219 properties for sale in Sanford Select Acres

7426 Kaeding Avenue NE
View photo
House · for sale
USD 399,990
USD 184/sq.ft
7426 Kaeding Avenue NE
Sanford Select Acres
· 2,164 sq.ft · 4 Bedrooms · 3 Baths · House
· Office room · Fireplace · Equipped kitchen
Sanford Select Acres · 2,164 sq.ft · 4 Bedrooms · 3 Baths · House · Office room · Fireplace · Equipped kitchen
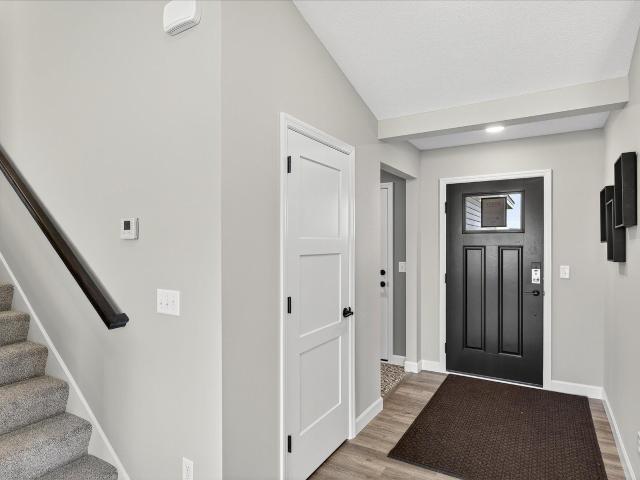
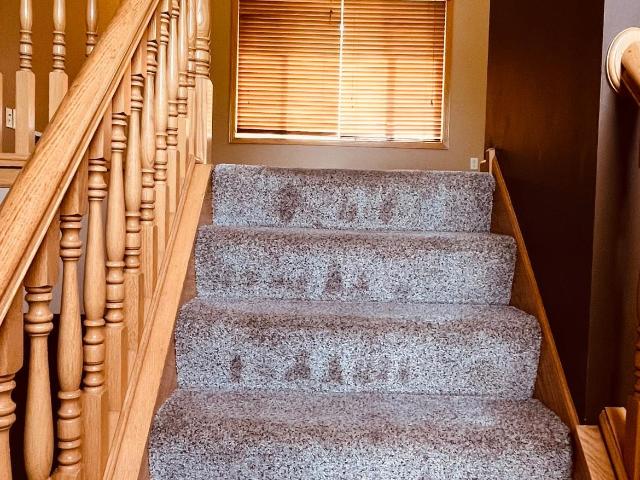
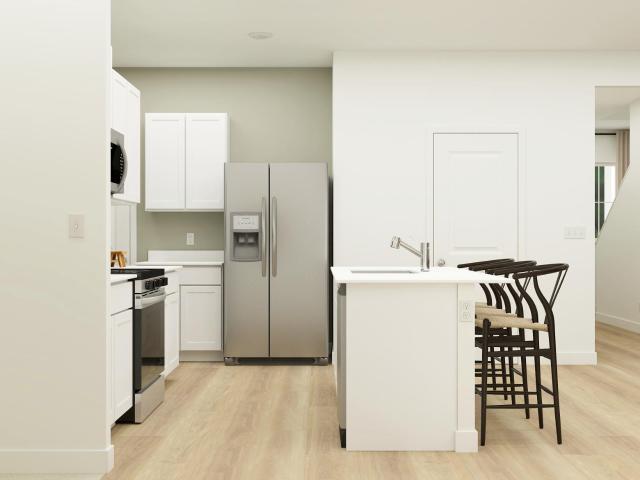
This home is move-in ready! Experience thoughtful design and modern comfort in the Davidson, a beautifully crafted two-story home tailored for today’s busy lifestyles. The main level features an open-concept layout that brings together the Great Room with an electric fireplace, the dining area, and a well-appointed kitchen—perfect for everyday living and entertaining. A main-level bedroom offers valuable flexibility, easily serving as a home office or guest space. Upstairs, a centrally located loft provides an ideal spot for relaxing, studying, or creating an additional living area. Three bedrooms are thoughtfully positioned on this level for enhanced privacy, including a spacious owner’s suite complete with an attached bathroom and an oversized walk-in closet. Embrace modern living in a peaceful and well-connected neighborhood—schedule your tour today!
USD 399,990
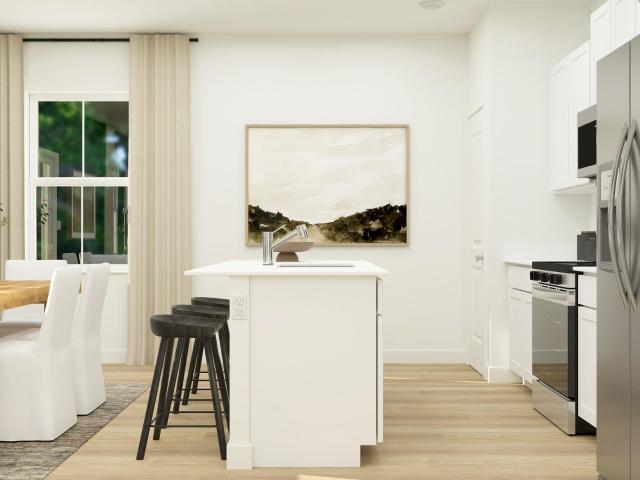
1008 th Street NE
View photo
House · for sale
USD 379,699
USD 208/sq.ft
1008 th Street NE
Sanford Select Acres
· 1,819 sq.ft · 4 Bedrooms · 2 Baths · House
· Equipped kitchen
Sanford Select Acres · 1,819 sq.ft · 4 Bedrooms · 2 Baths · House · Equipped kitchen
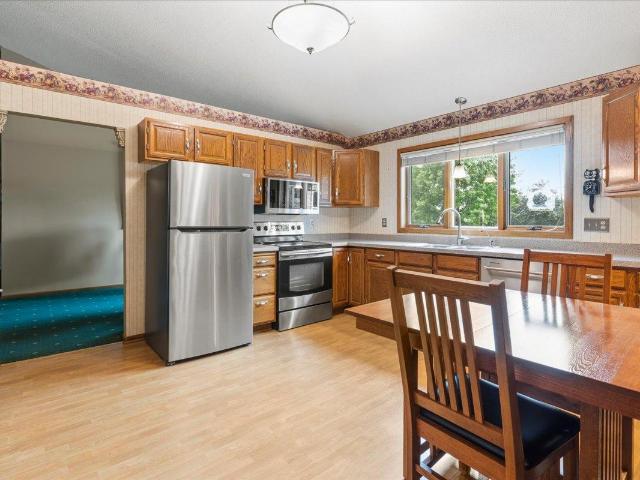
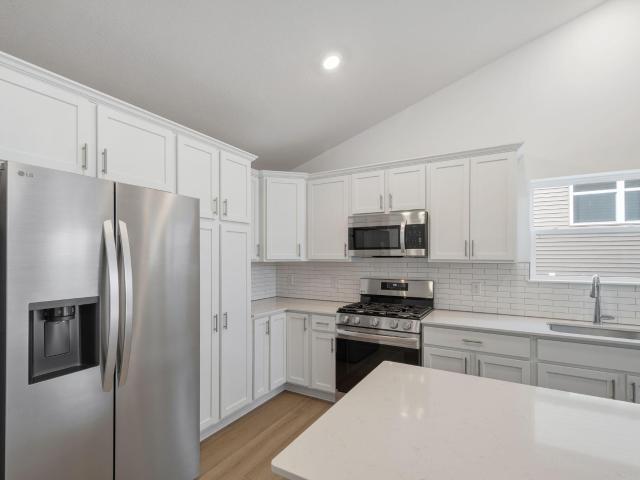
Ask about how to qualify for $10,000 with the use of the Seller's Preferred Lender! This home is available for a September closing! This thoughtfully designed two story home offers comfortable living space. Step inside to an open concept layout that seamlessly connects the modern kitchen—complete with sleek stainless steel appliances—to the inviting dining area and expansive Great Room, ideal for gatherings or relaxing evenings at home. Head upstairs to see all four well-appointed bedrooms, including a luxurious owner’s suite with a generous bedroom, 3/4 bath, and a walk-in closet for added convenience. With a location close to schools, shopping and no HOA fees, homes like this are in high demand—don’t miss your chance to make it yours!
USD 379,699
4602 89th Street NE
View photo
House · for sale
USD 454,900
USD 199/sq.ft
4602 89th Street NE
Sanford Select Acres
· 2,282 sq.ft · 4 Bedrooms · 3 Baths · House
· Fireplace · Equipped kitchen
Sanford Select Acres · 2,282 sq.ft · 4 Bedrooms · 3 Baths · House · Fireplace · Equipped kitchen
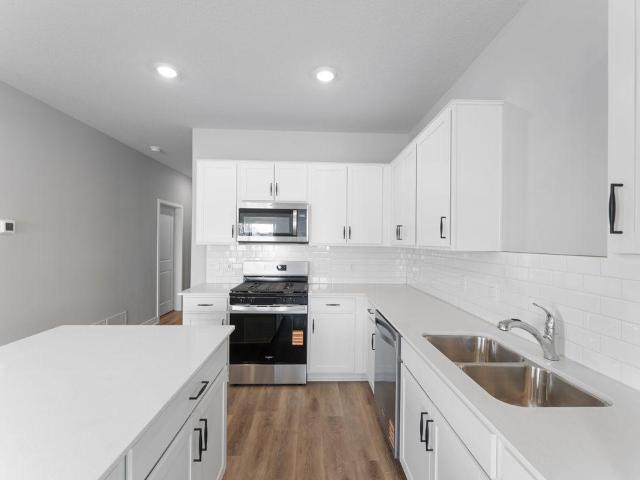
Welcome home to the Maplewood by JP Brooks. A thoughtfully designed home where flexible spaces, timeless finishes, and everyday functionality come together to fit the way you live. From the moment you step inside, you'll notice a home designed with intention. A welcoming front porch leads into a spacious foyer, while the convenient mudroom offers the perfect drop zone for busy mornings, backpacks, groceries, and everything life brings through the door. The heart of the home is an open-concept living space where the kitchen, dining area, and great room come together seamlessly. Vaulted ceilings create an airy feel, while the electric fireplace adds warmth and character, making this the perfect place to gather with family or entertain friends. The beautifully appointed kitchen features quartz countertops, stainless steel appliances, a large center island, a walk-in pantry, and a window above the sink that fills the space with natural light. Upstairs, the private owner's suite offers a pe
USD 454,900
1236 th Street NE
View photo
House · for sale
USD 749,900
USD 224/sq.ft
1236 th Street NE
Sanford Select Acres
· 3,337 sq.ft · 3 Bedrooms · 3 Baths · House
· Office room · Cellar
Sanford Select Acres · 3,337 sq.ft · 3 Bedrooms · 3 Baths · House · Office room · Cellar
Acreage with spacious one-story home! Privacy, Space, and Investment Potential on 10 Beautiful Acres Welcome to a rare find in Otsego: a beautifully maintained one-story home with a full basement, set on 10 spectacular acres offering the perfect balance of privacy, comfort, and future potential. Whether your dream includes horses grazing in open pasture, peaceful mornings surrounded by wildlife, or the convenience of shopping and schools just minutes away, this property delivers on every front. Inside, the main level features three comfortable bedrooms and three bathrooms, including a primary suite with a walk-in closet and private bath. The home’s thoughtful layout provides both everyday functionality and room to grow. The full basement, complete with a private entrance, expands your possibilities even further—ideal for guests, hobbies, office space, recreation, or a potential fourth bedroom (non-egress). Outdoors, the amenities continue. A 45’ x 30’ pole shed offers exceptional stora
USD 749,900
6464 64th Street NE
View photo
Townhouse · for sale
USD 259,000
USD 157/sq.ft
6464 64th Street NE
Sanford Select Acres
· 1,647 sq.ft · 3 Bedrooms · 2 Baths · Townhouse
· Patio · Equipped kitchen · Parking
Sanford Select Acres · 1,647 sq.ft · 3 Bedrooms · 2 Baths · Townhouse · Patio · Equipped kitchen · Parking
Seller is offering a $1500 credit at closing for buyer(s) to use towards painting, rate buy-down or closing costs. *. Beautifully maintained 3-bedroom, 3-bath townhome located in the highly sought-after St. Michael-Albertville School District. Step inside to a bright, open entry with soaring ceilings, abundant natural light, and a welcoming floor plan. The spacious living room flows seamlessly into the informal dining area, featuring a sliding glass door that opens to a private patio, perfect for relaxing or entertaining. The kitchen offers white cabinetry, stainless steel appliances, and ample workspace for everyday living. Upstairs, you'll find three generously sized bedrooms, including a spacious primary suite with a private full bath, walk-in closet, and the convenience of upper-level laundry. Additional highlights include an attached 2-car garage, new carpet (July 2026), and a new roof (2024). The HOA handles lawn care and snow removal, providing for low-maintenance living year-ro
USD 259,000
13776 th Avenue NW
View photo
House · for sale
USD 519,900
USD 227/sq.ft
13776 th Avenue NW
Sanford Select Acres
· 2,282 sq.ft · 4 Bedrooms · 2 Baths · House
· Patio · Garden · Equipped kitchen
Sanford Select Acres · 2,282 sq.ft · 4 Bedrooms · 2 Baths · House · Patio · Garden · Equipped kitchen
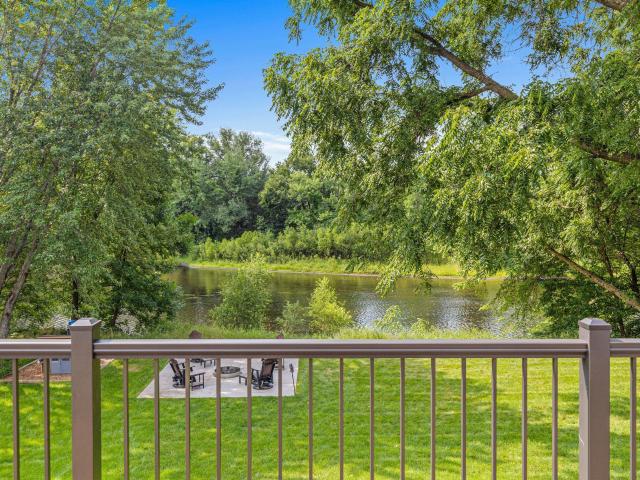
Experience waterfront living in this beautifully completely renovated walkout rambler, perfectly positioned along the scenic Elk River. Every detail has been thoughtfully updated, creating a move-in-ready home that blends a warm, comfortable and timeless style. From the moment you step inside, you'll be captivated by the light-filled spaces, stunning river views, and the peaceful setting that makes this property truly one of a kind. The main level also offers a beautiful updated kitchen, spacious primary suite, convenient main-level laundry, and comfortable living spaces that seamlessly connect to the outdoors. The finished walkout lower level opens to a patio and a beautifully landscaped backyard complete with a fire pit—an ideal setting for relaxing evenings, entertaining guests, or simply enjoying the peaceful waterfront surroundings. Launch your kayak or paddle board from your own backyard, with just a short paddle leading directly into Orono Lake. Footings are already installed fo
USD 519,900
7776 Large Avenue NE
View photo
House · for sale
USD 374,900
USD 238/sq.ft
7776 Large Avenue NE
Sanford Select Acres
· 1,572 sq.ft · 3 Bedrooms · 2 Baths · House
· Garden
Sanford Select Acres · 1,572 sq.ft · 3 Bedrooms · 2 Baths · House · Garden
Welcome to this beautifully finished split-level home located in the highly desirable Arbor Creek neighborhood. This 3-bedroom, 2-bathroom property perfectly combines modern style with functional living space. The spacious main level boasts vaulted ceilings and a seamless layout perfect for daily living. The bright lower level expands your living space and offers direct backyard access. A large family/entertainment room provides the ultimate spot for movie nights or hosting guests. Separate workspace ideal for remote professionals/students. Maintain the lawn effortlessly with the built-in inground sprinkler system. Situated in a fantastic, welcoming community, this move-in-ready home offers the layout, amenities, and location you have been searching for
USD 374,900
7209 Langley Avenue NE
View photo
House · for sale
USD 434,832
USD 254/sq.ft
7209 Langley Avenue NE
Sanford Select Acres
· 1,711 sq.ft · 3 Bedrooms · 2 Baths · House
· Equipped kitchen · Parking
Sanford Select Acres · 1,711 sq.ft · 3 Bedrooms · 2 Baths · House · Equipped kitchen · Parking
Ask about how to qualify for $10,000 with the use of the Seller's Preferred Lender! This home is move-in ready! Step inside this thoughtfully designed two-story home and discover a spacious layout that truly delivers on modern living. The main level welcomes you with a seamless flow between the dining area and a stylish kitchen, featuring stainless steel appliances, while the great room offers a stunning view over the kitchen. Upstairs, the family room overlooks the dining area, creating an airy, open feel, and two secondary bedrooms accompany the generously sized owner’s suite. The unfinished lower level offers opportunity for future expansion. With a 3-car garage providing ample storage and flexibility, this home is packed with sought-after features that today’s buyers crave. Homes with this level of design and functionality are in high demand. Don’t miss your chance to make it yours!
USD 434,832
8118 Martin Avenue NE
View photo
House · for sale
USD 475,000
USD 198/sq.ft
8118 Martin Avenue NE
Sanford Select Acres
· 2,390 sq.ft · 4 Bedrooms · 2 Baths · House
· Office room · Fireplace · Equipped kitchen · Cellar
Sanford Select Acres · 2,390 sq.ft · 4 Bedrooms · 2 Baths · House · Office room · Fireplace · Equipped kitchen · Cellar
Ask about how you can receive a 4.99% Gov or 5.5% Conv 30-year fixed rate mortgage PLUS up to $5,000 in closing costs on this home when using D. R. Horton’s preferred lender! The Louisville features a show stopping main level with open kitchen and dining areas. Stainless steel appliances, quartz countertops and subway tile backsplash make this kitchen a can't miss! The living space is highlighted by an electric fireplace which is flanked by large windows looking out to the view of mature trees. Private office/flex room is quietly tucked away to afford you the ability to work peacefully and uninterrupted. Upper level is home to all bedrooms. Primary bedroom features a private ensuite bath and massive walk-in closet. Unfinished basement give your home the ability to grow with you. NO HOA at Prairie Pointe. The Louisville, with its proximity to schools, shopping and recreation, make it a must see! COSTCO is minutes away!
USD 475,000

Get email alerts

Don't miss out: be the first to know about new properties

The alert was correctly created

On subscribing you accept the conditions of use and the privacy policy
Alert
Receive new ads in your inbox
Save this search
Receive alerts for new listings

We'll send you an email when we have new properties for: "Properties for sale in Sanford Select Acres"

The alert was correctly created

West Oaks, Elk River city Sherburne County Minnesota
Riverview Heights, Elk River city Sherburne County Minnesota
Get email alerts and be the first to see new listings
Required field
On subscribing I accept the terms of the privacy policy
Perfect! You'll soon start receiving new listings via email
Alert
Receive an email when we have new ads for Properties for sale in Sanford Select Acres
Save this search
Filters

Bedrooms

Size (sq.ft)

sq.ft
sq.ft

Price

USD
USD

Property type

Bathrooms

Clear all filters
Receive notifications when new entries are published.