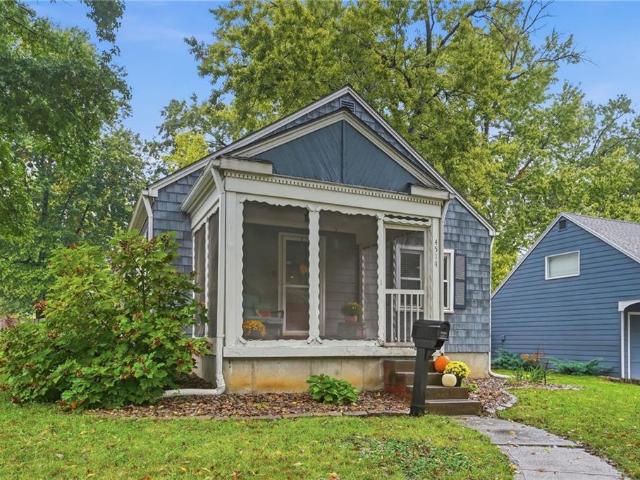
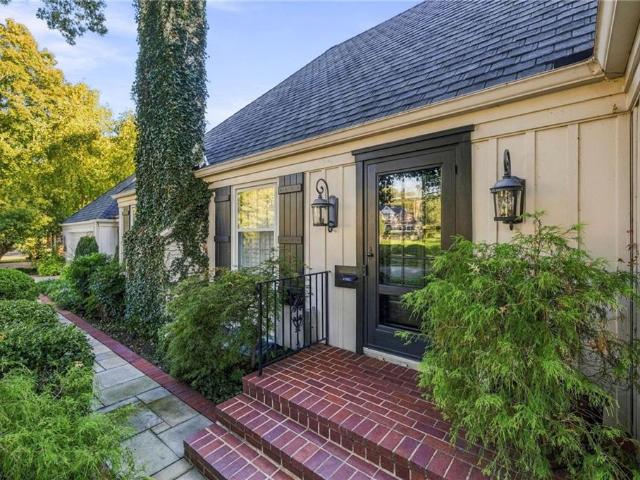
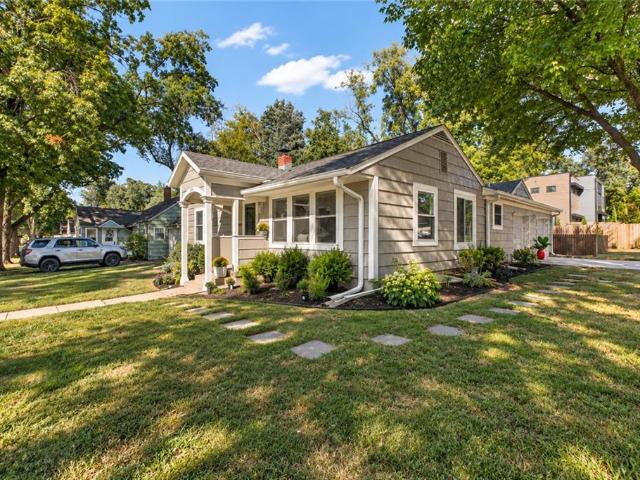
355 houses for sale in Santa Fe Trail Lands

S 8th St
View photo
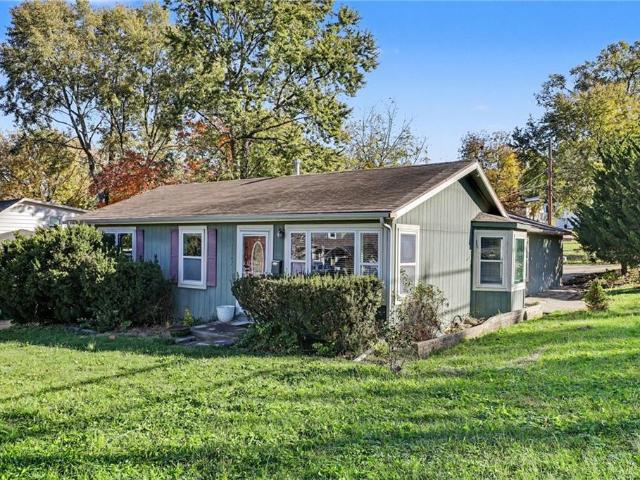
House · for sale
Request Details
Updated
S 8th St
Santa Fe Trail Lands
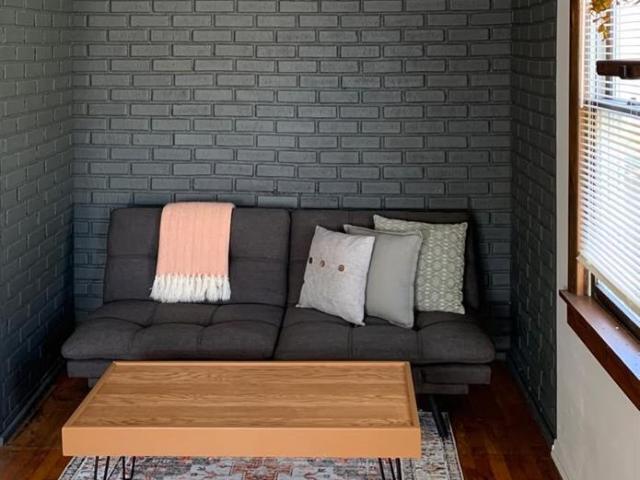
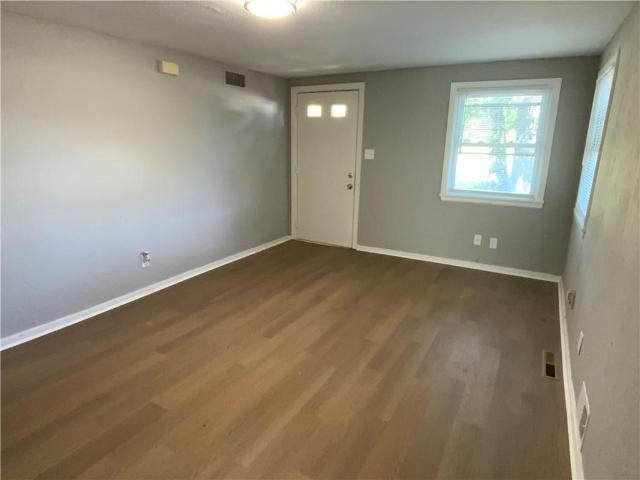
· 710 sq.ft · 3 Bedrooms · 1 Bath · House
Santa Fe Trail Lands · 710 sq.ft · 3 Bedrooms · 1 Bath · House
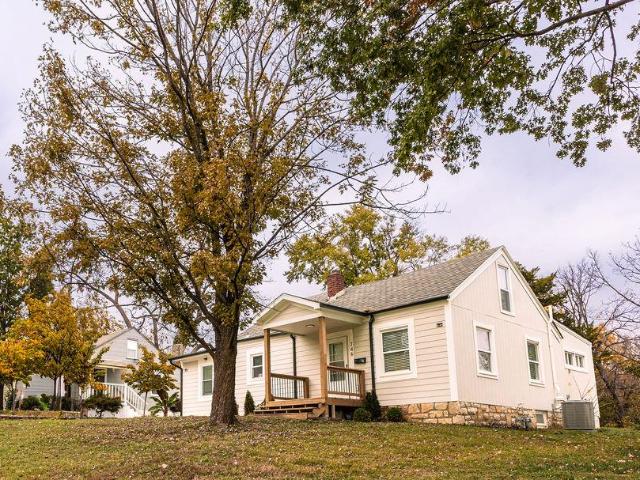
This home is in preforeclosure, which means the homeowner is in default (missed payments). Therefore, there could be an opportunity to strike a great deal with the owner and the bank
Request Details
2734 S 8th Street
View photo
House · for sale
USD 199,950
USD 142/sq.ft
2734 S 8th Street
Santa Fe Trail Lands
· 1,399 sq.ft · 3 Bedrooms · 2 Baths · House
· Garden · Equipped kitchen
Santa Fe Trail Lands · 1,399 sq.ft · 3 Bedrooms · 2 Baths · House · Garden · Equipped kitchen
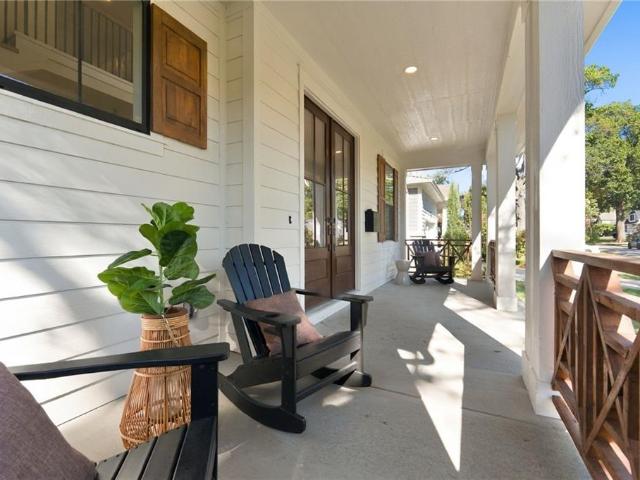
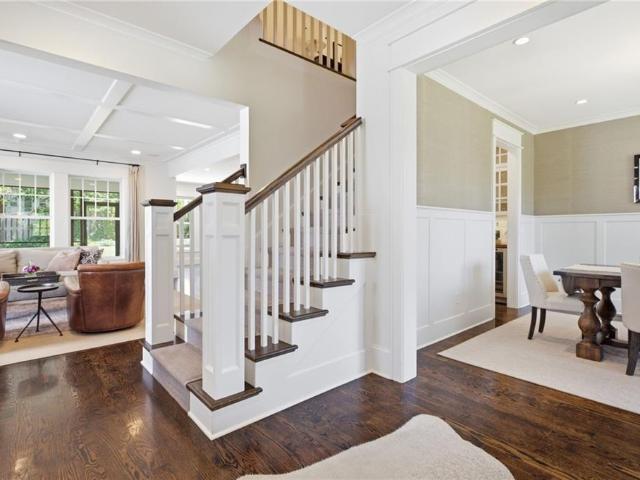
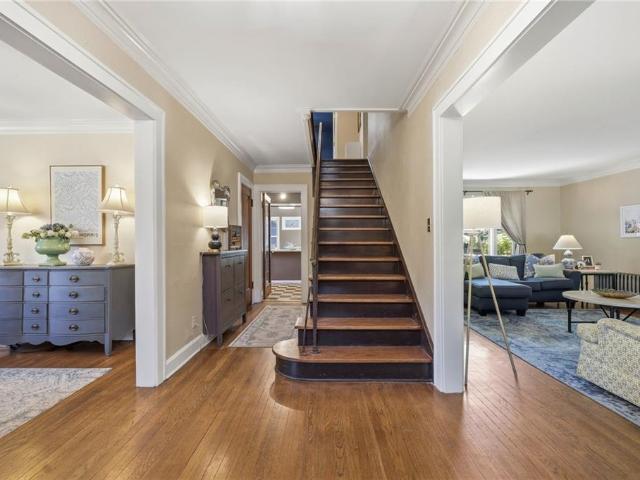
Welcome home to this elegantly chic new listing where Old World charm perfectly meets modern updates. Completely move-in ready, this home is tucked away on a quiet dead-end street in a highly sought-after, close-in neighborhood just minutes away from the vibrant Plaza and Westwood shops. As you step inside, original, gorgeous hardwood flooring flows seamlessly throughout the entire property, beautifully complementing the updated decor palette. The sprawling main floor features a large, sunlit living space and a formal dining room perfect for entertaining, which flows into a bright, spacious, and updated kitchen. For ultimate convenience, the home boasts a functional layout with one full bathroom on the main floor and another upstairs, alongside a massive bonus room right off the backyard entry that serves as a combined laundry, mudroom, and sunroom. Outside, the property sits on a rare, sprawling double lot with a fully fenced backyard, offering an expansive outdoor oasis complete with
USD 199,950
5942 Alhambra Street
View photo
House · for sale
USD 1,399,000
USD 343/sq.ft
5942 Alhambra Street
Santa Fe Trail Lands
· 4,069 sq.ft · 5 Bedrooms · 5 Baths · House
· Equipped kitchen · Parking · Cellar
Santa Fe Trail Lands · 4,069 sq.ft · 5 Bedrooms · 5 Baths · House · Equipped kitchen · Parking · Cellar
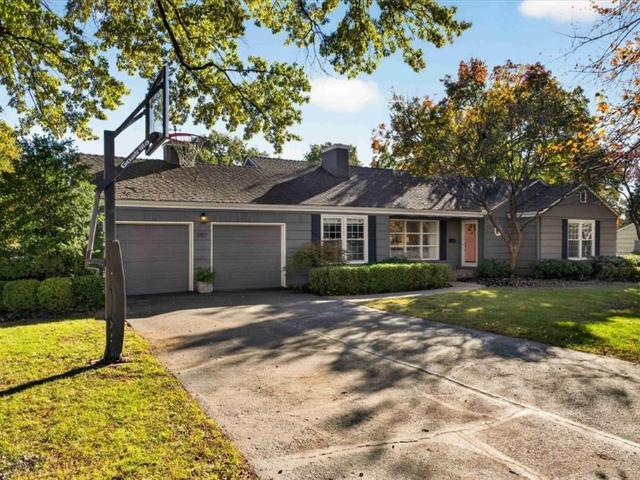
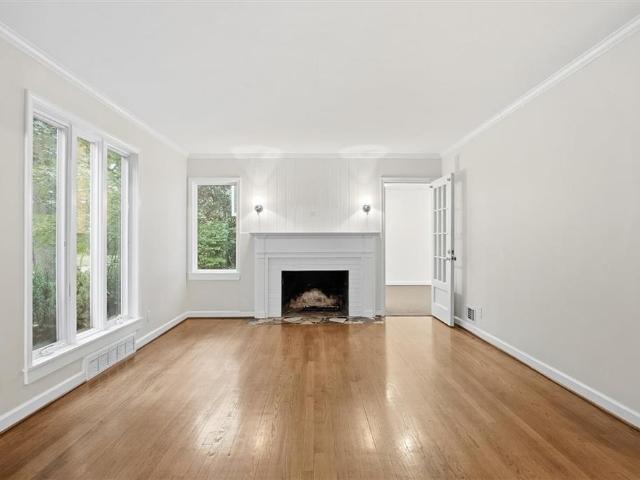
Charming and Traditional new construction by Award-Winning James Engle Custom Homes! This stunning Bristol floor plan offers 5 bedrooms and 5 baths across a beautifully designed two-story layout, along with an oversized, side-entry two-car garage. The heart of the home is a massive kitchen boasting abundant cabinetry, expansive countertop space, a generous island, a walk-in pantry, and a separate prep kitchen — perfect for entertaining or everyday family life. Retreat to the second-floor primary bedroom, featuring an incredible dressing room complete with department store-style mirrors for the ultimate getting-ready experience. The finished basement is an entertainer’s dream, complete with a walk-up bar and a glass wine closet for showcasing your collection. And don’t miss the secret hidden kids’ cave tucked under the stairs — you’ll have to find it yourself! Don’t miss this rare opportunity to own a custom-built Bristol home full of charm, quality, and surprise. Window coverings, 6 fo
USD 1,399,000
5917 Howe Drive
View photo
House · for sale
USD 949,000
USD 365/sq.ft
New
5917 Howe Drive
Santa Fe Trail Lands
· 2,594 sq.ft · 3 Bedrooms · 2 Baths · House
· Patio · Office room · Gym · Equipped kitchen
Santa Fe Trail Lands · 2,594 sq.ft · 3 Bedrooms · 2 Baths · House · Patio · Office room · Gym · Equipped kitchen
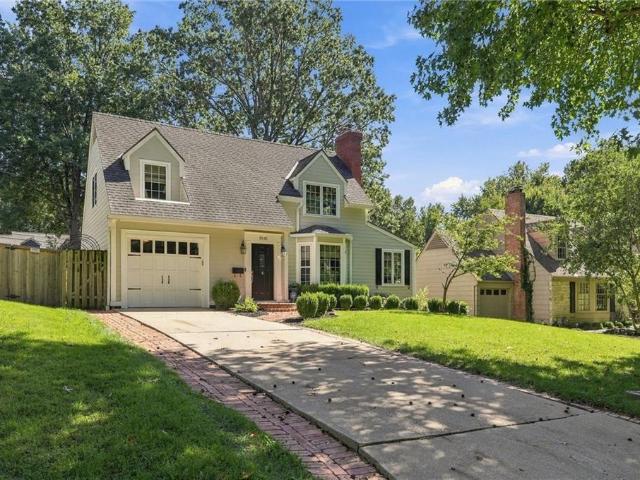
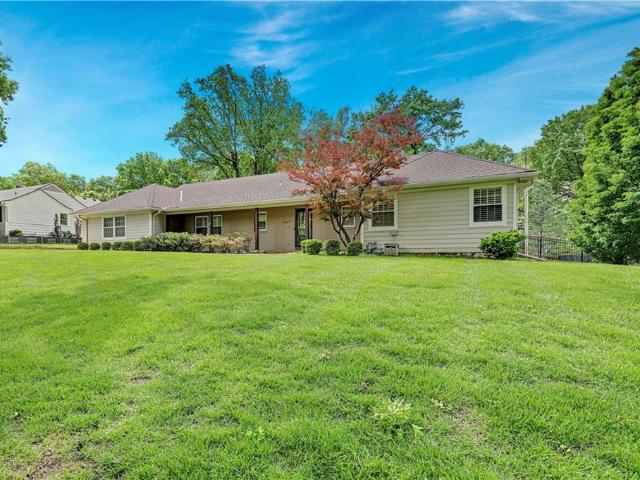
If you’ve been searching for a home that feels bright, airy, and genuinely inviting, this is the one! Expansive windows throughout fill the home with natural light, creating an open and uplifting atmosphere from the moment you step inside. The heart of the home is a recently renovated kitchen featuring sleek, modern finishes and an effortless connection to the main living areas, making it ideal for everyday living and entertaining. Updated bathrooms and modernized mechanical systems provide added comfort and peace of mind. For those working from home, the dedicated office offers a quiet, functional space, while the finished lower level provides an abundance of versatile living space perfect for a media room, home gym, recreation area, or whatever suits your needs. Outside, enjoy a gorgeous, level lot with two patios offering plenty of space to relax, entertain, and enjoy the outdoors. A wonderful combination of natural light, thoughtful updates, and flexible living space!
USD 949,000
5545 Canterbury Road
View photo
House · for sale
USD 725,000
USD 308/sq.ft
5545 Canterbury Road
Santa Fe Trail Lands
· 2,347 sq.ft · 3 Bedrooms · 2 Baths · House
· Garden · Office room · Equipped kitchen · Parking
Santa Fe Trail Lands · 2,347 sq.ft · 3 Bedrooms · 2 Baths · House · Garden · Office room · Equipped kitchen · Parking
Storybook Cape Cod in the heart of the Golden Triangle! Full of timeless charm and thoughtfully updated throughout, this beautifully maintained home offers the perfect blend of character, comfort and modern functionality. From the moment you arrive, you’ll appreciate the attention to detail and extensive improvements that make this home truly move-in ready. The main level features inviting living spaces, a beautifully remodeled kitchen, updated powder room and a dedicated office with custom built-ins. The primary suite offers a stunning marble bath with double vanities, separate tub and shower. The finished lower level adds valuable living space with a full bath and has been thoughtfully remodeled, while a new French drain provides added peace of mind. Outside, enjoy an. *expansive backyard*. With updated landscaping, new sod, irrigation and a functional self-draining planter. Additional improvements include a whole-house generator, updated HVAC humidifier, new water heater, garage flo
USD 725,000
746 Locust Street
View photo
House · for sale
USD 274,900
USD 196/sq.ft
746 Locust Street
Santa Fe Trail Lands
· 1,399 sq.ft · 4 Bedrooms · 2 Baths · House
Santa Fe Trail Lands · 1,399 sq.ft · 4 Bedrooms · 2 Baths · House
Beautifully renovated 4 bedroom home for living or as an investment property. Nice home on a nice lot. Granite countertops, Stainless appliances. Lots of space. Great access to downtown, shopping, etc. 3 bedrooms on the main floor with 2 baths. Huge upstairs bedroom would make a great separate living area
USD 274,900
5331 Falmouth Road
View photo
House · for sale
USD 1,495,000
USD 299/sq.ft
5331 Falmouth Road
Santa Fe Trail Lands
· 4,984 sq.ft · 5 Bedrooms · 4 Baths · House
· Equipped kitchen · Parking · Air conditioning
Santa Fe Trail Lands · 4,984 sq.ft · 5 Bedrooms · 4 Baths · House · Equipped kitchen · Parking · Air conditioning
This custom Fairway home offers one of the largest newer-construction floor plans available in Fairway, along with exceptional space, thoughtful design, and high-value upgrades that would command a premium to replicate in today’s construction market. The upgrades here are substantial and intentional: nearly 600 square feet of storage beneath the suspended garage, zoned A/C, whole-house sound, motorized window treatments throughout much of the home, heated primary bath floors, a steam shower, epoxy-sealed garage floors, and expanded breakfast and mudroom spaces. Downstairs, a full guest kitchen goes well beyond the typical wet bar. The main level features rich hardwood floors, a spacious living room with coffered ceiling, and a large kitchen with abundant custom cabinetry and stainless appliances. Upstairs, the primary suite includes a sitting area, oversized walk-in closet, and spa-inspired bath. Each additional bedroom includes a walk-in closet, including a private guest suite, while
USD 1,495,000
4124 Brookridge Drive
View photo
House · for sale
USD 800,000
USD 277/sq.ft
Updated
4124 Brookridge Drive
Santa Fe Trail Lands
· 2,885 sq.ft · 3 Bedrooms · 3 Baths · House
· Equipped kitchen
Santa Fe Trail Lands · 2,885 sq.ft · 3 Bedrooms · 3 Baths · House · Equipped kitchen
Nestled along a picturesque, tree-lined street known for its mature trees and low home turnover, this meticulously maintained two-story home offers space, flexibility, and an exceptional location. Just minutes from the Country Club Plaza, this sought-after Fairway setting combines classic neighborhood charm with convenient access to shopping, dining, and entertainment. Inside, you’ll find a spacious kitchen featuring granite countertops, a white tile backsplash, and a generously sized island with plenty of seating. The kitchen flows seamlessly into the expansive rear family room addition, creating an inviting space for everyday living and entertaining. With its generous footprint and flexible layout, this addition offers an ideal solution for two work-from-home occupants, a second living area, or whatever best suits your lifestyle. A huge main-floor laundry room adds even more everyday convenience. Upstairs, the spacious primary suite impresses with an oversized bedroom, abundant close
USD 800,000
1227 W 66 Street
View photo
House · for sale
USD 990,000
USD 291/sq.ft
1227 W 66 Street
Santa Fe Trail Lands
· 3,391 sq.ft · 4 Bedrooms · 3 Baths · House
· Office room · Equipped kitchen
Santa Fe Trail Lands · 3,391 sq.ft · 4 Bedrooms · 3 Baths · House · Office room · Equipped kitchen
Welcome to this beautifully updated ranch-style home in the highly sought-after Meyer Circle subdivision. Ideally located just minutes from the Country Club Plaza, this exceptional residence seamlessly blends modern updates with timeless charm. Step inside to a spacious, open-concept floor plan filled with natural light and enhanced by a soft, airy color palette. Thoughtful updates and stylish finishes are evident throughout, including beautifully renovated bathrooms, a dedicated home office, and a fully finished lower level offering flexible space for a family room, recreation area, or additional living needs. The inviting kitchen combines style and functionality with sleek countertops, stainless steel appliances, generous cabinetry, and abundant natural light. The private primary suite offers a peaceful retreat with a beautifully updated ensuite bath featuring a walk-in closet, double vanity, and expansive walk-in shower. Enjoy the ease of low-maintenance living with numerous recent
USD 990,000
1053 Locust Street
View photo
House · for sale
USD 175,000
USD 174/sq.ft
1053 Locust Street
Santa Fe Trail Lands
· 1,001 sq.ft · 3 Bedrooms · 1 Bath · House
Santa Fe Trail Lands · 1,001 sq.ft · 3 Bedrooms · 1 Bath · House
Recently updated investor home that is ready for a new owner. Newer HVAC, plank vinyl as well as newer interior paint. Close to the Roeland Park Shops as well as th 47th Ave. Shops and eateries. A very easy communte to the KU Med area as well as 1-35 access to the rest of the metro
USD 175,000
7321 Belleview Avenue
View photo
House · for sale
USD 625,000
USD 217/sq.ft
7321 Belleview Avenue
Santa Fe Trail Lands
· 2,874 sq.ft · 5 Bedrooms · 2 Baths · House
· Patio · Office room · Deck · Parking
Santa Fe Trail Lands · 2,874 sq.ft · 5 Bedrooms · 2 Baths · House · Patio · Office room · Deck · Parking
Welcome to 7321 Belleview, located on a uniquely beautiful block in sought-after Ward Park! Featuring 5 bedrooms and 2.1 baths, this wonderful home offers generous room sizes, a flexible layout and exceptional space inside and out. Two separate living spaces on the main level provide flexibility for everyday living, entertaining, a home office or a playroom. Outside, the generously proportioned lot features a terrific deck, additional patio space and room for a firepit on cool autumn evenings. An oversized two-car garage, built in 2023, completes the property. Nestled in one of the area’s most desirable neighborhoods, this home combines great scale, comfortable living spaces and a lovely outdoor setting—a wonderful place to call home!
USD 625,000
3714 W 61st Terrace
View photo
House · for sale
USD 1,295,000
USD 324/sq.ft
3714 W 61st Terrace
Santa Fe Trail Lands
· 3,993 sq.ft · 4 Bedrooms · 3 Baths · House
· Office room · Terrace · Equipped kitchen · Parking
Santa Fe Trail Lands · 3,993 sq.ft · 4 Bedrooms · 3 Baths · House · Office room · Terrace · Equipped kitchen · Parking
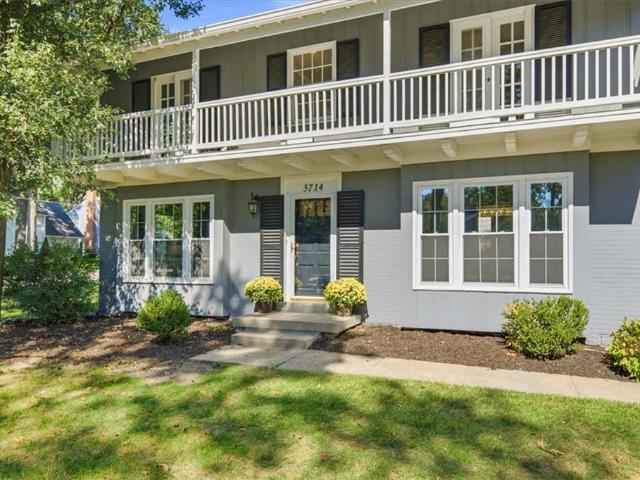
Welcome home to Reinhardt Estates, where this beautiful two-story offers an exceptional blend of style, space, and opportunity. Thoughtfully designed for both everyday living and effortless entertaining, the main level features an inviting formal living room, warm family room with easy access to the eat-in kitchen, spacious dining area, and a versatile flex room perfect for a craft room, home office, or playroom The expansive primary suite is a private retreat, complete with a comfortable sitting area, spa-inspired ensuite bath, dual walk-in closets, and the added convenience of a second laundry room. Upstairs, three generously sized secondary bedrooms and two additional full bathrooms provide plenty of room for family and guests. The finished lower level offers even more flexibility with a recreation room, fitness area, or media space. A highly sought-after three-car garage provides abundant storage and plenty of room for vehicles, hobbies, and outdoor gear. With generous living space
USD 1,295,000
5938 catalina street
View photo
House · for sale
USD 349,950
USD 427/sq.ft
New
5938 catalina street
Santa Fe Trail Lands
· 818 sq.ft · 2 Bedrooms · 1 Bath · House
· Garden · Deck · Swimming pool · Cellar
Santa Fe Trail Lands · 818 sq.ft · 2 Bedrooms · 1 Bath · House · Garden · Deck · Swimming pool · Cellar
This charming updated Fairway home has a sensible open layout and immaculate finishes. The backyard is huge level and treed! The large back deck is 13 X 14. There is a spacious FINISHED attic space that is not counted in the square footage that is excellent for storage, There is also a partial Basement for more storage. This house sits on a quiet street in the prime area of Fairway. Walk to the Fairway Creamery, Fairway Pool, Playground and Park! Walk to Prairie Elementary and Indian Hills Middle School. Incredible Location!
USD 349,950
5516 Fairway Road
View photo
House · for sale
USD 899,950
USD 299/sq.ft
5516 Fairway Road
Santa Fe Trail Lands
· 3,003 sq.ft · 4 Bedrooms · 4 Baths · House
· Patio · Access for people with disabilities · Fireplace · Equipped kitchen
Santa Fe Trail Lands · 3,003 sq.ft · 4 Bedrooms · 4 Baths · House · Patio · Access for people with disabilities · Fireplace · Equipped kitchen
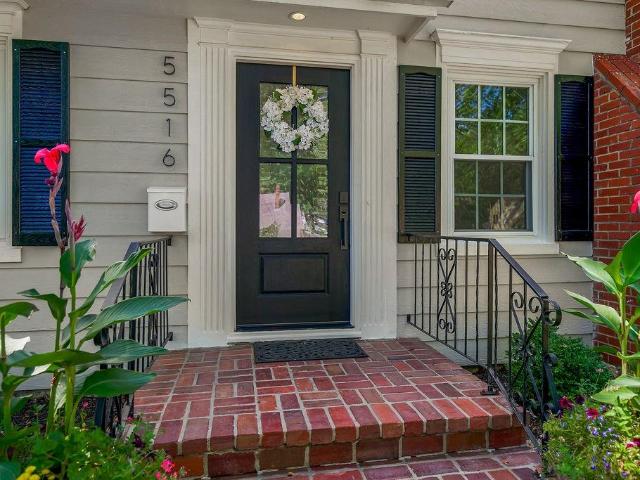
Perfect Multigenerational Home with over 3,000 sq. Ft. of beautifully designed living space in the highly desirable Golden Triangle! This exceptional home combines character, thoughtful updates and incredible versatility with 4 bedrooms, and 4 full baths plus multiple living spaces—plenty of room to live, work, entertain & grow. The impressive primary suite feels like a private retreat, featuring a spacious spa bath with double vanities, soaking tub & a large walk-in closet. Home is also wheelchair accessible thru the rear entrance & includes a main level bedroom suite with extra wide doorways & handicap accessible bathroom and shower. There are beautiful new hardwood floors throughout the main level, & the updated kitchen features quartz countertops, new appliances, skylight & casual dining space while the sundrenched family room centers around a cozy gas fireplace with 2 sets of French doors that open to a trellis-shaded patio that becomes positively magical when the wisteria is in b
USD 899,950
7444 Mercier Street
View photo
House · for sale
USD 395,000
USD 160/sq.ft
7444 Mercier Street
Santa Fe Trail Lands
· 2,465 sq.ft · 2 Bedrooms · 2 Baths · House
· Garden · Deck · Equipped kitchen · Parking · Cellar
Santa Fe Trail Lands · 2,465 sq.ft · 2 Bedrooms · 2 Baths · House · Garden · Deck · Equipped kitchen · Parking · Cellar
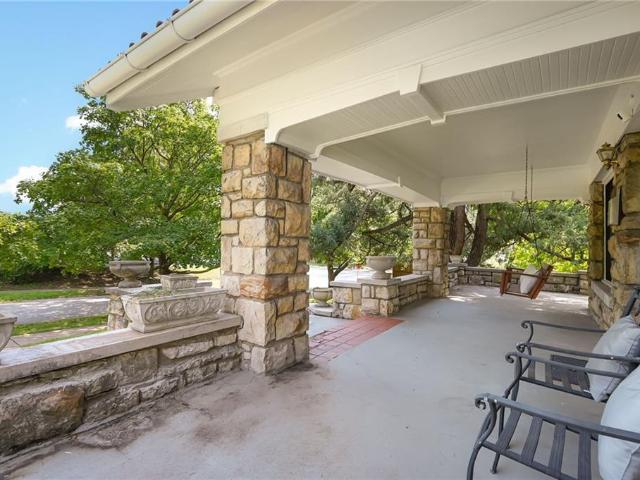
Charm, grace and integrity blend perfectly in this lovely ranch! This solid home of stone and stucco construction sits on a third of an acre in a fantastic location! Brand New exterior paint and deck paint! Harwood floors flow throughout the main level with two bedrooms, and a soaring vaulted ceiling surrounds the newly updated spacious kitchen with an eat-in area! Extra cabinetry for pantry storage and a half bathroom sit convenient to the kitchen and living room. Upstairs is a loft and full bathroom, perfect for a flex space or non-conforming bedroom. The unfinished basement has a flex room as well, tons of storage space and a Brand New garage door opener! Outside is a timeless wrap around porch, and a deck overlooking the fully fenced backyard. Less than a mile to Waldo restaurants and only minutes to downtown Brookside, this darling house Mercier St. Is a must see! Assumable loan at 3.875%
USD 395,000
5315 Norwood Street
View photo
House · for sale
USD 514,900
USD 316/sq.ft
5315 Norwood Street
Santa Fe Trail Lands
· 1,625 sq.ft · 4 Bedrooms · 2 Baths · House
· Patio · Garden · Parking · Deck · Cellar
Santa Fe Trail Lands · 1,625 sq.ft · 4 Bedrooms · 2 Baths · House · Patio · Garden · Parking · Deck · Cellar
Price improved & seller paying for 2/1 rate buy down with fairway mortgage or $7500 seller paid closing costs! Buyer can choose! Best fairway location! FABULOUS in Fairway with 4 YR new roof! Beautiful home on a serene, tree lined street in the heart of highly desirable, Fairway, KS! This charming 2-story home has been lovingly cared for while retaining all its original charm. Fresh interior paint on walls, ceilings, and trim! Beautiful hardwood flooring flows throughout the home, with 2 spacious bedrooms and an updated full bath with a $5k Jason Microsilk Soaker tub & shower on the main level. Plus 2 additional large bedrooms plus a full bath on the second level. Outside, picture yourself lounging on the large, newer composite deck overlooking a stunning, flat, fenced backyard. The unfinished, spacious, walkout basement is perfect for your extra storage, hobby room, garden room, or workout room, etc! It walks out to a large lower level patio for extra outdoor enjoyment! 1 car garage P
USD 514,900
2826 S 8th Street
View photo
House · for sale
USD 270,000
USD 245/sq.ft
New
2826 S 8th Street
Santa Fe Trail Lands
· 1,098 sq.ft · 3 Bedrooms · 2 Baths · House
· Garden · Equipped kitchen · Cellar · Parking
Santa Fe Trail Lands · 1,098 sq.ft · 3 Bedrooms · 2 Baths · House · Garden · Equipped kitchen · Cellar · Parking
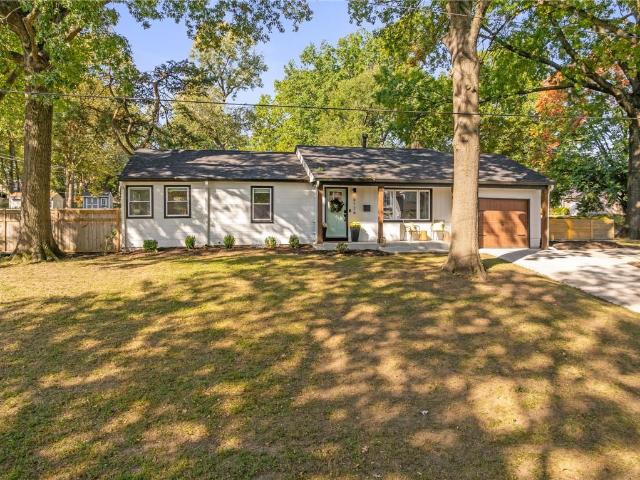
Beautifully remodeled, this mid-century 1.5 story blends classic character with spacious, modern living. The opened-up interior offers an inviting layout, complemented by a new roof, windows, flooring, paint, kitchen, bathrooms and more. The HVAC system is newer. Three bedrooms provide comfortable living space, while a full basement offers plenty of storage. Outside, enjoy a fenced backyard with room for pets and entertaining, an oversized driveway, and a two-car carport. Conveniently located near KU Med and the original Joe’s Kansas City Bar-B-Que, this home brings together thoughtful updates and a great location
USD 270,000
5927 Mission Road
View photo
House · for sale
USD 525,000
USD 218/sq.ft
5927 Mission Road
Santa Fe Trail Lands
· 2,400 sq.ft · 3 Bedrooms · 3 Baths · House
· Patio · Garden · Equipped kitchen · Parking
Santa Fe Trail Lands · 2,400 sq.ft · 3 Bedrooms · 3 Baths · House · Patio · Garden · Equipped kitchen · Parking
An open, light-filled layout, a spacious backyard and an extensive 2021 rebuild make this 3-bedroom, 3-bath home stand out. The kitchen anchors the main living space with quartz countertops, white shaker cabinets, stainless steel appliances and a generous island for meal prep and gathering. Just off the dining area, the patio extends your living space outdoors to a large, level backyard with trees and a wood fence, plenty of room to entertain, garden or unwind. The primary suite features a private bath and a spacious walk-in closet. A finished lower level adds multi-functional living space, a full bathroom, laundry and storage. The 2021 rebuild included electrical, plumbing, roof, siding and driveway, while the deep, double-width driveway provides ample off-street parking. Enjoy convenient access to nearby parks, schools, mall, and Shops at Prairie Village each approximately seven minutes away. Thoughtful updates, usable outdoor space and a convenient location make this home a must-see
USD 525,000
5307 Aberdeen Road
View photo
House · for sale
USD 690,000
USD 281/sq.ft
5307 Aberdeen Road
Santa Fe Trail Lands
· 2,454 sq.ft · 4 Bedrooms · 3 Baths · House
· Office room · Fireplace · Equipped kitchen
Santa Fe Trail Lands · 2,454 sq.ft · 4 Bedrooms · 3 Baths · House · Office room · Fireplace · Equipped kitchen
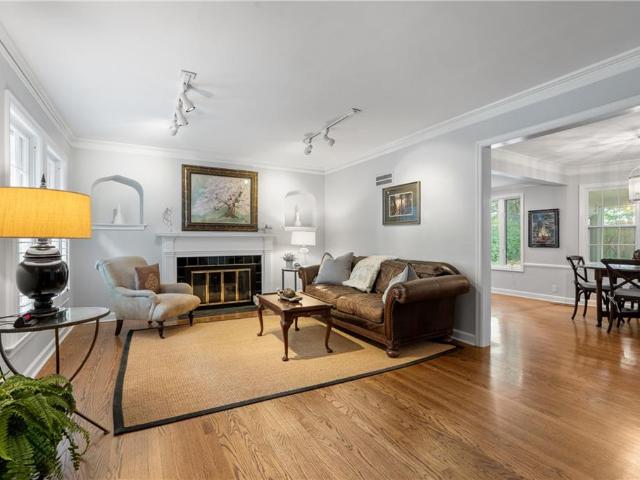
Tucked into a charming, established neighborhood surrounded by mature trees, this distinctive home offers timeless character, versatile living spaces, and a thoughtfully designed layout featuring three separate en-suite bedrooms. Beautiful hardwood floors, abundant natural light, and classic architectural details create an inviting atmosphere throughout. The spacious living room features a fireplace, elegant mantel, and decorative wall niches, while the adjoining dining area connects seamlessly to the kitchen. The kitchen showcases granite countertops, subway tile backsplash, generous cabinetry, and stainless steel appliances, including a new dishwasher, a gas range just five months old, and a refrigerator approximately two years old. A second living area with custom built-in shelving offers a cozy den or additional gathering space, while a flexible fourth bedroom makes an excellent home office or guest room. The thoughtfully separated bedroom suites offer exceptional privacy, includin
USD 690,000
7301 Summit Street
View photo
House · for sale
USD 429,900
USD 239/sq.ft
7301 Summit Street
Santa Fe Trail Lands
· 1,798 sq.ft · 3 Bedrooms · 2 Baths · House
· Office room · Fireplace · Equipped kitchen
Santa Fe Trail Lands · 1,798 sq.ft · 3 Bedrooms · 2 Baths · House · Office room · Fireplace · Equipped kitchen
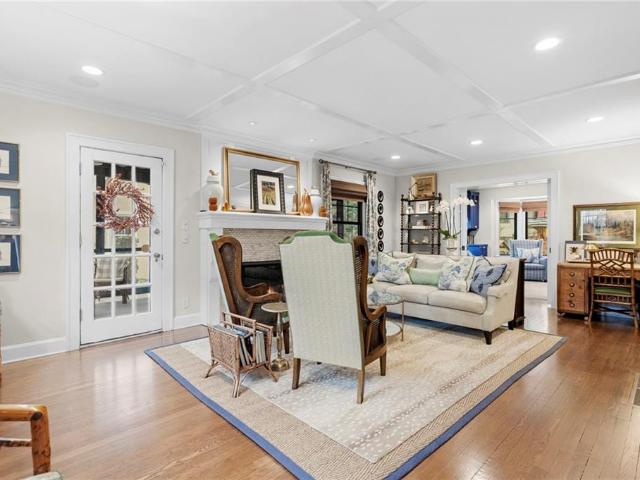
Gracious, spacious, and brimming with charm and character, this wonderful Craftsman bungalow is a true gem! Beautiful architectural details include crown molding, abundant trim, built-ins, and gorgeous hardwood floors. Freshly painted inside and out, the home blends timeless character with thoughtful updates. The inviting white kitchen features custom cabinetry, quartz countertops, a breakfast nook, gas range, built-in microwave and refrigerator, and a pantry. A coffered ceiling in the formal living room with fireplace flanked by built ins, elegant formal dining room, and generously sized family room/office provide exceptional space for both everyday living and entertaining. Two bedrooms and an updated tiled bath are conveniently located on the first floor. Upstairs, the spacious primary suite offers a walk-in closet and a NEW full en suite bath with double sinks and quartz countertops. Enjoy wonderful outdoor living with direct access from the family room to a newer large composite de
USD 429,900
4101 W 62nd Street
View photo
House · for sale
USD 420,000
USD 253/sq.ft
New
4101 W 62nd Street
Santa Fe Trail Lands
· 1,658 sq.ft · 3 Bedrooms · 2 Baths · House
· Garden · Deck · Equipped kitchen · Swimming pool
Santa Fe Trail Lands · 1,658 sq.ft · 3 Bedrooms · 2 Baths · House · Garden · Deck · Equipped kitchen · Swimming pool
Location, charm, and updates galore in the heart of Fairway, Kansas! Perfectly situated across from Fairway City Park, this adorable home offers a rare find for the area—3 true main-level bedrooms and 2 full bathrooms, including a primary suite with its own private ensuite bath! Step inside to beautifully refinished hardwood floors, fresh interior paint, and a welcoming layout that feels like home. The remodeled kitchen shines with custom cabinetry, quartz countertops, stainless steel appliances, and a gas range. An updated hallway bathroom, along with a newer furnace and air conditioner adds even more appeal! Head downstairs to the finished lower level, offering fantastic additional living and entertaining space with a bar, custom built-ins, half bath, and laundry area. Outside, enjoy a new deck, recently painted exterior, and privacy fencing along the back of the yard. And you simply can't beat the location! Directly across the street, Fairway City Park offers a pool, tennis courts,
USD 420,000
1287 W 61st Terrace
View photo
House · for sale
USD 1,000,000
USD 319/sq.ft
1287 W 61st Terrace
Santa Fe Trail Lands
· 3,132 sq.ft · 4 Bedrooms · 3 Baths · House
· Garden · Terrace · Fireplace · Equipped kitchen
Santa Fe Trail Lands · 3,132 sq.ft · 4 Bedrooms · 3 Baths · House · Garden · Terrace · Fireplace · Equipped kitchen
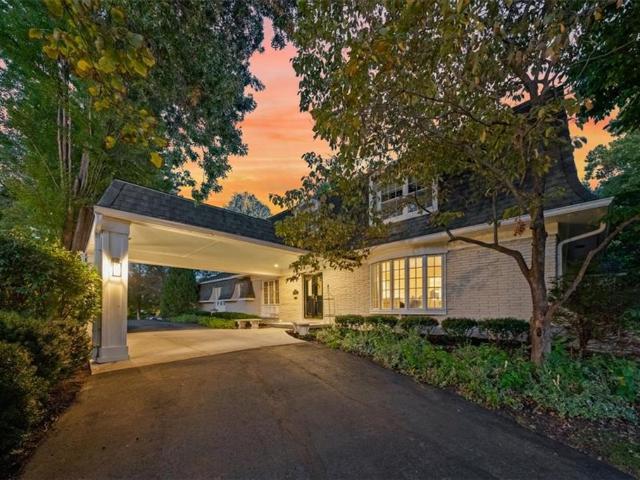
Located in Kansas City’s one of the coveted Country Club District, this impressive residence offers an exceptional combination of sophistication, generous proportions, and inviting indoor-outdoor living. Positioned on a prominent corner parcel with picturesque views toward Mission Hills and Stratford Gardens, the property welcomes you with a circular drive and an expanded covered entrance. Inside, a traditional center-entry layout connects elegant entertaining spaces with comfortable gathering areas. The formal living and dining rooms provide a refined backdrop for special occasions, while the expansive rear family room features custom shelving and a wood-burning hearth. A refreshed kitchen showcases stainless steel appliances and a sunny breakfast nook overlooking the grounds. Beyond the interior, an oversized screened porch with its own fireplace creates a wonderful setting for relaxing or hosting guests, with direct access to a newly added terrace and established garden surroundings
USD 1,000,000
6126 Granada Street
View photo
House · for sale
USD 450,000
USD 241/sq.ft
6126 Granada Street
Santa Fe Trail Lands
· 1,862 sq.ft · 3 Bedrooms · 3 Baths · House
· Patio · Garden · Office room · Cellar
Santa Fe Trail Lands · 1,862 sq.ft · 3 Bedrooms · 3 Baths · House · Patio · Garden · Office room · Cellar
This is truly the Fairway home you’ve been waiting for! This move-in ready Fairway gem on a 0.25-acre corner lot is an open-concept home that features 3 main-level bedrooms, 3 full baths, plus a 4th non-conforming basement bedroom. The primary suite boasts a versatile attached bonus room—ideal for a sunroom, home office, or dream walk-in closet. Host with ease on two private outdoor patios surrounded by lush yard space. Major updates mean total peace of mind with a NEW roof, NEW furnace, NEW LVP basement flooring, NEW sliding glass door, NEW air ducting, and so much more. This incredible home is walking distance to Johnson Drive, Prairie Village Shops, and Highlands Elementary School. Unpack and welcome home! You truly don't want to miss this one!
USD 450,000
635 W 69th Terrace
View photo
House · for sale
USD 899,000
USD 297/sq.ft
635 W 69th Terrace
Santa Fe Trail Lands
· 3,025 sq.ft · 4 Bedrooms · 3 Baths · House
· Garden · Terrace · Equipped kitchen · Cellar
Santa Fe Trail Lands · 3,025 sq.ft · 4 Bedrooms · 3 Baths · House · Garden · Terrace · Equipped kitchen · Cellar
Welcome to this beautifully reimagined and renovated home in desirable Romanelli Gardens! Offering 4 bedrooms and 3.5 baths, this home seamlessly blends timeless charm, thoughtful craftsmanship, and modern conveniences. COMPLETELY transformed in 2017, the extensive renovation and expansion included a stunning second-floor primary suite addition, convenient upstairs laundry, a main-floor family room, and a functional mudroom. The spacious, open kitchen and dining area serves as the heart of the home, featuring an oversized island, KitchenAid appliances, and a GE Café gas cooktop—ideal for everyday living and effortless entertaining. Integrated speakers throughout the first floor and outdoor spaces create the perfect atmosphere for gatherings. The comprehensive 2017 renovation also included all-new electrical and plumbing, roof, Pella windows, two water heaters, and two zoned HVAC systems. The beautifully finished basement (2022) offers additional living space and features a Thrasher dry
USD 899,000
5924 Delmar Street
View photo
House · for sale
USD 420,000
USD 291/sq.ft
5924 Delmar Street
Santa Fe Trail Lands
· 1,442 sq.ft · 3 Bedrooms · 2 Baths · House
· Garden · Office room · Equipped kitchen
Santa Fe Trail Lands · 1,442 sq.ft · 3 Bedrooms · 2 Baths · House · Garden · Office room · Equipped kitchen
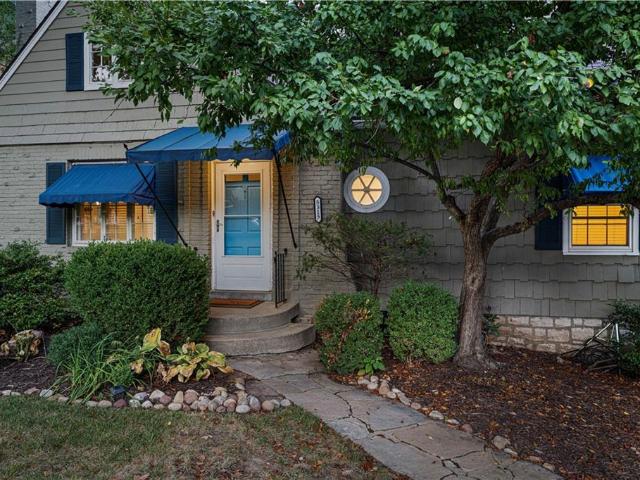
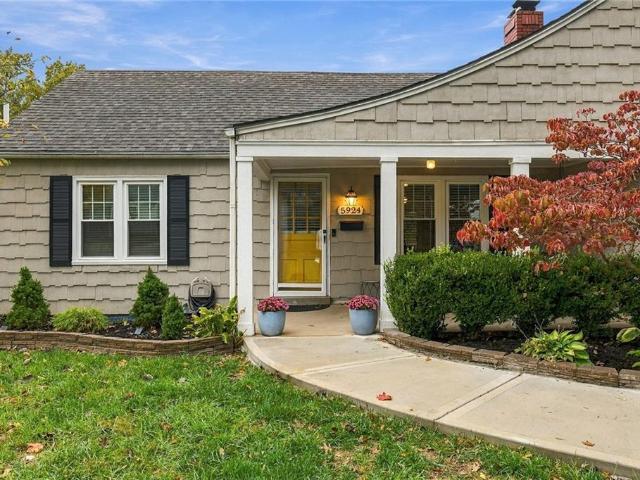
Curb appeal + fantastic location. This home checks all the boxes! Come take a look at this adorable Fairway charmer surrounded by million dollar homes! The home begins with a brand new front sidewalk, newly redone landscaping, and a wonderful covered porch complete with a porch swing. Inside you'll find beautiful hardwood flooring, updated bathrooms, new windows almost everywhere, and updated hardware. The main level features a large living room and dining room, two bedrooms, a full bath and the kitchen which walks out to the side yard. The kitchen has newer white cabinets, all new appliances including a gas range, and 2 pantries. Upstairs you'll find a full primary suite complete with a home office or nursery, a walk-in closet, an updated full bath, and a mini split for custom climate control. The electrical and plumbing have been recently updated along with a new smart thermostat, new Anderson sliding door with blinds in the door, and a new sump pump. Sellers have added a french drai
USD 420,000
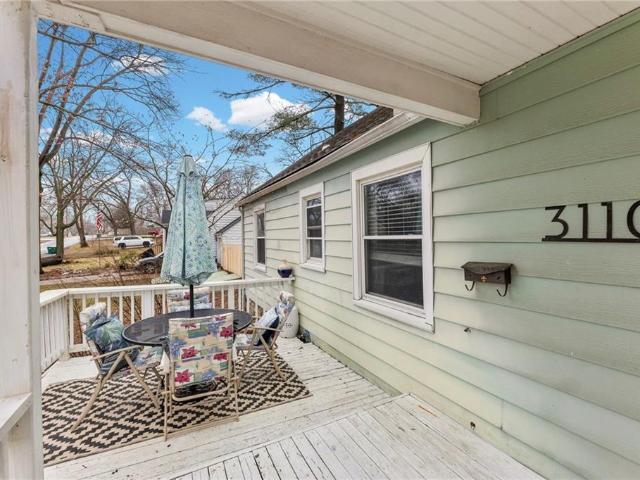
3110 S 8th Terrace
View photo
House · for sale
USD 249,950
USD 211/sq.ft
3110 S 8th Terrace
Santa Fe Trail Lands
· 1,184 sq.ft · 2 Bedrooms · 1 Bath · House
· Patio · Garden · Office room · Terrace · Equipped kitchen · Cellar
Santa Fe Trail Lands · 1,184 sq.ft · 2 Bedrooms · 1 Bath · House · Patio · Garden · Office room · Terrace · Equipped kitchen · Cellar
How about a very cozy home that is close to everything on a large treed lot. It’s all here. This 2 plus bedroom 1 bath, is updated, has a formal living room, a formal dinning room, a separate first floor bedroom, and a kitchen ready for hosting your guest. Also, the primary bedroom is private, spacious, open, and has an area ready for an additional closet or bathroom. There are hardwood floors throughout, lots of sunlight, and plenty of storage in the basement. In addition, as part of the primary suite, there is a third bedroom that works perfectly as an additional closet, a nursery, office, or a dressing room. How about having a great back yard? This is it. It is large, treed, fenced, can easily accommodate large gatherings, your hammock, your patio furniture, and your grill. These choices are yours. Regarding location. Excellent. You are 15 minutes from KU Med, 10 minutes from downtown Prairie Village, the Plaza, I-35, and you could almost walk to that famous restaurant at County Lin
USD 249,950
4514 W 62nd Terrace
View photo
House · for sale
USD 388,800
USD 277/sq.ft
4514 W 62nd Terrace
Santa Fe Trail Lands
· 1,399 sq.ft · 2 Bedrooms · 1 Bath · House
· Office room · Terrace · Equipped kitchen · Parking · Cellar
Santa Fe Trail Lands · 1,399 sq.ft · 2 Bedrooms · 1 Bath · House · Office room · Terrace · Equipped kitchen · Parking · Cellar
Price Improvement and Motivated Sellers! Situated on a spacious corner lot in the heart of Fairway, this inviting home offers the perfect blend of original character and thoughtful updates. Step inside to find beautiful original hardwood floors, newer thermal windows, and a renovated kitchen featuring gorgeous granite countertops, custom cabinetry, ceramic tile flooring, and a matching appliance ensemble for a polished finish. The updated bathroom includes a stylish quartz countertop and convenient corner shower. Walk up the stairs to a bonus room (tandem bedroom) with a walk-in closet and plenty of space for an office, gaming or craft room. Major improvements include replacement of the plumbing throughout the home, a new hot water tank, plus a refreshed garage with extra insulation, updated walls and ceiling, a new garage door, and new garage door opener. The unfinished basement offers excellent potential for additional living space, a recreation area, home office, workshop, or abunda
USD 388,800
6645 Wyoming Street
View photo
House · for sale
USD 775,000
USD 341/sq.ft
6645 Wyoming Street
Santa Fe Trail Lands
· 2,271 sq.ft · 3 Bedrooms · 3 Baths · House
· Equipped kitchen
Santa Fe Trail Lands · 2,271 sq.ft · 3 Bedrooms · 3 Baths · House · Equipped kitchen
Multiple offers received. Best and final due 3pm 10/30/26. Fall in love with this beautifully updated 1.5-story home in the heart of Kansas City, where classic character meets modern comfort. Ideally located near the Country Club Plaza, Prairie Village shopping, popular restaurants, parks & walking trails, this inviting home offers the perfect blend of style, location & livability. Step inside to beautifully finished hardwood floors, timeless design choices & a renovated kitchen blending classic appeal with modern functionality. The exceptional floor plan offers the versatility today's buyers want, with convenient main-floor living & inviting spaces for gathering, relaxing & entertaining. The main-floor primary suite is a true retreat, featuring a spa-inspired private bath with double vanity, zero-entry shower, two walk-in closets & a convenient laundry closet. A second main-floor bedroom with a full bath, plus a separate guest powder room, creates an ideal layout for visitors & effort
USD 775,000
5943 El Monte Street
View photo
House · for sale
USD 495,000
USD 317/sq.ft
5943 El Monte Street
Santa Fe Trail Lands
· 1,561 sq.ft · 3 Bedrooms · 2 Baths · House
· Patio · Garden · Office room · Equipped kitchen · Parking
Santa Fe Trail Lands · 1,561 sq.ft · 3 Bedrooms · 2 Baths · House · Patio · Garden · Office room · Equipped kitchen · Parking
Welcome to 5943 El Monte, an updated Fairway home tucked along a tree-lined street in the sought-after Mission Highlands neighborhood, complete with the rare bonus of a 2-car garage. Filled with exceptional natural light throughout, this 3-bedroom, 2-bath home has been thoughtfully improved with an updated kitchen, new hardwood floors and custom built-ins that add both character and function. The finished lower level is surprisingly bright thanks to added egress windows, creating inviting additional space for a family room, home office, workout area or guests. Additional improvements include Hardie Board siding on the rear exterior, a new front door, updated bathroom tile, new water heater and a fenced backyard. Outside, a concrete patio offers an easy spot for entertaining or relaxing at home, a space for gardeners and pets. Full of warmth, character and thoughtful updates, with the space and functionality that can be hard to find in Mission Highlands, this one is ready to welcome its
USD 495,000
3147 S 9TH Place
View photo
House · for sale
USD 280,000
USD 203/sq.ft
New
3147 S 9TH Place
Santa Fe Trail Lands
· 1,378 sq.ft · 3 Bedrooms · 2 Baths · House
· Garden · Parking · Cellar
Santa Fe Trail Lands · 1,378 sq.ft · 3 Bedrooms · 2 Baths · House · Garden · Parking · Cellar
Set on a large corner lot on the Wyandotte–Johnson county line in Kansas City, Kansas, this home offers three bedrooms, two spacious living areas, two full bathrooms, and a large unfinished basement. One bathroom was remodeled in 2023. A 6-foot privacy fence encloses the backyard, and the property features a circular drive plus a private driveway off 47th Street leading to the two-car garage. Joe’s Kansas City Bar-B-Que is just down the street, with The University of Kansas Health System, 39th Street, and The Plaza nearby. Major highways are easily accessible. Competitively priced, vacant, and available for showings. Listing agent is the owner/seller and is a licensed real estate salesperson/broker in the State of Kansas
USD 280,000

Get email alerts

Don't miss out: be the first to know about new properties

The alert was correctly created

On subscribing you accept the conditions of use and the privacy policy
Alert
Receive new ads in your inbox
Save this search
Receive alerts for new listings

We'll send you an email when we have new properties for: "Houses for sale in Santa Fe Trail Lands"

The alert was correctly created

Grays Park
Westwood Hills, Westwood Hills city Johnson County Kansas
Get email alerts and be the first to see new listings
Required field
On subscribing I accept the terms of the privacy policy
Perfect! You'll soon start receiving new listings via email
Alert
Receive an email when we have new ads for Houses for sale in Santa Fe Trail Lands
Save this search
Filters

Bedrooms

Size (sq.ft)

sq.ft
sq.ft

Price

USD
USD

Property type

Bathrooms

Clear all filters
Receive notifications when new entries are published.