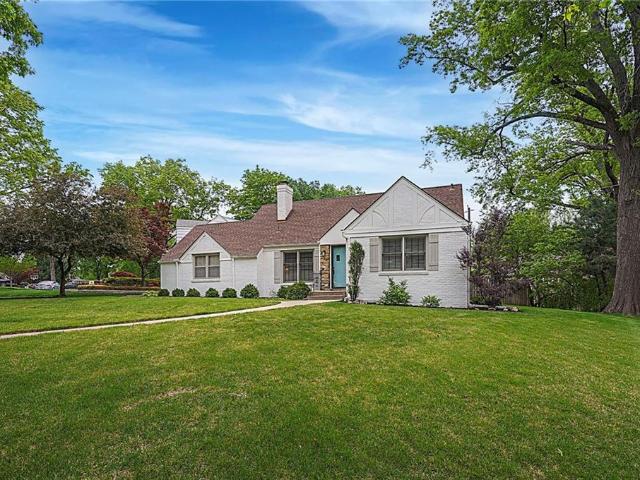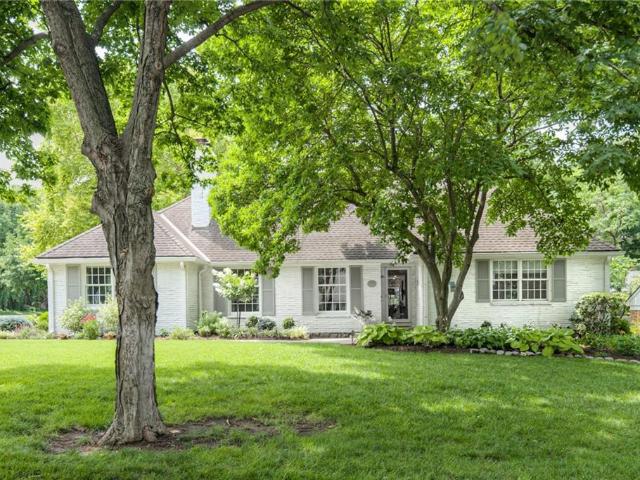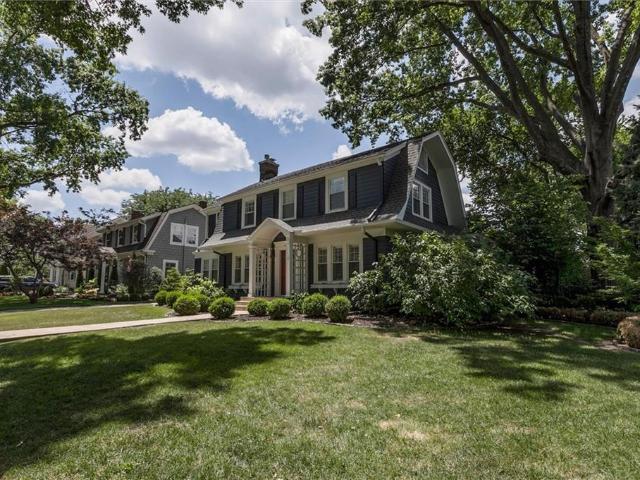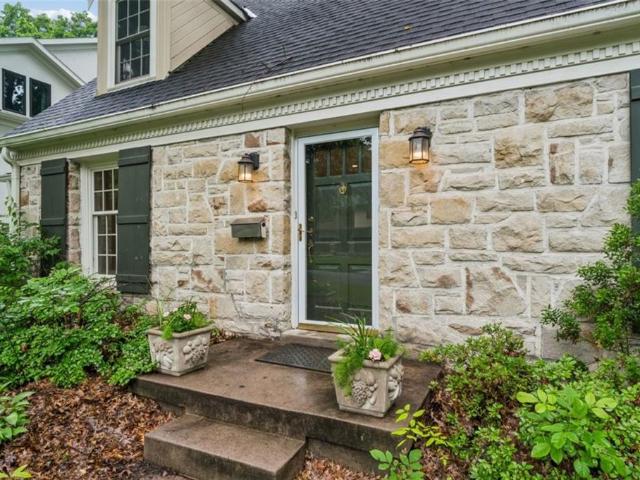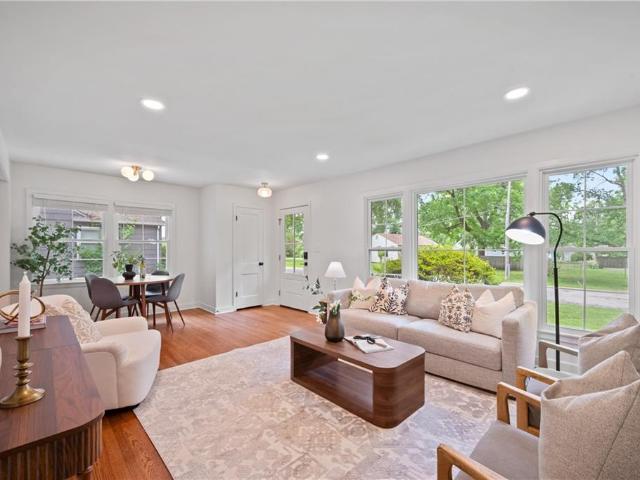
465 houses for sale in Prairie View, Overland Park city Johnson County Kansas

6230 Howe Drive
View photo
House · for sale
USD 875,000
USD 378/sq.ft
6230 Howe Drive
Prairie View, Overland Park city Johnson County Kansas
· 2,314 sq.ft · 3 Bedrooms · 2 Baths · House
· Garden · Deck · Equipped kitchen
Prairie View, Overland Park city Johnson County Kansas · 2,314 sq.ft · 3 Bedrooms · 2 Baths · House · Garden · Deck · Equipped kitchen
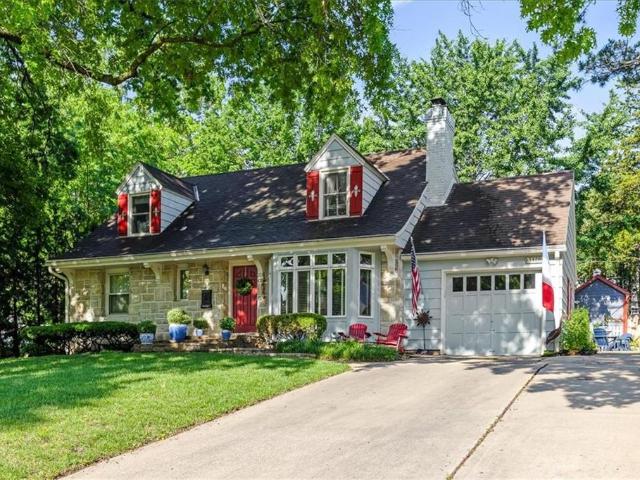
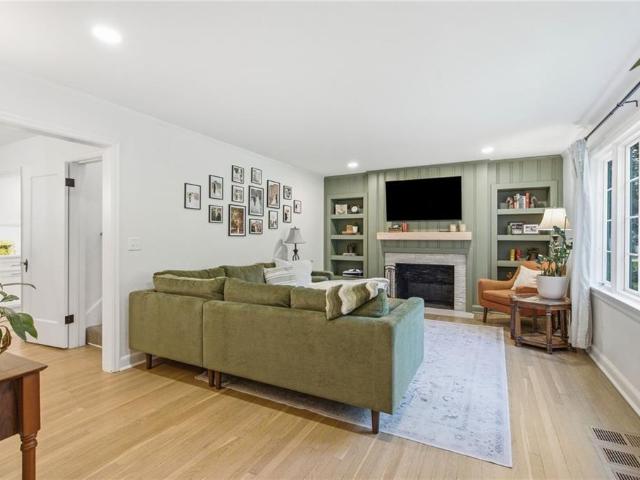
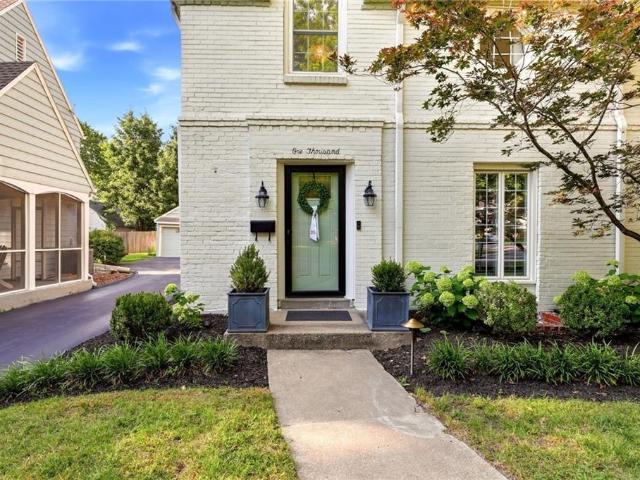
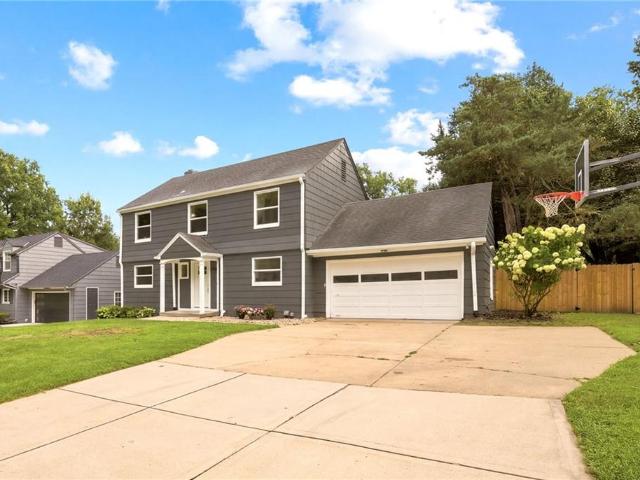
This charming Cape Cod offers a wonderful blend of character, comfort, and thoughtful updates in the coveted Shawnee Mission School District. With 3 bedrooms, 2 full baths, and 2,317 square feet, the home features warm hardwood floors, inviting living spaces, and a bright, functional layout designed for everyday living and easy entertaining. The sunroom is a standout feature, filled with natural light and enhanced by vaulted ceilings, beautiful Marvin windows, and direct access to the oversized back deck overlooking the backyard and custom brick fire pit. The kitchen offers generous cabinet and counter space, hard-surface countertops, and convenient access to the outdoor living area, making it easy to host, grill, or enjoy quiet evenings at home. A reverse osmosis water filtration system has also been installed under the kitchen sink and will remain with the home. The spacious primary suite spans the depth of the house and includes hardwood floors along with an impressive walk-in close
USD 875,000
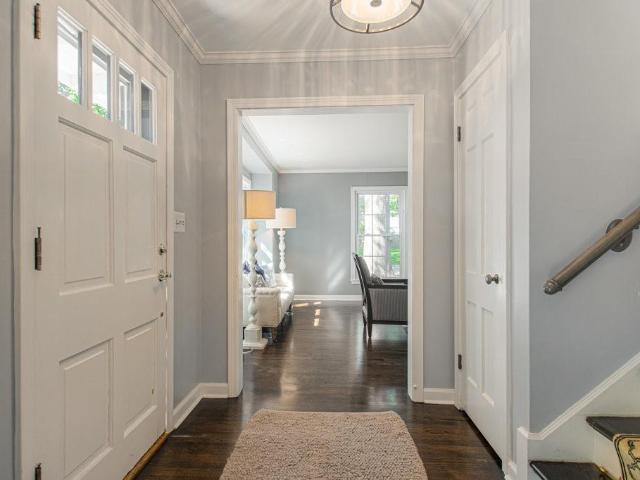
3714 W 61st Terrace
View photo
House · for sale
USD 1,295,000
USD 194/sq.ft
3714 W 61st Terrace
Prairie View, Overland Park city Johnson County Kansas
· 6,674 sq.ft · 4 Bedrooms · 3 Baths · House
· Office room · Terrace · Equipped kitchen
Prairie View, Overland Park city Johnson County Kansas · 6,674 sq.ft · 4 Bedrooms · 3 Baths · House · Office room · Terrace · Equipped kitchen
Welcome home to this beautifully updated and expanded two-story offering the perfect blend of style, space, and functionality. Designed for both everyday living and effortless entertaining, the thoughtfully designed main level features multiple living areas, including a formal living room, a warm and inviting family room with seamless access to the eat-in kitchen, a spacious dining area for hosting family and friends, and a versatile flex room ideal as a home office, playroom, or hobby space. The expansive primary suite is a true retreat, complete with a private sitting area, spa-inspired ensuite bath, dual walk-in closets, and the added convenience of a second laundry room. Upstairs, you'll also find three generously sized secondary bedrooms and two additional full bathrooms, providing plenty of space for family and guests. The finished lower level adds even more flexibility with a large recreation room, fitness area, or media space. Completing this exceptional home is the highly soug
USD 1,295,000
1215 Arno Road
View photo
House · for sale
USD 675,000
USD 295/sq.ft
1215 Arno Road
Prairie View, Overland Park city Johnson County Kansas
· 2,282 sq.ft · 3 Bedrooms · 3 Baths · House
· Equipped kitchen · Cellar
Prairie View, Overland Park city Johnson County Kansas · 2,282 sq.ft · 3 Bedrooms · 3 Baths · House · Equipped kitchen · Cellar
Located in sought-after Romanelli West between Ward Parkway and State Line, this well-maintained home offers a functional layout and thoughtful updates throughout. The chef-designed kitchen serves as the heart of the home, opening to both the dining and family rooms, making it ideal for everyday living and entertaining. Designed with the home chef in mind, the kitchen features a 6-burner Thermador stove, a pot filler, walk-in pantry, additional pantry storage with sliding drawers, and a warming drawer for added convenience. Main floor boasts fresh paint, hardwoods and plantation shutters! The primary suite provides a private retreat with an enormous walk-in closet that can also be used as an office or sitting room, jetted tub, and nearby laundry access. Additional highlights include dual-zoned HVAC, an attic fan, and all appliances stay—including the refrigerator, washer, dryer plus a refrigerator and freezer in the basement. Conveniently, there is a main floor office that can be used
USD 675,000
5622 Suwanee Road
View photo
House · for sale
USD 995,000
USD 277/sq.ft
5622 Suwanee Road
Prairie View, Overland Park city Johnson County Kansas
· 3,584 sq.ft · 5 Bedrooms · 3 Baths · House
· Patio · Office room · Balcony · Fireplace · Equipped kitchen
Prairie View, Overland Park city Johnson County Kansas · 3,584 sq.ft · 5 Bedrooms · 3 Baths · House · Patio · Office room · Balcony · Fireplace · Equipped kitchen
Tucked away on a secluded, idyllic, cul-de-sac setting along a tree-lined street, this beautifully updated 5. Bedroom, 2-story Fairway home blends character, space, and modern style across 3592 sq ft. A classic center hall layout opens into a bright, open living area designed for both everyday living and effortless entertaining. The fully equipped kitchen serves as the heart of the home, featuring a large island, new quartz countertops, stylish backsplash, and a generous walk-in pantry. Flowing seamlessly into the light and airy breakfast area with French doors that open to a charming standing balcony, and into the inviting family room addition with built-ins and a brick fireplace. French doors also lead to a private brick patio framed by a stone wall, creating the perfect setting for outdoor dining or quiet relaxation. The main level includes a formal living room with built-ins and fireplace, a formal dining room with built-in corner hutches, and a private den/office. Upstairs, the ex
USD 995,000
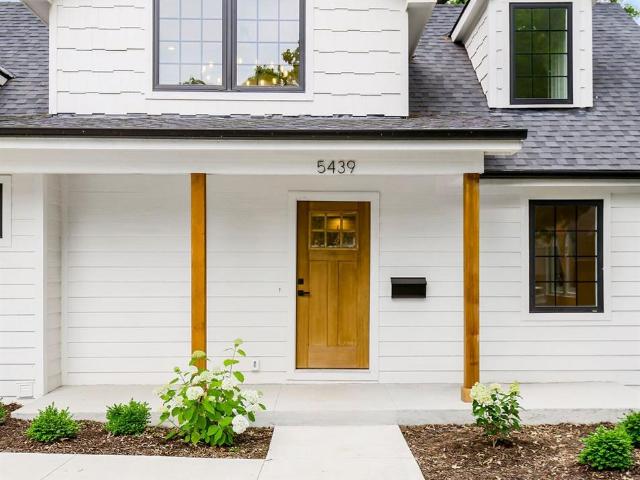
5439 Norwood Street
View photo
House · for sale
USD 1,249,000
USD 312/sq.ft
5439 Norwood Street
Prairie View, Overland Park city Johnson County Kansas
· 3,993 sq.ft · 5 Bedrooms · 4 Baths · House
· Patio · Garden · Equipped kitchen
Prairie View, Overland Park city Johnson County Kansas · 3,993 sq.ft · 5 Bedrooms · 4 Baths · House · Patio · Garden · Equipped kitchen
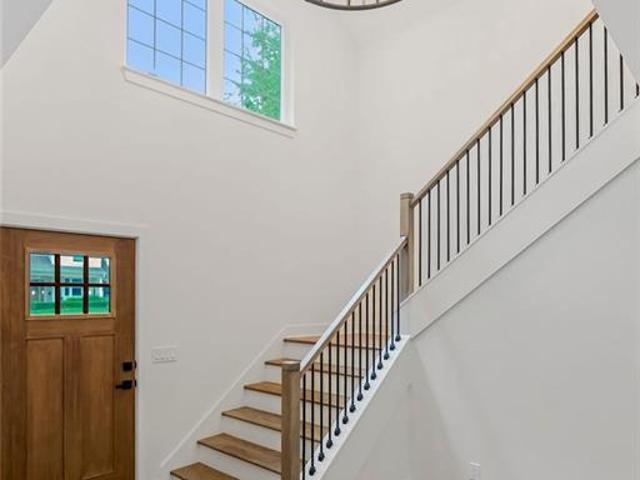
Back on the market. No fault to Seller. Wonderful opportunity to own a gorgeous home in Fairway's Golden Triangle. Custom design on flat lot with mature trees. Covered, front porch ushers you into the light-filled, 2 story entryway. An open main floor plan greets you, perfect for entertaining. Large kitchen with 10-foot island and generous appliance package. Large walk-in pantry. Dry bar off the kitchen for hosting or multipurpose storage. A sliding glass door off the eat-in kitchen leads you to a patio overlooking a private yard. The mudroom features built-ins with plenty of room for grab-and-go storage. Vaulted ceilings in the first-floor primary with custom beams. Primary bath with double vanity, soaking tub with window above, and walk-in shower with multiple shower heads including a rain head. Dual-sided custom primary closet with stackable washer/dryer hookups. Four large bedrooms upstairs with an additional designated laundry room. Two full baths on the second level. The finished
USD 1,249,000
5426 Mission Road
View photo
House · for sale
USD 622,000
USD 238/sq.ft
Updated
5426 Mission Road
Prairie View, Overland Park city Johnson County Kansas
· 2,605 sq.ft · 3 Bedrooms · 2 Baths · House
· Garden · Fireplace · Parking
Prairie View, Overland Park city Johnson County Kansas · 2,605 sq.ft · 3 Bedrooms · 2 Baths · House · Garden · Fireplace · Parking
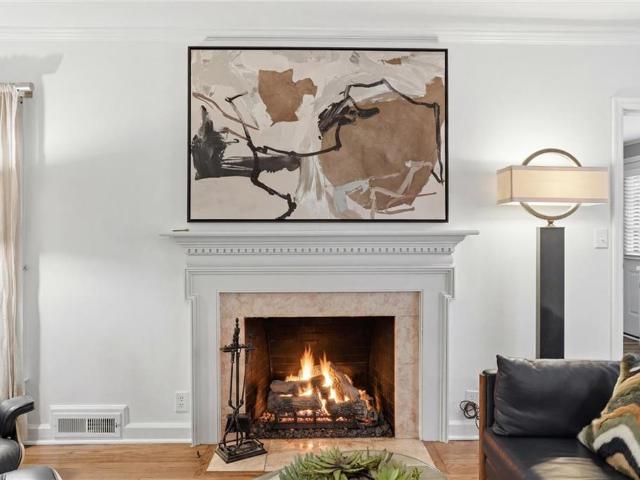
Downsizers and empty-nesters, this may be the one! One of the home's most desirable and hard-to-find features is the main-level primary suite. Whether you are looking for convenience today or planning for the future, this thoughtfully designed layout offers the flexibility that buyers increasingly seek as they plan to age in place. The primary bathroom features a walk-in shower, separate tub, and large walk-in closet making it an ideal retreat. Just off the primary bedrooms is a charming sunroom overlooks the backyard, offering a peaceful place to take in the beauty of the landscape. From the moment you arrive, the freshly painted exterior, classic architecture, professional landscaping and extra-wide driveway with ample parking, create a memorable first impression. Inside, you'll find gleaming hardwood floors, custom blinds, new gas fireplace logs and fresh paint that reflect years of attentive ownership. Upstairs, you'll find 2 generously sized bedrooms connected by a Jack-and-Jill b
USD 622,000
5938 catalina street
View photo
House · for sale
USD 359,000
USD 505/sq.ft
5938 catalina street
Prairie View, Overland Park city Johnson County Kansas
· 710 sq.ft · 2 Bedrooms · 1 Bath · House
· Garden · Deck · Equipped kitchen
Prairie View, Overland Park city Johnson County Kansas · 710 sq.ft · 2 Bedrooms · 1 Bath · House · Garden · Deck · Equipped kitchen
Charming Fairway home. Complete with immaculate hardwoods throughout, gleaming granite countertops in kitchen and bath. Relax on the partial covered 12 x 15 deck. Plenty of storage in the finished attic space and 30 cubic ft. Shed in the backyard. This Mission Highlands ranch is priced to sell and is MOVE IN READY, just waiting on your buyer. Finished attic space for extra storage!
USD 359,000
3921 W 58 Street
View photo
House · for sale
USD 699,950
USD 328/sq.ft
3921 W 58 Street
Prairie View, Overland Park city Johnson County Kansas
· 2,131 sq.ft · 3 Bedrooms · 2 Baths · House
· Garden · Fireplace · Equipped kitchen
Prairie View, Overland Park city Johnson County Kansas · 2,131 sq.ft · 3 Bedrooms · 2 Baths · House · Garden · Fireplace · Equipped kitchen
Nestled on a beautiful 1/3-acre lot in Fairway's highly sought-after Bryantwood South neighborhood, this timeless Cape Cod perfectly blends classic charm, thoughtful updates, and an unbeatable location. Lovingly maintained by the same owner for the past 25 years, this home has been meticulously cared for while preserving its enduring character. Filled with warmth and character, the spacious formal living room welcomes you with a beautiful bay window and fireplace, while the formal dining room provides an elegant setting for entertaining. The kitchen features a gas cooktop, generous pantry storage, and a sunny breakfast area. An inviting family room opens to a large screened porch overlooking the incredible private, tree-lined backyard—creating the perfect space for relaxing or entertaining. Upstairs, the primary suite offers an updated bath, large walk-in closet, and additional closet space. A spacious secondary bedroom features a cozy window seat with built-in storage, creating the pe
USD 699,950
1204 W 69th Street
View photo
House · for sale
USD 575,000
USD 269/sq.ft
1204 W 69th Street
Prairie View, Overland Park city Johnson County Kansas
· 2,131 sq.ft · 4 Bedrooms · 2 Baths · House
· Office room · Equipped kitchen · Cellar
Prairie View, Overland Park city Johnson County Kansas · 2,131 sq.ft · 4 Bedrooms · 2 Baths · House · Office room · Equipped kitchen · Cellar
Fall in love with this charming and well-maintained Brookside home, located just steps from popular Arno Park in Romanelli West! Step inside to find gleaming wood floors and an abundance of natural light throughout. It is move-in ready! The main level features an inviting and spacious family room, a formal dining room, a half bath, and a versatile bonus room that makes for a perfect home office. The spacious eat-in kitchen rounds out the first floor and boasts plenty of cabinet space and a convenient pantry complete with pull-out shelving. Just off the kitchen, a staircase leads up to a second bonus space that is ideal for a rec room, playroom, or an additional bedroom. Head up the main staircase to find a spacious primary bedroom, three additional bedrooms and two full bathrooms. You’ll find lots of closet space and convenient washer and dryer hookups in the east bedroom closet, in addition to the basement. And, check out the well-maintained basement, including a bonus half bath, just
USD 575,000
7419 Jarboe Street
View photo
House · for sale
USD 400,000
USD 201/sq.ft
7419 Jarboe Street
Prairie View, Overland Park city Johnson County Kansas
· 1,981 sq.ft · 3 Bedrooms · 2 Baths · House
· Office room · Deck · Fireplace · Equipped kitchen
Prairie View, Overland Park city Johnson County Kansas · 1,981 sq.ft · 3 Bedrooms · 2 Baths · House · Office room · Deck · Fireplace · Equipped kitchen
Classic Waldo Charm in an Unbeatable Location Nestled on one of Waldo’s most picturesque streets, this charming 3-bedroom, 2-bath home blends timeless character, thoughtful updates, and exceptional walkability. Just steps from Waldo’s popular restaurants, coffee shops, boutiques, and entertainment, you'll love the lifestyle this location offers. The inviting west-facing front porch is the perfect spot to enjoy evening sunsets, while the spacious composite back deck provides a private retreat for morning coffee, outdoor dining, and summer entertaining. Inside, beautiful hardwood floors, abundant natural light, and newer windows create a warm and welcoming atmosphere. The main level features multiple living spaces, including a cozy living room with fireplace, a bright sunroom, and a versatile bonus nook ideal for a home office, reading area, or creative space. The expansive kitchen offers generous cabinet storage and countertop workspace, making meal prep and entertaining a breeze. A for
USD 400,000
5401 Canterbury Road
View photo
House · for sale
USD 525,000
USD 299/sq.ft
5401 Canterbury Road
Prairie View, Overland Park city Johnson County Kansas
· 1,755 sq.ft · 3 Bedrooms · 2 Baths · House
· Equipped kitchen
Prairie View, Overland Park city Johnson County Kansas · 1,755 sq.ft · 3 Bedrooms · 2 Baths · House · Equipped kitchen
Recent, tasteful, owner-made updates throughout! This Fairway, brick 1.5 story home has it ALL! Situated on a HUGE. 32 acre lot, this home is one you don’t want to miss! Beautiful hardwoods on the main floor w/ 2 bedrooms and 1 FULL, UPDATED bathroom. AMAZING, glassed-in porch that is a total show stopper. Painted exterior & plantation shutters are just a few of the things you won’t have to do! Kitchen is beautifully updated w/ soft close drawers and cabinets. HUGE primary suite on the 3rd floor w/ great natural light (skylight), a cedar closet, and spa-like full bathroom that has been recently updated! Partially new sewer line (approximately 40 feet) in 2020, sprinkler system, hvac & hotwat heater just 2 years old! Minimal $128.05 HOA includes MULTIPLE annual leaf removal services and FALL FESTIVAL. Walk to FAIRWAY shops in under 10 min and a 2 min drive (home is located on the north side of Shawnee Mission Pkwy so easy to get to the shops)
USD 525,000
3901 W 57th Terrace
View photo
House · for sale
USD 875,000
USD 291/sq.ft
3901 W 57th Terrace
Prairie View, Overland Park city Johnson County Kansas
· 3,003 sq.ft · 4 Bedrooms · 3 Baths · House
· Patio · Garden · Terrace · Equipped kitchen · Cellar
Prairie View, Overland Park city Johnson County Kansas · 3,003 sq.ft · 4 Bedrooms · 3 Baths · House · Patio · Garden · Terrace · Equipped kitchen · Cellar
Nestled in the heart of one of Fairway's most sought-after neighborhoods, this beautifully maintained single-story home offers four bedrooms, three and a half baths, and a rare combination of space, style, and everyday livability. Step inside and to lots of natural light throughout the house, and an airy, open feel that makes every room warm and inviting. At the heart of the home is the expanded kitchen, featuring a dramatic vaulted ceiling. Whether you're cooking for a crowd or enjoying a quiet morning coffee, this space is designed to bring people together opening to a beautiful backyard and patio with a professionally landscaped yard that is meticulously maintained, a perfect backdrop for summer gatherings, weekend gardening, or simply unwinding after a long day. The downstairs spaces truly set this home apart. The finished basement delivers incredible flexibility with lots of different spaces to fit your lifestyle including a family room and play, a large laundry room, a utility ro
USD 875,000
6424 Jefferson Street
View photo
House · for sale
USD 640,000
USD 345/sq.ft
6424 Jefferson Street
Prairie View, Overland Park city Johnson County Kansas
· 1,851 sq.ft · 3 Bedrooms · 2 Baths · House
· Fireplace · Equipped kitchen
Prairie View, Overland Park city Johnson County Kansas · 1,851 sq.ft · 3 Bedrooms · 2 Baths · House · Fireplace · Equipped kitchen
Classic charm meets modern updates in this beautiful two-story home in sought-after Greenway Fields. Exceptional curb appeal welcomes you and is enhanced by an exterior professionally painted less than three years ago. Enjoy the convenience of Brookside's unique boutiques, local coffee shops, restaurants, and neighborhood charm just a short walk from your front door. Inside, rich hardwood floors flow throughout, complemented by elegant plantation shutters on the main floor. The remodeled white kitchen features stainless steel appliances (all remain), a center island, abundant cabinetry, and opens to the formal dining room, creating the perfect space for everyday living and entertaining. The inviting living room offers a fireplace with a new gas insert and recent safety updates, making it the ideal spot to relax on cool evenings. A sun-filled main-floor office with walls of windows provides an excellent work-from-home space, while a convenient half bath completes the main level. Upstair
USD 640,000
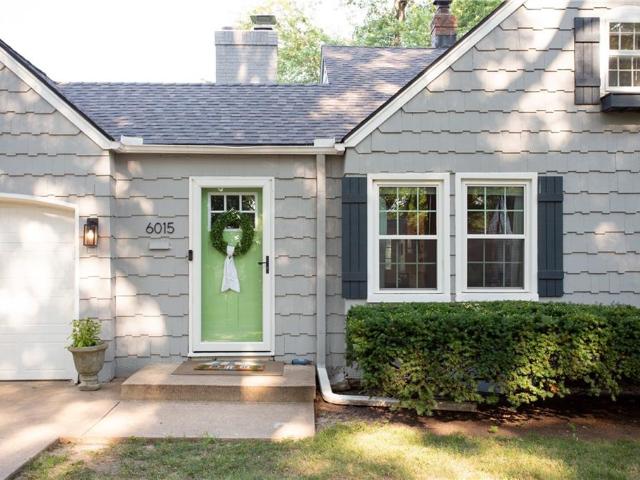
6015 DELMAR Street
View photo
House · for sale
USD 445,000
USD 293/sq.ft
New
6015 DELMAR Street
Prairie View, Overland Park city Johnson County Kansas
· 1,518 sq.ft · 3 Bedrooms · 2 Baths · House
· Patio · Garden · Equipped kitchen · Swimming pool
Prairie View, Overland Park city Johnson County Kansas · 1,518 sq.ft · 3 Bedrooms · 2 Baths · House · Patio · Garden · Equipped kitchen · Swimming pool
Welcome to this charming Fairway home, where timeless character meets thoughtful updates. Offering 3 bedrooms, 2 full bathrooms, and an incredible backyard oasis, this home is the perfect blend of comfort, style, and peace of mind. Whether you’re enjoying a quiet evening on the patio, entertaining friends, or relaxing in the beautifully landscaped backyard, the outdoor space is truly a retreat. Inside, you’ll find a beautifully remodeled kitchen, renovated bathrooms, a spacious primary suite with an ensuite bathroom and oversized walk-in closet, and an open, inviting living and dining area enhanced with recessed lighting. Extensively updated inside and out, this home features a newer roof, all new windows, and a completely replaced sewer line, along with numerous additional improvements that provide peace of mind for years to come. Located just moments from the Fairway Pool, and neighborhood parks, and more, you’ll enjoy one of the cities most sought after communities with everyday con
USD 445,000
6042 Howe Drive
View photo
House · for sale
USD 825,000
USD 379/sq.ft
6042 Howe Drive
Prairie View, Overland Park city Johnson County Kansas
· 2,174 sq.ft · 3 Bedrooms · 2 Baths · House
· Equipped kitchen · Cellar
Prairie View, Overland Park city Johnson County Kansas · 2,174 sq.ft · 3 Bedrooms · 2 Baths · House · Equipped kitchen · Cellar
Here is your hidden gem in the'City of Trees', a highly-established neighborhood you are bound to fall in love with and enjoy year after year. This stately lot of a quarter acre offers peace and quiet while having the easiest access to all of your favorite restaurants and shops and boundless parks. Walk into this home that has beautiful features like light, hardwood floors and hand-picked fixtures-it's hard to find the real'star of the show' in this home. You are greeted with a comfy living space and finished side room with a wet-bar. Continue to the kitchen that dazzles with custom cabinets, high-end quartz counters and Viking appliances. The real bonus is having a main-floor primary suite with a fully updated bathroom and a generous walk-in closet. Upstairs you will find 2 large bedrooms with plenty of closet space and lots of natural light. Don't forget to check out the basement as an added bonus living or entertaining space and another wet bar and extra half bath-and storage space
USD 825,000
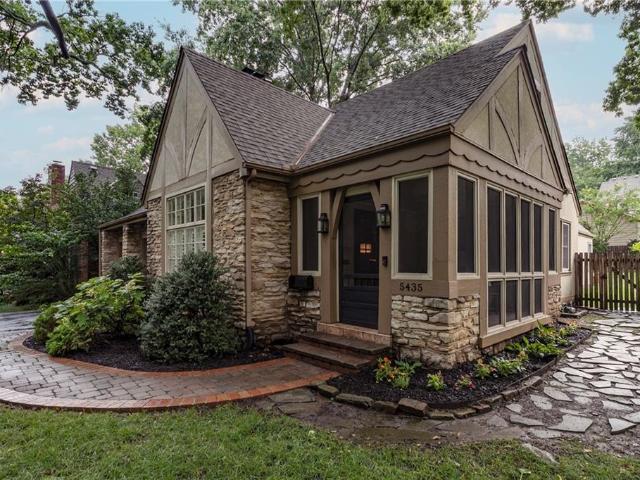
5435 Aberdeen Road
View photo
House · for sale
USD 839,950
USD 362/sq.ft
5435 Aberdeen Road
Prairie View, Overland Park city Johnson County Kansas
· 2,314 sq.ft · 3 Bedrooms · 3 Baths · House
· Patio · Fireplace · Equipped kitchen · Parking
Prairie View, Overland Park city Johnson County Kansas · 2,314 sq.ft · 3 Bedrooms · 3 Baths · House · Patio · Fireplace · Equipped kitchen · Parking
Nestled in Fairway's coveted Golden Triangle, between two of Kansas City's most prestigious golf and country clubs, this timeless Tudor blends classic character with thoughtful modern updates. Situated on a picturesque tree-lined street, this beautifully maintained stone and stucco home offers the rare convenience of a two-car garage and exceptional indoor-outdoor living. A welcoming screened porch is the perfect place to enjoy your morning coffee. Inside, the spacious living room features one of four fireplaces, gleaming hardwood floors, plantation shutters, and abundant natural light. The formal dining room, highlighted by a Restoration Hardware chandelier, flows seamlessly into the kitchen with granite countertops, gas cooktop, stainless steel appliances, center island, and abundant cabinetry. A charming breakfast area opens to the vaulted family room with built-ins, a second fireplace, and French doors leading to an expansive herringbone brick patio. An automatic dog door adds ever
USD 839,950
5439 Norwood St, Fairway, KS 66205 | MLS #2626
View photo
House · for sale
USD 1,249,000
USD 312/sq.ft
5439 Norwood St, Fairway, KS 66205 | MLS #2626
Prairie View, Overland Park city Johnson County Kansas
· 3,993 sq.ft · 5 Bedrooms · 5 Baths · House
· Patio · Garden · Equipped kitchen
Prairie View, Overland Park city Johnson County Kansas · 3,993 sq.ft · 5 Bedrooms · 5 Baths · House · Patio · Garden · Equipped kitchen
Back on the market. No fault to Seller. Wonderful opportunity to own a gorgeous home in Fairway's Golden Triangle. Custom design on flat lot with mature trees. Covered, front porch ushers you into the light-filled, 2 story entryway. An open main floor plan greets you, perfect for entertaining. Large kitchen with 10-foot island and generous appliance package. Large walk-in pantry. Dry bar off the kitchen for hosting or multipurpose storage. A sliding glass door off the eat-in kitchen leads you to a patio overlooking a private yard. The mudroom features built-ins with plenty of room for grab-and-go storage. Vaulted ceilings in the first-floor primary with custom beams. Primary bath with double vanity, soaking tub with window above, and walk-in shower with multiple shower heads including a rain head. Dual-sided custom primary closet with stackable washeru002Fdryer hookups. Four large bedrooms upstairs with an additional designated laundry room. Two full baths on the second level. The fini
USD 1,249,000
4607 W 59th Street
View photo
House · for sale
USD 489,000
USD 264/sq.ft
4607 W 59th Street
Prairie View, Overland Park city Johnson County Kansas
· 1,851 sq.ft · 4 Bedrooms · 3 Baths · House
· Garden · Office room
Prairie View, Overland Park city Johnson County Kansas · 1,851 sq.ft · 4 Bedrooms · 3 Baths · House · Garden · Office room
Beautifully renovated 4-bedroom, 3-bath home in the heart of Fairway combining timeless charm with modern updates. This truly is a turn-key home featuring updated electrical, plumbing, and HVAC—all completed with City of Fairway permits—along with new windows, refinished hardwood floors, fresh interior and exterior paint, updated lighting, a new driveway, beautifully renovated bathrooms, and all-new appliances. The main level features a desirable primary suite with a private en-suite bath, while the finished lower level offers a spacious family room, fourth bedroom, and full bathroom—ideal for guests, a home office, or multigenerational living. Enjoy a large backyard with plenty of space for entertaining, gardening, or play. Conveniently located near Fairway Shops, parks, dining, the Country Club Plaza, and award-winning Shawnee Mission schools. Move in and enjoy the character of a classic Fairway home with the confidence of extensive modern updates
USD 489,000
5914 Catalina Street
View photo
House · for sale
USD 640,000
USD 323/sq.ft
5914 Catalina Street
Prairie View, Overland Park city Johnson County Kansas
· 1,981 sq.ft · 3 Bedrooms · 2 Baths · House
· Patio · Office room · Fireplace · Equipped kitchen · Parking
Prairie View, Overland Park city Johnson County Kansas · 1,981 sq.ft · 3 Bedrooms · 2 Baths · House · Patio · Office room · Fireplace · Equipped kitchen · Parking
Introducing this charming 1930s Cape Cod, FULLY REMODELED in the heart of Fairway! Thoughtfully reimagined and expanded, this 3 bed, 2 bath home blends 1930's character with modern luxury. The living room features newer large windows with tons of natural light, a wood-burning fireplace and custom built-ins with individually lit shelves. Stunning new custom kitchen boasts quartz counters with an undermount composite sink, premium soft-close custom cabinetry with inner and undermount lighting, and new stainless appliances. A handy mudroom featuring bead board, custom bench, and new tile connects to the 1-car garage and NEW paver patio. Garage has new drywall, newer door that is wifi enabled with wireless keypad. Formal dining opens to a bright sunroom that would make an excellent office or play space. Upstairs, a convenient workstation and hidden laundry accompany the spacious primary suite with a linen closet plus three additional custom closets. The spa-like bath showcases a skylight,
USD 640,000
1000 W Gregory Boulevard
View photo
House · for sale
USD 585,000
USD 262/sq.ft
1000 W Gregory Boulevard
Prairie View, Overland Park city Johnson County Kansas
· 2,228 sq.ft · 4 Bedrooms · 2 Baths · House
· Patio · Garden · Fireplace · Equipped kitchen · Parking
Prairie View, Overland Park city Johnson County Kansas · 2,228 sq.ft · 4 Bedrooms · 2 Baths · House · Patio · Garden · Fireplace · Equipped kitchen · Parking
Welcome home to this timeless 2-story all-brick residence offering 4 bedrooms, 2 full baths, and 2 half baths in one of Kansas City's most desirable neighborhoods, Armour Fields. Beautiful hardwood floors run throughout the home, complemented by elegant built-in bookshelves, crown molding, and a fireplace in the massive, freshly painted living room. A convenient half bath is located just off the entry. The bright, functional kitchen features an island with breakfast bar, pantry, and dining area. Upstairs, the spacious primary suite includes a tastefully updated private bath, while the remaining bedrooms share a beautifully renovated Jack-and-Jill bathroom. Just off the living room, the screened porch provides the perfect place to relax with a book or your favorite beverage. The recently renovated, fully fenced backyard is ideal for entertaining with two stone patios, including one with a fire pit, all set on a beautifully landscaped corner lot. A detached 2-car garage and rear-entry dr
USD 585,000
1263 W 67th Terrace
View photo
House · for sale
USD 699,900
USD 230/sq.ft
1263 W 67th Terrace
Prairie View, Overland Park city Johnson County Kansas
· 3,035 sq.ft · 4 Bedrooms · 3 Baths · House
· Patio · Garden · Terrace · Equipped kitchen · Swimming pool
Prairie View, Overland Park city Johnson County Kansas · 3,035 sq.ft · 4 Bedrooms · 3 Baths · House · Patio · Garden · Terrace · Equipped kitchen · Swimming pool
Beautifully remodeled and move-in ready! This stunning home offers the perfect blend of modern updates and timeless charm. Featuring a completely renovated kitchen with quartz countertops, soft-close cabinetry, updated bathrooms, new flooring throughout, fresh interior and exterior paint, modern lighting, and stylish finishes, every detail has been thoughtfully updated. Enjoy spacious living areas, a private backyard with an in-ground pool, and a patio perfect for entertaining. Situated on a desirable corner lot in a prime Kansas City location, this home offers convenient access to shopping, dining, parks, and major highways. Don't miss the opportunity to own this turnkey home—schedule your private showing today!
USD 699,900
Marty St
View photo
House · for sale
Request Details
New
Marty St
Prairie View, Overland Park city Johnson County Kansas
· 732 sq.ft · 2 Bedrooms · 1 Bath · House
Prairie View, Overland Park city Johnson County Kansas · 732 sq.ft · 2 Bedrooms · 1 Bath · House
This is a Real Estate-Owned (REO)/post-foreclosure home owned or managed by a bank. All offers are considered; however, the highest and best will most likely be accepted
Request Details
Hemlock St
View photo
House · for sale
Request Details
New
Hemlock St
Prairie View, Overland Park city Johnson County Kansas
· 1,798 sq.ft · 3 Bedrooms · 2 Baths · House
Prairie View, Overland Park city Johnson County Kansas · 1,798 sq.ft · 3 Bedrooms · 2 Baths · House
This is a Real Estate-Owned (REO)/post-foreclosure home owned or managed by a bank. All offers are considered; however, the highest and best will most likely be accepted
Request Details
Swope Pkwy
View photo
House · for sale
Request Details
New
Swope Pkwy
Prairie View, Overland Park city Johnson County Kansas
· 1,507 sq.ft · 3 Bedrooms · 1 Bath · House
Prairie View, Overland Park city Johnson County Kansas · 1,507 sq.ft · 3 Bedrooms · 1 Bath · House
This is a Real Estate-Owned (REO)/post-foreclosure home owned or managed by a bank. All offers are considered; however, the highest and best will most likely be accepted
Request Details
S 53rd St
View photo
House · for sale
Request Details
New
S 53rd St
Prairie View, Overland Park city Johnson County Kansas
· 1,862 sq.ft · 3 Bedrooms · 3 Baths · House
Prairie View, Overland Park city Johnson County Kansas · 1,862 sq.ft · 3 Bedrooms · 3 Baths · House
This home is in preforeclosure, which means the homeowner is in default (missed payments). Therefore, there could be an opportunity to strike a great deal with the owner and the bank
Request Details

Get email alerts

Don't miss out: be the first to know about new properties

The alert was correctly created

On subscribing you accept the conditions of use and the privacy policy
Alert
Receive new ads in your inbox
Save this search
Receive alerts for new listings

We'll send you an email when we have new properties for: "Houses for sale in Prairie View, Overland Park city Johnson County Kansas"

The alert was correctly created

Sunset Hill West
Greenway Fields
Get email alerts and be the first to see new listings
Required field
On subscribing I accept the terms of the privacy policy
Perfect! You'll soon start receiving new listings via email
Alert
Receive an email when we have new ads for Houses for sale in Prairie View, Overland Park city Johnson County Kansas
Save this search
Filters

Bedrooms

Size (sq.ft)

sq.ft
sq.ft

Price

USD
USD

Property type

Bathrooms

Clear all filters
Receive notifications when new entries are published.