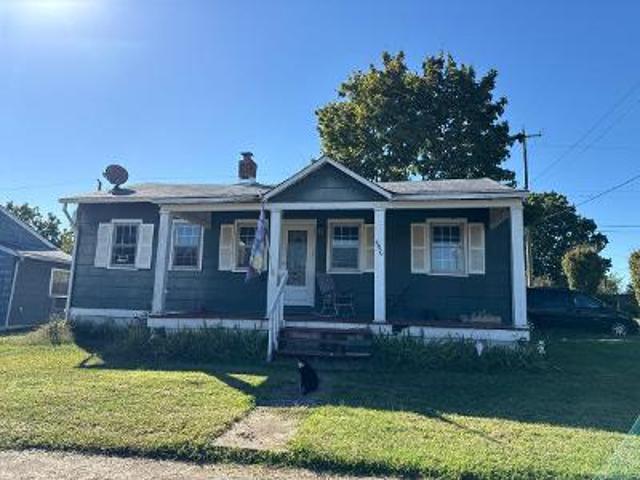
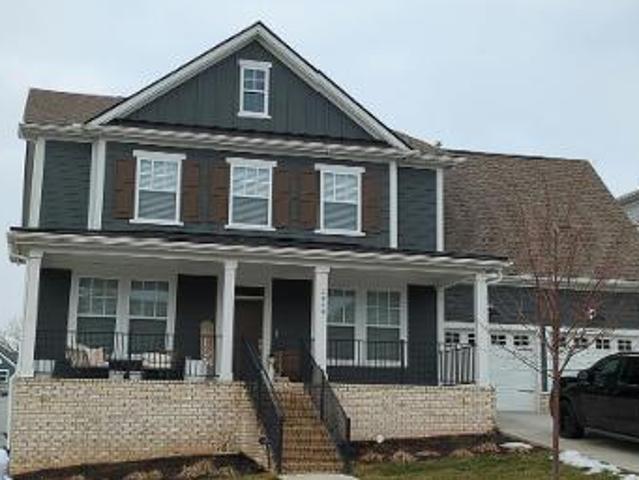
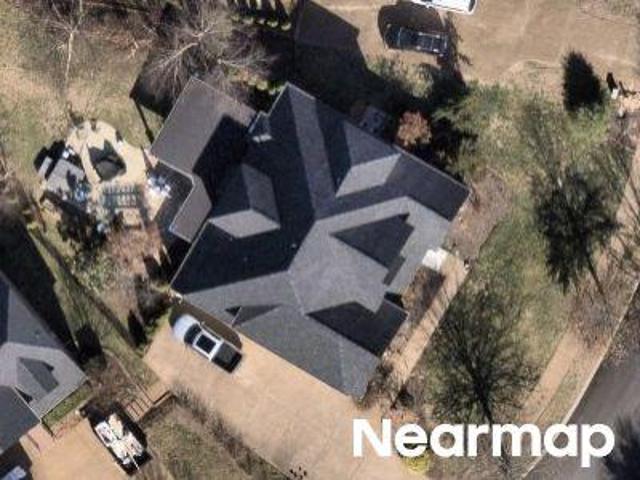
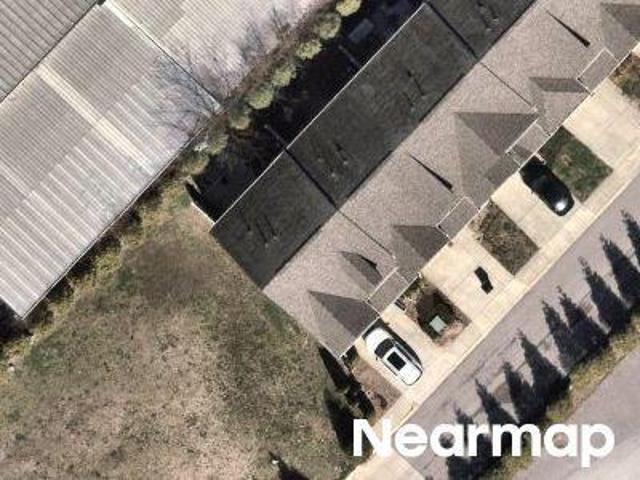
668 houses for sale in Sarah Berry Annex

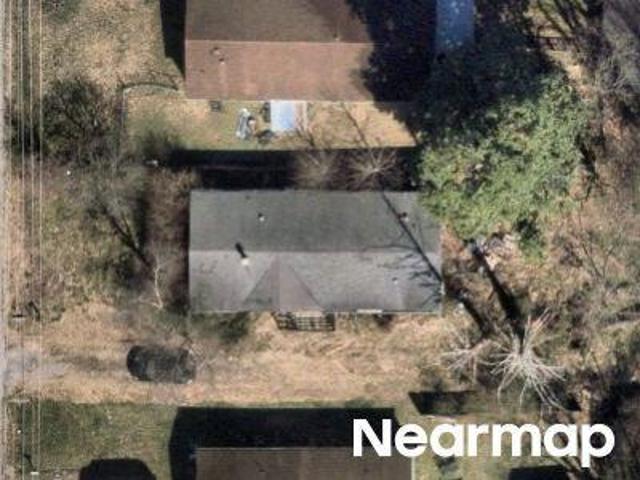
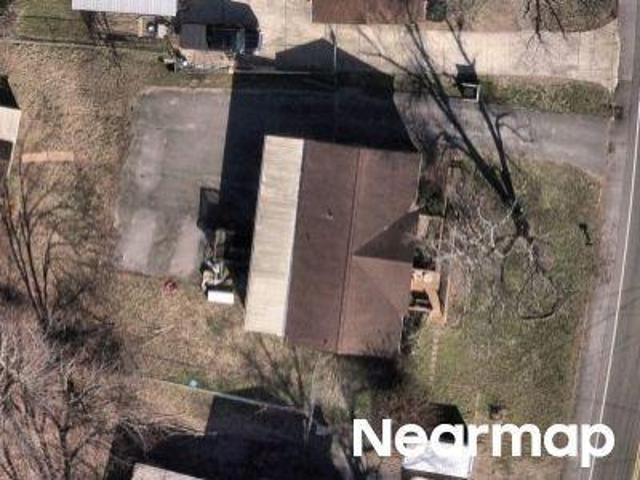
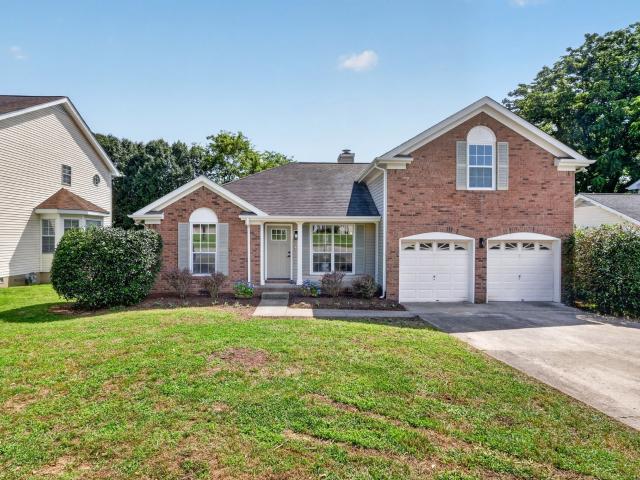
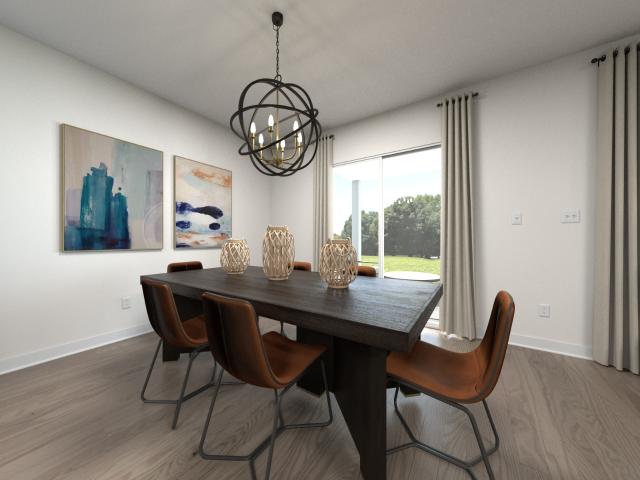
Sycamore Ct
View photo
House · for sale
Request Details
Updated
Sycamore Ct
Sarah Berry Annex
· 2,067 sq.ft · 3 Bedrooms · 2 Baths · House
Sarah Berry Annex · 2,067 sq.ft · 3 Bedrooms · 2 Baths · House
This home is in preforeclosure, which means the homeowner is in default (missed payments). Therefore, there could be an opportunity to strike a great deal with the owner and the bank
Request Details
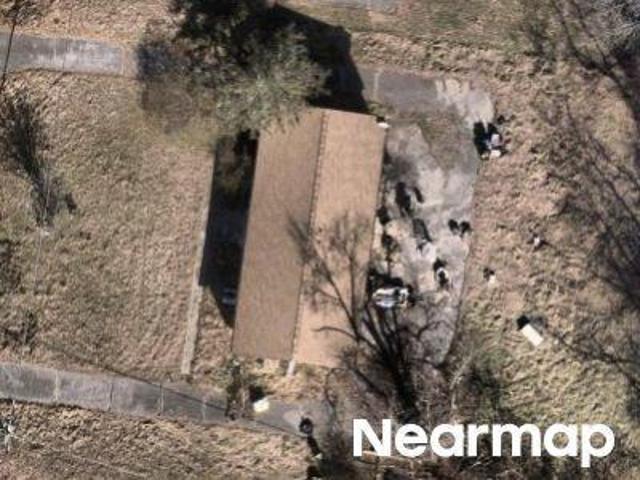
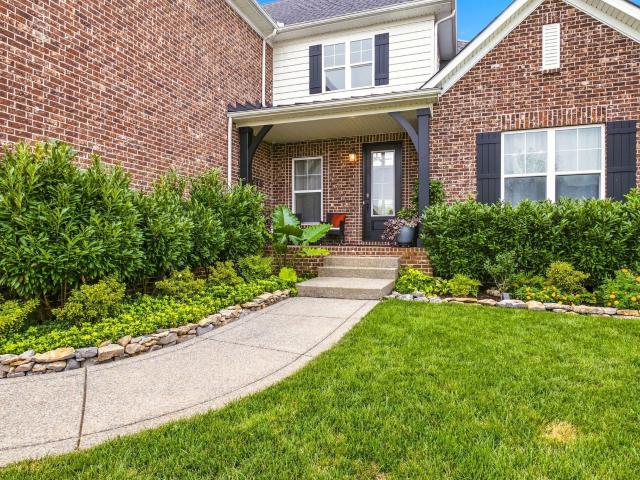
Merritt St
View photo
House · for sale
Request Details
Updated
Merritt St
Sarah Berry Annex
· 1,679 sq.ft · 3 Bedrooms · House
Sarah Berry Annex · 1,679 sq.ft · 3 Bedrooms · House
This is a Real Estate-Owned (REO)/post-foreclosure home owned or managed by a bank. All offers are considered; however, the highest and best will most likely be accepted
Request Details
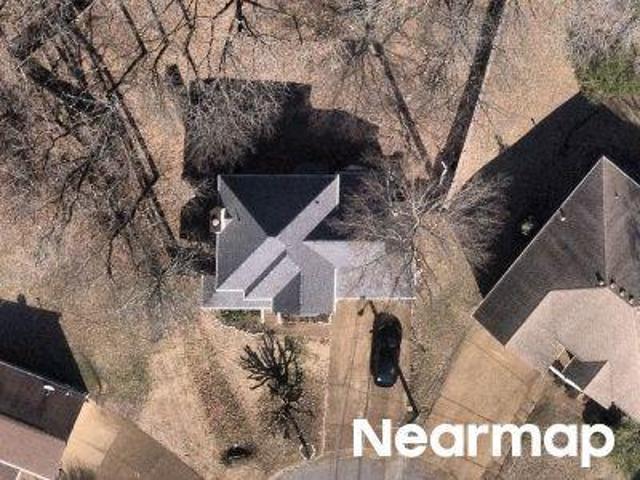
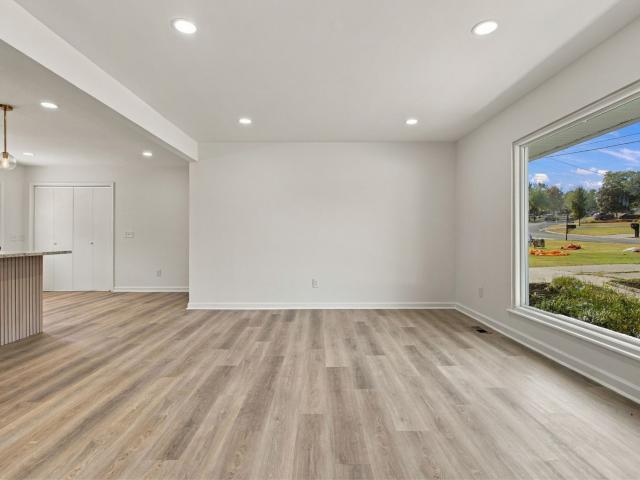
Tyne Blvd
View photo
House · for sale
Request Details
Updated
Tyne Blvd
Sarah Berry Annex
· 1,604 sq.ft · 3 Baths · House
Sarah Berry Annex · 1,604 sq.ft · 3 Baths · House
This is a Real Estate-Owned (REO)/post-foreclosure home owned or managed by a bank. All offers are considered; however, the highest and best will most likely be accepted
Request Details
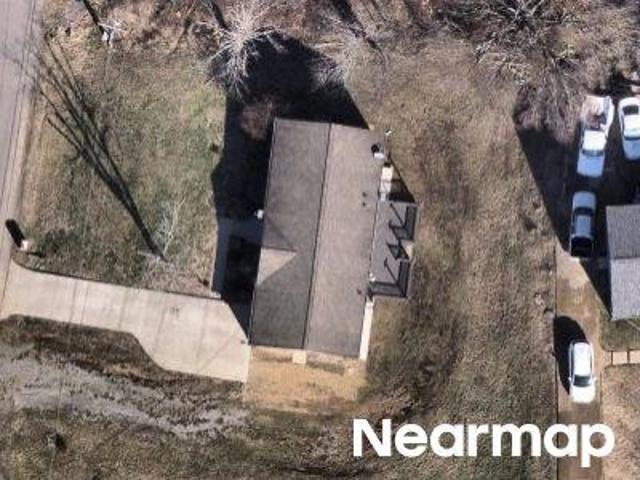
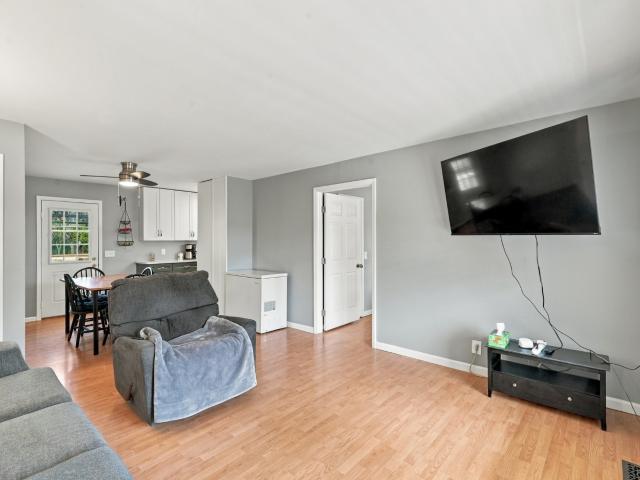
Muir Ct
View photo
House · for sale
Request Details
Updated
Muir Ct
Sarah Berry Annex
· 2,034 sq.ft · 3 Bedrooms · 2 Baths · House
Sarah Berry Annex · 2,034 sq.ft · 3 Bedrooms · 2 Baths · House
This home is in preforeclosure, which means the homeowner is in default (missed payments). Therefore, there could be an opportunity to strike a great deal with the owner and the bank
Request Details
Raindrop Ln
View photo
House · for sale
Request Details
Updated
Raindrop Ln
Sarah Berry Annex
· 1,410 sq.ft · 2 Baths · House
Sarah Berry Annex · 1,410 sq.ft · 2 Baths · House
This is a Real Estate-Owned (REO)/post-foreclosure home owned or managed by a bank. All offers are considered; however, the highest and best will most likely be accepted
Request Details
S Valley Rd
View photo
House · for sale
Request Details
Updated
S Valley Rd
Sarah Berry Annex
· House
Sarah Berry Annex · House
This is a Real Estate-Owned (REO)/post-foreclosure home owned or managed by a bank. All offers are considered; however, the highest and best will most likely be accepted
Request Details
Cleves St
View photo
House · for sale
Request Details
Updated
Cleves St
Sarah Berry Annex
· 893 sq.ft · 3 Bedrooms · 1 Bath · House
Sarah Berry Annex · 893 sq.ft · 3 Bedrooms · 1 Bath · House
This home is in preforeclosure, which means the homeowner is in default (missed payments). Therefore, there could be an opportunity to strike a great deal with the owner and the bank
Request Details
Hollyhock Drive
View photo
House · for sale
Request Details
Updated
Hollyhock Drive
Sarah Berry Annex
· 2,960 sq.ft · 4 Bedrooms · 4 Baths · House
Sarah Berry Annex · 2,960 sq.ft · 4 Bedrooms · 4 Baths · House
This home is in preforeclosure, which means the homeowner is in default (missed payments). Therefore, there could be an opportunity to strike a great deal with the owner and the bank
Request Details
Turning Leaf Way
View photo
House · for sale
Request Details
Updated
Turning Leaf Way
Sarah Berry Annex
· 4,478 sq.ft · 4 Baths · House
Sarah Berry Annex · 4,478 sq.ft · 4 Baths · House
This is a Real Estate-Owned (REO)/post-foreclosure home owned or managed by a bank. All offers are considered; however, the highest and best will most likely be accepted
Request Details
Old Hickory Blvd
View photo
Townhouse · for sale
Request Details
Updated
Old Hickory Blvd
Sarah Berry Annex
· Townhouse
Sarah Berry Annex · Townhouse
This is a Real Estate-Owned (REO)/post-foreclosure home owned or managed by a bank. All offers are considered; however, the highest and best will most likely be accepted
Request Details
Matterhorn Dr
View photo
House · for sale
Request Details
Updated
Matterhorn Dr
Sarah Berry Annex
· 1,647 sq.ft · 2 Baths · House
Sarah Berry Annex · 1,647 sq.ft · 2 Baths · House
This is a Real Estate-Owned (REO)/post-foreclosure home owned or managed by a bank. All offers are considered; however, the highest and best will most likely be accepted
Request Details
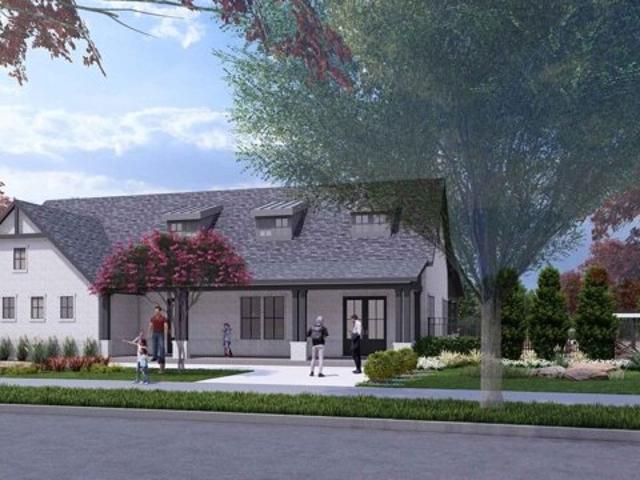
Club View Way, Mount Juliet, Home For Sale
View photo
House · for sale
USD 468,465
USD 233/sq.ft
Club View Way, Mount Juliet, Home For Sale
Sarah Berry Annex
· 2,002 sq.ft · 4 Bedrooms · 3 Baths · House
· Parking · Swimming pool
Sarah Berry Annex · 2,002 sq.ft · 4 Bedrooms · 3 Baths · House · Parking · Swimming pool
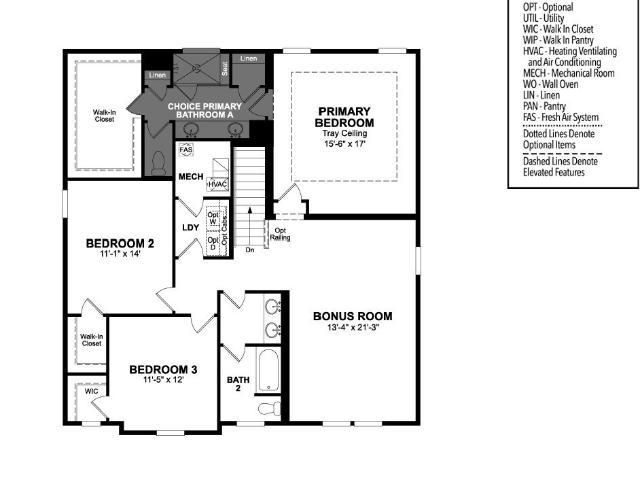
Welcome to the Nash townhomes! This townhome offers 4 bedrooms with the primary on the main level with two story great room, two car garage and the upstairs with a large bonus room and three bedrooms. Amenities will include a pool, a clubhouse with fitness center, putting green, sport court (basketball/pickleball), and playground, nine-hole disk golf and walking trails. Ask about our Mortgage Choice program. New selling this amazing plan
USD 468,465
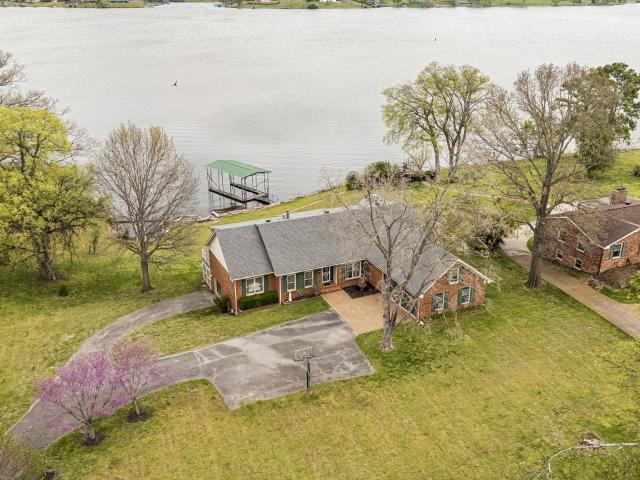
3211 Lakeshore Dr
View photo
House · for sale
USD 1,680,000
USD 260/sq.ft
New
3211 Lakeshore Dr
Sarah Berry Annex
· 6,458 sq.ft · 6 Bedrooms · 4 Baths · House
· Fireplace · Cellar
Sarah Berry Annex · 6,458 sq.ft · 6 Bedrooms · 4 Baths · House · Fireplace · Cellar
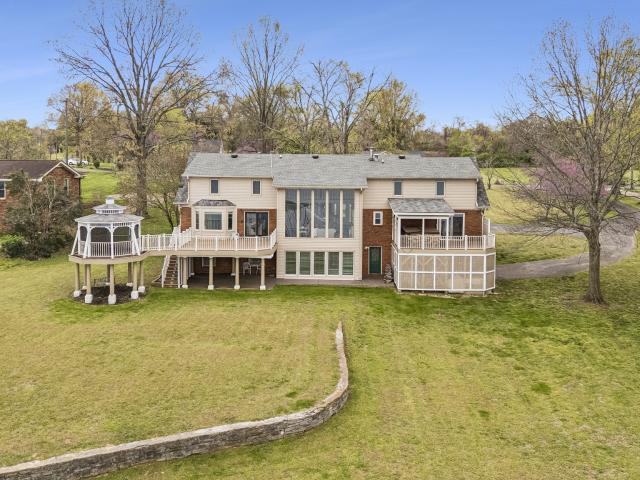
Welcome to your private lakefront retreat—where luxury, space, and breathtaking views come together in perfect harmony. This stunning 6,500-square-foot home offers 6 spacious bedrooms, 4 full bathrooms, and 2 half baths, thoughtfully designed for both everyday living and unforgettable entertaining. Set on a generous 1.21-acre lot with over 300 feet of pristine lake frontage, this property delivers the ultimate waterfront lifestyle. Step inside and be captivated by soaring floor-to-ceiling windows that frame panoramic lake views and flood the home with natural light. The main level features a luxurious primary suite, offering comfort and convenience with serene water views to start and end your day. With multiple family rooms, there’s plenty of space for gathering, relaxing, or hosting guests. A cozy wood-burning fireplace adds warmth and charm, while the expansive walk-out basement provides even more room to unwind and entertain. Outdoor living is just as impressive. Enjoy peaceful mor
USD 1,680,000
5259 Rustic Way
View photo
House · for sale
USD 564,999
USD 194/sq.ft
New
5259 Rustic Way
Sarah Berry Annex
· 2,906 sq.ft · 4 Bedrooms · 2 Baths · House
· Garden · Office room · Deck · Equipped kitchen
Sarah Berry Annex · 2,906 sq.ft · 4 Bedrooms · 2 Baths · House · Garden · Office room · Deck · Equipped kitchen
Your Dream Home 3 minutes from the lake. Instant Equity when you purchase this beautiful Spacious move-in-ready home. Featuring 4 bedrooms, 2.5 baths, a private office, formal dining room, living room, Den/Family room, and oversized Bonus/Rec/Flex room with exceptional storage. Updated kitchen features new quartz countertops, new luxury vinyl flooring, stainless steel appliances, & large pantry. Laundry room includes washer and dryer. Beautiful hand-crafted ¾-inch real oak wide-plank hardwood floors with walnut inlays and custom detailing add quality and character you won’t find in every home. Entertain on the large rear deck. Professionally landscaped yard, extra-large driveway. Home has newer windows, fresh interior paint, updated fixtures, and two oversized bonus-room storage closets. Wooded back yard for privacy. Low $50 HOA fee, with optional access to the community pool, fitness center, tennis, pickleball, and clubhouse. Loaded with space, storage, updates, and custom craftsmansh
USD 564,999
104 Highlander Dr
View photo
House · for sale
USD 599,900
USD 254/sq.ft
New
104 Highlander Dr
Sarah Berry Annex
· 2,357 sq.ft · 4 Bedrooms · 3 Baths · House
· Office room · Fireplace · Equipped kitchen
Sarah Berry Annex · 2,357 sq.ft · 4 Bedrooms · 3 Baths · House · Office room · Fireplace · Equipped kitchen
Welcome to 104 Highlander Dr—fully renovated, move-in ready, and sitting on a spacious. 58-acre lot in highly sought after Scottish Highlands. With 4 bedrooms, 3 full baths, and 2,368 square feet, this home offers the space you want and the updates you don’t want to tackle. Inside, you’ll find fresh interior paint, new LVP and carpet, updated lighting/fixtures, and a brand-new HVAC system. The kitchen has been completely redone with new cabinetry, countertops, hardware, tile backsplash, and brand-new stainless appliances—clean, bright, and ready for everyday use. All three bathrooms have been fully renovated as well. The main level features multiple living areas, including a large family room anchored by a classic brick fireplace, plus a separate dining space. A main-floor bedroom with a full bath and walk-in closet adds flexibility for guests, a home office, or anyone who wants a bedroom on the first floor. Upstairs, you’ll find three more generously sized bedrooms, including a roomy
USD 599,900
1010 Calebs Walk
View photo
House · for sale
USD 799,900
USD 221/sq.ft
New
1010 Calebs Walk
Sarah Berry Annex
· 3,617 sq.ft · 4 Bedrooms · 4 Baths · House
· Equipped kitchen
Sarah Berry Annex · 3,617 sq.ft · 4 Bedrooms · 4 Baths · House · Equipped kitchen
Seller now offering carpet replacement, hw refinish & interior paint. Buyer's selections. Completed before closing (included at no additional cost with acceptable offer. $20k max). Seller also offering $18k towards 2/1 rate buydown. That means you could get this home for as low as 4.8% interest rate! Welcome home to 1010 Calebs Walk! This Custom Built All Brick Beauty with 4 Bedrooms and 4 Full Baths sits on Goodlettsville's Highly Coveted Golf Course Community. Twelve Stones! Just 20 minutes from Downtown Nashville! Brand new gas water heater, 4 yr old roof, both HVAC units replaced in last 6 yrs, and newer double oven/cooktop/kitchen counters and backsplash! Make your appt today!
USD 799,900
240 NW Clearview Dr
View photo
House · for sale
USD 499,000
USD 232/sq.ft
New
240 NW Clearview Dr
Sarah Berry Annex
· 2,142 sq.ft · 3 Bedrooms · 2 Baths · House
· Gym · Equipped kitchen
Sarah Berry Annex · 2,142 sq.ft · 3 Bedrooms · 2 Baths · House · Gym · Equipped kitchen
Reduced! Relax and unwind with beautiful views of Old Hickory Lake/Cumberland River from the welcoming front porch. This completely renovated 3-bedroom, 2-bath home combines modern finishes with versatile living spaces, highlighted by gorgeous chandeliers and freshly refinished hardwood floors on the main level. The open floor plan showcases a stylish kitchen with granite countertops, stainless steel appliances, a generous island, and vented exhaust. Updated windows provide natural light throughout. The second-floor bedroom includes a new mini-split HVAC system for added comfort. The primary bedroom features a spa-inspired tiled bath with a soaking tub, walk-in shower, and organized closets. An additional renovated flex space is perfect for a playroom, home gym, or media room. A brand-new electric vehicle charging station adds modern convenience. No HOA restrictions. Convenient access to Shute Branch boat launch, local schools, and just 30 minutes from downtown Nashville. *Professional
USD 499,000
1006 Peck Pl
View photo
House · for sale
USD 639,900
USD 239/sq.ft
1006 Peck Pl
Sarah Berry Annex
· 2,669 sq.ft · 3 Bedrooms · 2 Baths · House
· Office room · Fireplace · Equipped kitchen · Parking
Sarah Berry Annex · 2,669 sq.ft · 3 Bedrooms · 2 Baths · House · Office room · Fireplace · Equipped kitchen · Parking
Welcome to 1006 Peck Place, an all-brick home in the desirable gated community of Villages of Stoneybrook, located directly next to Bluegrass Country Club. This beautifully designed 3-bedroom, 2.5-bath home offers 2,676 square feet of comfortable living space with an exceptional low-maintenance lifestyle. The main level features a spacious living room with high ceilings and a gas fireplace, formal dining room, and a well-appointed kitchen with pantry and built-in appliances with gas cooktop. The main-level primary suite offers a walk-in closet outfitted with custom California Closets organizers and private bath with separate shower and soaking tub. Upstairs are two additional bedrooms, a full bath, and a large 21x15 bonus/recreation room perfect for a media room, home office, playroom, or additional living space. Hardwood, tile, and carpet flooring, generous storage, and an attached 2-car garage add to the home's functionality. Enjoy the privacy and security of a gated neighborhood alo
USD 639,900
1120 Dawnwood Dr
View photo
House · for sale
USD 424,900
USD 171/sq.ft
New
1120 Dawnwood Dr
Sarah Berry Annex
· 2,476 sq.ft · 4 Bedrooms · 2 Baths · House
· Office room · Equipped kitchen · Parking
Sarah Berry Annex · 2,476 sq.ft · 4 Bedrooms · 2 Baths · House · Office room · Equipped kitchen · Parking
Welcome to 1120 Dawnwood Drive — a beautifully renovated home offering modern luxury, functional living, and an unbeatable location less than a mile from Old Hickory Lake. This exceptional property features 4 bedrooms, 2 full baths, 1 half bath, a spacious bonus room, and a true 2-car garage. The main level includes 3 bedrooms and 2 baths with a stunning primary suite, while upstairs offers an additional bedroom, half bath, and an oversized bonus room perfect for a theater, home office, or playroom. Renovated from top to bottom, updates include a brand-new HVAC, recently replaced roof, new exterior doors, new flooring throughout, custom cabinetry, quartz countertops, designer lighting, updated plumbing and electrical, fresh paint, and premium finishes throughout — the feel of new construction without the price tag. The kitchen features custom cabinetry, quartz countertops, a stylish backsplash, and a Samsung stainless steel appliance package, flowing seamlessly into the living and dini
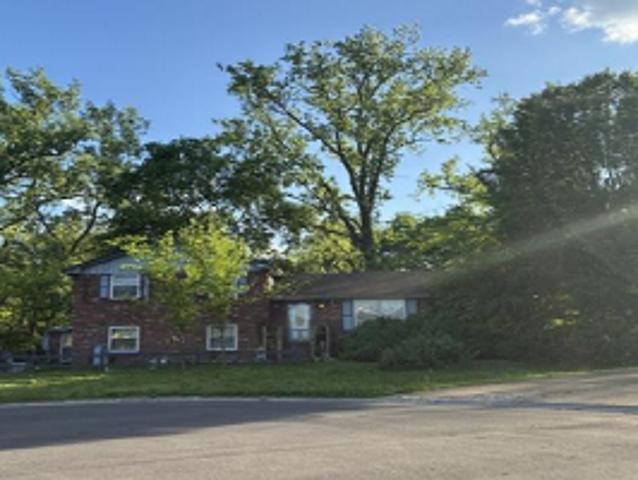
USD 424,900
160 Kimwood Dr
View photo
House · for sale
USD 529,999
USD 278/sq.ft
New
160 Kimwood Dr
Sarah Berry Annex
· 1,905 sq.ft · 3 Bedrooms · 2 Baths · House
· Garden · Office room · Deck · Fireplace · Equipped kitchen
Sarah Berry Annex · 1,905 sq.ft · 3 Bedrooms · 2 Baths · House · Garden · Office room · Deck · Fireplace · Equipped kitchen
Across from Old Hickory Lake with views of the water, this 3 bedroom, 2 bath Mount Juliet home sits on nearly an acre surrounded by mature trees and natural privacy, where deer and other wildlife are often spotted. Inside, the open floor plan features tall ceilings, large windows, abundant natural light and a stone fireplace in the main living space. The kitchen includes granite countertops, a gas cooktop, walk in pantry and kitchen appliances replaced in 2024. The primary suite is located on the main level with a full bath and large walk in closet. A beautiful, sunlit flex space offers endless possibilities for a home office, reading nook, hobby room or a peaceful place to relax and enjoy the natural surroundings. Outside, a freshly sealed wraparound deck provides a wonderful space to enjoy the wooded setting. A discreet ramp provides access to a private, fenced backyard area, ideal for pets. An unusually large crawl space provides substantial additional storage, a feature rarely foun
USD 529,999
3211 Lakeshore Dr
View photo
House · for sale
USD 1,800,000
USD 278/sq.ft
3211 Lakeshore Dr
Sarah Berry Annex
· 6,458 sq.ft · 6 Bedrooms · 4 Baths · House
· Fireplace · Cellar
Sarah Berry Annex · 6,458 sq.ft · 6 Bedrooms · 4 Baths · House · Fireplace · Cellar
Welcome to your private lakefront retreat—where luxury, space, and breathtaking views come together in perfect harmony. This stunning 6,500-square-foot home offers 6 spacious bedrooms, 4 full bathrooms, and 2 half baths, thoughtfully designed for both everyday living and unforgettable entertaining. Set on a generous 1.21-acre lot with over 300 feet of pristine lake frontage, this property delivers the ultimate waterfront lifestyle. Step inside and be captivated by soaring floor-to-ceiling windows that frame panoramic lake views and flood the home with natural light. The main level features a luxurious primary suite, offering comfort and convenience with serene water views to start and end your day. With multiple family rooms, there’s plenty of space for gathering, relaxing, or hosting guests. A cozy wood-burning fireplace adds warmth and charm, while the expansive walk-out basement provides even more room to unwind and entertain. Outdoor living is just as impressive. Enjoy peaceful mor
USD 1,800,000
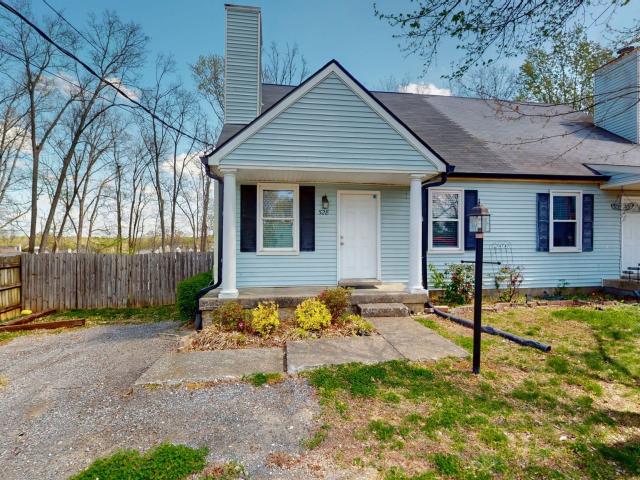
528 Debbie Dr
View photo
House · for sale
USD 284,900
USD 215/sq.ft
New
528 Debbie Dr
Sarah Berry Annex
· 1,324 sq.ft · 3 Bedrooms · 2 Baths · House
Sarah Berry Annex · 1,324 sq.ft · 3 Bedrooms · 2 Baths · House
Well taken care of unit! Great location located in a quiet dead end cul-de-sac with great neighbors! New roof, new paint, and light fixtures and ceiling fans. Its ready for it's new owner all cleaned up and move in ready. Hey, NO HOA either! Seller agrees to cover buyers closing costs and prepaids or rate buy down up to 3%!
USD 284,900
1068 Farm Ridge Dr
View photo
House · for sale
USD 606,440
USD 218/sq.ft
1068 Farm Ridge Dr
Sarah Berry Annex
· 2,777 sq.ft · 5 Bedrooms · 3 Baths · House
· Garden · Deck
Sarah Berry Annex · 2,777 sq.ft · 5 Bedrooms · 3 Baths · House · Garden · Deck
Brand new, energy-efficient home available by Nov 2026! Sip your coffee from the Coleman’s charming covered deck. Inside, a versatile flex space and guest suite allow you to customize the main level to fit your needs. The impressive primary suite boasts dual sinks and a large walk-in closet. Mansker Farms. Bronze Series is now selling in Hendersonville, TN, offering stunning single-family floor plans, featuring open-concept layouts and luxurious primary suites. Located in close proximity to I-65 and less than 30 minutes to Downtown Nashville. Plus, every home includes a fully sodded yard, a refrigerator, washer/dryer, and blinds throughout. Schedule a tour today. Each of our homes is built with innovative, energy-efficient features designed to help you enjoy more savings, better health, real comfort and peace of mind
USD 606,440
143 Compton St
View photo
House · for sale
USD 740,000
USD 249/sq.ft
143 Compton St
Sarah Berry Annex
· 2,971 sq.ft · 3 Bedrooms · 2 Baths · House
· Equipped kitchen
Sarah Berry Annex · 2,971 sq.ft · 3 Bedrooms · 2 Baths · House · Equipped kitchen
Welcome to this pristine, move-in ready'smart home' featuring a spectacular backyard oasis! Reminiscent of Nashville's renowned Cheekwood Botanical Gardens, the breathtaking landscaping creates a private, picturesque retreat. A'not-to-be-missed' highlight of this stunning sanctuary is the custom hardscaping, featuring a dedicated stone'island' perfectly arranged with Adirondack chairs to capture the best views of garden and the morning sunrise. Nestled in the highly sought-after Hunt Club exclusive community, this residence balances a Gallatin address with premium localized conveniences. The spacious open-concept floor plan features beautiful finishes and meticulous attention to detail. The main living area flows effortlessly into a gourmet kitchen with custom upgrades, creating an ideal setting for daily living and entertaining, all while offering sweeping views of the gardens. PLEASE NOTE: Home is currently configured and listed as a three-bedroom residence. The spacious upstairs bon
USD 740,000
106 Cedarcrest Dr
View photo
House · for sale
USD 370,000
USD 275/sq.ft
106 Cedarcrest Dr
Sarah Berry Annex
· 1,345 sq.ft · 4 Bedrooms · 2 Baths · House
· Garden · Equipped kitchen
Sarah Berry Annex · 1,345 sq.ft · 4 Bedrooms · 2 Baths · House · Garden · Equipped kitchen
Move-in ready and beautifully updated 4-bedroom, 2-bathroom, one-story home in Hendersonville! Featuring a brand-new kitchen with new cabinets, countertops, two renovated bathrooms, LVP flooring, and an open floor plan. Enjoy a great backyard perfect for entertaining, pets, or relaxing outdoors. No hoa! Conveniently located near shopping, dining, healthcare and everyday amenities. A great opportunity for a first-time homebuyer or anyone looking for a beautifully updated home!
USD 370,000
21 Spring Hill Rd
View photo
House · for sale
USD 375,000
USD 221/sq.ft
21 Spring Hill Rd
Sarah Berry Annex
· 1,690 sq.ft · 3 Bedrooms · 2 Baths · House
· Garden · Parking · Swimming pool · Deck · Equipped kitchen · Cellar
Sarah Berry Annex · 1,690 sq.ft · 3 Bedrooms · 2 Baths · House · Garden · Parking · Swimming pool · Deck · Equipped kitchen · Cellar
Welcome home to this inviting one-level all brick home on a desirable corner lot with a spacious yard (Approx 3/4 acre)! The remodeled kitchen (2025) features quartz countertops, new soft-close cabinets, convenient pull-out storage for pots and pans, and a double pull-out trash cabinet. Freshly painted interior give the home a refreshed feel. Enjoy outdoor living on the generous 16' x 24' deck with Trex floor, complete with a hot tub—perfect for relaxing or entertaining. Additional features include LeafGuard gutters, motion-sensor outdoor lighting on all four corners, beautiful tile shower in the primary bath and a roof approximately 10 years old. A 2-car carport, adds convenient covered parking in addition to the 2 car garage. The partially finished basement offers flexible space for a potential 4th bedroom or bonus room, along with a sink and mini refrigerator for added convenience. Ping Pong / Pool Table and LR Mounted Flatscreen to remain! No hoa!
USD 375,000
3004 Sawgrass Lane
View photo
House · for sale
USD 679,990
USD 250/sq.ft
3004 Sawgrass Lane
Sarah Berry Annex
· 2,713 sq.ft · 3 Bedrooms · 2 Baths · House
· Parking · Fireplace · Equipped kitchen · Swimming pool
Sarah Berry Annex · 2,713 sq.ft · 3 Bedrooms · 2 Baths · House · Parking · Fireplace · Equipped kitchen · Swimming pool
Ready in September, this beautifully designed Ashford floorplan offers 4 bedrooms and 3.5 bathrooms, with flexible living spaces that adapt to your lifestyle. All on one of our estate lots with a side car garage entry. The downstairs features a guest bedroom with full bathroom, along with an open-concept kitchen, dining room, and Great Room complete with a fireplace and added morning room to give you additional space. The enhanced kitchen layout includes double wall ovens and cooktop, perfect for entertaining or everyday cooking. Upstairs, you’ll find 2 additional guest bedrooms, a spacious bonus room, central laundry room and the primary suite with large walk-in closet, providing convenience and functionality for your family. Check out the floorplan at Amenities at Windtree include a pool, clubhouse with fitness center, putting green, sport court (pickleball), and playground, all centered around the heart of the community! Photos are of model home. (Lot 110)
USD 679,990
341 Sunset Island Trl
View photo
House · for sale
USD 1,625,000
USD 422/sq.ft
341 Sunset Island Trl
Sarah Berry Annex
· 3,843 sq.ft · 4 Bedrooms · 3 Baths · House
· Office room · Equipped kitchen
Sarah Berry Annex · 3,843 sq.ft · 4 Bedrooms · 3 Baths · House · Office room · Equipped kitchen
Welcome to 341 Sunset Island Trail in Gallatin, TN—an exceptional new construction home by renowned local builder Landon Bradley, known for crafting high-end homes with custom-quality finishes. Nestled on a quiet cul-de-sac in one of Gallatin’s most desirable lake communities near Old Hickory Lake, this property sits on over half an acre and offers beautiful seasonal water views from the front of the home. Designed for both everyday living and elevated entertaining, the main level features a spacious primary suite and a dedicated home office. Upstairs, you’ll find three generously sized guest bedrooms + bonus/movie room providing flexibility for family, guests, or additional work-from-home space. The luxury kitchen is a true showpiece—featuring a hidden coffee bar, roll-out drawers, and a massive walk-in pantry. The open-concept layout flows seamlessly into the living and dining areas, creating a bright, inviting space filled with natural light. A rare and highly functional feature is
USD 1,625,000
1113 Berwick Trl
View photo
House · for sale
USD 764,999
USD 248/sq.ft
1113 Berwick Trl
Sarah Berry Annex
· 3,078 sq.ft · 4 Bedrooms · 3 Baths · House
· Equipped kitchen · Air conditioning
Sarah Berry Annex · 3,078 sq.ft · 4 Bedrooms · 3 Baths · House · Equipped kitchen · Air conditioning
1113 Berwick Trail presents a rare opportunity to own a beautifully reimagined home on over an acre in one of Madison’s most unique and scenic pockets. Thoughtfully renovated from the ground up, this home blends modern design, quality craftsmanship, and timeless character. BRAND NEW: central air, plumbing, electrical, roof, and all interior finishes throughout. Located just across the street from the Cumberland River, this peaceful, wooded setting feels private and tucked away while remaining only minutes from East Nashville, Donelson, Old Hickory, Opryland, and Downtown Nashville. The expansive lot, mature trees, and proximity to the river create an idyllic setting that is increasingly difficult to find this close to the city. Inside, over 3,000 square feet of beautifully finished living space features elegant designer finishes and a versatile layout offering both comfort and functionality. The fully finished lower level includes a kitchenette and secondary washer/dryer connections, c
USD 764,999
351 Van Conder Place
View photo
House · for sale
USD 619,990
USD 236/sq.ft
351 Van Conder Place
Sarah Berry Annex
· 2,626 sq.ft · 4 Bedrooms · 3 Baths · House
· Office room · Deck · Fireplace · Equipped kitchen · Parking · Air conditioning
Sarah Berry Annex · 2,626 sq.ft · 4 Bedrooms · 3 Baths · House · Office room · Deck · Fireplace · Equipped kitchen · Parking · Air conditioning
Castlerock presents the Last Jones Home Winslow floorplan. From the front porch to rear covered deck, this home will meet all your family's needs. With $57,000 in Designer Upgrades, this home features: chef kitchen with microwave venting to outside, 5 Burner Gas Range, Level 2 Quartz counters and a large island. This is overlooking the Great Room with Fireplace and Dining Room. There is Laminate Flooring thru out main floor and Tile flooring in Baths and Laundry. Pictureframe Window trim thru out, Upgraded Lighting and 14 Traverse lights. A main-level Guest Suite and Study or home office. A Family Center to help keep organized. Upstairs, you'll find Owner's Suite and secondary bedrooms plus finished storage. A Bonus Room with Vaulted Ceiling and Laundry room. Dual A/C units for the comfort of control. Carriage Style Garage doors with windows and painted interior. Video doorbell and touchscreen front door smart lock. Nestled in one of Hendersonville's most desirable communities, enjoy s
USD 619,990

Get email alerts

Don't miss out: be the first to know about new properties

The alert was correctly created

On subscribing you accept the conditions of use and the privacy policy
Alert
Receive new ads in your inbox
Save this search
Receive alerts for new listings

We'll send you an email when we have new properties for: "Houses for sale in Sarah Berry Annex"

The alert was correctly created

Indian Lake Forest
Curtiswood
Get email alerts and be the first to see new listings
Required field
On subscribing I accept the terms of the privacy policy
Perfect! You'll soon start receiving new listings via email
Alert
Receive an email when we have new ads for Houses for sale in Sarah Berry Annex
Save this search
Filters

Bedrooms

Size (sq.ft)

sq.ft
sq.ft

Price

USD
USD

Property type

Bathrooms

Clear all filters
Receive notifications when new entries are published.