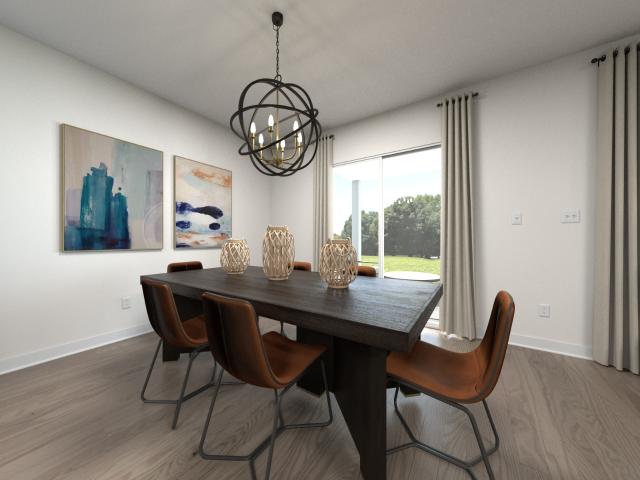
664 houses for sale in Sarah Berry Annex

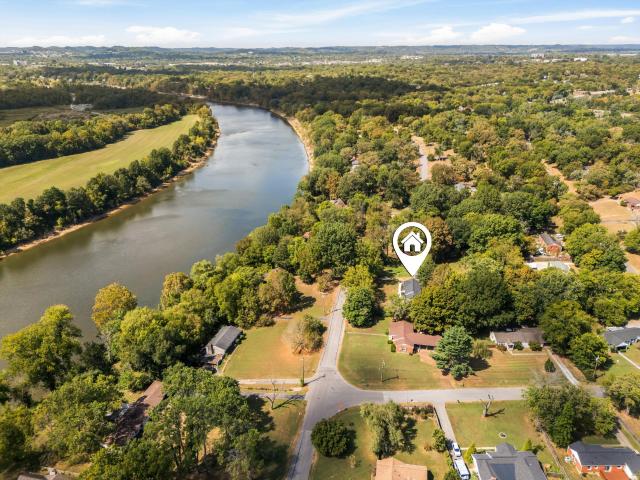
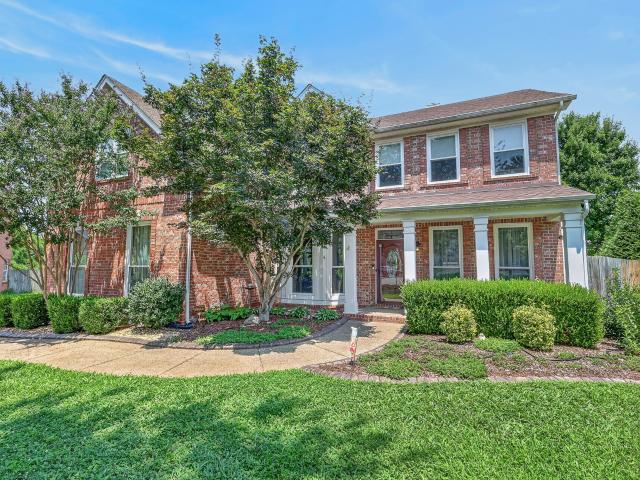
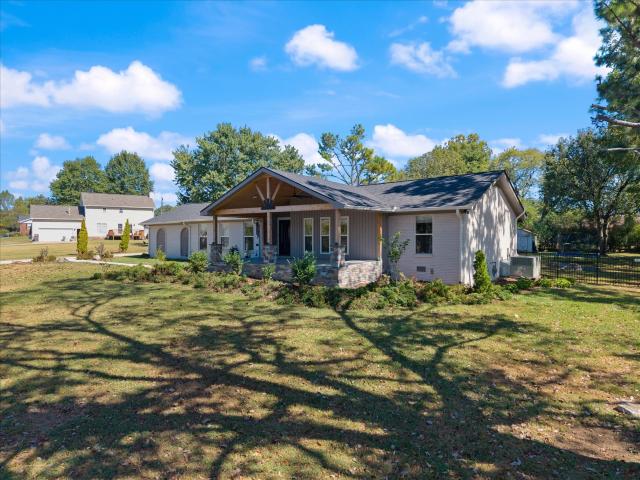
1068 Farm Ridge Dr
View photo
House · for sale
USD 606,440
USD 218/sq.ft
1068 Farm Ridge Dr
Sarah Berry Annex
· 2,777 sq.ft · 5 Bedrooms · 3 Baths · House
· Garden · Deck
Sarah Berry Annex · 2,777 sq.ft · 5 Bedrooms · 3 Baths · House · Garden · Deck
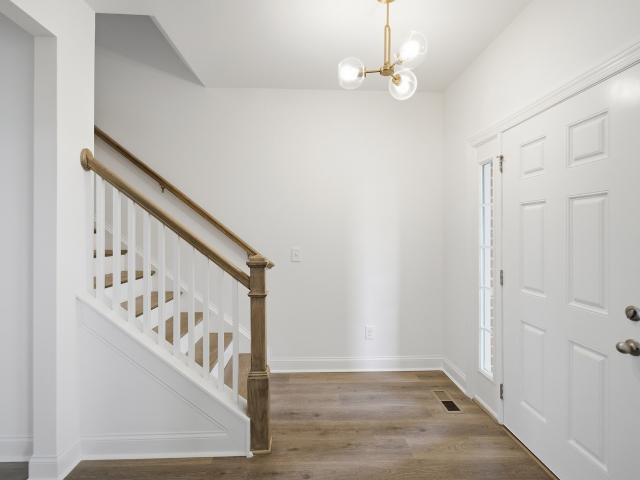
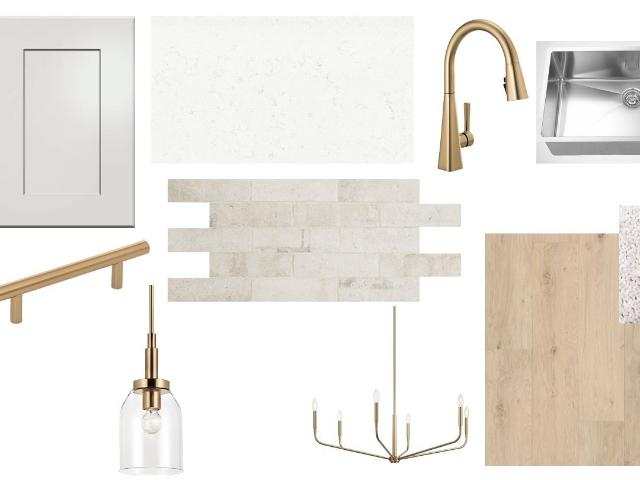
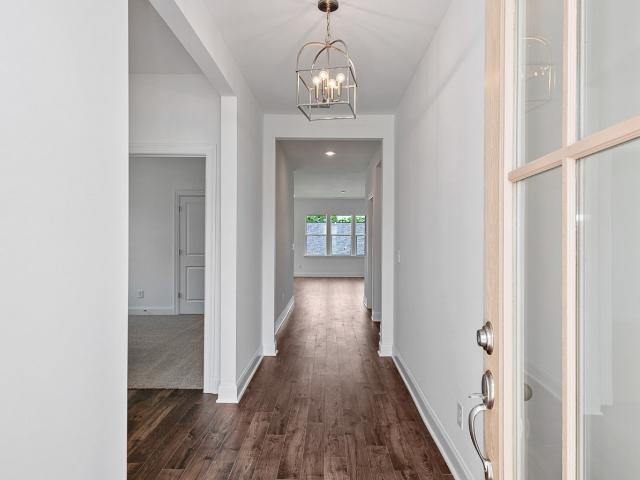
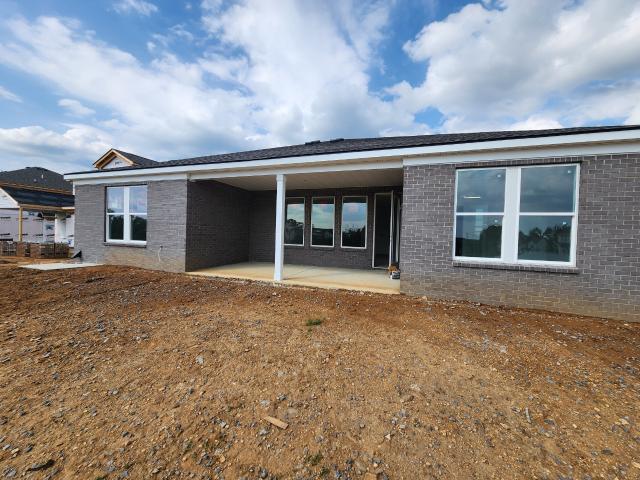
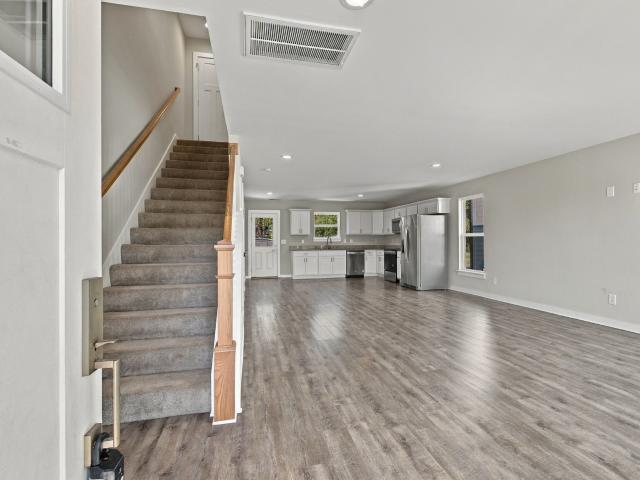
Brand new, energy-efficient home available by Nov 2026! Sip your coffee from the Coleman’s charming covered deck. Inside, a versatile flex space and guest suite allow you to customize the main level to fit your needs. The impressive primary suite boasts dual sinks and a large walk-in closet. Mansker Farms. Bronze Series is now selling in Hendersonville, TN, offering stunning single-family floor plans, featuring open-concept layouts and luxurious primary suites. Located in close proximity to I-65 and less than 30 minutes to Downtown Nashville. Plus, every home includes a fully sodded yard, a refrigerator, washer/dryer, and blinds throughout. Schedule a tour today. Each of our homes is built with innovative, energy-efficient features designed to help you enjoy more savings, better health, real comfort and peace of mind
USD 606,440
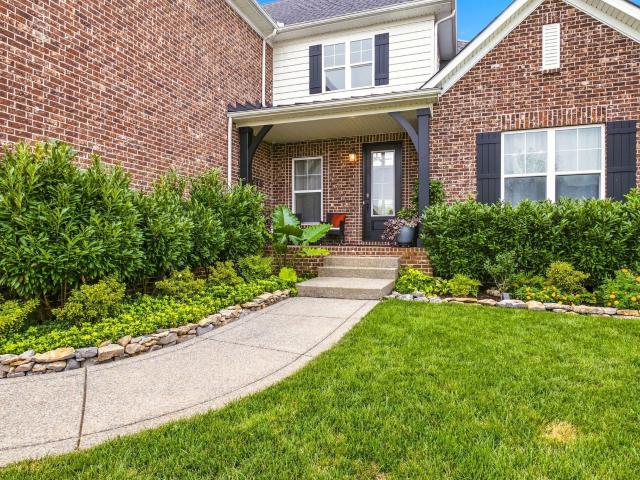
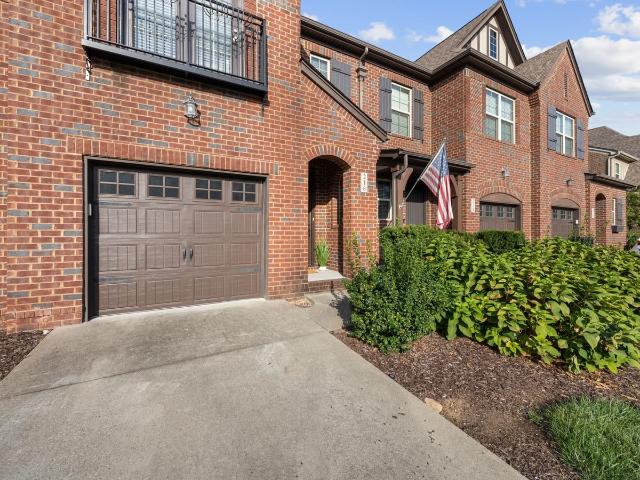
143 Compton St
View photo
House · for sale
USD 740,000
USD 249/sq.ft
143 Compton St
Sarah Berry Annex
· 2,971 sq.ft · 3 Bedrooms · 2 Baths · House
· Equipped kitchen
Sarah Berry Annex · 2,971 sq.ft · 3 Bedrooms · 2 Baths · House · Equipped kitchen
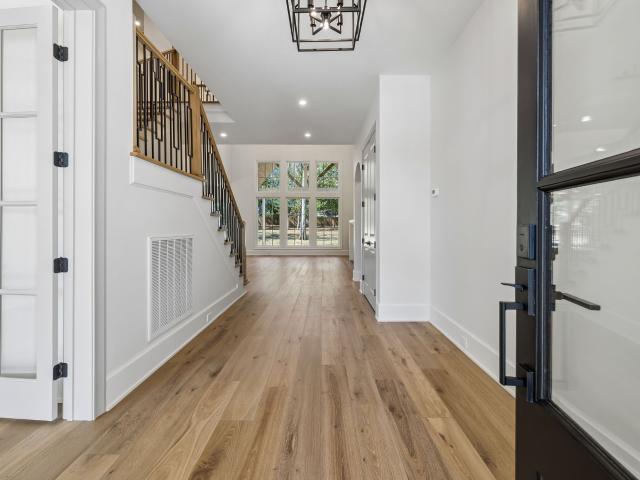
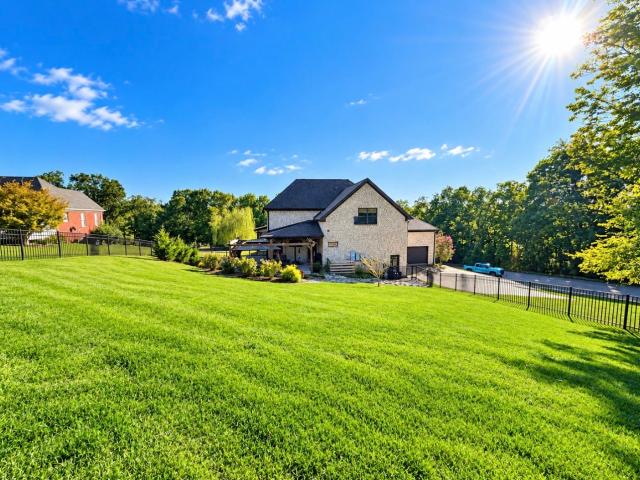
Welcome to this pristine, move-in ready'smart home' featuring a spectacular backyard oasis! Reminiscent of Nashville's renowned Cheekwood Botanical Gardens, the breathtaking landscaping creates a private, picturesque retreat. A'not-to-be-missed' highlight of this stunning sanctuary is the custom hardscaping, featuring a dedicated stone'island' perfectly arranged with Adirondack chairs to capture the best views of garden and the morning sunrise. Nestled in the highly sought-after Hunt Club exclusive community, this residence balances a Gallatin address with premium localized conveniences. The spacious open-concept floor plan features beautiful finishes and meticulous attention to detail. The main living area flows effortlessly into a gourmet kitchen with custom upgrades, creating an ideal setting for daily living and entertaining, all while offering sweeping views of the gardens. PLEASE NOTE: Home is currently configured and listed as a three-bedroom residence. The spacious upstairs bon
USD 740,000
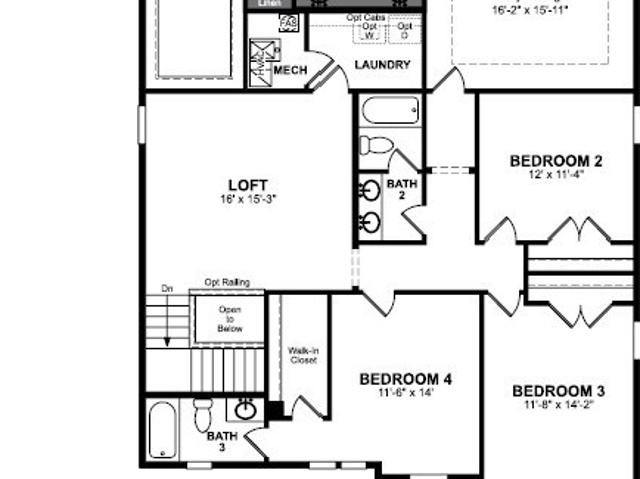
106 Cedarcrest Dr
View photo
House · for sale
USD 370,000
USD 275/sq.ft
106 Cedarcrest Dr
Sarah Berry Annex
· 1,345 sq.ft · 4 Bedrooms · 2 Baths · House
· Garden · Equipped kitchen
Sarah Berry Annex · 1,345 sq.ft · 4 Bedrooms · 2 Baths · House · Garden · Equipped kitchen
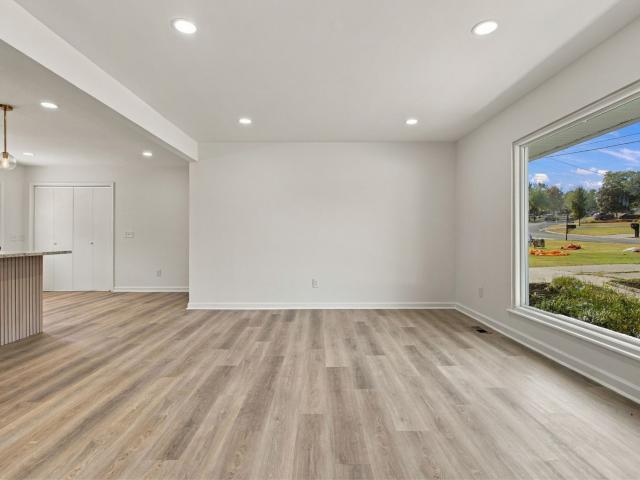
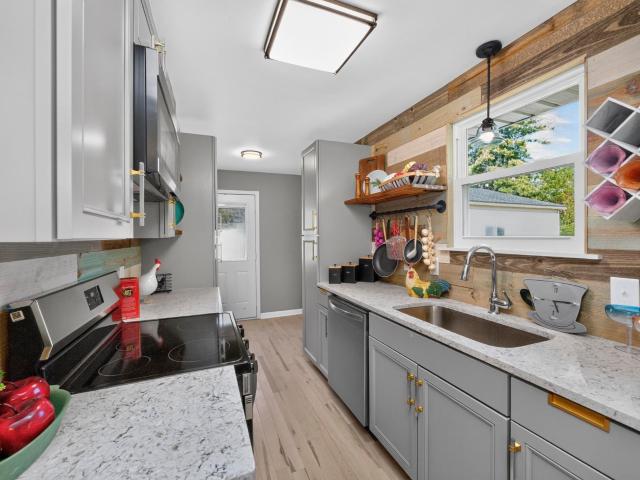
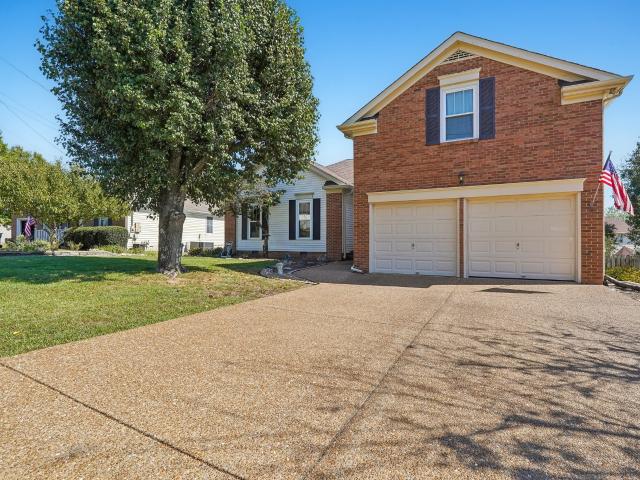
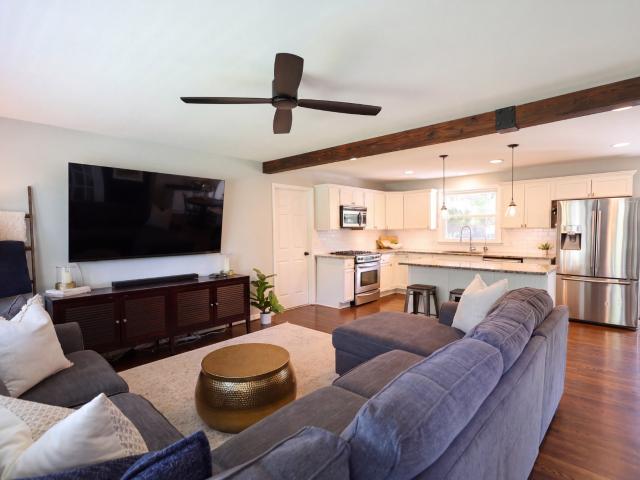
Move-in ready and beautifully updated 4-bedroom, 2-bathroom, one-story home in Hendersonville! Featuring a brand-new kitchen with new cabinets, countertops, two renovated bathrooms, LVP flooring, and an open floor plan. Enjoy a great backyard perfect for entertaining, pets, or relaxing outdoors. No hoa! Conveniently located near shopping, dining, healthcare and everyday amenities. A great opportunity for a first-time homebuyer or anyone looking for a beautifully updated home!
USD 370,000
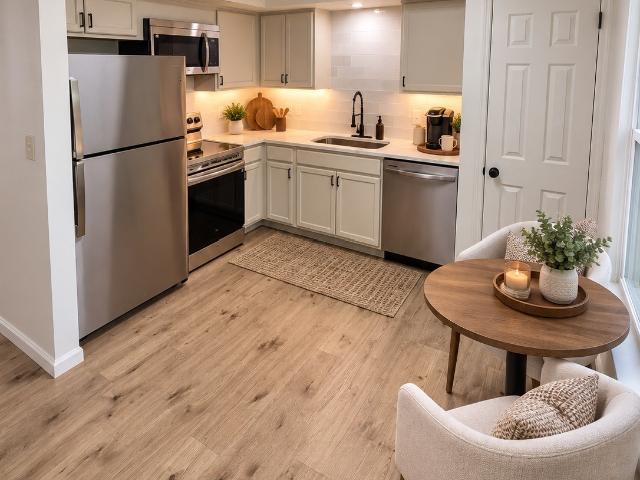
21 Spring Hill Rd
View photo
House · for sale
USD 375,000
USD 221/sq.ft
21 Spring Hill Rd
Sarah Berry Annex
· 1,690 sq.ft · 3 Bedrooms · 2 Baths · House
· Garden · Parking · Swimming pool · Deck · Equipped kitchen · Cellar
Sarah Berry Annex · 1,690 sq.ft · 3 Bedrooms · 2 Baths · House · Garden · Parking · Swimming pool · Deck · Equipped kitchen · Cellar
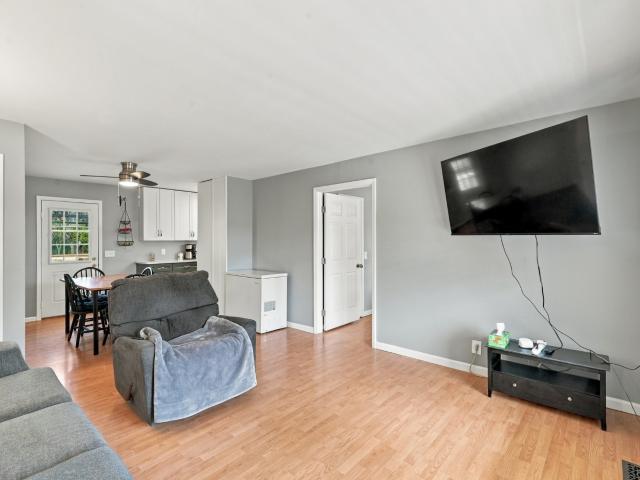
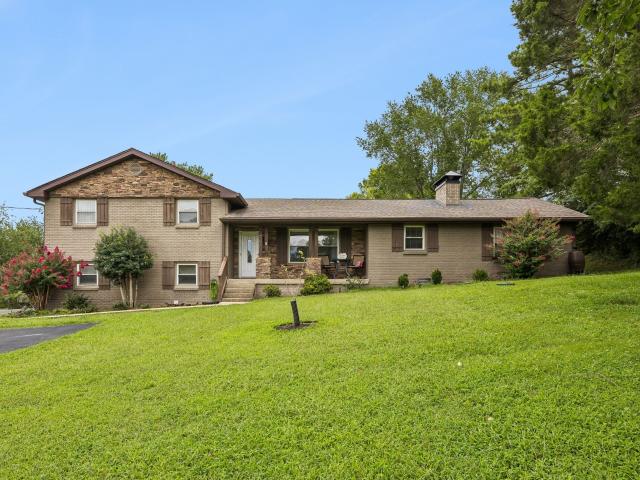
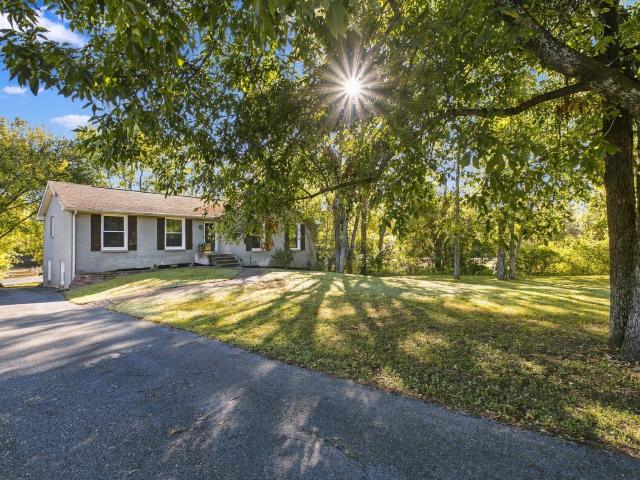
Welcome home to this inviting one-level all brick home on a desirable corner lot with a spacious yard (Approx 3/4 acre)! The remodeled kitchen (2025) features quartz countertops, new soft-close cabinets, convenient pull-out storage for pots and pans, and a double pull-out trash cabinet. Freshly painted interior give the home a refreshed feel. Enjoy outdoor living on the generous 16' x 24' deck with Trex floor, complete with a hot tub—perfect for relaxing or entertaining. Additional features include LeafGuard gutters, motion-sensor outdoor lighting on all four corners, beautiful tile shower in the primary bath and a roof approximately 10 years old. A 2-car carport, adds convenient covered parking in addition to the 2 car garage. The partially finished basement offers flexible space for a potential 4th bedroom or bonus room, along with a sink and mini refrigerator for added convenience. Ping Pong / Pool Table and LR Mounted Flatscreen to remain! No hoa!
USD 375,000
3004 Sawgrass Lane
View photo
House · for sale
USD 679,990
USD 250/sq.ft
3004 Sawgrass Lane
Sarah Berry Annex
· 2,713 sq.ft · 3 Bedrooms · 2 Baths · House
· Parking · Fireplace · Equipped kitchen · Swimming pool
Sarah Berry Annex · 2,713 sq.ft · 3 Bedrooms · 2 Baths · House · Parking · Fireplace · Equipped kitchen · Swimming pool
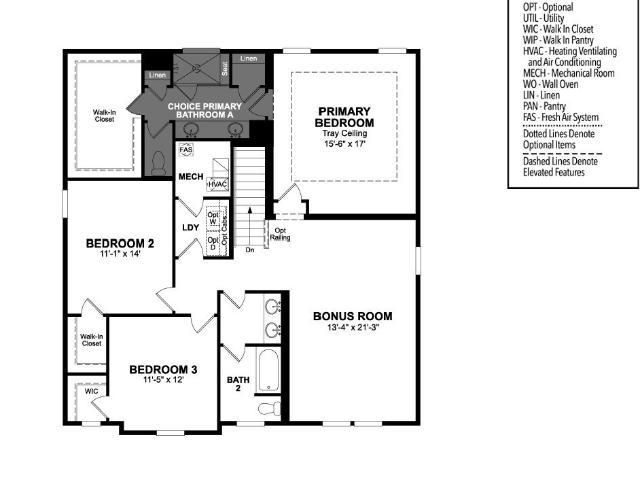
Ready in September, this beautifully designed Ashford floorplan offers 4 bedrooms and 3.5 bathrooms, with flexible living spaces that adapt to your lifestyle. All on one of our estate lots with a side car garage entry. The downstairs features a guest bedroom with full bathroom, along with an open-concept kitchen, dining room, and Great Room complete with a fireplace and added morning room to give you additional space. The enhanced kitchen layout includes double wall ovens and cooktop, perfect for entertaining or everyday cooking. Upstairs, you’ll find 2 additional guest bedrooms, a spacious bonus room, central laundry room and the primary suite with large walk-in closet, providing convenience and functionality for your family. Check out the floorplan at Amenities at Windtree include a pool, clubhouse with fitness center, putting green, sport court (pickleball), and playground, all centered around the heart of the community! Photos are of model home. (Lot 110)
USD 679,990
341 Sunset Island Trl
View photo
House · for sale
USD 1,625,000
USD 422/sq.ft
341 Sunset Island Trl
Sarah Berry Annex
· 3,843 sq.ft · 4 Bedrooms · 3 Baths · House
· Office room · Equipped kitchen
Sarah Berry Annex · 3,843 sq.ft · 4 Bedrooms · 3 Baths · House · Office room · Equipped kitchen
Welcome to 341 Sunset Island Trail in Gallatin, TN—an exceptional new construction home by renowned local builder Landon Bradley, known for crafting high-end homes with custom-quality finishes. Nestled on a quiet cul-de-sac in one of Gallatin’s most desirable lake communities near Old Hickory Lake, this property sits on over half an acre and offers beautiful seasonal water views from the front of the home. Designed for both everyday living and elevated entertaining, the main level features a spacious primary suite and a dedicated home office. Upstairs, you’ll find three generously sized guest bedrooms + bonus/movie room providing flexibility for family, guests, or additional work-from-home space. The luxury kitchen is a true showpiece—featuring a hidden coffee bar, roll-out drawers, and a massive walk-in pantry. The open-concept layout flows seamlessly into the living and dining areas, creating a bright, inviting space filled with natural light. A rare and highly functional feature is
USD 1,625,000
1113 Berwick Trl
View photo
House · for sale
USD 764,999
USD 248/sq.ft
1113 Berwick Trl
Sarah Berry Annex
· 3,078 sq.ft · 4 Bedrooms · 3 Baths · House
· Equipped kitchen · Air conditioning
Sarah Berry Annex · 3,078 sq.ft · 4 Bedrooms · 3 Baths · House · Equipped kitchen · Air conditioning
1113 Berwick Trail presents a rare opportunity to own a beautifully reimagined home on over an acre in one of Madison’s most unique and scenic pockets. Thoughtfully renovated from the ground up, this home blends modern design, quality craftsmanship, and timeless character. BRAND NEW: central air, plumbing, electrical, roof, and all interior finishes throughout. Located just across the street from the Cumberland River, this peaceful, wooded setting feels private and tucked away while remaining only minutes from East Nashville, Donelson, Old Hickory, Opryland, and Downtown Nashville. The expansive lot, mature trees, and proximity to the river create an idyllic setting that is increasingly difficult to find this close to the city. Inside, over 3,000 square feet of beautifully finished living space features elegant designer finishes and a versatile layout offering both comfort and functionality. The fully finished lower level includes a kitchenette and secondary washer/dryer connections, c
USD 764,999
351 Van Conder Place
View photo
House · for sale
USD 619,990
USD 236/sq.ft
351 Van Conder Place
Sarah Berry Annex
· 2,626 sq.ft · 4 Bedrooms · 3 Baths · House
· Office room · Deck · Fireplace · Equipped kitchen · Parking · Air conditioning
Sarah Berry Annex · 2,626 sq.ft · 4 Bedrooms · 3 Baths · House · Office room · Deck · Fireplace · Equipped kitchen · Parking · Air conditioning
Castlerock presents the Last Jones Home Winslow floorplan. From the front porch to rear covered deck, this home will meet all your family's needs. With $57,000 in Designer Upgrades, this home features: chef kitchen with microwave venting to outside, 5 Burner Gas Range, Level 2 Quartz counters and a large island. This is overlooking the Great Room with Fireplace and Dining Room. There is Laminate Flooring thru out main floor and Tile flooring in Baths and Laundry. Pictureframe Window trim thru out, Upgraded Lighting and 14 Traverse lights. A main-level Guest Suite and Study or home office. A Family Center to help keep organized. Upstairs, you'll find Owner's Suite and secondary bedrooms plus finished storage. A Bonus Room with Vaulted Ceiling and Laundry room. Dual A/C units for the comfort of control. Carriage Style Garage doors with windows and painted interior. Video doorbell and touchscreen front door smart lock. Nestled in one of Hendersonville's most desirable communities, enjoy s
USD 619,990
437 Van Conder Place
View photo
House · for sale
USD 771,290
USD 296/sq.ft
437 Van Conder Place
Sarah Berry Annex
· 2,605 sq.ft · 4 Bedrooms · 3 Baths · House
· Patio · Garden · Fireplace · Equipped kitchen
Sarah Berry Annex · 2,605 sq.ft · 4 Bedrooms · 3 Baths · House · Patio · Garden · Fireplace · Equipped kitchen
Take advantage of up to $60K in Flex Cash! Introducing the Yuma by CastleRock Communities! This brand-new floorplan brings together 4 bedrooms, 3 bathrooms, elevated finishes, and incredible functionality. The primary suite, guest bedroom, and dedicated study are all on the main level, with 2 additional bedrooms and a game room upstairs. The luxury kitchen with gas appliances, gas fireplace, and covered patio make this home perfect for everyday living and entertaining. Plus, enjoy a stocked fishing pond, walking trails, and community garden right outside your door
USD 771,290
101 Riverview Run
View photo
House · for sale
USD 499,990
USD 270/sq.ft
101 Riverview Run
Sarah Berry Annex
· 1,851 sq.ft · 3 Bedrooms · 2 Baths · House
· Patio · Office room · Equipped kitchen
Sarah Berry Annex · 1,851 sq.ft · 3 Bedrooms · 2 Baths · House · Patio · Office room · Equipped kitchen
Fall Savings Event: $10,000 in Flex Cash on all presales for a limited time! Designed with effortless living in mind, the Ocoee by Patterson Company is a beautifully planned one-level home offering 3 spacious bedrooms, 2 full baths, and 1,860 square feet of bright, open living space. This thoughtful layout features a desirable split-bedroom design, creating privacy for guests, family, or a dedicated work-from-home retreat. At the heart of the home, a 10' ceiling great room flows seamlessly into the open kitchen and dining area, filling the space with natural light and making everyday living feel easy and connected. A flexible front room offers endless possibilities, including a home office, hobby space, reading lounge, or stylish bar. The private owner’s suite sits quietly at the rear and includes a generous walk-in closet and well-appointed bath for a true retreat. Step outside to a peaceful rear patio, perfect for morning coffee or unwinding under Tennessee skies. Buyers may also per
USD 499,990
1112 Wyntergrace Farm Ct
View photo
House · for sale
USD 599,000
USD 206/sq.ft
1112 Wyntergrace Farm Ct
Sarah Berry Annex
· 2,895 sq.ft · 5 Bedrooms · 3 Baths · House
· Patio · Garden · Equipped kitchen
Sarah Berry Annex · 2,895 sq.ft · 5 Bedrooms · 3 Baths · House · Patio · Garden · Equipped kitchen
Best deal in town Seller will pay $10,000 towards buyers closing cost. You definitely need to see this one in person! Open floorplan with upgraded laminate & tile floors, Formal Living/Dining Rooms, Den with remote control FP, Sunroom with bonus butler pantry! Off kitchen and Bedroom on main level for guest or workspace. Updated eat-in Kitchen with lots of cabinets & quartz counter space, stainless appliances, and gas stove with double ovens. Miele dishwasher Luxurious primary suite on the 2nd floor with a to die for Bathroom with dual showerheads, radiant heated floors and 2 walk in closet! Enjoy your own Staycation in the privacy fenced backyard with lush landscaping, and wisteria covered custom patio
USD 599,000
807 Bexhill Ct N
View photo
House · for sale
USD 349,900
USD 235/sq.ft
807 Bexhill Ct N
Sarah Berry Annex
· 1,485 sq.ft · 3 Bedrooms · 2 Baths · House
· Patio · Garden · Fireplace · Parking
Sarah Berry Annex · 1,485 sq.ft · 3 Bedrooms · 2 Baths · House · Patio · Garden · Fireplace · Parking
Fresh paint. New carpet. No projects. This move-in ready 3-bedroom, 2.5-bath home offers the updates buyers want and the location they need. The vaulted living room with fireplace creates an open, comfortable gathering space, while the covered back patio and private fenced backyard with no rear neighbors provide room to relax outdoors. All bedrooms are located upstairs with brand-new carpet, and the home features a 2-car garage for added convenience. Located just minutes from shopping, dining, the hospital, I-40, the train station, and Nashville International Airport, this home makes commuting and everyday errands easy. Move in, unpack, and start enjoying your new home
USD 349,900
692 Southview Dr
View photo
House · for sale
USD 369,900
USD 306/sq.ft
692 Southview Dr
Sarah Berry Annex
· 1,206 sq.ft · 3 Bedrooms · 2 Baths · House
· Parking · Deck · Equipped kitchen
Sarah Berry Annex · 1,206 sq.ft · 3 Bedrooms · 2 Baths · House · Parking · Deck · Equipped kitchen
Just over the Wilson County line, this beautifully remodeled jewel is move-in ready and loaded with updates! Enjoy a gorgeous kitchen featuring brand-new cabinets, a new HVAC system and ductwork, new replacement windows, a new roof, smooth ceilings, fresh paint throughout, beautifully updated tile bathrooms, and new fixtures. Step outside to enjoy the new deck and updated porch railings, perfect for relaxing or entertaining. A detached garage provides additional parking and storage. With so many improvements already completed, this charming home offers the perfect combination of modern updates, comfort, and convenience. A must-see!
USD 369,900
700 N DuPont Ave # 201
View photo
House · for sale
USD 299,900
USD 219/sq.ft
700 N DuPont Ave # 201
Sarah Berry Annex
· 1,367 sq.ft · 2 Bedrooms · 2 Baths · House
· Patio · Equipped kitchen · Parking
Sarah Berry Annex · 1,367 sq.ft · 2 Bedrooms · 2 Baths · House · Patio · Equipped kitchen · Parking
We are in our last phase! Live inside a gated townhome community designed for walkable, low-maintenance living with sidewalks, streetlights, and a dedicated dog park all while overlooking a central courtyard that brings light and energy to your daily routine. This three-story end-unit t delivers added privacy and abundant natural light, paired with a layout that lives larger than expected. The second-floor open-concept kitchen anchors the home with generous cabinetry, and a true pantry, making it ideal for everyday living and entertaining alike. On the first floor, a deep tandem-style garage provides exceptional storage flexibility, while a private covered patio creates a quiet spot for grilling or unwinding outdoors. Upstairs, the third floor is a true retreat with two well-sized bedrooms, each with walk-in closets, two full baths, and a thoughtfully placed laundry room for convenience. Positioned for lifestyle, light, and function, this end-unit offers the ease of townhome living wit
USD 299,900
205 Ashdale Drive
View photo
House · for sale
USD 579,990
USD 262/sq.ft
205 Ashdale Drive
Sarah Berry Annex
· 2,207 sq.ft · 3 Bedrooms · 2 Baths · House
· Patio
Sarah Berry Annex · 2,207 sq.ft · 3 Bedrooms · 2 Baths · House · Patio
Discover your dream home in Devonshire, a sought-after community with private homesites and convenient access to dining and shopping. The Coopsworth plan offers easy single-level living with 3 bedrooms, 2 bathrooms, a flex space, and a covered patio—plus the opportunity to personalize finishes to fit your style. Enjoy a unique homesite backing to private trees, creating a peaceful retreat. Visit today to meet with a Sales Consultant and start designing your home. Please note: Pricing includes the homesite premium, structural options, and up to $40K in design selections. Final design options are not yet included, and pricing is subject to change. Schedule your private tour today!
USD 579,990
708 Glen Oaks Dr
View photo
House · for sale
USD 564,900
USD 205/sq.ft
708 Glen Oaks Dr
Sarah Berry Annex
· 2,745 sq.ft · 3 Bedrooms · 2 Baths · House
· Garden · Equipped kitchen
Sarah Berry Annex · 2,745 sq.ft · 3 Bedrooms · 2 Baths · House · Garden · Equipped kitchen
Motivated seller! Seller is now offering an $11,000 credit to be put towards buyer's closing costs and/or interest rate buydown with an acceptable offer! No hoa! One Acre Lot in the heart of Mt. Juliet! Welcome to 708 Glen Oaks Drive, where classic ranch charm meets everyday functionality. Just minutes from Lakeview Elementary, this split-level home features engineered hardwood floors throughout the main level, granite countertops and a galley kitchen with peaceful backyard views. Located on the main level, the primary suite offers the convenience of one-level living, while two additional bedrooms and a full bath are tucked upstairs. A dedicated office with a closet provides added flexibility and could easily serve as a playroom, hobby space or a potential 4th bedroom. Downstairs, the spacious bonus room offers additional living space ready to suit your needs. Outside, enjoy the privacy of a beautiful 1-acre lot, complete with a 12' x 24' storage shed for tools, equipment or extra stor
USD 564,900
1100 Port William Ct
View photo
House · for sale
USD 819,900
USD 270/sq.ft
1100 Port William Ct
Sarah Berry Annex
· 3,035 sq.ft · 4 Bedrooms · 3 Baths · House
· Fireplace · Equipped kitchen · Parking · Lift
Sarah Berry Annex · 3,035 sq.ft · 4 Bedrooms · 3 Baths · House · Fireplace · Equipped kitchen · Parking · Lift
Stunning custom-built home near the lake! Built by Stillwater Construction in 2016, this beautiful all-brick home with custom stone offers over 3,000 sq. Ft. 4 bedrooms, 3.5 baths, and an incredible 4-car garage with a 9000lb 2 post car lift! Situated on a gorgeous 1.2-acre corner lot with beautiful landscaping and seasonal lake views, this home combines quality craftsmanship, space, and an unbeatable location near boat launches, fishing, and recreational areas. From the moment you arrive, you’ll love the impressive curb appeal, beautiful stonework, and custom wraparound covered porch. A covered back porch provides even more outdoor living space and the perfect place to relax and enjoy the peaceful surroundings. Inside, you’ll find beautiful hardwood floors, an open and inviting floor plan, and a spacious great room featuring a gorgeous fireplace. The oversized kitchen is designed for entertaining with abundant cabinetry, generous countertop space, and plenty of room for family and gue
USD 819,900
1029 Cedar Creek Village Rd
View photo
House · for sale
USD 3,850,000
USD 2,079/sq.ft
1029 Cedar Creek Village Rd
Sarah Berry Annex
· 1,851 sq.ft · 3 Bedrooms · 2 Baths · House
· Garden · Deck · Fireplace · Parking
Sarah Berry Annex · 1,851 sq.ft · 3 Bedrooms · 2 Baths · House · Garden · Deck · Fireplace · Parking
Charming 3BR/2BA in Mount Juliet, minutes from Old Hickory Lake, with a standout garden of mature peonies, hydrangeas, lilies and perennials that have been meticulously cared for over the years. Features a gas fireplace, a carpeted bonus room over the garage with projector mount, built-in bookcase, and walk-in attic, wired speakers inside and on the deck, a new back fence, and a 2-car garage with workbench. Updates include HVAC (~4 yrs), water heater (~2-3 yrs), new gutters, and a roof in good condition. Zoned for Green Hill High School
USD 3,850,000
1037 S Brookside Dr
View photo
House · for sale
USD 599,900
USD 249/sq.ft
1037 S Brookside Dr
Sarah Berry Annex
· 2,400 sq.ft · 3 Bedrooms · 2 Baths · House
· Parking · Deck · Equipped kitchen
Sarah Berry Annex · 2,400 sq.ft · 3 Bedrooms · 2 Baths · House · Parking · Deck · Equipped kitchen
NO HOA, nearly an acre, AND an incredible 30x40 garage/workshop! This beautifully maintained, all-brick ranch-style home offers the ease of one-level living along with space, updates, and features that are increasingly hard to find in Gallatin. Recent improvements include a 12x27 back deck, new flooring in the bedrooms, new ceiling fans, updated lighting in the kitchen and bar area, and high-efficiency windows in the kitchen and living room. The home also features a tankless water heater and a large covered front porch—perfect for relaxing and enjoying the spacious setting. One of the standout features is the impressive 30x40 detached garage/workshop with 12-foot ceilings and 10-foot-tall garage doors. The shop is fully wired with a 30-amp welder connection, lighting, and outlets, making it ideal for a workshop, car enthusiast, hobbyist, additional storage, or recreational equipment. Outside, you'll also find a new 12-foot-wide driveway, a 30x40 parking pad, and a 25x25 garage entry ar
USD 599,900
216 Bixby Private Ln
View photo
Townhouse · for sale
USD 324,900
USD 199/sq.ft
216 Bixby Private Ln
Sarah Berry Annex
· 1,625 sq.ft · 3 Bedrooms · 2 Baths · Townhouse
· Patio · Balcony · Equipped kitchen · Parking
Sarah Berry Annex · 1,625 sq.ft · 3 Bedrooms · 2 Baths · Townhouse · Patio · Balcony · Equipped kitchen · Parking
Location meets luxury in this stunning Hendersonville townhome! Featuring fresh paint and brand-new carpet, this turn-key property is entirely worry-free. The smart layout includes a spacious living area, functional kitchen, and a convenient one-car garage. You will love the massive primary bedroom, highlighted by a charming Juliet balcony, a large closet, and dual vanities. Newer hvac. Step outside to unwind on your covered back patio overlooking the peaceful neighborhood. The sidewalk-friendly community sits in a prime pocket of town—less than a mile from the Hendersonville Greenway, under 15 minutes to Old Hickory Lake, and minutes from Indian Lake shopping. Whether you are searching for the perfect primary residence or a premium long-term rental asset to add to your investment portfolio, this home delivers. Showings begin Friday morning. Given the high demand for under-$350k turnkey properties in Hendersonville, the seller will review all competitive offers. Don't wait until the we
USD 324,900
978 Champions Circle
View photo
House · for sale
USD 799,990
USD 232/sq.ft
978 Champions Circle
Sarah Berry Annex
· 3,434 sq.ft · 5 Bedrooms · 4 Baths · House
· Patio · Office room · Fireplace · Equipped kitchen · Parking · Swimming pool
Sarah Berry Annex · 3,434 sq.ft · 5 Bedrooms · 4 Baths · House · Patio · Office room · Fireplace · Equipped kitchen · Parking · Swimming pool
Ready now! The Camden is a must-see Estate Home in Windtree with a side-entry garage! Situated on an oversized lot, this spacious floorplan offers 5 bedrooms and 4.5 bathrooms. The first-floor includes an open-concept living room with stone fireplace, kitchen with white and blue cabinets, farm house sink, wood hood, quartz countertops, dining area, office, half bath, a full guest suite, plus a covered patio with additional concrete. Perfect for all of your entertaining needs! Upstairs, you’ll find the primary suite with tray ceiling, soaking tub and walk-in closet. You will also have 3 additional bedrooms with 2 full bathrooms, a loft, and a laundry room, providing plenty of space for family and flexible living. Check out the floorplan at Community amenities are NOW OPEN at Windtree and include a pool, clubhouse with fitness center, putting green, sport court (pickleball), and playground, all centered around the heart of the community! Home is currently under contract and will have a 4
USD 799,990
167 Edgewood Dr
View photo
Townhouse · for sale
USD 229,000
USD 219/sq.ft
167 Edgewood Dr
Sarah Berry Annex
· 1,044 sq.ft · 2 Bedrooms · 1 Bath · Townhouse
· Equipped kitchen
Sarah Berry Annex · 1,044 sq.ft · 2 Bedrooms · 1 Bath · Townhouse · Equipped kitchen
Like NEW end unit. Across from Old Hickory Lake. Fully remodeled townhome. New kitchen and baths Fully remodeled and newly painted 2-bedroom, 1.5-bath townhome across from Old Hickory Lake. The renovated kitchen features all new appliances, and both bathrooms have been completely updated. New flooring runs throughout, and the washer and dryer are included. The HVAC system is only 4 years old. Low-maintenance townhome living next to highly rated schools, full service marina with boat rentals, boardwalk, and lakeside restaurants right across the street, with shopping about 2 minute drive away. Great location. A move-in ready townhome in a lakeside Hendersonville location. (Staging going in on Sunday Oct 11 currently virtually staged)
USD 229,000
308 Myatt Dr
View photo
House · for sale
USD 274,900
USD 202/sq.ft
308 Myatt Dr
Sarah Berry Annex
· 1,356 sq.ft · 2 Bedrooms · 2 Baths · House
· Office room · Equipped kitchen
Sarah Berry Annex · 1,356 sq.ft · 2 Bedrooms · 2 Baths · House · Office room · Equipped kitchen
Move in ready home with Tons of Natural Light! Bright, inviting and easy to love, this beautifully maintained home offers an open concept layout with lots of windows and natural light throughout. The main level features a spacious living area that flows into the dining space and kitchen, making it easy to enjoy everyday living or entertain. The kitchen offers stainless steel appliances, granite countertops and plenty of cabinet space. Upstairs, you’ll find two spacious bedrooms, each with its own private full bath, plus a laundry room. The layout offers great flexibility and privacy for roommates, guests or a home office setup. No hoa! Conveniently located in Madison, just minutes from shopping, dining and golf, with an easy commute to downtown Nashville and BNA. 1% lender credit with use of preferred lender
USD 274,900
3007 Nichols Vale
View photo
House · for sale
USD 824,900
USD 252/sq.ft
3007 Nichols Vale
Sarah Berry Annex
· 3,261 sq.ft · 4 Bedrooms · 3 Baths · House
· Equipped kitchen
Sarah Berry Annex · 3,261 sq.ft · 4 Bedrooms · 3 Baths · House · Equipped kitchen
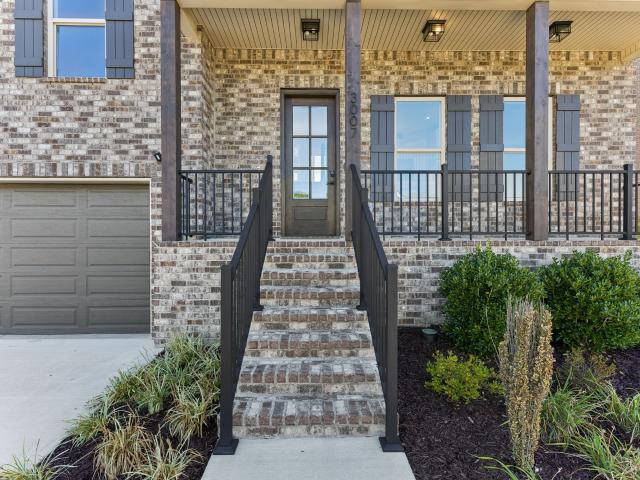
This home! Built in 2024, this magnificent home showcases beautifully curated finishes and an impressive floor plan thoughtfully designed for both everyday living and effortless entertaining. Its prominent design blends style with exceptional functionality, creating spaces that are as practical as they are beautiful. Need storage? Holy moly…this home has it! From generous custom closets to thoughtfully designed storage spaces throughout. There’s literally a space for everything. I do mean everything! The amount of storage in this home is truly impressive. You need to see it to believe it. At the heart of the home, the spacious kitchen makes a statement with sleek cabinetry, a striking waterfall granite island, generous workspace, and an effortless connection to the main living areas. A stainless-steel Frigidaire Professional Series appliance package elevates the space, featuring a 6-burner gas range with griddle. The oven has an impressive array of cooking settings, including a built-i
USD 824,900
210 Elnora Ct
View photo
House · for sale
USD 525,000
USD 256/sq.ft
210 Elnora Ct
Sarah Berry Annex
· 2,045 sq.ft · 4 Bedrooms · 3 Baths · House
· Equipped kitchen
Sarah Berry Annex · 2,045 sq.ft · 4 Bedrooms · 3 Baths · House · Equipped kitchen
Lake-area living meets modern versatility in this beautifully updated painted brick ranch, situated on a quiet cul-de-sac in one of Hendersonville’s most desirable neighborhoods. Thoughtfully renovated with timeless finishes and functional upgrades, this move-in-ready home offers the perfect blend of comfort, style, and flexibility. The heart of the home is a spacious eat-in kitchen featuring granite countertops, stainless steel appliances, a large center island, and a custom coffee bar with pantry stack—ideal for everyday living and entertaining. Hardwood floors, fresh interior paint, new Pella windows with custom blinds, and crown molding in the bedrooms elevate the home’s warm and inviting feel. Retreat to the spacious primary suite, complete with new carpet (2023), a walk-in closet, and a beautifully renovated bathroom featuring a luxurious soaker tub. An updated half bath attached to one of the bedrooms and new HVAC system (2023) add even more value and peace of mind. A true stand
USD 525,000
425 Lakeshore Dr
View photo
House · for sale
USD 6,999,000
USD 3,404/sq.ft
425 Lakeshore Dr
Sarah Berry Annex
· 2,056 sq.ft · 3 Bedrooms · 3 Baths · House
· Deck · Fireplace · Cellar
Sarah Berry Annex · 2,056 sq.ft · 3 Bedrooms · 3 Baths · House · Deck · Fireplace · Cellar
Lakefront living on old hickory lake! Rarely does an opportunity like this come along! Welcome to 425 Lakeshore Drive, a beautifully renovated lakefront home offering the perfect combination of comfort, style, and waterfront living. This 3-bedroom, 3-full-bath home features a finished walkout basement with direct access to the lake, making it easy to enjoy boating, kayaking, fishing, and everything Old Hickory Lake has to offer. Step outside onto the brand-new oversized deck and take in beautiful panoramic lake views—an ideal setting for morning coffee, entertaining, or relaxing while enjoying the peaceful waterfront surroundings. Inside, you'll find thoughtful updates throughout, along with two cozy fireplaces that add warmth and character to the living spaces. A new septic system was installed in 2024, providing additional peace of mind. Whether you're looking for a full-time residence, weekend retreat, or your own private lakefront escape, this property delivers the lifestyle you've
USD 6,999,000
413 Moss Trl
View photo
House · for sale
USD 299,900
USD 127/sq.ft
413 Moss Trl
Sarah Berry Annex
· 2,357 sq.ft · 4 Bedrooms · 2 Baths · House
Sarah Berry Annex · 2,357 sq.ft · 4 Bedrooms · 2 Baths · House
Investor Special Offers 4 Bedrooms, 2 Full Baths, Big Storage on Almost An acre Lot. Great Location Only 20 Minutes to Nashville Downtown, Convenient to Most of the Shopping and Entertainment Centers. One House Sold Recently in the Same Subdivision for 575K and Across the Street House is Listed for 575K. Cash or Hard Money Only
USD 299,900
175 Picasso Cir
View photo
House · for sale
USD 575,000
USD 238/sq.ft
175 Picasso Cir
Sarah Berry Annex
· 2,411 sq.ft · 4 Bedrooms · 3 Baths · House
· Garden · Office room · Equipped kitchen · Swimming pool
Sarah Berry Annex · 2,411 sq.ft · 4 Bedrooms · 3 Baths · House · Garden · Office room · Equipped kitchen · Swimming pool
Welcome to 175 Picasso Circle in the highly sought-after Durham Farms community! This beautiful home offers an open floor plan, a spacious kitchen, and a layout designed for both everyday living and entertaining. With three bedrooms on the main level, there’s plenty of flexibility, including a light-filled room that could easily be used as a home office. The primary suite features a custom-designed closet, adding both style and functionality. Upstairs, you’ll find a spacious loft area and an additional bedroom, creating the perfect setup for guests to enjoy their own space. A fenced backyard completes the home! Beyond the house, Durham Farms offers an incredible community lifestyle with a resort-style pool, fitness center, clubhouse, café, playground, sidewalks, and walking trails. Residents also enjoy a full calendar of neighborhood events, including food truck Fridays, seasonal celebrations, and community gatherings. Conveniently located near shopping, dining, and everything Henderso
USD 575,000
2505 Val Marie Dr
View photo
House · for sale
USD 430,000
USD 227/sq.ft
2505 Val Marie Dr
Sarah Berry Annex
· 1,894 sq.ft · 3 Bedrooms · 2 Baths · House
· Parking · Equipped kitchen
Sarah Berry Annex · 1,894 sq.ft · 3 Bedrooms · 2 Baths · House · Parking · Equipped kitchen
Move-in ready home, a tranquil, secluded neighborhood minutes away from all things Rivergate. Premium lot overlooks Cumberland River. 3 large bedrooms (1 on main level), 2 1/2 baths. Morning sun in fully-appointed kitchen with island and pantry. Massive bonus room transforms into anything you might need! Additional storage in two attic spaces. 2 car garage. LG washer/dryer included
USD 430,000
1061 Farm Ridge Dr
View photo
House · for sale
USD 536,720
USD 293/sq.ft
1061 Farm Ridge Dr
Sarah Berry Annex
· 1,830 sq.ft · 4 Bedrooms · 2 Baths · House
· Garden · Equipped kitchen
Sarah Berry Annex · 1,830 sq.ft · 4 Bedrooms · 2 Baths · House · Garden · Equipped kitchen
Brand new, energy-efficient home available by Nov 2026! Purpose the Newport's sizeable flex space into the media room you’ve always wanted. A walk-in pantry and large kitchen island make it easy to feed a group. Tray ceilings in the primary suite lend an elegant touch. Mansker Farms. Bronze Series is now selling in Hendersonville, TN, offering stunning single-family floor plans, featuring open-concept layouts and luxurious primary suites. Located in close proximity to I-65 and less than 30 minutes to Downtown Nashville. Plus, every home includes a fully sodded yard, a refrigerator, washer/dryer, and blinds throughout. Schedule a tour today. Each of our homes is built with innovative, energy-efficient features designed to help you enjoy more savings, better health, real comfort and peace of mind
USD 536,720

Get email alerts

Don't miss out: be the first to know about new properties

The alert was correctly created

On subscribing you accept the conditions of use and the privacy policy
Alert
Receive new ads in your inbox
Save this search
Receive alerts for new listings

We'll send you an email when we have new properties for: "Houses for sale in Sarah Berry Annex"

The alert was correctly created

Indian Lake Forest
Curtiswood
Get email alerts and be the first to see new listings
Required field
On subscribing I accept the terms of the privacy policy
Perfect! You'll soon start receiving new listings via email
Alert
Receive an email when we have new ads for Houses for sale in Sarah Berry Annex
Save this search
Filters

Bedrooms

Size (sq.ft)

sq.ft
sq.ft

Price

USD
USD

Property type

Bathrooms

Clear all filters
Receive notifications when new entries are published.