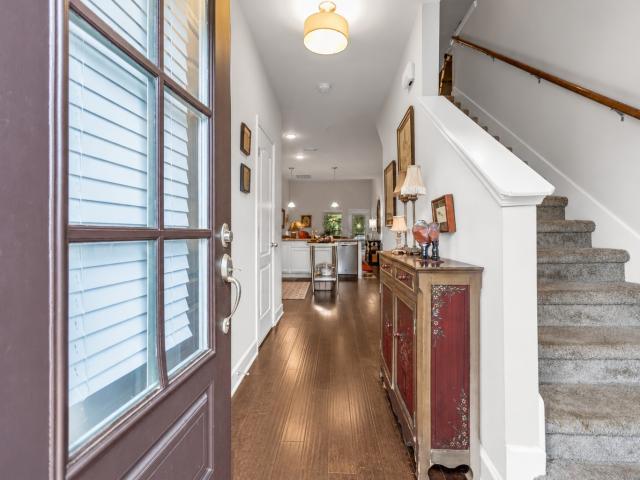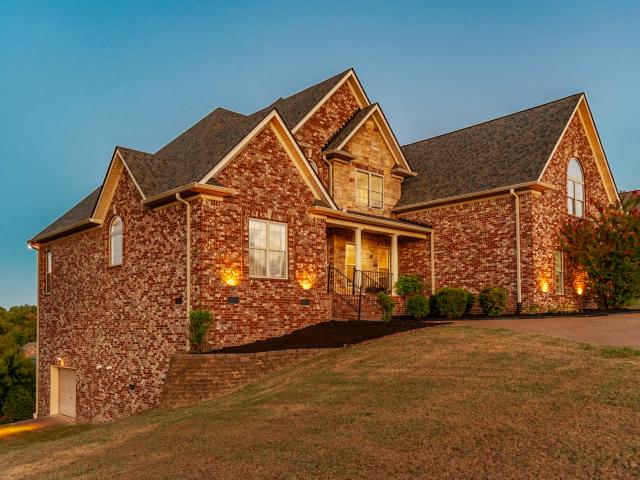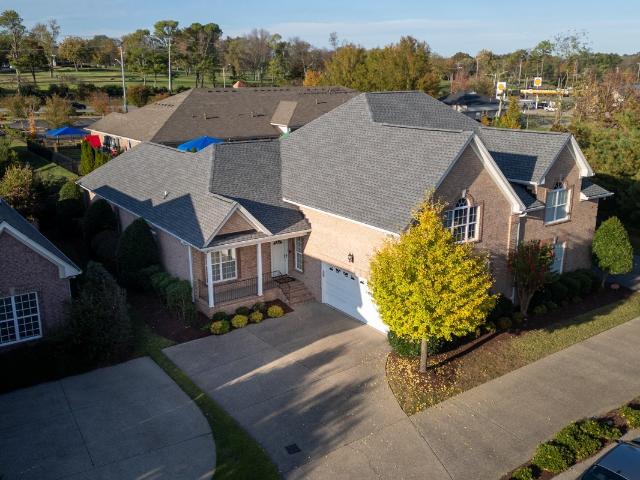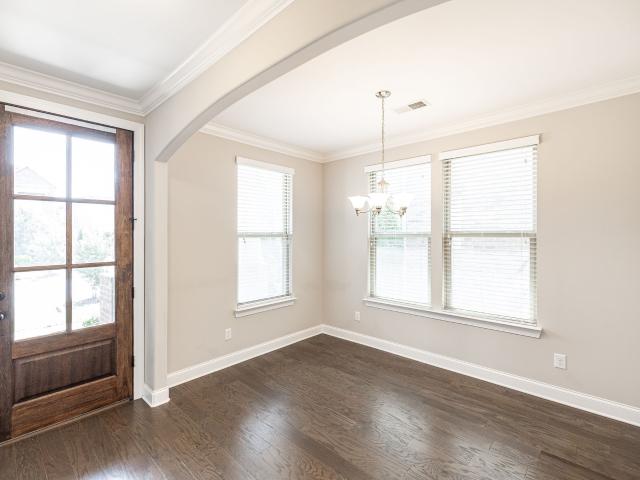
664 houses for sale in Sarah Berry Annex

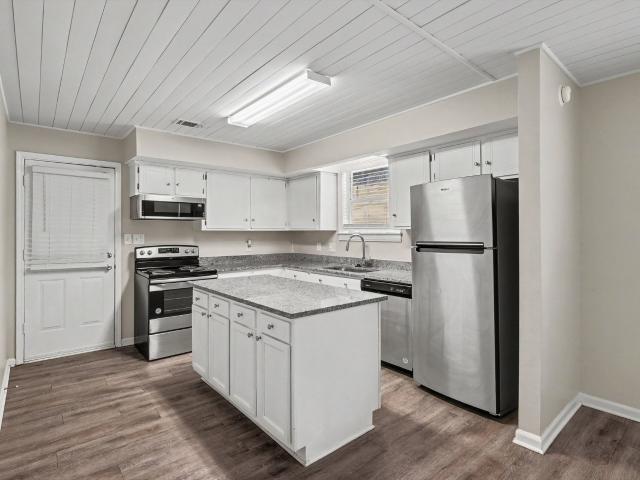
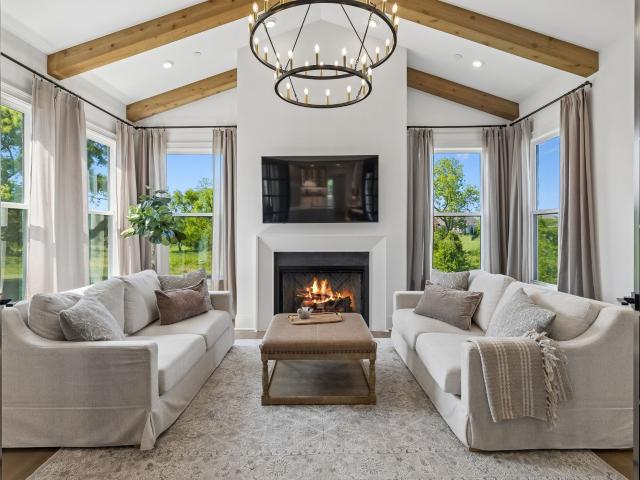
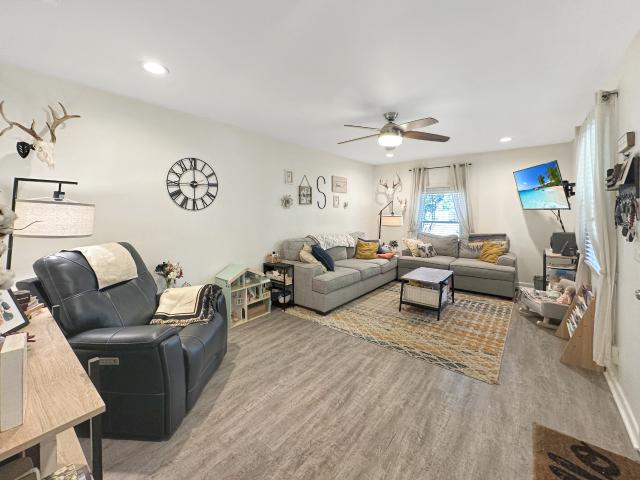
103 Ryburn Ct
View photo
House · for sale
USD 350,000
USD 292/sq.ft
103 Ryburn Ct
Sarah Berry Annex
· 1,195 sq.ft · 3 Bedrooms · 2 Baths · House
· Patio · Garden · Parking
Sarah Berry Annex · 1,195 sq.ft · 3 Bedrooms · 2 Baths · House · Patio · Garden · Parking
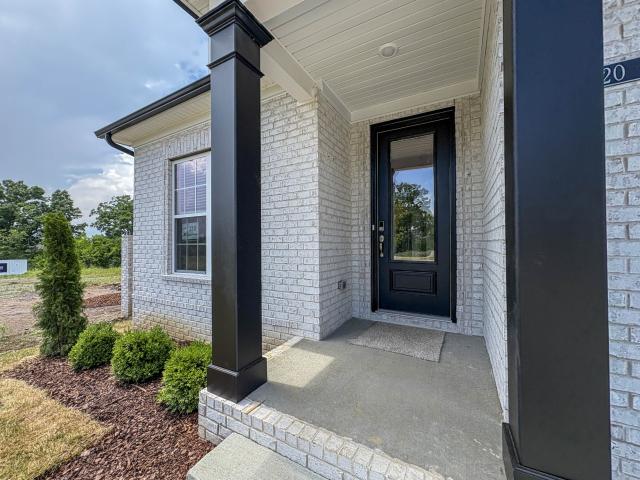
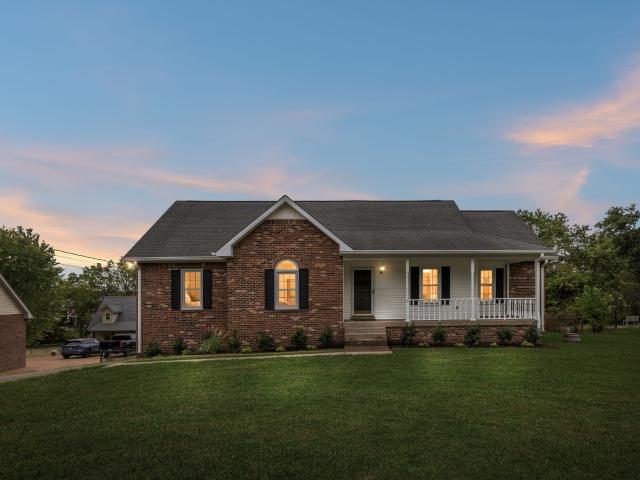
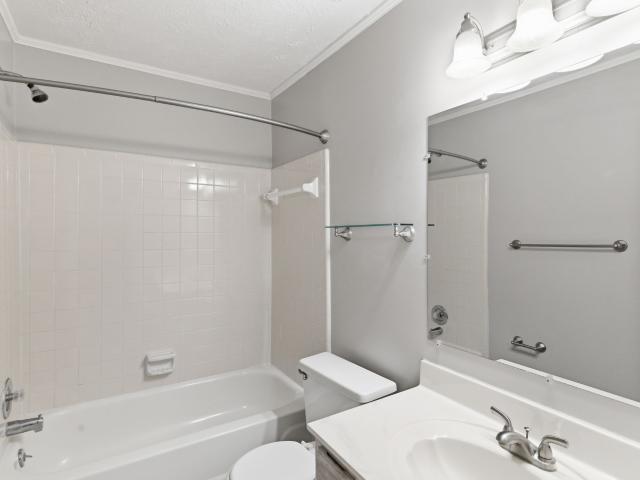
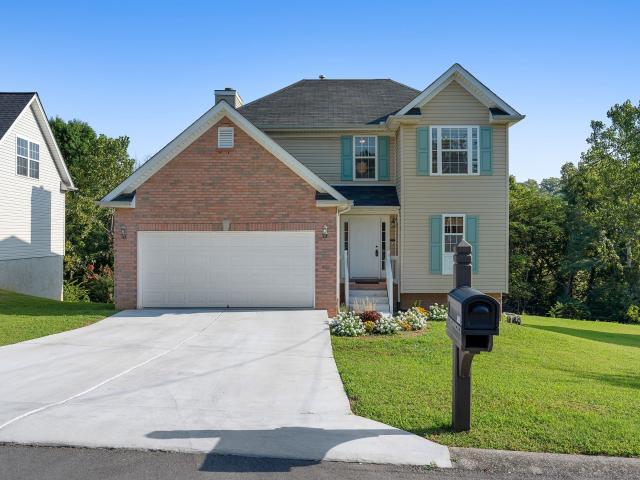
Welcome to 103 Ryburn Ct in Old Hickory, TN! This charming 3-bedroom, 2-bath home features a comfortable, functional layout with a spacious open living room ideal for relaxing or entertaining. Vinyl flooring throughout offers easy maintenance, while the attached garage provides valuable additional storage. Outside, a large patio overlooks the fenced backyard, creating plenty of room for grilling, entertaining, pets, or simply enjoying the outdoors. The location is hard to beat, with convenient access to dining, boating, golf, and everything Nashville has to offer. The home is less than 10 miles from Downtown Nashville and a short drive to lake and marinas, while also being within walking distant to Old Hickory Country Club area. Combining location, functionality, and opportunity, 103 Ryburn Ct is ready to welcome its next owner!
USD 350,000
3319 Old Hickory Blvd # 3
View photo
Townhouse · for sale
USD 339,900
USD 201/sq.ft
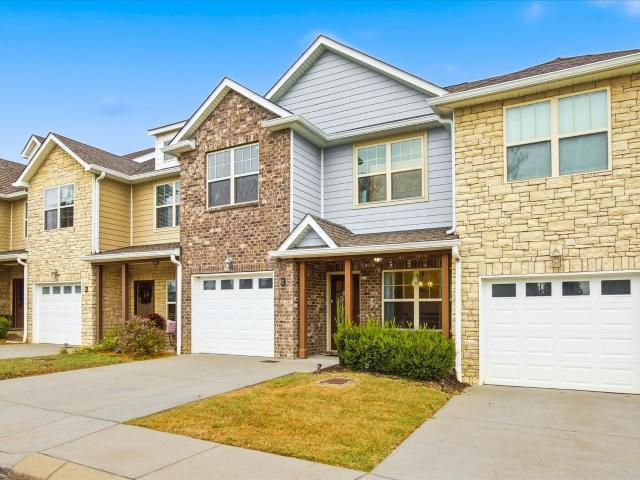
3319 Old Hickory Blvd # 3
Sarah Berry Annex
· 1,690 sq.ft · 3 Bedrooms · 2 Baths · Townhouse
· Parking
Sarah Berry Annex · 1,690 sq.ft · 3 Bedrooms · 2 Baths · Townhouse · Parking
Beautifully maintained 3-bedroom, 2.5-bath townhome in Old Hickory featuring a spacious open layout, modern finishes, an attached garage, and a brand-new HVAC system. Currently leased for $2,600 per month through December 2026, creating an attractive opportunity for investors or future owner-occupants who need additional time before moving. There is currently no established HOA or HOA fee. Formation of an HOA is in progress, but the terms and fees, if any, have not yet been finalized. A potential 3.125% assumable FHA loan may be available, subject to lender approval, and the seller may consider seller-financing options. Conveniently located near shopping, dining, and major commuter routes
USD 339,900
2008 Abbingdon Way
View photo
Townhouse · for sale
USD 350,000
USD 208/sq.ft
Updated
2008 Abbingdon Way
Sarah Berry Annex
· 1,679 sq.ft · 3 Bedrooms · 2 Baths · Townhouse
· Garden · Office room · Equipped kitchen · Parking
Sarah Berry Annex · 1,679 sq.ft · 3 Bedrooms · 2 Baths · Townhouse · Garden · Office room · Equipped kitchen · Parking
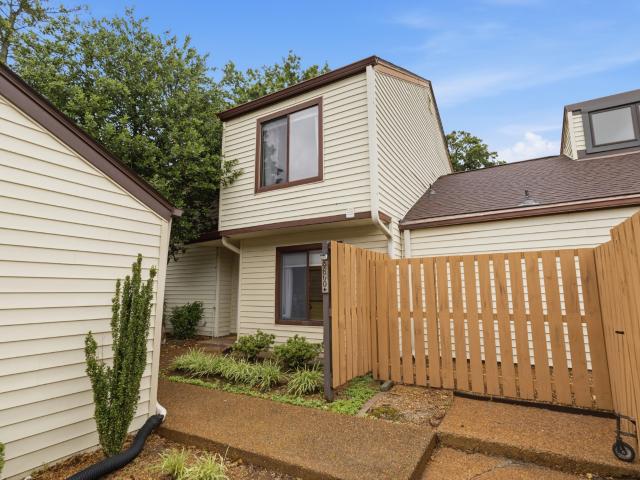
Freshly painted and move-in ready, This beautifully designed townhome offers a convenient, functional layout with plenty of space, storage, and comfortable living areas. The main level features an open-concept floor plan with a spacious kitchen complete with a pantry, elevated countertop bar for casual dining, and all kitchen appliances remaining. The kitchen is conveniently located near the garage, making everyday unloading and entertaining a breeze. The kitchen flows seamlessly into the dining and great room areas, creating an inviting space for both relaxing and entertaining. A half bath and laundry room are also conveniently located on the main level. The primary suite is tucked away for added privacy and features a large walk in-closet, and garden tub/shower combination. Upstairs, you'll find two additional bedrooms, a full bathroom, and a versatile loft/flex space with an additional storage closet. The loft overlooks the great room below and would make an ideal home office, playr
USD 350,000
219 Hidden Harbour Dr
View photo
House · for sale
USD 795,000
USD 195/sq.ft
219 Hidden Harbour Dr
Sarah Berry Annex
· 4,069 sq.ft · 4 Bedrooms · 3 Baths · House
· Office room · Fireplace · Equipped kitchen · Parking
Sarah Berry Annex · 4,069 sq.ft · 4 Bedrooms · 3 Baths · House · Office room · Fireplace · Equipped kitchen · Parking
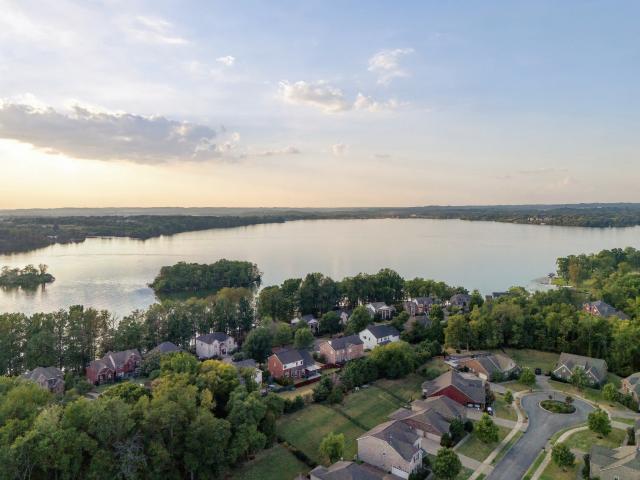
Beautiful Lake Views | No HOA | Newer Roof | Mt. Juliet Schools Enjoy beautiful views of Old Hickory Lake from this impressive 4-bedroom, 3-bath home offering spacious living areas and thoughtful details throughout. From the moment you enter, the dramatic two-story great room makes a statement with soaring ceilings, abundant natural light, and a gas fireplace that creates a warm and inviting gathering space. The open-concept layout flows into a well-appointed kitchen featuring granite countertops, double ovens, custom cabinetry, and plenty of workspace for everyday cooking and entertaining. A formal dining room provides additional space for hosting family and friends. The main-level primary suite offers a private sitting area and a spacious en-suite bath with double vanities, soaking tub, separate shower, and a beautifully designed walk-in closet. Upstairs, the oversized bonus room above the garage offers flexible space for a media room, game room, home office, or additional living are
USD 795,000
113 Belmont Cir
View photo
House · for sale
USD 439,900
USD 194/sq.ft
113 Belmont Cir
Sarah Berry Annex
· 2,260 sq.ft · 3 Bedrooms · 2 Baths · House
Sarah Berry Annex · 2,260 sq.ft · 3 Bedrooms · 2 Baths · House
Enjoy maintenance-free living in this one-owner home. Offering 3 bedrooms, 2.5 baths, and 2,265 square feet, the home features an inviting open floor plan designed for comfortable everyday living and easy entertaining. Conveniently located near Bluegrass Yacht & Country Club and a variety of local restaurants, it combines space, convenience, and a desirable lifestyle
USD 439,900
169 Ashcrest Pt
View photo
House · for sale
USD 435,000
USD 239/sq.ft
169 Ashcrest Pt
Sarah Berry Annex
· 1,819 sq.ft · 3 Bedrooms · 3 Baths · House
Sarah Berry Annex · 1,819 sq.ft · 3 Bedrooms · 3 Baths · House
Welcome home to 169 Ashcrest Pt! Completely move-in-ready 3-bedroom, 3-bathroom home with high-end finishes throughout. Ashcrest is one of Hendersonville’s most desirable locations. Walk to shopping, dining, entertainment, and more at The Streets of Indian Lake, or step across the street to enjoy the trails of Drakes Creek Greenway
USD 435,000
320 Heaton Way
View photo
Townhouse · for sale
USD 415,900
USD 261/sq.ft
320 Heaton Way
Sarah Berry Annex
· 1,593 sq.ft · 2 Bedrooms · 2 Baths · Townhouse
Sarah Berry Annex · 1,593 sq.ft · 2 Bedrooms · 2 Baths · Townhouse
Buyer Incentives up to $15,000! Welcome to this beautifully built, one-story Pomeroy floorplan townhome located in the highly desirable Stonecrest Townhomes community. This unit offers 2 spacious bedrooms, 2 full bathrooms, and 1,599 square feet of thoughtfully designed living space—all on one level for ultimate convenience. Perfectly situated just off Saundersville Road, you’ll enjoy quick access to Indian Lake Boulevard, featuring some of the area’s best dining, shopping, and entertainment options—just minutes from your front door. Designed for comfort and functionality, this home offers an open layout ideal for both everyday living and entertaining. Pictures are sample photos of a completed unit. Selections may vary
USD 415,900
313 Henry Smith Drive
View photo
Townhouse · for sale
USD 424,990
USD 240/sq.ft
313 Henry Smith Drive
Sarah Berry Annex
· 1,765 sq.ft · 3 Bedrooms · 2 Baths · Townhouse
· Patio · Office room · Equipped kitchen
Sarah Berry Annex · 1,765 sq.ft · 3 Bedrooms · 2 Baths · Townhouse · Patio · Office room · Equipped kitchen
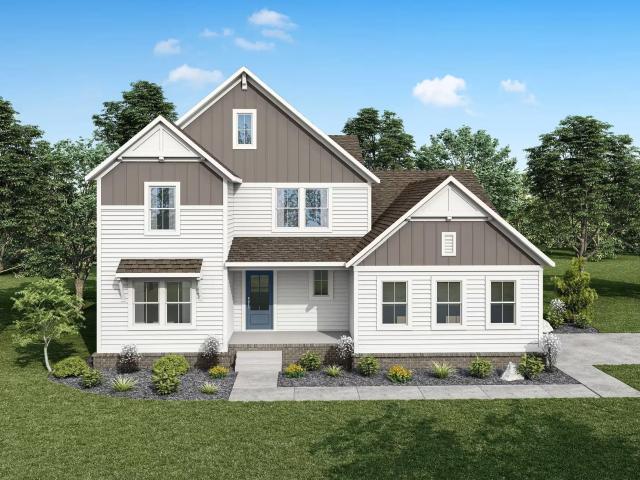
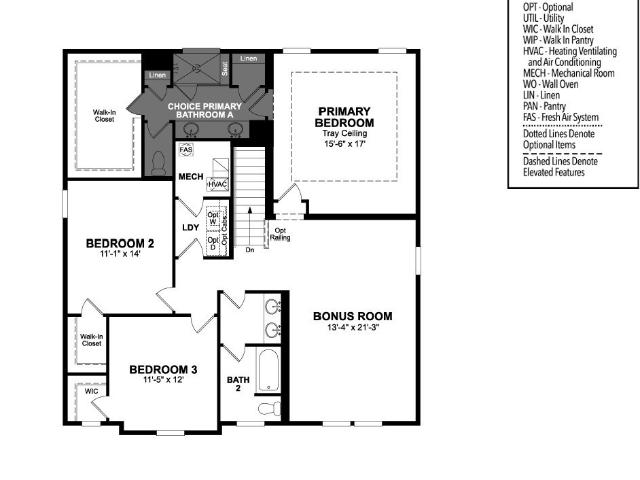
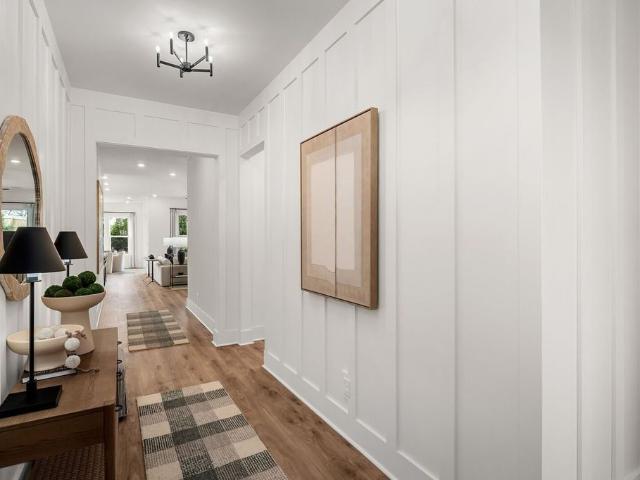
The Westfield, a new two-story townhome design combines comfort and style. The first floor features an open-concept layout connecting a living room for shared moments, a dining room for memorable meals and a kitchen for inspired cooks. Also on the main level is a flex space that is perfect for an office or hobby room, which leads you outside to an outdoor patio area, perfect for outside entertaining. On the second floor, two secondary bedrooms and a spacious owner’s suite with a luxe bathroom and large walk-in closet provide restful retreats for family members and overnight guests. Images from a furnished model of this home. Actual configuration and features may vary
USD 424,990
107 Cedarstone Drive
View photo
House · for sale
USD 899,990
USD 264/sq.ft
107 Cedarstone Drive
Sarah Berry Annex
· 3,401 sq.ft · 5 Bedrooms · 3 Baths · House
· Garden · Office room · Equipped kitchen
Sarah Berry Annex · 3,401 sq.ft · 5 Bedrooms · 3 Baths · House · Garden · Office room · Equipped kitchen
Rare opportunity for a quicker move-in home situated on a 0.46 tree-lined homesite in Cedar Creek Estates with an estimated completion time of October! Cedar Creek Estates offers the best of both worlds, approximately 2.6 miles from Cedar Creek Marina on Old Hickory Lake and less than 10 miles from Providence Marketplace, where shopping, dining, and daily conveniences are with easy reach. From the moment you walk through the front door, the Wellsley begins to reveal spaces designed for the way you live. A private home office and two secondary bedrooms and a full bath sit just off the foyer, creating flexibility for guests, family, or working from home. As you continue through the home, the great room opens up to the kitchen and dining area, making it easy to stay connected. The covered outdoor living space invites you to take in the wooded views of the backyard. The primary suite is privately located on the main level and features a Super Shower in the primary bathroom giving a spa lik
USD 899,990
301 Rosebrook Dr
View photo
House · for sale
USD 899,000
USD 318/sq.ft
301 Rosebrook Dr
Sarah Berry Annex
· 2,820 sq.ft · 4 Bedrooms · 2 Baths · House
· Garden · Parking · Swimming pool
Sarah Berry Annex · 2,820 sq.ft · 4 Bedrooms · 2 Baths · House · Garden · Parking · Swimming pool
Discover a rare combination of space, privacy, and lifestyle convenience at 301 Rosebrook Drive. Set on over an acre at the end of a quiet cul-de-sac with NO HOA, this beautifully renovated single-level home offers the freedom of a larger property while keeping some of Middle Tennessee’s best recreational amenities just minutes from your door. Located approximately one mile from a public boat ramp on Old Hickory Lake and next to Tennessee Grasslands Golf and Country Club, the setting makes it easy to enjoy weekends on the water, championship golf, lakeside dining, fitness, pools, and racquet sports without sacrificing everyday convenience. The expansive property offers a beautiful yard with plenty of room to enjoy the outdoors, entertain, or simply appreciate the added privacy and separation that can be difficult to find. With no HOA and a 770+ sq. Ft. detached garage featuring 30 amp RV service, there is also exceptional flexibility for storing a boat, golf cart, jet skis, RV, recreat
USD 899,000
1017 Newmans Trl
View photo
House · for sale
USD 574,900
USD 211/sq.ft
1017 Newmans Trl
Sarah Berry Annex
· 2,723 sq.ft · 3 Bedrooms · 2 Baths · House
· Office room · Fireplace · Equipped kitchen · Parking
Sarah Berry Annex · 2,723 sq.ft · 3 Bedrooms · 2 Baths · House · Office room · Fireplace · Equipped kitchen · Parking
Fully Renovated Home on. 1 Acre in the Shackle Island area of Hendersonville! This 3 bed, 2 full bath home features 2,727 sq ft of living space and incredible additional garage and storage space. Fresh, neutral finishes, hardwood flooring, abundant natural light, and a spacious living room with a classic brick fireplace. The kitchen features granite countertops, stainless steel appliances, updated cabinetry, a beautiful tile backsplash, generous prep space, and an eat-in breakfast area, with a separate dining space. The primary suite includes hardwoods, a walk-in closet, and an ensuite bath with a double vanity, while two additional bedrooms and a full bath complete the main living level. A dedicated laundry room offers additional cabinetry and storage. Upstairs, a large bonus/flex room provides even more versatility for a home office, playroom, hobby space, or additional storage. Downstairs, the expansive garage offers exceptional parking, workshop, and storage possibilities, along wi
USD 574,900
4675 Benders Ferry Rd
View photo
House · for sale
USD 425,000
USD 246/sq.ft
4675 Benders Ferry Rd
Sarah Berry Annex
· 1,722 sq.ft · 3 Bedrooms · 3 Baths · House
· Swimming pool
Sarah Berry Annex · 1,722 sq.ft · 3 Bedrooms · 3 Baths · House · Swimming pool
This 3.43 +/. Acre property contains a Home with a workshop, and an above ground pool. Old Hickory Lake is close proximity with easy access to amenities. A long driveway leads to a peaceful retreat where you can build your dream home or enjoy the existing residence. Don’t miss this unique opportunity to own a spacious, private property in a prime location
USD 425,000
1403 Mohawk Trl
View photo
House · for sale
USD 299,990
USD 270/sq.ft
1403 Mohawk Trl
Sarah Berry Annex
· 1,109 sq.ft · 4 Bedrooms · 2 Baths · House
· Garden · Deck
Sarah Berry Annex · 1,109 sq.ft · 4 Bedrooms · 2 Baths · House · Garden · Deck
Luxury doesn’t have to be sacrificed for affordability! Welcome to 1403 Mohawk Trail, a beautifully designed new construction home offering 4 bedrooms and 2 full baths for under $300,000. Thoughtful finishes include vaulted ceilings, coffered ceilings in the primary suite, sand-and-finish hardwood flooring and designer tile in the bathrooms, creating a sleek, modern look throughout. Enjoy outdoor living with a private yard and deck, plus a convenient location with easy access to Downtown Nashville, Nashville International Airport, shopping, dining, and the exciting redevelopment of the RiverGate area. Builder offers a 1-year limited warranty for added peace of mind. Looking for an additional opportunity? Neighboring 1401 Mohawk Trail is also available—purchase one or both!
USD 299,990
111 Cedarstone Drive
View photo
House · for sale
USD 929,900
USD 241/sq.ft
111 Cedarstone Drive
Sarah Berry Annex
· 3,843 sq.ft · 4 Bedrooms · 4 Baths · House
· Equipped kitchen
Sarah Berry Annex · 3,843 sq.ft · 4 Bedrooms · 4 Baths · House · Equipped kitchen
Ever wish a home came with a'Change that' button? Here, it does. Located in Cedar Creek Estates, a quaint 11 homesite community located 2.5 miles from Old Hickory Lake. This Build-to-Order opportunity allows you to personalize the highly sought after Somerville Plan by selecting the structural options, design finishes, and features that fit your lifestyle. Step through the double doors and enter this inviting foyer welcoming you into the heart of the home, where the kitchen, dining area, and great room come together in one seamless living space designed for everyday living and entertaining. Just off the main living area, the private primary suite is tucked away for added privacy and convenience. Also on the main-level you will find a secondary guest suite and separate study providing flexibility and privacy for guests, working from home, or hobbies. Upstairs you will find a spacious game room perfect for movie nights, game days, or simply relaxing, along with a private Secondary ensuit
USD 929,900
106 Cedarstone Drive
View photo
House · for sale
USD 799,900
USD 277/sq.ft
106 Cedarstone Drive
Sarah Berry Annex
· 2,885 sq.ft · 4 Bedrooms · 2 Baths · House
· Office room
Sarah Berry Annex · 2,885 sq.ft · 4 Bedrooms · 2 Baths · House · Office room
Not too big. Not too Small. Just thoughtfully designed! Cedar Creek Estates offers a rare opportunity to build a luxury home in one of Mt. Juliet’s most desirable new communities located just 2.5 miles to Old Hickory Lake. With homesites already selling, now is the moment to secure one of the remaining opportunities before the choice becomes someone else's. This Build-to-Order homesite offers the opportunity to personalize a new home from a collection of beautifully crafted floor plans. Featured here is our Dahlia plan shown as an example. With a spacious main level primary suite, dedicated home office, game room, and flexible living spaces, the Dahlia delivers comfort, functionality, and style in all the right places. Choose your floor plan, structural options, and design finishes to create a home tailored to your vision from the very beginning. Home is not built. Contact agent to discuss pricing, availability, and current incentives available with use of preferred lender. Estimated b
USD 799,900
200 Barrington Ct
View photo
House · for sale
USD 379,900
USD 192/sq.ft
200 Barrington Ct
Sarah Berry Annex
· 1,970 sq.ft · 3 Bedrooms · 2 Baths · House
· Parking · Equipped kitchen
Sarah Berry Annex · 1,970 sq.ft · 3 Bedrooms · 2 Baths · House · Parking · Equipped kitchen
Southfork home with 3 bedrooms, 2.5 bathrooms, and a bonus room over the 2 car garage! Convenient location in Old Hickory with easy access to Hermitage and Mt. Juliet. All bedrooms upstairs with a large bonus room! Adorable lot. Large living room, dining room, and kitchen features white painted cabinets and stainless steel appliances
USD 379,900
167 Windtree Club Dr
View photo
House · for sale
USD 678,990
USD 245/sq.ft
167 Windtree Club Dr
Sarah Berry Annex
· 2,766 sq.ft · 3 Bedrooms · 2 Baths · House
· Patio · Office room · Equipped kitchen · Swimming pool
Sarah Berry Annex · 2,766 sq.ft · 3 Bedrooms · 2 Baths · House · Patio · Office room · Equipped kitchen · Swimming pool
Come see the stunning Kingston floorplan in Windtree! This thoughtfully designed home offers a dedicated office, spacious primary suite, and open-concept kitchen, dining, Great Room and large covered patio, creating a layout ideal for both everyday living and entertaining. Upstairs features a central loft, three guest bedrooms, and 2 full bathrooms. Check out the floorplan at Amenities at Windtree include a resort-style pool, clubhouse with fitness center, putting green, sport court (pickleball), and playground, all centered around the heart of the community! Pictures are of model home. Professional pictures will be done after home is complete. Ready in November (Lot 87)
USD 678,990
2521 Kingston Court
View photo
House · for sale
USD 565,990
USD 224/sq.ft
2521 Kingston Court
Sarah Berry Annex
· 2,519 sq.ft · 3 Bedrooms · 2 Baths · House
· Office room · Equipped kitchen · Swimming pool
Sarah Berry Annex · 2,519 sq.ft · 3 Bedrooms · 2 Baths · House · Office room · Equipped kitchen · Swimming pool
Come build the stunning Kingston floorplan in Windtree! This thoughtfully designed home offers a dedicated office, spacious primary suite, and open-concept kitchen, dining, and Great Room on the main level, creating a layout ideal for both everyday living and entertaining. Upstairs features a central loft, two guest bedrooms, a full bathroom, and a versatile flex space that can be finished as a walk-in attic or optional fourth bedroom, allowing you to tailor the home to your needs. At Beazer Homes, we empower our customers with meaningful choices that reflect their lifestyle, vision, and needs. Enjoy an elevated building experience with the opportunity to personalize your home in our Design Studio. Check out the floorplan at Amenities at Windtree include a resort-style pool, clubhouse with fitness center, putting green, sport court (pickleball), and playground, all centered around the heart of the community!
USD 565,990
3194 Buchanan Blvd
View photo
House · for sale
USD 696,990
USD 218/sq.ft
3194 Buchanan Blvd
Sarah Berry Annex
· 3,186 sq.ft · 4 Bedrooms · 3 Baths · House
· Parking · Swimming pool
Sarah Berry Annex · 3,186 sq.ft · 4 Bedrooms · 3 Baths · House · Parking · Swimming pool
Come build the beautiful Buchanan in Windtree! This stunning floorplan offers 4 bedrooms, with the primary suite conveniently located on the main level and a generous size study. Upstairs, enjoy a spacious loft, three additional guest bedrooms, and two full bathrooms, providing plenty of room for family, guests, or flexible living space. Be sure to visit the Buchanan model home for design inspiration and layout ideas. Need a third-car garage? We’ve got you covered! A bolt-on third-car garage is available on any Estate home, if space permits. At Beazer Homes, we empower our customers with meaningful choices that reflect their lifestyle, vision, and needs. Personalize your home with an elevated experience in our Design Studio. Check out the floorplan at Community amenities are NOW OPEN and include a resort-style pool, clubhouse with fitness center, putting green, sport court (pickleball), fishing pond and playground, all centered around the heart of the community!
USD 696,990
2068 Blackstone Drive
View photo
House · for sale
USD 675,900
USD 253/sq.ft
2068 Blackstone Drive
Sarah Berry Annex
· 2,669 sq.ft · 3 Bedrooms · 2 Baths · House
· Garden · Office room · Deck · Equipped kitchen · Swimming pool
Sarah Berry Annex · 2,669 sq.ft · 3 Bedrooms · 2 Baths · House · Garden · Office room · Deck · Equipped kitchen · Swimming pool
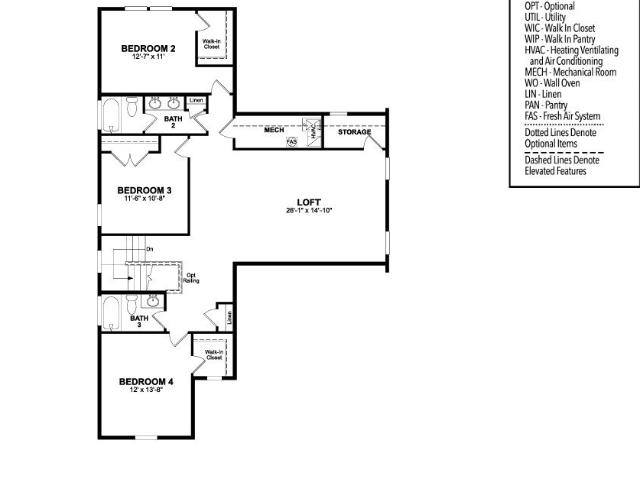
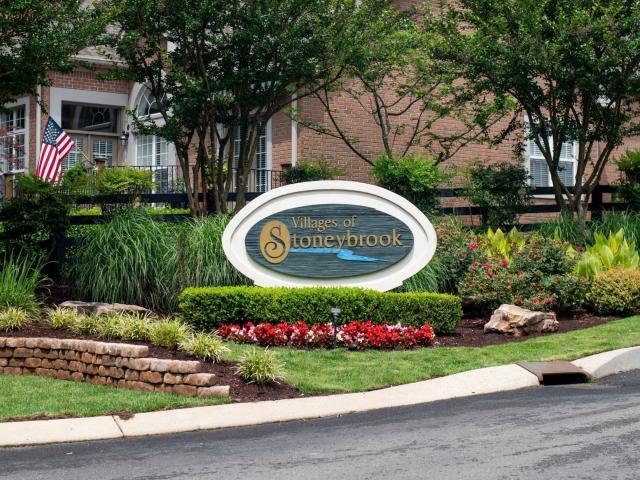
Proudly introducing a new floor plan with 3 bedroom, 21/2 bathrooms and an optional 4th bedroom. Located in The Village of Stneybrook, a private gated Community. Primary Bedroom located on Main Level with ensuite Large tiled shower, freestanding Tub and Large Walk-in Closet. The heart of the home is the expansive kitchen and gathering room, seamlessly flowing onto the Deck. Open concept kitchen Includes an 8' Island, Stainless Steel Appliances, chimney hood, gas cooktop, convection oven, tile backsplash and quartz counter tops. Home office is located on the first floor. Upstairs you will find 2 Bedrooms, 1 Full Baths and large bonus Room. Nice back yard lined with trees. HOA covers all outdoor landscaping and mowing as well as clubhouse and pool maintenance. Interior photos are not of actual home, they are provided to show the builders quality and craftsmanship
USD 675,900
637 Carmel Ave
View photo
House · for sale
USD 317,500
USD 339/sq.ft
637 Carmel Ave
Sarah Berry Annex
· 936 sq.ft · 2 Bedrooms · 1 Bath · House
· Patio · Garden · Deck · Equipped kitchen · Parking
Sarah Berry Annex · 936 sq.ft · 2 Bedrooms · 1 Bath · House · Patio · Garden · Deck · Equipped kitchen · Parking
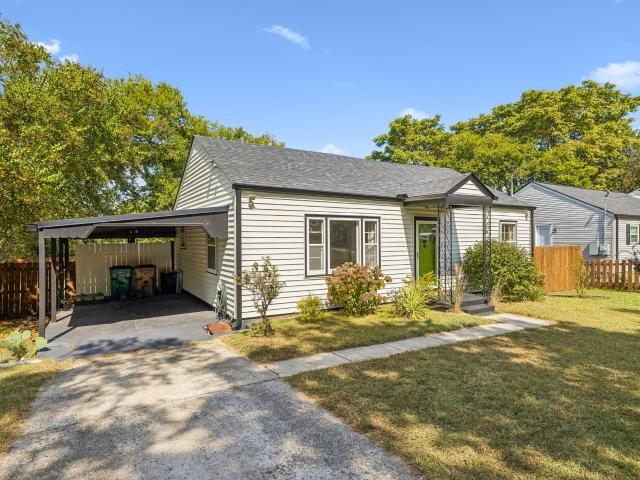
Open house sunday 9/27 2-4pm! Well-maintained and vibey Madison home that lives large inside and out! Generous rooms where you need them inside, plus multiple outdoor spaces including a workshop, carport and music studio. This house'gets it. Walking in, the living room provides ample room for guests, is filled with sunlight from the oversized picture window and has original hardwood floors. The kitchen is roomy with plenty of space for an island, the designated laundry room with exterior door leading to small covered patio is perfect for hang dry clothes and offers additional storage space. The bathroom has been finished with a water-proof Venetian plaster, glass enclosed shower and updated vanity. The dining room leads to the deck, detached workshop and studio. Music studio has studio-grade electrical, rock wool soundproof insulation, and air unit. The backyard is massive, equipped with landscape lighting, a fire pit, mature crepe myrtles and is fully fenced. Roof replaced 2021, Hvac
USD 317,500
80 Crosswinds Dr
View photo
House · for sale
USD 299,000
USD 202/sq.ft
80 Crosswinds Dr
Sarah Berry Annex
· 1,475 sq.ft · 3 Bedrooms · 2 Baths · House
Sarah Berry Annex · 1,475 sq.ft · 3 Bedrooms · 2 Baths · House
Opportunity in Mount Juliet! Situated on 1.7 acres, this 3-bedroom, 2-bath home offers a unique opportunity for those looking to renovate, invest, or create something entirely their own. The existing home provides 1,482 square feet of living space and could be renovated into a comfortable primary residence or serve as a place to live while you plan and build your future home on this beautiful property. With plenty of land and flexibility, this is a rare opportunity to bring your vision to life in a desirable Mount Juliet location
USD 299,000
18 Wyndermere
View photo
House · for sale
USD 415,000
USD 148/sq.ft
18 Wyndermere
Sarah Berry Annex
· 2,788 sq.ft · 3 Bedrooms · 3 Baths · House
· Office room · Fireplace · Equipped kitchen · Parking
Sarah Berry Annex · 2,788 sq.ft · 3 Bedrooms · 3 Baths · House · Office room · Fireplace · Equipped kitchen · Parking
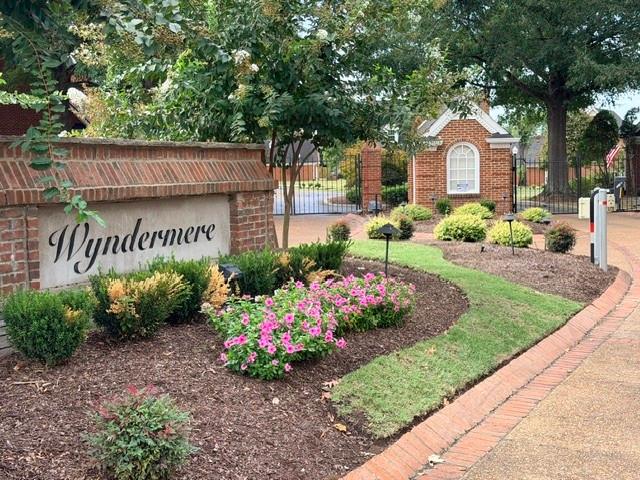
Gated living, generous spaces and exceptional flexibility come together at 18 Wyndermere! This beautifully maintained all-brick residence offers 2,798 square feet, 3 bedrooms and 3 full baths, with an appealing floor plan designed for comfortable everyday living and easy entertaining with additional guest parking in front of the home. Step inside to a welcoming entry foyer that opens to spacious living areas with beautiful finished wood flooring, high ceilings, built-ins and a gas fireplace. The main level features two bedrooms and two full baths, including a spacious primary suite with walk-in closet, plus a formal dining room and an inviting eat-in kitchen highlighted by a charming bay window, the perfect spot for morning coffee or casual meals. Upstairs, discover an impressive 26' x 22' flex space with its own full bath. Use it as a third bedroom, bonus room, media room, home office, hobby space or private guest retreat, the possibilities are exceptional. Outdoor living is equally i
USD 415,000
2550 Ashford Drive
View photo
House · for sale
USD 545,990
USD 214/sq.ft
2550 Ashford Drive
Sarah Berry Annex
· 2,540 sq.ft · 3 Bedrooms · 2 Baths · House
· Office room · Fireplace · Equipped kitchen · Swimming pool
Sarah Berry Annex · 2,540 sq.ft · 3 Bedrooms · 2 Baths · House · Office room · Fireplace · Equipped kitchen · Swimming pool
Come build the Ashford home in Windtree! This beautifully designed floorplan offers 3 bedrooms and 2.5 bathrooms, with flexible living spaces that adapt to your lifestyle. The downstairs features a cozy office (or optional 4th bedroom), along with an open-concept kitchen, dining room, and Great Room complete with a fireplace. The enhanced kitchen layout includes double wall ovens and cooktop, perfect for entertaining or everyday cooking. Don't forget about the oversized pantry! Upstairs, you’ll find all bedrooms, a spacious bonus room, and central laundry room, providing convenience and functionality for your family. At Beazer Homes, we empower our customers with meaningful choices that reflect their lifestyle, vision, and needs, giving you the elevated experience of personalizing your home in our Design Studio. Check out the floorplan at Amenities at Windtree include a pool, clubhouse with fitness center, putting green, sport court (pickleball), and playground, all centered around the
USD 545,990
209 Aspen Arch Ct
View photo
House · for sale
USD 699,990
USD 317/sq.ft
209 Aspen Arch Ct
Sarah Berry Annex
· 2,207 sq.ft · 2 Bedrooms · 2 Baths · House
· Fireplace · Equipped kitchen · Parking · Swimming pool
Sarah Berry Annex · 2,207 sq.ft · 2 Bedrooms · 2 Baths · House · Fireplace · Equipped kitchen · Parking · Swimming pool
LOT. 327 Own the beautifully upgraded Hollings model at Reverie at Parkhaven, a 55+ active adult community, with a built-in tenant and hassle-free leaseback. The builder covers utilities, while the owner is responsible for taxes and HOA fees. The Hollings offers one-level living with 2 bedrooms, 2.5 baths and a versatile flex room, plus a spacious guest suite with a private en suite bath. An open-concept layout features a gourmet kitchen with gas cooking and double island, and an outdoor fireplace. Additional highlights include a tankless water heater and extended cart garage. Enjoy resort-style amenities including a pool, 8 pickleball courts, tennis, fitness center, yoga studio, clubhouse, dog park and direct Greenway access. Conveniently located near shopping, dining and healthcare. Inside photos of home are of our model home. Professional photos of actual home coming soon
USD 699,990
1513 Yarmouth Ln
View photo
House · for sale
USD 410,000
USD 211/sq.ft
1513 Yarmouth Ln
Sarah Berry Annex
· 1,938 sq.ft · 3 Bedrooms · 2 Baths · House
· Fireplace · Equipped kitchen · Parking
Sarah Berry Annex · 1,938 sq.ft · 3 Bedrooms · 2 Baths · House · Fireplace · Equipped kitchen · Parking
100% FINANCING AVAILABLE for qualified buyers on Eligible Loans! No first time homebuyer requirements! Welcome home to this beautiful 3-bedroom, 2.5-bathroom home in the established Hickory Hills neighborhood! Excellent curb appeal, a well-maintained lawn, attached two-car garage with attic storage space, and a recently updated 3-ton Amana HVAC (2023) welcome you into a bright and inviting interior filled with natural light! Hardwood flooring flows throughout the main level, complemented by large windows. The spacious living room features a cozy wood burning fireplace and opens to scenic outdoor views. The layout transitions seamlessly into the functional kitchen, equipped with updated 2022 stainless steel appliances including an induction oven (refrigerator conveys! ), abundant cabinetry, ample prep space, and a raised breakfast bar. A convenient powder room is located right off the entry for guests. Upstairs, the primary suite serves as a peaceful retreat complete with a tray ceiling
USD 410,000
636 Frankfort Dr
View photo
House · for sale
USD 339,900
USD 289/sq.ft
636 Frankfort Dr
Sarah Berry Annex
· 1,173 sq.ft · 3 Bedrooms · 2 Baths · House
· Equipped kitchen
Sarah Berry Annex · 1,173 sq.ft · 3 Bedrooms · 2 Baths · House · Equipped kitchen
Welcome to this three-bedroom, 2.5-bathroom home located in the Tulip Grove neighborhood. This home features an open floor plan that creates an effortless flow throughout the primary living spaces. The updated kitchen comes equipped with solid surface countertops and stainless steel appliances, providing a functional and modern layout. The primary suite offers a private retreat featuring an attached primary bathroom and a large walk-in closet. The location offers exceptional convenience, situated just 10 minutes from BNA, making travel a breeze. Schedule your private showing today!
USD 339,900
109 Tattnall Ct
View photo
House · for sale
USD 2,449,900
USD 342/sq.ft
109 Tattnall Ct
Sarah Berry Annex
· 7,147 sq.ft · 6 Bedrooms · 5 Baths · House
· Equipped kitchen
Sarah Berry Annex · 7,147 sq.ft · 6 Bedrooms · 5 Baths · House · Equipped kitchen
This truly exceptional custom estate offering over 7,000 square feet of thoughtfully designed living space across 3 levels of living, all perfectly positioned on nearly an acre with a private wooded backdrop. Built less than a year ago, this home blends timeless luxury with modern functionality, every inch curated with impeccable detail. From the moment you enter, you’re greeted by soaring 22-foot ceilings, and stunning millwork that set the tone for the rest of the home. Expansive windows flood the space with natural light, highlighting the open & inviting floorplan. The chef’s kitchen is nothing short of extraordinary, featuring commercial-grade Jenn Air appliances, including a 48-inch gas range with grill plate and double ovens, pot filler, warming drawer, oversized refrigerator, wine fridge, and double dishwashers. The showstopping 11-foot island boasts a 3-inch mitered quartz edge with waterfall, complimented by quartz backsplash and custom cabinetry with pull-outs, toe-kick, & in
USD 2,449,900
4860 Quail Run
View photo
Townhouse · for sale
USD 284,990
USD 194/sq.ft
4860 Quail Run
Sarah Berry Annex
· 1,464 sq.ft · 3 Bedrooms · 2 Baths · Townhouse
· Garden · Parking · Deck · Fireplace · Swimming pool
Sarah Berry Annex · 1,464 sq.ft · 3 Bedrooms · 2 Baths · Townhouse · Garden · Parking · Deck · Fireplace · Swimming pool
Extra 1% incentive to go towards closing costs or a rate buydown with the use of sellers preferred lender. FULLY renovated modern condo with a detached 2 car garage and near beautiful Old Hickory Lake! Quiet neighborhood. Peaceful pool and clubhouse community. This home feels like a private retreat with a courtyard entrance, fully fenced backyard, spacious deck, and access to a beautiful open green space. Inside you’ll find soaring vaulted ceilings, ceiling fans in living room and all the bedrooms, a spacious living area with fireplace, and high-end luxury finishes throughout including all new cabinets, quartz countertops, stainless steel appliances, a flexible third bedroom or office space, fully tiled bathrooms, and all new light fixtures. Major updates include new HVAC, new water heater, new garage doors, updated electrical and plumbing, plus a new roof and doors. Extra insulation in attic, Move in ready with modern style, comfort, and convenience in an unbeatable location. Addition
USD 284,990
105 Lighthouse Cir
View photo
House · for sale
USD 549,999
USD 175/sq.ft
105 Lighthouse Cir
Sarah Berry Annex
· 3,132 sq.ft · 4 Bedrooms · 2 Baths · House
· Garden · Deck · Fireplace
Sarah Berry Annex · 3,132 sq.ft · 4 Bedrooms · 2 Baths · House · Garden · Deck · Fireplace
The one you’ve been waiting for is here! This beautifully maintained Phillips Builders home is tucked away on a quiet cul-de-sac and offers the perfect combination of comfort, style, and convenience. Featuring 4 bedrooms, 2.5 baths, and a primary suite on the main level, this turnkey home is ready for its next chapter. Inside, you’ll find fresh new paint, brand-new plush upgraded carpet, LVP flooring on the main level, vaulted ceilings, and a cozy fireplace that creates an inviting space to relax and gather. Upstairs offers additional bedrooms, a versatile bonus loft, and tons of storage. Step outside to enjoy the great backyard and deck—perfect for grilling, entertaining, or simply unwinding after a long day. This home has been loved and cared for, and it’s ready for its next owner to build their own incredible memories. The location? Hendersonville at its best! Enjoy being close to fantastic restaurants, shopping, local dining, and everyday conveniences, while still being approximate
USD 549,999
View map Back to list

Get email alerts

Don't miss out: be the first to know about new properties

The alert was correctly created

On subscribing you accept the conditions of use and the privacy policy
Alert
Receive new ads in your inbox
Save this search
Receive alerts for new listings

We'll send you an email when we have new properties for: "Houses for sale in Sarah Berry Annex"

The alert was correctly created

Indian Lake Forest
Curtiswood
Get email alerts and be the first to see new listings
Required field
On subscribing I accept the terms of the privacy policy
Perfect! You'll soon start receiving new listings via email
Alert
Receive an email when we have new ads for Houses for sale in Sarah Berry Annex
Save this search
Filters

Bedrooms

Size (sq.ft)

sq.ft
sq.ft

Price

USD
USD

Property type

Bathrooms

Clear all filters
Receive notifications when new entries are published.