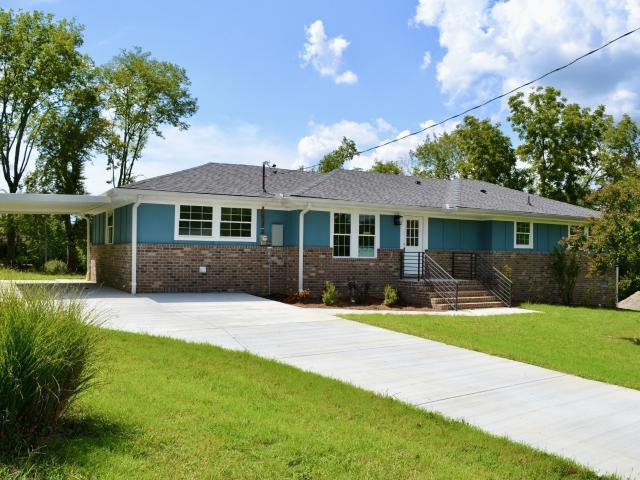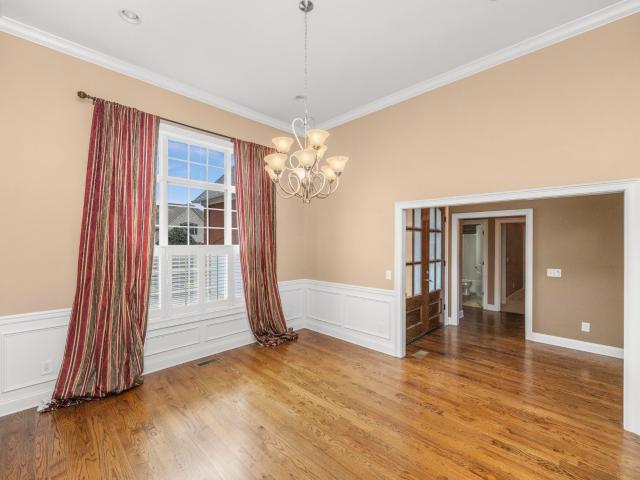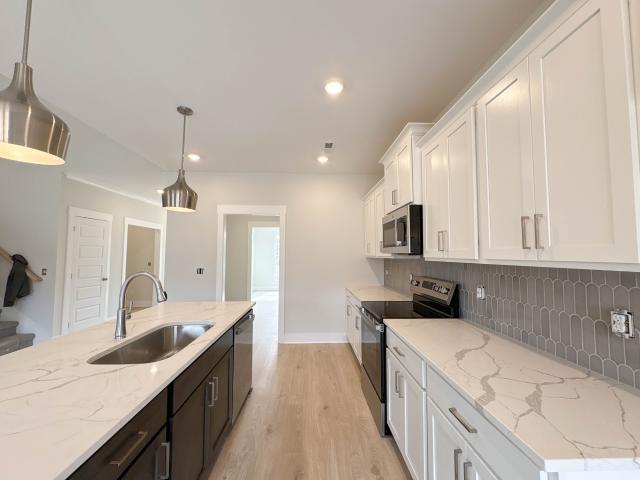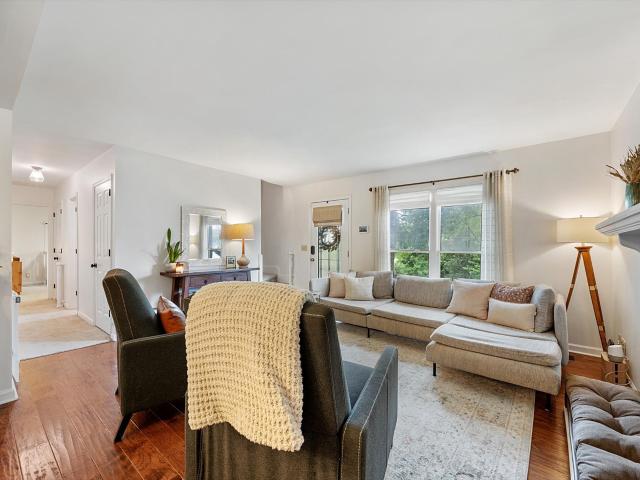
652 houses for sale in Sarah Berry Annex

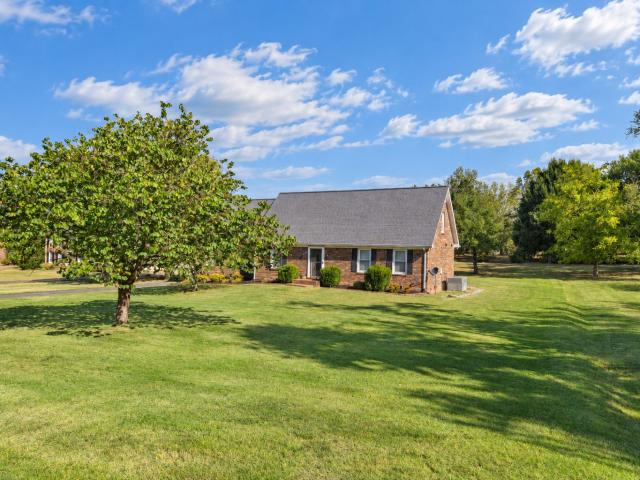
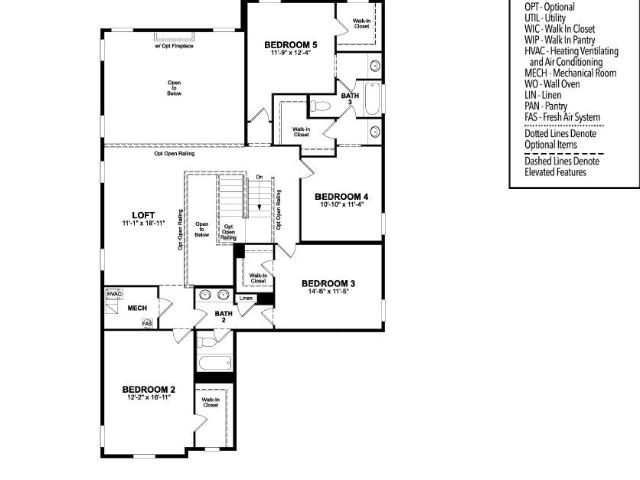
117 Huntington Pl
View photo
House · for sale
USD 499,000
USD 204/sq.ft
117 Huntington Pl
Sarah Berry Annex
· 2,443 sq.ft · 3 Bedrooms · 2 Baths · House
· Patio · Garden · Office room · Deck · Equipped kitchen
Sarah Berry Annex · 2,443 sq.ft · 3 Bedrooms · 2 Baths · House · Patio · Garden · Office room · Deck · Equipped kitchen
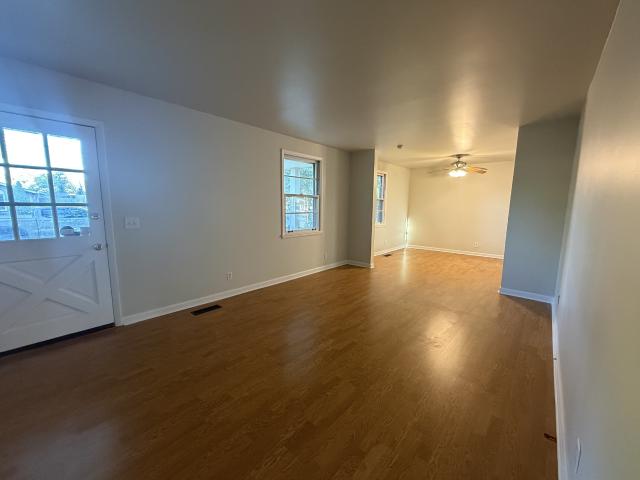
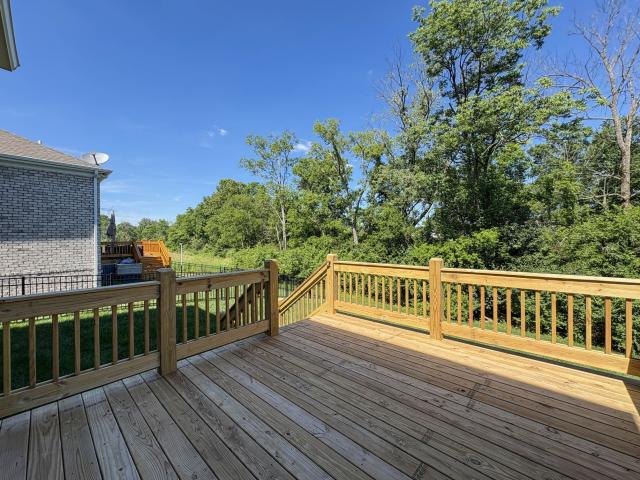
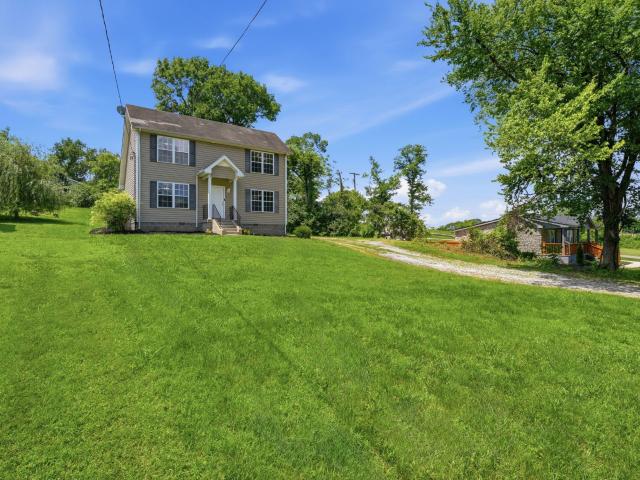
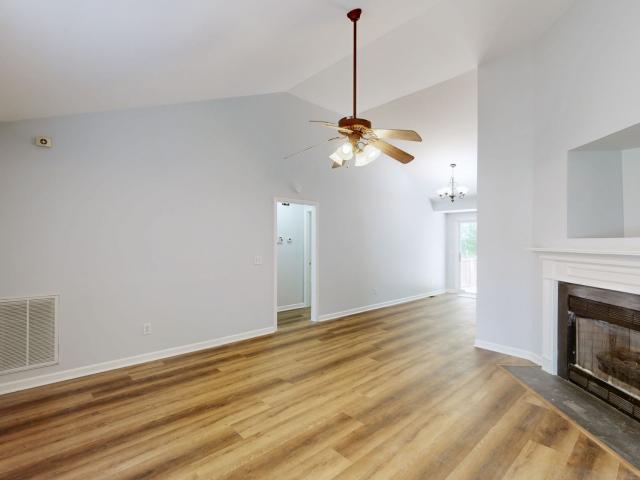
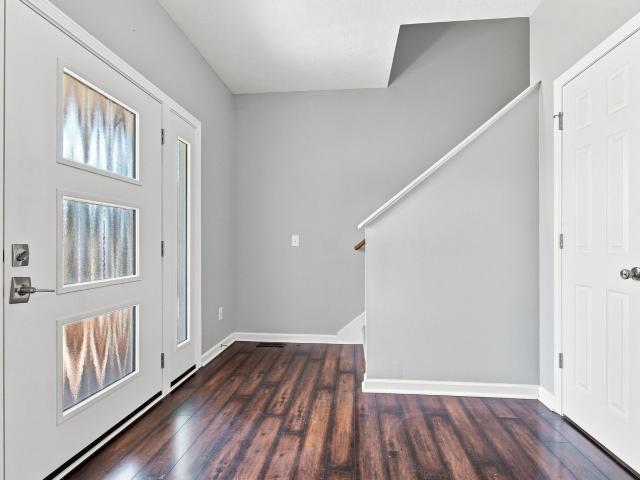
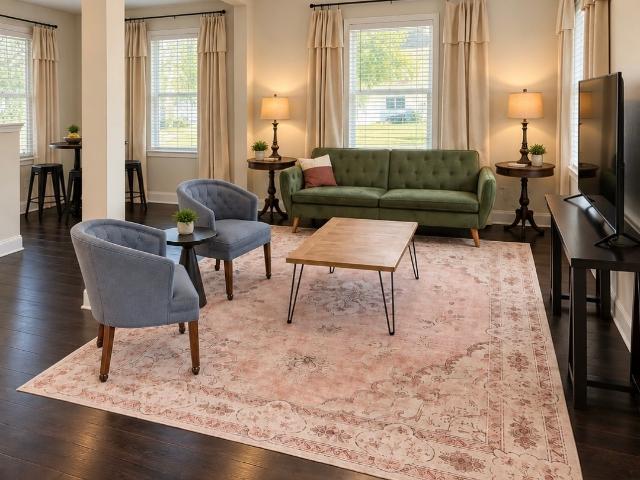
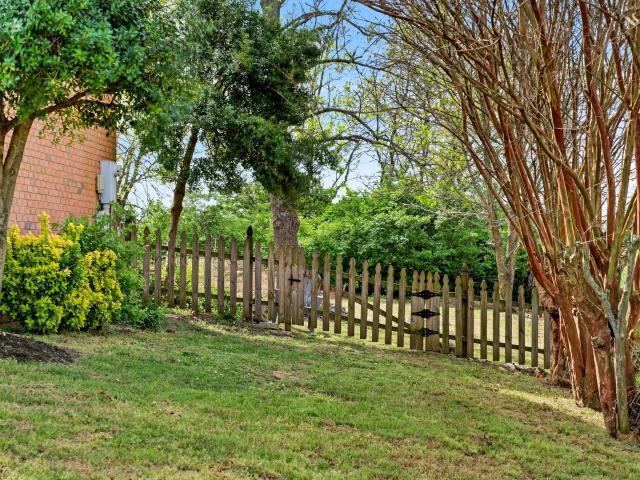
Motivated seller! No hoa. Beautiful home in wonderful Hendersonville. 1 exit from The Streets of Indian Lake. Extremely Convenient to shopping and dining out. You are within Minutes to Old Hickory Lake. Large deck and Huge Patio. Formal dining room plus eat in kitchen. Great flex space as you enter home for an office or workout area. Bonus room is very large half way up to the upstairs. Fenced yard
USD 499,000
229 Glencrest Drive
View photo
Townhouse · for sale
USD 393,900
USD 230/sq.ft
229 Glencrest Drive
Sarah Berry Annex
· 1,711 sq.ft · 3 Bedrooms · 2 Baths · Townhouse
· Equipped kitchen · Parking
Sarah Berry Annex · 1,711 sq.ft · 3 Bedrooms · 2 Baths · Townhouse · Equipped kitchen · Parking
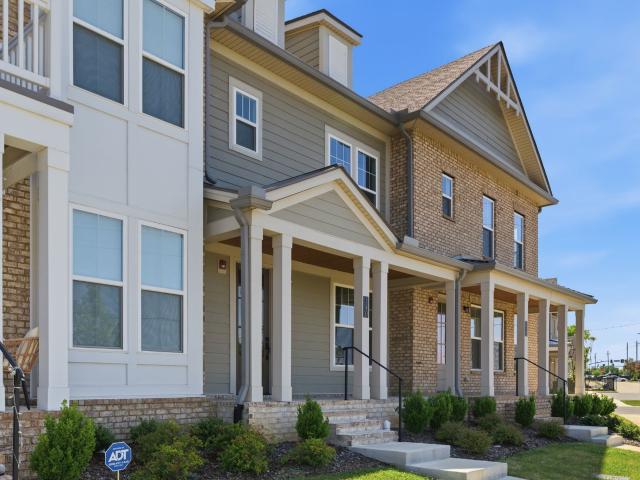
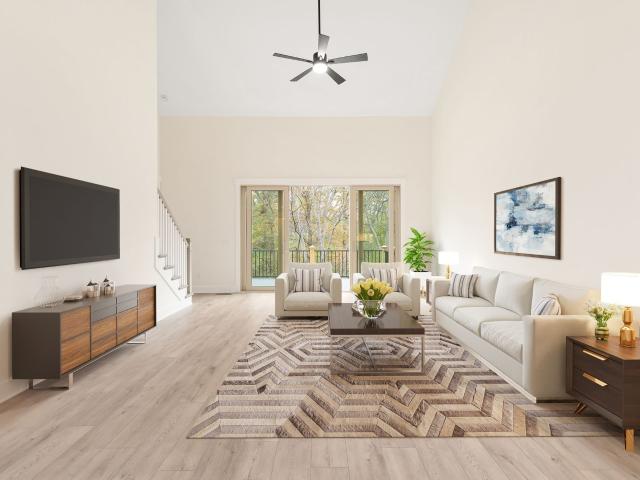
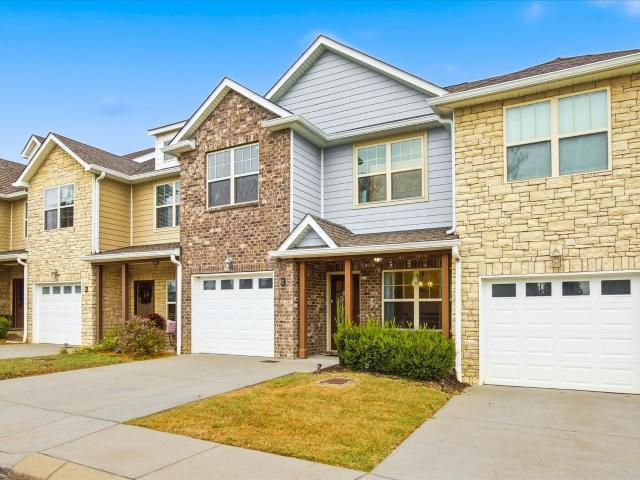
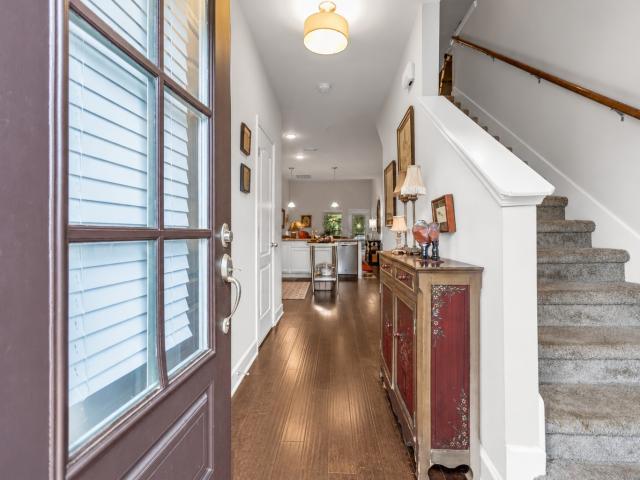
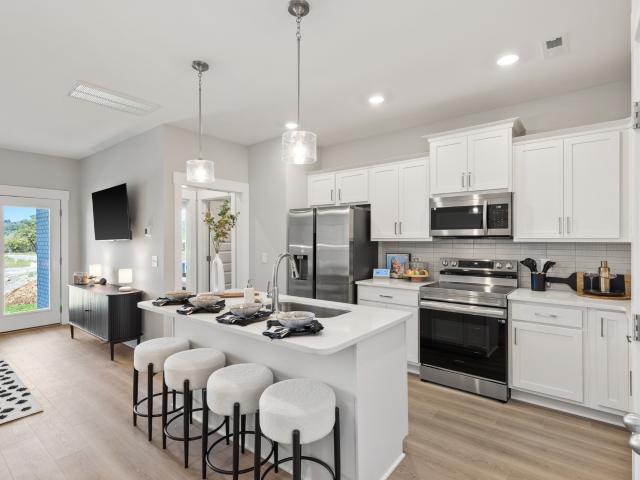
Buyer Incentives up to $16,500 Brand new townhome in the highly desirable Stonecrest community! This home backs to trees! This all-brick, 1,722 sq ft home offers 3 bedrooms, 2.5 baths, and a spacious open layout designed for modern living. The main floor features a stylish kitchen with upgraded cabinetry, stainless appliances, and designer finishes that flow seamlessly into the dining and living areas—perfect for entertaining. The private primary suite includes a walk-in closet and tiled shower bath, with two additional bedrooms, full bath, and a flexible rec room upstairs. Enjoy the convenience of a 2-car front-entry garage, irrigation system, and low-maintenance living with lawn care included. Community amenities feature scenic walking trails, sidewalks, a pickleball court, and a stone fire pit—perfect for gathering with neighbors. All just minutes from shopping, dining, and easy access to Vietnam Veterans Pkwy/386
USD 393,900
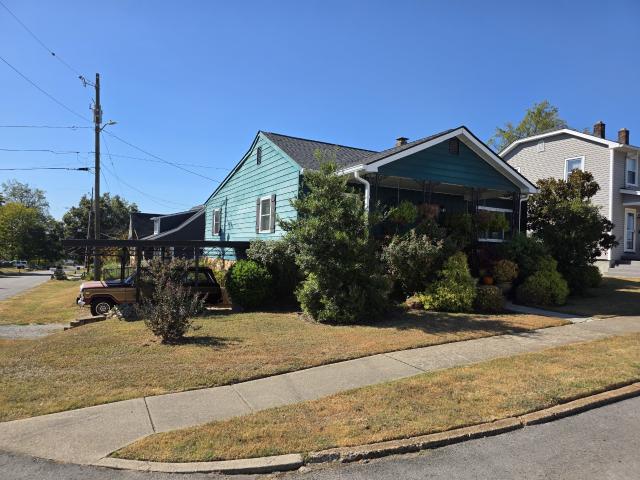
2804 Lakeshore Dr
View photo
House · for sale
USD 449,900
USD 298/sq.ft
2804 Lakeshore Dr
Sarah Berry Annex
· 1,507 sq.ft · 4 Bedrooms · 2 Baths · House
· Office room · Equipped kitchen · Cellar · Parking
Sarah Berry Annex · 1,507 sq.ft · 4 Bedrooms · 2 Baths · House · Office room · Equipped kitchen · Cellar · Parking
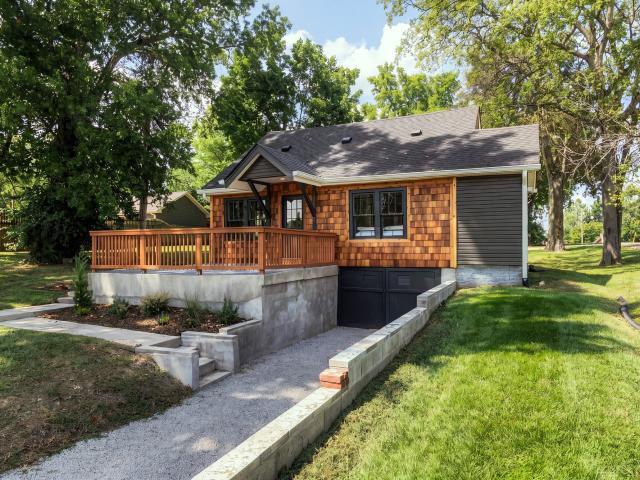
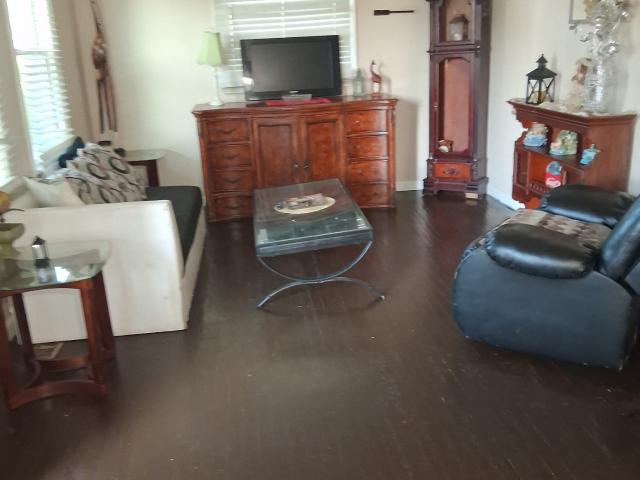
Welcome to 2804 Lakeshore Dr, where historic Old Hickory Village charm meets thoughtfully updated style just steps from Old Hickory Lake. Built in 1932 and beautifully renovated, this home preserves the character that makes the Village so special while introducing modern, on-trend finishes throughout the kitchen, bathrooms, and exterior. Situated on a prominent corner lot, the inviting oversized front porch sets the tone for a home designed to enjoy both the house and the neighborhood around it. Inside, updated spaces blend seamlessly with the warmth and personality of a nearly century-old home. A spacious Florida/sunroom adds valuable extra living space, perfect for relaxing, entertaining, a home office, or a flexible bonus area. A large unfinished basement provides abundant storage and additional possibilities, while two separate driveways, one in the front and another in the back, offer added parking and everyday convenience. Step outside and experience what makes Historic Old Hicko
USD 449,900
826 Kennear Ln
View photo
Townhouse · for sale
USD 339,900
USD 203/sq.ft
826 Kennear Ln
Sarah Berry Annex
· 1,668 sq.ft · 3 Bedrooms · 2 Baths · Townhouse
· Equipped kitchen
Sarah Berry Annex · 1,668 sq.ft · 3 Bedrooms · 2 Baths · Townhouse · Equipped kitchen
Welcome to this 3-bedroom, 2.5-bathroom home located in the Nichols Vale Ph4 Sec2 neighborhood. This home features a spacious open floor plan that seamlessly connects the main living areas for an effortless flow. The inviting kitchen is beautifully updated, boasting granite countertops and stainless-steel appliances. The primary bedroom serves as a comfortable retreat, complete with a large walk-in closet and an attached primary bathroom featuring a double vanity. Conveniently located, you are just minutes away from local schools, shopping, and dining options, with quick access to Providence Marketplace and I-40 for an easy commute. Schedule your private showing today!
USD 339,900
147 Medearis Dr
View photo
House · for sale
USD 374,900
USD 290/sq.ft
147 Medearis Dr
Sarah Berry Annex
· 1,292 sq.ft · 3 Bedrooms · 2 Baths · House
· Deck · Fireplace · Equipped kitchen
Sarah Berry Annex · 1,292 sq.ft · 3 Bedrooms · 2 Baths · House · Deck · Fireplace · Equipped kitchen
Charming one-level home situated on over an acre with mature trees and plenty of room to enjoy the outdoors. The kitchen and bath feature granite countertops, while newer windows, HVAC, stove, and dishwasher add peace of mind. Updated flooring, a cozy fireplace, and covered front porch add to the home's appeal. A large deck provides the perfect space for outdoor entertaining, relaxing, and enjoying the spacious lot. Conveniently located near shopping, dining, and parks, with easy access to the hospital, I-40, and Nashville International Airport. Zoned for Wilson County schools—this home offers the perfect blend of comfort, space, and convenience! 1% lender credit with use of preferred lender. Professioanl photos to come
USD 374,900
635 Club View Way
View photo
Townhouse · for sale
USD 439,500
USD 219/sq.ft
635 Club View Way
Sarah Berry Annex
· 2,002 sq.ft · 4 Bedrooms · 2 Baths · Townhouse
· Equipped kitchen · Parking · Swimming pool
Sarah Berry Annex · 2,002 sq.ft · 4 Bedrooms · 2 Baths · Townhouse · Equipped kitchen · Parking · Swimming pool
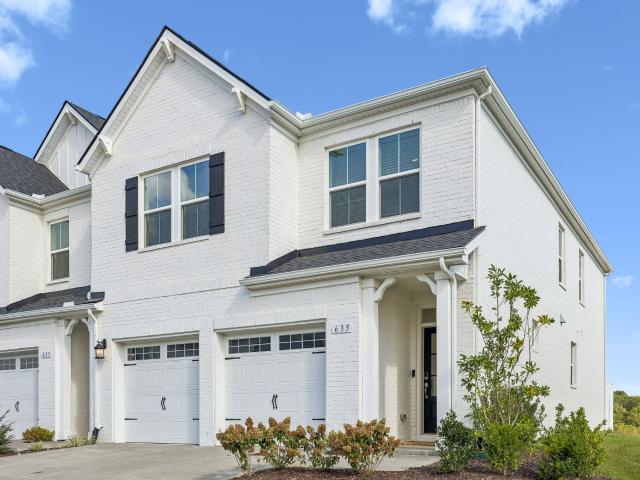
Welcome to this gorgeous END UNIT townhome! Unbeatable value awaits—this is the most competitively priced end unit townhome currently available in the Windtree Townhomes subdivision. This beautifully crafted 4-bedroom, 2.5-bath floorplan features 9' ceilings throughout and an open, inviting 2-story great room. The main level offers ultimate convenience with a spacious primary suite, a half bath, and a large, seamless flow from the floor-to-ceiling great room into the kitchen. Upstairs, you will find three additional rooms, a full bathroom with private sinks, a walk-in laundry room, and a spacious loft that is perfect for entertainment. Offering fantastic extra storage and parking, this home also includes an attached 2-car garage. Enjoy resort-style amenities including a pool, a clubhouse with a fitness center, putting green, sport court (pickleball) and playground, nine-hole disk golf, and walking trails
USD 439,500
108 Jennings Dr
View photo
House · for sale
USD 405,000
USD 239/sq.ft
108 Jennings Dr
Sarah Berry Annex
· 1,690 sq.ft · 3 Bedrooms · 2 Baths · House
· Garden · Deck · Equipped kitchen
Sarah Berry Annex · 1,690 sq.ft · 3 Bedrooms · 2 Baths · House · Garden · Deck · Equipped kitchen
Beautifully renovated in 2022. Maintenance Free Exterior. This move-in ready 3-bedroom, 2 full-bath home offers modern updates and comfortable living throughout. Major improvements include a roof 4 years old, All New wiring and plumbing, energy-efficient windows, refinished hardwood floors, and stylish tile upgrades in the kitchen and bathrooms. The open floor plan creates a bright and inviting space, perfect for both everyday living and entertaining. The spacious kitchen provides plenty of room for cooking and gathering, while the large laundry room adds convenience and extra storage. Step outside to enjoy the deck overlooking the yard, along with a concrete driveway for added curb appeal and durability. Ideally located close to parks and boat ramps, this home offers the perfect blend of comfort, functionality, and outdoor lifestyle access. Don’t miss the opportunity to own this beautifully updated home in a great location! Home with potential rental income
USD 405,000
113 Nogs Gdn
View photo
House · for sale
USD 849,900
USD 257/sq.ft
113 Nogs Gdn
Sarah Berry Annex
· 3,305 sq.ft · 4 Bedrooms · 3 Baths · House
· Garden · Fireplace · Equipped kitchen · Parking
Sarah Berry Annex · 3,305 sq.ft · 4 Bedrooms · 3 Baths · House · Garden · Fireplace · Equipped kitchen · Parking
10,000 towards Buyer's concessions with an acceptable offer*Located in the highly desirable Savannah subdivision, just minutes from Old Hickory Lake, Gallatin Marina, Lock 4 Park, Fairvue Plantation Golf Club, downtown Gallatin, shopping, dining, and everyday conveniences. This meticulously maintained all-brick 4-bedroom, 3-bath home offers a highly functional floor plan with two bedrooms on the main level. The vaulted great room with a cozy fireplace flows seamlessly into the spacious eat-in kitchen, creating the perfect space for everyday living and entertaining. A climate-controlled four-season room overlooks the level backyard, providing year-round enjoyment. Additional features include an oversized 3-car garage, quick access to Vietnam Veterans Parkway, less than 40 minutes to BNA, and zoning for highly rated Sumner County schools. Roof is a year old. A rare opportunity in one of Gallatin's most sought-after neighborhoods!
USD 849,900
215 Settlers Way
View photo
House · for sale
USD 609,900
USD 237/sq.ft
215 Settlers Way
Sarah Berry Annex
· 2,573 sq.ft · 3 Bedrooms · 2 Baths · House
· Fireplace · Equipped kitchen
Sarah Berry Annex · 2,573 sq.ft · 3 Bedrooms · 2 Baths · House · Fireplace · Equipped kitchen
20,500 in incentives! For a limited time, receive up to $8,500 toward closing costs or a rate buy-down with our preferred lender and title company—a rare opportunity in the highly sought-after Saundersville Station community. Welcome to the Rowan floor plan in the sought-after Saundersville Station community! This all-brick, 2-story home offers 3 bedrooms, 2.5 baths, and 2,575 sq ft of well-appointed living space. The selections package features laminate flooring in main areas, plush carpet in bedrooms, and designer tile in baths. The main level includes a spacious living room with a gas fireplace, a gourmet kitchen with quartz countertops, elegant white cabinetry, a designer backsplash, stainless appliances, and a bright dining area. The primary suite boasts a walk-in closet and a private bath with quartz vanity, umber cabinetry, and a sleek shower. Upstairs, you’ll find two additional bedrooms, a full bath, and a versatile rec room. A flex room on the main level offers space for an o
USD 609,900
100 Windward Dr
View photo
House · for sale
USD 424,900
USD 208/sq.ft
100 Windward Dr
Sarah Berry Annex
· 2,034 sq.ft · 4 Bedrooms · 2 Baths · House
· Deck · Equipped kitchen
Sarah Berry Annex · 2,034 sq.ft · 4 Bedrooms · 2 Baths · House · Deck · Equipped kitchen
Thoughtfully updated 4 bed, 2 bath cottage in North Mount Juliet, only minutes away from Cedar Creek Marina. Recent updates include house & shed roofs, new hvac units, kitchen renovation, bathroom renovations, crawlspace encapsulation, attic insulation, paint, carpet, water heater, and more. Large detached shed with power that can be used for a workshop and additional storage. Oversized covered rear deck perfect for summer dinners. A wonderfully cared for home, ready for its new owners. Schedule your showing today to see all this home has to offer for yourself
USD 424,900
115 Herman Harrison Dr
View photo
House · for sale
USD 699,900
USD 264/sq.ft
115 Herman Harrison Dr
Sarah Berry Annex
· 2,648 sq.ft · 4 Bedrooms · 3 Baths · House
· Parking · Equipped kitchen
Sarah Berry Annex · 2,648 sq.ft · 4 Bedrooms · 3 Baths · House · Parking · Equipped kitchen
Showings begin Friday Oct 9th. 4 Bed 3 Full Bath 2649 square feet fully renovated home on a full acre lot with no HOA! Tremendous location (in the county. Not city) on one of the quietest streets in Hendersonville. 1 Mile to 386 Bypass and Streets of Indian Lake. Open Concept with unique design. Original hardwood floors have been restored. Primary suite on 1st level. Very large suite with his/hers closet design and very large tile shower. 2 separate upstairs areas. Going up from the living room/kitchen/office (former dining area) on hardwood stairs to 2 large bedrooms separated by a full bath w/tub shower combo and a hobby/play area. The bedroom above the garage is private with iths own staircase and access to the full bath by the kitchen and laundry area. All bedrooms are at least 16 ft wide with walk in closets or double closets. Formal Dining Room is being used as an office. Large 1 car garage with blue epoxy flake covering and garage door w/tented windows. Up to 3 car covered parki
USD 699,900
712 Bryan St
View photo
House · for sale
USD 590,000
USD 272/sq.ft
712 Bryan St
Sarah Berry Annex
· 2,164 sq.ft · 3 Bedrooms · 3 Baths · House
· Deck · Cellar
Sarah Berry Annex · 2,164 sq.ft · 3 Bedrooms · 3 Baths · House · Deck · Cellar
Charming Lakeside Cottage with Income Potential in Old Hickory Village! Discover your dream lakeside lifestyle in this beautifully updated cottage nestled in the heart of historic Old Hickory Village. Perfectly combining vintage charm with modern upgrades, this home offers the ultimate cozy retreat just minutes from Old Hickory Lake and a short drive to Downtown Nashville. Key Features You Will Love: Main Level Living: Includes 2 bright bedrooms featuring brand-new, durable laminate flooring and an incredibly cute, welcoming interior. Outdoor Living: Relax on your classic front porch complete with a swing, or entertain guests on the spacious, covered back deck. Income Potential: The basement features a fully functional 1-bedroom efficiency apartment—perfect for a tenant, guest suite, or Airbnb. Bonus Workspace: A small, cozy workshop area in the basement is ready for your DIY projects, hobbies, or extra storage. Unbeatable Location: Measure your distance in more like steps from boating
USD 590,000
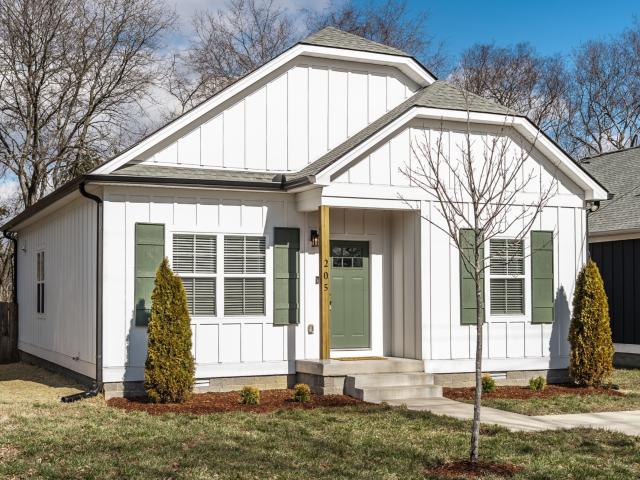
205 Welworth St
View photo
House · for sale
USD 339,900
USD 284/sq.ft
205 Welworth St
Sarah Berry Annex
· 1,195 sq.ft · 2 Bedrooms · 2 Baths · House
· Garden · Deck · Equipped kitchen
Sarah Berry Annex · 1,195 sq.ft · 2 Bedrooms · 2 Baths · House · Garden · Deck · Equipped kitchen
Welcome to this charming Craftsman-style bungalow built in 2019, offering modern finishes, comfortable living spaces, and a convenient location. Situated on a quiet dead-end street, this 2-bedroom, 2-bath cottage features LPV wood flooring throughout and an inviting living room with vaulted ceilings that create an open, spacious feel. The kitchen features granite countertops, stainless steel appliances, and ample cabinetry, while the bathrooms offer matching granite finishes. The spacious primary suite includes a large walk-in closet and private bathroom with double vanities. Step outside to the large back deck, perfect for grilling, entertaining, or relaxing, overlooking a fenced-in backyard ideal for pets, outdoor activities, and privacy. This low-maintenance home combines Craftsman charm with modern construction and desirable amenities, all conveniently located near local shopping, dining, parks, and everyday conveniences. Schedule your private showing today!
USD 339,900
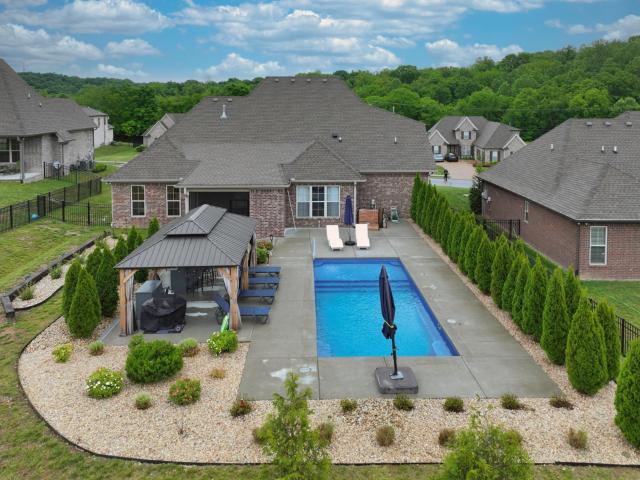
963 Luxborough Dr
View photo
House · for sale
USD 969,900
USD 281/sq.ft
963 Luxborough Dr
Sarah Berry Annex
· 3,444 sq.ft · 4 Bedrooms · 3 Baths · House
· Patio · Parking · Fireplace · Swimming pool
Sarah Berry Annex · 3,444 sq.ft · 4 Bedrooms · 3 Baths · House · Patio · Parking · Fireplace · Swimming pool
Gaston plan offers two bedrooms on the main floor, 3 car garage (with no steps into house), lots of hardwood, quartz counter-tops, gas cooktop, microwave drawer, double ovens, much closet/attic storage space and large laundry room. Added great outdoor space includes covered and screened patio with fireplace, a 14'x30' fiberglass pool and large gazebo
USD 969,900
561 Augusta Dr
View photo
House · for sale
USD 430,000
USD 205/sq.ft
561 Augusta Dr
Sarah Berry Annex
· 2,088 sq.ft · 5 Bedrooms · 3 Baths · House
· Patio · Garden · Deck · Equipped kitchen · Parking · Cellar
Sarah Berry Annex · 2,088 sq.ft · 5 Bedrooms · 3 Baths · House · Patio · Garden · Deck · Equipped kitchen · Parking · Cellar
561 Augusta Dr is a one-story Hermitage home built in 1972, with a covered front porch, a raised rear deck, and a finished basement. The kitchen has white cabinetry, a window over the sink, and space for a dining table. Living areas connect across the main floor, with windows at both ends. A finished attic room adds space beneath a sloped ceiling. The basement provides another living area near a bathroom with an enclosed shower, while an unfinished section provides storage. Outside, stairs lead from the deck to a paved patio beside the attached garage, and mature trees frame the yard
USD 430,000
228 Hudson Dr
View photo
House · for sale
USD 469,900
USD 206/sq.ft
228 Hudson Dr
Sarah Berry Annex
· 2,271 sq.ft · 3 Bedrooms · 2 Baths · House
· Fireplace · Equipped kitchen
Sarah Berry Annex · 2,271 sq.ft · 3 Bedrooms · 2 Baths · House · Fireplace · Equipped kitchen
Current incentives are up to $16,500. This beautiful home features three bedrooms, 2 1/2 baths, and an established design across two levels. The main living area features a cozy gas fireplace and opens to a bright kitchen with a large pantry, an electric range, a microwave, and a dishwasher. Upstairs, the spacious primary suite offers a large walk-in closet, a separate tub, and a shower. Two additional bedrooms, a bonus room, and a full bath complete the second floor. Enjoy feature such as quartz countertops, waterproof, and scratch resistant laminate flooring private tree lined lot with gorgeous views
USD 469,900
604 Ellis Ct
View photo
House · for sale
USD 349,900
USD 277/sq.ft
604 Ellis Ct
Sarah Berry Annex
· 1,259 sq.ft · 3 Bedrooms · 2 Baths · House
· Garden · Fireplace · Equipped kitchen
Sarah Berry Annex · 1,259 sq.ft · 3 Bedrooms · 2 Baths · House · Garden · Fireplace · Equipped kitchen
Welcome to this completely updated 3-bedroom, 2-bathroom home situated in the desirable Kenwood Estates neighborhood. This home features an inviting floor plan that seamlessly connects the main living areas, highlighted by a cozy fireplace in the living room that perfectly anchors the space. The modern kitchen is beautifully equipped with sleek countertops and stainless-steel appliances, creating a functional and stylish environment for cooking and entertaining. The primary bedroom serves as a comfortable retreat, offering a large walk-in closet and an attached primary bathroom complete with a double-sink vanity. Step outside to find a fully fenced-in backyard, providing an excellent private space for relaxation or outdoor activities. Enjoy a fantastic location with exceptional convenience just minutes from Old Hickory Lake, shopping, and dining. Schedule your private showing today!
USD 349,900
140 Nearwater Place
View photo
Townhouse · for sale
USD 329,900
USD 214/sq.ft
140 Nearwater Place
Sarah Berry Annex
· 1,539 sq.ft · 2 Bedrooms · 2 Baths · Townhouse
· Equipped kitchen
Sarah Berry Annex · 1,539 sq.ft · 2 Bedrooms · 2 Baths · Townhouse · Equipped kitchen
Welcome to this beautifully designed new construction townhouse in Nearwater Place, conveniently located in Hendersonville just off the 386 bypass for an easy commute to downtown Nashville. This thoughtfully crafted home features 2 bedrooms and 2.5 baths, with both bedrooms offering private ensuite baths and walk-in closets—ideal for comfort and privacy. The open-concept floor plan is enhanced by 9-foot ceilings, creating a bright and spacious feel throughout. Enjoy stylish and durable LVP and tile flooring, along with hardwood stairs that add a touch of elegance. The kitchen is designed with functionality in mind, featuring abundant cabinetry, quartz countertops, under-cabinet lighting, and stainless steel appliances. A spacious layout makes this home perfect for both everyday living and entertaining. Offering modern finishes and low-maintenance living, this home is ideally located near shopping, dining, and everyday conveniences—combining comfort, style, and an easy lifestyle. Ask ab
USD 329,900
144 Windtree Club Drive
View photo
House · for sale
USD 779,990
USD 227/sq.ft
144 Windtree Club Drive
Sarah Berry Annex
· 3,434 sq.ft · 5 Bedrooms · 3 Baths · House
· Parking · Fireplace · Swimming pool
Sarah Berry Annex · 3,434 sq.ft · 5 Bedrooms · 3 Baths · House · Parking · Fireplace · Swimming pool
Check out our Weston floorplan here in Windtree! This is the largest floorplan in our lineup, with the Primary Suite on the main, two-story great room with stone fireplace, dedicated study and side entry garage + bolt on 3rd car garage! The second-floor features four bedrooms with two jack and jill bathrooms and a loft overlooking the great room. Check out the floorplan at Amenities include a pool, a clubhouse with fitness center, putting green, sport court (basketball/pickleball), and playground all centered around the heart of the community! (Photos are of model home. Professional photos coming soon) (Lot 121)
USD 779,990
2048 Blackstone Drive
View photo
House · for sale
USD 724,900
USD 200/sq.ft
2048 Blackstone Drive
Sarah Berry Annex
· 3,617 sq.ft · 4 Bedrooms · 3 Baths · House
· Patio · Garden · Office room · Equipped kitchen · Cellar
Sarah Berry Annex · 3,617 sq.ft · 4 Bedrooms · 3 Baths · House · Patio · Garden · Office room · Equipped kitchen · Cellar
Welcome to The Villages of Stoneybrook, a premier gated community conveniently located next to Bluegrass Yacht & Country Club and just 20 minutes from Nashville! This beautifully designed home offers modern finishes, spacious living areas, and a finished walk-out basement. The finished basement features a private bedroom, full bath, large bonus room, generous storage room, and direct access to the backyard patio—perfect for guests, multi-generational living, or additional entertaining space. On the main level, you'll find a light-filled home office with plenty of windows, along with an open-concept Gourmet Kitchen, dining area, and Great Room featuring vaulted ceilings. The kitchen is designed for both everyday living and entertaining with quartz countertops, a designer tile backsplash, large walk-in pantry, and an impressive 8-foot island with seating for four. Stainless steel appliances include a gas range with convection oven, built-in microwave, and dishwasher. The main-level Prima
USD 724,900
701 Yowell Ave
View photo
House · for sale
USD 264,900
USD 251/sq.ft
701 Yowell Ave
Sarah Berry Annex
· 1,055 sq.ft · 2 Bedrooms · 2 Baths · House
· Garden · Parking
Sarah Berry Annex · 1,055 sq.ft · 2 Bedrooms · 2 Baths · House · Garden · Parking
This amazing Ranch style brick home is calling you. This property offers 2 beds 2 full baths with a walk-in shower and fenced back yard. Attached carport and the roof is only three years old. With a little tlc you can have all you desire. Make it investment property, Air BnB, or your forever home! Information believed to be accurate, but buyer or buyer's agent to verify all pertinent info. Selling as is!
USD 264,900
616 Lingering Way
View photo
House · for sale
USD 723,900
USD 237/sq.ft
616 Lingering Way
Sarah Berry Annex
· 3,046 sq.ft · 5 Bedrooms · 4 Baths · House
· Garden · Office room · Fireplace · Equipped kitchen
Sarah Berry Annex · 3,046 sq.ft · 5 Bedrooms · 4 Baths · House · Garden · Office room · Fireplace · Equipped kitchen
Tucked away in the highly desirable Millstone community, this rare 5-bedroom, 4-bath home backs to protected green space, offering ultimate privacy with no rear neighbors — ever. Move-in ready and thoughtfully updated, this home features fresh paint, no deferred maintenance, and a fully wired smart home system for modern convenience. Inside, the inviting living room centers around a cozy fireplace and flows seamlessly into the kitchen and dining area, creating the perfect space for gathering and entertaining. The spacious kitchen is a standout with a gas range, stainless steel appliances, abundant cabinetry, and a large walk-in pantry complete with custom shelving. Large master bedroom with coffered ceilings. The primary bathroom features double vanities, a large soaking tub, separate shower, and walk-in closet with custom built-ins. Additional highlights include a custom built-in mudroom and dedicated office or hobby space. Step outside to enjoy the fenced backyard overlooking peacefu
USD 723,900
263 Rockland Rd
View photo
House · for sale
USD 370,000
USD 270/sq.ft
263 Rockland Rd
Sarah Berry Annex
· 1,367 sq.ft · 3 Bedrooms · 2 Baths · House
· Garden · Deck · Equipped kitchen
Sarah Berry Annex · 1,367 sq.ft · 3 Bedrooms · 2 Baths · House · Garden · Deck · Equipped kitchen
Perfect Hendersonville home just minutes to two of Old Hickory Lake’s most popular marinas! You’ll love the flexible floor plan as well as rejuvenated paint and gleaming hardwoods as soon as you walk through the door. Outstanding features include large front and backyard, primary suite on the main, spacious living room, eat-in kitchen with gorgeous cabinetry and solid surface countertops as well as a welcoming dining bay with custom wainscoting, powder bath and laundry. Upstairs features two spacious bedrooms and a shared bath. All bedrooms have fabulous custom closet systems built by hand. Entertain friends and family on the peaceful back deck and enjoy nature. This location is excellent and provides easy access to Old Hickory Lake, Indian Lake shopping and dining, Vietnam Vets Pkwy and more!
USD 370,000
924 Pebble Beach Cir
View photo
House · for sale
USD 315,000
USD 252/sq.ft
924 Pebble Beach Cir
Sarah Berry Annex
· 1,249 sq.ft · 3 Bedrooms · 2 Baths · House
· Garden · Deck · Equipped kitchen
Sarah Berry Annex · 1,249 sq.ft · 3 Bedrooms · 2 Baths · House · Garden · Deck · Equipped kitchen
Multiple Offers received. All offers due by 5:00 PM, Tuesday, September 8th. Seller to respond to any and all offers by 9:00 AM, Wednesday, September 9th. Please make all offer good through 10:00 AM Wednesday, September 9th. *. Welcome to this charming 3-bedroom, 2-bath home in a sought-after Mount Juliet neighborhood! Whether you’re looking for a place to call home or a smart investment opportunity, this property offers a great combination of location, updates, and value. Recent improvements include a NEW roof, NEW HVAC, NEW flooring throughout, fresh interior paint, new kitchen sink, and a new oven coming soon. A new back deck and backyard clearing are also underway, giving the outdoor space a fresh start. Located near highly sought-after Wilson County schools, including Green Hill High School, with convenient access to shopping, dining, and all that Mount Juliet has to offer. Move-in ready, thoughtfully updated, and priced to offer opportunity—come see what makes this one special!
USD 315,000
231 Green Harbor Rd # 132
View photo
Townhouse · for sale
USD 675,000
USD 301/sq.ft
231 Green Harbor Rd # 132
Sarah Berry Annex
· 2,239 sq.ft · 3 Bedrooms · 2 Baths · Townhouse
· Office room · Sauna · Deck · Swimming pool · Cellar
Sarah Berry Annex · 2,239 sq.ft · 3 Bedrooms · 2 Baths · Townhouse · Office room · Sauna · Deck · Swimming pool · Cellar
This. *lakefront*. Condo in the private, gated, Wilson County. Beacon Hill Community. Has Beautiful Waterfront Views. From all THREE floors! Enjoy the peaceful life on your own private deck(s) or from the comfort of your living room (that features a wall of floor to ceiling custom windows), your upstairs bedroom, or both your basement level office and your bedroom. All while looking out over Old Hickory Lake! (Office or theater room could be used as 4th bedroom) This lovely Lakeside Location offers premium amenities. Including Clubhouse, Pool, Fitness Center, Sauna, Tennis / Pickleball Courts, Community Boat Dock (w/private slips which may be purchased or rented as they become available), Lake Access and Kayaks are available to all! The HOA includes ALL of these amenities along with grounds maintenance, exterior maintenance, trash pick up, security gate, and more. Close to parks, shopping, dining, local coffee shops, eateries, boutiques, farmers markets. Etc. and just a few minutes to
USD 675,000
102 Bartlett Ln
View photo
House · for sale
USD 449,900
USD 216/sq.ft
102 Bartlett Ln
Sarah Berry Annex
· 2,077 sq.ft · 3 Bedrooms · 2 Baths · House
· Garden · Deck · Parking · Equipped kitchen
Sarah Berry Annex · 2,077 sq.ft · 3 Bedrooms · 2 Baths · House · Garden · Deck · Parking · Equipped kitchen
Tucked away in the highly desirable Monthaven Green communty, this Beautiful 3BR 2.5BA Home is Move-In Ready and Well Maintaiend. Spacious Open Floor Plan with Lots of Natural Light, Convenient Location in a Park-Like Setting, Gorgeous Views, Large Yard with Mature Trees, 2-Car Garage with Custom Built-Ins, Neutral Colors, Laundry Room, Huge Bonus Room, Newly Painted Back Deck, Bring your Rocking Chairs and Swing-This Home has a Fantastic Front Porch, Perfect for Enjoying your Morning Coffee, Lots of Storage, Nice Landscaping, Close to Schools, Shopping, Parks, Greenways and So Much More, Minutes from Bypass makes for shorter commute to Nashville and the airport. Floored in Attic for Extra Storage plus Storage under stairs. New Dishwasher, Water Heater, Primary Closet Fixtures, Front Door and Attic HVAC in last 3 years! Roof 7 years old and under Warranty until 2029 and the Warranty is Transferable. No Backyard Neighbors. Home Overlooks a Farm/Woods, This Beautiful Home is a Must-See!
USD 449,900
1300 Elliston St
View photo
House · for sale
USD 400,000
USD 161/sq.ft
1300 Elliston St
Sarah Berry Annex
· 2,476 sq.ft · 3 Bedrooms · 2 Baths · House
· Office room · Equipped kitchen
Sarah Berry Annex · 2,476 sq.ft · 3 Bedrooms · 2 Baths · House · Office room · Equipped kitchen
Step inside to soaring ceilings, beautiful natural light and inviting living spaces that retain the home's original character while incorporating modern updates. The home has undergone extensive improvements over the years, including a complete remodel in 2020, a new roof in 2021, tankless water heater, and additional recent updates completed in preparation for its return to the market. Fresh interior paint, detailed touch-ups, a deep clean, exterior soft washing and refreshed landscaping help make the home feel bright, clean and move-in ready. Just off the kitchen, a newly built coffee bar adds both function and character—creating the perfect dedicated space for morning coffee, an evening beverage station, or additional kitchen storage and serving space. One of the home's standout features is the finished lower level with its own private entrance and dedicated laundry. This versatile space creates possibilities that are hard to find—perfect for a guest suite, home office, extended fam
USD 400,000
103 Ryburn Ct
View photo
House · for sale
USD 350,000
USD 292/sq.ft
103 Ryburn Ct
Sarah Berry Annex
· 1,195 sq.ft · 3 Bedrooms · 2 Baths · House
· Patio · Garden · Parking
Sarah Berry Annex · 1,195 sq.ft · 3 Bedrooms · 2 Baths · House · Patio · Garden · Parking
Welcome to 103 Ryburn Ct in Old Hickory, TN! This charming 3-bedroom, 2-bath home features a comfortable, functional layout with a spacious open living room ideal for relaxing or entertaining. Vinyl flooring throughout offers easy maintenance, while the attached garage provides valuable additional storage. Outside, a large patio overlooks the fenced backyard, creating plenty of room for grilling, entertaining, pets, or simply enjoying the outdoors. The location is hard to beat, with convenient access to dining, boating, golf, and everything Nashville has to offer. The home is less than 10 miles from Downtown Nashville and a short drive to lake and marinas, while also being within walking distant to Old Hickory Country Club area. Combining location, functionality, and opportunity, 103 Ryburn Ct is ready to welcome its next owner!
USD 350,000
3319 Old Hickory Blvd # 3
View photo
Townhouse · for sale
USD 339,900
USD 201/sq.ft
3319 Old Hickory Blvd # 3
Sarah Berry Annex
· 1,690 sq.ft · 3 Bedrooms · 2 Baths · Townhouse
· Parking
Sarah Berry Annex · 1,690 sq.ft · 3 Bedrooms · 2 Baths · Townhouse · Parking
Beautifully maintained 3-bedroom, 2.5-bath townhome in Old Hickory featuring a spacious open layout, modern finishes, an attached garage, and a brand-new HVAC system. Currently leased for $2,600 per month through December 2026, creating an attractive opportunity for investors or future owner-occupants who need additional time before moving. There is currently no established HOA or HOA fee. Formation of an HOA is in progress, but the terms and fees, if any, have not yet been finalized. A potential 3.125% assumable FHA loan may be available, subject to lender approval, and the seller may consider seller-financing options. Conveniently located near shopping, dining, and major commuter routes
USD 339,900
2008 Abbingdon Way
View photo
Townhouse · for sale
USD 350,000
USD 208/sq.ft
Updated
2008 Abbingdon Way
Sarah Berry Annex
· 1,679 sq.ft · 3 Bedrooms · 2 Baths · Townhouse
· Garden · Office room · Equipped kitchen · Parking
Sarah Berry Annex · 1,679 sq.ft · 3 Bedrooms · 2 Baths · Townhouse · Garden · Office room · Equipped kitchen · Parking
Freshly painted and move-in ready, This beautifully designed townhome offers a convenient, functional layout with plenty of space, storage, and comfortable living areas. The main level features an open-concept floor plan with a spacious kitchen complete with a pantry, elevated countertop bar for casual dining, and all kitchen appliances remaining. The kitchen is conveniently located near the garage, making everyday unloading and entertaining a breeze. The kitchen flows seamlessly into the dining and great room areas, creating an inviting space for both relaxing and entertaining. A half bath and laundry room are also conveniently located on the main level. The primary suite is tucked away for added privacy and features a large walk in-closet, and garden tub/shower combination. Upstairs, you'll find two additional bedrooms, a full bathroom, and a versatile loft/flex space with an additional storage closet. The loft overlooks the great room below and would make an ideal home office, playr
USD 350,000

Get email alerts

Don't miss out: be the first to know about new properties

The alert was correctly created

On subscribing you accept the conditions of use and the privacy policy
Alert
Receive new ads in your inbox
Save this search
Receive alerts for new listings

We'll send you an email when we have new properties for: "Houses for sale in Sarah Berry Annex"

The alert was correctly created

Indian Lake Forest
Curtiswood
Get email alerts and be the first to see new listings
Required field
On subscribing I accept the terms of the privacy policy
Perfect! You'll soon start receiving new listings via email
Alert
Receive an email when we have new ads for Houses for sale in Sarah Berry Annex
Save this search
Filters

Bedrooms

Size (sq.ft)

sq.ft
sq.ft

Price

USD
USD

Property type

Bathrooms

Clear all filters
Receive notifications when new entries are published.