2,482 properties for sale in Saylorville

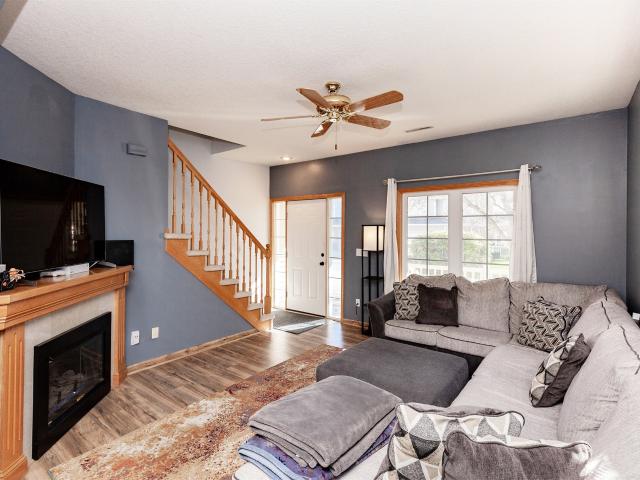
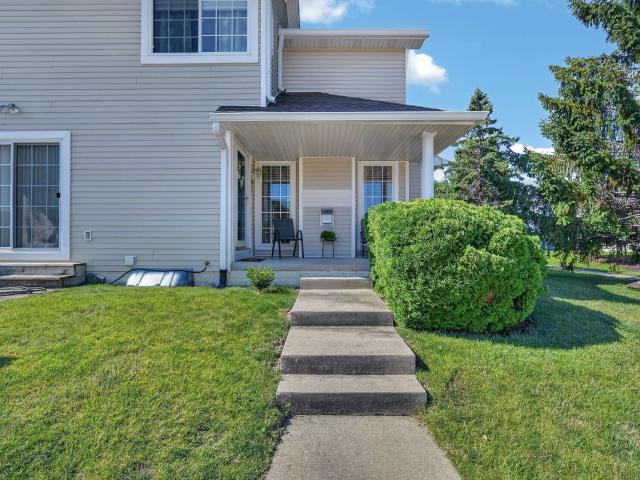
4425 Mills Civic Parkway 1201
View photo
Condo · for sale
USD 235,000
USD 162/sq.ft
4425 Mills Civic Parkway 1201
Saylorville
· 1,442 sq.ft · 3 Bedrooms · 1 Bath · Condo
· Office room · Cellar
Saylorville · 1,442 sq.ft · 3 Bedrooms · 1 Bath · Condo · Office room · Cellar
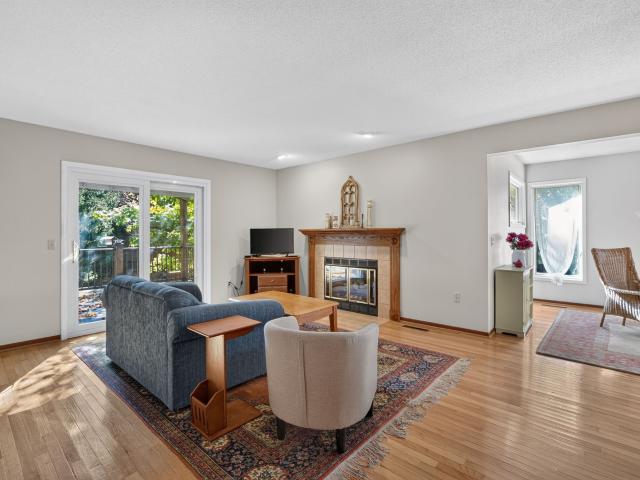
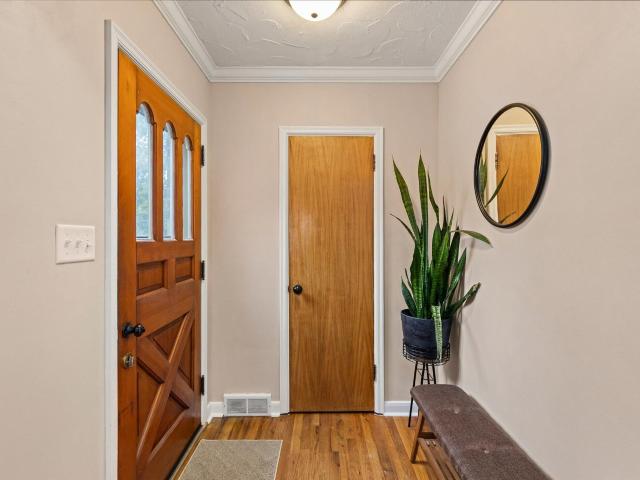
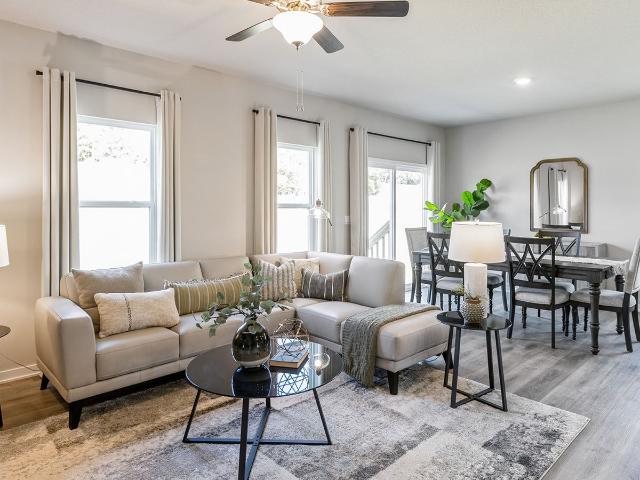
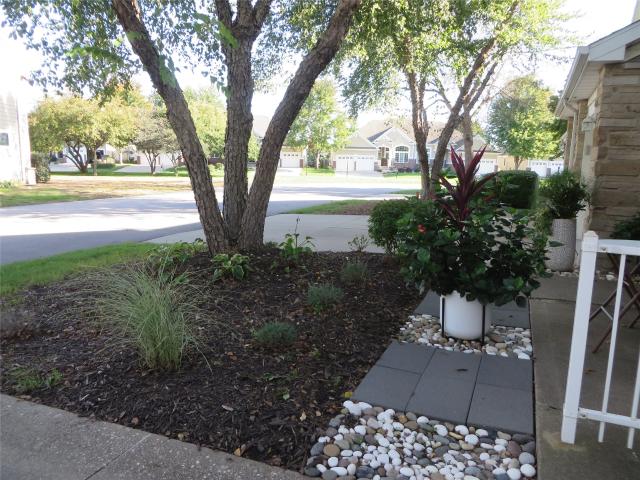
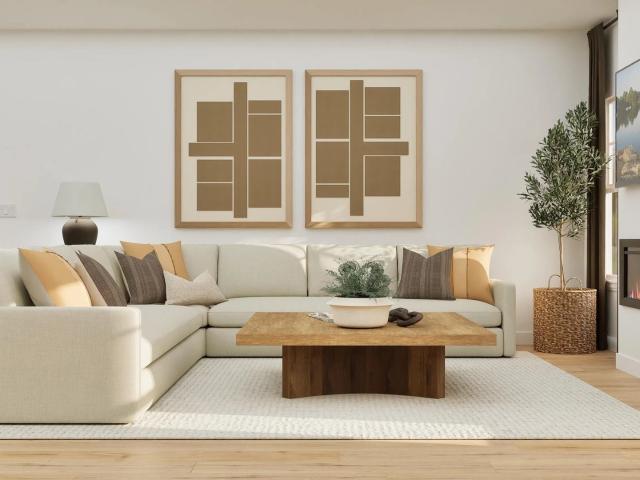
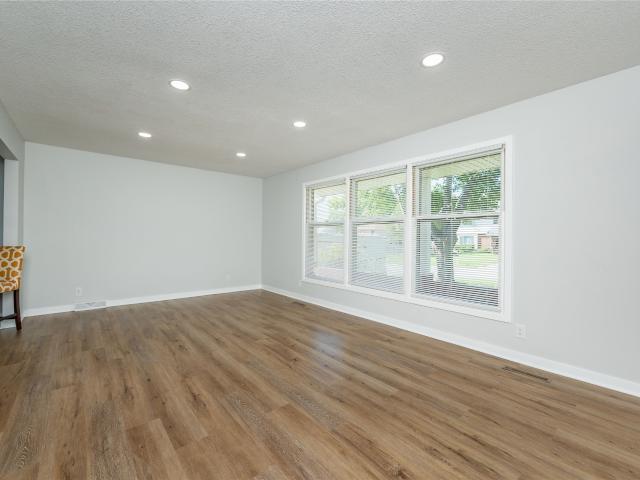
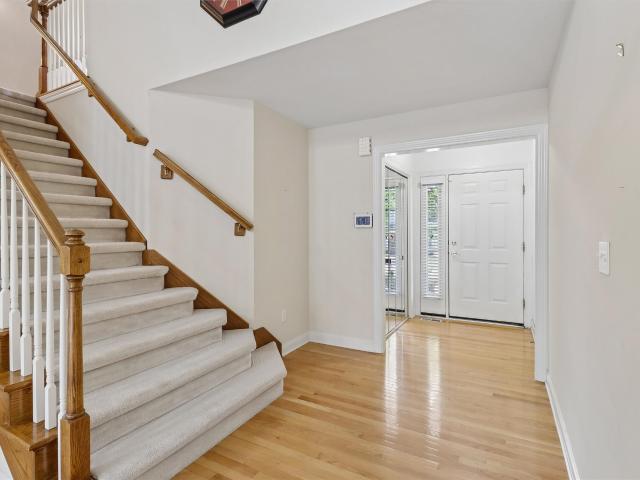
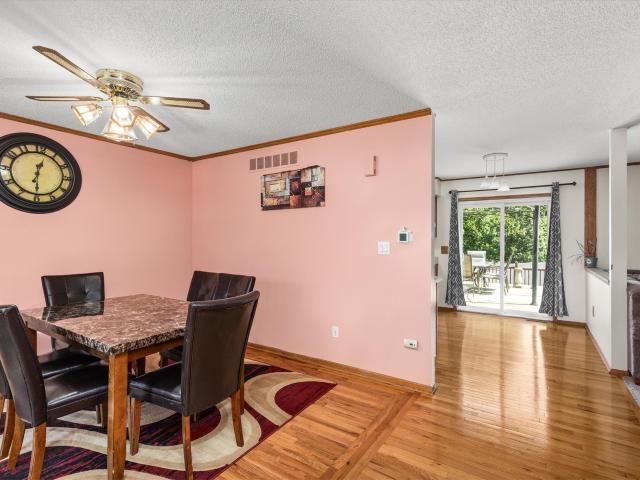
Welcome home to this beautifully maintained 3-bedroom, 2-bath townhome in the desirable Southwoods Knolls community! Step inside to warm wood tones and neutral finishes that create an inviting, move-in-ready atmosphere throughout. This well-cared-for home shines with pride of ownership and thoughtful updates located on a spacious and bright corner lot. The spacious layout features a versatile third bedroom, ideal for a home office, guest room, or flexible living space. The lower level offers adaptable basement space perfect for a family room, workout area, hobby space, or future expansion. Enjoy the convenience of this prime West Des Moines location just off I-35 with easy access to shopping, dining, parks, and Valley Stadium. Low-maintenance living with HOA-covered exterior care makes this an exceptional choice for comfortable, worry-free homeownership. Schedule your showing today and imagine making this gem your own!
USD 235,000
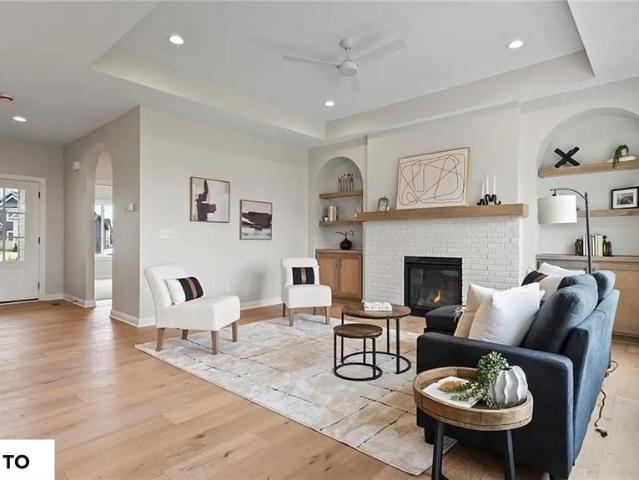
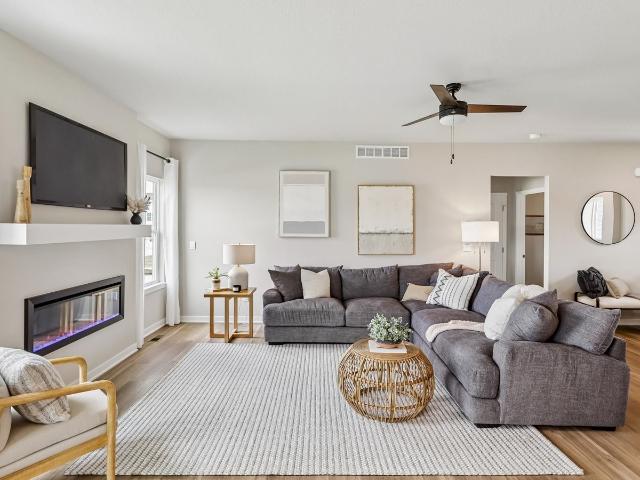
1021 Meadowland Court NW
View photo
House · for sale
USD 539,900
USD 360/sq.ft
1021 Meadowland Court NW
Saylorville
· 1,496 sq.ft · 4 Bedrooms · 3 Baths · House
· Deck · Equipped kitchen
Saylorville · 1,496 sq.ft · 4 Bedrooms · 3 Baths · House · Deck · Equipped kitchen
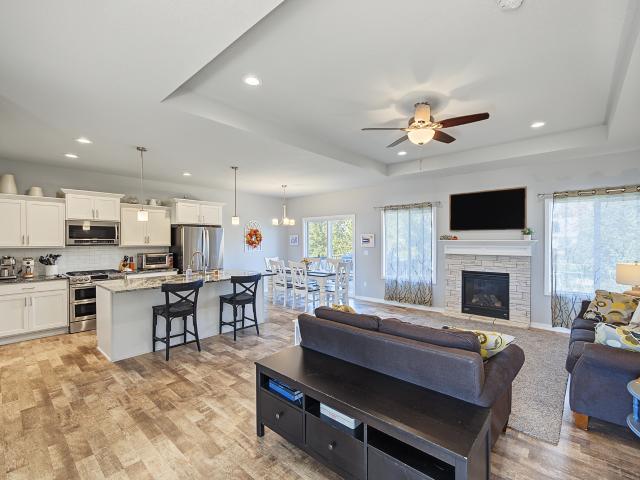
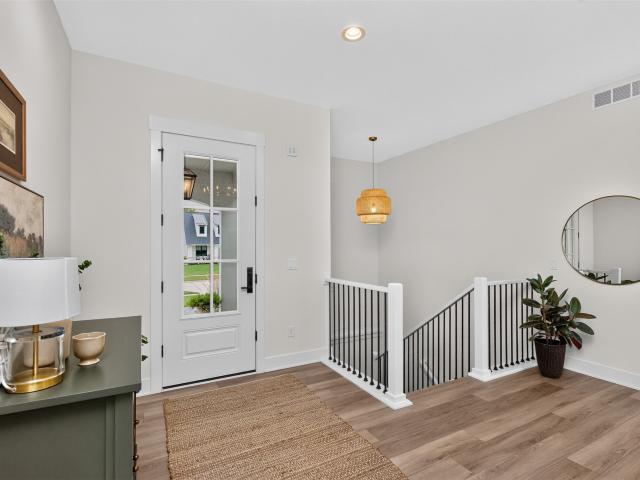
Welcome to the popular Happe Homes Cambridge 1500 Ranch plan! You will find this home loaded with features including: tiled shower, hard surface flooring throughout living space, 2x6 construction, soft close cabinets, quartz counters, a gas range and so much more! The Cambridge floor plan features split bedrooms with the primary suite on one side of the house with a pass through from the laundry to primary suite closet. Open layout in main living/kitchen space with a dinette space that leads out to the HUGE covered deck. Kitchen features upgraded cabinets, quartz counters, tile backsplash and a hidden pantry! Lower level is finished with wet bar, 2 additional bedrooms and a 3/4 bath. Call today for your tour!
USD 539,900
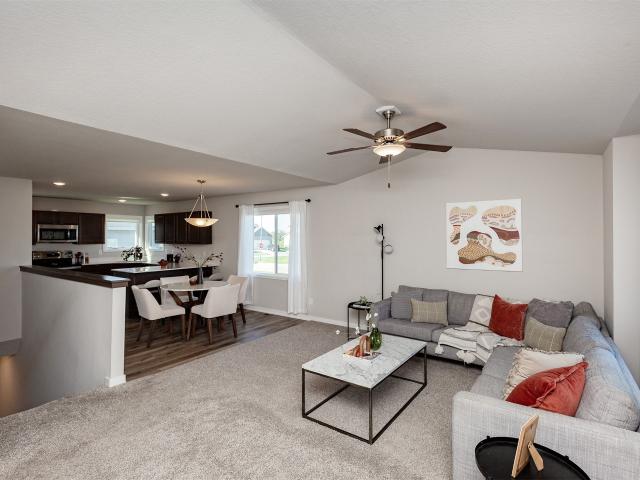
1709 Buffalo Road
View photo
House · for sale
USD 550,000
USD 222/sq.ft
1709 Buffalo Road
Saylorville
· 2,476 sq.ft · 4 Bedrooms · 2 Baths · House
· Patio · Deck · Fireplace · Equipped kitchen
Saylorville · 2,476 sq.ft · 4 Bedrooms · 2 Baths · House · Patio · Deck · Fireplace · Equipped kitchen
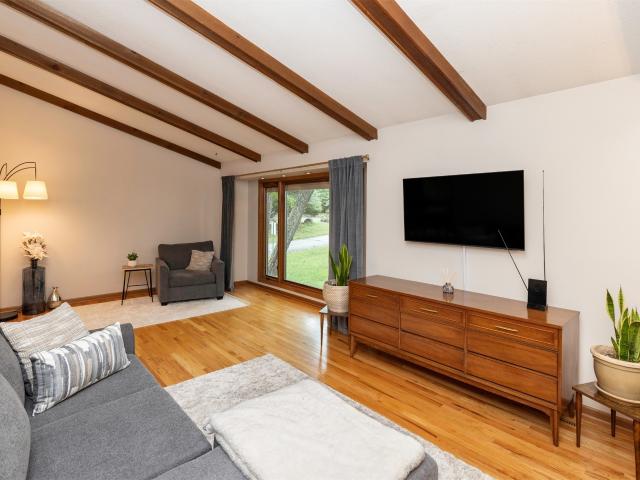
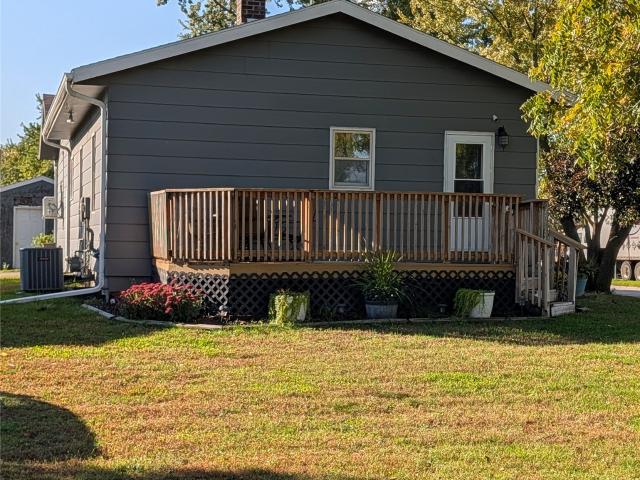
Welcome to your own wooded oasis in the heart of West Des Moines! Tucked away on over half an acre surrounded by mature trees, this architecturally distinct 4-bedroom, 2.5-bath home is one not to miss. Step past the tranquil front patio inside to beautiful hardwood floors, stately wooded beams, and an abundance of natural light. The spacious main level features inviting living and dining spaces. The custom kitchen has granite countertops, soft close drawers and cabinets plus stainless steel appliances. There is another dining space which overlooks a cozy family room complete with fireplace, wet bar, and built-ins. A slider to the deck provides easy access to the outdoor living spaces. Upstairs, four bedrooms include a vaulted primary suite with private deck and updated en-suite bath. Multiple outdoor spaces embrace the peaceful, wooded setting, creating the perfect backdrop for relaxing or entertaining. Many plantings throughout the property make it a sight to see in growing season. Th
USD 550,000
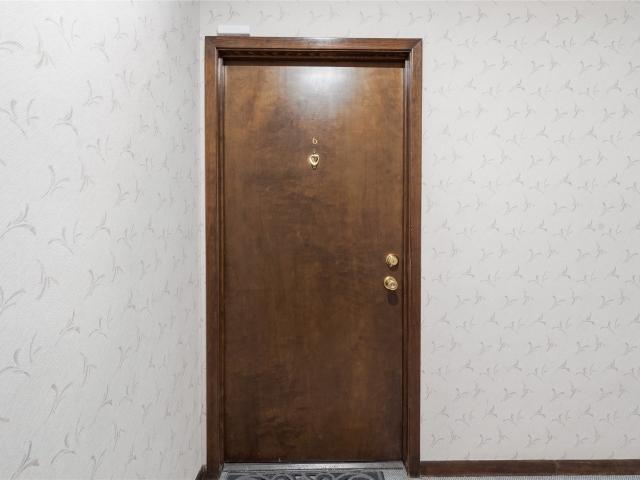
909 12th Street
View photo
House · for sale
USD 269,900
USD 241/sq.ft
909 12th Street
Saylorville
· 1,119 sq.ft · 3 Bedrooms · 2 Baths · House
· Garden · Parking · Deck · Equipped kitchen · Cellar
Saylorville · 1,119 sq.ft · 3 Bedrooms · 2 Baths · House · Garden · Parking · Deck · Equipped kitchen · Cellar
Move-in ready! This charming West Des Moines Ranch features 3 bedrooms, 2 bathrooms, and an updated kitchen with stainless steel appliances and beautiful hardwood floors throughout! Three spacious bedrooms and an updated full bathroom w/granite countertops and tiled shower complete the main level. The partially finished basement offers a non-conforming 4th bedroom, a ¾ bathroom, and plenty of storage. Step outside to enjoy the new composite deck and fully fenced backyard with mature trees, perfect for relaxing or entertaining. A 2-car detached garage is the finishing touch to this wonderful home! Roof (2020), Composite Deck (2023) New sliding glass door, newer windows and radon mitigation. Don't miss this one! Close to restaurants and shopping. Call today for a showing! All information obtained from seller and public record
USD 269,900
308 2nd Street NW
View photo
House · for sale
USD 319,900
USD 239/sq.ft
308 2nd Street NW
Saylorville
· 1,335 sq.ft · 4 Bedrooms · 3 Baths · House
· Patio · Garden · Equipped kitchen
Saylorville · 1,335 sq.ft · 4 Bedrooms · 3 Baths · House · Patio · Garden · Equipped kitchen
This meticulously maintained ranch in the heart of Bondurant is exactly the move-in-ready home buyers ask for. Beautiful landscaping sets the tone before you even step inside, and the wide-open floor plan carries that same easy feel straight into the kitchen with ample cabinet storage, a tile backsplash, and refreshed slate cabinetry give it a clean, updated look without a single project waiting for you. Out back, a concrete patio and a perfectly sized yard make outdoor living simple, and the oversized shed adds storage most homes in this price range can't match. Downstairs, a finished family room plus a 4th bedroom and 3rd bath give you the flexible space every family needs for guests, teens, or a home office, your call. This is small-town living at its best. Every school in Bondurant is under a 5-minute drive from just about anywhere in town, and this home is next to the Eagle Park trail, making it an easy walk out your door. The city park and splash pad are both within walking dista
USD 319,900
1282 Adams Street SE
View photo
House · for sale
USD 470,000
USD 208/sq.ft
Updated
1282 Adams Street SE
Saylorville
· 2,250 sq.ft · 5 Bedrooms · 3 Baths · House
· Office room · Fireplace · Equipped kitchen
Saylorville · 2,250 sq.ft · 5 Bedrooms · 3 Baths · House · Office room · Fireplace · Equipped kitchen
This beautiful two-story home offers over 3,000 sq ft of finished living space, 5 bedrooms, 4 bathrooms, and room for everyone! The main level features hardwood floors, a versatile front flex room perfect for an office or playroom, and a spacious living room with a gas fireplace that flows seamlessly into the dining area and kitchen. Entertain with ease thanks to seating for up to 12 between the dining space and oversized island. The kitchen features beautiful white cabinetry, granite counters and backsplash, abundant prep space, a walk-in pantry, and is complemented by a mudroom with a utility sink and a convenient half bath just around the corner. Upstairs, you'll find 4 generously sized bedrooms, 2 full baths, and second-floor laundry, including a spacious primary suite with a large walk-in closet, dual vanities with a granite counter, a tiled walk-in shower, and an oversized jetted soaking tub. The finished lower level includes an oversized family room, a 5th bedroom, a full bath,
USD 470,000
2567 SE Fox Valley Drive
View photo
House · for sale
USD 345,000
USD 232/sq.ft
2567 SE Fox Valley Drive
Saylorville
· 1,485 sq.ft · 4 Bedrooms · 3 Baths · House
· Garden · Deck · Fireplace · Equipped kitchen · Cellar
Saylorville · 1,485 sq.ft · 4 Bedrooms · 3 Baths · House · Garden · Deck · Fireplace · Equipped kitchen · Cellar
Built in 2023, this stunning 4 bed/3 bath ranch delivers 2,795 sq ft of finished modern living in one of West Des Moines' most sought-after neighborhoods. Recently upgraded LVP flooring flows throughout the main level, anchored by an open kitchen with granite countertops, eat-at bar, walk-in pantry, and room for a full dining table. Relax by the fireplace in the spacious living area or retreat to the private primary suite with en-suite bath and walk-in closet. The finished basement adds serious bonus living space with room to grow even further. Step outside to a large deck and fully fenced backyard — perfect for entertaining. Located in Fox Valley, where the Great Western Trail runs right through the community — 19 miles of biking, hiking, and running. Minutes to Walnut Woods State Park, Maffitt Lake, Jordan Creek Town Center, Raccoon River Park, and the RecPlex. Easy Highway 5 access and a short commute to the airport. Norwalk School District with a West Des Moines address — the best
USD 345,000
935 Trail Drive
View photo
House · for sale
USD 334,900
USD 232/sq.ft
935 Trail Drive
Saylorville
· 1,442 sq.ft · 3 Bedrooms · 2 Baths · House
· Garden · Deck · Equipped kitchen
Saylorville · 1,442 sq.ft · 3 Bedrooms · 2 Baths · House · Garden · Deck · Equipped kitchen
Welcome to this well maintained 3 bedroom home in Slater, offering over 1,834 square feet of comfortable living space and room for everyone to spread out. From the moment you arrive, you'll appreciate the inviting curb appeal featuring a front deck and easy-to-maintain landscaping. Inside, the main level offers a spacious living room that flows into the kitchen, complete with stainless steel appliances, tons of cabinet space, and LVP flooring. An informal dining area overlooks the large family room, creating an open and functional layout. The family room features large windows that fill the space with natural light and direct access to the backyard. A convenient laundry room with a half bath completes the main level, washer & dryer are included. Upstairs, you'll find a spacious primary suite w/ a private ¾ bath featuring tile flooring, along with two additional bedrooms and a full bathroom. The finished lower level provides flexibility and can serve as a second family room, rec space,
USD 334,900
2433 SE Ambrose Drive
View photo
House · for sale
USD 349,990
USD 171/sq.ft
2433 SE Ambrose Drive
Saylorville
· 2,045 sq.ft · 4 Bedrooms · 2 Baths · House
· Office room · Fireplace · Equipped kitchen · Cellar
Saylorville · 2,045 sq.ft · 4 Bedrooms · 2 Baths · House · Office room · Fireplace · Equipped kitchen · Cellar
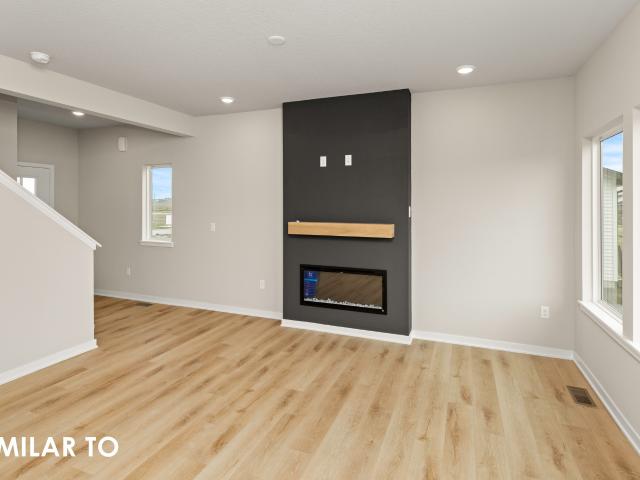
Welcome to the Bellhaven in Fox Ridge. A two-story home with 4 bedrooms, 2.5 baths, and 2,053 sq. Ft of living space for everyday living and entertaining. Step inside to find a versatile front flex room—ideal for a home office, playroom, or formal dining. A hallway leads to a guest half bath and an open-concept living space filled with natural light, highlighted by an electric fireplace and large windows. The kitchen boasts a large island, white cabinetry, stainless steel appliances, a walk-in pantry, and connects seamlessly to the dining area. Upstairs, you'll find a central laundry room, three spacious secondary bedrooms, and a full bath with double vanities. The private primary suite includes a walk-in shower, dual sinks, private water closet, and two walk-in closets for ultimate convenience. This home includes smart features and a full unfinished basement. Visit today for a personal tour! Photos similar to
USD 349,990
2433 Maple Street
View photo
House · for sale
USD 337,500
USD 272/sq.ft
2433 Maple Street
Saylorville
· 1,238 sq.ft · 3 Bedrooms · 2 Baths · House
· Patio · Garden · Deck · Equipped kitchen · Parking · Cellar
Saylorville · 1,238 sq.ft · 3 Bedrooms · 2 Baths · House · Patio · Garden · Deck · Equipped kitchen · Parking · Cellar
Modern function meets classic 1980s character in this completely updated West Des Moines ranch! Enjoy a redesigned kitchen with quartz countertops, soft-close cabinetry, tile backsplash, and a stylish three-tone finish, plus beautifully remodeled bathrooms, including a primary suite with a tiled shower and great closet space. New flooring and paint throughout, along with a new roof, windows, siding, exterior door, and front deck, bring fresh appeal inside and out. The finished basement adds approximately 600 sq ft of additional living space with a huge family room. Outside, enjoy a fenced yard and refreshed patio. Complete with an attached two-car garage, this home blends thoughtful design, everyday functionality, and move-in-ready convenience close to all that West Des Moines has to offer!
USD 337,500
1128 42nd Street
View photo
Condo · for sale
USD 280,000
USD 222/sq.ft
1128 42nd Street
Saylorville
· 1,259 sq.ft · 3 Bedrooms · 2 Baths · Condo
· Patio · Deck · Fireplace · Equipped kitchen · Parking
Saylorville · 1,259 sq.ft · 3 Bedrooms · 2 Baths · Condo · Patio · Deck · Fireplace · Equipped kitchen · Parking
Well-maintained ranch townhome in West Des Moines. End unit with mature trees and landscaping. Welcoming and private front porch. 3 bedrooms, 2 full bathrooms. 1264 square feet on the main level, with approximately 420 finished in the walk-out lower level. Hardwood floors on the main level. Family room with gas fireplace and sliders to the deck. Kitchen with oak cabinetry, a planning desk, open to the dining area, and all appliances stay. The primary bedroom has 2 closets. 2nd bedroom, full bath, and laundry on the main level. The finished lower level includes a 3rd bedroom, full bathroom, family room, huge storage room, and access to an enclosed patio. Enjoy the community pool or the serene wooded setting. 2-car attached garage. Snow removal and lawn care are covered; monthly dues are $325. Pet-friendly
USD 280,000
2765 E Red Cedar Drive
View photo
House · for sale
USD 551,490
USD 318/sq.ft
2765 E Red Cedar Drive
Saylorville
· 1,733 sq.ft · 5 Bedrooms · 3 Baths · House
· Deck · Fireplace · Equipped kitchen · Parking · Cellar
Saylorville · 1,733 sq.ft · 5 Bedrooms · 3 Baths · House · Deck · Fireplace · Equipped kitchen · Parking · Cellar
Step inside this beautifully designed 2,842 square foot ranch home and discover easy single-story living with plenty of room to spread out. The open-concept layout blends the kitchen, living and dining areas, with a kitchen island at the heart of the home and a cozy fireplace in the living room. Step out to the deck for year-round outdoor moments. The generous first-floor owner’s suite offers a private retreat with its own full bathroom and walk-in closet, while two secondary bedrooms sit near a full bathroom on the opposite side of the home. A convenient mudroom and powder room are just off the three-car garage. The finished basement adds a spacious family room, two additional bedrooms and a full bathroom. Located in the highly sought-after Ankeny Community School District. Homes with this level of design and comfort are in high demand—don’t miss your chance to make it yours! Prices, dimensions and features may vary and are subject to change. Photos are for illustrative purposes only
USD 551,490
800 Hearthside Avenue NW
View photo
House · for sale
USD 354,990
USD 237/sq.ft
800 Hearthside Avenue NW
Saylorville
· 1,496 sq.ft · 4 Bedrooms · 3 Baths · House
· Office room · Fireplace · Equipped kitchen · Cellar
Saylorville · 1,496 sq.ft · 4 Bedrooms · 3 Baths · House · Office room · Fireplace · Equipped kitchen · Cellar
Welcome to the Hamilton in Harvest Meadows. A beautifully designed ranch-style home offering 2,190 sq. Ft. of finished living space with 4 bedrooms and 3 bathrooms, including a finished basement. From the moment you enter, the bright foyer leads past two spacious secondary bedrooms and a full bath—ideal for guests or a home office. At the heart of the home is an open-concept kitchen featuring white cabinetry, stainless steel appliances, a generous island, and ample prep space. The adjoining great room is flooded with natural light from large windows and centered around a cozy electric fireplace. The private primary suite offers a spa-like retreat with a dual-sink vanity, walk-in shower, and spacious walk-in closet. Downstairs, enjoy a large rec room, fourth bedroom, and a third full bath. Call us for a personal tour! Ask about builder incentives with preferred lender. Photos similar to
USD 354,990
4008 Western Hills Drive
View photo
House · for sale
USD 350,000
USD 242/sq.ft
4008 Western Hills Drive
Saylorville
· 1,442 sq.ft · 4 Bedrooms · 3 Baths · House
· Garden · Deck · Equipped kitchen · Air conditioning
Saylorville · 1,442 sq.ft · 4 Bedrooms · 3 Baths · House · Garden · Deck · Equipped kitchen · Air conditioning
Welcome to this cozy, sunlit 4-bedroom, 3-bathroom ranch home nestled in a highly desirable West Des Moines neighborhood. Designed for easy, comfortable living, the home features timeless hardwood floors and a warm, inviting open layout. The heart of the home is a thoughtfully updated kitchen that flows seamlessly into the dining area, offering direct access to the private deck overlooking the beautifully landscaped yard—a great spot for morning coffee or weekend BBQs. A second spacious living area, three comfortable bedrooms, and two freshly updated bathrooms complete the main floor. The finished lower level boasts a large fourth bedroom, ¾ bath, a dedicated exercise room, laundry area, and abundant storage. With so many major recent updates, you can move in with confidence: new windows (2026), updated electrical (2026), a new furnace and A/C (2023), and a new roof (2022). Situated just minutes from local schools, shopping, and highways, the property offers great convenience. Schedule
USD 350,000
1215 S 52nd Street 1004
View photo
Condo · for sale
USD 215,000
USD 159/sq.ft
1215 S 52nd Street 1004
Saylorville
· 1,345 sq.ft · 2 Bedrooms · 2 Baths · Condo
· Garden · Fireplace · Equipped kitchen · Parking
Saylorville · 1,345 sq.ft · 2 Bedrooms · 2 Baths · Condo · Garden · Fireplace · Equipped kitchen · Parking
Enjoy the ease of maintenance-free living in this inviting end-unit townhome! A tree-lined side yard offers added privacy and a peaceful outdoor setting. With HOA-managed lawn care and snow removal, you can spend less time on upkeep and more time enjoying your home. The thoughtfully designed main level features a welcoming living space just off the entry, complete with a cozy corner fireplace that flows seamlessly into the dining area and kitchen. Stainless steel appliances add a modern touch to the kitchen, while the open layout makes everyday living and entertaining a breeze. Upstairs, spacious bedrooms offer comfortable retreats with walk-in closets, including a primary suite featuring vaulted ceilings and a private ensuite. An attached two-car garage provides convenient parking and additional storage. This townhome combines comfort, privacy, and convenience in one great package! All information obtained from seller and public record
USD 215,000
305 Kingfisher Court SW
View photo
House · for sale
USD 404,990
USD 244/sq.ft
305 Kingfisher Court SW
Saylorville
· 1,658 sq.ft · 4 Bedrooms · 3 Baths · House
· Fireplace · Equipped kitchen · Parking · Cellar
Saylorville · 1,658 sq.ft · 4 Bedrooms · 3 Baths · House · Fireplace · Equipped kitchen · Parking · Cellar
Welcome to the Reagan in Quail Run Traditions. Featuring 4 bedrooms, 3.5 bathrooms, and 2,452 sq. Ft. of open living space, including a finished basement. The main level boasts 9' ceilings, a spacious great room with an electric fireplace, and a gourmet kitchen with white cabinetry, subway tile backsplash, stainless steel appliances, and a large island. The primary suite offers a luxurious en-suite bath with dual sinks, ceramic tile walk-in shower, and a bright walk-in closet. Two secondary bedrooms share a full bath with dual vanities and a private water closet. Downstairs, enjoy a finished basement with a rec room, 4th bedroom, and full bath. A 3-car garage and smart home features complete the package. Visit today for a personal tour! Ask about builder incentives with preferred lender. Photos similar to
USD 404,990
925 36th Street SW
View photo
House · for sale
USD 297,500
USD 230/sq.ft
925 36th Street SW
Saylorville
· 1,292 sq.ft · 3 Bedrooms · 2 Baths · House
· Deck · Equipped kitchen · Parking · Swimming pool · Cellar
Saylorville · 1,292 sq.ft · 3 Bedrooms · 2 Baths · House · Deck · Equipped kitchen · Parking · Swimming pool · Cellar
Welcoming and well cared for ranch with an open floor plan. The kitchen features a breakfast bar with access to the deck and flows into the dining and living room areas. Convenient first floor laundry is located off the entrance to the garage. The main level features three bedrooms and two full baths. The spacious primary suite includes a full bath and walk-in closet. The basement is unfinished, a blank slate with massive potential awaiting your finishing touch. Next to the garage the owner thoughtfully added a concrete pad with a storage shed to accommodate your lawn accessories or toys but it is perfect for the motorcycle enthusiast. The neighborhood HOA offers incredible amenities including a heated pool, park, picnic shelter, fishing pond, clubhouse, and exercise room
USD 297,500
4541 Woodland Avenue 6
View photo
Condo · for sale
USD 138,000
USD 119/sq.ft
4541 Woodland Avenue 6
Saylorville
· 1,152 sq.ft · 2 Bedrooms · 1 Bath · Condo
· Equipped kitchen · Parking
Saylorville · 1,152 sq.ft · 2 Bedrooms · 1 Bath · Condo · Equipped kitchen · Parking
Welcome to effortless, low-maintenance living in the heart of West Des Moines! Conveniently located just off 45th Street, this move-in-ready, ground-floor condo offers 1,152 square feet of thoughtfully designed living space with 2 bedrooms and 2 bathrooms (one 3/4 bath and one 1/2 bath). Step inside to a functional layout with plenty of thoughtful extras. The kitchen offers additional lower cabinetry and countertop space, along with a dedicated mini-bar area featuring a built-in sink. The utility room provides even more storage with a generous pantry/closet. The primary bedroom features a spacious walk-in closet, while the second bedroom includes convenient built-in shelving. The updated 3/4 bath features a custom tile shower with unique LED lighting. Storage is no problem here, with an additional private storage closet located just outside the unit in the hallway. Enjoy the convenience of parking right in front of Unit 4541 or use the detached one-car garage for additional parking and
USD 138,000
1501 Locust Street
View photo
House · for sale
USD 249,900
USD 257/sq.ft
1501 Locust Street
Saylorville
· 969 sq.ft · 2 Bedrooms · 1 Bath · House
· Office room · Equipped kitchen · Parking · Cellar
Saylorville · 969 sq.ft · 2 Bedrooms · 1 Bath · House · Office room · Equipped kitchen · Parking · Cellar
Welcome to this charming brick home in West Des Moines! Filled with character and an abundance of natural light, this home offers multiple windows throughout the main level, creating a bright and welcoming space. The main floor features a living room, two generously sized bedrooms, a full bathroom, a dedicated dining area, and a thoughtfully designed kitchen. The unfinished attic offers incredible potential and endless possibilities! Whether you envision a home office, bonus room, or even a private primary suite, this additional space is ready for your personal touch. Downstairs, the basement offers even more opportunity with a versatile split-room layout, plenty of storage and flexible living space. Create the perfect combination of a laundry area, workshop, recreation room, or additional living space to fit your needs. And the appeal doesn't stop with the home itself! Situated on over one-third of an acre, the property features an oversized garage with ample room to accommodate an RV
USD 249,900
3459 Grand Valley Drive
View photo
House · for sale
USD 470,000
USD 301/sq.ft
3459 Grand Valley Drive
Saylorville
· 1,561 sq.ft · 5 Bedrooms · 3 Baths · House
· Gym · Cellar
Saylorville · 1,561 sq.ft · 5 Bedrooms · 3 Baths · House · Gym · Cellar
Located in the highly desirable Grand Valley development of West Des Moines, this home offers an incredible combination of space, style, and location! Enjoy being just minutes from Raccoon River Park, Valley Junction, Jordan Creek Town Center, and major commuter routes. Featuring 5 bedrooms, 3 bathrooms, and a dedicated gym that could easily serve as a 6th bedroom, this home offers exceptional flexibility for growing families, guests, or work-from-home needs. The open-concept layout showcases gorgeous finishes throughout, a spacious pantry, and a convenient mudroom designed for everyday living. The finished basement (2020) adds 2 bedrooms, a bathroom, a dedicated gym with rubber flooring, pull-up bar, mounted TV, built-in fan and dedicated treadmill circuit, plus a rec room with a built-in dry bar and soft-close cabinetry. Additional upgrades include Rockwool Safe'n'Sound insulation throughout the basement ceiling, extra exterior insulation, LVP flooring, upgraded bedroom carpet, and h
USD 470,000
1004 Featherstone Avenue NE
View photo
House · for sale
USD 334,900
USD 214/sq.ft
1004 Featherstone Avenue NE
Saylorville
· 1,561 sq.ft · 3 Bedrooms · 2 Baths · House
· Fireplace · Equipped kitchen
Saylorville · 1,561 sq.ft · 3 Bedrooms · 2 Baths · House · Fireplace · Equipped kitchen
Welcome to Featherstone, offering small town living minutes from all the metro amenities. This neighborhood features many home plans that includes the Lansing two-story. This main floor features open-concept living with a beautiful fireplace in the main level living area and an open kitchen with a pantry. The upper level features three bedrooms, two bathrooms, and laundry. Work with one of our preferred lenders and receive up to $1,750 in closing costs. Schedule a tour today! Our exceptional quality homes come with passive radon system that includes testing and if above the EPA 4.0 pCi/L builder installs a fan and retests at no cost
USD 334,900
960 Hillside Place
View photo
House · for sale
USD 449,990
USD 276/sq.ft
960 Hillside Place
Saylorville
· 1,625 sq.ft · 4 Bedrooms · 3 Baths · House
· Garden · Office room · Fireplace · Equipped kitchen · Cellar
Saylorville · 1,625 sq.ft · 4 Bedrooms · 3 Baths · House · Garden · Office room · Fireplace · Equipped kitchen · Cellar
Welcome home to the Neuville in Creekview Estates. Offering 4 bedrooms, 3 bathrooms, and 2,511 sq. Ft. of thoughtfully laid-out living space. From the moment you step inside, you're welcomed by 9-foot ceilings and a spacious foyer leading to two secondary bedrooms and a full bath—ideal for guests or a home office. Continue into the heart of the home, where the open-concept layout showcases a modern kitchen with white cabinetry, subway tile backsplash, stainless steel appliances, and a large island that connects effortlessly to the dining and great room. The cozy electric fireplace and large windows create a warm, inviting space. The primary suite offers a walk-in shower with ceramic tile, dual vanities, and a large walk-in closet. This home offers a walkout basement, providing direct access to your backyard and even more natural light. Visit today and see why the Neuville is built for the way you live! Photos similar to
USD 449,990
811 Burr Oaks Drive 206
View photo
Condo · for sale
USD 229,900
USD 181/sq.ft
811 Burr Oaks Drive 206
Saylorville
· 1,270 sq.ft · 2 Bedrooms · 1 Bath · Condo
· Patio · Equipped kitchen
Saylorville · 1,270 sq.ft · 2 Bedrooms · 1 Bath · Condo · Patio · Equipped kitchen
This over-improved jewel combines easy townhome living with move-in-ready condition! Located in the unique gated community of Glen Oaks, you will live here securely while being located on arguably the finest retail corridor in Iowa. Enjoy your morning coffee & conversation on your comfortable patio; then enjoy a stroll around the beautifully maintained golf course (There is no requirement to become a club member). Have lunch at near by Jordan Creek Mall, stop by Trader Joes, then end your night at Top Golf. It's all right here! The unit itself has had nearly every possible upgrade, with the list, just since 2024, including: the air conditioner, furnace, dishwasher, electric range, washer, dryer, light fixtures, entry door. And so much more. Even the roads in the community were resurfaced in 2025. Come grab yourself some of the best living West Des Moines has to offer, while residing in one of the nicest townhomes you'll see
USD 229,900
1746 Burr Oaks Drive
View photo
House · for sale
USD 3,800,000
USD 459/sq.ft
1746 Burr Oaks Drive
Saylorville
· 8,277 sq.ft · 5 Bedrooms · 6 Baths · House
· Gym · Equipped kitchen · Parking · Cellar
Saylorville · 8,277 sq.ft · 5 Bedrooms · 6 Baths · House · Gym · Equipped kitchen · Parking · Cellar
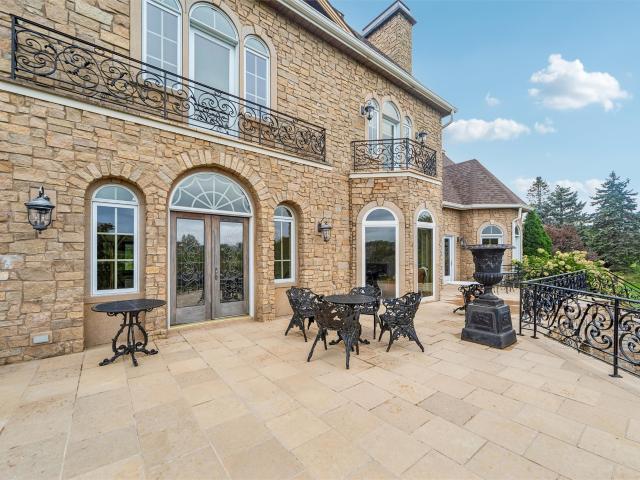
An absolute masterpiece of architectural distinction and resort-style living, this luxury estate rests on 1.4 private acres overlooking holes #4 and #18 at the prestigious Glen Oaks Country Club. Designed by a renowned Atlanta architect and featuring custom ironwork by Louis Rizzuti of Artistic Iron Works, the home blends timeless elegance with custom trim work throughout—all situated just minutes from Interstate 35/80, Mills Civic Parkway, Jordan Creek Town Center, and West Glen Town Center. A jaw-dropping Grand Foyer introduces an interior built for grand entertaining and everyday luxury, featuring a private library, a full wet bar, multiple kitchens, and a dedicated caterer’s prep space. The primary suite offers dual'his and hers' bath options, while a finished'teen hangout' attic above the 3-car garage provides flexible living space. The 3,200 sq. ft. Finished walkout basement expands your layout with a home theater, private gym, non-conforming bedroom, and additional bonus rooms.
USD 3,800,000
1016 W Aspen Ridge Circle
View photo
House · for sale
USD 769,000
USD 412/sq.ft
1016 W Aspen Ridge Circle
Saylorville
· 1,862 sq.ft · 4 Bedrooms · 3 Baths · House
· Patio · Garden · Office room · Gym · Deck · Fireplace · Equipped kitchen
Saylorville · 1,862 sq.ft · 4 Bedrooms · 3 Baths · House · Patio · Garden · Office room · Gym · Deck · Fireplace · Equipped kitchen
Set on a quiet cul-de-sac lot (. 61 irrigated acres), this like-new construction, 3,300+ sq ft home offers farmhouse charm and comfortable living, inside and out! The open kitchen features a farmhouse sink, GE Café appliances, gas range with pot-filler, quartz island, and butler's pantry with wine fridge. A stunning sunroom with floor-to-ceiling windows and remote blinds flexes as office or sitting space. Enjoy 4 bedrooms (2 up/2 down), plus a lower-level office or possible 5th bedroom, home gym, beautifully designed wet bar, spacious family room with electric fireplace, and second laundry hook-ups; so great for hosting and guests or teens! Outside, find a covered deck, new textured concrete patio with fire pit, chicken coop (hello, country livin'! ), fully fenced, newly professionally landscaped yard with no back yard neighbors; plus a detached 20'x24' climate-controlled workshop wired for 240V. Make it a man cave or store your outdoor toys! Fresh paint throughout the home. And get th
USD 769,000
100 Greene Street
View photo
House · for sale
USD 245,000
USD 277/sq.ft
100 Greene Street
Saylorville
· 883 sq.ft · 5 Bedrooms · 2 Baths · House
· Patio · Garden · Equipped kitchen · Parking
Saylorville · 883 sq.ft · 5 Bedrooms · 2 Baths · House · Patio · Garden · Equipped kitchen · Parking
You're invited to an open house this weekend at 100 Greene Street in Slater: SATURDAY OCTOBER 24TH FROM 1-3 PM Fully updated and move-in ready, 100 Greene Street is a five-bedroom ranch on Main Street in Slater — small-town living in the Ballard School District, priced at $245,000. This 1940s home has been redone top to bottom, so there's nothing left on the project list. The large eat-in kitchen and comfortable living room anchor the main floor, where you'll also find the primary bedroom plus a second bedroom — ideal for guests or a home office. Three more bedrooms on the lower level give everyone their own space, and make the layout work beautifully for teens, extended family, or roommates. The garages are a rare find: an attached two-car garage with heat and air conditioning, plus a separate insulated one-car garage — three stalls in all, with room for vehicles, tools, a workshop, or hobbies in every season. Outside, the patio is made for summer evenings, and the front yard puts you
USD 245,000
2733 E Red Cedar Drive
View photo
House · for sale
USD 546,990
USD 315/sq.ft
2733 E Red Cedar Drive
Saylorville
· 1,733 sq.ft · 5 Bedrooms · 3 Baths · House
· Deck · Fireplace · Equipped kitchen · Parking · Cellar
Saylorville · 1,733 sq.ft · 5 Bedrooms · 3 Baths · House · Deck · Fireplace · Equipped kitchen · Parking · Cellar
Step inside this beautifully designed 2,842 square foot ranch home and discover easy single-story living with plenty of room to spread out. The open-concept layout blends the kitchen, living and dining areas, with a kitchen island at the heart of the home and a cozy fireplace in the living room. Step out to the covered deck for year-round outdoor moments. The generous first-floor owner’s suite offers a private retreat with its own full bathroom and walk-in closet, while two secondary bedrooms sit near a full bathroom on the opposite side of the home. A convenient mudroom and powder room are just off the three-car garage. The finished basement adds a spacious family room, two additional bedrooms and a full bathroom. Located in the highly sought-after Ankeny Community School District. Homes with this level of design and comfort are in high demand—don’t miss your chance to make it yours! Prices, dimensions and features may vary and are subject to change. Photos are for illustrative purpos
USD 546,990
401 39th Street
View photo
House · for sale
USD 480,000
USD 213/sq.ft
401 39th Street
Saylorville
· 2,250 sq.ft · 5 Bedrooms · 3 Baths · House
· Garden · Office room · Deck · Fireplace · Equipped kitchen · Parking
Saylorville · 2,250 sq.ft · 5 Bedrooms · 3 Baths · House · Garden · Office room · Deck · Fireplace · Equipped kitchen · Parking
Move-in ready! This deceivingly spacious 5-bedroom, 4-bathroom home with an attached garage was built in 1977 but feels brand new following a total professional renovation in 2026. The interior and exterior transformation includes an expanded kitchen, formal and casual dining areas, multiple spacious en-suites, remodeled baths, and a dedicated upper-level laundry room. A massive family room with a fireplace opens to a large deck overlooking a fully fenced backyard with mature trees. The finished walk-out lower level features a recreation room with a wet bar and a guest bedroom or home office setup. Explore the updated materials and colors through our Zillow Showcase Pro feature for virtual staging! Feed into top West Des Moines schools (Western Hills Elementary, Valley High). Enjoy quick access to Jordan Creek Mall, I-80/I-35, downtown, airport, golf courses, and Saylorville Lake. List price is below recent appraisal!
USD 480,000
5925 Ep True Parkway 33
View photo
Condo · for sale
USD 259,500
USD 152/sq.ft
5925 Ep True Parkway 33
Saylorville
· 1,701 sq.ft · 3 Bedrooms · 2 Baths · Condo
· Office room · Deck
Saylorville · 1,701 sq.ft · 3 Bedrooms · 2 Baths · Condo · Office room · Deck
Enjoy easy, low-maintenance living in this well established Jordan Creek North Townhomes. Location is everything with this property being minutes from Jordan Creek Town Center! With just over 1700 square feet, there is room for everyone. Stepping in to the property, you will love the vaulted ceilings with sky lights providing abundant natural light. Beautiful hardwood flooring covers the living area. With a dedicated dining area, and eat in breakfast bar, you will have room to entertain! There are sliding doors to a quaint, private deck area. The primary suite is located on the first floor, as well as laundry for convenience. The en suite features dual vanity and sinks, as well as a step in shower. The upper level features 2 additional bedrooms, one full bath, and a flex space perfect for a reading nook or an office space. The lower level is a blank canvas, perfect for storage, or to create another living area. There is something for everyone in this beautiful townhome. Call your Favor
USD 259,500
387 58th Court
View photo
House · for sale
USD 295,000
USD 206/sq.ft
387 58th Court
Saylorville
· 1,432 sq.ft · 3 Bedrooms · 2 Baths · House
· Garden · Office room · Deck · Cellar
Saylorville · 1,432 sq.ft · 3 Bedrooms · 2 Baths · House · Garden · Office room · Deck · Cellar
Welcome home to this inviting two-story home in West Des Moines! The second level features three comfortable bedrooms, while the finished basement offers a fourth bedroom and additional flexible living space. Step outside to enjoy the fully fenced backyard and spacious deck, creating the perfect setting for entertaining friends and family, relaxing, or enjoying beautiful evenings. The finished basement adds valuable space for a family room, recreation area, home office, or guest accommodations, along with convenient laundry space. With a functional layout and plenty of room to spread out, this home offers comfort and versatility for today’s lifestyle. Enjoy a convenient West Des Moines location with shopping centers, restaurants, entertainment, parks, and everyday amenities all nearby, plus easy access to major roadways. This is a wonderful opportunity to enjoy comfortable living in a location close to everything you need! CALL / TEXT to schedule your tour or if you have any questions!
USD 295,000

Get email alerts

Don't miss out: be the first to know about new properties

The alert was correctly created

On subscribing you accept the conditions of use and the privacy policy
Alert
Receive new ads in your inbox
Save this search
Receive alerts for new listings

We'll send you an email when we have new properties for: "Properties for sale in Saylorville"

The alert was correctly created

Saylor, Saylorville Saylor township Polk County Iowa
Oralabor
Get email alerts and be the first to see new listings
Required field
On subscribing I accept the terms of the privacy policy
Perfect! You'll soon start receiving new listings via email
Alert
Receive an email when we have new ads for Properties for sale in Saylorville
Save this search
Filters

Bedrooms

Size (sq.ft)

sq.ft
sq.ft

Price

USD
USD

Property type

Bathrooms

Clear all filters
Receive notifications when new entries are published.