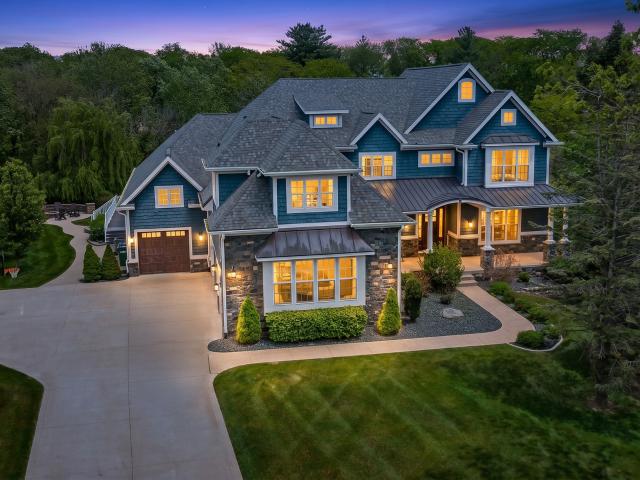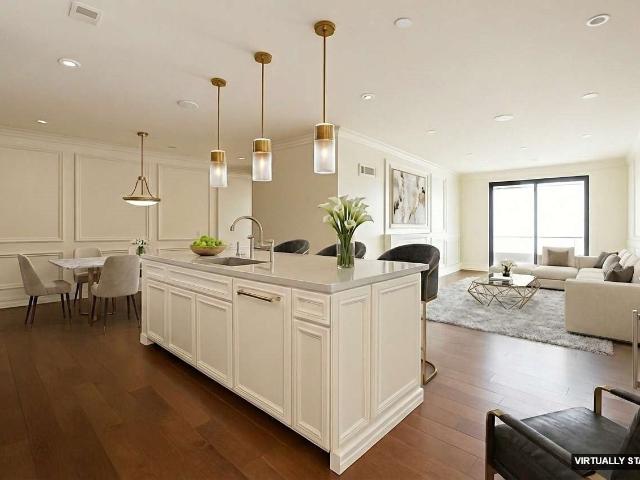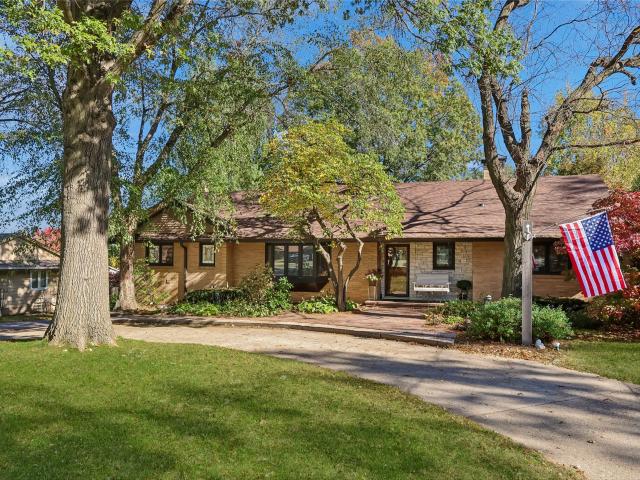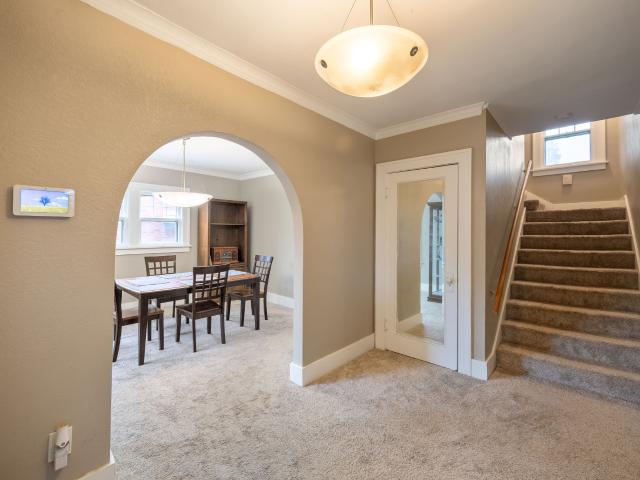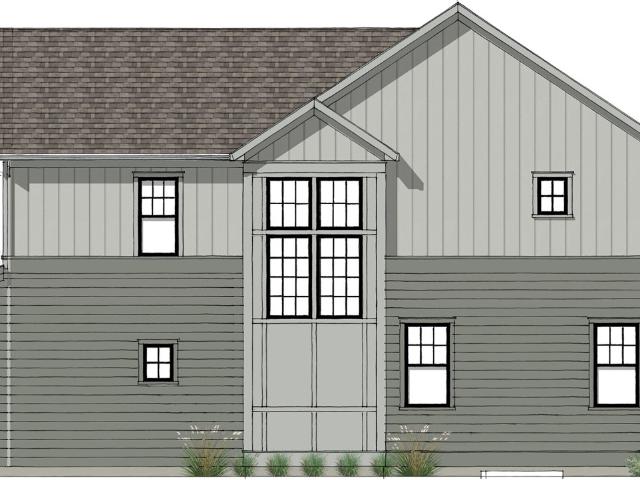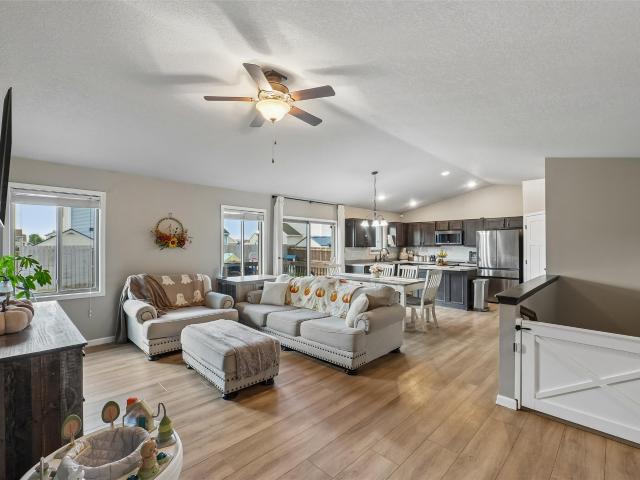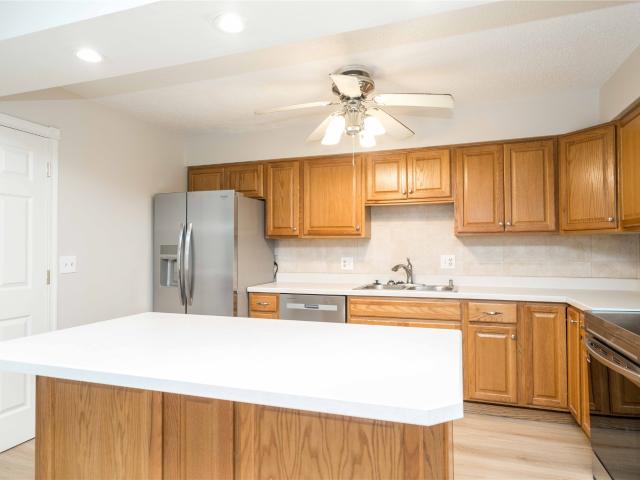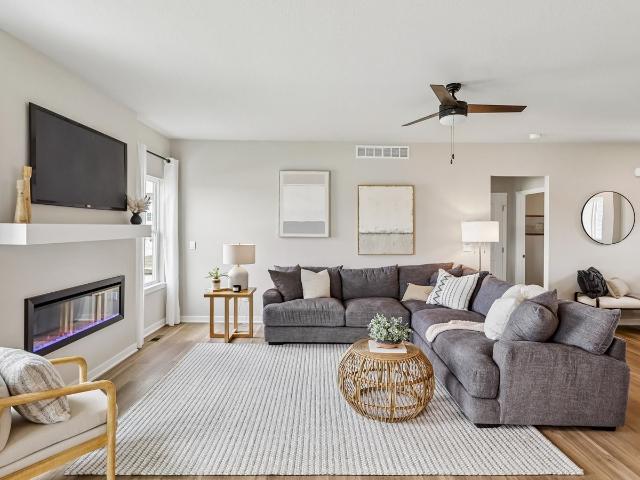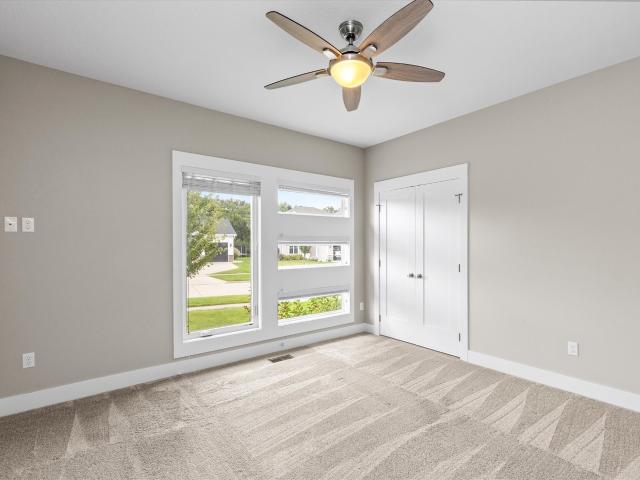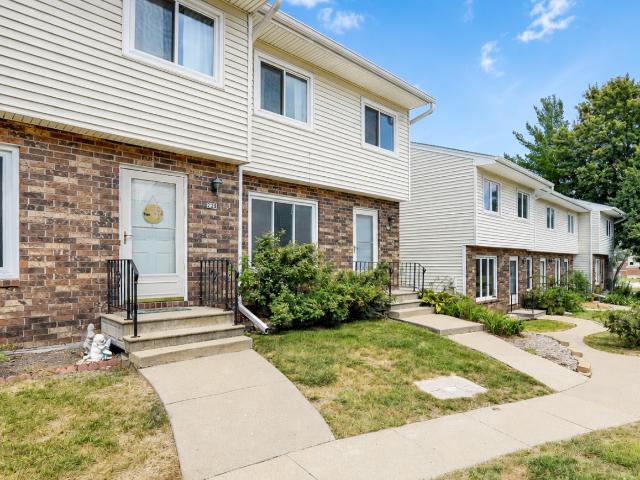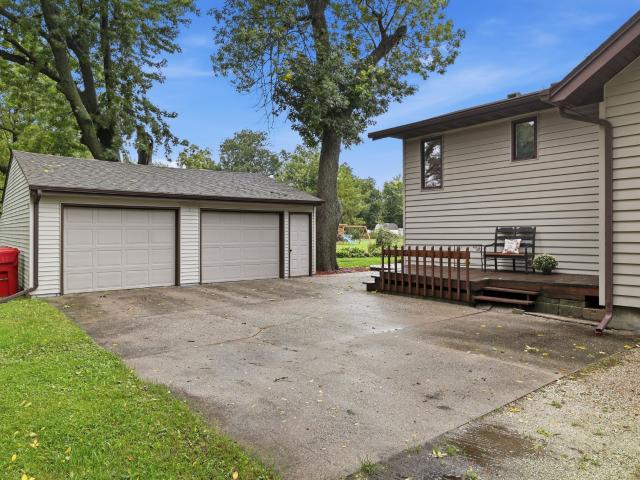
2,482 properties for sale in Saylorville

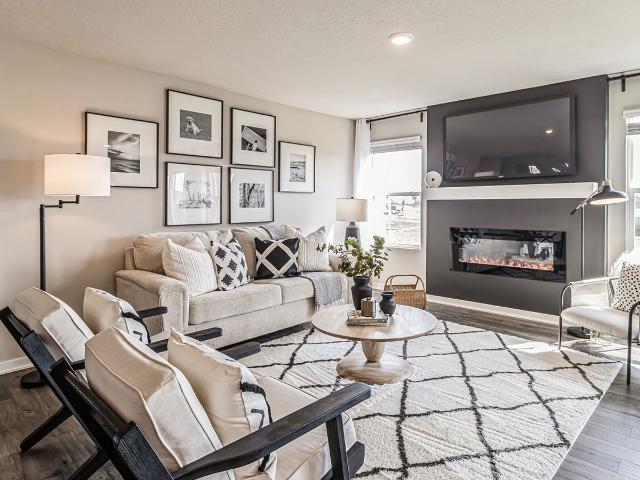
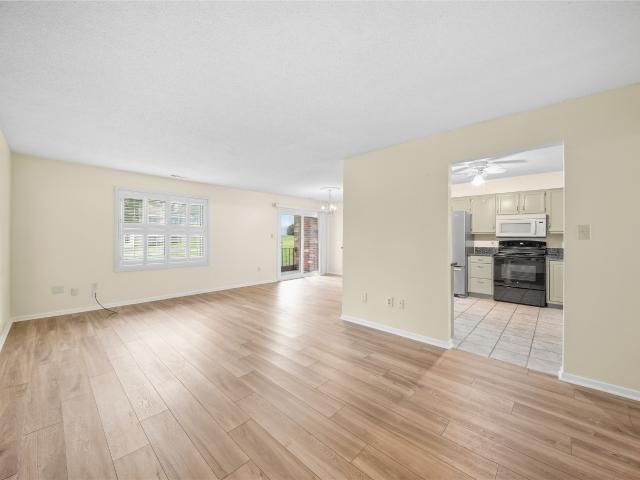
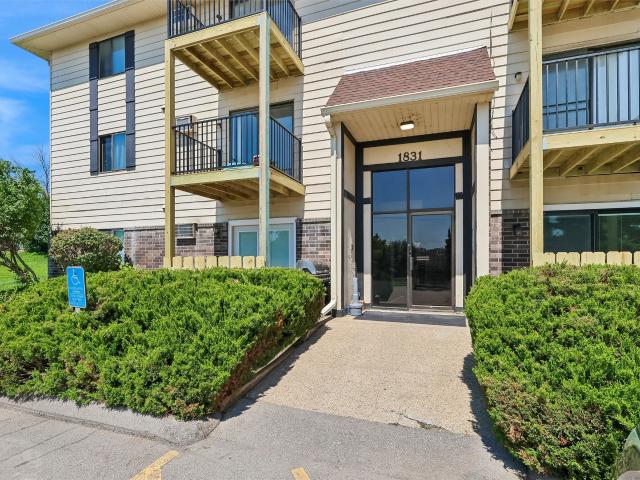
1831 Fuller Road 21
View photo
Condo · for sale
USD 90,000
USD 121/sq.ft
1831 Fuller Road 21
Saylorville
· 743 sq.ft · 2 Bedrooms · 1 Bath · Condo
· Deck · Air conditioning · Equipped kitchen
Saylorville · 743 sq.ft · 2 Bedrooms · 1 Bath · Condo · Deck · Air conditioning · Equipped kitchen
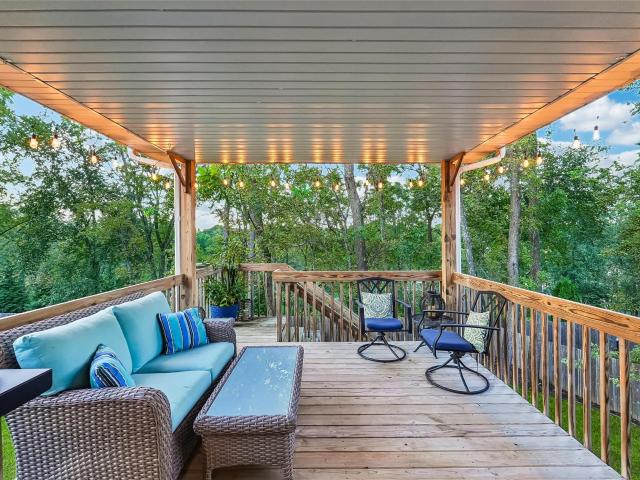
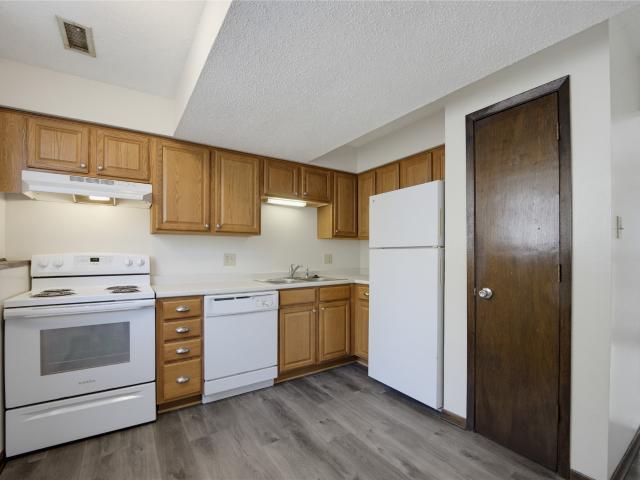
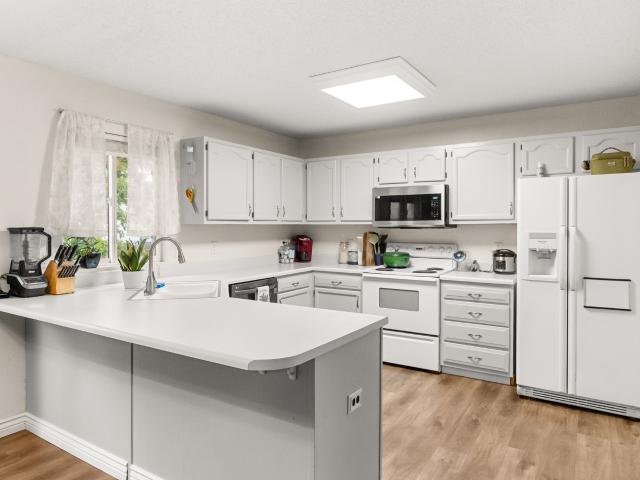
Investment Opportunity! This 2-bedroom, 1-bath condo is located on the third floor of a well-kept 30-unit building and features several recent improvements, including a newer A/C, oven, dishwasher, and water heater, plus a brand-new deck completed in June 2026. Electric baseboard heat and wall-mounted A/C provide individual comfort. The $200 monthly HOA dues cover water, sewer, trash, and snow removal, while the resident is only responsible for electricity. No rental restrictions and a current West Des Moines rental certificate make this an attractive option for investors. Pets are permitted with breed restrictions
USD 90,000
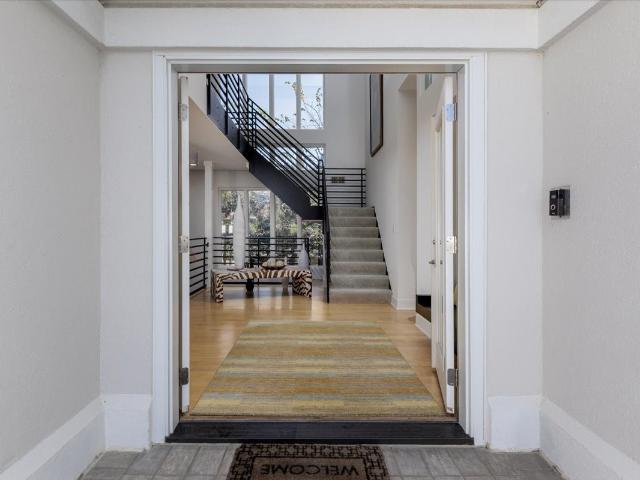
2330 SE Morningdew Drive
View photo
Condo · for sale
USD 229,990
USD 152/sq.ft
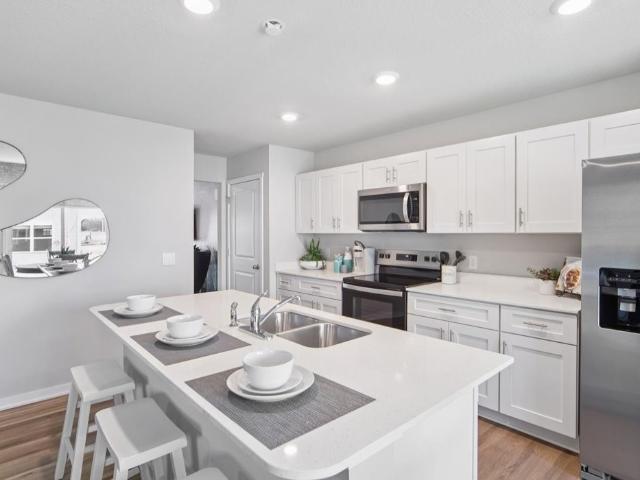
2330 SE Morningdew Drive
Saylorville
· 1,507 sq.ft · 3 Bedrooms · 2 Baths · Condo
· Fireplace · Equipped kitchen · Parking
Saylorville · 1,507 sq.ft · 3 Bedrooms · 2 Baths · Condo · Fireplace · Equipped kitchen · Parking
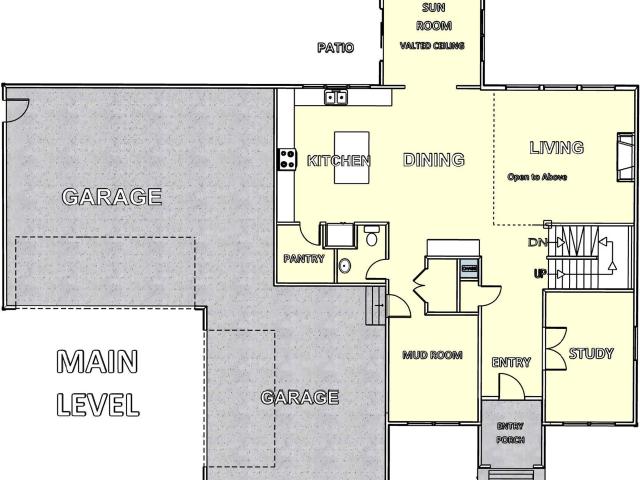
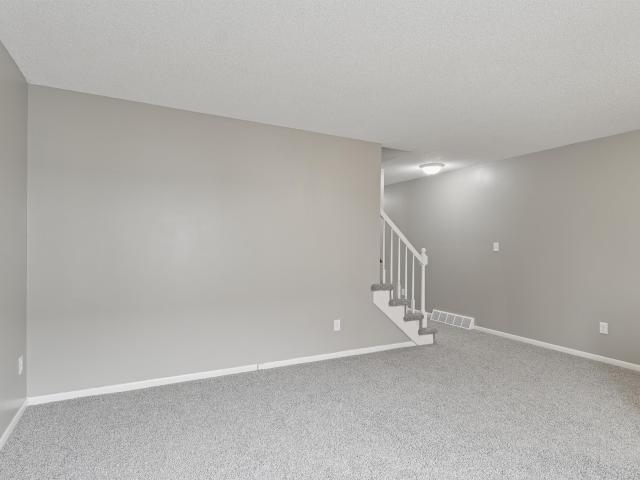
D.R. Horton, America’s Builder, presents the Sydney townhome located in our Fox Ridge Community in West Des Moines within the Norwalk School District. The Great Western Bike Train runs through the community! A 19-mile journey awaits you. Hike, bike, run, walk, or cross-country ski along the former Great Western Railroad between Des Moines and Martensdale. All appliances and window blinds included! This Two-Story Townhome boasts 3 Bedrooms, 2.5 Bathrooms, and a 2-Car Garage in a spacious open floorplan. As you enter the home, you’ll be greeted with a beautiful Great Room featuring a cozy fireplace. The Gourmet Kitchen offers an Oversized Pantry and a Large Island, perfect for entertaining! On the second level, you’ll find the Primary Bedroom with an ensuite Bathroom featuring a dual vanity sink as well as a spacious Walk-In Closet. You’ll also find Two additional Large Bedrooms, full Bathroom, and Laundry Room! All D.R. Horton Iowa homes include our America’s Smart Home Technology as we
USD 229,990
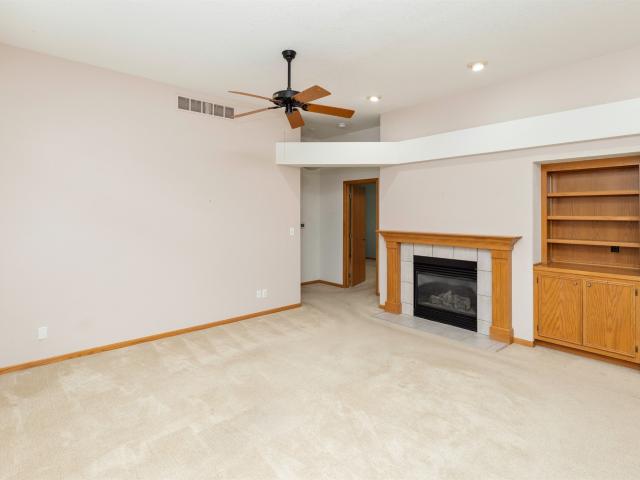
410 Deer Haven Street
View photo
House · for sale
USD 425,000
USD 286/sq.ft
Updated
410 Deer Haven Street
Saylorville
· 1,485 sq.ft · 4 Bedrooms · 3 Baths · House
· Garden · Fireplace · Equipped kitchen
Saylorville · 1,485 sq.ft · 4 Bedrooms · 3 Baths · House · Garden · Fireplace · Equipped kitchen
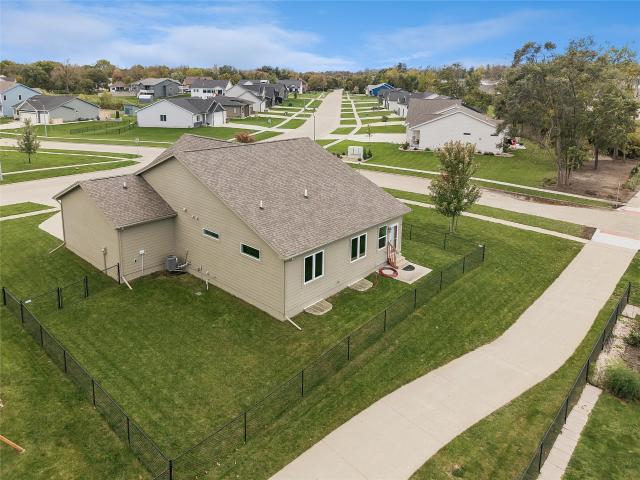
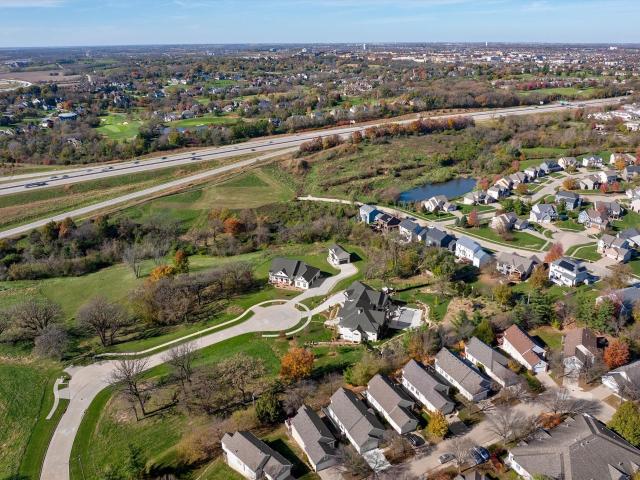
Enjoy the best of small-town living in this well-maintained 2019 Craftsman-style ranch in the growing community of Polk City! This thoughtfully designed home offers 4 bedrooms and 3 bathrooms, with over 1,485 sq ft on the main level and 924 finished sq ft in the lower level. The inviting main living area features a tray ceiling, fireplace, oversized windows, and custom blinds. The kitchen showcases white shaker cabinetry, black granite countertops, and an open, welcoming feel. The spacious primary suite offers a convenient pass-through closet to the laundry room, while the main-level hall bath features a relaxing jetted tub. Enjoy even more living space in the finished lower level, complete with 2 bedrooms (one currently an exercise room) and a full bath. Step outside to the fenced backyard with a walking/biking trail right behind. A sunroom and irrigation system add even more appeal to this well-cared-for home. Don’t miss this opportunity to enjoy comfort, space, and a great location!
USD 425,000
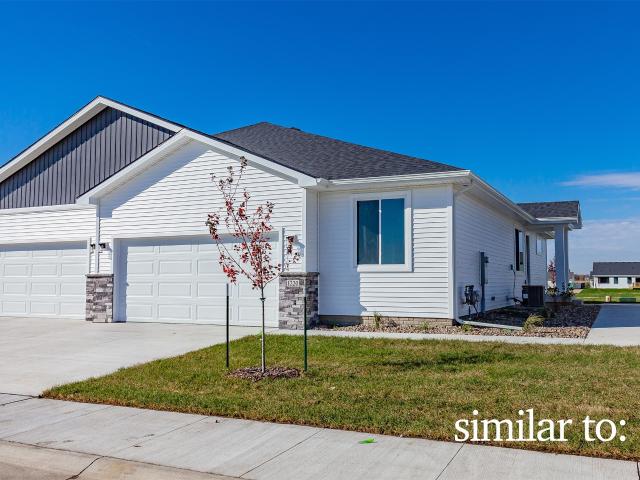
499 NE 9th Street
View photo
House · for sale
USD 875,000
USD 307/sq.ft
499 NE 9th Street
Saylorville
· 2,842 sq.ft · 5 Bedrooms · 3 Baths · House
· Office room · Parking · Cellar
Saylorville · 2,842 sq.ft · 5 Bedrooms · 3 Baths · House · Office room · Parking · Cellar
Welcome to this beautifully built new construction home brought to you by Giovanti Homes, in a highly desirable Polk City area, sitting on a nearly one-acre lot that offers space, privacy, and room to breathe. With over 4,200 square feet of finished living space, this two-story home blends style, comfort, and functionality. The main level features an open-concept layout with a spacious living area, dedicated office, and bright sunroom, perfect for everyday living and entertaining. Upstairs you'll find four bedrooms and two full baths, including a stunning primary suite. The finished daylight basement provides a large second living area, a fifth bedroom, and a full bath, offering flexibility for guests or additional living space. Complete with a four-stall attached garage, premium finishes throughout, and an unbeatable location in Polk City, this 5-bed, 3.5-bath home truly checks all the boxes. Ask about our preferred lender incentives! All information obtained from seller and public re
USD 875,000
4105 High Street
View photo
House · for sale
USD 370,000
USD 260/sq.ft
4105 High Street
Saylorville
· 1,421 sq.ft · 3 Bedrooms · 2 Baths · House
· Garden · Deck · Equipped kitchen · Parking
Saylorville · 1,421 sq.ft · 3 Bedrooms · 2 Baths · House · Garden · Deck · Equipped kitchen · Parking
A living experience unmatched in West Des Moines. It is difficult to describe the peace and quiet on High Street. Located just South of Grand, you'll feel cutoff from the hustle & bustle of WDM while only minutes to I-35, Raccoon River Park, Mills Crossing, JCTC, Hwy 5 Bypass, MidAm RecPlex, and the new Grand Experience indoor water park. The covered deck invites you to relax with morning coffee or grill & chill while overlooking the fenced-in backyard complete with a fire pit and picnic area. Walk down the steps & unwind in your his & hers swings next to a landscaping pond with running water. The home features 3 beds & 2 full baths. The two spares share a bath; 1 of which has a deepened closet. The primary bedroom is separated & has an attached full bath & walk-in closet, plus an amazing view. Kitchen features include a pantry, large island, slate appliances, eat-in area, & ample cabinetry. Enter from the garage service door and you'll find a drop locker with a bench & cubbies. Next t
USD 370,000
1005 Lyndale Drive
View photo
House · for sale
USD 299,000
USD 148/sq.ft
1005 Lyndale Drive
Saylorville
· 2,013 sq.ft · 4 Bedrooms · 2 Baths · House
· Parking · Air conditioning
Saylorville · 2,013 sq.ft · 4 Bedrooms · 2 Baths · House · Parking · Air conditioning
Well cared for duplex with strong rental history, no vacancies, and room for income growth. Or perhaps you'd like to live on one side and rent the other as a source of income? Both units feature 2 bedrooms and individual garages. Both units feature central air units and high efficiency heat pumps for more efficient heat. Tenants pay for all utilities, water, and trash. Duplex units seldom become available in Polk City. These units have been well cared for and have a very strong rental history. Call today to schedule a tour of your next investment property
USD 299,000
1738 S 40th Court
View photo
House · for sale
Request Details
1738 S 40th Court
Saylorville
· 5,328 sq.ft · 6 Bedrooms · 5 Baths · House
· Equipped kitchen · Parking · Air conditioning
Saylorville · 5,328 sq.ft · 6 Bedrooms · 5 Baths · House · Equipped kitchen · Parking · Air conditioning
Set on a rare 1.36 ac wooded cul-de-sac lot in West Des Moines, this Quail Park Woods estate offers nearly 8,500 SF of finished living space with the scale, privacy, and functionality buyers hope to build. But without the time or uncertainty of new construction. With 6BR, 5.5 baths, and 5 garage stalls, the home was designed for both everyday living and unforgettable entertaining. Floor-to-ceiling windows fill the main living areas with natural light, while the kitchen with double islands, Thermador appliances, and walk-in pantry creates the perfect gathering space. A nearby drop zone and massive mudroom connect seamlessly to the garage for everyday convenience. The main level suite is a private retreat with a sitting area, heated floors, soaking tub, oversized tile shower, custom closet, and dedicated laundry. Upstairs offers spacious bedrooms, ensuite baths, plus a second laundry. A hidden slide connecting the upper level to the lower-level playroom adds a memorable element that make
Request Details
595 S 60th St UNIT 402, West Des Moines, IA
View photo
Condo · for sale
USD 2,450,000
595 S 60th St UNIT 402, West Des Moines, IA
Saylorville
· 2 Bedrooms · 3 Baths · Condo
· Fireplace · Equipped kitchen
Saylorville · 2 Bedrooms · 3 Baths · Condo · Fireplace · Equipped kitchen
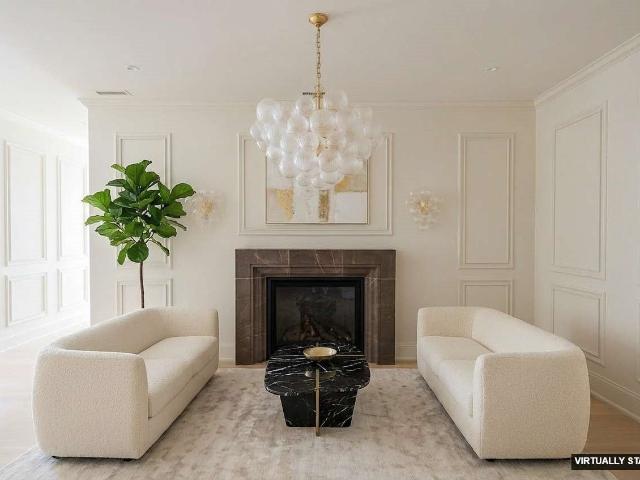
Residence 402 at 595 Tower blends timeless design with beautifully simplified living in a boutique building of only 10 homesideal for empty nesters, executives, or relocation buyers seeking calm, turn-key elegance. The entry opens to a warm living area with custom millwork, hardwood floors, a centered fireplace, and soft natural light through Pella Impervia windows. The kitchen is thoughtfully designed with Sub-Zero paneled refrigeration, a Wolf range, Kohler fixtures, premium countertops, custom cabinetry, and a spacious hidden pantry that keeps the space effortlessly organized. The primary suite offers a serene retreat with a generous sitting area, walk-in closet, and an ensuite featuring dual vanities, a soaking tub, and a full tile steam shower. The secondary bedroom includes its own walk-in closet and ensuite bath, ideal for guests or flexible work needs. Built with poured concrete walls, steel framing, slab-on-deck floors, a gypcrete sound mat, and reinforced structural component
USD 2,450,000
1125 18th Street
View photo
House · for sale
USD 590,000
USD 186/sq.ft
1125 18th Street
Saylorville
· 3,165 sq.ft · 4 Bedrooms · 3 Baths · House
· Garden · Fireplace
Saylorville · 3,165 sq.ft · 4 Bedrooms · 3 Baths · House · Garden · Fireplace
In the heart of West Des Moines, a little slice of country awaits. Located in the established Des Moines Golf and Country Club neighborhood, this distinctive brick walkout 1½-story home rests on an extraordinary. 77-acre lot. Towering mature trees, gardens and sprawling lawns create a secluded, park-like setting just minutes from Dowling and Valley High Schools. With the ease of main-floor living and an architectural personality all its own, the interior unfolds into generous gathering spaces, stunning white oak hardwood floors, a striking limestone fireplace and a second fireplace in the family room. There's room to host a crowd, yet plenty of inviting corners to simply relax. The spectacular vaulted four season sun room may be the home's most memorable feature. Soaring windows and skylights frame the changing seasons, from brilliant autumn colors to snow gently falling beyond the glass. Imagine morning coffee here or evenings spent overlooking your own private retreat. Step outside a
USD 590,000
625 12th Street
View photo
House · for sale
USD 211,900
USD 138/sq.ft
625 12th Street
Saylorville
· 1,528 sq.ft · 5 Bedrooms · 3 Baths · House
· Garden · Deck · Fireplace · Equipped kitchen
Saylorville · 1,528 sq.ft · 5 Bedrooms · 3 Baths · House · Garden · Deck · Fireplace · Equipped kitchen
Many updates throughout this Valley Junction home! This traditional two-story offers 1,886 sq ft of finished living space, including finished attic space which could be used as an additional bedroom. The main level features carpet throughout, a spacious living room with fireplace and tons of natural light, formal dining room, and kitchen with a stainless steel stove, refrigerator, microwave, and dishwasher. All appliances stay. Sliders off the kitchen lead to the deck overlooking the partially fenced yard. Upstairs offers 3 generously sized bedrooms and convenient second-floor laundry. The lower level includes an egress window for a potential 5th bedroom, along with a 3/4 bath. Great Valley Junction location close to shopping, restaurants, community events, farmers market and more. Walking distance to Rex Mathis and Stilwell schools. Move-in ready and ready to enjoy!
USD 211,900
804 Hearthside Avenue NW
View photo
House · for sale
USD 339,990
USD 227/sq.ft
804 Hearthside Avenue NW
Saylorville
· 1,496 sq.ft · 4 Bedrooms · 3 Baths · House
· Office room · Fireplace · Equipped kitchen · Cellar
Saylorville · 1,496 sq.ft · 4 Bedrooms · 3 Baths · House · Office room · Fireplace · Equipped kitchen · Cellar
Welcome to the Hamilton in Harvest Meadows. A beautifully designed ranch-style home offering 2,190 sq. Ft. of finished living space with 4 bedrooms and 3 bathrooms, including a finished basement. From the moment you enter, the bright foyer leads past two spacious secondary bedrooms and a full bath—ideal for guests or a home office. At the heart of the home is an open-concept kitchen featuring white cabinetry, stainless steel appliances, a generous island, and ample prep space. The adjoining great room is flooded with natural light from large windows and centered around a cozy electric fireplace. The private primary suite offers a spa-like retreat with a dual-sink vanity, walk-in shower, and spacious walk-in closet. Downstairs, enjoy a large rec room, fourth bedroom, and a third full bath. Call us for a personal tour! Photos similar to
USD 339,990
600 Grand Oaks Drive
View photo
House · for sale
USD 1,250,000
USD 443/sq.ft
600 Grand Oaks Drive
Saylorville
· 2,820 sq.ft · 5 Bedrooms · 3 Baths · House
· Deck · Fireplace · Equipped kitchen
Saylorville · 2,820 sq.ft · 5 Bedrooms · 3 Baths · House · Deck · Fireplace · Equipped kitchen
Stunning contemporary luxury in grand oaks! Experience exceptional design, sophisticated finishes & indoor-outdoor living in this remarkable 1½-story home on 1.5 acres. From the dramatic 2-story entry to floor-to-ceiling main-level windows, every detail impresses. Owner updates showcase high-end finishes, custom craftsmanship & distinctive architecture. Gorgeous maple floors lead to the spectacular 1.5-story family room, opening to an impressive deck system ideal for entertaining. Designer kitchen features a commercial-style gas range, center island w/ NEW granite countertops/backsplash. Charming dining area, surrounded by windows on 3 sides, is perfect for everyday living & special gatherings. A dramatic 2-story fireplace anchors the living room. Luxurious primary suite offers a custom fireplace wall & 2nd deck access. Spa-inspired primary bath features modern finishes & steam shower, while the extraordinary walk-in closet boasts hidden laundry. Upstairs are 2 addt’l beds & updated ¾
USD 1,250,000
2337 Valley Ridge Place
View photo
Condo · for sale
USD 249,900
2337 Valley Ridge Place
Saylorville
· 2 Bedrooms · 2 Baths · Condo
· Gym · Deck · Fireplace · Equipped kitchen · Parking · Cellar
Saylorville · 2 Bedrooms · 2 Baths · Condo · Gym · Deck · Fireplace · Equipped kitchen · Parking · Cellar
Easy, comfortable living awaits in this well-maintained West Des Moines ranch townhome! The spacious living room features a cozy gas fireplace and flows into the open dining area, creating an inviting space for everyday living and entertaining. Sliding glass doors lead to a brand-new composite deck with a privacy screen, offering the perfect spot to enjoy your outdoor space! The kitchen provides plenty of cabinetry, ample counter space, and an eat-in area for casual dining. The main level features two comfortable bedrooms, including a spacious primary suite with a private ensuite 3/4 bathroom and walk-in closet. A full bathroom is conveniently located just off the other bedroom. Near the attached two-car garage, you'll find a convenient coat closet and laundry room complete with additional cabinetry and storage. The unfinished basement provides tons of potential for future finished living space, a home gym, office, or additional storage. Close by to West Des Moines amenities and attrac
USD 249,900
1212 Granite Street NE
View photo
Condo · for sale
USD 325,000
USD 243/sq.ft
1212 Granite Street NE
Saylorville
· 1,335 sq.ft · 3 Bedrooms · 3 Baths · Condo
· Parking
Saylorville · 1,335 sq.ft · 3 Bedrooms · 3 Baths · Condo · Parking
Welcome to Featherstone, offering small town living minutes from all the metro amenities. This community features many home plans including the popular Charleston ranch. With two bedrooms on the main level and a laundry/mudroom off the garage entrance. Bonus finished Lower Level with additional bedroom, bathroom and large family room. Our exceptional quality homes come with passive radon system that includes testing and if above the EPA 4.0 pCi/L builder installs a fan and retests. Our homes come standard with an RO drinking water system. Also, work with one of our preferred lenders to receive up to $1,750 in closing costs. Offer subject to preapproval. Not valid with any other offer and subject to change without notice
USD 325,000
1361 S 50th Place
View photo
House · for sale
USD 304,900
USD 211/sq.ft
1361 S 50th Place
Saylorville
· 1,442 sq.ft · 3 Bedrooms · 2 Baths · House
· Garden · Equipped kitchen
Saylorville · 1,442 sq.ft · 3 Bedrooms · 2 Baths · House · Garden · Equipped kitchen
Welcome home to 1361 S 50th Place! This three bedroom, three bathroom home is minutes from great West Des Moines amenities. Inside you'll find a main level that provides a dedicated dining space, half bath and a kitchen that flows into the living room. The kitchen is bright with white cabinets and has space at the counter for additional seating. Upstairs you'll find three bedrooms & two bathrooms which includes a primary with en suite. The lower level provides more living space to entertain guests or watch a movie. If you have pets, kids or just want privacy, the fenced in backyard is a plus! Updates to this home include new roof (July 2020), hvac (2023) and water heater (2026). The driveway was expanded to include room for a third car and the concrete is also coated to preserve the concrete and give extra traction in the slick conditions. All informatino obtained from seller and public records
USD 304,900
595 S 60th St UNIT 303, West Des Moines, IA
View photo
Condo · for sale
USD 3,750,000
595 S 60th St UNIT 303, West Des Moines, IA
Saylorville
· 3 Bedrooms · 4 Baths · Condo
· Balcony · Fireplace · Equipped kitchen
Saylorville · 3 Bedrooms · 4 Baths · Condo · Balcony · Fireplace · Equipped kitchen
Residence 303 at 595 Tower offers over 3,600 sq ft of refined, low-maintenance living designed for those seeking quiet luxury, simplified routines, and beautifully crafted space. A grand entry welcomes you with elegant paneling, custom millwork, and a centered fireplace that sets a calm, sophisticated tone. The kitchen features Sub-Zero paneled refrigeration, a Wolf range, Kohler fixtures, premium countertops, custom white oak cabinetry, and a spacious hidden pantryideal for effortless, organized living. The expansive living room includes a second fireplace and opens to a sweeping wraparound balcony perfect for relaxed mornings or unwinding at days end. A private den with its own fireplace provides flexible space for work or retreat. The primary suite offers hardwood floors, abundant natural light, a private balcony, and an ensuite with dual vanities, steam shower, soaking tub, and a generous walk-in closet. Constructed with poured concrete, steel framing, slab-on-deck floors, a gypcre
USD 3,750,000
248 Holiday Circle 37
View photo
Condo · for sale
USD 167,900
USD 144/sq.ft
248 Holiday Circle 37
Saylorville
· 1,163 sq.ft · 3 Bedrooms · 1 Bath · Condo
· Deck · Equipped kitchen · Parking · Cellar
Saylorville · 1,163 sq.ft · 3 Bedrooms · 1 Bath · Condo · Deck · Equipped kitchen · Parking · Cellar
Welcome home to this beautifully updated West Des Moines end-unit condo offering 3 spacious upstairs bedrooms and a fully remodeled full bath. Enjoy new carpet on the stairs, bedrooms, and 1st floor living area. The updated kitchen features new granite countertops, LVP flooring, SS appliances, sink/faucet, cabinets, and garbage disposal/lines. Adjacent to the kitchen, the dining area also boasts LVP flooring and easy access to the wood deck—perfect for relaxing. Both the main floor half bath and the upstairs full bath have been tastefully renovated with LVP flooring, vanities, mirrors, light fixtures, and electrical outlets. The finished basement(approx 345 sq ft) offers a second living space or non-conforming 4th bedroom, plus laundry with washer and dryer included and plenty of extra storage. Additional upgrades include: new updated light fixtures and outlets, and fresh paint throughout. A detached 1-car private garage with an additional reserved parking space make this one move-in r
USD 167,900
5094 Grand Ridge Drive
View photo
House · for sale
USD 1,850,000
USD 643/sq.ft
5094 Grand Ridge Drive
Saylorville
· 2,874 sq.ft · 5 Bedrooms · 3 Baths · House
· Office room · Deck · Equipped kitchen
Saylorville · 2,874 sq.ft · 5 Bedrooms · 3 Baths · House · Office room · Deck · Equipped kitchen
Welcome to 5094 Grand Ridge Drive! Imagine enjoying the peace and privacy of 2 acres without giving up the convenience of being close to everything. With Des Moines International Airport less than a 15 minute drive, those early morning flights and late-night arrivals become a little less stressful. Plus, interstate access 2 minutes away makes commuting or getting anywhere around the metro a breeze. It's the perfect balance of having room to spread out while staying connected to it all. Built in 2023, this 5-bedroom, 6-bathroom home offers 5,134 total finished SF, including 2,877 SF above grade and a 2,257 SF finished lower level. Inside, you'll find 10' ceilings, a stunning 12' great room ceiling, 8' doors, and beautiful custom finishes. The kitchen features an impressive 11' island, while the oversized laundry room includes a steam closet. The primary suite features heated floors and a luxurious en-suite bath. A screened-in deck, office/sitting room, and Jack & Jill bath with heated f
USD 1,850,000
5401 Cody Drive
View photo
House · for sale
USD 450,000
USD 180/sq.ft
5401 Cody Drive
Saylorville
· 2,497 sq.ft · 4 Bedrooms · 3 Baths · House
· Garden · Office room · Fireplace · Equipped kitchen · Cellar
Saylorville · 2,497 sq.ft · 4 Bedrooms · 3 Baths · House · Garden · Office room · Fireplace · Equipped kitchen · Cellar
Featuring 4 bedrooms and 3.5 bathrooms, this home offers the perfect blend of comfort, character, and functionality. The main level is ideal for everyday living and entertaining, with a kitchen featuring matching appliances, a double oven, and extra counter space perfect for a desk or planning area. The adjoining eat-in dining area overlooks the spacious family room with a cozy fireplace. Custom woodwork, built-ins, and cabinetry throughout add warmth and charm. A stunning curved staircase leads to the spacious second floor, where you'll find convenient second-floor laundry and a generous primary suite with room for a sitting area or private retreat, a walk-in closet, and an en-suite bath with double vanities. Three additional bedrooms offer great flexibility for family, guests, or a home office. The finished basement provides even more space to relax and entertain, featuring a living area, game space, and wet bar with sink and refrigerator. Yard is irrigated and fully fenced. Location
USD 450,000
5928 Vista Drive
View photo
Condo · for sale
USD 355,000
USD 163/sq.ft
5928 Vista Drive
Saylorville
· 2,174 sq.ft · 4 Bedrooms · 3 Baths · Condo
· Office room · Swimming pool · Fireplace · Equipped kitchen
Saylorville · 2,174 sq.ft · 4 Bedrooms · 3 Baths · Condo · Office room · Swimming pool · Fireplace · Equipped kitchen
Stunning, sun filled 4 bedroom townhome with over 3,300 sq ft finished in PRIME WEST DES MOINES LOCATION! From the moment you step inside, you will love the open concept main level featuring soaring vaulted ceilings, a cozy fireplace, elegant custom light fixtures, and an abundance of windows that flood the space with natural light! The beautifully designed kitchen boasts ample custom cabinets, striking granite countertops, a stylish backsplash, RO system, and gorgeous chandelier! The main level has 3 bedrooms with laundry conveniently situated between them. Retreat to the spacious primary suite! Enjoy the jacuzzi tub, dual sinks, granite countertops, and abundance of closet space with 3 closets! Step right out into the sunroom with your morning cup of coffee or unwind in the evenings! The finished lower level is ideal for entertaining! Including a large living room/theater room, built in work space, perfect for a home office/media center, and a nook perfect for a game table or lounge
USD 355,000
1824 Hillside Street
View photo
House · for sale
USD 254,900
USD 281/sq.ft
1824 Hillside Street
Saylorville
· 904 sq.ft · 3 Bedrooms · 2 Baths · House
· Equipped kitchen · Parking · Air conditioning · Cellar
Saylorville · 904 sq.ft · 3 Bedrooms · 2 Baths · House · Equipped kitchen · Parking · Air conditioning · Cellar
Welcome home to this charming brick ranch located just minutes from the highly desirable Valley Junction! This home blends classic character with thoughtful updates, giving you a move-in-ready space with plenty of opportunity to make it your own. Several of the big-ticket items have already been taken care of in recent years, including the roof, furnace, and A/C. Step inside to a beautifully remodeled kitchen featuring an eat-in area, while the spacious living room offers enough flexibility to create an additional dining space, entertaining area, or whatever fits your lifestyle best. The main level features three bedrooms and a full bathroom, while the basement adds even more possibilities with a 3/4 bathroom and additional space ready to be transformed to fit your needs. Outside, you'll love the long driveway offering plenty of additional parking while still having the convenience of a garage. The established landscaping adds curb appeal and creates a welcoming exterior that's ready t
USD 254,900
11215 Brookdale Drive
View photo
House · for sale
USD 1,093,200
USD 540/sq.ft
New
11215 Brookdale Drive
Saylorville
· 2,024 sq.ft · 4 Bedrooms · 3 Baths · House
· Gym · Equipped kitchen
Saylorville · 2,024 sq.ft · 4 Bedrooms · 3 Baths · House · Gym · Equipped kitchen
Dynasty Homes presents this stunning model home with beautiful views in Westport Plat 3! This beautifully crafted walkout ranch backs to trees and offers 3,380 finished square feet with 10' ceilings and 8' doors on the main level. The open-concept layout includes two bedrooms and a show-stopping kitchen featuring quartz countertops and custom cabinetry. The primary suite is a true retreat with a soaking tub and tiled shower. The walkout lower level adds two additional bedrooms, 9' ceilings, a spacious bar with built-ins, a media area, and a versatile flex room, perfect for a gym, golf simulator, or hobby space. Exceptional craftsmanship and thoughtful design are showcased throughout this impressive home. Contact agent for more information on Westport lots! All information obtained from seller and public records
USD 1,093,200
1619 Harvest Sunset Avenue
View photo
Condo · for sale
USD 405,900
USD 243/sq.ft
1619 Harvest Sunset Avenue
Saylorville
· 1,668 sq.ft · 3 Bedrooms · 2 Baths · Condo
· Garden · Office room · Gym · Equipped kitchen · Parking
Saylorville · 1,668 sq.ft · 3 Bedrooms · 2 Baths · Condo · Garden · Office room · Gym · Equipped kitchen · Parking
Welcome to the Homestead Townhomes in Middlebrook Agrihood, one of the Des Moines metro's most unique communities. This END UNIT thoughtfully designed two-story townhome offers an open main level featuring a bright living room, dining area, and kitchen ideal for everyday living and entertaining, along with a convenient half bath and attached two-car garage. Upstairs you'll find three bedrooms including a spacious primary suite with private bath and walk-in closet, plus two additional bedrooms, a full hall bath, and second-floor laundry. The finished lower level provides extra living space with a large family room and additional half bath perfect for a home office, gym, or media room. Enjoy low-maintenance living with access to Middlebrook's community garden, walking trails, community events, Middlebrook Mercantile coffee and wine bar, Wilson's Orchard and direct access to the Great Western Bike Trail. HOA dues cover snow removal, lawn care, irrigation, exterior insurance/maintenance!
USD 405,900
4841 Woodland Avenue 6
View photo
Condo · for sale
USD 150,000
USD 130/sq.ft
4841 Woodland Avenue 6
Saylorville
· 1,152 sq.ft · 2 Bedrooms · 2 Baths · Condo
· Patio · Equipped kitchen
Saylorville · 1,152 sq.ft · 2 Bedrooms · 2 Baths · Condo · Patio · Equipped kitchen
Enjoy easy, zero-stair living in this spacious ground-floor condo with a great open floor plan! Highlights include: Spacious living room with dining area Patio facing west? Perfect for enjoying the afternoon sun Kitchen with ample cabinet space, pantry with pull-outs, and a convenient desk area In-unit utility room with washer & dryer, water softener, and sink? All included. Primary bedroom with private 3/4 bath Spacious second bedroom Full bathroom with tiled flooring Conveniently located near restaurants, shopping, and everyday amenities. Sold As-Is. All information obtianed from seller and public record
USD 150,000
806 37th Street SW
View photo
House · for sale
USD 325,000
USD 260/sq.ft
806 37th Street SW
Saylorville
· 1,249 sq.ft · 4 Bedrooms · 3 Baths · House
· Garden
Saylorville · 1,249 sq.ft · 4 Bedrooms · 3 Baths · House · Garden
Beautifully finished ranch in the sought-after Wolf Creek development! Step inside to a bright, open-concept floor plan designed for both everyday living and entertaining. The main level features 3 bedrooms and 2 full bathrooms, while the fully finished lower level offers an impressive amount of additional living space with a 4th bedroom, full bathroom, and abundant storage. A full set of new appliances adds to the move-in-ready appeal. Outside, enjoy a private, fully fenced backyard with plenty of room to relax or entertain. Ideally located in a desirable neighborhood with convenient access to shopping, dining, schools, and more. Spacious, polished, and exceptionally well designed—this is one you’ll want to see in person!
USD 325,000
4909 W Park Drive
View photo
Condo · for sale
USD 208,900
USD 125/sq.ft
4909 W Park Drive
Saylorville
· 1,668 sq.ft · 3 Bedrooms · 2 Baths · Condo
· Office room · Parking · Deck · Fireplace · Equipped kitchen
Saylorville · 1,668 sq.ft · 3 Bedrooms · 2 Baths · Condo · Office room · Parking · Deck · Fireplace · Equipped kitchen
Located in the West Park community of West Des Moines, this updated townhome offers 3 bedrooms, 2.5 bathrooms, and an attached two car garage. With fresh interior paint, updated flooring, and new appliances, this home is move in ready with plenty of space to enjoy. The main level features a spacious living room with a white brick fireplace and large windows that bring in plenty of natural light. The adjoining dining area flows into the kitchen, complete with a center island, ample cabinetry, and generous counter space. Just off the dining area, a spacious deck overlooks a beautiful tree lined setting, offering a great spot for grilling, entertaining, or relaxing outdoors. Upstairs, you'll find three generously sized bedrooms with vaulted ceilings, including a primary suite with its own private bathroom. The finished lower level provides additional living space with a large recreation area, wet bar, and plenty of flexibility for entertaining, a home office, or everyday use. Conveniently
USD 208,900
1009 Chayse Street SW
View photo
House · for sale
USD 419,990
USD 253/sq.ft
1009 Chayse Street SW
Saylorville
· 1,658 sq.ft · 4 Bedrooms · 3 Baths · House
· Fireplace · Equipped kitchen · Parking · Cellar
Saylorville · 1,658 sq.ft · 4 Bedrooms · 3 Baths · House · Fireplace · Equipped kitchen · Parking · Cellar
Welcome to the Reagan in Quail Run Traditions. Featuring 4 bedrooms, 3.5 bathrooms, and 2,452 sq. Ft. of open living space, including a finished basement. The main level boasts 9' ceilings, a spacious great room with an electric fireplace, and a gourmet kitchen with white cabinetry, subway tile backsplash, stainless steel appliances, and a large island. The primary suite offers a luxurious en-suite bath with dual sinks, ceramic tile walk-in shower, and a bright walk-in closet. Two secondary bedrooms share a full bath with dual vanities and a private water closet. Downstairs, enjoy a finished basement with a rec room, 4th bedroom, and full bath. A 3-car garage and smart home features complete the package. Photos similar to
USD 419,990
1021 Cardinal Drive
View photo
House · for sale
USD 494,900
USD 289/sq.ft
1021 Cardinal Drive
Saylorville
· 1,711 sq.ft · 4 Bedrooms · 3 Baths · House
· Deck · Fireplace · Equipped kitchen
Saylorville · 1,711 sq.ft · 4 Bedrooms · 3 Baths · House · Deck · Fireplace · Equipped kitchen
This impressive 4-bed, 3-bath ranch offers 2,617 sq ft of finished living space with a thoughtfully designed layout and inviting spaces throughout. The 1,717sqft main level features 9-ft ceilings and a beautifully refreshed kitchen with new cabinet fronts, countertops, backsplash, and dishwasher. Fantastic counter space and a convenient corner pantry add functionality. The spacious living room, highlighted by a gas fireplace, provides the perfect gathering space. The primary suite offers an ensuite bath with dual vanity, tiled shower, and walk-in closet. Two additional bedrooms, a full bath, laundry room, and drop zone complete the main level. The daylight lower level, with 9ft ceilings and 900sqft of finished living space, is designed for entertaining featuring a wet bar, bar-top seating, and solid-surface flooring. A fourth bedroom, full bath, and large storage room complete the lower level. Outside, enjoy the oversized covered deck and beautifully maintained landscaping. Schedule yo
USD 494,900
224 Holiday Circle 31
View photo
Condo · for sale
USD 165,000
USD 141/sq.ft
224 Holiday Circle 31
Saylorville
· 1,163 sq.ft · 3 Bedrooms · 1 Bath · Condo
· Parking · Deck · Cellar
Saylorville · 1,163 sq.ft · 3 Bedrooms · 1 Bath · Condo · Parking · Deck · Cellar
Discover a cozy, well-kept retreat in 224 Holiday Circle Unit #31, West Des Moines, IA 50265, an end-unit that feels right the moment you walk in. Freshly painted with new carpet, you'll be able to move right into this 3 bedroom 2 bath home. The basement has recently been finished and has been professionally waterproofed for ease of mind. Unit comes with a 1 car garage just steps from the back deck along with an additional reserved parking space. Home is perfectly located within walking distance of trails, grocery store and your favorite Valley Junction shops and eateries. Enjoy the convenience of a community setting while still having your own space to unwind. Whether you're starting your next chapter or looking to downsize without sacrificing comfort, this home is a solid fit for a variety of lifestyles
USD 165,000
207 Cedar Street
View photo
House · for sale
USD 269,900
USD 203/sq.ft
Updated
207 Cedar Street
Saylorville
· 1,324 sq.ft · 3 Bedrooms · 2 Baths · House
· Office room · Equipped kitchen · Cellar
Saylorville · 1,324 sq.ft · 3 Bedrooms · 2 Baths · House · Office room · Equipped kitchen · Cellar
Welcome home to this inviting 3-bedroom, 2-bathroom property in Slater, offering nearly half an acre of space, a walkout basement, and room to make it your own! With fresh paint and brand-new carpet, this home offers a clean, refreshed feel and is ready for its next chapter. The eat-in kitchen comes complete with all appliances included, making your move even easier! The spacious living room overlooks the lower-level family room, creating a great layout with multiple spaces to relax, gather, and entertain. The private primary suite is tucked away on its own side of the home and features a generous closet and private full bathroom. Two additional spacious bedrooms and another full bathroom are located on the opposite side, offering flexibility for family, guests, or a home office. The walkout basement adds even more versatility, with a second family room and plenty of storage. Step outside and discover the possibilities of the nearly half-acre lot! Car enthusiasts, hobbyists, and anyone
USD 269,900

Get email alerts

Don't miss out: be the first to know about new properties

The alert was correctly created

On subscribing you accept the conditions of use and the privacy policy
Alert
Receive new ads in your inbox
Save this search
Receive alerts for new listings

We'll send you an email when we have new properties for: "Properties for sale in Saylorville"

The alert was correctly created

Saylor, Saylorville Saylor township Polk County Iowa
Oralabor
Get email alerts and be the first to see new listings
Required field
On subscribing I accept the terms of the privacy policy
Perfect! You'll soon start receiving new listings via email
Alert
Receive an email when we have new ads for Properties for sale in Saylorville
Save this search
Filters

Bedrooms

Size (sq.ft)

sq.ft
sq.ft

Price

USD
USD

Property type

Bathrooms

Clear all filters
Receive notifications when new entries are published.