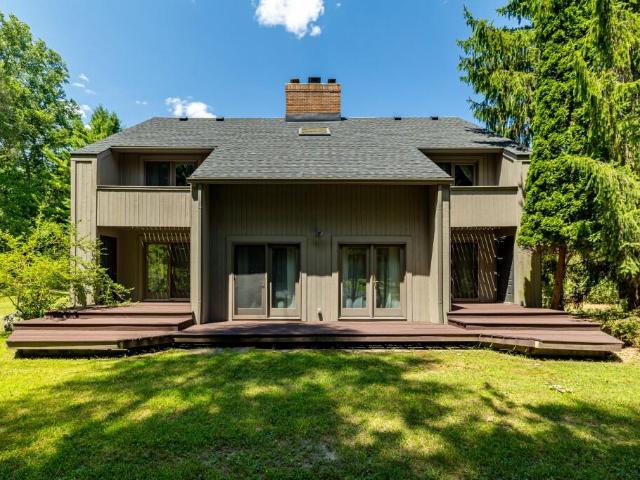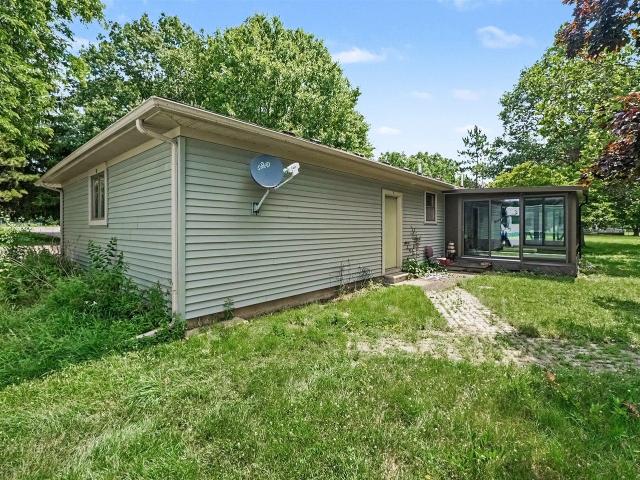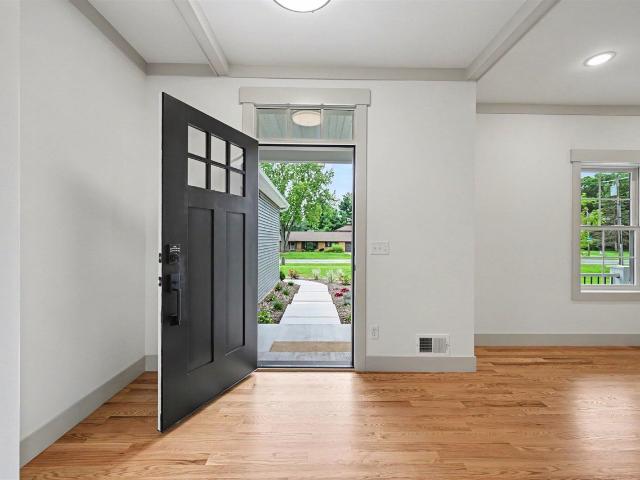
1,099 properties for sale in Scio township

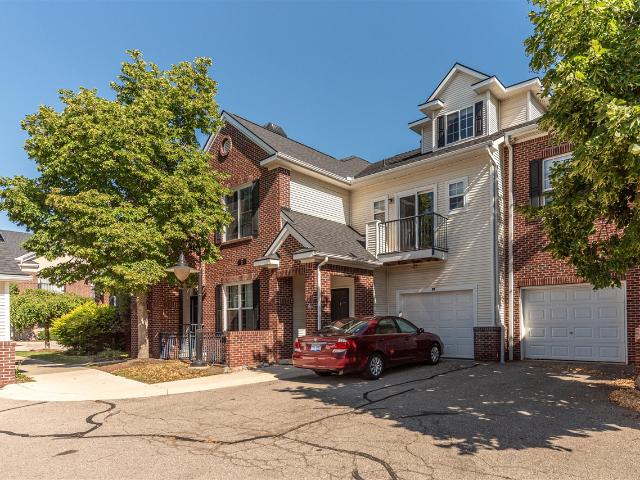
5530 Arbor Chase Drive # 14
View photo
Condo · for sale
USD 329,000
USD 240/sq.ft
New
5530 Arbor Chase Drive # 14
Scio township
· 1,367 sq.ft · 2 Bedrooms · 2 Baths · Condo
· Balcony · Equipped kitchen
Scio township · 1,367 sq.ft · 2 Bedrooms · 2 Baths · Condo · Balcony · Equipped kitchen
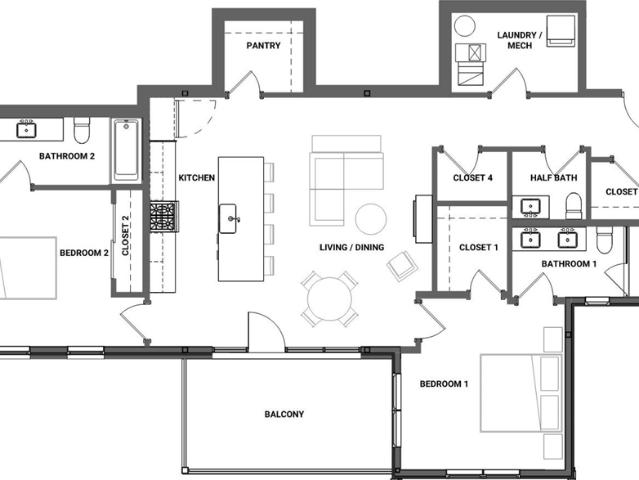
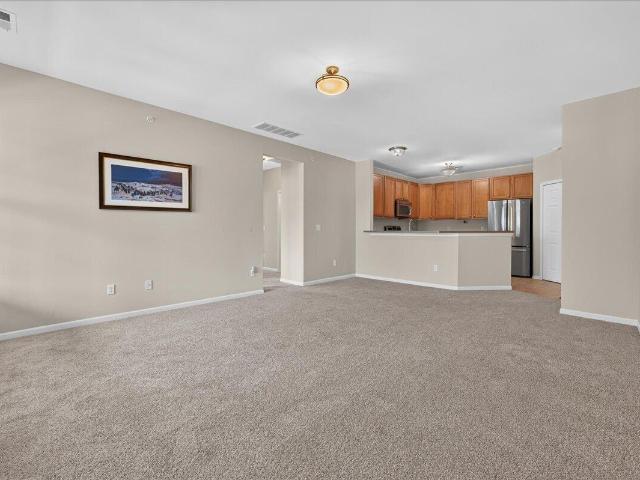
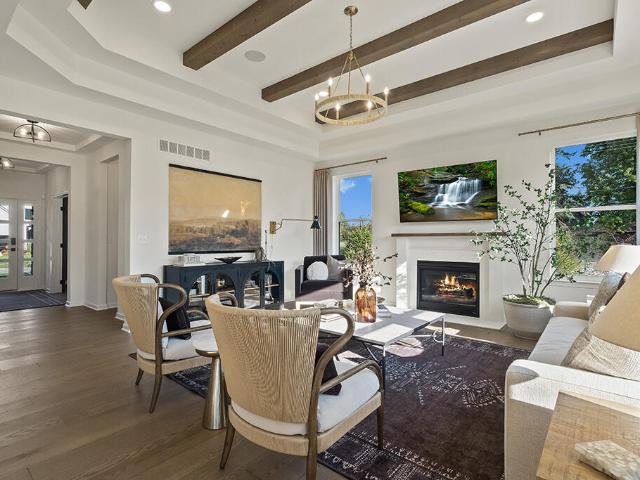
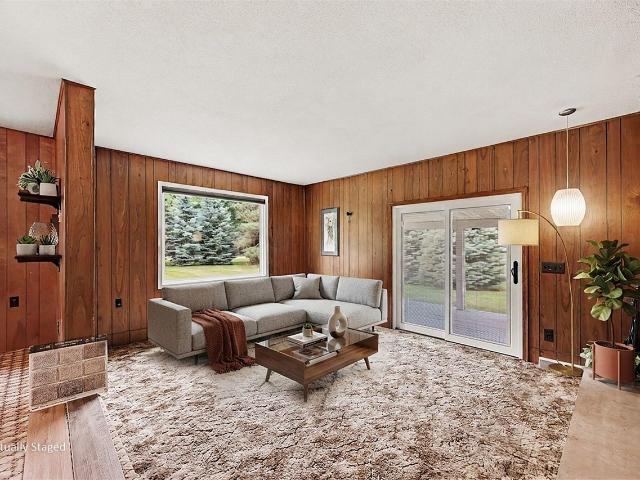
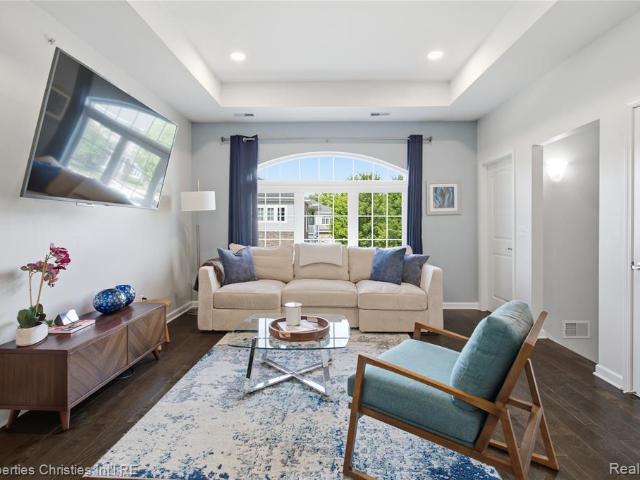
1,000 seller concession. May be used toward closing costs, hoa dues, or mortgage rate buydown, as permitted by lender! *. Affordable, low-maintenance condo living at its best! This bright upper-level ranch-style condo features 2 spacious bedrooms and 2 full baths, including a private primary ensuite. The beautifully updated kitchen showcases white granite countertops, white cabinetry, stainless steel appliances, and engineered hardwood flooring throughout. A generous great room offers comfortable living space with an adjoining dining area, while abundant natural light fills the home thanks to its desirable corner location, and soaring 10-foot-ceilings. Enjoy your morning coffee on the private balcony overlooking the community. Recent improvements include upgraded lighting with LED fixtures throughout, smart electronic window shades, smart ceiling fan, smart thermostat, added closet lighting. Exceptional storage space is found throughout, including a flex room with a window-. Ideal for
USD 329,000
5931 Cedar Ridge Drive
View photo
House · for sale
USD 575,000
USD 246/sq.ft
5931 Cedar Ridge Drive
Scio township
· 2,336 sq.ft · 4 Bedrooms · 2 Baths · House
· Garden · Deck · Equipped kitchen · Cellar
Scio township · 2,336 sq.ft · 4 Bedrooms · 2 Baths · House · Garden · Deck · Equipped kitchen · Cellar
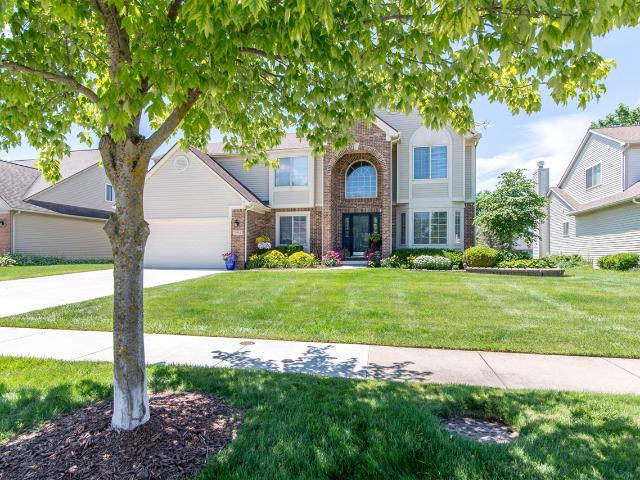
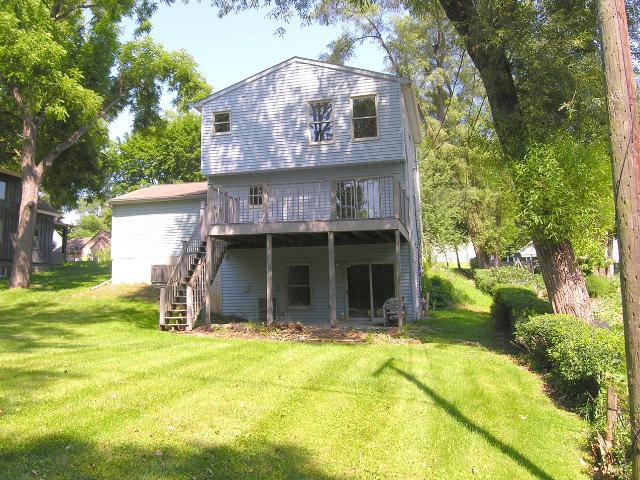
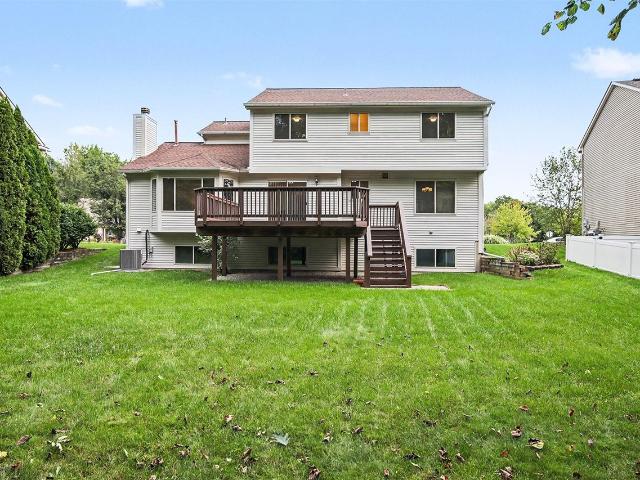
Move right in and enjoy! This light-filled 2-story home shines & is perfectly situated on a premium lot backing to woods in the popular Arbor Pointe neighborhood in Scio Township. Great floor plan with 4 bedrooms, 2.1 baths & full daylit basement with 9' ceilings and 3 double windows. Recent updates include brand new HVAC, roof, flooring, lighting & more! Charming curb appeal with paver lined driveway and a generous covered front porch provide a warm welcome. The bright foyer opens to a spacious living room with new carpet and formal dining room accented by a new chandelier and peaceful backyard views. The delightful kitchen features an abundance of maple wood cabinetry, granite countertops, center island, marble tile backsplash, newer stainless-steel appliances, new light fixtures and beautifully refinished hardwood floors. An adjoining breakfast area offers a convenient coffee bar and sliding door to the expansive deck with stairs overlooking the serene backyard. Open, inviting
USD 575,000
8190 Main Street # 103
View photo
Condo · for sale
USD 675,000
USD 468/sq.ft
8190 Main Street # 103
Scio township
· 1,442 sq.ft · 2 Bedrooms · 2 Baths · Condo
· Terrace · Parking
Scio township · 1,442 sq.ft · 2 Bedrooms · 2 Baths · Condo · Terrace · Parking
New construction | building 2 | front terrace | mill creek views. Enjoy beautiful views and an exceptional location in this stunning 2-bedroom, 21/2-bath new-construction condominium. The spacious front terrace overlooks Mill Creek and the Border-to-Border Trail, creating a peaceful setting with nature and outdoor recreation just steps away. Personalize your new home by selecting your own finishes and design selections, making the space truly your own. Additional amenities include a whole-building generator for added peace of mind and underground garage parking for convenience and security. Thoughtfully designed for comfortable, low-maintenance living, this is an exceptional opportunity to enjoy new construction in a premier location with views you'll appreciate every day. Estimated completion date on or before Spring 2028
USD 675,000
934 W Summerfield Glen Circle
View photo
Condo · for sale
USD 288,800
USD 246/sq.ft
934 W Summerfield Glen Circle
Scio township
· 1,173 sq.ft · 2 Bedrooms · 2 Baths · Condo
· Patio · Parking
Scio township · 1,173 sq.ft · 2 Bedrooms · 2 Baths · Condo · Patio · Parking
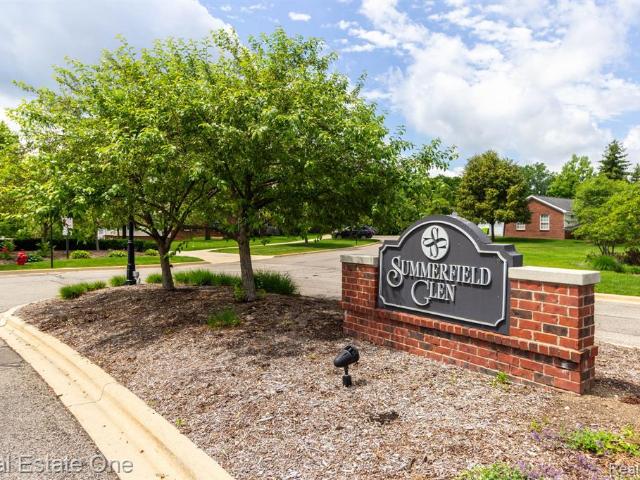
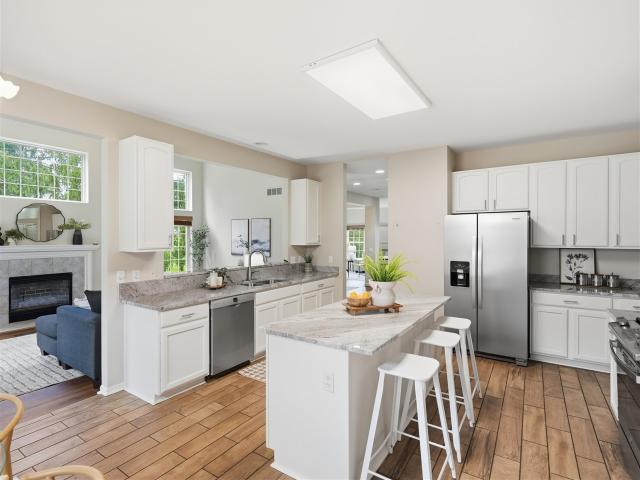
Well-maintained is an understatement! This beautifully cared-for 2-bedroom, 2-full-bath condo is located just minutes from the City of Ann Arbor and offers the perfect blend of comfort, style, and convenience. The beautiful wood floor throughout the condo. The distinctive open floor plan features gorgeous maple cabinetry, granite countertops, and elegant natural stone marble tile accents. The dining area flows seamlessly into the spacious great room, creating an inviting space for entertaining or relaxing. Step outside to your private covered patio and enjoy peaceful views in a tranquil setting. Both generously sized bedrooms feature walk-in closets, providing ample storage. Newer hot water tank (2020), Newer refrigerator (2024), Newer Microwave and New fresh painted. The oversized garage offers additional space for storage and everyday convenience. Nestled in the park-like community of Summerfield Glen, you'll appreciate the quiet surroundings while being just minutes from major highw
USD 288,800
6207 N Trailwoods Drive
View photo
House · for sale
USD 669,000
USD 230/sq.ft
6207 N Trailwoods Drive
Scio township
· 2,906 sq.ft · 4 Bedrooms · 2 Baths · House
· Deck · Fireplace · Equipped kitchen · Cellar
Scio township · 2,906 sq.ft · 4 Bedrooms · 2 Baths · House · Deck · Fireplace · Equipped kitchen · Cellar
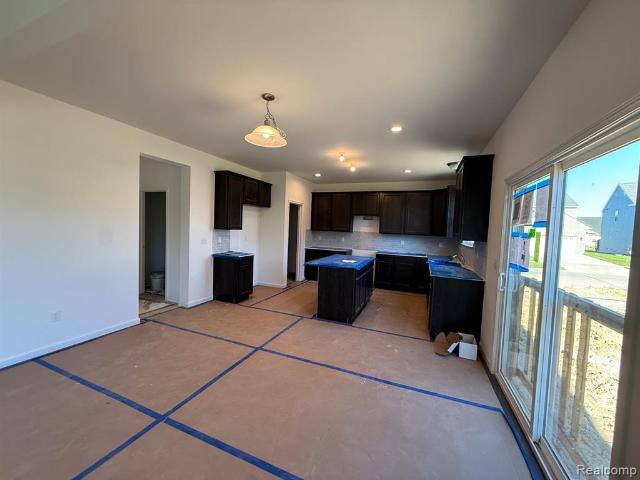
Lombardo Homes proudly presents Trailwoods Villages. This community is truly a great place to call home. This home is a new construction that will be ready to move on 26 October, 2026. The Austin plan B has an open concept Kitchen, Nook & Great Room that would be perfect to spend time with loved ones. 4-bedroom 2.5 bath 2907 sq feet home. Corner lot, 9-foot ceiling, quartz countertops, Upgraded cabinets throughout, 42-inch upper kitchen cabinets, new microwave and dishwasher, gas fireplace, extended driveway. Enjoy a cozy study to read your favorite book. Unwind in your Master Bedroom w/ beautiful En-Suite. When you're away from home, take advantage of everything that is nearby. Close to downtown Ann Arbor for eating, shopping, and much more. 10 Year Structural & Basement Waterproofing Warranties. All New Appliances, Sod, Sprinklers and Back Deck can be added at extra charge of 28K. Seller financing might be available all or part of transaction
USD 669,000
4945 Miller Road
View photo
House · for sale
USD 445,000
USD 234/sq.ft
4945 Miller Road
Scio township
· 1,894 sq.ft · 4 Bedrooms · 1 Bath · House
· Garden
Scio township · 1,894 sq.ft · 4 Bedrooms · 1 Bath · House · Garden
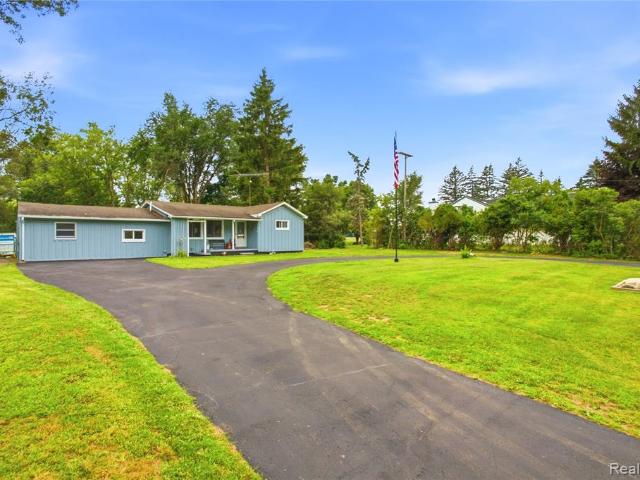
There's something special about having room to breathe, and 4945 Miller Rd offers just that. Tucked onto a beautiful 1-acre parcel in Ann Arbor, this charming 4-bedroom, 1-bath ranch offers the opportunity to enjoy a little more space, privacy and the simple pleasures of having your own piece of land while still being close to everything Ann Arbor has to offer. Imagine mornings with coffee in the yard, space for a garden, room to gather with friends and family, or simply enjoying the peace and quiet that comes with a generous lot. This one acre lot creates a wonderful setting for outdoor living and offers plenty of possibilities for the next owner. Inside, the 1,900-square-foot ranch provides a comfortable starting point with a layout ready for you to make your own. Whether you're looking for your first home, a place to put down roots, or an opportunity to create something that reflects your lifestyle, this property offers a rare combination of land, location and potential. Enjoy the b
USD 445,000
3447 River Pines Drive
View photo
House · for sale
USD 997,500
USD 284/sq.ft
3447 River Pines Drive
Scio township
· 3,509 sq.ft · 5 Bedrooms · 3 Baths · House
· Deck · Fireplace · Equipped kitchen
Scio township · 3,509 sq.ft · 5 Bedrooms · 3 Baths · House · Deck · Fireplace · Equipped kitchen
Tucked into a beautifully landscaped, wooded lot in River Pines Estate, this light-filled contemporary offers the rare gift of privacy and space while being just a stone's throw from the Huron River and minutes from downtown Ann Arbor. With dual primary suites. One on each floor. There's room for everyone to spread out, grow, and enjoy. From the moment you step through the dramatic two-story foyer, hardwood floors guide you through a home that is as warm as it is impressive. The spacious living room draws you in with a floor-to-ceiling stacked brick fireplace and two sets of French doors that open to the deck, blurring the line between indoors and out. The gourmet eat-in kitchen gives you room to truly cook and gather, outfitted with granite counters, a center island, warm maple cabinets, and storage galore-all bathed in abundant natural light. Serious home chefs will love the professional-grade appliance lineup: a Thermador cooktop and built-in oven, a Sub-Zero built-in fridge and
USD 997,500
1537 Chapleau Drive
View photo
House · for sale
USD 538,000
USD 257/sq.ft
1537 Chapleau Drive
Scio township
· 2,088 sq.ft · 4 Bedrooms · 3 Baths · House
· Office room · Fireplace
Scio township · 2,088 sq.ft · 4 Bedrooms · 3 Baths · House · Office room · Fireplace
Welcome to 1537 Chapleau Drive in Ann Arbor's desirable Hometown Village community. This clean and move-in ready home offers over 3,000 sq ft of finished living space, 4 bedrooms, 3.5 bathrooms, fresh paint throughout, and a flexible layout with room to work, gather, relax, and grow. The main level offers comfortable living and dining areas with a bright, neutral interior ready for the next owner's personal style. The finished lower level adds valuable extra living space with a fireplace, bathroom, and additional bedroom, making it a great option for guests, recreation, office space, or extended living. This home is a great opportunity for a buyer who wants the space, location, and neighborhood without paying for someone else's design choices. Conveniently located near shopping, dining, parks, schools, highways, and everything Ann Arbor has to offer. Batvai
USD 538,000
6085 dexter ann arbor road
View photo
House · for sale
USD 449,000
USD 331/sq.ft
6085 dexter ann arbor road
Scio township
· 1,356 sq.ft · 3 Bedrooms · 2 Baths · House
Scio township · 1,356 sq.ft · 3 Bedrooms · 2 Baths · House
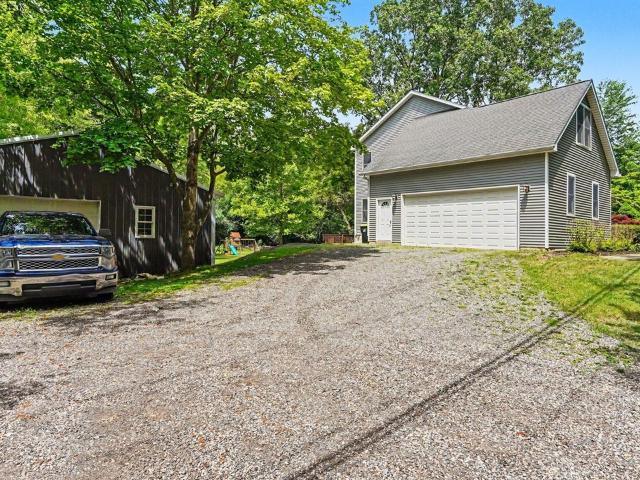
Nestled on 3.13 scenic acres in desirable Scio Township, this well-maintained ranch home offers the perfect blend of peaceful country living and convenient access to Dexter and Ann Arbor. Built in 1977, the home features comfortable living spaces including a 3 Season room filled with natural light and is ideal for everyday living or entertaining. Outside, you'll find a spacious pole barn with a durable concrete floor, providing ample room for vehicles, equipment, hobbies, or workshop space. The property also includes a whole-house generator, offering added peace of mind and uninterrupted comfort during power outages. Enjoy the privacy and open space of a beautiful acreage setting while remaining just minutes from shopping, dining, parks, and major commuter routes. Whether you're looking for room to spread out, space for your toys or projects, or simply a quiet place to call home, this property offers endless possibilities
USD 449,000
5172 Pratt Road
View photo
House · for sale
USD 925,000
USD 259/sq.ft
5172 Pratt Road
Scio township
· 3,563 sq.ft · 4 Bedrooms · 3 Baths · House
· Office room · Deck · Parking
Scio township · 3,563 sq.ft · 4 Bedrooms · 3 Baths · House · Office room · Deck · Parking
Brand new custom-built 3,600 sq. Ft. luxury residence, thoughtfully designed with family friendly features. Set on a private one-acre homesite within the highly sought-after Ann Arbor school district, offering the rare advantage of no homeowner's association. High end finishes include oak hardwood floors, soapstone & quartz counters, 9 ft. Ceilings and custom millwork. The open-concept great room creates an inviting space ideal for both everyday living and entertaining, while the first-floor primary suite provides a peaceful retreat with comfort and privacy. Spacious secondary bedrooms each feature private connecting baths and generous walk-in closets, and the upper-level loft offers flexible space perfect for an office, or kid's lounge. A view-out lower level awaits your custom finishing vision, expanding the possibilities for future living space. Outdoor living is enhanced with a low-maintenance Trex deck, landscaping and a three-car garage. This turnkey home is ready for occupancy
USD 925,000
5994 Cedar Ridge Drive
View photo
House · for sale
USD 660,000
USD 236/sq.ft
5994 Cedar Ridge Drive
Scio township
· 2,788 sq.ft · 4 Bedrooms · 2 Baths · House
· Garden · Deck · Fireplace · Equipped kitchen · Cellar
Scio township · 2,788 sq.ft · 4 Bedrooms · 2 Baths · House · Garden · Deck · Fireplace · Equipped kitchen · Cellar
Immaculate Arbor Pointe home and one of the largest floor plans in the subdivision! Located in the highly desirable Skyline High School district, this truly move-in-ready home features a bright two-story entry and private first-floor study. Formal living and dining rooms offer beautiful views of the private tree-lined backyard. The updated cherry kitchen includes granite countertops, center island, eating area, and stainless steel appliances. The vaulted family room features a cozy fireplace and abundant natural light. Enjoy outdoor entertaining on the expansive freshly stained raised deck. Convenient first-floor laundry. The spacious primary suite offers dual walk-in closets and a luxurious bath with separate granite vanities. Finished basement with recreation room and den provides excellent additional living space
USD 660,000
5535 W Huron River Drive
View photo
House · for sale
USD 1,300,000
USD 260/sq.ft
5535 W Huron River Drive
Scio township
· 4,994 sq.ft · 5 Bedrooms · 4 Baths · House
· Garden · Equipped kitchen · Parking
Scio township · 4,994 sq.ft · 5 Bedrooms · 4 Baths · House · Garden · Equipped kitchen · Parking
To be built. An extraordinary opportunity to own new construction in one of Dexter's most sought-after settings, directly on the Border-to-Border Trail and adjacent to the Huron River. This architecturally crafted, 5,000 sq ft custom home will feature 5 bedrooms and 5.5 baths, with a chef's kitchen showcasing quartz countertops and designer cabinetry, and a main-floor primary suite with a spa-style bath. The open-concept layout is filled with natural light and framed by wooded views, while the finished walkout lower level offers flexible space for entertainment, fitness, or a wet bar. An oversized 3-car garage and energy-efficient systems complete this thoughtfully designed retreat. Step outside to kayak, bike, or hike right from your backyard, all within Dexter Community Schools and just 15 minutes from downtown Ann Arbor. Construction begins upon signed building agreement. Bring your vision to life in this rare riverside setting
USD 1,300,000
273 Scio Village Court # 243
View photo
Condo · for sale
USD 299,000
USD 218/sq.ft
273 Scio Village Court # 243
Scio township
· 1,367 sq.ft · 2 Bedrooms · 2 Baths · Condo
· Parking
Scio township · 1,367 sq.ft · 2 Bedrooms · 2 Baths · Condo · Parking
Highly desirable Scio Village Multi-Level Condo! This Brownstone style unit features open concept floor plan, hardwood floors throughout, sun filled living room, designated dining space, 2 oversized suites w/ attached full baths and walk-in closets, and designated laundry room. Detached 1 car garage, and well-maintained common areas. Scio Village Town Center offers more than just a place to live with access to restaurants, shopping, salons, dry cleaners and everyones favorite local bakery, White Lotus Farms! Great investment opportunity w/ no rental cap! Scio TWP taxes, Ann Arbor Schools
USD 299,000
932 W Summerfield Glen Circle
View photo
Condo · for sale
USD 8,700,000
USD 7,347/sq.ft
932 W Summerfield Glen Circle
Scio township
· 1,184 sq.ft · 2 Bedrooms · 2 Baths · Condo
· Parking · Equipped kitchen
Scio township · 1,184 sq.ft · 2 Bedrooms · 2 Baths · Condo · Parking · Equipped kitchen
Well-maintained top-floor 2-bed, 2-bath condo with no neighbors above, just around the corner from the Old West Side and less than 5 minutes to downtown Ann Arbor via Liberty Street. Michigan Stadium is only 2.5 miles away. The detached garage features upgraded shelving for added storage while still fitting your car. Inside, brand-new carpet and fresh, modern paint complement a kitchen with 42-inch maple cabinetry, stainless steel appliances, ceramic tile flooring, and generous counter space. The primary suite offers natural light from multiple windows and ample closet space for two. Unwind on the screened-in porch. U-M campus, restaurants, fitness clubs, shopping, and highway access are all close by. The HOA fee covers trash, water and sewer, snow removal, and exterior maintenance, making this a low-maintenance home in one of Ann Arbor's most convenient locations
USD 8,700,000
560 Little Lake Drive # 12
View photo
Condo · for sale
USD 490,000
USD 347/sq.ft
560 Little Lake Drive # 12
Scio township
· 1,410 sq.ft · 4 Bedrooms · 3 Baths · Condo
· Garden · Parking · Balcony · Equipped kitchen
Scio township · 1,410 sq.ft · 4 Bedrooms · 3 Baths · Condo · Garden · Parking · Balcony · Equipped kitchen
Come be a part of a vibrant community that honors sustainability, relationships, and well being! This end-unit, townhouse-style condo with 4 bedrooms, 3 full bathrooms, and recently remodeled kitchen has been well-maintained and thoughtfully updated. Finished lower level has living room and 1 bedroom (both with view-out/egress windows), full bathroom, laundry/utility room, and extra storage. Main level has 1 bedroom, full bath, breathtaking kitchen, dining, and living area (w/ solar operated skylights). Off the living room is a huge west-facing balcony w/ retractable awning, offering privacy and woodland/prairie views. Second floor has 2 bedrooms and full bath. Current owner has established beautiful gardens/landscaping. Condo comes with detached garage with storage shelving. Touchstone Cohousing thrives by community engagement and volunteerism, and the Common House provides loads of amenities! Please see attachments for more details
USD 490,000
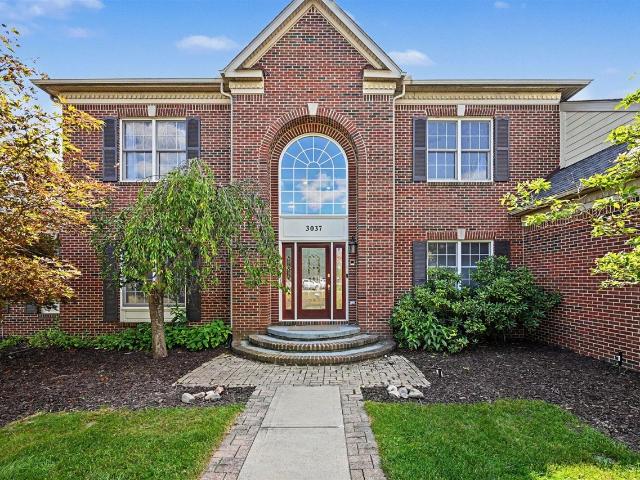
3037 Walnut Ridge Drive
View photo
House · for sale
USD 1,350,000
USD 308/sq.ft
3037 Walnut Ridge Drive
Scio township
· 4,370 sq.ft · 6 Bedrooms · 5 Baths · House
· Fireplace · Equipped kitchen
Scio township · 4,370 sq.ft · 6 Bedrooms · 5 Baths · House · Fireplace · Equipped kitchen
Welcome home to 3037 Walnut Ridge, one of Ann Arbor's finest communities. Originally built by Toll Brothers, this remarkable two story home in the popular Walnut Ridge Subdivision is move in ready and thoughtfully designed for every stage of life. Enter through the front door to a grand foyer with hardwood floors, a curved staircase, crystal chandelier, and private sitting room. The gourmet kitchen features granite counters, stainless steel appliances, a large walk in pantry, and an open connection to a sun drenched sitting room. Host dinners for friends and family in the formal dining space with built in cabinetry and countertops. Spend time in the bright family room with soaring two story ceilings, a wood burning fireplace, and a second staircase. A private main floor ensuite with its own attached bath, walk in closet, and sitting area is ideal for an in law, live in guest, or multigenerational arrangement, completely accessible without using the stairs. Step through French doors
USD 1,350,000
1860 N Maple Road
View photo
House · for sale
USD 449,900
USD 152/sq.ft
1860 N Maple Road
Scio township
· 2,949 sq.ft · House
· Garden · Air conditioning
Scio township · 2,949 sq.ft · House · Garden · Air conditioning
Unique 3-unit property with a valid Certificate of Occupancy, offering exceptional flexibility for investors, owner-occupants, or extended-family living. With 7 bedrooms, 3 full baths, and 2,960 square feet, this property offers plenty of space and multiple possibilities. Thoughtfully updated where it matters, the property features newer furnaces, central air, and water heaters, along with a recently refreshed lower-level and numerous new windows throughout the main floor and unit. Two large storage rooms provide additional space for all three units. The bedroom facing N Maple features soundproof windows. Upper unit has a tenant in place. They are on a month to month lease at $1k per month. Conveniently located within Ann Arbor Public Schools and within walking distance to city bus, Garden Homes Park, and more. Whether you're looking to invest, house an extended family, or create a flexible living arrangement, this unique property is ready to adapt to your needs
USD 449,900
301 Scio Village Court # 262
View photo
Condo · for sale
USD 296,000
USD 220/sq.ft
301 Scio Village Court # 262
Scio township
· 1,345 sq.ft · 2 Bedrooms · 2 Baths · Condo
· Parking
Scio township · 1,345 sq.ft · 2 Bedrooms · 2 Baths · Condo · Parking
Back on the market through no fault of the property! Just like new, this scio village condo has had a facelift! All new appliances, washer and dryer, fresh paint and carpeting. Brand new furnace and Air conditioner too! Hardwood flooring in the open plan living area and luxury vinyl plank flooring in the bedrooms. Enjoy 2 separate primary suites, full sized washer and dryer, walk in closets, detached garage, plenty of guest parking and all just minutes away from shopping, expressways and restaurants. Move right in and enjoy! Come take a look at this conveniently located, well maintained unit in quiet, affordable Scio Village!
USD 296,000
1089 Baker Road
View photo
House · for sale
USD 650,000
USD 238/sq.ft
1089 Baker Road
Scio township
· 2,723 sq.ft · 6 Bedrooms · 4 Baths · House
· Office room · Deck · Fireplace · Equipped kitchen · Cellar
Scio township · 2,723 sq.ft · 6 Bedrooms · 4 Baths · House · Office room · Deck · Fireplace · Equipped kitchen · Cellar
This remarkable 6-bedroom, 4-bathroom home perfectly blends daily function with exceptional entertaining space. Nestled on a large, beautifully treed lot, it features a 2-tier deck, a versatile 30x40 car shop(1200 sq. Ft) with a lean to, a finished basement, and an inviting open-concept floor plan designed for family living. Step inside your 2-story foyer with gleaming hardwood floors. To the right is the first-floor bedroom and to the left a nice size formal dining room. Walk in more to a bright, open kitchen with a huge walk-in pantry that seamlessly flows into the eating area and spacious family room which serves as a cozy gathering spot, complete with a warm fireplace. The fully finished basement expands your living and entertaining options, offering a second kitchen, a full bathroom, a bedroom, an office, and a recreation/family room. For car enthusiasts, hobbyists, or those needing extra storage, the property includes an impressive detached 30x40 cement floor automotive shop
USD 650,000
1965 Harley Court
View photo
House · for sale
USD 579,900
USD 228/sq.ft
1965 Harley Court
Scio township
· 2,540 sq.ft · 4 Bedrooms · 2 Baths · House
· Patio · Garden · Deck · Fireplace · Equipped kitchen · Cellar
Scio township · 2,540 sq.ft · 4 Bedrooms · 2 Baths · House · Patio · Garden · Deck · Fireplace · Equipped kitchen · Cellar
Open house 9/13. This modern colonial in The Meadowinds checks all the boxes for Buyers looking for a sizeable, updated home in the Ann Arbor Public School district with low Scio taxes. On a cul-de-sac lot with SW-facing back yard and deck, this home features a beautiful, updated kitchen with granite, glass-front, soft-close and dove tailed cabinetry, tons of counter space, crown molding and all appliances incl. The bumped out patio door and tall ceilings and windows in the family room let in so much natural light. Hardwood runs from front door, through formal living and dining rooms, and into the family room with its gorgeous fireplace. Upstairs, the 4 bedrooms all are large, especially the primary suite, with its vaulted ceilings, walk-in closet and huge bathroom with double sinks and soaking tub. There is so much closet space in this home, and it really does feel bigger than the total square footage suggests. And that's before the next owners finish the basement!
USD 579,900
560 Little Lake Drive # Unit 11
View photo
Condo · for sale
USD 345,000
USD 254/sq.ft
560 Little Lake Drive # Unit 11
Scio township
· 1,356 sq.ft · 2 Bedrooms · 2 Baths · Condo
· Balcony · Equipped kitchen
Scio township · 1,356 sq.ft · 2 Bedrooms · 2 Baths · Condo · Balcony · Equipped kitchen
Spacious and light-filled condo in Touchstone Cohousing, conveniently located on Ann Arborâs west side in Scio Township. This distinctive home offers flexible living space, an open and inviting layout, and a private balcony. Recent updates include new bamboo flooring and four energy-efficient mini-split systems providing supplemental heating and cooling, refrigerator, dishwasher, and hot water heater. Enjoy the benefits of cohousing, while maintaining the privacy of your own home. Communiy spaces include a shared Common House with playroom, meeting spaces, kitchen and dining area for shared meals, along with outdoor gathering areas and playground. Convenient to downtown Ann Arbor, shopping, restaurants, parks, and major roadways. Thoughtful details make this home easy to enjoy: Laundry on the main level Kitchen remodeled with newer appliances, countertops and heated flooring Four mini-split heating and cooling units, along with traditional furnace Bamboo and cork flooring Two full bath
USD 345,000
1192 Stag's Leap Lane
View photo
House · for sale
USD 970,165
USD 265/sq.ft
1192 Stag's Leap Lane
Scio township
· 3,660 sq.ft · 4 Bedrooms · 4 Baths · House
· Equipped kitchen
Scio township · 3,660 sq.ft · 4 Bedrooms · 4 Baths · House · Equipped kitchen
To be built. New Construction in Ann Arbor! Build the home of your dreams through our Anywhere Lombardo partnership with Lombardo Homes, or use the builder of your choice. The Eat-In Kitchen boasts 42' cabinets with crown molding and a huge 10' center island perfect for entertaining. Hardwood flooring stretches across the majority of the entry level. Quartz counters complement the cabinets. Chef's appliances with gas cooktop and built-in microwave/oven top it off. Second-floor laundry saves the trips up and down stairs. Secondary bedrooms include a jack-and-Jill and a princess suite with its own private bath. Retreat to the primary suite and unwind in your soaking tub. Your own private sanctuary. The loft is great for the kids to hang out or a secondary living space. Dexter Schools. Scio Twp Taxes. Yearly HOA. No farm animals allowed. Pictures are of a similar home. Not yet built; buyer to confirm all due diligence
USD 970,165
511 N Wagner Road
View photo
House · for sale
USD 379,000
USD 332/sq.ft
511 N Wagner Road
Scio township
· 1,141 sq.ft · 2 Bedrooms · 1 Bath · House
· Deck · Fireplace · Equipped kitchen · Cellar
Scio township · 1,141 sq.ft · 2 Bedrooms · 1 Bath · House · Deck · Fireplace · Equipped kitchen · Cellar
Solid brick ranch. Just 5 minutes to Ann Arbor parks, restaurants and elementary school. Makes this one of the best values on the market right now! The beautiful 1 acre lot has plenty of room for a pole barn or shed. Step inside to 1,147 square feet of freshly, professionally painted main-floor living. Two bedrooms and 1.5 updated bathrooms await, including a custom bath with tilework installed by Italian craftsmen. A detail you won't find in most homes at this price point. Gather around the striking two-way brick fireplace, which warms both the spacious living room and a cozy reading nook. The kind of feature that makes a house feel like home. The large kitchen is a blank canvas ready for your remodeling ideas. Downstairs, the finished basement adds valuable living and entertaining space, complete with a wet bar and a workroom or home office. Ideal for hosting or working from home. Sip your morning coffee or unwind at sunset on the covered deck, overlooking mature trees and a
USD 379,000
60 Luella Avenue
View photo
House · for sale
USD 393,850
USD 318/sq.ft
60 Luella Avenue
Scio township
· 1,238 sq.ft · 3 Bedrooms · 1 Bath · House
· Patio · Garden · Deck · Cellar
Scio township · 1,238 sq.ft · 3 Bedrooms · 1 Bath · House · Patio · Garden · Deck · Cellar
Move in ready 3 Bedroom 3 Bathroom colonial home on Ann Arbors Westside in Lower property taxes Scio Township. Whole home was freshly painted and show like new. Hard wood floors throughout the home, Newer appliances, Newer on demand Hot water heater, Newer Roof and HVAC! Large finished Walk out basement with extra high ceilings, bathroom and patio. Large private backyard with partial fence and mature trees. Large Elevated deck with stunning natural views. Great location with bus stops at the corner for Ann Arbor schools and public bus. Close to shopping and I-94 for easy commute. Immediate occupancy and ready to Move right in! Virtual tour
USD 393,850
5900 Villa France Avenue
View photo
House · for sale
USD 556,000
USD 193/sq.ft
5900 Villa France Avenue
Scio township
· 2,874 sq.ft · 4 Bedrooms · 2 Baths · House
· Office room · Equipped kitchen
Scio township · 2,874 sq.ft · 4 Bedrooms · 2 Baths · House · Office room · Equipped kitchen
This terrific home truly has it all! Located in desirable Country French Estates, this spacious home offers the benefit of lower township taxes and award-winning Ann Arbor Schools. Set on a beautifully landscaped lot, this popular model features the neighborhood's largest floor plan, with open, flowing spaces designed for today's flexible lifestyle. The light-filled interior showcases abundant windows and vaulted ceilings throughout. The main level offers the perfect blend of formal and casual living spaces, including an inviting living and dining area, a spacious family room, and a dedicated office with elegant French doors. The beautifully updated kitchen features new granite countertops, elongated tile flooring, generous cabinetry, ample cooking and prep space, a newer stainless steel refrigerator, a five-burner gas range with griddle, and a microwave. A sunny breakfast area provides the perfect place for everyday meals
USD 556,000
7701 South Heritage Court # 72
View photo
Condo · for sale
USD 499,999
USD 286/sq.ft
7701 South Heritage Court # 72
Scio township
· 1,744 sq.ft · 3 Bedrooms · 2 Baths · Condo
· Deck · Parking · Swimming pool · Equipped kitchen
Scio township · 1,744 sq.ft · 3 Bedrooms · 2 Baths · Condo · Deck · Parking · Swimming pool · Equipped kitchen
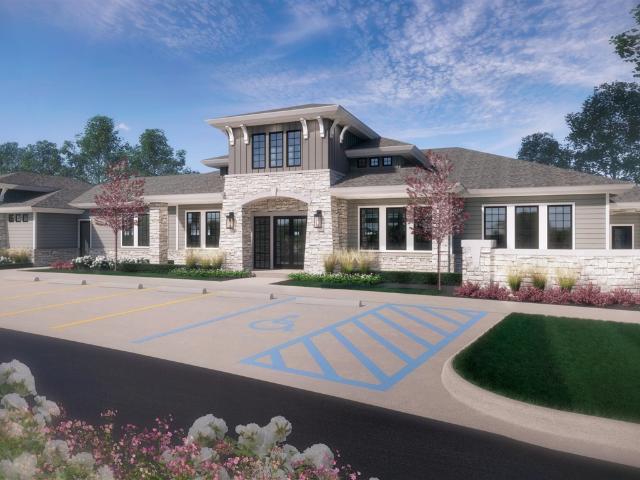
To be built. Experience the perfect blend of comfort, flexibility and convenience at the Meadows of Encore at Heritage Woods in Dexter. These stylish paired ranch homes are designed for easy main floor living while offering the flexibility to grow with your needs. Enjoy luxury vinyl plank flooring throughout most of the main level, includes stainless steel range, dishwasher and microwave. Quartz countertops, a two-car garage and a private deck for outdoor relaxation. An optional loft adds even more living space, and a finished lower level can expand the home to up to five bedrooms. Located just off I-94 and Baker Road, this brand-new community will feature a beautiful clubhouse, pool and fitness center, offering the perfect balance of peaceful living and modern amenities. With many personalization options available you can truly make this home your own. Builders Warranty included!
USD 499,999
1300 Timmins Drive
View photo
House · for sale
USD 524,900
USD 285/sq.ft
1300 Timmins Drive
Scio township
· 1,841 sq.ft · 3 Bedrooms · 2 Baths · House
· Fireplace · Equipped kitchen
Scio township · 1,841 sq.ft · 3 Bedrooms · 2 Baths · House · Fireplace · Equipped kitchen
Outstanding curb appeal sets the tone for what awaits inside. Entering this turn key gem you'll be struck by the warm, inviting feel enhanced by the wall of windows with an abundance of natural light, comforting decor and the gas fireplace being the focal point of the living room making this the ultimate in relaxation. The seller's first impresiion says it best, The moment we walked in, the tall ceilings and floor-to-ceiling windows filled the space with sunlight and reminded us of all the possibilities this home held. As the seasons changed, we fell in love with the endless summer evenings spent on the front porch, the light pouring through the windows, and the feeling that this house was always inviting us to dream a little bigger. The home offers 2500+ square feet of living space including an excellent kitchen with center istand, generous counter space, newer dishwasher and refrigerator. Dining area off the kitchen, 1/2 bath and first floor laundry complete the entry
USD 524,900
1151 Joyce Lane
View photo
Condo · for sale
USD 250,000
USD 209/sq.ft
1151 Joyce Lane
Scio township
· 1,195 sq.ft · 2 Bedrooms · 2 Baths · Condo
· Patio · Equipped kitchen · Parking
Scio township · 1,195 sq.ft · 2 Bedrooms · 2 Baths · Condo · Patio · Equipped kitchen · Parking
Efficient garden-level condo, move-in ready with fresh paint and carpet! The open-concept living and dining area opens to a concrete patio, while the maple kitchen with tile flooring offers a snack bar and includes all appliances. The spacious primary suite features dual closets and a full bath, while the additional bedroom shares a second full bath, plus a separate laundry area for added convenience. Enjoy convenient one-floor living with a private walkout and a screened-in patio, just steps from your detached 1-car garage. Located in Walnut Glen, with the benefit of lower Scio Township taxes and Ann Arbor Schools, this westside location offers quick freeway access and is just minutes from downtown Ann Arbor. The $350 monthly HOA covers water, sewer, and trash. A rare garden-level walkout floor plan. (One flight of stairs down to your front door) See it today! This one won't last!
USD 250,000
380 Wild Fox Court
View photo
House · for sale
USD 849,900
USD 245/sq.ft
380 Wild Fox Court
Scio township
· 3,455 sq.ft · 4 Bedrooms · 3 Baths · House
· Office room · Fireplace · Equipped kitchen
Scio township · 3,455 sq.ft · 4 Bedrooms · 3 Baths · House · Office room · Fireplace · Equipped kitchen
Nestled on a large, wooded lot at the entrance to a quiet cul-de-sac, this stately executive residence offers the perfect blend of luxury, privacy, and convenience. Set back from the road for serene views and exceptional seclusion, the home welcomes you with a charming covered front porch and a dramatic vaulted foyer. A private home office with French doors sits to one side. Ideal for working from home or easily adapted as a formal living room, music or art studio, or playroom. While the elegant formal dining room opposite showcases a tray ceiling, regal columns, and beautiful inlaid wood flooring. Designed for both grand entertaining and comfortable everyday living, the heart of the home is the expansive great room featuring soaring ceilings and a striking two-sided fireplace shared with the breakfast nook and kitchen. Beyond, a spectacular sunroom-style family room is bathed in natural light from walls of windows and cathedral ceilings with skylights. A cozy wood-burning fireplace
USD 849,900
2817 Windside Court
View photo
House · for sale
USD 508,900
USD 220/sq.ft
2817 Windside Court
Scio township
· 2,303 sq.ft · 4 Bedrooms · 3 Baths · House
· Office room · Deck · Equipped kitchen · Cellar
Scio township · 2,303 sq.ft · 4 Bedrooms · 3 Baths · House · Office room · Deck · Equipped kitchen · Cellar
Located in the popular Meadowinds community on a quiet cul-de-sac, this home is an excellent opportunity to maximize your square footage and add your personal touches. Main floor includes: 2-story great room open to kitchen & dining space; formal dining; office/work-from-home space; half bath and laundry. Upstairs find 4 bedrooms and 2 full baths. Fully finished basement with egress includes a great rec room, craft space, flex room, and a third full bath, plus ample storage. Large rear Trex-style deck. Ann Arbor Schools, Scio Township taxes. Community includes tennis courts, and shares walking trails with surrounding neighborhoods. Walk to Liberty Athletic Club, Wide World Sports, A2 Ice Cube, and Ann Arbor District Library Pittsfield Branch. Close to UM Football, Dicken Elementary, Pioneer High School, and plenty of shopping, breweries, restaurants, and parks. Home is priced to reflect needed improvements, including baths, HVAC, and surfaces. Great opportunity!
USD 508,900

Get email alerts

Don't miss out: be the first to know about new properties

The alert was correctly created

On subscribing you accept the conditions of use and the privacy policy
Alert
Receive new ads in your inbox
Save this search
Receive alerts for new listings

We'll send you an email when we have new properties for: "Properties for sale in Scio township"

The alert was correctly created

Kensington Woods, Scio township Washtenaw County Michigan
Scio Farms Estates
Get email alerts and be the first to see new listings
Required field
On subscribing I accept the terms of the privacy policy
Perfect! You'll soon start receiving new listings via email
Alert
Receive an email when we have new ads for Properties for sale in Scio township
Save this search
Filters

Bedrooms

Size (sq.ft)

sq.ft
sq.ft

Price

USD
USD

Property type

Bathrooms

Clear all filters
Receive notifications when new entries are published.