1,129 properties for sale in Scio township

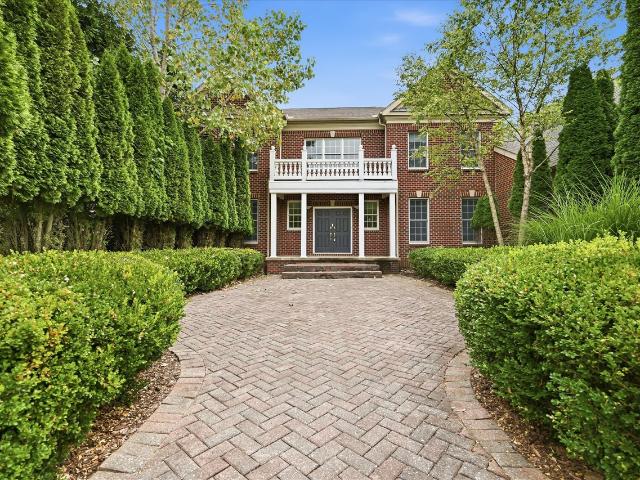
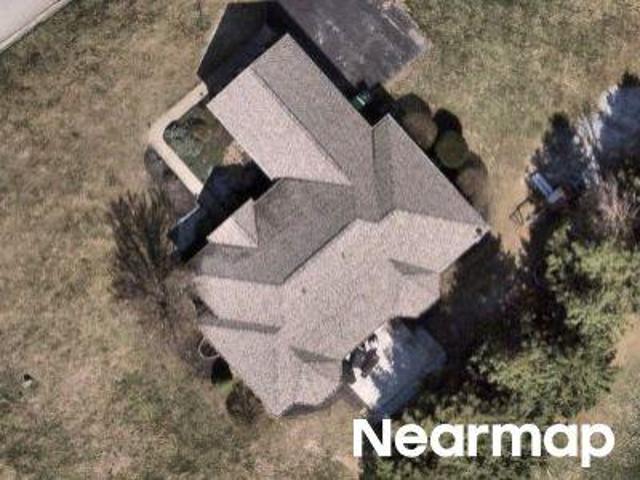
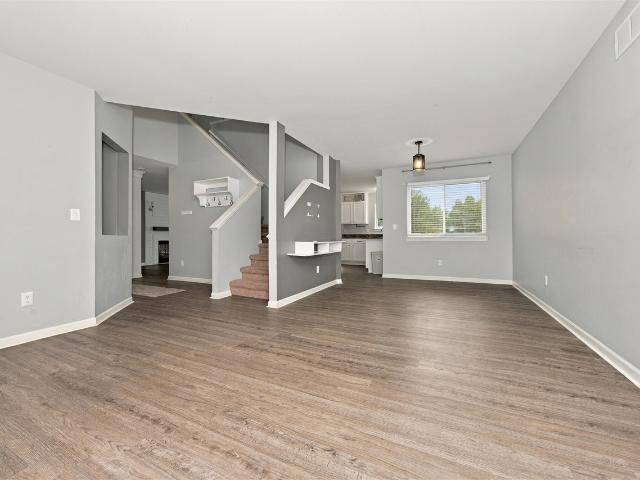
4837 Starak Lane
View photo
House · for sale
USD 815,000
USD 248/sq.ft
4837 Starak Lane
Scio township
· 3,283 sq.ft · 4 Bedrooms · 2 Baths · House
· Garden · Office room · Deck · Equipped kitchen
Scio township · 3,283 sq.ft · 4 Bedrooms · 2 Baths · House · Garden · Office room · Deck · Equipped kitchen
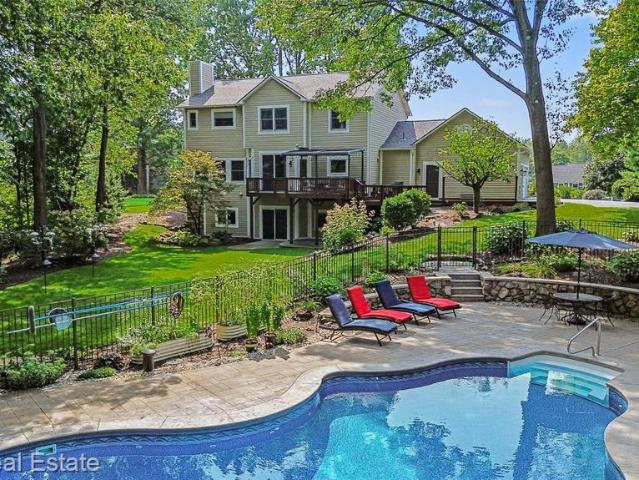
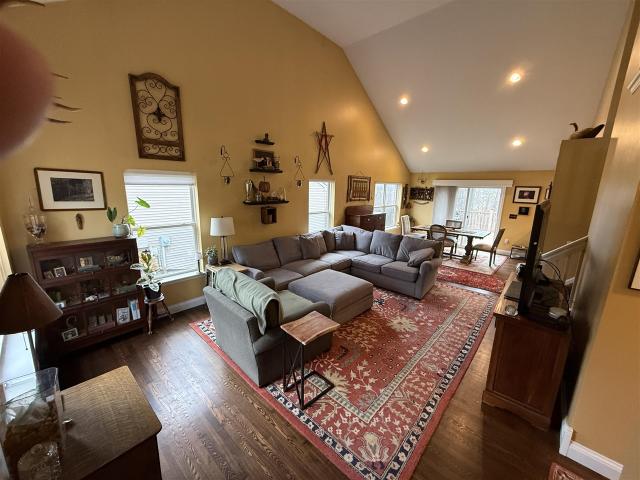
Welcome to this lovely home with a desirable balance of contemporary open living areas & classic, defined private retreat space. You'll love the sunny living room w/ soaring ceilings & wall of windows overlooking the fabulous backyard. The large kitchen with enormous island is flanked by an eating space. Perfect for daily life or entertaining a crowd. Flexible floor plan can accommodate a variety of office/dining/living space needs. Entry-level includes updated large mudroom & powder room. Four large bedrooms upstairs, including vast primary retreat with soaring ceilings, large walk-in closet, & beautiful en suite bathroom. View-out lower level includes a large finished rec room & two enormous unfinished storage/utility spaces. Large shady deck overlooking the scenic & large, peaceful lawn with play structure and sandbox, plus a natural area of the 1.3 acre lot that extends all the way to Welch Creek. New furnace ('25). Fresh paint throughout much of the interior, new
USD 815,000
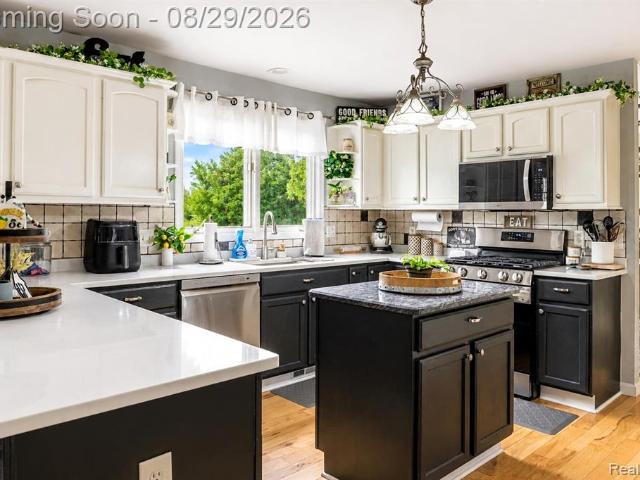
2086 Autumn Hill Drive
View photo
House · for sale
USD 1,475,000
USD 276/sq.ft
2086 Autumn Hill Drive
Scio township
· 5,328 sq.ft · 4 Bedrooms · 5 Baths · House
· Patio · Sauna · Swimming pool · Gym · Deck · Equipped kitchen
Scio township · 5,328 sq.ft · 4 Bedrooms · 5 Baths · House · Patio · Sauna · Swimming pool · Gym · Deck · Equipped kitchen
With over 8,000 sq. Ft. of finished living space, this expansive home in the desirable Walnut Ridge neighborhood is a mint-condition gem with room for everyone! Its nicely appointed footprint features extensive use of hardwood flooring, beautiful trim and molding, and windows galore. It has a front-and-center Great room with soaring ceilings, formal living and dining rooms, and a chef's kitchen with granite and stainless that opens to the adjacent sunroom. Upstairs is the Primary retreat with sitting area, walk-in closets and spa bath. Three additional bedroom suites with attached baths complete the second floor. The walkout lower level is beautifully finished from stem to stern! It features a recreation room with wet bar, gym area with sauna and hot tub, a full bath and three flex spaces great for crafts and hobbies! The. 58-acre lot is surrounded by mature trees and plantings, creating a private backdrop from the multi-tiered composite deck and huge paver patio!
USD 1,475,000
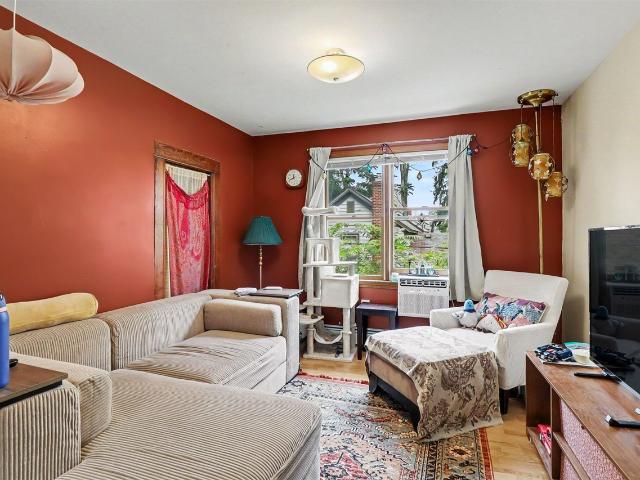
229 Scio Village Court # 106
View photo
Condo · for sale
USD 365,000
USD 232/sq.ft
New
229 Scio Village Court # 106
Scio township
· 1,572 sq.ft · 3 Bedrooms · 3 Baths · Condo
· Parking · Cellar
Scio township · 1,572 sq.ft · 3 Bedrooms · 3 Baths · Condo · Parking · Cellar
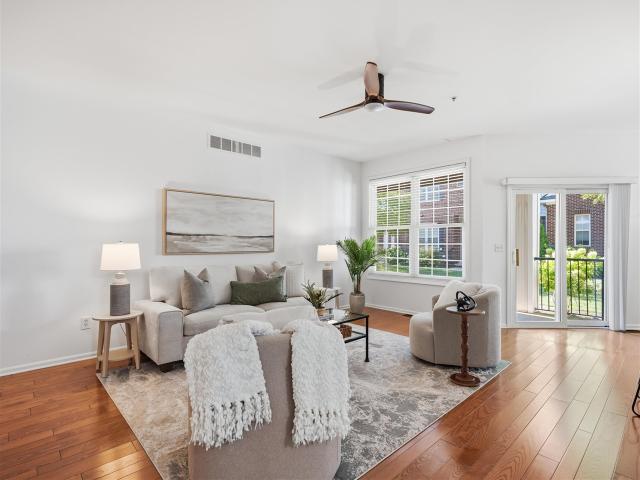
Rare Ranch-Style Corner Unit with a Full Finished Basement in the highly desirable Scio Village community! Offering over 3,000 SQFT of finished living space, this light-filled home features an open-concept layout, hardwood floors, spacious living room, dedicated dining area, granite countertops, fresh paint throughout, and new modern flooring in the bathrooms and laundry room. The main level offers two oversized bedroom suites, each with a private full bath and walk-in closet, plus convenient first-floor laundry. The finished lower level significantly expands the living space with a large family/rec room, 3rd bedroom, full bath, workout room, additional flex space, two egress windows, and abundant storage. Detached 1-car garage and beautifully maintained common areas. Enjoy the convenience of Scio Village Town Center with restaurants, shopping, salons, dry cleaning, and local favorite White Lotus Farms nearby. No rental cap offers excellent investment potential. Scio Township Taxes
USD 365,000
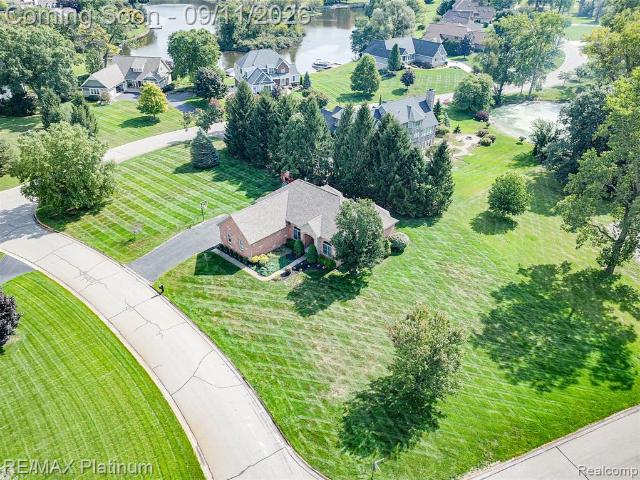
Berkshire Dr
View photo
Condo · for sale
Request Details
Updated
Berkshire Dr
Scio township
· Condo
Scio township · Condo
This is a Real Estate-Owned (REO)/post-foreclosure home owned or managed by a bank. All offers are considered; however, the highest and best will most likely be accepted
Request Details
Fieldcrest Dr
View photo
House · for sale
Request Details
Updated
Fieldcrest Dr
Scio township
· 2,616 sq.ft · 3 Bedrooms · 2 Baths · House
Scio township · 2,616 sq.ft · 3 Bedrooms · 2 Baths · House
This is a Real Estate-Owned (REO)/post-foreclosure home owned or managed by a bank. All offers are considered; however, the highest and best will most likely be accepted
Request Details
Dana Pointe Dr
View photo
Condo · for sale
Request Details
Updated
Dana Pointe Dr
Scio township
· 2,045 sq.ft · 3 Bedrooms · 2 Baths · Condo
Scio township · 2,045 sq.ft · 3 Bedrooms · 2 Baths · Condo
This is a Real Estate-Owned (REO)/post-foreclosure home owned or managed by a bank. All offers are considered; however, the highest and best will most likely be accepted
Request Details
Habitat Trl # 23
View photo
Condo · for sale
Request Details
Updated
Habitat Trl # 23
Scio township
· 2,379 sq.ft · 4 Bedrooms · 2 Baths · Condo
Scio township · 2,379 sq.ft · 4 Bedrooms · 2 Baths · Condo
This home is in preforeclosure, which means the homeowner is in default (missed payments). Therefore, there could be an opportunity to strike a great deal with the owner and the bank
Request Details
Collegewood St
View photo
House · for sale
Request Details
Updated
Collegewood St
Scio township
· 1,335 sq.ft · 3 Bedrooms · 1 Bath · House
Scio township · 1,335 sq.ft · 3 Bedrooms · 1 Bath · House
This home is in preforeclosure, which means the homeowner is in default (missed payments). Therefore, there could be an opportunity to strike a great deal with the owner and the bank
Request Details
Hemphill St
View photo
House · for sale
Request Details
Updated
Hemphill St
Scio township
· House
Scio township · House
This is a Real Estate-Owned (REO)/post-foreclosure home owned or managed by a bank. All offers are considered; however, the highest and best will most likely be accepted
Request Details
Washtenaw Rd
View photo
Condo · for sale
Request Details
Updated
Washtenaw Rd
Scio township
· Condo
Scio township · Condo
This is a Real Estate-Owned (REO)/post-foreclosure home owned or managed by a bank. All offers are considered; however, the highest and best will most likely be accepted
Request Details
Woodland Rd
View photo
House · for sale
Request Details
Updated
Woodland Rd
Scio township
· 1,001 sq.ft · 3 Bedrooms · 1 Bath · House
Scio township · 1,001 sq.ft · 3 Bedrooms · 1 Bath · House
This home is in preforeclosure, which means the homeowner is in default (missed payments). Therefore, there could be an opportunity to strike a great deal with the owner and the bank
Request Details
Forest Rd
View photo
House · for sale
Request Details
Updated
Forest Rd
Scio township
· 1,055 sq.ft · 3 Bedrooms · 1 Bath · House
Scio township · 1,055 sq.ft · 3 Bedrooms · 1 Bath · House
This home is in preforeclosure, which means the homeowner is in default (missed payments). Therefore, there could be an opportunity to strike a great deal with the owner and the bank
Request Details
Habitat Trl
View photo
Condo · for sale
Request Details
Updated
Habitat Trl
Scio township
· 2,379 sq.ft · 4 Bedrooms · 2 Baths · Condo
Scio township · 2,379 sq.ft · 4 Bedrooms · 2 Baths · Condo
This is a Real Estate-Owned (REO)/post-foreclosure home owned or managed by a bank. All offers are considered; however, the highest and best will most likely be accepted
Request Details
Ardmoor Dr
View photo
Condo · for sale
Request Details
Updated
Ardmoor Dr
Scio township
· 1,421 sq.ft · 3 Bedrooms · 2 Baths · Condo
Scio township · 1,421 sq.ft · 3 Bedrooms · 2 Baths · Condo
This home is in preforeclosure, which means the homeowner is in default (missed payments). Therefore, there could be an opportunity to strike a great deal with the owner and the bank
Request Details
1991 Elizabeth Lane
View photo
House · for sale
USD 623,845
USD 303/sq.ft
1991 Elizabeth Lane
Scio township
· 2,056 sq.ft · 3 Bedrooms · 2 Baths · House
· Deck · Equipped kitchen · Cellar
Scio township · 2,056 sq.ft · 3 Bedrooms · 2 Baths · House · Deck · Equipped kitchen · Cellar
This home is SOLD, but we can build you one just like it! This DAVENPORT plan is single story living at it's best! This home is a 3 bedroom, 2 bath ranch plan with a full basement! When you enter the Davenport, bedrooms 2 & 3 are off of the foyer and have a full bath between them. Walking further into the home you will be welcomed by a large Great Room that is open to the kitchen and nook area, perfect for entertaining and spending time with loved ones. The Ambassador Kitchen features a large island with plenty of storage, stainless steel built in appliances, silestone countertops and elegant double stacked cabinets that reach the ceiling! Your primary bedroom with full bath are tucked in the back of the home off of the Great Room. The primary bedroom in this home will feature a bay window bringing in tons of natural light! Primary luxury bath features double sinks, ceramic tile floors, a 4' tile shower and luxurious soaking tub with a tile deck! This home will have luxury vinyl plank
USD 623,845
415 W Forest Avenue
View photo
House · for sale
USD 750,000
USD 227/sq.ft
415 W Forest Avenue
Scio township
· 3,294 sq.ft · 9 Bedrooms · 3 Baths · House
· Office room · Deck · Equipped kitchen · Cellar · Parking
Scio township · 3,294 sq.ft · 9 Bedrooms · 3 Baths · House · Office room · Deck · Equipped kitchen · Cellar · Parking
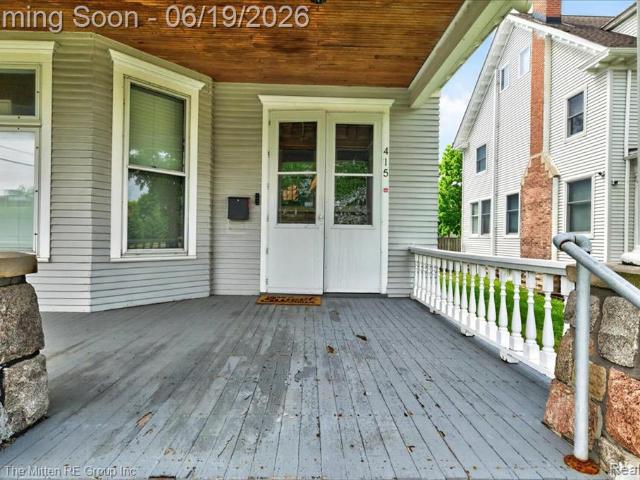
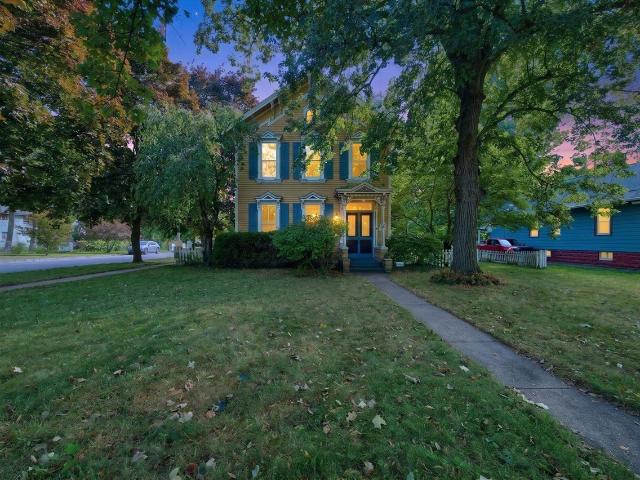
Rare opportunity to own a piece of history in the heart of Eastern Michigan University's campus! This 3078 Sq Ft home, currently operating as a Sorority House, boasts 9 bedrooms and 3 bathrooms, charm and character throughout the architecture of the main level, basement and parking lot. Nestled on a corner lot, this 1885 Built Victorian Home is licenced to hold up to 17 occupants and has an up-to-date rental certificate from the City of Ypsilanti. Currently used as a Sorority House with 9 bedrooms but future potential is unlimited: office, Short-term lodging, programing facility, fraternity, sorority, boarding house, student cooperative or single family home. Main floor offers a Corian kitchen with built-ins, a formal dining room, and a spacious living room. Covered wrap around front porch and new composite deck and stairway along with a parking lot that offers ample off-street parking for occupants. Remodel and addition in 1983. Easy access to I-94 and US-23
USD 750,000
10325 Michael Boulevard
View photo
House · for sale
USD 358,000
USD 241/sq.ft
10325 Michael Boulevard
Scio township
· 1,485 sq.ft · 3 Bedrooms · 2 Baths · House
· Deck · Fireplace · Equipped kitchen
Scio township · 1,485 sq.ft · 3 Bedrooms · 2 Baths · House · Deck · Fireplace · Equipped kitchen
Welcome to 10325 Michael Boulevard in Pinckney, where a top-to-bottom renovation, an incredible oversized lot, and access to all-sports Tioga Lake just down the road come together to create the perfect place to call home! Enjoy boating, kayaking, canoeing, swimming, fishing, and everything lake life has to offer. Inside, this beautifully refreshed home is truly move-in ready with all-new interior paint, new lighting, quartz countertops, new stainless steel appliances, new toilets, and quartz vanity tops in every bathroom. The light-filled main level features an inviting kitchen with breakfast-bar seating, a spacious dining area, and a comfortable living room with a gas fireplace. A sliding glass door opens to the showstopping brand-new two-story Trex deck with sleek black aluminum railings, overlooking peaceful woods and an absolutely huge lot that offers incredible privacy and room to enjoy the outdoors
USD 358,000
2007 Paddock Way
View photo
House · for sale
USD 999,000
USD 291/sq.ft
2007 Paddock Way
Scio township
· 3,423 sq.ft · 4 Bedrooms · 3 Baths · House
· Sauna · Gym · Parking · Cellar
Scio township · 3,423 sq.ft · 4 Bedrooms · 3 Baths · House · Sauna · Gym · Parking · Cellar
A rare opportunity to own one of Superior Township's most distinctive estate properties! Nestled on nearly 8 private acres, this custom ranch offers approximately 4,000 square feet of living space, 4 bedrooms plus a bonus room, and an oversized 4-car garage. The thoughtfully designed floor plan features a spacious primary suite with an ensuite bath, soaking tub, and private sauna, while two secondary bedrooms share a convenient Jack-and-Jill bath. The finished bonus room above the garage offers endless flexibility for a home office, gym, playroom, or guest retreat. The walkout basement is plumbed for a future bath and ready for additional finished living space. Outside, enjoy a historic barn, pole barn, fruit trees, and abundant wildlife. With room for horses, chickens, goats, hobbies, and recreation, this property offers the perfect blend of privacy and functionality
USD 999,000
2220 Gale Road
View photo
House · for sale
USD 849,900
USD 394/sq.ft
2220 Gale Road
Scio township
· 2,153 sq.ft · 4 Bedrooms · 3 Baths · House
· Deck · Fireplace · Equipped kitchen
Scio township · 2,153 sq.ft · 4 Bedrooms · 3 Baths · House · Deck · Fireplace · Equipped kitchen
This custom-built ranch by Durbin is perfectly positioned on a spectacular 1.1-acre wooded setting in the highly sought-after King Elementary neighborhood, just minutes from the University of Michigan campuses, hospitals, downtown Ann Arbor, and premier shopping and dining. Offering exceptional quality and timeless construction, this all-brick home presents a wonderful opportunity to personalize an outstanding property in one of Ann Arbor's most desirable locations. The private setting is truly exceptional, featuring mature trees, expansive lawn space, abundant wildlife, and a peaceful natural backdrop. Inside, the thoughtfully designed floor plan offers spacious living areas that easily adapt to a variety of lifestyles. Highlights include a gracious foyer, an oversized Great Room with hardwood flooring and a fireplace, a spacious kitchen with abundant cabinetry and casual dining space, a formal dining room, and a fabulous screened porch that opens to a large deck overlooking
USD 849,900
8855 Somerset Lane
View photo
House · for sale
USD 399,900
USD 287/sq.ft
New
8855 Somerset Lane
Scio township
· 1,389 sq.ft · 4 Bedrooms · 3 Baths · House
· Patio · Garden · Parking · Deck · Equipped kitchen · Cellar
Scio township · 1,389 sq.ft · 4 Bedrooms · 3 Baths · House · Patio · Garden · Parking · Deck · Equipped kitchen · Cellar
Better than new! 2022 built ranch home located in desirable brookside community featuring a park with playground, ponds, wooded common areas and sidewalks! A wonderful library is within walking distance. Ann arbor and depot town are just a short drive! This Wonderful Ranch includes a covered porch, 2 car attached Garage, a raised Deck and stamped concrete Patio overlooking the fenced yard. The home features an open floor plan, first floor Laundry and the mostly finished Basement includes a full Bath, Bedroom, Family/Rec Room and 2 egress windows! Beautiful hardwood flooring flows throughout the adjoining Great Room, Dining and Kitchen. The Dining Area includes a ceiling fan with light and door-wall leading to the Deck. The Island Kitchen is furnished with a skylight, bright cabinets, gorgeous granite counters, SS appliances and walk-in pantry with shelving. The spacious Owner's Suite features a ceiling fan with light, walk-in closet and private Bath furnished with ceramic flooring, lin
USD 399,900
9936 Tioga Drive
View photo
House · for sale
USD 459,900
USD 221/sq.ft
9936 Tioga Drive
Scio township
· 2,077 sq.ft · 4 Bedrooms · 3 Baths · House
· Office room · Equipped kitchen · Cellar
Scio township · 2,077 sq.ft · 4 Bedrooms · 3 Baths · House · Office room · Equipped kitchen · Cellar
Wonderful light filled open floor plan home in Whispering Pines on quiet Cue-de-sac. Spacious great room with vaulted ceilings, 1st floor master suite w/large walk-in closet, first floor laundry, spacious kitchen with dual fuel stove, new dishwasher, open loft/bonus/office area, spacious secondary basements. Has a nicely done finished walk out basement. All with golf course views, that backs to wetland area with seasonal views of Tioga Lake. Newers include roof and HVAC system and most appliances
USD 459,900
7781 Partridge Hill Drive
View photo
House · for sale
USD 525,000
USD 203/sq.ft
7781 Partridge Hill Drive
Scio township
· 2,583 sq.ft · 4 Bedrooms · 2 Baths · House
· Garden · Office room · Deck · Fireplace · Equipped kitchen
Scio township · 2,583 sq.ft · 4 Bedrooms · 2 Baths · House · Garden · Office room · Deck · Fireplace · Equipped kitchen
Unique opportunity to own in Partridge Point community with Brighton Schools (Hawkins Elementary, Scranton Middle School, Brighton High)! This well-maintained 2,591+ sq. Ft. Cape Cod offers 4 bedrooms, 2.5 baths, and a spacious open floor plan, neutral decor home is designed for comfortable everyday living and entertaining. The vaulted great room features a natural fireplace and flows into the eat-in kitchen with abundant cabinetry, a granite island, and door wall leading to the deck overlooking the backyard. The first-floor primary suite includes two closets (one walk-in) and a spacious en-suite bath with a jetted tub, separate shower, double vanity, and private water closet. First floor home office and laundry room add convenience of main level amenities. Upper-level features 3 generously sized bedrooms, each with ceiling fans and ample closet space. A convenient upper storage room is located behind the main hallway closet provides additional storage space with easy access. The parti
USD 525,000
8683 Club House Drive
View photo
House · for sale
USD 399,900
USD 343/sq.ft
8683 Club House Drive
Scio township
· 1,163 sq.ft · 2 Bedrooms · 2 Baths · House
· Parking · Fireplace · Equipped kitchen · Cellar
Scio township · 1,163 sq.ft · 2 Bedrooms · 2 Baths · House · Parking · Fireplace · Equipped kitchen · Cellar
Amazing mid-century modern, representing an easy entry into the golf course lifestyle! OVERLOOKING THE 10th fairway and astride the 11th of Lakeland Hills Golf Course. This home has a cozy open plan living space with a central fireplace serving the kitchen, living room and dining area. Updated kitchen and appliances while retaining its charming unique features. Attic/workshop space above the 900 square foot detached garage. Walkout basement, recreation space, full bath and potential third bedroom. Efficient heating and cooling with a geothermal system backed up by an oil burning system and a whole-house generator. Club House Dr. is paved to within about 400 feet of this home. Association membership for golf, recreation or lake access is not mandatory but is available to residents on a voluntary paid basis
USD 399,900
1567 Courtney Court
View photo
House · for sale
USD 449,000
USD 204/sq.ft
1567 Courtney Court
Scio township
· 2,196 sq.ft · 4 Bedrooms · 2 Baths · House
· Fireplace · Equipped kitchen
Scio township · 2,196 sq.ft · 4 Bedrooms · 2 Baths · House · Fireplace · Equipped kitchen
Welcome home to this beautifully appointed 4-bedroom, 2.5-bath residence tucked into a premium cul-de-sac lot in the sought-after Prospect Pointe neighborhood. Backing to serene woods, this home offers the privacy and peaceful setting you've been searching for, all in one of the most desirable pockets of the community. Recent updates give you peace of mind from day one, including a new roof (2024) and a new water heater (2022). Step inside to a stunning two-story entry featuring elegant wainscotting and a quarter-turn staircase with wood stairs that sets a gracious tone. The open-concept main level shines with hardwood floors flowing throughout. The inviting living room is filled with natural light from large picture windows and centers on a gas fireplace framed by floor-to-ceiling trim molding-a truly striking focal point. The well-appointed kitchen impresses with abundant cabinetry, a center island with pull-up seating, stainless steel appliances, and rich dark granite counters. A
USD 449,000
124 N Summit Street
View photo
House · for sale
USD 495,000
USD 201/sq.ft
New
124 N Summit Street
Scio township
· 2,454 sq.ft · House
· Parking
Scio township · 2,454 sq.ft · House · Parking
Fantastic 4 unit property close to campus with garage and coin operated laundry. No seller financing. Unit 1. one bedroom one bath $800/month includes $70 for water and gas. Leased to 8/1/27 Unit 2. Three bedrooms one bath $1,495/month includes $50 for water and gas. Leased to 8/10/27. Unit 3. two bedrooms one bath $1,175 includes $50 for water and gas. Leased to 7/31/27. Unit 4. three bedrooms 1 bath $1,655/month includes $50 for water and gas, and $60 pet fee. Leased to 8/13/27. Additional income $100/month for garage rent, leased to 10/31/26. Coin laundry. Total $5,225/month. Gross rent is $62,700for the 2026-27 school year. Roof replaced in 2016. C of O expires 11/01/2026
USD 495,000

Get email alerts

Don't miss out: be the first to know about new properties

The alert was correctly created

On subscribing you accept the conditions of use and the privacy policy
Alert
Receive new ads in your inbox
Save this search
Receive alerts for new listings

We'll send you an email when we have new properties for: "Properties for sale in Scio township"

The alert was correctly created

Kensington Woods, Scio township Washtenaw County Michigan
Scio Farms Estates
Get email alerts and be the first to see new listings
Required field
On subscribing I accept the terms of the privacy policy
Perfect! You'll soon start receiving new listings via email
Alert
Receive an email when we have new ads for Properties for sale in Scio township
Save this search
Filters

Bedrooms

Size (sq.ft)

sq.ft
sq.ft

Price

USD
USD

Property type

Bathrooms

Clear all filters
Receive notifications when new entries are published.