363 properties for sale in Scottrock

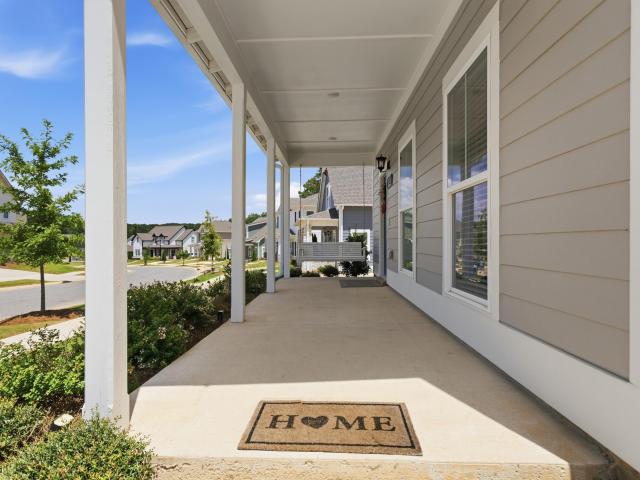
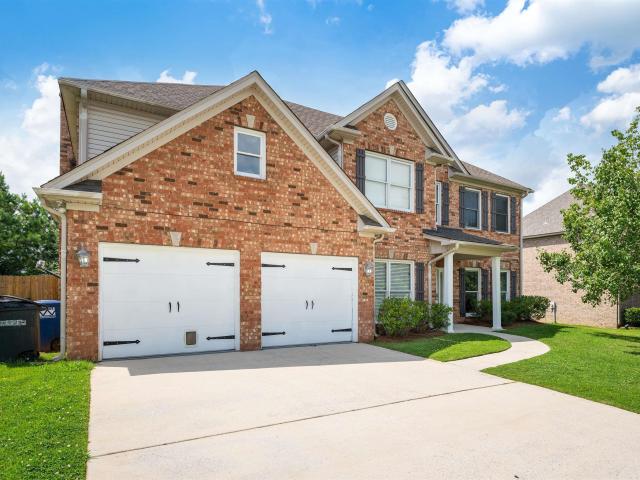
129 Cambridge Pointe Drive
View photo
House · for sale
USD 265,000
USD 183/sq.ft
129 Cambridge Pointe Drive
Scottrock
· 1,442 sq.ft · 3 Bedrooms · 2 Baths · House
· Garden · Swimming pool
Scottrock · 1,442 sq.ft · 3 Bedrooms · 2 Baths · House · Garden · Swimming pool
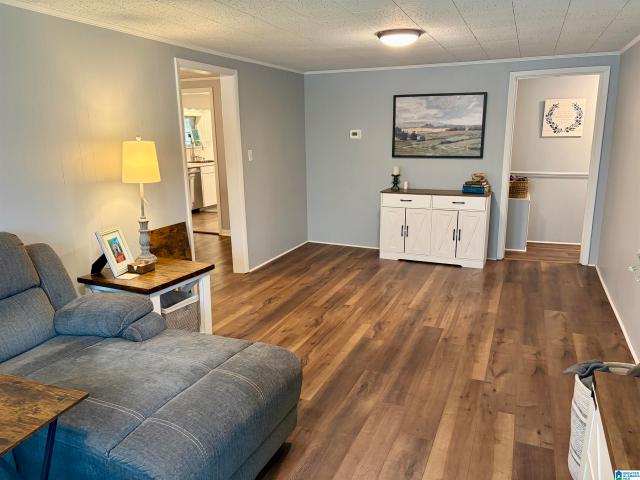
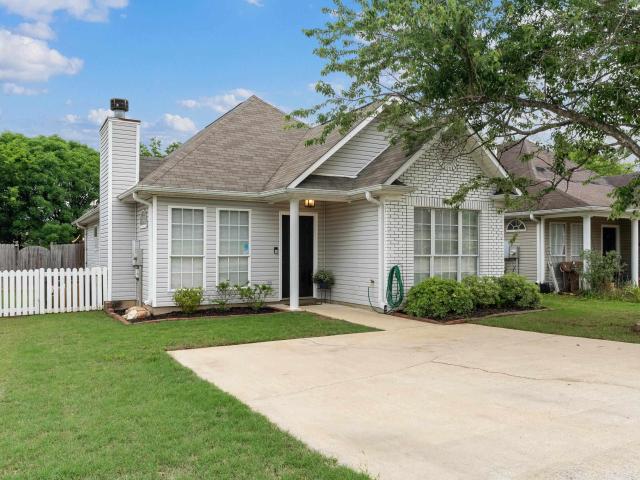
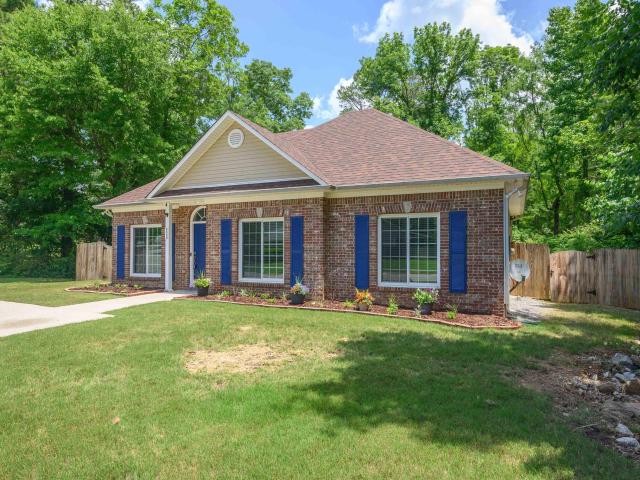
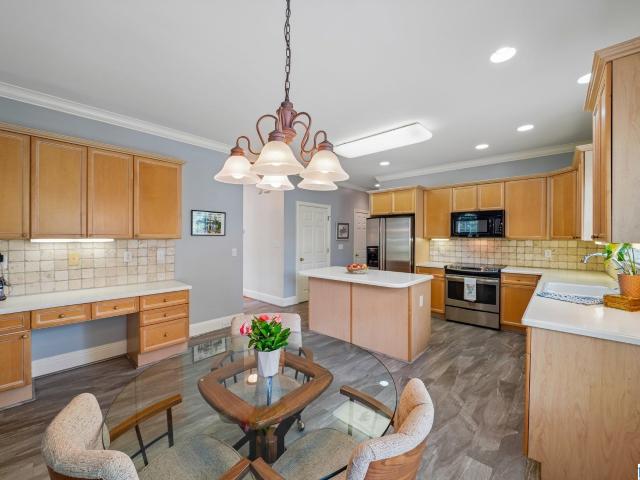
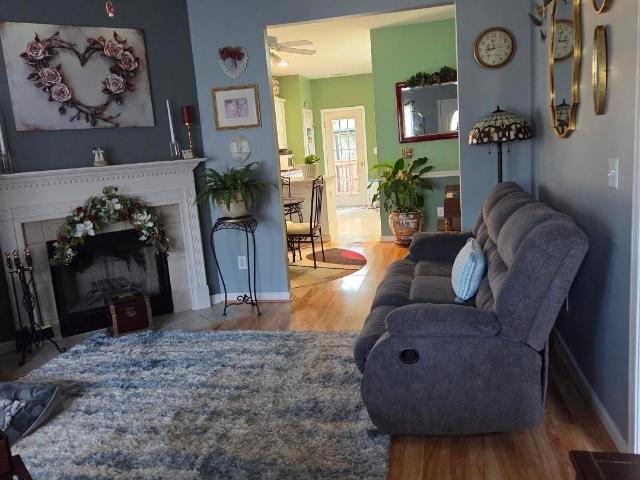
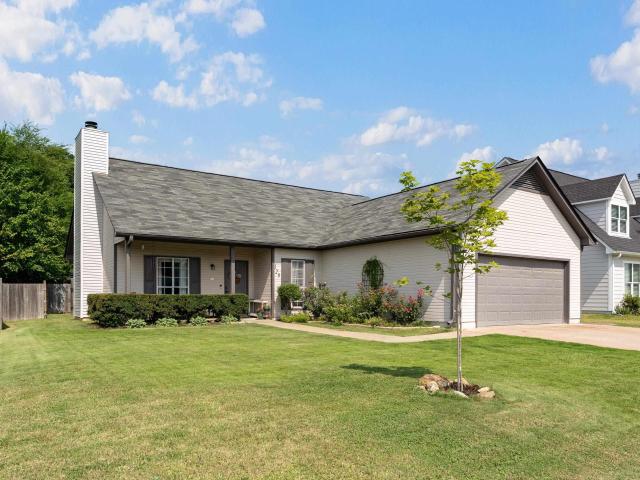
New roof! Within walking distance to Warrior Park featuring baseball/softball fields, batting cages, and a playground! Also within walking distance, and coming in 2027, is the new Alabaster Rec Center (complete with a pool and splash pad) & Library! Prime location! This charming 3/2 is ready for you! Recently updated with new floors, new paint, and various fixtures throughout, this turnkey home offers close proximity to Alabaster's hotspots and just minutes from 119 and I-65. Zoned for award-winning Alabaster City Schools, the perks just keep getting better! Owners have taken great pride in and outside of their home as you'll see by their well-maintained interior and their intentional gardening and landscaping efforts. A fenced-in, flat backyard provides endless options for your future! Come see if this is the one for you!
USD 265,000
2308 Kala Street
View photo
House · for sale
USD 350,000
USD 140/sq.ft
2308 Kala Street
Scottrock
· 2,497 sq.ft · 4 Bedrooms · 3 Baths · House
· Garden · Office room · Deck · Equipped kitchen · Swimming pool · Cellar
Scottrock · 2,497 sq.ft · 4 Bedrooms · 3 Baths · House · Garden · Office room · Deck · Equipped kitchen · Swimming pool · Cellar
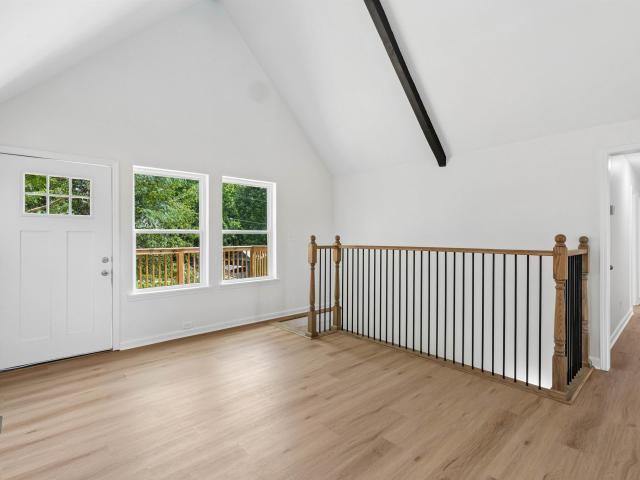
Completely remodeled and truly move-in ready! This stunning 4-bedroom, 3-bath home has been professionally renovated from top to bottom, blending modern finishes with a functional floor plan. From the moment you walk in, youâll appreciate the attention to detail, including a brand-new HVAC system, updated kitchen and bathrooms, and quality finishes throughout. The vaulted living room creates an open, inviting space, while the finished basement offers flexibility for a guest suite, home office, playroom, or media room. Step outside to enjoy the fully fenced backyard featuring a beautiful in-ground pool, new front and rear decks, and plenty of room for entertaining, relaxing, or making memories. Located in a desirable Helena neighborhood, this home offers the updates buyers want without the hassle of renovations. Convenient to shopping, dining, parks, and schools. Donât miss your opportunity to own this turnkey property. Schedule your private showing today!
USD 350,000
425 Wishford Circle
View photo
House · for sale
USD 524,900
USD 196/sq.ft
New
425 Wishford Circle
Scottrock
· 2,669 sq.ft · 5 Bedrooms · 4 Baths · House
· Patio · Office room · Equipped kitchen
Scottrock · 2,669 sq.ft · 5 Bedrooms · 4 Baths · House · Patio · Office room · Equipped kitchen
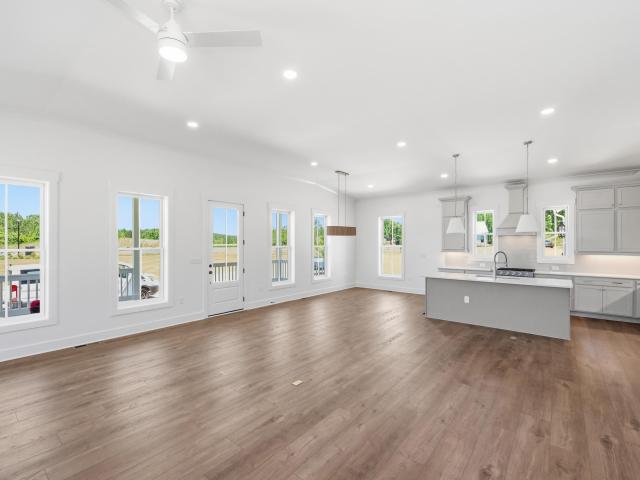
The best memories are made when everyone can be together, and this Hillsboro home was built for exactly that. From the soaring vaulted great room to the open kitchen where conversations naturally happen around the oversized island, every space encourages connection while still giving everyone room to spread out. Located in the sought-after Barrimore section of Hillsboro, this 5-bedroom, 4-bath home features luxury vinyl plank flooring, granite countertops, a gas range, stainless steel appliances, soft-close cabinetry, and a walk-in pantry. The main-level primary suite offers a relaxing escape, while a second bedroom and full bath make the perfect guest suite or home office. Upstairs, the loft creates a flexible second living area surrounded by three additional bedrooms, including one with its own private bath. Outside, enjoy a covered patio overlooking an established lawn and landscaping. Zoned for award-winning Helena schools and close to walking trails, parks, and community events
USD 524,900
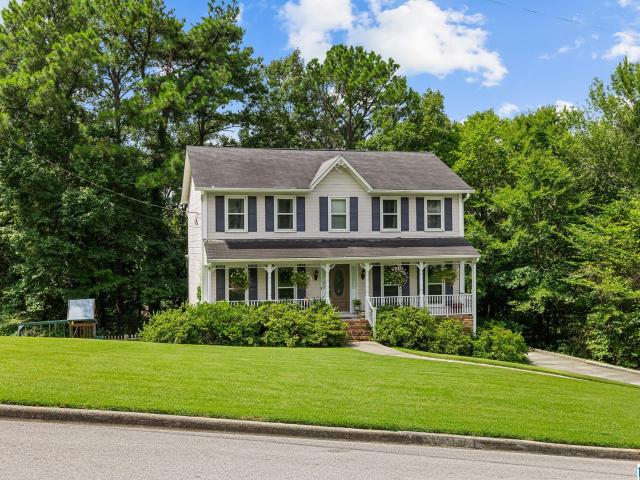
1405 Belmont Lane
View photo
House · for sale
USD 369,000
USD 164/sq.ft
New
1405 Belmont Lane
Scottrock
· 2,239 sq.ft · 3 Bedrooms · 2 Baths · House
· Patio · Garden · Office room · Deck · Fireplace · Equipped kitchen · Cellar
Scottrock · 2,239 sq.ft · 3 Bedrooms · 2 Baths · House · Patio · Garden · Office room · Deck · Fireplace · Equipped kitchen · Cellar
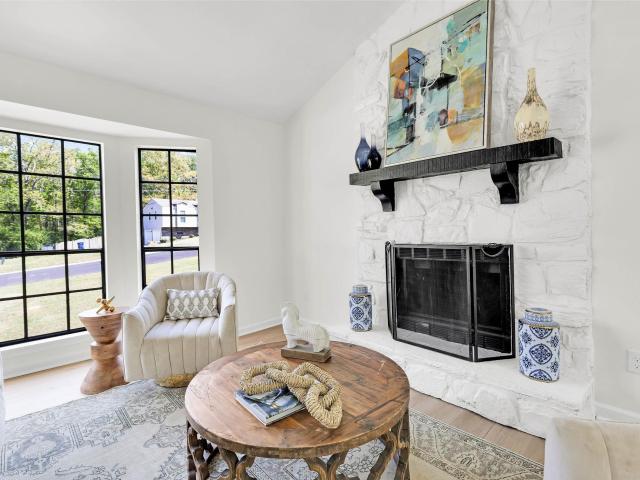
Welcome home to Dearing Downs! This charming 2-story home in Helena, AL, won't last long. Move-in ready, it greets you with a full front porch, perfect for relaxing or visiting with neighbors. The spacious living room features a cozy brick fireplace, flowing into a kitchen with a large island, stainless steel appliances, and a sunny bay-window eating area. The formal dining room offers space to entertain or works great as a home office. Upstairs, the large primary suite is joined by two additional spacious bedrooms, with laminate hardwood flooring throughout the living areas and upper level. The finished basement den adds extra living space, ideal for movie nights or a playroom, with direct access to the back patio. Enjoy a private deck overlooking the wooded backyard, plus a dedicated play area. This Dearing Downs home won't last, schedule your showing today
USD 369,000
103 Green Wing Circle
View photo
House · for sale
USD 424,900
USD 154/sq.ft
103 Green Wing Circle
Scottrock
· 2,745 sq.ft · 3 Bedrooms · 3 Baths · House
· Patio · Office room · Deck · Fireplace · Equipped kitchen
Scottrock · 2,745 sq.ft · 3 Bedrooms · 3 Baths · House · Patio · Office room · Deck · Fireplace · Equipped kitchen
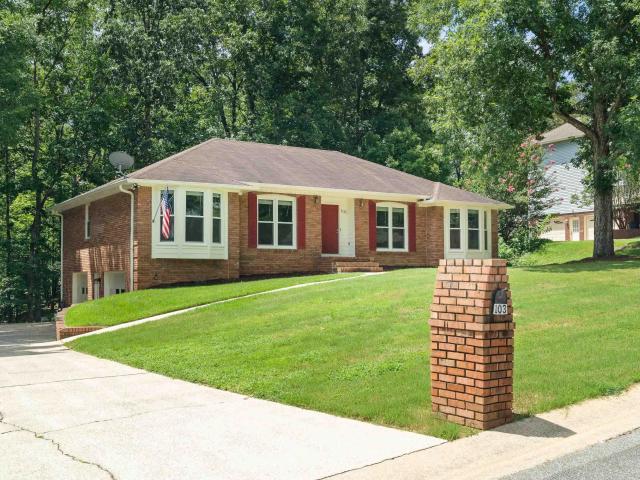
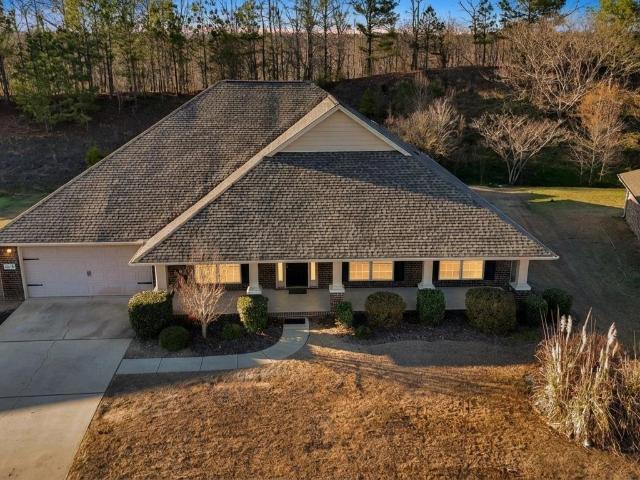
Refreshing brick home with well-manicured lawn and lots to offer in Pelham! 3 Bedrooms/3 Full Baths located at Mallard Pointe! Will shock you with the spacious floor plan and teen-suite downstairs that includes large den, full bath, bonus room and office. Nice formal living room and dining room! Live big in the den with brick fireplace and new gas logs that opens into eat-in kitchen! All appliances in kitchen remain including LG Refrigerator! Enjoy your quiet time resting on the open deck or covered concrete patio facing nature at it's best! Super long driveway gives plenty of room for family and guest to visit! Property is almost l/2 acre! Notice New Updates! 2015-HVAC system. 2017-Water Heater. 2023. Pressure Treated Wood Deck. 2024-Gutters and interior paint. 2025-LVP flooring in kitchen, den, hallway, LG refrigerator & oven range hood. 2025-Double Pane Windows with transferrable warranty, toilet in front bath. 2026-Fresh exterior paint. Enjoy living in this convenient location!
USD 424,900
1003 Wiltshire Lane
View photo
House · for sale
USD 602,900
USD 160/sq.ft
1003 Wiltshire Lane
Scottrock
· 3,746 sq.ft · 5 Bedrooms · 4 Baths · House
· Fireplace · Equipped kitchen
Scottrock · 3,746 sq.ft · 5 Bedrooms · 4 Baths · House · Fireplace · Equipped kitchen
Discover your'American Dream' in the exclusive Wiltshire phase of Helenaâs premier Hillsboro community. The Shelby'C' plan is a masterclass in thoughtful design, anchored by the unmatched durability & precision of steel-frame construction. The heart of the home is a sun-drenched great room, where a classic brick gas fireplace sets the stage for cozy evenings or lively social gatherings. The chef-inspired kitchen is a standard of excellence, featuring soft-close cabinetry, sleek quartz countertops, a walk-in pantry, & a full suite of included appliances. Escape to the main-level primary retreat, a true sanctuary boasting a deep standalone soaking tub, a custom tiled shower, & dual quartz vanities. Upstairs, versatility reigns: one of the two spacious bedrooms spans an impressive 29' x 13', making it the ultimate footprint for a high-end media room or another large bedroom. HURRY, for a short time you can make this home a 3. 4. Or 5 bedroom!
USD 602,900
5238 Roy Drive
View photo
House · for sale
USD 305,000
USD 151/sq.ft
New
5238 Roy Drive
Scottrock
· 2,013 sq.ft · 5 Bedrooms · 2 Baths · House
Scottrock · 2,013 sq.ft · 5 Bedrooms · 2 Baths · House
Check out this super cute all brick home in the heart of Helena, set on a beautiful one acre lot. This spacious residence includes 5 bedrooms and lots of storage. Totally remodeled and like new: New fence 22', painted throughout 22', LVP and ceramic tile thru out 22', both baths completely remodeled, all new light fixtures, septic tank cleaned and maintained 25', new water heater 25', new HVAC 25', new roof 26', new back screen door 25'. This meticulously well maintained home won't last long
USD 305,000
144 Red Bay Drive
View photo
House · for sale
USD 425,000
USD 200/sq.ft
144 Red Bay Drive
Scottrock
· 2,120 sq.ft · 4 Bedrooms · 2 Baths · House
· Patio · Parking · Equipped kitchen
Scottrock · 2,120 sq.ft · 4 Bedrooms · 2 Baths · House · Patio · Parking · Equipped kitchen
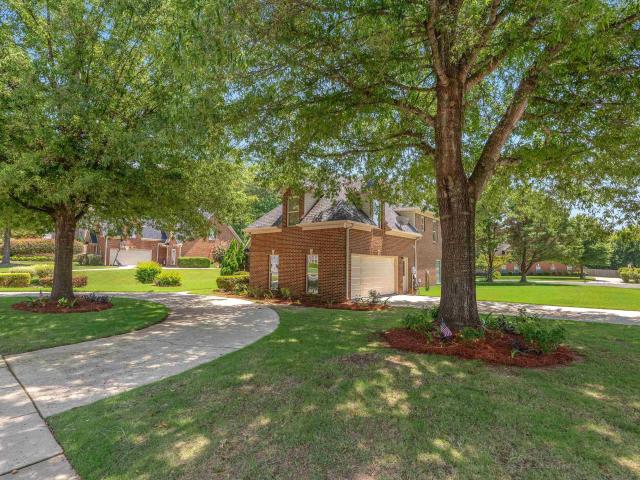
Welcome to this beautiful maintained 1.5. Story, 4 sided brick home nestled on a landscaped corner lot that opens to a quiet cul de sac in the desirable Lake Forest subdivision. A circular driveway and attached 2 car garage provide both convenience and impressive curb appeal. Step inside to soaring cathedral ceilings, vaulted in dining room, beautiful hardwood flooring creates an inviting, open atmosphere. This spacious home features 4 generously sized bedrooms and 2.5 bath. The kitchen is designed for both style and function with granite counter tops, a tumbled marbled backsplash, plenty of workspace for preparing meals and entertaining. French doors opens to a private courtyard patio, offering the perfect space to relax, entertain guests, or enjoy your morning coffee. Recent updates includes fresh interior paint, new entry doors, stylish light fixtures and ceiling fans, making this home truly move in ready
USD 425,000
316 Willow Glen Court
View photo
House · for sale
USD 599,100
USD 345/sq.ft
Updated
316 Willow Glen Court
Scottrock
· 1,733 sq.ft · 3 Bedrooms · 2 Baths · House
· Garden · Parking · Deck · Equipped kitchen
Scottrock · 1,733 sq.ft · 3 Bedrooms · 2 Baths · House · Garden · Parking · Deck · Equipped kitchen
Welcome to this beautifuly updated 3 bedroom, 2 ful bath (plus a bonus/4th bedroom) home located in the heart of Alabaster! Every detail has been thoughtfuly renovated, offering a modern, move-in-ready space youâl fal in love with from the moment you walk in. The stunning kitchen and bathrooms feature sleek quartz countertops, complemented by gorgeous tile showers and updated flooring that give the home a fresh, high-end feel throughout. Downstairs offers incredible flexibility perfect for a second living area, family den, man cave, playroom, or even a potential 4th bedroom to fit your needs. Step outside and enjoy your open deck overlooking a flat, fenced backyard that provides both privacy and a peaceful setting ideal for relaxing, entertaining. A spacious two car garage adds convenience and extra storage. This home truly combines style, function, and versatility in one of Alabasterâs most desirable locations. Donât miss your chance to make it yours, schedule your showing today!
USD 599,100
1008 Wiltshire Lane
View photo
House · for sale
USD 574,900
USD 178/sq.ft
1008 Wiltshire Lane
Scottrock
· 3,229 sq.ft · 4 Bedrooms · 3 Baths · House
· Fireplace · Equipped kitchen · Swimming pool
Scottrock · 3,229 sq.ft · 4 Bedrooms · 3 Baths · House · Fireplace · Equipped kitchen · Swimming pool
Discover the perfect blend of architectural integrity & modern luxury in the Wiltshire phase of Helenaâs premier Hillsboro community. The Founder B is designed for those who appreciate the finer details, starting with the unmatched strength of steel-frame construction. Inside, the home breathes with 10-foot ceilings and wide-open spaces. The chef-inspired kitchen is a showstopper, featuring quartz countertops and soft-close cabinetry that stretches toward the ceiling, creating a sense of immense scale. Whether youâre hosting a holiday dinner in the oversized dining area or curling up by the centerpiece brick gas fireplace, the flow is effortless. The primary suite is a true'design dream'âa private sanctuary meticulously crafted for relaxation. Enjoy three bedrooms on the main level with a huge 4th on the second level. Extra unfinished walk-in space for massive storage is available. Live the Hillsboro lifestyle with nature trails, pools, and parks. Photos from previous build
USD 574,900
824 King Street
View photo
House · for sale
USD 899,000
USD 230/sq.ft
824 King Street
Scottrock
· 3,907 sq.ft · 5 Bedrooms · 4 Baths · House
· Garden · Office room · Deck · Fireplace · Equipped kitchen · Cellar
Scottrock · 3,907 sq.ft · 5 Bedrooms · 4 Baths · House · Garden · Office room · Deck · Fireplace · Equipped kitchen · Cellar
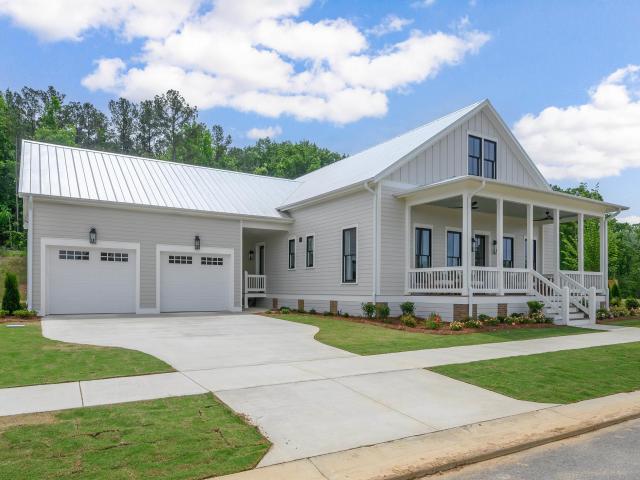
Stunning modern farmhouse in Helena offering over 3,900 sq ft of finished living space plus an additional 1,729 sq ft unfinished daylight basement already stubbed for future expansion. Situated on a private lot, this home features a highly functional layout designed for todayâs lifestyle. The main level offers a rare setup where each bedroom has its own private bathroom, along with a dedicated office and open-concept living anchored by vaulted ceilings and a statement fireplace. The chefâs kitchen includes an oversized island, butlerâs pantry, and premium finishes. The spacious primary suite features a spa-like bath with soaking tub, oversized tile shower, and a custom walk-in closet. Upstairs provides additional living space ideal for guests or flex use. Enjoy year-round outdoor living on the vaulted covered deck with wood ceilings and fireplace overlooking the private backyard
USD 899,000
225 Stonecreek Way
View photo
House · for sale
USD 309,900
USD 246/sq.ft
225 Stonecreek Way
Scottrock
· 1,259 sq.ft · 3 Bedrooms · 2 Baths · House
· Patio · Garden · Fireplace · Equipped kitchen
Scottrock · 1,259 sq.ft · 3 Bedrooms · 2 Baths · House · Patio · Garden · Fireplace · Equipped kitchen
Welcome home to this like-new, fully renovated gem! Featuring a low-maintenance brick & vinyl exterior with a brand-new dimensional roof, this home offers both style & peace of mind. The stunning kitchen has been completely transformed with new cabinetry, elegant quartz countertops, and a brand-new stainless steel appliance package, including the refrigerator. Fresh neutral paint and all-new flooring flow throughout the home, creating a bright, modern feel. Gather in the spacious living area highlighted by a cozy wood-burning fireplace with a beautiful quartz hearth, perfect for relaxing evenings. Step outside to the covered patio overlooking a fully fenced backyard with a wood privacy fence. Nestled on a quiet cul-de-sac, this home offers a fantastic location with easy access to Helena Middle School and Helena High School, plus shopping, dining, and everyday conveniences just minutes away. Move-in ready and beautifully updatedâthere's truly nothing left to do but unpack and enjoy!
USD 309,900
7922 Wynwood Lane
View photo
House · for sale
USD 239,900
USD 206/sq.ft
7922 Wynwood Lane
Scottrock
· 1,163 sq.ft · 2 Bedrooms · 2 Baths · House
· Garden · Deck
Scottrock · 1,163 sq.ft · 2 Bedrooms · 2 Baths · House · Garden · Deck
New price! This one is just TOO CUTE! Welcome to low maintenance living in this adorably updated 2-bedroom charmer! So many precious details went into making this house feel like a home. You will love the tall ceilings in the living room, the open floor plan, and the character that each room holds. This home is completely move-in ready and boasts a large, fully fenced backyard with plenty of shade, a huge deck, and cute little twinkle lights to add even more flair to your outdoor hangout time. Less than FIVE minutes from tons of shopping and dining options in the booming city of Helena
USD 239,900
612 9Th Court Sw
View photo
House · for sale
USD 197,000
USD 285/sq.ft
612 9Th Court Sw
Scottrock
· 689 sq.ft · 2 Bedrooms · 1 Bath · House
· Equipped kitchen
Scottrock · 689 sq.ft · 2 Bedrooms · 1 Bath · House · Equipped kitchen
Discover the perfect place to simplify without sacrificing style in this beautifully reimagined Alabaster bungalow. Thoughtfully renovated from top to bottom, this inviting 2-bedroom retreat blends modern finishes with cozy charmâideal for anyone ready to downsize and enjoy a more relaxed pace of life. The heart of the home is a stunning, updated kitchen featuring a full suite of stainless steel appliances, including a smart refrigerator, paired with a classic farmhouse sink that adds both function and character. Each bedroom is filled with natural light and enhanced by fresh flooring, creating comfortable, low-maintenance spaces to unwind. Conveniently located just minutes from Alabasterâs city center and Thompson High School
USD 197,000
4460 Old Cahaba Parkway
View photo
House · for sale
USD 589,900
USD 183/sq.ft
4460 Old Cahaba Parkway
Scottrock
· 3,218 sq.ft · 5 Bedrooms · 4 Baths · House
· Garden · Office room · Equipped kitchen · Swimming pool
Scottrock · 3,218 sq.ft · 5 Bedrooms · 4 Baths · House · Garden · Office room · Equipped kitchen · Swimming pool
Nestled on 6 private acres in a welcoming subdivision, this stunning 5 bedroom, 4.5 bath home offers the perfect blend of privacy and neighborhood living. Inside, the open concept floor plan features a spacious great room, dining area, and kitchen with a large island, plus a main level primary suite with a luxurious ensuite bath and large walk-in closet. Upstairs, youâll find 4 generously sized bedrooms, 3 full bathrooms, a den or media room, and a loft ideal for an office or library, with 2 bedrooms offering private baths and the other 2 sharing a Jack-and-Jill bath. Outside, enjoy a fenced backyard, pool, and plenty of space to entertain, with the added bonus of being able to walk down to the riverâan exceptional property offering space, comfort, and a rare lifestyle
USD 589,900
9338 Brook Forest Circle
View photo
House · for sale
USD 249,900
USD 193/sq.ft
9338 Brook Forest Circle
Scottrock
· 1,292 sq.ft · 3 Bedrooms · 2 Baths · House
· Patio · Garden
Scottrock · 1,292 sq.ft · 3 Bedrooms · 2 Baths · House · Patio · Garden
Welcome to 9338 Brook Forest Circle, a beautifully updated home that blends modern style with everyday comfort. Tucked into a quiet, established neighborhood, this property delivers the rare combination of fresh renovations and thoughtful design. Every inch of this home has been refreshed, from flooring and lighting to paint, fixtures, and finishes. Bright, open living spaces. Natural light pours through windows, creating an inviting flow perfect for relaxing or entertaining. Clean, contemporary design with new tile, mirrors and lighting. Trey Ceiling's, Large Closets, Fenced backyard, great patio, perfect for morning coffee
USD 249,900
144 Roy Court
View photo
House · for sale
USD 315,000
USD 223/sq.ft
144 Roy Court
Scottrock
· 1,410 sq.ft · 3 Bedrooms · 2 Baths · House
· Patio · Garden · Office room · Fireplace · Equipped kitchen
Scottrock · 1,410 sq.ft · 3 Bedrooms · 2 Baths · House · Patio · Garden · Office room · Fireplace · Equipped kitchen
New Listing! Come See this 4-sided brick home on a spacious corner lot in the heart of Helena! Surrounded by mature landscaping and featuring a fenced backyard, this well-maintained home offers soaring ceilings, transom windows, crown molding, hardwood floors, and a cozy gas fireplace. The bright dining area flows into the kitchen with a large pantry and sunny breakfast nook overlooking the backyard. The primary suite features a triple tray ceiling, walk-in closet, and ensuite bath with double vanities, garden tub, and separate shower. Two additional bedrooms offer flexibility, including one with a vaulted ceiling that's perfect for a home office. Enjoy the private backyard with a patio and natural gas grill, ideal for relaxing or entertaining. Recent updates include a new water heater, updated carpet in the bedrooms and hallway, and partially floored attic storage. Located in a desirable Helena neighborhood, this move-in ready home combines comfort, style, and convenience
USD 315,000
108 Yachtsman Street
View photo
House · for sale
USD 319,900
USD 122/sq.ft
108 Yachtsman Street
Scottrock
· 2,605 sq.ft · 4 Bedrooms · 3 Baths · House
· Patio · Garden · Equipped kitchen · Parking · Cellar
Scottrock · 2,605 sq.ft · 4 Bedrooms · 3 Baths · House · Patio · Garden · Equipped kitchen · Parking · Cellar
Welcome to this very spacious home situated on a large cul-de-sac lot. Brand new roof installed in April 2026 and fence installed April 2025. This home has all hardwoods in main living area of home. Great room, kitchen, dining room and 3 Bedrooms and 2 baths on main level of home. Lots of light and vaulted ceilings. Guest bath has been updated. Updated paint throughout the home with new blinds in all of the bedrooms. Brand new dishwasher. Daylight basement has a man cave/playroom, bedroom with new paint, lots of closet space and a full bathroom. Home includes a sunroom and a patio. In addition to a 2-car garage in the basement there is a detached 1 car detached carport. Great for extra parking or workshop. Very large flat backyard is perfect for kids play equipment and room for a vegetable garden. Very convenient to hospital, shopping, schools and interstate. Put your finishing touches on this home and make it yours! Priced to sell!
USD 319,900
2236 Old Cahaba Place
View photo
House · for sale
USD 419,000
USD 153/sq.ft
2236 Old Cahaba Place
Scottrock
· 2,723 sq.ft · 4 Bedrooms · 2 Baths · House
· Patio · Garden · Office room · Deck · Fireplace · Equipped kitchen · Swimming pool
Scottrock · 2,723 sq.ft · 4 Bedrooms · 2 Baths · House · Patio · Garden · Office room · Deck · Fireplace · Equipped kitchen · Swimming pool
Welcome to this beautiful 4-bedroom, 2.5-bath home in Helena's sought-after Old Cahaba community! Situated on a scenic waterfront lot, this home offers nearly 3,000 square feet of thoughtfully designed living space with a main-level primary suite and a spacious layout perfect for everyday living and entertaining. The inviting family room features a cozy fireplace and flows into the updated kitchen with breakfast area and formal dining room. Upstairs you'll find three additional bedrooms, a full bath, and a versatile loft ideal for a playroom, office, or media space. Step outside to enjoy the covered patio, deck, fenced backyard, and peaceful lake views. Residents enjoy outstanding community amenities including pools, clubhouse, parks, playgrounds, walking trails, lakes, and tennis courts, all conveniently located near Helena schools, shopping, and dining
USD 419,000
4219 Old Cahaba Parkway
View photo
House · for sale
USD 459,900
USD 148/sq.ft
4219 Old Cahaba Parkway
Scottrock
· 3,100 sq.ft · 4 Bedrooms · 3 Baths · House
· Patio · Garden · Office room · Fireplace · Equipped kitchen · Swimming pool
Scottrock · 3,100 sq.ft · 4 Bedrooms · 3 Baths · House · Patio · Garden · Office room · Fireplace · Equipped kitchen · Swimming pool
Home Sweet Home. Start Summer with a new address! Welcome to this spacious one-level home in the highly desirable Old Cahaba community! With over 3,100 square feet, 4 bedrooms, 3 bathrooms, and a dedicated office with French doors, this home offers a flexible layout to utilize and entertain. Enjoy peace of mind with a newer roof & HVAC, two major upgrades already completed for the new homeowner. The oversized kitchen features abundant cabinetry, built-in pantry shelving, a breakfast nook, and plenty of space for gathering. The vaulted living room with a wood-burning fireplace creates a warm and inviting area, while the primary suite offers double walk-in closets and a spacious bath. Step outside to the extended patio overlooking a private backyard where deer are frequent visitors. Old Cahaba residents enjoy exceptional amenities including pools, clubhouses, playgrounds, tennis court, lake & the Hillsboro walking trails all conveniently located in the heart of Helena. Must see!
USD 459,900
4462 Englewood Road
View photo
House · for sale
USD 358,000
USD 195/sq.ft
4462 Englewood Road
Scottrock
· 1,830 sq.ft · 4 Bedrooms · 3 Baths · House
· Garden · Parking · Equipped kitchen
Scottrock · 1,830 sq.ft · 4 Bedrooms · 3 Baths · House · Garden · Parking · Equipped kitchen
Charming, beautifully updated, and FULL of characterâthis is the home you've been waiting for! Tucked away on a quiet street, this move-in ready home offers the perfect blend of warmth, modern updates, & outdoor enjoyment. IMPRESSIVE list of upgrades including new paint, a new HVAC system, water filtration system, smart thermostat, smart garage door, & ring doorbell. Step inside to gorgeous hardwood floors and a warm, inviting family room centered around a classic brick fireplaceâthe perfect place to gather with family. The kitchen offers abundant cabinet space & counter tops for prepping meals. The spacious master suite provides a relaxing retreat with his-and-hers walk in closets and double bowl vanity, tub, & shower. The versatile lower level has a full bath, spacious closets and huge room for imagination. Whether you need a private guest suite, mother-in-law suite, oversized bedroom, media room, or the ultimate man cave. 2 Car Garage & outdoors you find large fenced yard!
USD 358,000
501 Hillsboro Lane
View photo
Townhouse · for sale
USD 189,900
USD 131/sq.ft
501 Hillsboro Lane
Scottrock
· 1,442 sq.ft · 2 Bedrooms · 1 Bath · Townhouse
· Garden · Fireplace · Equipped kitchen
Scottrock · 1,442 sq.ft · 2 Bedrooms · 1 Bath · Townhouse · Garden · Fireplace · Equipped kitchen
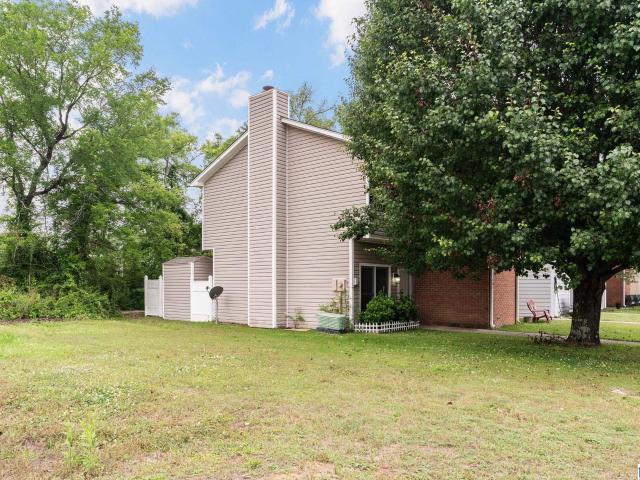
Welcome to 501 Hillsboro Lane in the center of it all in Helena. This move-in ready end-unit townhome offers affordability, convenience, and low/no maintenance living. Fresh feels w/ brand-new neutral paint throughout. 2-bedrooms, 1.5 full baths and 1,450 sqft at an unbeatable price point located just 3 min to Helena schools and 7 min to downtown. Functional floorplan w/ dedicated dining area off the kitchen, flowing into the spacious family room w/ wood-burning brick fireplace. Main level half bath for guests and added convenience. From the family room, step out to a fully fenced backyard complete with a storage room for outdoor tools & equipment. 2 bedrooms upstairs and shared en suite bathroom featuring double vanity & tub/shower combo w/ tiled surround. Spacious laundry room also upstairs and holds side by side washer / dryer + room for folding and storage. As an end unit, 501 Hillsboro offers added privacy and green space to enjoy!
USD 189,900
4044 Old Cahaba Parkway
View photo
House · for sale
USD 429,900
USD 167/sq.ft
4044 Old Cahaba Parkway
Scottrock
· 2,573 sq.ft · 4 Bedrooms · 2 Baths · House
· Patio · Garden · Office room · Equipped kitchen
Scottrock · 2,573 sq.ft · 4 Bedrooms · 2 Baths · House · Patio · Garden · Office room · Equipped kitchen
Welcome home to 4044 Old Cahaba Parkway in Helena! This spacious 4 bedroom, 2.5 bath home offers the perfect blend of comfort and function. Step inside to a dramatic two story living room that fills the space with natural light. A separate office area provides the ideal spot for remote work or study. The eat in kitchen makes everyday meals easy and casual gatherings a breeze, while the fully fenced backyard with patio offers the perfect spot to relax, entertain, or unwind after a long day. Located in sought after Helena, you're close to top rated schools, shopping, and dining. Can be sold furnished, so you can move right in and start enjoying life in this beautiful home. Don't miss this one, schedule your showing today!
USD 429,900
7565 Spencer Lane
View photo
House · for sale
USD 224,999
USD 178/sq.ft
7565 Spencer Lane
Scottrock
· 1,259 sq.ft · 2 Bedrooms · 2 Baths · House
· Equipped kitchen
Scottrock · 1,259 sq.ft · 2 Bedrooms · 2 Baths · House · Equipped kitchen
One-owner 2 bedroom, 2 bath home that has been exceptionally maintained and cared for throughout the years. The roof was replaced in 2016, the HVAC in 2019, the hot water heater in 2018, & the dishwasher in 2020. Located in the highly desirable community of Helena, this property offers comfortable living, a functional layout, spacious bedrooms, and pride of ownership throughout. Perfect for first-time buyers, downsizers, or anyone looking for a move-in ready home. If you are interested in this property or any of the off market properties that Troy has coming soon just text him at 205.616.2036
USD 224,999
1035 Wiltshire Lane
View photo
House · for sale
USD 624,900
USD 169/sq.ft
1035 Wiltshire Lane
Scottrock
· 3,692 sq.ft · 5 Bedrooms · 3 Baths · House
· Fireplace · Equipped kitchen · Swimming pool
Scottrock · 3,692 sq.ft · 5 Bedrooms · 3 Baths · House · Fireplace · Equipped kitchen · Swimming pool
Discover the perfect blend of architectural integrity & modern luxury in the Wiltshire phase of Helenaâs premier Hillsboro community. The Founder A is designed for those who appreciate the finer details, starting with the unmatched strength of steel-frame construction. Inside, the home breathes with 10-foot ceilings and wide-open spaces. The chef-inspired kitchen is a showstopper, featuring quartz countertops and soft-close cabinetry that stretches toward the ceiling, creating a sense of immense scale. Whether youâre hosting a holiday dinner in the oversized dining area or curling up by the centerpiece brick gas fireplace, the flow is effortless. The primary suite is a true'design dream'âa private sanctuary meticulously crafted for relaxation. The massive upstairs offers endless possibilitiesâtwo bedrooms or a high-end media room and bedroom with jack n jill bathroom. Live the Hillsboro lifestyle with nature trails, pools, and parks
USD 624,900

Get email alerts

Don't miss out: be the first to know about new properties

The alert was correctly created

On subscribing you accept the conditions of use and the privacy policy
Alert
Receive new ads in your inbox
Save this search
Receive alerts for new listings

We'll send you an email when we have new properties for: "Properties for sale in Scottrock"

The alert was correctly created

Hillsboro, Helena city Alabaster-Helena CCD Shelby County Alabama
Dearing Downs
Get email alerts and be the first to see new listings
Required field
On subscribing I accept the terms of the privacy policy
Perfect! You'll soon start receiving new listings via email
Alert
Receive an email when we have new ads for Properties for sale in Scottrock
Save this search
Filters

Bedrooms

Size (sq.ft)

sq.ft
sq.ft

Price

USD
USD

Property type

Bathrooms

Clear all filters
Receive notifications when new entries are published.