363 properties for sale in Scottrock

2205 Baneberry Drive
View photo
House · for sale
USD 577,700
USD 153/sq.ft
New
2205 Baneberry Drive
Scottrock
· 3,757 sq.ft · 4 Bedrooms · 4 Baths · House
· Garden · Office room · Deck · Equipped kitchen
Scottrock · 3,757 sq.ft · 4 Bedrooms · 4 Baths · House · Garden · Office room · Deck · Equipped kitchen
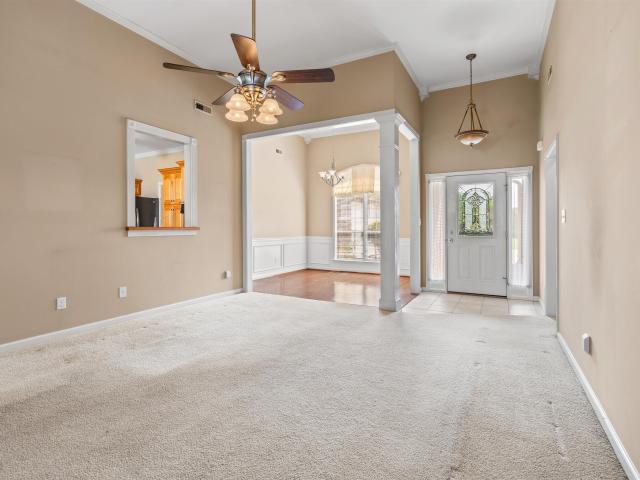
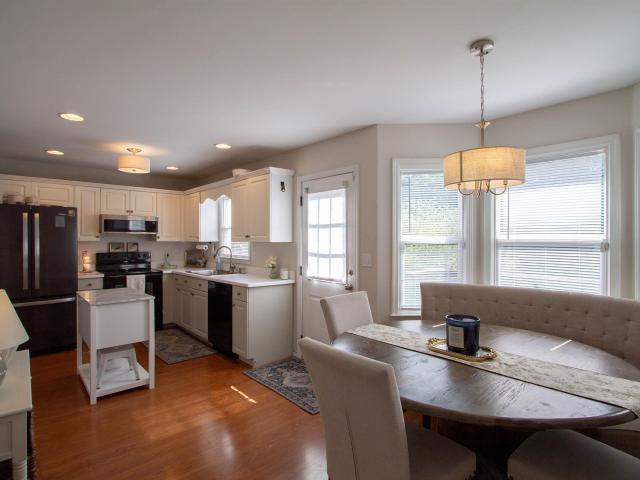
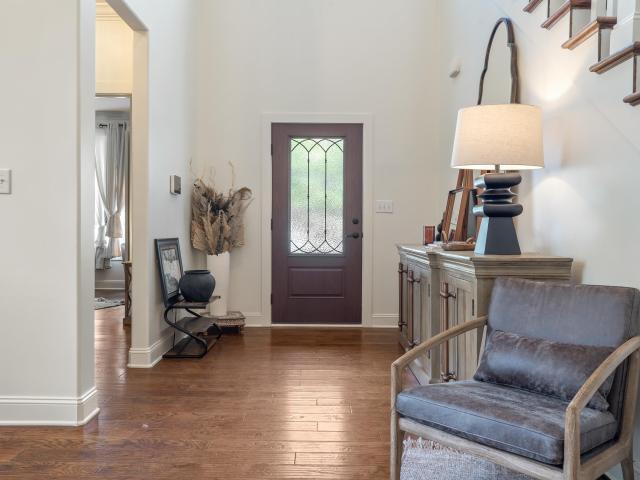
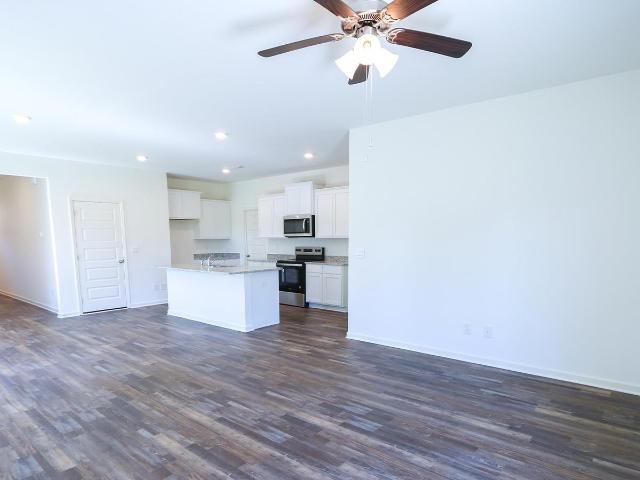
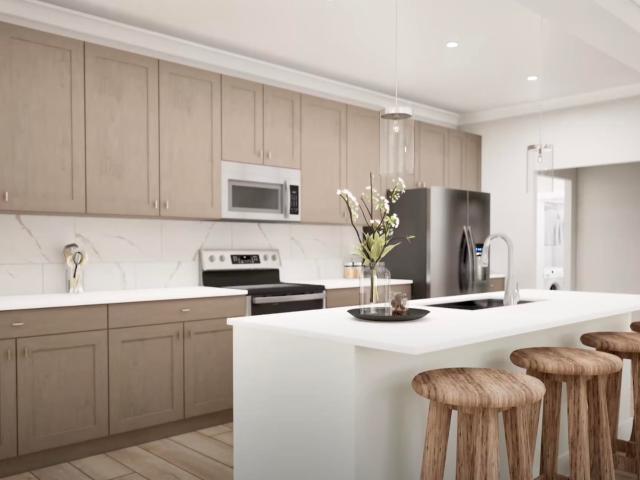
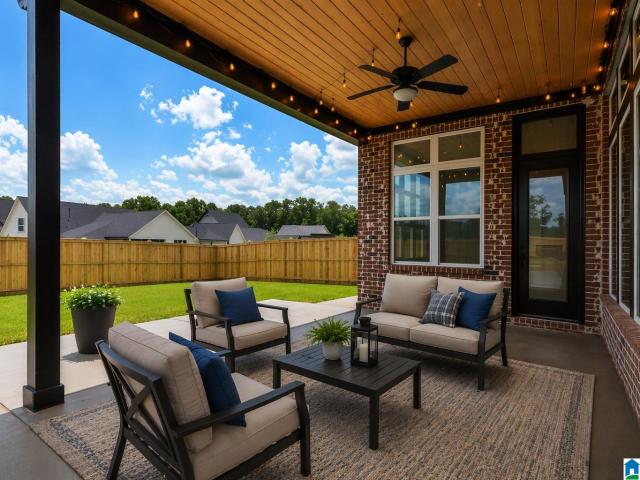
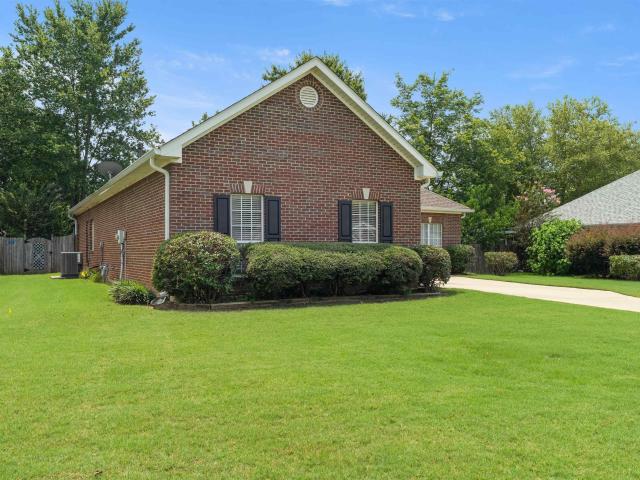
Tucked away on a quiet, cul-de-sac street this all-brick home offers plenty of room to spread out & entertain. So many updates like a NEW ROOF, water heater and fresh paint throughout! The DR is to your left, and a private office or formal LR sits on the right. The family room is the heart of the home and opens into a bright sunroom w/floor-to-ceiling windows overlooking the private backyard. The kitchen has a large island, new stainless appliances, eating nook & a standalone ice maker. The primary suite is on the main level and features a newly remodeled bathroom. Upstairs are 3 more bedrooms, 2 full baths, and brand-new carpet & paint. Downstairs, you'll find a huge bonus space and full bath and is currently being used as a bedroom and den. Step outside and you'll see what the sellers have loved mostâa custom deck with a built-in bar that's made for football Saturdays, cookouts, and spending time with friends. Fresh exterior paint and refinished deck
USD 577,700
126 Hayesbury Court
View photo
Townhouse · for sale
USD 229,000
USD 200/sq.ft
New
126 Hayesbury Court
Scottrock
· 1,141 sq.ft · 2 Bedrooms · 2 Baths · Townhouse
· Garden · Fireplace · Equipped kitchen · Parking
Scottrock · 1,141 sq.ft · 2 Bedrooms · 2 Baths · Townhouse · Garden · Fireplace · Equipped kitchen · Parking
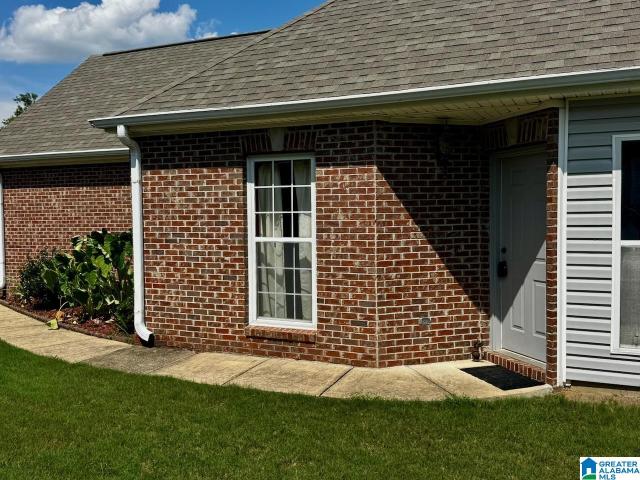
Welcome to effortless, single-level living in the sought-after Hayesbury Townhomes community! This terrific 2-bed, 2-bath home offers the perfect blend of style, convenience, and comfort. Step inside to an expansive main living space featuring soaring vaulted ceilings, warm hardwood floors, and a cozy gas fireplace. The open-concept kitchen is a chefâs dream, complete with brand-new stainless steel appliances, a convenient breakfast bar, and a spacious dining area ideal for hosting family/friends. Unwind in the oversized primary suite, highlighted by elegant coffered ceilings, an immense walk-in closet, and the ensuite bath with double vanities, a deep garden tub, and a separate walk-in shower. Step outside to enjoy your private, fully fenced yardâa peaceful oasis for pets, morning coffee, or gardening. Complete with an attached 1-car garage, a new HVAC system installed in 2023, and close proximity to top-rated schools, shopping, and dining, make this this low maintenance home yours!
USD 229,000
110 High Ridge Trace
View photo
House · for sale
USD 275,000
USD 187/sq.ft
110 High Ridge Trace
Scottrock
· 1,464 sq.ft · 3 Bedrooms · 2 Baths · House
· Patio · Garden · Equipped kitchen · Parking
Scottrock · 1,464 sq.ft · 3 Bedrooms · 2 Baths · House · Patio · Garden · Equipped kitchen · Parking
All main level living. No stairs! 3 bed, 2 bath home tucked into a cul-de-sac setting away from main-road traffic. The mostly level, fenced backyard offers plenty of outdoor space, along with a screened-in back patio. Inside, hardwood flooring extends through much of the home, complemented by tile in the kitchen and baths. Kitchen provides generous cabinet & counter space & includes the refrigerator, dishwasher and stove. The master bedroom features a private bath with a spacious walk-in shower. Additional features include a two-car garage, attractive brick exterior and a comfortable, practical floor plan. Conveniently located in Pelham with easy access to shopping, dining, everyday services, major roadways and area recreation. The property is vacant and ready for immediate occupancy. Call to set up an appointment to view this fantastic property. All information deemed important to Buyer, including property use, schools & other matters, to be independently verified by Buyer
USD 275,000
109 Hastings Lane
View photo
House · for sale
USD 285,000
USD 173/sq.ft
109 Hastings Lane
Scottrock
· 1,647 sq.ft · 3 Bedrooms · 2 Baths · House
· Garden · Fireplace · Equipped kitchen
Scottrock · 1,647 sq.ft · 3 Bedrooms · 2 Baths · House · Garden · Fireplace · Equipped kitchen
Don't miss this incredible opportunity to own a spacious home in the desirable Sterling Gate community! Priced below market value, this 3-bedroom, 2-bath home offers a functional layout with soaring 9'+ and cathedral ceilings, a cozy gas fireplace in the great room, a separate dining area, and a bright eat-in kitchen that's perfect for everyday living and entertaining. The oversized primary suite features a relaxing jetted tub, separate shower, double vanities, and a walk-in closet. The screened-in porchâan ideal place to enjoy your morning coffee or unwind at the end of the day while overlooking the fully fenced backyard, perfect for pets, play, or gardening. With great bones, plenty of space, and an unbeatable value in Alabaster, this home is ready for its next owner to make it their own!
USD 285,000
437 Huntley Ridge Bend
View photo
House · for sale
USD 334,900
USD 239/sq.ft
437 Huntley Ridge Bend
Scottrock
· 1,399 sq.ft · 3 Bedrooms · 2 Baths · House
· Garden
Scottrock · 1,399 sq.ft · 3 Bedrooms · 2 Baths · House · Garden
4.99% fixed rate available! Welcome to Huntley Ridge, Pelham's newest community nestled conveniently near I-65, I-459, Highway 31, and numerous places to shop and dine! With a variety of homes, Huntley Ridge offers contemporary farmhouse and craftsman-style floor plans. The Southern style home has a large front porch to greet your guests. The main-level has lots of natural light thanks to all the windows. The open concept is perfect for entertaining. Upstairs is the primary bedroom that has a vaulted ceiling, spacious walk-in closet, and beautiful ensuite bathroom. Both guest rooms are generously sized as well. The back yard is fabulous and ready for you to enjoy! Lots to see in this swanky home. Home will be competed in October
USD 334,900
5124 Simms Ridge
View photo
House · for sale
USD 559,900
USD 191/sq.ft
5124 Simms Ridge
Scottrock
· 2,917 sq.ft · 4 Bedrooms · 3 Baths · House
· Garden · Fireplace · Equipped kitchen
Scottrock · 2,917 sq.ft · 4 Bedrooms · 3 Baths · House · Garden · Fireplace · Equipped kitchen
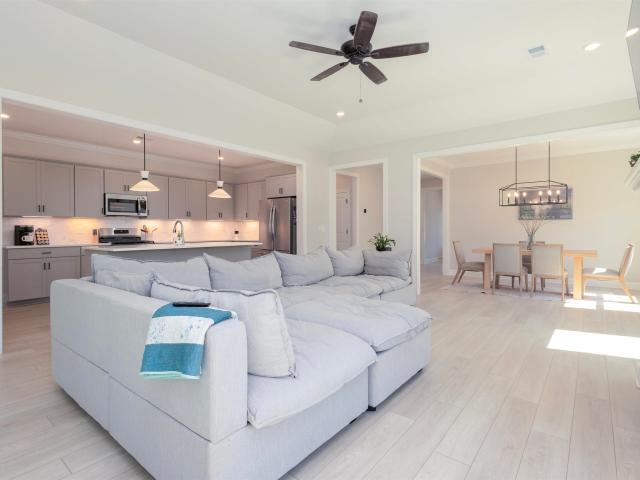
Why wait to build when you can have it all now? This stunning MOVE-IN ready home in the Simms Landing community offers the perfect blend of luxury, comfort and everyday functionality. A bright, open floor plan sets the stage for both entertaining and daily living, highlighted by a chefâs kitchen with a large quartz island, quartz countertops, abundant cabinetry and seamless flow into the spacious, living and dining areas. A true showstopper, the oversized screen porch with a cozy fireplace and expansive sliding glass doors creates effortless indoor/outdoor living, perfect for year-round enjoyment. Main level includes master suite, plus additional bedroom and full bath. Upstairs offers, two bedrooms, bonus room, and flex space. Fenced backyard, great curb appeal, and access to community pool and clubhouse. Convenient to shopping, dining, great schools and I-65. This one has it all!
USD 559,900
152 Huntley Ridge Drive
View photo
House · for sale
USD 324,950
USD 232/sq.ft
152 Huntley Ridge Drive
Scottrock
· 1,399 sq.ft · 3 Bedrooms · 2 Baths · House
· Garden
Scottrock · 1,399 sq.ft · 3 Bedrooms · 2 Baths · House · Garden
4.99% fixed rate available! Welcome to Huntley Ridge, Pelham's newest community nestled conveniently near I-65, I-459, Highway 31, and numerous places to shop and dine! With a variety of homes, Huntley Ridge offers contemporary farmhouse and craftsman-style floor plans. The Southern style home has a large front porch to greet your guests. The main-level has lots of natural light thanks to all the windows. The open concept is perfect for entertaining. Upstairs is the primary bedroom that has a vaulted ceiling, spacious walk-in closet, and beautiful ensuite bathroom. Both guest rooms are generously sized as well. The back yard is fabulous and ready for you to enjoy! Lots to see in this swanky home. Home will be competed in October
USD 324,950
313 Creek Bend Lane
View photo
House · for sale
USD 374,900
USD 159/sq.ft
313 Creek Bend Lane
Scottrock
· 2,357 sq.ft · 5 Bedrooms · 3 Baths · House
· Equipped kitchen
Scottrock · 2,357 sq.ft · 5 Bedrooms · 3 Baths · House · Equipped kitchen
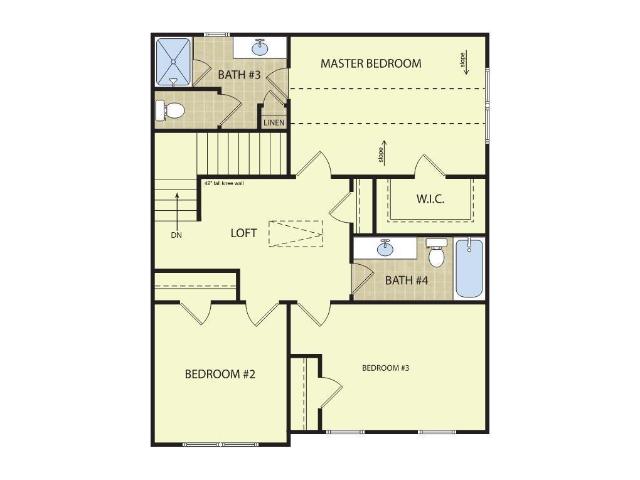
Ask about our interest rates, paid closing cost and easily added options. The Ryan is a two-story plan with 5 bedrooms and 3 bathrooms in 2,361 square feet. The kitchen has an oversized island for extra seating and a large pantry, and it opens to the dining area and a spacious living room. A bedroom with a full bathroom completes the main level. Bedroom One is on the second level and offers a separate shower, private bathroom, double vanities and a large walk-in closet. There are 3 additional bedrooms, a full bathroom, a walk-in laundry room, and a loft-style living room on the second level. Quality materials and workmanship throughout, with superior attention to detail, plus a one-year builder's warranty. Your new home also includes our smart home technology package!
USD 374,900
107 Calloway Drive
View photo
Townhouse · for sale
USD 238,500
USD 175/sq.ft
107 Calloway Drive
Scottrock
· 1,356 sq.ft · 2 Bedrooms · 2 Baths · Townhouse
· Patio · Garden · Fireplace · Equipped kitchen
Scottrock · 1,356 sq.ft · 2 Bedrooms · 2 Baths · Townhouse · Patio · Garden · Fireplace · Equipped kitchen
Single-family feel at a townhome priceâwith NO shared walls and one of the largest fenced yards in the neighborhood! This move-in-ready 2BR/2.5BA home offers 1,358 SF in a quiet Pelham setting convenient to Hwy 31 & I-65. Inside, enjoy fresh interior paint, an inviting great room with gas fireplace, crown molding and a spacious kitchen with island, breakfast bar and new dishwasher (2025). Upstairs, the primary suite features a tray ceiling, dual vanities, garden tub and its own private covered balconyâan ideal spot to unwind. A second bedroom and full bath complete the upper level. Outside, the oversized fenced backyard offers space that's hard to find at this price point, plus a covered patio and storage building. Even better: NEW HVAC (2026) and updated backyard landscaping (2026)! Comfortable, convenient and full of valueâ107 Calloway Drive offers the space and privacy buyers want without the upkeep or price tag of a larger home. A rare combination of privacy, space & convenience!
USD 238,500
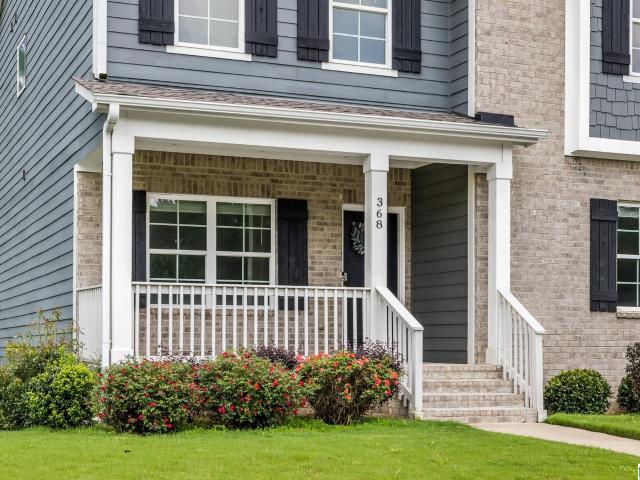
368 Rock Terrace Drive
View photo
House · for sale
USD 150,000
USD 58/sq.ft
368 Rock Terrace Drive
Scottrock
· 2,583 sq.ft · 4 Bedrooms · 2 Baths · House
· Garden · Terrace · Gym · Deck · Equipped kitchen · Swimming pool · Cellar
Scottrock · 2,583 sq.ft · 4 Bedrooms · 2 Baths · House · Garden · Terrace · Gym · Deck · Equipped kitchen · Swimming pool · Cellar
368 Rock Terrace Drive proves you don't have to choose between'move-in ready' and'room to grow. Built in 2022, this Penwell floor plan sits on a sizable 0.7± acre homesite in Creekview, offering the feel of new construction with a lofty yard that offers lots of space between neighbors. Inside you'll find 4 bedrooms, 3.5 baths, an open-concept layout, formal dining room, and a designer kitchen featuring quartz countertops, gray cabinetry, a gas range, oversized island, and walk-in pantry. A main-level guest suite with private bath is perfect for visitors, while upstairs offers a spacious owner's retreat, loft, two additional bedrooms, and laundry room. The full daylight basement is already stubbed for plumbing, making future expansion easy for a media room, gym, workshop, or additional living space. Relax on the covered deck overlooking the oversized yard, then enjoy Creekview's pool, clubhouse, playground, sidewalks, and award-winning Helena schools. Move in now. Grow into it later
USD 150,000
721 Rosebury Road
View photo
House · for sale
USD 499,000
USD 167/sq.ft
721 Rosebury Road
Scottrock
· 2,971 sq.ft · 5 Bedrooms · 4 Baths · House
· Patio · Garden · Equipped kitchen · Swimming pool
Scottrock · 2,971 sq.ft · 5 Bedrooms · 4 Baths · House · Patio · Garden · Equipped kitchen · Swimming pool
This 5-bedroom, 4-bath home in the heart of Hillsboro truly feels like home. Designed for both everyday living & entertaining, it truly is the perfect floor plan! Featuring new luxury wide plank LVP flooring throughout main level, soaring 10'+ ceilings, 8-foot doors, elegant crown molding and timeless plantation shutters. An expansive dining area flows seamlessly into the spacious great room highlighted by vaulted ceilings, custom built-ins & a dramatic wall of windows. The kitchen offers abundant cabinetry, generous counter space, double ovens, & gas cooktop. The main level includes the primary suite & an additional BR, both featuring custom closets. Upstairs offers 9ft ceilings, three additional BRs, two full BTHs + a large family den. Enjoy a beautifully landscaped, fenced backyard w/a covered patio. Hillsboro Appleford is known for its vibrant lifestyle w/neighborhood events, pool, clubhouse, scenic walking trails connecting to award winning schools, & Historic Lee Springs Park
USD 499,000
107 Shalimar Trace
View photo
House · for sale
USD 319,900
USD 220/sq.ft
107 Shalimar Trace
Scottrock
· 1,453 sq.ft · 4 Bedrooms · 2 Baths · House
· Garden · Office room · Deck · Fireplace · Equipped kitchen · Parking
Scottrock · 1,453 sq.ft · 4 Bedrooms · 2 Baths · House · Garden · Office room · Deck · Fireplace · Equipped kitchen · Parking
Four bedrooms, flexible living space, and a cul-de-sac address, all for under $320,000 in Alabaster! Bright, clean, and move-in ready, this inviting home offers room to live, work, and gather comfortably. Polished wood floors flow through the dining and living rooms, where a bay window fills the space with natural light. The brick fireplace adds warmth and creates opportunity for relaxing. The main level also includes an eat-in kitchen, ownerâs suite, two secondary bedrooms, hall bathroom, and conveniently located laundry. Downstairs, discover a fourth bedroom, spacious family room, and a flex room ideal for an office or additional storage. A two-car garage, shaded deck, mature trees, and an open side yard provide even more usable space. Fresh interior paint and a thorough cleaning mean the work has already been done. Come see how 107 Shalimar Trace can fit the way you live!
USD 319,900
3009 Ashley Circle
View photo
House · for sale
USD 234,999
USD 174/sq.ft
3009 Ashley Circle
Scottrock
· 1,345 sq.ft · 2 Bedrooms · 2 Baths · House
· Equipped kitchen · Parking
Scottrock · 1,345 sq.ft · 2 Bedrooms · 2 Baths · House · Equipped kitchen · Parking
Welcome home to 3009 Ashley Circle in Helena! This beautifully updated 2-bedroom, 2-bath townhome offers comfortable, low-maintenance living with stylish upgrades throughout. The completely renovated kitchen features new cabinetry, Corian countertops, a stainless steel stove and dishwasher, and plenty of workspace for everyday cooking and entertaining. Fresh paint, new luxury vinyl plank (LVP) flooring, and updated light fixtures throughout the home create a bright, modern feel from the moment you walk in. The spacious layout offers comfortable living areas, while the primary suite provides a private retreat with its own full bath. Step outside to enjoy the outdoor space, and you'll appreciate the huge parking pad beside the home, offering ample room for multiple vehicles or guests. Conveniently located in the Ashley Brook community, you'll be just minutes from shopping, dining, parks, and schools, with easy access to Highway 31 and I-65 for an easy commute
USD 234,999
132 Summer Hill Drive
View photo
House · for sale
USD 319,900
USD 180/sq.ft
132 Summer Hill Drive
Scottrock
· 1,776 sq.ft · 3 Bedrooms · 2 Baths · House
· Garden · Office room · Fireplace · Equipped kitchen
Scottrock · 1,776 sq.ft · 3 Bedrooms · 2 Baths · House · Garden · Office room · Fireplace · Equipped kitchen
MOVE IN ready home! This well-maintained 2-story home features three bedrooms, 2.5 baths, and NO CARPET throughout! The UPDATED kitchen offers modern finishes with granite countertops and eat in space. Room to entertain with a SEPARATE DINING room and a SPACIOUS den with vaulted ceiling and fireplace. Stretch out in this OVERSIZED primary suite that includes space for a sitting area or home office. The primary bathroom is spacioius with one room with tub, vanity and walk in closet and the other room with toilet & shower and another walk in closet. Two generously sized bedrooms and closets share a full bath. NEWER WINDOWS provide added energy efficiency and natural light. Step outside to a SCREENED PORCH overlooking the FENCED backyard with a storage shed and perfect for entertaining, pets, or play. Located on a quiet cul-de-sac, this beautiful home offers the perfect combination of space, comfort, and convenience. Just minutes from schools and shopping!
USD 319,900
153 Cambridge Lane
View photo
House · for sale
USD 335,000
USD 135/sq.ft
153 Cambridge Lane
Scottrock
· 2,465 sq.ft · 3 Bedrooms · 2 Baths · House
· Garden · Deck · Fireplace · Parking · Cellar
Scottrock · 2,465 sq.ft · 3 Bedrooms · 2 Baths · House · Garden · Deck · Fireplace · Parking · Cellar
Welcome home to this well-loved, tastefully decorated 3-bedroom, 2.5-bath home offering space, comfort, and convenience! The main level features beautiful hardwood floors throughout, a cozy family room with a gas log fireplace, a separate living room, and a formal dining room perfect for entertaining. Upstairs, the spacious primary suite boasts newer carpet, an updated bath with separate vanities, a seamless glass shower, garden tub, and a generous walk-in closet. Two additional bedrooms feature durable LPV flooring. The daylight basement offers a versatile bonus room, a 2-car garage, and plenty of extra storage. Relax on the upper or lower decks overlooking the fenced backyard. Conveniently located just minutes from shopping and the soon-to-be recreation center and splash pad, this home is ready to welcome its next owners!
USD 335,000
108 Kilberry Circle
View photo
House · for sale
USD 609,000
USD 208/sq.ft
108 Kilberry Circle
Scottrock
· 2,917 sq.ft · 4 Bedrooms · 3 Baths · House
· Garden · Gym · Deck · Equipped kitchen · Swimming pool
Scottrock · 2,917 sq.ft · 4 Bedrooms · 3 Baths · House · Garden · Gym · Deck · Equipped kitchen · Swimming pool
Fabulous home in the heart of Ballantrae on an established street and neighborhood. Open floor plan with coffered ceiling in formal dining room with floor to ceiling windows. A gorgeous master suite PLUS and extra bedroom on main level. A huge flex room is upstairs being used as a bedroom. Home is on one of the best lots in the neighborhood with private, gorgeous backyard oasis. The deck yâallâitâs HUGE and covered for almost year round enjoyment. Swimming pool and gym part of amenities at Ballantrae and the golf course is right there! Beautiful deck exterior with 4 sides brick create a stunning home. Fresh paint throughout and granite countertops in kitchen and master bath. Lots of extras and additional storage in lower level. This beauty is move-in ready and ready to call HOME. Professional photos coming 8/5/26
USD 609,000
301 Creek Bend Lane
View photo
House · for sale
USD 374,900
USD 123/sq.ft
301 Creek Bend Lane
Scottrock
· 3,035 sq.ft · 5 Bedrooms · 3 Baths · House
· Equipped kitchen
Scottrock · 3,035 sq.ft · 5 Bedrooms · 3 Baths · House · Equipped kitchen
Ask about our interest rates, paid closing cost and easily added options. The Ryan is a two-story plan with 5 bedrooms and 3 bathrooms in 2,361 square feet. The kitchen has an oversized island for extra seating and a large pantry, and it opens to the dining area and a spacious living room. A bedroom with a full bathroom completes the main level. Bedroom One is on the second level and offers a separate shower, private bathroom, double vanities and a large walk-in closet. There are 3 additional bedrooms, a full bathroom, a walk-in laundry room, and a loft-style living room on the second level. Quality materials and workmanship throughout, with superior attention to detail, plus a one-year builder's warranty. Your new home also includes our smart home technology package!
USD 374,900
1516 Cherrywood Ave
View photo
House · for sale
USD 566,350
USD 141/sq.ft
1516 Cherrywood Ave
Scottrock
· 3,993 sq.ft · 5 Bedrooms · 4 Baths · House
· Office room · Equipped kitchen · Parking
Scottrock · 3,993 sq.ft · 5 Bedrooms · 4 Baths · House · Office room · Equipped kitchen · Parking
Experience luxury in the Sarabell by Valor Communities, a sprawling five-bedroom home designed for modern living. The main level features a gourmet kitchen and breakfast area that flows into a grand family room, plus a private office and formal dining space. Upstairs, the primary suite offers a dedicated sitting area, spa-like shower, and soaking bath. Complete with a spacious loft, covered porches, and a three-car garage, this home perfectly balances elegance and function for any lifestyle. Visuals feature a similar home for inspiration. Pricing is the base starting point; final price varies based on selected features
USD 566,350
1986 Chandalar Court
View photo
Townhouse · for sale
USD 229,900
USD 153/sq.ft
1986 Chandalar Court
Scottrock
· 1,496 sq.ft · 2 Bedrooms · 2 Baths · Townhouse
Scottrock · 1,496 sq.ft · 2 Bedrooms · 2 Baths · Townhouse
Welcome home to 1986 Chandalar Court! This beautifully remodeled Pelham home delivers the perfect combination of modern updates, a spacious floor plan, and an incredible value. Fresh finishes throughout create a stylish, move-in-ready feel, while the generous living spaces offer plenty of room to relax, entertain, and make the home your own. A new roof and HVAC system, and Hot Water Heater were installed in 2023, providing added comfort and peace of mind. Enjoy a convenient Pelham location along with access to the neighborhood community pool. Updated, spacious, and priced to impressâthis is one you wonât want to miss!
USD 229,900
119 Walking Horse Trace
View photo
House · for sale
USD 699,900
USD 185/sq.ft
119 Walking Horse Trace
Scottrock
· 3,767 sq.ft · 6 Bedrooms · 3 Baths · House
· Patio · Fireplace · Equipped kitchen · Parking
Scottrock · 3,767 sq.ft · 6 Bedrooms · 3 Baths · House · Patio · Fireplace · Equipped kitchen · Parking
New construction in saddle lake farms! Slated to be completed end of August. This almost 4000sf home sits on over an acre lot on a quiet, cul-de-sac street in a highly desirable neighborhood featuring a private lake for fishing. The open concept floor plan is ideal for everyday living and entertaining with expansive living areas that flow seamlessly into the kitchen and dining space. Custom built and beautifully appointed details include a dramatic foyer with detailed trim, butlers pantry off kitchen, a drop area in the laundry room off the main level garage, and a luxurious master suite with a soaking tub, shower with rain head and large closet space. Main level also boasts a second bedroom or office, powder room, vaulted ceiling in the family room with wood burning fireplace, French door leading to covered patio overlooking the stunning wooded lot. The second floor is built for functionality with 3 spacious bedrooms, 2 full baths and a massive bonus room/media room/6th bedroom
USD 699,900
312 Kilkerran Lane
View photo
House · for sale
USD 565,000
USD 209/sq.ft
312 Kilkerran Lane
Scottrock
· 2,702 sq.ft · 4 Bedrooms · 3 Baths · House
· Patio · Garden · Fireplace · Equipped kitchen
Scottrock · 2,702 sq.ft · 4 Bedrooms · 3 Baths · House · Patio · Garden · Fireplace · Equipped kitchen
This beautifully positioned home is in the highly sought-after Ballantrae community, perfectly situated along the 13th hole of the golf courseâoffering stunning views and a peaceful, picturesque setting right in your own backyard. From the moment you step inside, youâre greeted by soaring vaulted ceilings and a grand, open staircase that beautifully overlooks the den, creating a showstopper for entertaining. The open-concept layout flows seamlessly into the kitchen, where an expansive island makes hosting everything from casual gatherings to dinner parties effortless. The family room offers the perfect balance of comfort and space, featuring a cozy fireplace and plenty of room to relax. Thoughtfully designed, this home features 2 bedrooms on the main level, with gorgeous Master Suite with a spa-like bathroom complete with a large soaking tub and a generously sized closet. Enjoy multiple outdoor living spaces with two patio areas ready for you to relax. Welcome home!
USD 565,000
4210 Plantation Circle
View photo
House · for sale
USD 299,900
USD 188/sq.ft
4210 Plantation Circle
Scottrock
· 1,593 sq.ft · 3 Bedrooms · 2 Baths · House
· Garden · Fireplace · Equipped kitchen · Parking
Scottrock · 1,593 sq.ft · 3 Bedrooms · 2 Baths · House · Garden · Fireplace · Equipped kitchen · Parking
Welcome home to this beautifully updated 3-bedroom, 2.5-bath home in the heart of Helena! Perfectly located just minutes from top-rated schools, shopping, dining, and everything Helena has to offer, this home is truly move-in ready. Inside, youâll love the fresh new paint, gorgeous new LVP flooring, refinished hardwoods upstairs, stylish new lighting fixtures, and a warm, inviting living room with a cozy wood-burning fireplace. The kitchen features granite countertops, stainless steel appliances, and plenty of space for cooking and entertaining. Step outside to enjoy the covered screened-in porch overlooking a large, flat, fenced backyard, perfect for entertaining and weekend gatherings. Additional highlights include a brand-new roof, a spacious 2-car garage, and numerous updates throughout. Donât miss your chance to own this beautiful home in one of Helenaâs most desirable locations! Chedule your private showing today! Showings begin Monday 7/27. Professional pictures to come!
USD 299,900
2916 Blackridge Place
View photo
House · for sale
USD 915,000
USD 229/sq.ft
2916 Blackridge Place
Scottrock
· 3,993 sq.ft · 5 Bedrooms · 3 Baths · House
· Patio · Garden · Fireplace · Equipped kitchen · Parking · Swimming pool
Scottrock · 3,993 sq.ft · 5 Bedrooms · 3 Baths · House · Patio · Garden · Fireplace · Equipped kitchen · Parking · Swimming pool
Welcome to Blackridgeâgated, resort-style living w/ everyday convenience! Located just minutes from schools, shopping & dining, this beautiful home offers an open-concept floor plan w/ 2 bedrooms on the main level plus a flex room ideal for an office, huge laundry w/ custom cabinets, drop zone & hwds throughout the main level. The gorgeous kitchen is a true centerpiece, complete w/ Quartz countertops, stainless appliances w/ gas cooktop, large island, pantry, abundant cabinetry & a bright eat-in area w/ beautiful wainscoting. The living room boasts a brick gas fireplace & tons of natural light. Primary suite includes a spa-like bath & HUGE walk-in closet. Upstairs offers 3 BR's, full bath & loft living area. The 5th BR could also serve as a bonus room. Enjoy outdoor living w/ a partially fenced (NEW FENCE), flat. 63-acre yard, expanded covered patio & a 3-car garage. Enjoy life in this sidewalk-lined community w/ incredible amenities, including an infinity pool, sandy beach & fishing!
USD 915,000
170 Cedar Grove Parkway
View photo
House · for sale
USD 312,900
USD 173/sq.ft
170 Cedar Grove Parkway
Scottrock
· 1,808 sq.ft · 3 Bedrooms · 2 Baths · House
· Patio · Garden · Fireplace · Equipped kitchen
Scottrock · 1,808 sq.ft · 3 Bedrooms · 2 Baths · House · Patio · Garden · Fireplace · Equipped kitchen
Lovely and well-maintained 1-level full brick with 12' ceilings in the great room and 9' throughout the rest of the home. Family room is open to the dining room and kitchen. Hand-scraped laminate hardwoods throughout living areas with carpet in bedrooms. Great room features gas-log fireplace and opens to screened porch overlooking the fenced backyard. There's also an open patio and storage shed in the backyard. Permanent stairs to attic provide excellent storage space
USD 312,900
2048 Blackridge Road
View photo
House · for sale
USD 1,495,000
USD 316/sq.ft
2048 Blackridge Road
Scottrock
· 4,725 sq.ft · 5 Bedrooms · 5 Baths · House
· Cellar
Scottrock · 4,725 sq.ft · 5 Bedrooms · 5 Baths · House · Cellar
Experience luxury lakefront living in one of Blackridgeâs most coveted locations. This stunning 5-bedroom, 5-bath home offers breathtaking panoramic lake views, abundant natural light, and a thoughtfully designed floor plan with a finished basement perfect for entertaining or multi-generational living. Walls of windows frame the water from nearly every angle, creating a seamless connection between indoor and outdoor living. Enjoy direct lake access with your private boathouse, expansive outdoor living spaces, and what may be the best view on the lake. Located in the sought-after Blackridge community with resort-style amenities, this exceptional waterfront home is a rare opportunity to enjoy the best of luxury, lifestyle, and lake living. Come see what life in Blackridge is all about!
USD 1,495,000

Get email alerts

Don't miss out: be the first to know about new properties

The alert was correctly created

On subscribing you accept the conditions of use and the privacy policy
Alert
Receive new ads in your inbox
Save this search
Receive alerts for new listings

We'll send you an email when we have new properties for: "Properties for sale in Scottrock"

The alert was correctly created

Hillsboro, Helena city Alabaster-Helena CCD Shelby County Alabama
Dearing Downs
Get email alerts and be the first to see new listings
Required field
On subscribing I accept the terms of the privacy policy
Perfect! You'll soon start receiving new listings via email
Alert
Receive an email when we have new ads for Properties for sale in Scottrock
Save this search
Filters

Bedrooms

Size (sq.ft)

sq.ft
sq.ft

Price

USD
USD

Property type

Bathrooms

Clear all filters
Receive notifications when new entries are published.