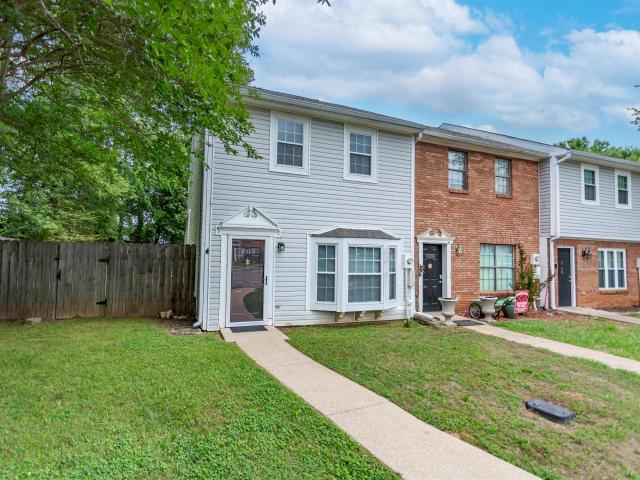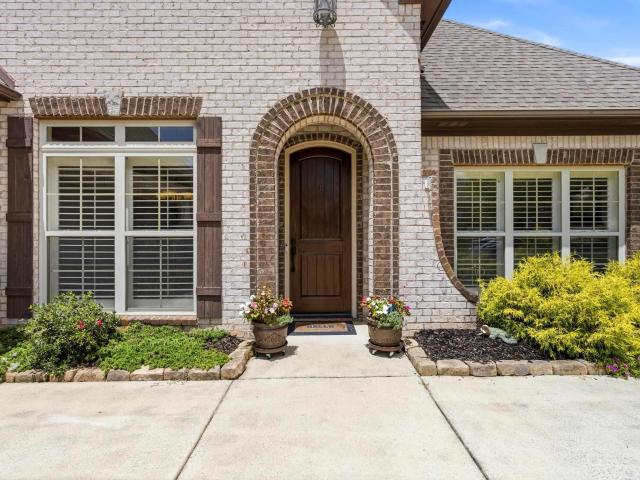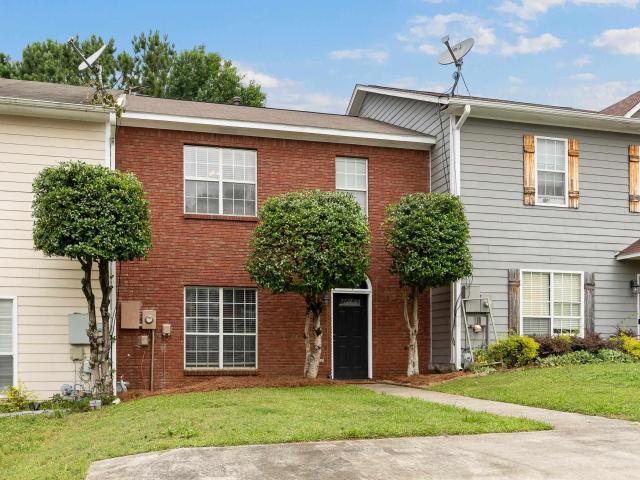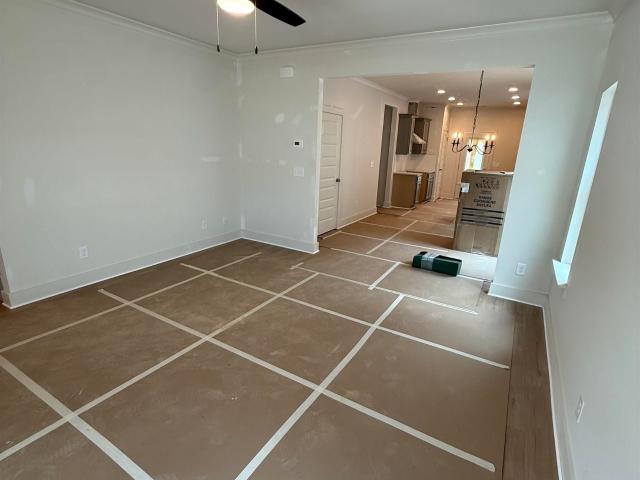
363 properties for sale in Scottrock

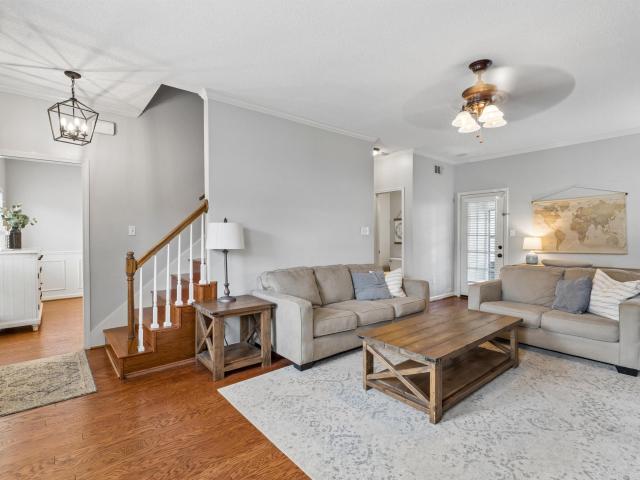
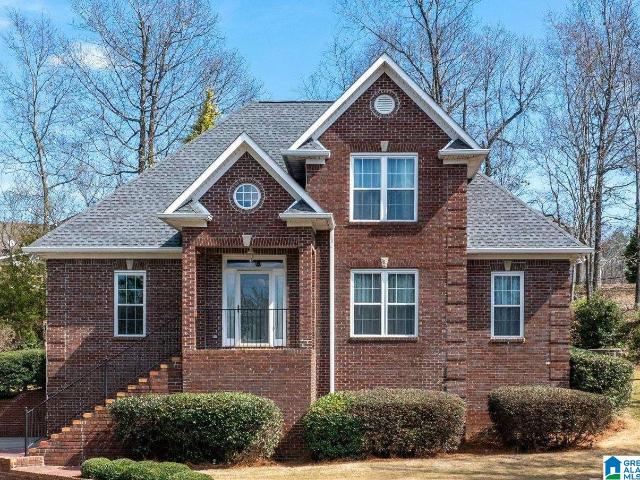
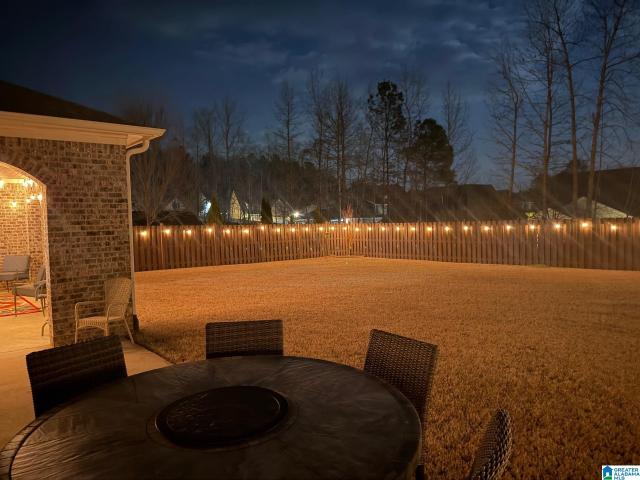
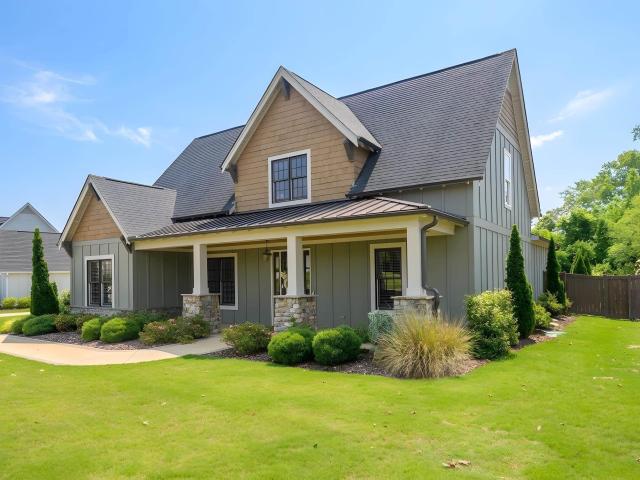
1004 Wiltshire Lane
View photo
House · for sale
USD 639,900
USD 173/sq.ft
1004 Wiltshire Lane
Scottrock
· 3,692 sq.ft · 5 Bedrooms · 3 Baths · House
· Fireplace · Equipped kitchen · Swimming pool
Scottrock · 3,692 sq.ft · 5 Bedrooms · 3 Baths · House · Fireplace · Equipped kitchen · Swimming pool
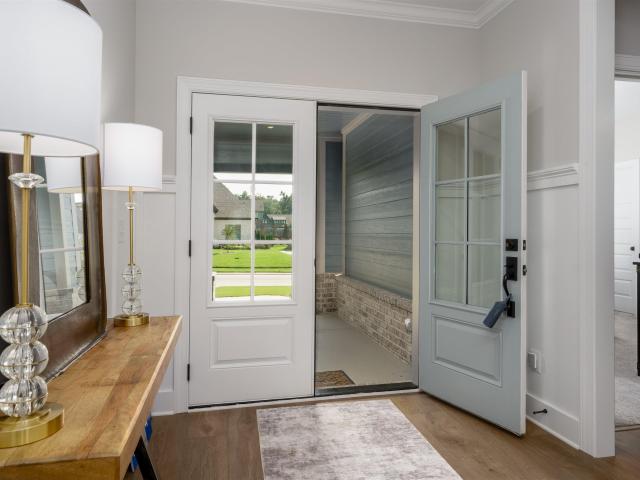
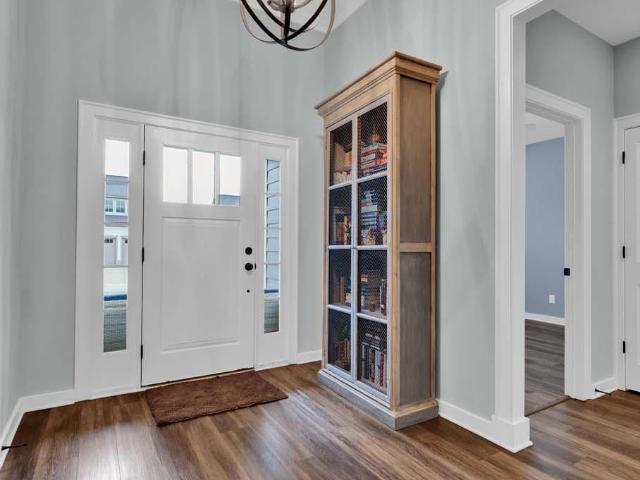
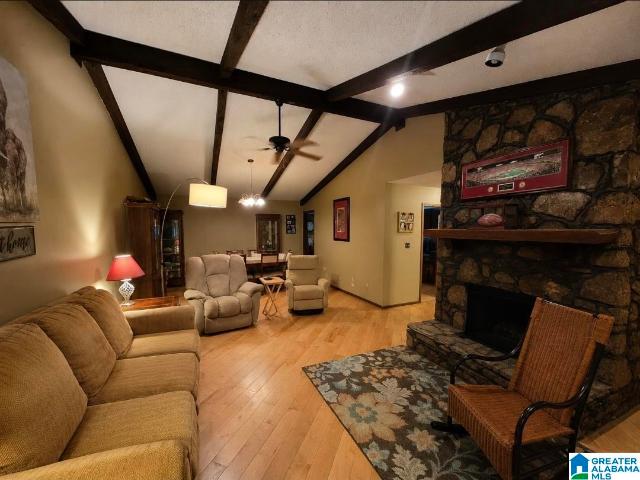
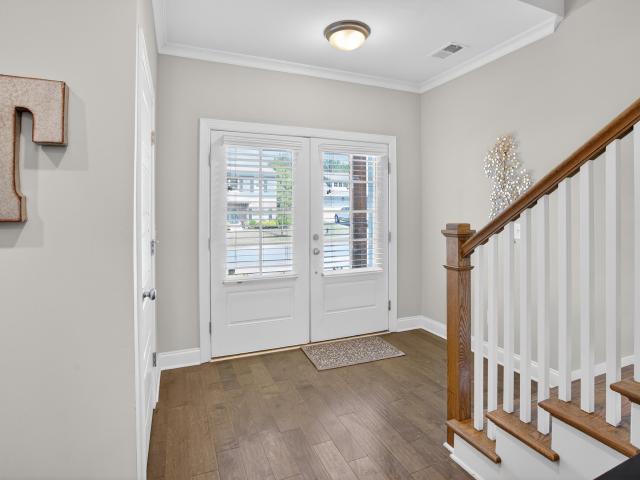
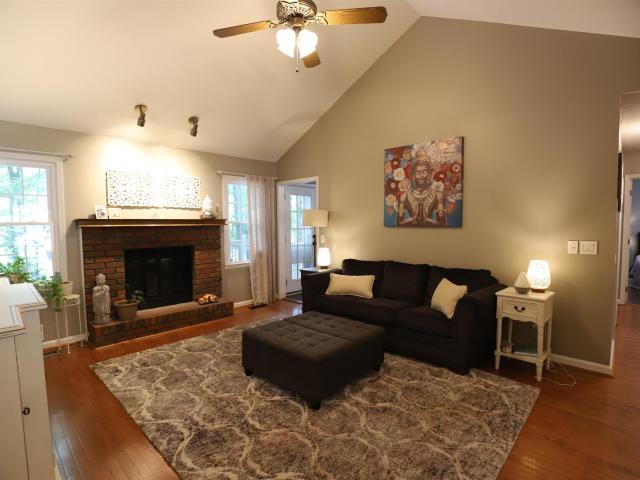
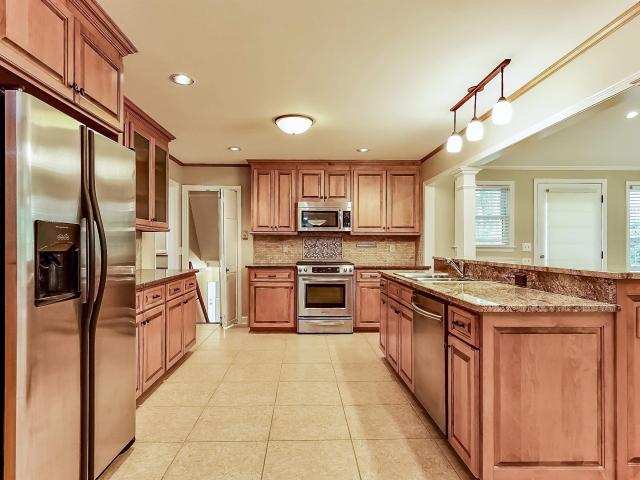
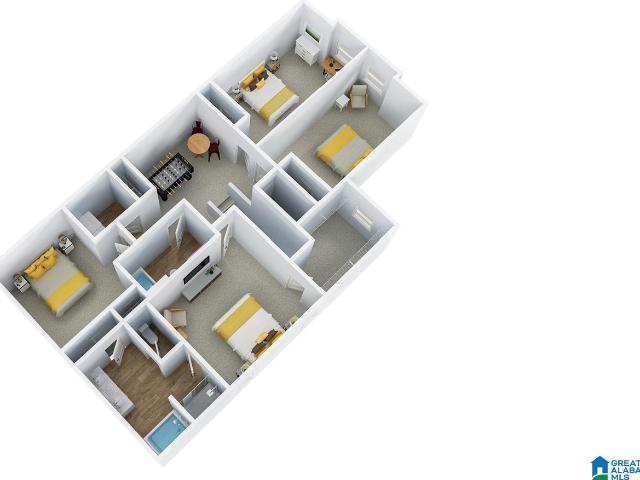
Discover the perfect blend of architectural integrity & modern luxury in the Wiltshire phase of Helenaâs premier Hillsboro community. The Founder A is designed for those who appreciate the finer details, starting with the unmatched strength of steel-frame construction. Inside, the home breathes with 10-foot ceilings and wide-open spaces. The chef-inspired kitchen is a showstopper, featuring quartz countertops and soft-close cabinetry that stretches toward the ceiling, creating a sense of immense scale. Whether youâre hosting a holiday dinner in the oversized dining area or curling up by the centerpiece brick gas fireplace, the flow is effortless. The primary suite is a true'design dream'âa private sanctuary meticulously crafted for relaxation. The massive upstairs offers endless possibilitiesâtwo bedrooms or a high-end media room and bedroom with jack n jill bathroom. Live the Hillsboro lifestyle with nature trails, pools, and parks
USD 639,900
332 Creek Bend Lane
View photo
House · for sale
USD 357,900
USD 165/sq.ft
332 Creek Bend Lane
Scottrock
· 2,164 sq.ft · 4 Bedrooms · 2 Baths · House
· Equipped kitchen
Scottrock · 2,164 sq.ft · 4 Bedrooms · 2 Baths · House · Equipped kitchen
Ask about our interest rates, paid closing cost and easily added options. The Oliver is a spacious two-story plan featuring 4 bedrooms and 2.5 bathrooms, spread across 2,305 square feet of living space. It features a spacious kitchen with breakfast island that opens onto a breakfast area and generous living room. A powder room is also located on the main level. The second-level Bedroom One features a luxurious bathroom with a walk-in shower and double vanities. Two additional bedrooms with walk-in closets, a full bathroom and a laundry room complete the second level. Quality materials and workmanship throughout, with superior attention to detail, plus a one-year builders warranty. Your new home also includes our smart home technology package!
USD 357,900
357 Huntley Ridge Bend
View photo
House · for sale
USD 363,965
USD 207/sq.ft
357 Huntley Ridge Bend
Scottrock
· 1,755 sq.ft · 3 Bedrooms · 2 Baths · House
· Garden · Equipped kitchen
Scottrock · 1,755 sq.ft · 3 Bedrooms · 2 Baths · House · Garden · Equipped kitchen
Huntley Ridge is one of Pelhamâs newest communities showcasing craftsman and farmhouse style homes with sidewalks and streetlights, amazing views, and walkability to local restaurants and shops. This George floorplan designer home has just been completed! This home has a large kitchen with tons of cabinets, quartz countertops, a gas range, and a stainless vent hood. The living and dining room are spacious and open making the perfect space for entertaining. The primary bedroom is huge and has an impressive ensuite with a large closet. Both guest rooms are generously sized, and the large laundry room is right by all the bedrooms for easy living. The large backyard is just another great thing about this home! This home will be completed the end of August
USD 363,965
249 Kinross Circle
View photo
House · for sale
USD 499,900
USD 191/sq.ft
249 Kinross Circle
Scottrock
· 2,605 sq.ft · 4 Bedrooms · 3 Baths · House
Scottrock · 2,605 sq.ft · 4 Bedrooms · 3 Baths · House
Welcome to a home designed for families who want more than just a house. Located in a sought-after subdivision near Ballentrea Golf Club, this property offers the perfect blend of comfort, community, and everyday convenience. Here, life goes beyond the front door. Enjoy a neighborhood known for its welcoming atmosphere, family-friendly amenities, and a sense of connection thatâs hard to find. Whether itâs kids playing outside, evening walks, or getting to know your neighbors, this is a place where community truly matters. Inside, the home offers the flexibility todayâs families need, including space for working from home, gathering together, and creating lasting memories. Every detail supports a lifestyle that balances productivity and relaxation. If youâve been searching for more than just square footageâfor a home that enhances the way your family livesâthis is it
USD 499,900
521 Cahaba Manor Lane
View photo
House · for sale
USD 312,000
USD 147/sq.ft
521 Cahaba Manor Lane
Scottrock
· 2,120 sq.ft · 4 Bedrooms · 2 Baths · House
Scottrock · 2,120 sq.ft · 4 Bedrooms · 2 Baths · House
Discover this beautifully maintained, one-owner home in the heart of Pelham! Featuring 4 spacious bedrooms, 2.5 baths, soaring ceilings, fresh interior paint, a brand-new roof, newer HVAC and water heater, this home shines with pride of ownership. Bright, spotless, and move-in ready, it also offers a private fenced backyardâperfect for relaxing or entertaining. A rare opportunity to own a lovingly cared-for home ready for its next chapter
USD 312,000
606 Cahaba Manor Lane
View photo
Townhouse · for sale
USD 199,000
USD 138/sq.ft
606 Cahaba Manor Lane
Scottrock
· 1,432 sq.ft · 2 Bedrooms · 1 Bath · Townhouse
· Garden · Deck · Fireplace · Equipped kitchen
Scottrock · 1,432 sq.ft · 2 Bedrooms · 1 Bath · Townhouse · Garden · Deck · Fireplace · Equipped kitchen
Move in ready townhome in Pelham! This updated 2-bedroom, 1.5 bath home features modern finishes throughout. The main level offers durable luxury vinyl plank flooring, a cozy fireplace, and French doors leading to a private deck and fenced backyard perfect for relaxing or entertaining. The updated kitchen is complete with quartz countertops and modern appliances, making it both stylish and functional. Upstairs, youâll find two spacious bedrooms, including a generous primary suite, connected by a convenient Jack-and-Jill bathroom. A half bath on the main level adds extra convenience for guests. Whether youâre a first-time homebuyer, looking to downsize, or an investor looking to expand your rental portfolio, this move in ready townhome is an opportunity you wonât want to miss!
USD 199,000
1312 Applegate Drive
View photo
Townhouse · for sale
USD 175,000
USD 146/sq.ft
1312 Applegate Drive
Scottrock
· 1,195 sq.ft · 2 Bedrooms · 1 Bath · Townhouse
· Fireplace · Equipped kitchen · Swimming pool
Scottrock · 1,195 sq.ft · 2 Bedrooms · 1 Bath · Townhouse · Fireplace · Equipped kitchen · Swimming pool
Affordable updated living in the highly sought-after Thompson school district. This well-maintained townhome in Alabaster offers 2 bedrooms and 1.5 baths with recent updates that make it move-in ready and easy to enjoy. Recent improvements include new subflooring on the second level, new vinyl flooring throughout, updated kitchen cabinets, countertops, and appliances, plus a new tub/shower combo and commode in the full bath. The living area features a wood-burning fireplace with marble surround, while the community also offers access to a neighborhood pool. Conveniently located near shopping, dining, schools, and I-65, this home is a great opportunity for first-time buyers, downsizers, or anyone looking for low-maintenance living in one of Alabasterâs most desirable areas. Homes in the Thompson school zone at this price point are becoming harder to find
USD 175,000
218 Kenniston Dale
View photo
House · for sale
USD 497,000
USD 193/sq.ft
218 Kenniston Dale
Scottrock
· 2,573 sq.ft · 4 Bedrooms · 4 Baths · House
· Patio · Garden · Office room · Equipped kitchen · Parking
Scottrock · 2,573 sq.ft · 4 Bedrooms · 4 Baths · House · Patio · Garden · Office room · Equipped kitchen · Parking
Welcome to this spacious 4 bedroom/4 full bath brick home in the golf community of Ballantrae! The open floor-plan provides a wonderful experience for entertaining with a LG great rm w/vaulted ceiling, hardwood floors, gas FP, tons of windows, surround sound & opening to the screened patio & fenced yard w/stone patio & grilling area. The living area is open to the kitchen w/large Island & bar seating + an expanded wall of cabinets/coffee bar w/under cabinet lighting. The main level features 3 bedrooms, all w/LG closets & each BDRM has its own full bath. The fabulous screened patio w/outdoor curtains, ceiling fan, outlet for TV + stone patio & outdoor lighting was added to original home + french drain in yard. LG main level laundry + 2-car garage. Upstairs: 4th bedroom, 4th full bath + office w/closet. An abundance of storage/closets + 2 walk-in attic spaces (+/. 200 SF). Roof-2023, fence-25, carpet-24, plantation shutters. 26, dishwasher-25. Convenient to shopping & more! Call today!
USD 497,000
231 Cambrian Ridge Trail
View photo
Townhouse · for sale
USD 212,900
USD 171/sq.ft
231 Cambrian Ridge Trail
Scottrock
· 1,238 sq.ft · 2 Bedrooms · 2 Baths · Townhouse
· Garden · Fireplace · Equipped kitchen
Scottrock · 1,238 sq.ft · 2 Bedrooms · 2 Baths · Townhouse · Garden · Fireplace · Equipped kitchen
This charming 2 bdrm/2 1/2 bath townhouse offers comfort, convenience, and investment potential. Perfect for your personal residence or a rental property. It features an inviting eat-in kitchen, cozy living area with fireplace and french doors leading to a private partially fenced backyard. Upstairs there are two bdrms and two baths creating an ideal layout for family and guests. Conveniently located and move-in ready, this townhome is a wonderful opportunity to call home or add to your investment portfolio. New roof and soffits (2026), interior paint (2026), new carpet (2026), water heater (2023), hvac (2021) and serviced in 2026. Schedule your showing today!
USD 212,900
133 Huntley Ridge Drive
View photo
House · for sale
USD 362,400
USD 207/sq.ft
133 Huntley Ridge Drive
Scottrock
· 1,744 sq.ft · 3 Bedrooms · 2 Baths · House
· Equipped kitchen
Scottrock · 1,744 sq.ft · 3 Bedrooms · 2 Baths · House · Equipped kitchen
4.99% 30 year fixed rate available for this home! Huntley Ridge is one of Pelhamâs newest communities showcasing craftsman and farmhouse style homes with sidewalks and streetlights, amazing views, and walkability to local restaurants and shops. Welcome to this stunning home, featuring an enchanting front porch and an open-concept floor plan designed to maximize natural light with multiple large windows framing beautiful views and creating an airy/welcoming atmosphere throughout. The heart of this home is the gourmet kitchen where culinary dreams come to life. A large, inviting peninsula with exquisite countertops offers ample space for meal prep while also providing room for barstools. The subway tile backsplash adds a modern touch, while the sleek stainless steel gas stove with a stainless vent hood and dishwasher complement the clean, contemporary design. The primary bedroom is on the main-level. Upstairs is a a spacious bonus room, two bedrooms, and a guest bathroom
USD 362,400
3448 Blackridge Circle
View photo
House · for sale
USD 585,000
USD 275/sq.ft
3448 Blackridge Circle
Scottrock
· 2,120 sq.ft · 3 Bedrooms · 2 Baths · House
· Patio · Garden · Fireplace · Equipped kitchen · Swimming pool
Scottrock · 2,120 sq.ft · 3 Bedrooms · 2 Baths · House · Patio · Garden · Fireplace · Equipped kitchen · Swimming pool
Experience refined living in this exquisite, new 3-bedroom, 2-bath residence located in an exclusive gated community with a resort-style pool. Just two months old, this exceptional home showcases sophisticated design, impeccable craftsmanship, and premium finishes throughout. A dramatic double-door entry opens to a grand foyer and an elegant open-concept floor plan designed for both everyday living and effortless entertaining. The chef's kitchen features quartz countertops, a designer tile backsplash, gas cooktop, premium stainless steel appliances, walk-in pantry, and an impressive oversized island with concealed barstool seating. Rich crown molding enhances every room, while the luxurious primary suite offers a spacious spa-inspired bath with an oversized tiled shower and soaking tub. Enjoy a large laundry room, beautifully appointed bedrooms, and a spectacular covered patio complete with a fireplace and mounted television overlooking a large fenced backyard with scenic views
USD 585,000
3144 Iris Drive
View photo
House · for sale
USD 549,900
USD 266/sq.ft
3144 Iris Drive
Scottrock
· 2,067 sq.ft · 3 Bedrooms · 2 Baths · House
· Patio · Garden · Office room · Parking · Swimming pool · Lift
Scottrock · 2,067 sq.ft · 3 Bedrooms · 2 Baths · House · Patio · Garden · Office room · Parking · Swimming pool · Lift
Must see! This home with special insulation to give safe storage in the attic is different! Don't miss this opportunity to own this true 1 Level home with 3 bedrooms plus office! Most recent additions include expansion for an office on back of the home and the expansion of patio with beautiful arbor. You will also LOVE the ease of storage with the lift elevator from the garage to floored attic, which has been custom insulated with foam insulation and lighting. Cool Summer storage'Private feel' fenced back yard makes morning coffee on the patio a delight. Open Floor Plan for elegant comfort is a joy. Eating area plus Breakfast Bar for dining choices. Don't miss a thing when preparing the meal while loved ones are enjoying the open Great Room. The office is tucked away in back with backyard view. Master bedroom is private from the other 2 bedrooms. Close to Pool, schools, shopping, restaurants, Medical, I459, and so much more!
USD 549,900
25 Eddings Lane
View photo
House · for sale
USD 269,999
USD 133/sq.ft
25 Eddings Lane
Scottrock
· 2,024 sq.ft · 4 Bedrooms · 2 Baths · House
· Garden · Fireplace · Equipped kitchen · Parking · Swimming pool · Cellar
Scottrock · 2,024 sq.ft · 4 Bedrooms · 2 Baths · House · Garden · Fireplace · Equipped kitchen · Parking · Swimming pool · Cellar
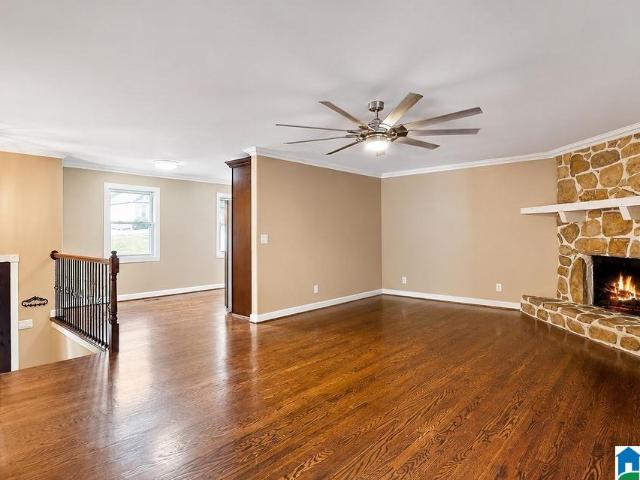
Welcome to 25 Eddings Lane in Alabaster! This spacious 4-bedroom, 2-bath home offers 2,198 square feet of living space on a beautiful 0.75-acre lot. Features include a welcoming living room with a stone wood-burning fireplace, a functional kitchen, three bedrooms on the main level, and a finished basement with a fourth bedroom and additional living space. Enjoy outdoor living with a private pool, perfect for relaxing, entertaining, and creating lasting memories. The home also includes an attached two-car garage, a large yard, and plenty of room for family gatherings, outdoor activities, and making memories together. Conveniently located near schools, shopping, dining, and major roadways, this home offers comfort, space, and convenience in a desirable Alabaster location
USD 269,999
877 Madison Lane
View photo
House · for sale
USD 465,000
USD 183/sq.ft
877 Madison Lane
Scottrock
· 2,530 sq.ft · 4 Bedrooms · 3 Baths · House
· Garden · Cellar
Scottrock · 2,530 sq.ft · 4 Bedrooms · 3 Baths · House · Garden · Cellar
Come and see this 4 bedroom, 3 full bath with a basement home. The main level includes a spacious primary suite with a private bath, along with an additional bedroom and full bathâideal for guests or flexible living. The home offers a functional layout with comfortable living areas, plenty of natural light, and space for everyday living or entertaining. Upstairs has two bedrooms with a bonus living area and a full bathroom. Enjoy a fully fenced backyard, perfect for pets, kids, or gatherings. This home offers a great combination of space and location in the highly sought after Helena area, you'll love the small-town charm paired with convenient access to shopping
USD 465,000
2109 Chandabrook Drive
View photo
House · for sale
USD 374,900
USD 156/sq.ft
2109 Chandabrook Drive
Scottrock
· 2,400 sq.ft · 3 Bedrooms · 2 Baths · House
· Garden · Office room · Deck · Equipped kitchen
Scottrock · 2,400 sq.ft · 3 Bedrooms · 2 Baths · House · Garden · Office room · Deck · Equipped kitchen
Beautifully updated 3BR/2.5BA +Bonus space nestled on a quiet cul-de-sac in the heart of Pelham! This move-in ready home offers approximately 2,400± sq ft with soaring vaulted ceilings, hardwood floors, multiple living spaces, and a spacious deck overlooking a private, fenced backyard. The thoughtfully redesigned floor plan relocated the laundry to the lower level, creating an oversized pantry. Recent updates include new hardwood flooring (2024), interior paint throughout, new toilets (2024), new backyard gate/fencing, updated some interior lighting, all new exterior light fixtures, roof & water heater (2023), kitchen flooring (2021), and upgraded vinyl composite siding, windows, gutters & rails (2019). Reverse osmosis water filtration serves the kitchen sink & refrigerator. The finished lower level offers a large rec room plus office/flex space. Minutes to shopping, dining, and I-65. A rare combination of timeless charm, thoughtful updates & exceptional value!
USD 374,900
1330 Hillwood Drive
View photo
House · for sale
USD 274,000
USD 134/sq.ft
1330 Hillwood Drive
Scottrock
· 2,034 sq.ft · 3 Bedrooms · 3 Baths · House
· Patio · Garden · Office room · Equipped kitchen
Scottrock · 2,034 sq.ft · 3 Bedrooms · 3 Baths · House · Patio · Garden · Office room · Equipped kitchen
Welcome to 1330 Hillwood Drive, a well-maintained home in an established Alabaster neighborhood offering comfort and convenience. This inviting property features a functional layout with multiple living spaces and natural light throughout. The main living area flows into the kitchen and dining space, where ample cabinet and counter space support everyday living and entertaining. Additional flex space offers options for a den, office, or recreation area. The bedrooms provide comfortable accommodations for family, guests, or workspace needs. Step outside to enjoy a backyard patio, perfect for relaxing or hosting gatherings. Conveniently located near shopping, dining, and major roadways
USD 274,000
752 Jamestown Circle
View photo
House · for sale
USD 400,000
USD 152/sq.ft
752 Jamestown Circle
Scottrock
· 2,616 sq.ft · 4 Bedrooms · 3 Baths · House
· Garden · Equipped kitchen
Scottrock · 2,616 sq.ft · 4 Bedrooms · 3 Baths · House · Garden · Equipped kitchen
Welcome home to Colonial Oaks! This beautifully maintained 4 bedroom, 3 full bath home offers the convenience of one level living with over 2,500 square feet of thoughtfully designed space. From the moment you arrive, you'll appreciate the exceptional curb appeal featuring professional lawn care, a welcoming covered front porch, and 4 side brick. Inside, the open-concept is filled with natural light and offers spacious living and dining areas that flow seamlessly into the wonderful kitchen with granite countertops, abundant cabinetry, stainless steel appliances, and a generous eating area. The private primary suite provides a relaxing retreat with a spacious bath, soaking tub, separate shower, and walk-in closets. Outside, enjoy a newly installed cedar fence and a backyard ready for entertaining, pets, or quiet evenings at home. Conveniently located just minutes from Highway 119, Highway 25, schools, shopping, and dining. Don't wait for a new build, this is ready for you now
USD 400,000
804 Ballantrae Parkway
View photo
House · for sale
USD 562,000
USD 187/sq.ft
804 Ballantrae Parkway
Scottrock
· 3,003 sq.ft · 4 Bedrooms · 3 Baths · House
· Fireplace · Equipped kitchen · Parking · Cellar
Scottrock · 3,003 sq.ft · 4 Bedrooms · 3 Baths · House · Fireplace · Equipped kitchen · Parking · Cellar
Beautifully maintained 4BR/3.5BA brick home in sought-after Ballantrae! Situated on a spacious 0.56-acre lot, this home offers approximately 2,495 sq. Ft. with new carpet, hardwood floors in the foyer, family room and dining room, plantation shutters throughout the main level, and a screened porch. The dramatic two-story family room features a double-sided fireplace shared with the dining room. The kitchen offers stone countertops, abundant cabinetry, and a sunny breakfast area. The main-level primary suite includes a trey ceiling, walk-in closet, dual vanities, jetted tub, and separate tiled shower. Upstairs are three additional bedrooms, including one with a private bath and two connected by a Jack-and-Jill bath. Enjoy peaceful creek views and sounds from the screened porch. Unfinished basement plus main-level and basement garages
USD 562,000
113 Chadwick Drive
View photo
House · for sale
USD 320,000
USD 198/sq.ft
113 Chadwick Drive
Scottrock
· 1,615 sq.ft · 3 Bedrooms · 2 Baths · House
· Patio · Garden · Fireplace · Equipped kitchen · Parking
Scottrock · 1,615 sq.ft · 3 Bedrooms · 2 Baths · House · Patio · Garden · Fireplace · Equipped kitchen · Parking
Welcome to 113 Chadwick Dr. A great opportunity to live in one of the most convenient communities in Helena! Complete with a NEW ROOF (2024), Main level hardwood flooring, and exterior paint in 2024! This home boasts 3 bedrooms, 2.5 bathrooms, 1,650 square feet of living space, fenced in backyard, and a covered patio! The main level features a beautiful living room with gas fireplace, dining room, and kitchen with ample amounts of counter and cabinet space with stainless steel appliances. Upstairs includes the master suite, two additional bedrooms, and an additional full hall bath. The entire home has hardwood laminate flooring (NO CARPET)! The exterior boasts a fenced in backyard, an enclosed porch, and access to the 2 car main level garage via the rear alley. The Chadwick community includes sidewalks and is located on the eastern edge of Helena meaning no train tracks interfere with eastbound commutes. Zoned for award winning Helena Schools. Set up your showing today!
USD 320,000
124 Kingsley Road
View photo
House · for sale
USD 4,750,000
USD 1,652/sq.ft
124 Kingsley Road
Scottrock
· 2,874 sq.ft · 4 Bedrooms · 2 Baths · House
· Garden · Deck · Equipped kitchen · Parking · Cellar
Scottrock · 2,874 sq.ft · 4 Bedrooms · 2 Baths · House · Garden · Deck · Equipped kitchen · Parking · Cellar
Huge price improvement! Now $475,000! This move-in ready home offers exceptional value with major updates already completed, including a new roof, windows, carpet, renovated kitchen and bath, updated lighting, fixtures, and professional manicured landscaping including cut-in steps to the mailbox. Enjoy a flat, usable yard (no mowing a hill! )plus a large level parking pad and oversized double-deep garage with abundant space for vehicles, storage, hobbies, or a workshop. The main-level primary suite features a soaking tub, oversized shower, and direct laundry access. Upstairs are 3 additional bedrooms, a full bath and walk-in attic storage. The large, finished basement includes custom cabinetry and a half bath, with excellent potential to create a full bathroom and additional bedroom suite for expanded living space. Relax on the oversized deck overlooking the koi pond and listening to the waterfall or gather around the secluded gravel firepit. Backyard furniture is virtually staged
USD 4,750,000
509 Kirkwall Circle
View photo
House · for sale
USD 575,000
USD 190/sq.ft
509 Kirkwall Circle
Scottrock
· 3,025 sq.ft · 4 Bedrooms · 3 Baths · House
· Patio · Garden · Parking · Fireplace · Equipped kitchen · Swimming pool
Scottrock · 3,025 sq.ft · 4 Bedrooms · 3 Baths · House · Patio · Garden · Parking · Fireplace · Equipped kitchen · Swimming pool
ALL Brick 4BR/3BA home w/ open floor plan w/ level fenced yard on a cul-de-sac street. 2BR & 2 baths on the main. XL great room w/ gas fireplace, open kitchen w/ Quartz tops, breakfast bar island, gas cooktop, undercab lights, tile backsplash, & walk-in pantry. Large dining rm w/ wood coffered ceiling. Primary BR w/ hardwoods, decorative tray, awesome private bath w/ his/her sinks, soaking tub, XL walk-in shower & his/her walk-in closets. BR2 on main w/ full bath. Large bedrooms up w/ full bath, walk-in closets & bonus 2nd den play/game room. Walk-in attic for more storage. Wonderful XL covered patio w/ fans & lights, open patio & super level yard w/ plenty of room for pool, pets & kids. 2car garage, level driveway & low traffic on a cul-de-sac street. Beautiful Home, swim community, fitness center & golf nearby. Call Today!
USD 575,000
2756 Blackridge Lane
View photo
House · for sale
USD 820,000
USD 328/sq.ft
2756 Blackridge Lane
Scottrock
· 2,497 sq.ft · 3 Bedrooms · 2 Baths · House
· Patio · Garden · Fireplace · Equipped kitchen · Parking
Scottrock · 2,497 sq.ft · 3 Bedrooms · 2 Baths · House · Patio · Garden · Fireplace · Equipped kitchen · Parking
Located in the highly desirable resort-style community of Blackridge, this meticulously maintained one-level home offers 3 bedrooms, 2.5 baths, a flex room, and 3-car garage with numerous high-end upgrades throughout. Features added over the last few years include all new hardwood flooring, fresh paint, updated kitchen backsplash, custom built-in cabinetry in the living room, utility sink in the laundry room, and a customized primary closet. Additional improvements include air conditioning added to the garage, extended driveway parking, an expanded flagstone patio, outdoor fireplace, screened patio, and beautifully enhanced landscaping with a backyard fountain. This home combines comfort, function, and outdoor living in one of the areaâs most sought-after communities. Blackridge amenities include an infinity-edge community pool overlooking a private 100-acre stocked lake, kayaking, paddleboarding, pickleball courts, fitness center, playground, & more!
USD 820,000
2006 1St Avenue W
View photo
House · for sale
USD 225,000
USD 183/sq.ft
2006 1St Avenue W
Scottrock
· 1,227 sq.ft · 2 Bedrooms · 1 Bath · House
· Garden
Scottrock · 1,227 sq.ft · 2 Bedrooms · 1 Bath · House · Garden
Don't miss this charming 2-bedroom, 1.5-bath home in a convenient Alabaster location! Featuring a spacious, fenced backyard, there's plenty of room to relax, entertain, or let pets play. A unique bonus is the large aviary/kennel that can also serve as extra storage, offering endless possibilities for hobbyists, pet lovers, or additional workspace. More details and interior photos are coming soonâpictures will be posted next week! Stay tuned for your first look at this great opportunity before it hits the market!
USD 225,000
2710 Braelinn Parkway N
View photo
House · for sale
USD 274,900
USD 193/sq.ft
2710 Braelinn Parkway N
Scottrock
· 1,421 sq.ft · 3 Bedrooms · 2 Baths · House
· Garden · Office room · Fireplace · Parking · Equipped kitchen
Scottrock · 1,421 sq.ft · 3 Bedrooms · 2 Baths · House · Garden · Office room · Fireplace · Parking · Equipped kitchen
Come home & just move in! This precious home with new roof april 2026, new condensing unit in 2024, new water heater 2025, new stove & new fridge since 2021, new lvp flooring, updated kitchen with new granite counters & newly installed subway tile backsplash 2026. The eat-in area has gleaming white shiplap siding giving it a modern flair. This home features a gracious master en suite with an xl closet & its own french door to a serene screened porch perfect for morning quiet time with coffee. The enormous backyard is more than big enough for a game of touch football, great for family gatherings & for all the kids to play. The soaring vaulted ceiling in the great room features rich, stained wood beams, has a fireplace & is perfect for a big comfy sectional and addâl chairs. There are 2 more spacious bedrooms for the kids &/or a home office, an full bath and laundry area. Thereâs a 2 car carport-such a southern thing-with a large storage closet and more than ample off street parking
USD 274,900
372 Huntley Ridge Bend
View photo
House · for sale
USD 315,500
USD 225/sq.ft
372 Huntley Ridge Bend
Scottrock
· 1,399 sq.ft · 3 Bedrooms · 2 Baths · House
Scottrock · 1,399 sq.ft · 3 Bedrooms · 2 Baths · House
Presale Bedford Craftsman floorplan under construction with estimated completion date of September 2026
USD 315,500

Get email alerts

Don't miss out: be the first to know about new properties

The alert was correctly created

On subscribing you accept the conditions of use and the privacy policy
Alert
Receive new ads in your inbox
Save this search
Receive alerts for new listings

We'll send you an email when we have new properties for: "Properties for sale in Scottrock"

The alert was correctly created

Hillsboro, Helena city Alabaster-Helena CCD Shelby County Alabama
Dearing Downs
Get email alerts and be the first to see new listings
Required field
On subscribing I accept the terms of the privacy policy
Perfect! You'll soon start receiving new listings via email
Alert
Receive an email when we have new ads for Properties for sale in Scottrock
Save this search
Filters

Bedrooms

Size (sq.ft)

sq.ft
sq.ft

Price

USD
USD

Property type

Bathrooms

Clear all filters
Receive notifications when new entries are published.