363 properties for sale in Scottrock

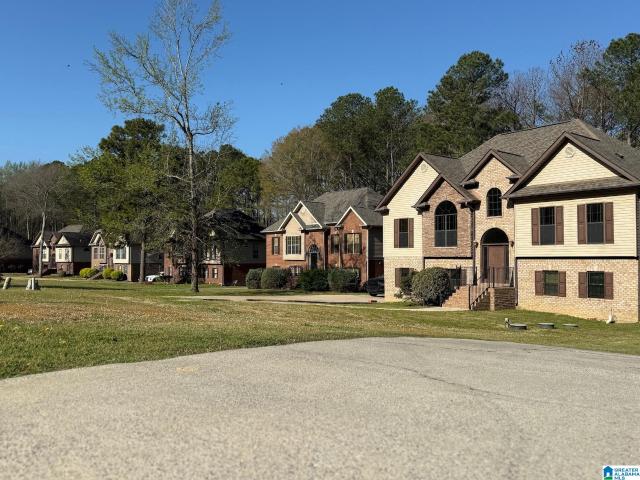
124 Cedar Grove Parkway
View photo
House · for sale
USD 270,000
USD 218/sq.ft
124 Cedar Grove Parkway
Scottrock
· 1,238 sq.ft · 3 Bedrooms · 2 Baths · House
· Garden · Fireplace · Equipped kitchen
Scottrock · 1,238 sq.ft · 3 Bedrooms · 2 Baths · House · Garden · Fireplace · Equipped kitchen
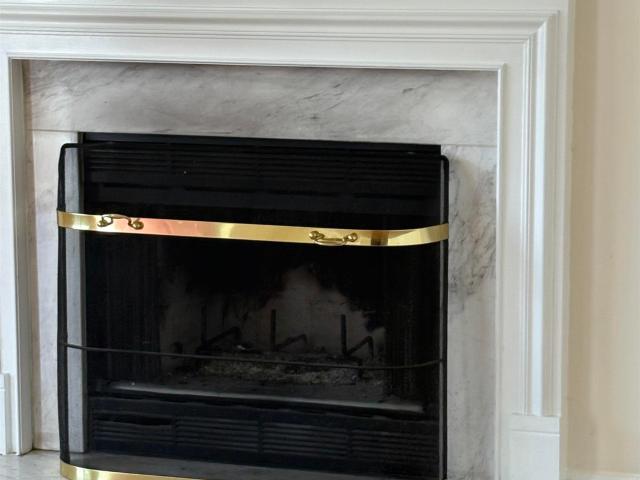
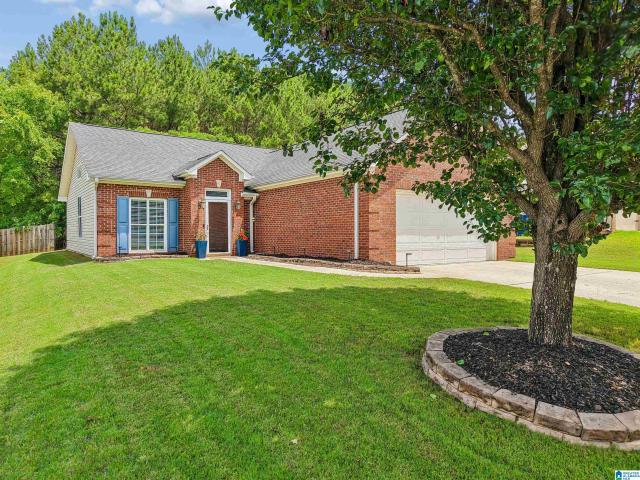
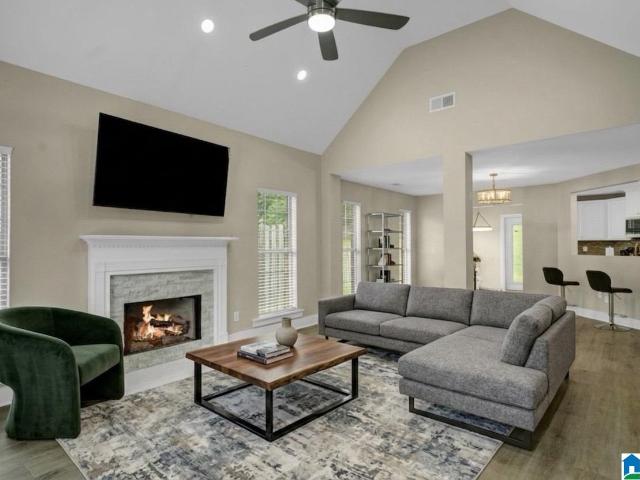
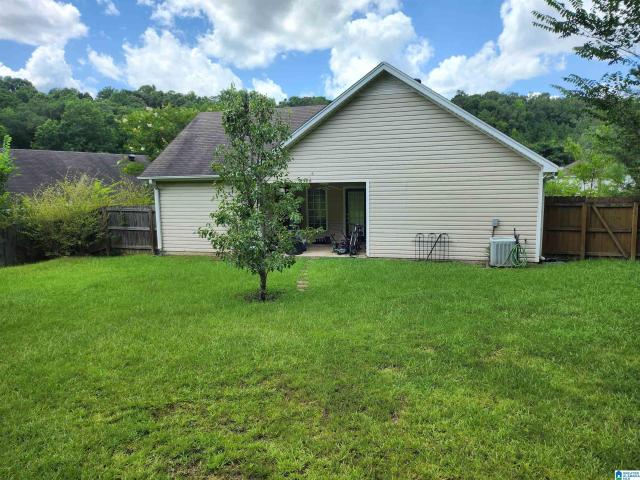
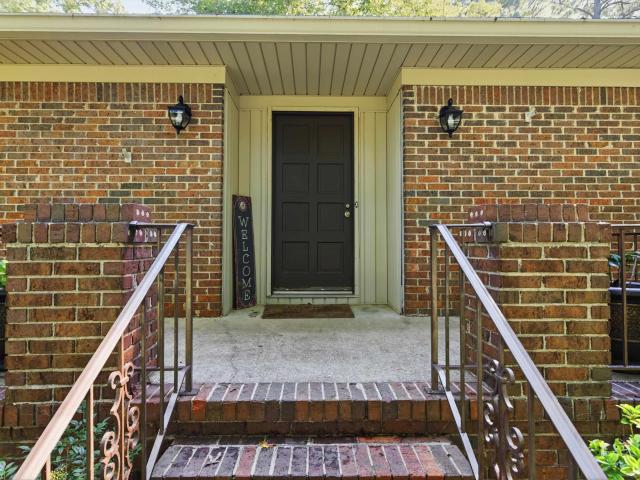
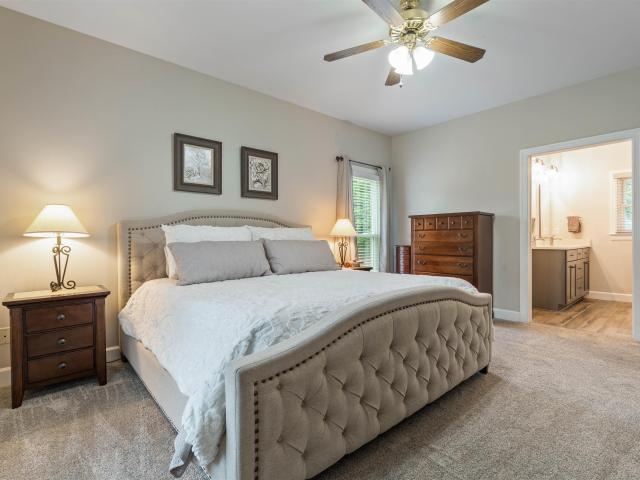
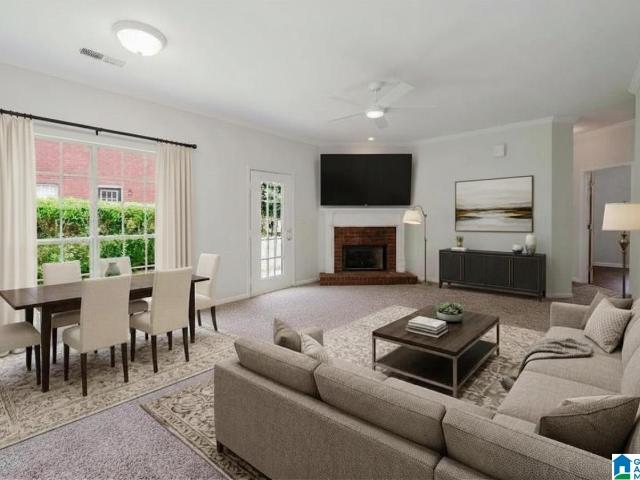
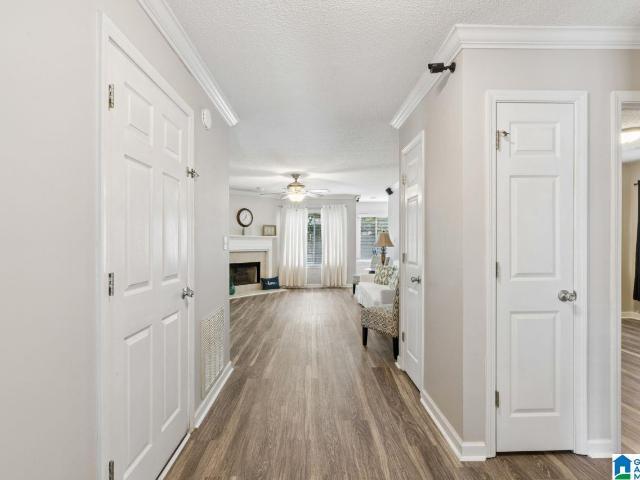
Come discover this beautifully maintained single-level home in Alabaster! This 3 bedroom, 2 bathroom home features numerous updates and thoughtful touches across the home. Enjoy brand-new LVP flooring throughout(2026), new granite counter tops, and stylish new backsplash in the kitchen (2026), new windows (2025), and a whole home generator for added peace of mind. The spacious living area features a cozy gas-log fireplace, and the kitchen is equipped with a gas range and plenty of storage! From there step outside to a nice sized backyard perfect for relaxing or entertaining. The split bedroom floor-plan provides added privacy, with the primary suite situated separately from the the secondary bedrooms. The primary bedroom includes a large walk in closet, while the spacious ensuite bathroom features a large jetted tub and separate shower. With its desirable layout, modern updates, and exceptional care, this move-in ready home won't last long!
USD 270,000
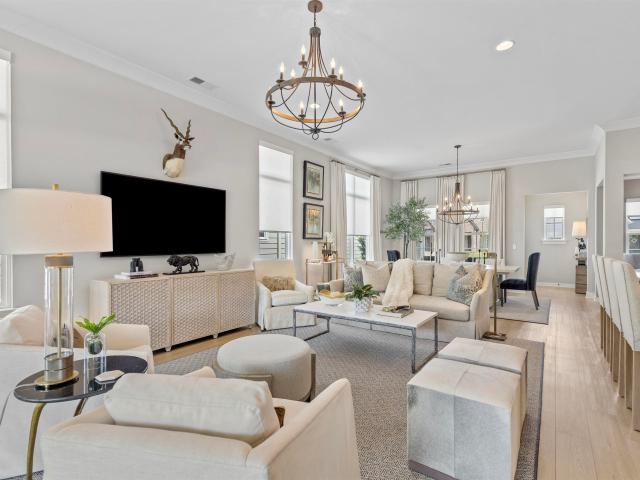
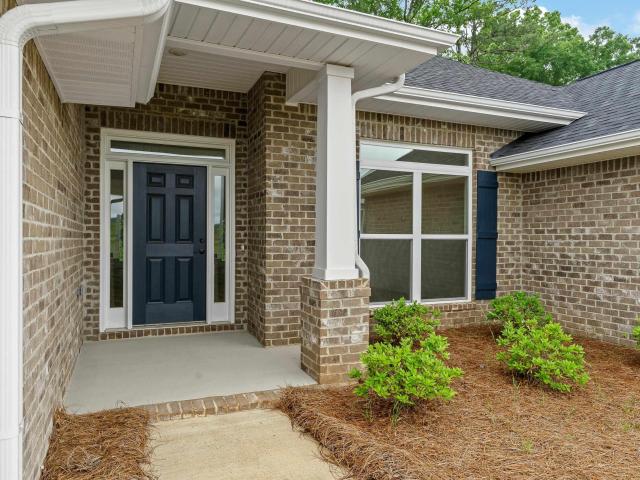
7036 Sunny Lane
View photo
House · for sale
USD 649,900
USD 282/sq.ft
7036 Sunny Lane
Scottrock
· 2,303 sq.ft · 3 Bedrooms · 2 Baths · House
· Patio · Office room · Equipped kitchen · Parking
Scottrock · 2,303 sq.ft · 3 Bedrooms · 2 Baths · House · Patio · Office room · Equipped kitchen · Parking
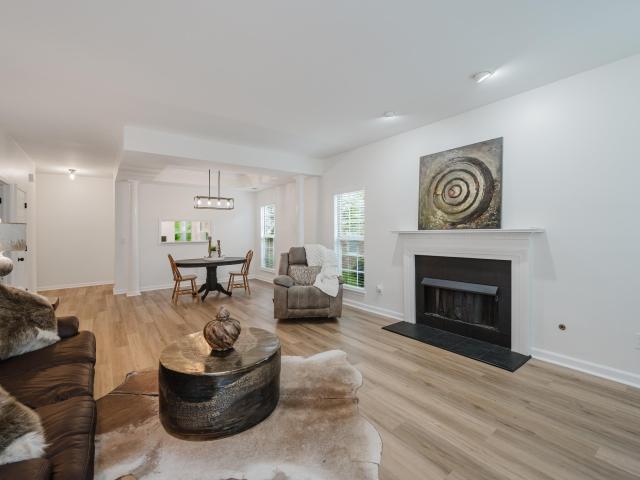
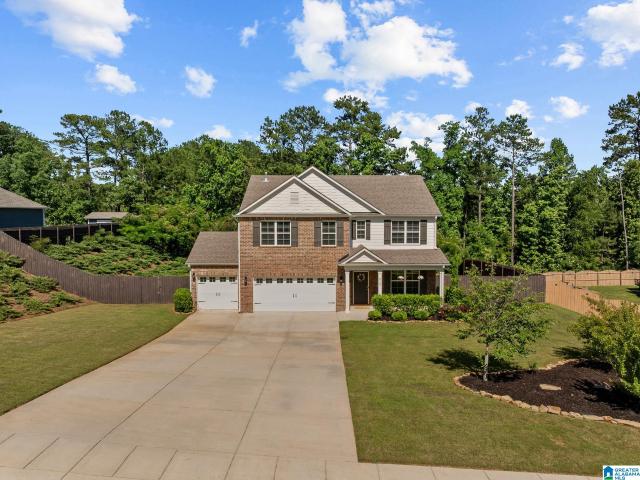
Welcome to refined, one-level living in this stunning full brick home w/ professional landscaping, backing up to nature & a DESIGNER interior that rivals a luxury model home. The open-concept layout seamlessly blends the dining & living areas, highlighted by a wall of sliding glass doors overlooking a covered patio w/motion screens & lush plantingsâperfect for relaxing or entertaining. The kitchen is the centerpiece, featuring modern cabinetry, a large island, quartz countertops, a gas cooktop & SS appliances. A flexible bonus space off the main living area is styled for a home office. The primary suite offers volume ceilings, a grasscloth feature wall & designer lighting, while the spa-like bath includes dual vanities, a large zero-entry shower w/bench seating & a custom closet system. A spacious laundry room connects to both the primary suite & hallway for convenience. 2 additional bedrooms, a full bath & a 2-car garage complete this beautifully designed home. 55+ Community
USD 649,900
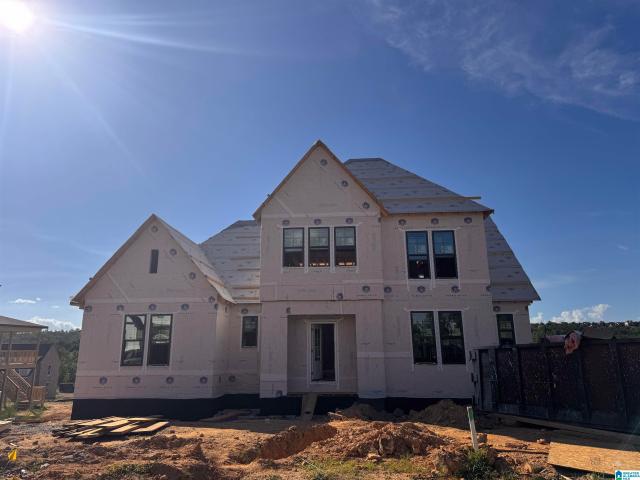
306 Mayfair Circle
View photo
House · for sale
USD 499,900
USD 170/sq.ft
306 Mayfair Circle
Scottrock
· 2,939 sq.ft · 4 Bedrooms · 3 Baths · House
Scottrock · 2,939 sq.ft · 4 Bedrooms · 3 Baths · House
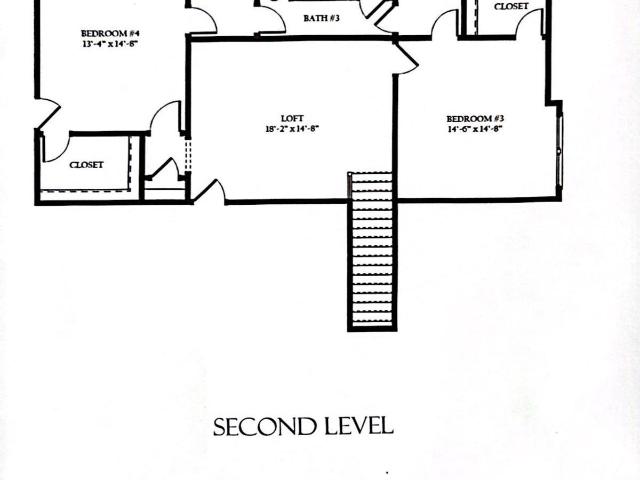
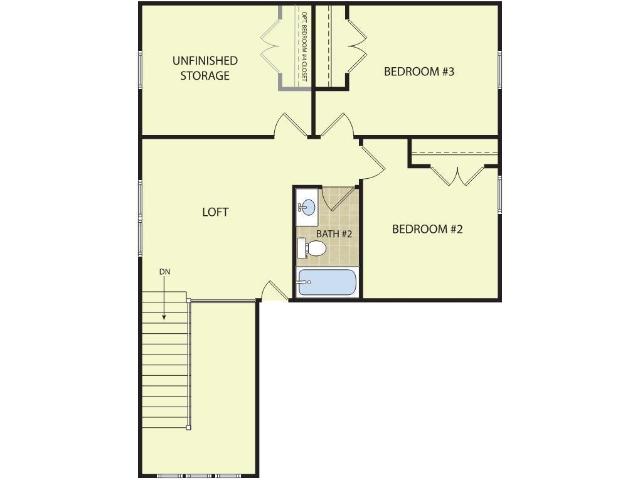
PROPOSED CONSTRUCTION Welcome to The Enclave at Cedar Grove. We have a new plan that everyone is so excited about, The Woodland Plan. 4 Bedrooms and 3 Bathrooms. 2 Bedrooms are on the main level. Two Large Bedrooms and a Large loft is upstairs and situated perfectly. The Jack N Jill Bathroom upstairs offers the perfect layout. The Owners suite is very large and will give you lots of space so you can relax after a long days work. Call Sue 205-222-5- or Thomas 205-616-9-!
USD 499,900
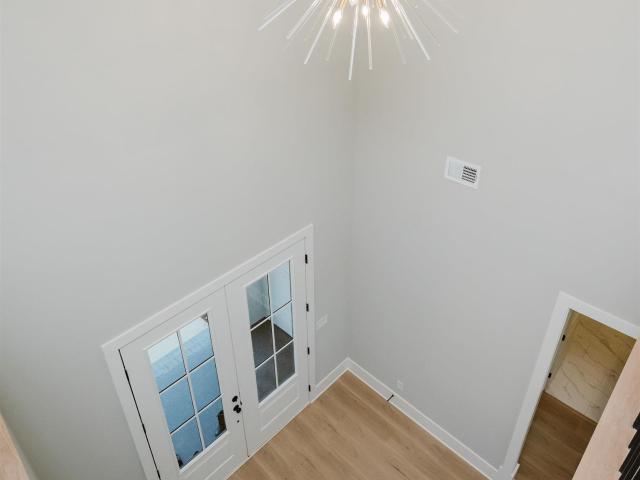
106 King Valley Street
View photo
House · for sale
USD 236,500
USD 205/sq.ft
106 King Valley Street
Scottrock
· 1,152 sq.ft · 3 Bedrooms · 2 Baths · House
· Patio · Garden · Parking
Scottrock · 1,152 sq.ft · 3 Bedrooms · 2 Baths · House · Patio · Garden · Parking
WELCOME to this beautifully maintained 3 bedroom, 2 bathroom home located in the heart of pelham offering comfort, functionality, and plenty of room to grow. Inside, you'll find a bright and inviting layout with open living spaces perfect for everyday living or entertaining. Outside, enjoy a large fenced backyard complete with patio, ideal for outdoor dining, gatherings, or simply relaxing in a private setting. The property also features a large two-car garage, providing ample storage and workspace. An added bonus. The seller is willing to offer concessions toward closing costs, making this an excellent opportunity for buyer seeking value and affordability. This home blends convenience, space, and comfort. Don't miss your chance to make it yours!
USD 236,500
312 Lenoir Place
View photo
House · for sale
USD 558,171
USD 220/sq.ft
312 Lenoir Place
Scottrock
· 2,530 sq.ft · 4 Bedrooms · 3 Baths · House
· Equipped kitchen
Scottrock · 2,530 sq.ft · 4 Bedrooms · 3 Baths · House · Equipped kitchen
Welcome to Lenoir at Walker Springs, the premier luxury section of Walker Springs in Alabaster. The Alder A offers 4 bedrooms, 3 baths, and 2,539± sq ft of thoughtfully designed living space. This open, modern plan features quartz countertops, luxury vinyl plank flooring, and a chefâs kitchen that flows seamlessly into the main living areaâperfect for entertaining. Two bedrooms, including the spacious primary suite, are located on the main level, with two additional bedrooms and a loft upstairs. Brick and James Hardie exterior construction with bronze windows complete the timeless, upscale curb appeal
USD 558,171
412 10Th Street
View photo
House · for sale
USD 289,000
USD 193/sq.ft
412 10Th Street
Scottrock
· 1,496 sq.ft · 4 Bedrooms · 2 Baths · House
· Garden · Deck · Equipped kitchen
Scottrock · 1,496 sq.ft · 4 Bedrooms · 2 Baths · House · Garden · Deck · Equipped kitchen
Welcome to Alabasters best find which has been completely renovated and priced under 300k. This home will take your breath away as soon as you walk in the door to your beautiful large fully updated kitchen. With all new stainless steel appliances, stone countertops, new cabinets and backsplash and even a very large pantry cooking for family and friends will be a breeze. The charm this home has just shines from every room and the flow of the house is perfect. With 4 bedrooms and 2 full baths it has room enough for everyone. The house has a lot of natural light and just feels like home the moment you step inside. If you love the outdoors and love to entertain then just step outside to the 2 tiered deck one part covered the other open and a great area for grilling. The large lot is level and easy to enjoy with its new fenced in backyard. In Award winning Alabaster City schools and shopping just down the road you are convenient to everything. Don't wait to see this great home
USD 289,000
107 Redwood Drive
View photo
House · for sale
USD 385,000
USD 171/sq.ft
107 Redwood Drive
Scottrock
· 2,239 sq.ft · 4 Bedrooms · 3 Baths · House
· Patio · Garden · Fireplace · Equipped kitchen · Parking · Cellar
Scottrock · 2,239 sq.ft · 4 Bedrooms · 3 Baths · House · Patio · Garden · Fireplace · Equipped kitchen · Parking · Cellar
Beautifully maintained 4BR / 3BA home featuring 3 bedrooms and 2 full baths on the main level and a fully renovated basement with an additional bedroom, full bath, laundry area, multiple closets, and spacious den/sitting area. Recent updates include roof (approx. 2020), HVAC indoor/outdoor units (approx. 2023), and a new front door with matching transom and sidelight windows to be installed. Home features gas water heater, gas fireplace, updated kitchen appliances, and partially renovated bathrooms with updated vanities, toilets, showers, and fixtures. Ceiling fans are located throughout most of the home. Enjoy outdoor living with a double-deck patio, screened-in upper deck, overhead patio lighting, and outdoor ceiling fan. Additional features include a privacy-fenced backyard, ample front parking, and a wired 18x10 shed with overhead lighting and 3 outlets. Patio furniture, garage shelving, and garage wall storage/hanger system to remain
USD 385,000
343 Union Loop
View photo
House · for sale
USD 355,200
USD 153/sq.ft
343 Union Loop
Scottrock
· 2,314 sq.ft · 4 Bedrooms · 2 Baths · House
Scottrock · 2,314 sq.ft · 4 Bedrooms · 2 Baths · House
New 4 sides brick home. I will write the contract for you. Closing costs PAID BY BUILDER per line 19 of contract with Preferred lender. Note: pictures are of a like kind home, this home is under construction and should be finished and ready for move-in around july 31, 2026
USD 355,200
4155 Blackridge Crest
View photo
House · for sale
USD 802,007
USD 201/sq.ft
4155 Blackridge Crest
Scottrock
· 3,983 sq.ft · 5 Bedrooms · 4 Baths · House
· Deck · Equipped kitchen · Parking
Scottrock · 3,983 sq.ft · 5 Bedrooms · 4 Baths · House · Deck · Equipped kitchen · Parking
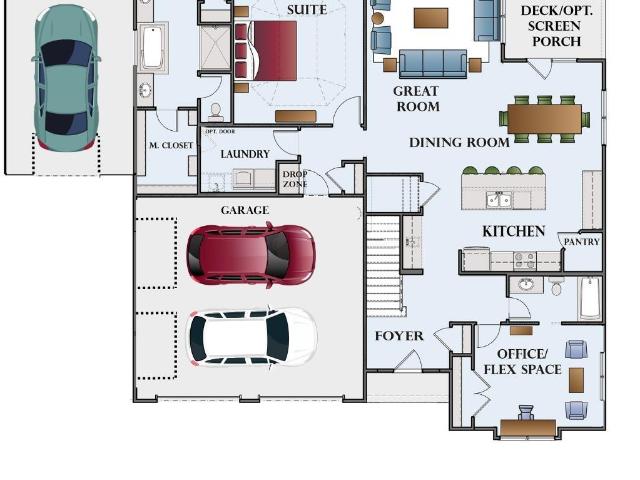
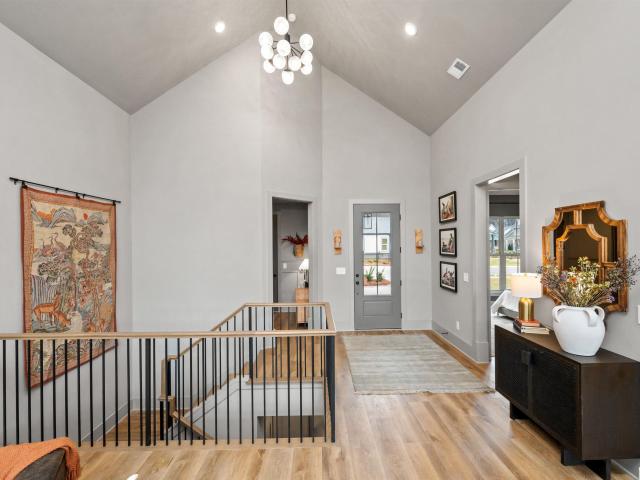
The Daly is a spacious 5-bedroom, 4-bath home spanning three levels. A grand foyer and staircase create a striking first impression, flowing into the main level which features an open kitchen, dining, and great room. The primary suite and a second bedroom are also located on the main level for added convenience. Upstairs, a generous loft anchors three additional bedrooms, providing plenty of space for family, guests, or hobbies. Outdoor living is maximized with a covered porch on the ground level and a covered deck on the main, offering multiple spaces to relax and entertain. With an attached two-car garage and a layout designed for both everyday living and hosting, The Daly delivers space, style, and standout presence. Ask about our preferred lender credit of $7500
USD 802,007
2116 Butler Road
View photo
House · for sale
USD 748,230
USD 233/sq.ft
2116 Butler Road
Scottrock
· 3,208 sq.ft · 4 Bedrooms · 4 Baths · House
· Garden · Parking · Fireplace · Equipped kitchen · Swimming pool
Scottrock · 3,208 sq.ft · 4 Bedrooms · 4 Baths · House · Garden · Parking · Fireplace · Equipped kitchen · Swimming pool
Our Campbell Showcase Home is a gorgeous brick home that boasts 4 bedrooms and 3 full bathrooms. Spreading over 3,200 square feet youâll enjoy 2 bedrooms on the main level of the home welcomed by a warm entryway. The primary bathroom is a spa dream complete with oversized shower, soaking tub, and designer double vanity with drawer bank. Large open concept living area with fireplace flows nicely into the kitchen with premium appliances and backyard situated amongst beautifully landscaped private lot, 3 car garage, and upstairs den along with 2 additional bedrooms and a nook are just a few of the features to make this a forever home! This future home is a short distance to the new pool, clubhouse, pickle ball courts, wiffle ball field, amphitheater! Photos are from a previously built home. Features and finishes will vary
USD 748,230
1909 Waterloo Lane
View photo
House · for sale
USD 825,000
USD 219/sq.ft
1909 Waterloo Lane
Scottrock
· 3,757 sq.ft · 4 Bedrooms · 4 Baths · House
· Office room · Parking · Deck · Equipped kitchen · Swimming pool · Cellar
Scottrock · 3,757 sq.ft · 4 Bedrooms · 4 Baths · House · Office room · Parking · Deck · Equipped kitchen · Swimming pool · Cellar
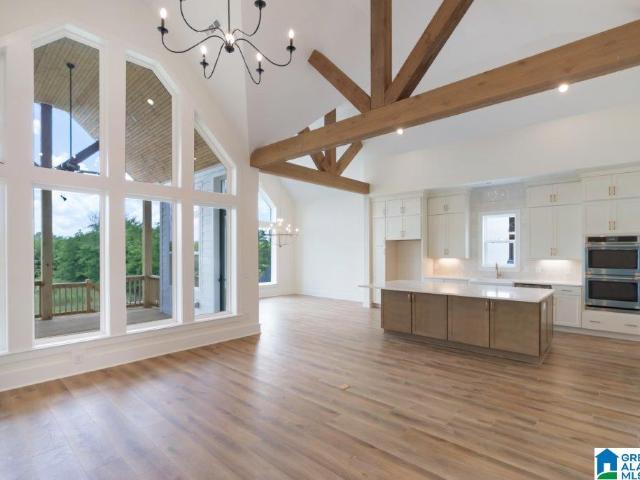
Basement home in Bradbury at Blackridge! This home plan invites you in with a gorgeous two-story foyer! The interconnected vaulted ceilings in the Living Room, Dining Room, Kitchen and Covered Deck will impress any guest with the vault, gorgeous beams and oversized windows! The kitchen is an entertainers dream with a big island that overlooks all the vaults! The main level boasts the Grand Master Suite that features separate vanities and a huge walk-in closet, Flex Room that can be used as a home office or craft room! Also, there is an additional bedroom with private bathroom, laundry room and powder bath on the main level! Upstairs is a huge Den for movie nights or a playroom, two bedrooms with their own bathrooms! The unfinished basement features a 4 car garage and workshop area! Come see ALL the amenities that Bradbury has to offer! Pickle ball, wiffle ball, fitness center, resort style pool, amenity building all within a walking distance or a golf card ride away!
USD 825,000
109 Sunflower Place
View photo
House · for sale
USD 253,000
USD 180/sq.ft
109 Sunflower Place
Scottrock
· 1,399 sq.ft · 3 Bedrooms · 2 Baths · House
· Garden · Office room · Equipped kitchen · Parking
Scottrock · 1,399 sq.ft · 3 Bedrooms · 2 Baths · House · Garden · Office room · Equipped kitchen · Parking
Welcome to 109 Sunflower Place, a move-in ready home in the desirable Gardens of Grand View subdivision in Alabaster. This well-maintained 3-bedroom, 2-bath home features an open layout with hardwood floors, a spacious living area, and a dining space ideal for everyday living and entertaining. The kitchen offers ample cabinet and counter space with durable tile flooring, along with tile in both bathrooms for easy maintenance. The private primary suite includes an en-suite bath, while two additional bedrooms provide flexible space for guests, an office, or hobbies. Recent updatesâHVAC (2022), water heater (2023), carpet (2022), and a whole-home water filtration systemâoffer added peace of mind. Complete with a 2-car garage and conveniently located near schools, shopping, and dining, this home also offers optional access to a community pool and clubhouse
USD 253,000
1505 Woodlands Place
View photo
House · for sale
USD 505,000
USD 169/sq.ft
1505 Woodlands Place
Scottrock
· 2,971 sq.ft · 4 Bedrooms · 3 Baths · House
· Garden · Gym · Deck · Cellar
Scottrock · 2,971 sq.ft · 4 Bedrooms · 3 Baths · House · Garden · Gym · Deck · Cellar
Welcome home to this beautiful 4 bedroom, 3 full bath, 2 half bath brick home tucked away on a quiet cul-de-sac in one of Hoover's most desirable neighborhoods. Offering over 3,000 square feet, this home combines timeless style with today's most wanted updates including a NEW roof, NEW main level HVAC, and NEW water heater, all completed in 2025. Soaring ceilings, hardwood floors, granite countertops, spacious living areas, and a main level primary suite create the perfect balance of comfort and function. Enjoy peaceful mornings or evening gatherings on the covered deck overlooking the fenced, wooded backyard. The expansive daylight basement is already stubbed for plumbing and offers endless possibilities for additional living space, a home theater, gym, workshop, or guest suite. This isn't just a home for today. It's a home designed to grow with you, offering the space, flexibility, and opportunity to make every chapter even better. Located in the award-winning Hoover schools
USD 505,000
1909 Waterloo Lane
View photo
House · for sale
USD 695,000
USD 251/sq.ft
1909 Waterloo Lane
Scottrock
· 2,766 sq.ft · 3 Bedrooms · 3 Baths · House
· Deck · Equipped kitchen · Parking · Cellar
Scottrock · 2,766 sq.ft · 3 Bedrooms · 3 Baths · House · Deck · Equipped kitchen · Parking · Cellar
Welcome to Bradbury Crest at Blackridge! This BRAND NEW 3-bedroom, 3-bathroom home, featuring massive 18'ceilings, is a masterpiece of design and comfort. With a thoughtful layout that caters to both convenience and sophistication, the main level boasts a spacious open-concept design, seamlessly integrating the living, dining, and kitchen areas. The Sydney plan offers three bedrooms on the main level, providing versatility for multi-generational living or guest accommodations. The kitchen is a chef's delight, equipped with modern appliances and sleek design. The adjacent dining area provides a perfect setting for family meals or entertaining guests. The living room, designed for comfort and style, features large windows that flood the space with natural light and provide views of the covered deck. 3 bedrooms AND, this basement home offers 2 garages on the main level, all within close proximity to ALL the amenities!
USD 695,000
272 Parliament Parkway
View photo
House · for sale
USD 356,900
USD 189/sq.ft
272 Parliament Parkway
Scottrock
· 1,884 sq.ft · 4 Bedrooms · 2 Baths · House
· Fireplace · Parking
Scottrock · 1,884 sq.ft · 4 Bedrooms · 2 Baths · House · Fireplace · Parking
This beautifully updated smart home featuring app-controlled oven/air fryer, microwave, ceiling fans, garage door, thermostat, and security system. Enjoy new flooring, carpet, paint, countertops, sink, blinds, light fixtures, recessed lighting, stainless steel appliances, and new front and rear exterior doors. The luxurious bathroom showcases marble tile and a stylish barn door, while the living area features a stunning gas stone fireplace. This home is in a well maintained subdivision close to shopping, dining, and everyday conveniences. This turnkey home offers modern technology, upscale finishes, and quality renovations throughout
USD 356,900
204 Ironwood Circle
View photo
House · for sale
USD 189,900
USD 157/sq.ft
204 Ironwood Circle
Scottrock
· 1,206 sq.ft · 3 Bedrooms · 2 Baths · House
· Patio · Garden · Equipped kitchen
Scottrock · 1,206 sq.ft · 3 Bedrooms · 2 Baths · House · Patio · Garden · Equipped kitchen
Discover an inviting residential property, ready for you to move in, at 204 IRONWOOD CIRCLE in ALABASTER, AL. This home offers a lifestyle of comfort and ease, designed for contemporary living. The kitchen, featuring a practical peninsula, flows seamlessly into the living room, creating an open-plan environment perfect for daily life and entertaining. This integrated space encourages connection and effortless interaction. Beyond the interior, a private yard awaits, offering a personal outdoor sanctuary. Enjoy quiet moments on the patio, or find shade and comfort under the covered patio. A charming porch provides an additional welcoming space. Embrace the opportunity to make this well-appointed residence your own
USD 189,900
106 Cobblestone Terrace
View photo
House · for sale
USD 310,000
USD 159/sq.ft
106 Cobblestone Terrace
Scottrock
· 1,938 sq.ft · 3 Bedrooms · 2 Baths · House
· Terrace · Equipped kitchen
Scottrock · 1,938 sq.ft · 3 Bedrooms · 2 Baths · House · Terrace · Equipped kitchen
Welcome to Cobblestone Village in Pelham. This beautifully updated one level home offers 3 bedrooms and 2 bathrooms in a quiet cul de sac setting. With new LVP flooring throughout, the home is fresh, modern, and move in ready. The interior has been freshly painted and features new light fixtures, ceiling fans, updated bathrooms, new sinks, vanities, and a gorgeous new master walk in shower. The kitchen offers new quartz countertops, a new dishwasher, and a newer stove. The exterior has also been freshly painted. Enjoy easy one level living in a convenient Pelham location close to schools, shopping, dining, and recreation. This well maintained home is ready for its new owner
USD 310,000
1440 Stoneykirk Road
View photo
House · for sale
USD 529,000
USD 171/sq.ft
1440 Stoneykirk Road
Scottrock
· 3,089 sq.ft · 4 Bedrooms · 4 Baths · House
· Patio · Deck · Equipped kitchen · Cellar
Scottrock · 3,089 sq.ft · 4 Bedrooms · 4 Baths · House · Patio · Deck · Equipped kitchen · Cellar
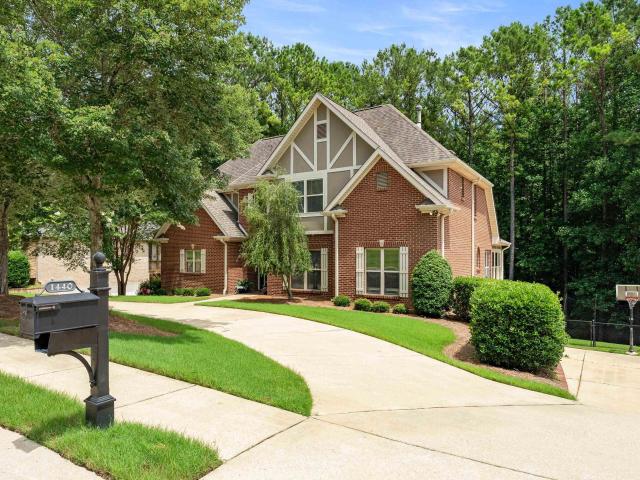
Truly move-in ready, spacious basement home featuring 4 bedrooms and 4.5 baths! Brand new paint & carpet! All harwoods on main level! The large kitchen offers stunning granite countertops, a pantry, breakfast bar, and eat-in area. The main-level primary ensuite has been updated with new tile floors in the bathroom that extend into the oversized closet, along with a beautiful tiled shower. Upstairs, youâll find three bedrooms: two share a Jack-and-Jill bath with private vanities, and the third bedroom features its own private bath. The finished basement includes a versatile den with kitchenette, plus a full handicap-accessible bathroom. The heated and cooled sunroom is the perfect place to enjoy your morning coffee year-round. An open deck and covered patio provide even more space for gathering and entertaining. Basement has extended car slot on one side plus workshop! The circular driveway adds convenience offering easy, stair-free access into the home!
USD 529,000
105 Maple Street
View photo
House · for sale
USD 295,000
USD 152/sq.ft
105 Maple Street
Scottrock
· 1,938 sq.ft · 3 Bedrooms · 2 Baths · House
· Garden
Scottrock · 1,938 sq.ft · 3 Bedrooms · 2 Baths · House · Garden
Charming home situated on 0.56-acre lot in the highly desirable school system of Alabaster. This home features many updates. HVAC 2021, Water Heater 2026, Roof and Gutters 2018, and Smooth Ceilings. Large, fenced backyard perfect for pets, play and entertaining. If you are looking for a home with charm, updates, and a great location, this one is a must-see!
USD 295,000
312 Rock Terrace Drive
View photo
House · for sale
USD 429,000
USD 201/sq.ft
312 Rock Terrace Drive
Scottrock
· 2,131 sq.ft · 5 Bedrooms · 3 Baths · House
· Patio · Garden · Office room · Terrace · Parking · Swimming pool
Scottrock · 2,131 sq.ft · 5 Bedrooms · 3 Baths · House · Patio · Garden · Office room · Terrace · Parking · Swimming pool
Welcome to 312 Rock Terrace Drive in Creekview! This 5-bedroom, 3-bath home offers the space, layout, and community amenities buyers are looking for. The main level features an open-concept design ideal for everyday living and entertaining, along with a bedroom and full bath that work perfectly for guests, a home office, or multi-generational living. Upstairs, you'll find the primary suite along with three additional bedrooms, keeping the main sleeping quarters together. A spacious loft provides the perfect flex space for a playroom, media room, homework area, or second living room. Step outside to a covered patio overlooking a fenced backyard with peaceful wooded views, offering both privacy and a great place to relax. The 3-car garage provides plenty of room for vehicles, storage, and hobbies. Located in the Creekview community with access to a neighborhood pool, clubhouse, and playground. Zoned for Helena schools!
USD 429,000
220 Sterling Gate Lane
View photo
House · for sale
USD 589,900
USD 164/sq.ft
220 Sterling Gate Lane
Scottrock
· 3,584 sq.ft · 5 Bedrooms · 4 Baths · House
· Garden · Office room · Deck · Fireplace · Equipped kitchen · Cellar
Scottrock · 3,584 sq.ft · 5 Bedrooms · 4 Baths · House · Garden · Office room · Deck · Fireplace · Equipped kitchen · Cellar
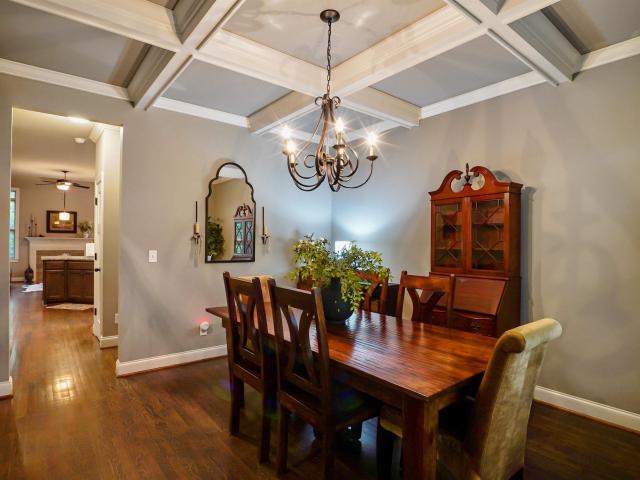
Open house sun. July 26th 2pm. 4pm Welcome to this stunning brick home located in the highly sought after Sterling Gate subdivision in Alabaster convenient to schools, shopping, restaurants, interstates, and more. This 5 bdrm 4.5 bth home features a large open floor plan, hardwood flooring, high ceilings, and space galore. On the main level you will find the master bedroom with en-suite bathroom, formal dining room with a beautiful coffered ceiling, large kitchen with granite countertops and breakfast nook, spacious island, stainless appliances and abundant cabinet space, the keeping room with gas fireplace, great room and half bath. You can also enjoy relaxing on the covered deck overlooking the large fenced backyard. Upstairs are 3 more bedrooms with new carpet and 2 full baths. Basement is finished with another kitchen, bedroom, full bath, den and bonus room to use as a playroom, office or another bedroom. Perfect to use as an In-law suite or for guests
USD 589,900
168 Huntley Ridge Drive
View photo
House · for sale
USD 381,400
USD 199/sq.ft
168 Huntley Ridge Drive
Scottrock
· 1,916 sq.ft · 4 Bedrooms · 2 Baths · House
· Patio · Garden · Equipped kitchen
Scottrock · 1,916 sq.ft · 4 Bedrooms · 2 Baths · House · Patio · Garden · Equipped kitchen
Welcome to Huntley Ridge, Pelham's newest community nestled conveniently near I-65, I-459, Highway 31, and numerous places to shop and dine! With a variety of homes, Huntley Ridge offers contemporary farmhouse and craftsman-style floor plans. The Southern style home has a lovely front porch to greet your guests. The main-level has lots of natural light thanks to all the windows, and the open concept living is perfect for entertaining. The kitchen has a gas range and stainless vent hood, stone countertops, and soft close cabinetry. The primary bedroom is on the main-level and is very spacious. The primary bathroom has a huge tiled shower with frameless glass door, large double vanity, and a linen closet. Upstair are three bedroom, a guest bathroom, and a loft. There is also a ton of attic storage. The covered back patio overlooks the wooded backyard. This home will be complete in August!
USD 381,400
106 Newgate Road
View photo
House · for sale
USD 465,000
USD 175/sq.ft
106 Newgate Road
Scottrock
· 2,648 sq.ft · 4 Bedrooms · 2 Baths · House
· Garden · Deck · Fireplace · Equipped kitchen
Scottrock · 2,648 sq.ft · 4 Bedrooms · 2 Baths · House · Garden · Deck · Fireplace · Equipped kitchen
MOVE IN ready & sellers can help get a LOWER interest rate! Easy main level living w/dining room w/a bay window, & spacious den highlighted by a brick fireplace, both with HARDWOOD floors. The office has a bay window and NEW CARPET. You'll love the UPDATED kitchen that boasts an eat-in breakfast area, center island, new cabinet doors, granite counters, & a coffee bar area, making it ideal for everyday living. The large laundry room with cabinets is conveniently located off the kitchen with pantry STORAGE. The main-level primary suite provides a PEACEFUL retreat w/new carpet and a renovated SPA-like bath w/ dual sink vanity & a wet room w/ toilet, tub & separate tiled shower. Upstairs you'll find three generously sized bedrooms, a full bath, and a versatile BONUS room as a guest suite, second den, bedroom, home office, or playroom. Finished walk-out attic space offers excellent storage! An OUTDOOR OASIS awaits with a screened porch and an open deck overlooking flat, FENCED yard
USD 465,000
331 Creekside Lane
View photo
House · for sale
USD 335,000
USD 207/sq.ft
331 Creekside Lane
Scottrock
· 1,615 sq.ft · 3 Bedrooms · 2 Baths · House
Scottrock · 1,615 sq.ft · 3 Bedrooms · 2 Baths · House
Welcome home to effortless living in this meticulously updated property. Perfect for those who appreciate peace of mind and quality craftsmanship, this home boasts an extensive list of recent high-end upgrades. Enjoy ultimate comfort with a brand-new, complete HVAC system (both inside and outside units) installed in 2025. The exterior shines with fresh 2024 paint, paired with fully repaired eaves and soffits for pristine curb appeal. Protection from the elements is top-tier, featuring a new 2024 roof backed by a premium 50-year warranty. Additionally, the drainage has been completely upgraded with custom 2â gutters, vastly outperforming standard 1â construction-grade options to keep the home secure and dry. From the durable structural updates to the immaculate finishes, this turnkey residence offers a seamless blend of modern efficiency and lasting value
USD 335,000
209 Cambrian Ridge Trail
View photo
Townhouse · for sale
USD 225,000
USD 191/sq.ft
209 Cambrian Ridge Trail
Scottrock
· 1,173 sq.ft · 3 Bedrooms · 2 Baths · Townhouse
· Garden · Office room · Fireplace
Scottrock · 1,173 sq.ft · 3 Bedrooms · 2 Baths · Townhouse · Garden · Office room · Fireplace
Rare 3 bedroom, one-level, townhome floor plan, conveniently located just minutes from I-65, Hwy. 31, shopping, dining, Oak Mountain State Park, and zoned for highly rated Pelham City Schools district. Step inside to discover fresh interior paint, new carpet, updated lighting, and refreshed bathroom vanities. A spacious great room with a cozy fireplace create an open, inviting atmosphere, while the private primary suite features a walk-in closet and en-suite bath, while two additional bedrooms provide flexibility for guests, a home office, or growing families. Outside, enjoy a fenced backyard with wooded privacy, offering a peaceful setting for morning coffee, pets, or relaxing evenings. OH DID I FORGET TO MENTION, 2023 Hot Water Heater and Roof Replacement. This home offers comfort, convenience, and an opportunity you don't want to miss
USD 225,000

Get email alerts

Don't miss out: be the first to know about new properties

The alert was correctly created

On subscribing you accept the conditions of use and the privacy policy
Alert
Receive new ads in your inbox
Save this search
Receive alerts for new listings

We'll send you an email when we have new properties for: "Properties for sale in Scottrock"

The alert was correctly created

Hillsboro, Helena city Alabaster-Helena CCD Shelby County Alabama
Dearing Downs
Get email alerts and be the first to see new listings
Required field
On subscribing I accept the terms of the privacy policy
Perfect! You'll soon start receiving new listings via email
Alert
Receive an email when we have new ads for Properties for sale in Scottrock
Save this search
Filters

Bedrooms

Size (sq.ft)

sq.ft
sq.ft

Price

USD
USD

Property type

Bathrooms

Clear all filters
Receive notifications when new entries are published.