363 properties for sale in Scottrock

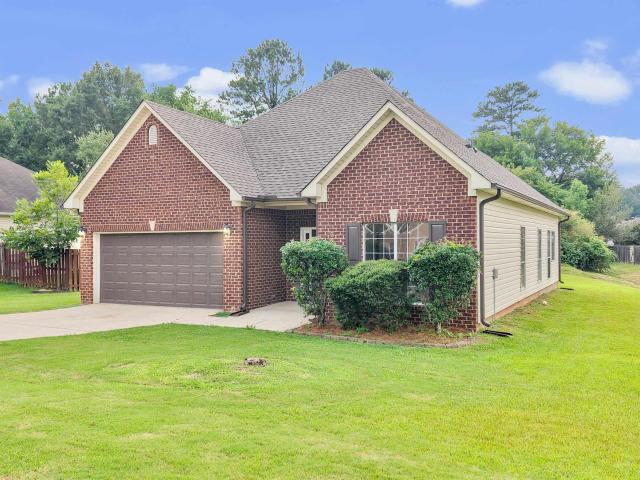
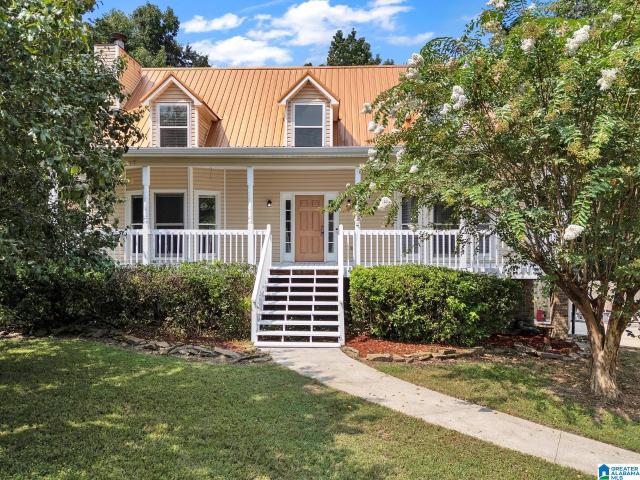
1117 Independence Drive
View photo
House · for sale
USD 400,000
USD 140/sq.ft
1117 Independence Drive
Scottrock
· 2,842 sq.ft · 4 Bedrooms · 3 Baths · House
· Equipped kitchen · Parking
Scottrock · 2,842 sq.ft · 4 Bedrooms · 3 Baths · House · Equipped kitchen · Parking
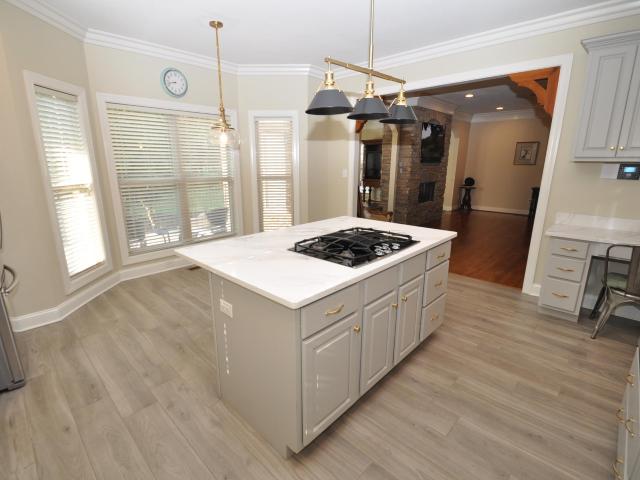
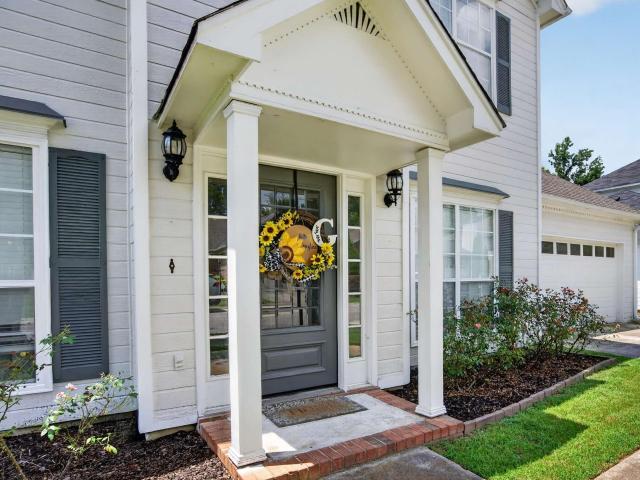
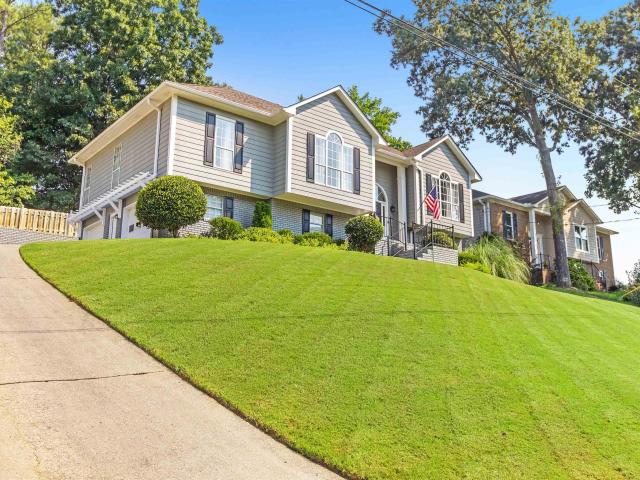
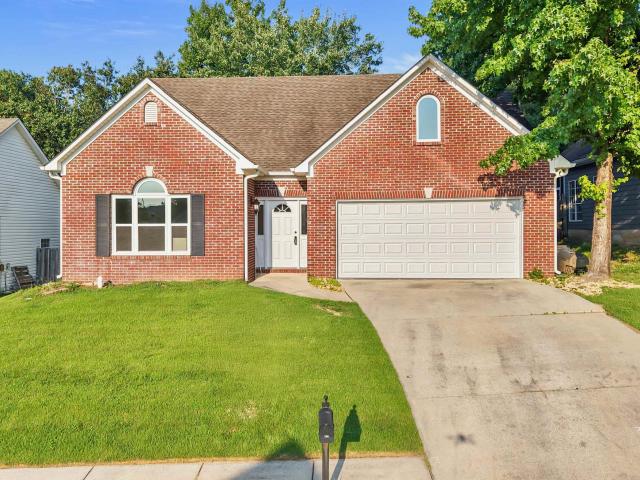
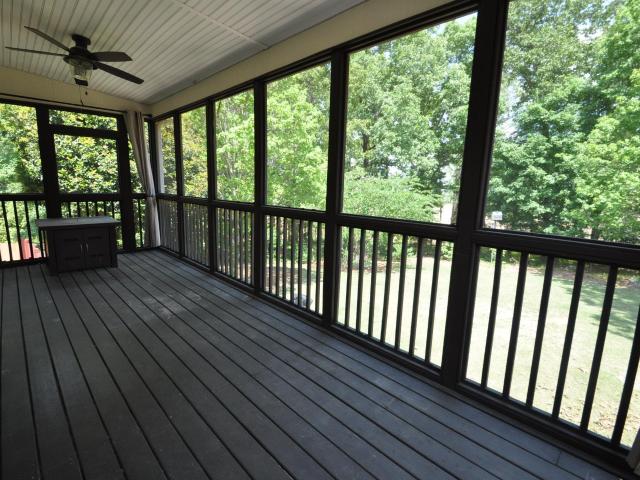
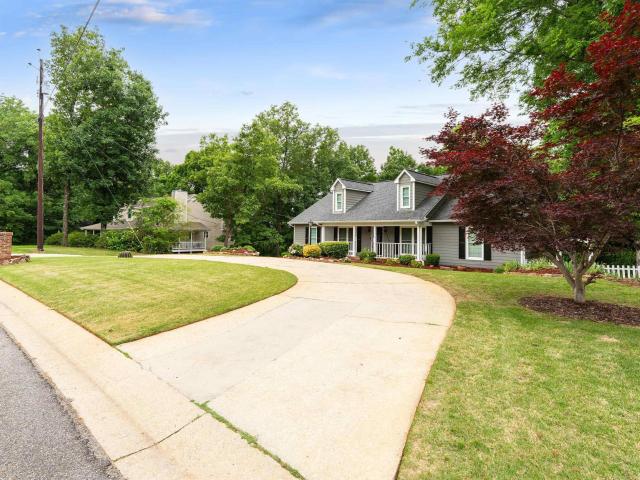
Welcome home to this wonderful 1 lvl living w/beautiful sunset views off the screen porch as you relax & enjoy peace & quiet at the end of your day! This 2800+/. Sqft home has been very well maintained in addition to many updates inside & out. And of course, the finished bsmt offers additonal area for entertaining or perfect in-law/teen suite. Bsmt parking for several cars & storage beyond belief. The frnt circular dr perfect for no steps entering the home. Exterior improvements include brick pavers on frnt porch & walk, zoysia sod & flower beds, sprinkler system, courtyard & retaining wall in back, 6' seemless gutters & gutter guards, double paned windows & new roof plus much more. You will find replaced HVAC, hot water heater, carpet, kitchen counters, floors & added tile backsplash & recessed lights & crown. All rooms nice size & lg kitchen offers abundance of cabinets & counter space. Cozy den w/fp & remote control for ventless logs completes this home. Convenient location to all!
USD 400,000
417 Poplar Ridge
View photo
House · for sale
USD 295,000
USD 149/sq.ft
417 Poplar Ridge
Scottrock
· 1,970 sq.ft · 3 Bedrooms · 2 Baths · House
· Garden · Parking · Fireplace · Equipped kitchen
Scottrock · 1,970 sq.ft · 3 Bedrooms · 2 Baths · House · Garden · Parking · Fireplace · Equipped kitchen
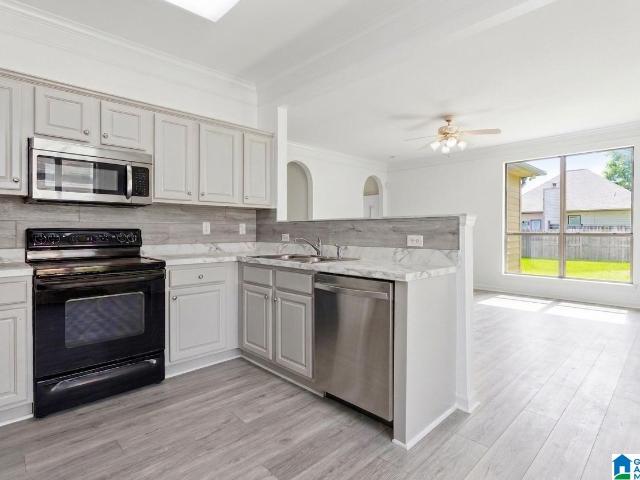
Welcome home to this beautifully remodeled property in one of Alabasterâs most desirable locations! Nestled on a quiet cul de sac in the highly sought after Thompson School District. This move in ready home offers the perfect combination of comfort, style, and convenience. Inside, youâll find fresh updates throughout, including brand new carpet upstairs and LVP flooring on main level, modern finishes and a warm inviting wood burning fireplace perfect for cozy evenings. The kitchen features stainless steel appliances, making meal preparation both functional and stylish. Situated on just under a half acre, the spacious fenced backyard provides plenty of room for children, pets, entertaining, or simply enjoying the outdoors. Additional features include a 2 car garage and a durable metal roof, offering long lasting peace of mind. With its prime location, exceptional schools, and extensive updates, this home is a rare opportunity you wonât want to miss. Schedule your private showing today!
USD 295,000
1001 Grande View Pass
View photo
House · for sale
USD 599,900
USD 162/sq.ft
1001 Grande View Pass
Scottrock
· 3,681 sq.ft · 5 Bedrooms · 4 Baths · House
· Garden · Office room · Gym · Deck · Fireplace · Equipped kitchen · Parking · Swimming pool
Scottrock · 3,681 sq.ft · 5 Bedrooms · 4 Baths · House · Garden · Office room · Gym · Deck · Fireplace · Equipped kitchen · Parking · Swimming pool
XL Brick 5BR/4.5BA home w/ 3-CAR garage & fenced yard. 2BR & 2 baths on the main. Over 3675+ sqft! XL great room w/ hardwoods, see thru gas fireplace to the Bonus keeping room. Open kitchen w/ Quartz tops, breakfast bar island, gas cooktop, undercab lights, tile backsplash, & pantry. Large dining rm w/ hardwoods, wood coffered ceiling. Primary BR w/ NEW carpet, private deck, tile bath w/ his/her sinks, jet tub, walk-in shower & walk-in closet. BR2 on main w/ full bath. BR3-4 w/ walk-in closets & jack-n-jill bath, BR5 w/ full bath & walk-in closet. Pull down & Walk-in attic for more storage. Bonus office or home gym down. 3-car garage w/ XL workshop, room for boat, ATV, trailers & toys. Fenced yard w/ plenty of room for pool, pets & kids. Large driveway & main level parking too! Tons of space in/out & swim/tennis community, plus clubhouse, sidewalks & playground. Call Today!
USD 599,900
126 Crestmont Lane
View photo
House · for sale
USD 319,900
USD 196/sq.ft
126 Crestmont Lane
Scottrock
· 1,625 sq.ft · 3 Bedrooms · 2 Baths · House
· Garden · Office room · Equipped kitchen
Scottrock · 1,625 sq.ft · 3 Bedrooms · 2 Baths · House · Garden · Office room · Equipped kitchen
Location? Check. Updates? Check. Extra living space? You got it! Welcome home to this move-in ready 3-bedroom, 2.5-bath home in the heart of Pelham! Perfectly situated just minutes from shopping, dining, Pelham High School, and all the conveniences the area has to offer, you'll love the location as much as the home itself. Inside, you'll find an updated kitchen that's ready for everything from busy mornings to holiday gatherings. The primary bathroom was beautifully renovated in 2025, creating a fresh, modern retreat you'll enjoy every day. Need a little extra space? The sunroom offers endless possibilitiesâhome office, playroom, reading nook, workout space, or simply a bright place to relax. Step outside and discover one of the home's biggest highlightsâa beautiful screened porch added in 2025 that's perfect for morning coffee, game days, or winding down in the evening. Beyond the porch, the fully fenced backyard provides space for pets, play, gardening, or entertaining
USD 319,900
906 Stonewood Road
View photo
House · for sale
USD 370,000
USD 174/sq.ft
906 Stonewood Road
Scottrock
· 2,120 sq.ft · 4 Bedrooms · 3 Baths · House
· Garden · Deck · Equipped kitchen · Parking · Cellar
Scottrock · 2,120 sq.ft · 4 Bedrooms · 3 Baths · House · Garden · Deck · Equipped kitchen · Parking · Cellar
This beautiful 4-bedroom, 3-bath home is move-in ready and conveniently located just minutes from shopping, restaurants, and everyday conveniences. Lovingly maintained and tastefully updated, it features durable luxury vinyl plank flooring throughout the main living areas and basement, creating a stylish, low-maintenance living space. The updated kitchen includes brand-new appliances, while new garage doors add to the home's curb appeal. Outside, the fantastic covered deck along with the fenced backyard offers the perfect space for children to play, pets to run, or family gatherings. This is a wonderful opportunity to own a beautifully updated home in a convenient location with Award winning schools!
USD 370,000
677 Barkley Circle
View photo
House · for sale
USD 294,900
USD 176/sq.ft
677 Barkley Circle
Scottrock
· 1,668 sq.ft · 3 Bedrooms · 2 Baths · House
· Garden · Equipped kitchen · Parking
Scottrock · 1,668 sq.ft · 3 Bedrooms · 2 Baths · House · Garden · Equipped kitchen · Parking
Welcome home to this charming 3-bedroom, 2-bath home offering comfort, style, & practical features. Situated on a beautiful level lot w/ a fenced backyard, this property is perfect for relaxing, entertaining, or enjoying outdoor activities. Conveniently located near shopping, restaurants, & everyday amenities, this home zoned for award-winning Thompson schools. Inside fresh paint, new flooring, and new countertops, along w/ elegant arched doorways that add character and architectural appeal. The well-appointed kitchen comes complete with appliances that will remain, making your move in easy. The laundry room features additional cabinets for organization. A spacious 2-car garage and a floored attic provide storage. The storm shelter offers comfort & peace of mind. Come Home to Barkley Circle. Some virtual landscaping & virtual staging
USD 294,900
200 Tocoa Circle
View photo
House · for sale
USD 285,000
USD 189/sq.ft
200 Tocoa Circle
Scottrock
· 1,507 sq.ft · 3 Bedrooms · 2 Baths · House
· Equipped kitchen · Parking
Scottrock · 1,507 sq.ft · 3 Bedrooms · 2 Baths · House · Equipped kitchen · Parking
Welcome home to this beautifully updated 3-bedroom, 2-bath home in the heart of Helena! Thoughtfully maintained and packed with valuable upgrades, this home offers both style and peace of mind. Step inside to find fresh paint throughout the entire home and garage, new luxury vinyl plank flooring in the foyer, living room, and primary bedroom, plus new carpet in bedrooms two and three. The kitchen features new countertops, ceramic tile flooring, and a stainless steel dishwasher (2024), while both bathrooms also offer durable ceramic tile flooring and comfort-height toilets installed in 2019. Major system updates include a new HVAC system with gas furnace and central cooling (2021), new HVAC ductwork with a higher R-value for improved energy efficiency, and a roof replaced in 2018 with 30-year shingles. Brand-new Window World windows, valued at $10,000, include a transferable warranty, providing added value for the next owner. Additional updates include new front and rear entry doors
USD 285,000
211 Weatherly Club Drive
View photo
House · for sale
USD 425,000
USD 148/sq.ft
211 Weatherly Club Drive
Scottrock
· 2,863 sq.ft · 4 Bedrooms · 3 Baths · House
· Patio · Garden · Deck · Equipped kitchen · Parking · Cellar
Scottrock · 2,863 sq.ft · 4 Bedrooms · 3 Baths · House · Patio · Garden · Deck · Equipped kitchen · Parking · Cellar
Open house sunday 2-3pm aug 2nd. This beautifully maintained Weatherly home offers a rare opportunity. Publix nearby and Joe's Italian a neighborhood favourite is down the street. Featuring 4 bedrooms, 3 baths, and 2,866 square feet of pristine living space, this 3-sides brick beauty is completely move-in ready. The extra-large split foyer leads to gleaming hardwood floors (2023) in the massive living room, dining room, and kitchen, which boasts quartz countertops. Enjoy brand-new carpet in the bedrooms and den (Feb 2026). The main level hosts three private bedrooms, while the basement suite features a daylit bedroom, large den, and a full bath newly updated with a walk-in shower and safety handrails. Premium updates include new wood-look garage doors (2025), a tankless water heater (2024), and a new roof (2023). Outside, enjoy huge decks and a stone patio overlooking a manicured yard. The massive 2-car garage offers ample storage
USD 425,000
139 Glengerry Drive
View photo
House · for sale
USD 624,900
USD 241/sq.ft
139 Glengerry Drive
Scottrock
· 2,583 sq.ft · 4 Bedrooms · 3 Baths · House
· Patio · Parking · Equipped kitchen
Scottrock · 2,583 sq.ft · 4 Bedrooms · 3 Baths · House · Patio · Parking · Equipped kitchen
Golf course and a 3 car garage? Sign me up! This gorgeous plan really has it all! Perfect layout with two bedrooms on the main floor, two bedrooms up AND a bonus room. Four sides brick, 4 bedrooms, 3 baths and a huge bonus room on the second floor! Beautiful quartz in the kitchen and baths with tile floors in the laundry and baths. Hardwood and crown molding completes it all. Enjoy all of Ballantrae's beautiful scenery with the peaceful covered patio out back. Combine the joy of your favorite vacation with the comforts of home. Explore the community's walking trails by the award winning Golf course or check out the treadmills in the fitness center. Cool off in the summer heat by taking a dip in the community pool. Fall in love with Pelham and the beautiful sites of Ballantrae!
USD 624,900
105 Kent Hill Cove
View photo
House · for sale
USD 319,900
USD 179/sq.ft
105 Kent Hill Cove
Scottrock
· 1,787 sq.ft · 4 Bedrooms · 2 Baths · House
· Garden · Office room · Fireplace · Swimming pool
Scottrock · 1,787 sq.ft · 4 Bedrooms · 2 Baths · House · Garden · Office room · Fireplace · Swimming pool
Located in the sought-after Kentwood community of Alabaster, this spacious 3-side brick, 4-bedroom, 2.5 bath home offers the perfect blend of comfort, convenience, and family-friendly living just minutes from the award-winning Thompson School system and easy access to all points of Alabaster and metro Birmingham. Designed with a desirable split-bedroom floor plan, the main-level suite provides privacy and convenience, complete with a private master bath. The inviting family room features soaring cathedral ceilings and a beautiful brick fireplace with gas logs, creating a warm and welcoming centerpiece for gatherings. Upstairs, youâll find three additional bedrooms and a shared full bath, offering plenty of space for family, guests, or a home office setup. Outside, the fenced back yard is ready for summer entertaining with a sparkling inground pool, while the cul-de-sac location adds additional privacy and reduced traffic
USD 319,900
1705 Native Dancer Drive
View photo
House · for sale
USD 349,900
USD 138/sq.ft
1705 Native Dancer Drive
Scottrock
· 2,530 sq.ft · 4 Bedrooms · 2 Baths · House
· Garden · Deck · Equipped kitchen
Scottrock · 2,530 sq.ft · 4 Bedrooms · 2 Baths · House · Garden · Deck · Equipped kitchen
Beautiful Home with Spacious Living Areas! As you enter, youâll be welcomed by a beautiful covered front porch, the perfect place to enjoy relaxing afternoons. Step inside and youâll find a bright and inviting living room featuring beautiful hardwood floors. The spacious dining area and fully equipped kitchen provide the perfect setting to enjoy meals and create wonderful memories with your family. The main level also features a spacious primary bedroom with a private bathroom. Upstairs, youâll find three additional bedrooms and a full bathroom, offering plenty of space for family and guests. Outside, the home boasts a large deck, perfect for entertaining and hosting gatherings, as well as a spacious yard with plenty of room for your pets or children to enjoy. Donât miss this wonderful opportunity to own a beautiful home at an excellent price! Schedule your showing today and come see all this home has to offer!
USD 349,900
303 High Ridge Court
View photo
House · for sale
USD 280,000
USD 171/sq.ft
303 High Ridge Court
Scottrock
· 1,636 sq.ft · 3 Bedrooms · 2 Baths · House
· Garden · Office room · Deck · Fireplace · Equipped kitchen
Scottrock · 1,636 sq.ft · 3 Bedrooms · 2 Baths · House · Garden · Office room · Deck · Fireplace · Equipped kitchen
Welcome to 303 High Ridge Court! This charming 3-bedroom, 2-bath home offers comfortable one-level living with an inviting open feel. The spacious den features a cozy gas fireplace and flows into a formal dining area, while the kitchen offers granite countertops, a breakfast bar, and stainless steel appliances. The primary suite is tucked away at the back of the home and features an ensuite bath with a large walk-in shower and generous closet space. Two additional bedrooms and a guest bath provide plenty of room for guests or a home office. Enjoy your morning coffee or evening gatherings on the screened porch or open deck, with a private fenced backyard. Located in the High Ridge community with easy access to Pelham, Alabaster, I-65 shopping, dining, and everyday conveniences. Schedule your tour today!
USD 280,000
404 Walker Way
View photo
House · for sale
USD 269,500
USD 173/sq.ft
404 Walker Way
Scottrock
· 1,550 sq.ft · 3 Bedrooms · 2 Baths · House
· Garden
Scottrock · 1,550 sq.ft · 3 Bedrooms · 2 Baths · House · Garden
Welcome home to 404 Walker Way in the heart of Pelham! This well-maintained 3-bedroom, 2-bath home offers comfortable living with a functional layout with fenced backyard that's perfect for relaxing, entertaining, or letting pets play. Conveniently located just minutes from I-65 and Highway 31, you'll enjoy quick access to shopping, dining, schools, and everything Pelham has to offer while still coming home to a quiet neighborhood setting. Whether you're a first-time home buyer, looking to downsize, or searching for your next investment, this home offers the ideal combination of location, convenience, and value. Schedule your private showing today!
USD 269,500
529 Ramsgate Drive
View photo
House · for sale
USD 509,900
USD 169/sq.ft
529 Ramsgate Drive
Scottrock
· 3,014 sq.ft · 4 Bedrooms · 3 Baths · House
Scottrock · 3,014 sq.ft · 4 Bedrooms · 3 Baths · House
Starting soon! The very popular Woodland plan on one of our last lots in The Enclave! This 4 bedroom home has 10â ceilings, amazing living space layout, great second floor layout with storage space, and such a special primary suite! Come make this home yours and personalize before itâs started! Buyers agent to verify items of importance
USD 509,900
304 Park Village Drive
View photo
House · for sale
USD 255,000
USD 188/sq.ft
304 Park Village Drive
Scottrock
· 1,356 sq.ft · 3 Bedrooms · 2 Baths · House
· Equipped kitchen
Scottrock · 1,356 sq.ft · 3 Bedrooms · 2 Baths · House · Equipped kitchen
Welcome home to this beautifully updated 3-bedroom, 2-bath residence in the desirable Park Forest Village community of Alabaster. This move-in-ready home features a brand-new roof, fresh interior paint, and new flooring throughout, creating a clean, modern feel. The functional floor plan offers comfortable living spaces, a well-appointed kitchen, and a spacious primary suite with a private bath. Whether you're a first-time homebuyer, downsizing, or looking for a great investment, this home offers the perfect combination of comfort and value. Conveniently located near shopping, dining, parks, and highly rated Alabaster schools, you'll enjoy everything this welcoming community has to offer. Don't miss your opportunity to make this charming home yours!
USD 255,000
104 Forest Hills Terrace
View photo
House · for sale
USD 399,000
USD 147/sq.ft
104 Forest Hills Terrace
Scottrock
· 2,713 sq.ft · 4 Bedrooms · 3 Baths · House
· Garden · Office room · Terrace · Parking
Scottrock · 2,713 sq.ft · 4 Bedrooms · 3 Baths · House · Garden · Office room · Terrace · Parking
Welcome Home to this beautifully updated 4-bedroom, 3-bath home nestled on over half an acre in one of Alabaster's most sought-after neighborhoods! Located on a quiet cul-de-sac in a desirable subdivision with award-winning Alabaster schools, this home offers the perfect blend of comfort, style, and functionality. Step inside to discover fresh, modern paint colors and a spacious floor plan designed for everyday living and entertaining. The beautifully updated primary bathroom provides a relaxing retreat, while the finished lower level features a large media room, a 4th bedroom, and a full bath, making it ideal for guests, teens, or a home office. Outside, you'll love the large fenced backyard, offering plenty of space for children, pets, gardening, or hosting family and friends. A 2-car garage provides additional storage and convenience. Conveniently located just minutes from shopping, restaurants, parks, and interstate access, this move-in-ready home has everything you've been searchi
USD 399,000
137 Old Spanish Trail
View photo
House · for sale
USD 489,000
USD 218/sq.ft
137 Old Spanish Trail
Scottrock
· 2,239 sq.ft · 3 Bedrooms · 2 Baths · House
· Fireplace · Cellar
Scottrock · 2,239 sq.ft · 3 Bedrooms · 2 Baths · House · Fireplace · Cellar
Welcome to your own private retreat in the heart of Alabaster! Nestled on approximately 9 beautiful wooded acres, this solid brick home offers the perfect blend of peaceful country living and everyday convenience. Featuring one-level living over a full basement, this home boasts hardwood floors, a cozy brick fireplace, and a spacious screened porch where you can relax and enjoy the sights and sounds of nature. The unfinished basement provides endless possibilities for additional living space, a workshop, storage, or recreation area. Whether you're dreaming of a private estate, hobby farm, or horse property, this picturesque acreage offers incredible potential. Tucked away for complete privacy, yet just minutes from shopping, dining, and located within the highly sought-after Thompson school zone in Alabaster City Schools, this property truly offers the best of both worlds. Rarely does an opportunity like this come along!
USD 489,000
114 Horseshoe Circle
View photo
House · for sale
USD 354,900
USD 174/sq.ft
Updated
114 Horseshoe Circle
Scottrock
· 2,034 sq.ft · 3 Bedrooms · 2 Baths · House
· Swimming pool · Equipped kitchen
Scottrock · 2,034 sq.ft · 3 Bedrooms · 2 Baths · House · Swimming pool · Equipped kitchen
Your house hunting stops here! Welcome to 114 Horseshoe Circle in Alabaster's quaint Stagecoach Trace subdivision! This exquisite home features luxurious finishes throughout, a warm and welcoming family room, gorgeous flooring, a cozy screened porch, and so much more. You must see in person to truly appreciate this home's beauty! The list of updates includes new flooring, new fence, hot water heater, HVAC, roof, dishwasher. Simply no detail overlooked! Nestled in the heart of Alabaster, Stagecoach Trace offers residents walking trails, sidewalks, a community playground and pool! Conveniently located near award winning schools, shopping, dining, and a quick drive to access the interstate! Be sure to schedule your showing before this one is taken
USD 354,900
340 Creek Bend Lane
View photo
House · for sale
USD 360,900
USD 166/sq.ft
340 Creek Bend Lane
Scottrock
· 2,164 sq.ft · 4 Bedrooms · 2 Baths · House
· Equipped kitchen
Scottrock · 2,164 sq.ft · 4 Bedrooms · 2 Baths · House · Equipped kitchen
Ask about our interest rates, paid closing cost and easily added options. The Oliver is a spacious two-story plan featuring 4 bedrooms and 2.5 bathrooms, spread across 2,305 square feet of living space. It features a spacious kitchen with breakfast island that opens onto a breakfast area and generous living room. A powder room is also located on the main level. The second-level Bedroom One features a luxurious bathroom with a walk-in shower and double vanities. Two additional bedrooms with walk-in closets, a full bathroom and a laundry room complete the second level. Quality materials and workmanship throughout, with superior attention to detail, plus a one-year builders warranty. Your new home also includes our smart home technology package!
USD 360,900
221 Hidden Creek Drive
View photo
House · for sale
USD 250,000
USD 198/sq.ft
221 Hidden Creek Drive
Scottrock
· 1,259 sq.ft · 3 Bedrooms · 2 Baths · House
· Garden · Office room · Equipped kitchen
Scottrock · 1,259 sq.ft · 3 Bedrooms · 2 Baths · House · Garden · Office room · Equipped kitchen
Welcome to 221 Hidden Creek Drive! Nestled on a quiet cul-de-sac in the heart of Pelham, this charming 3-bedroom, 2-bath home offers the perfect blend of comfort, convenience, and low-maintenance living. Whether you're a first-time homebuyer, looking to downsize, or simply searching for the perfect fit, this home is sure to impress. Step inside to a bright, inviting floor plan where the spacious living area flows seamlessly into the kitchen and dining spaceâideal for entertaining or enjoying everyday life. Abundant natural light creates a warm and welcoming atmosphere throughout. The primary suite features luxury vinyl plank flooring and a private en-suite bath complete with double vanities. Two additional bedrooms provide plenty of flexibility for family, guests, a home office, or a hobby room. Outside, the backyard offers a peaceful retreat with space to relax, garden, play with pets, or enjoy your morning coffee surrounded by the sounds of nature. Conveniently located. Welcome home!
USD 250,000
2025 Diane Lane
View photo
House · for sale
USD 450,000
USD 69/sq.ft
2025 Diane Lane
Scottrock
· 6,458 sq.ft · 4 Bedrooms · 2 Baths · House
· Office room · Fireplace · Equipped kitchen
Scottrock · 6,458 sq.ft · 4 Bedrooms · 2 Baths · House · Office room · Fireplace · Equipped kitchen
Welcome home to this beautiful 4-bedroom home nestled on a quiet cul-de-sac in a highly desirable neighborhood with an excellent school system. Designed with space and comfort in mind, this home features a warm and inviting great room centered around a cozy fireplace, perfect for gathering with family and friends. Enjoy plenty of room to spread out with two separate densâone upstairs and one downstairsâoffering flexible space for a media room, home office, playroom, or additional living area. The heart of the home is the large eat-in kitchen, complete with a center island, abundant cabinet space, and plenty of room for entertaining or everyday meals
USD 450,000
805 Frontier Drive
View photo
House · for sale
USD 399,900
USD 186/sq.ft
805 Frontier Drive
Scottrock
· 2,142 sq.ft · 4 Bedrooms · 3 Baths · House
· Garden · Deck · Equipped kitchen · Parking · Cellar
Scottrock · 2,142 sq.ft · 4 Bedrooms · 3 Baths · House · Garden · Deck · Equipped kitchen · Parking · Cellar
Beautifully renovated 3 or 4 bedroom, 3-bath home with a possible mother-in-law Studio in the finished basement, complete with a full kitchen, full bath, and private access through the garage. Enter this modern home from the beautiful lodge-style front porch, main level features refinished hardwood floors, new kitchen, lighting, plumbing. All bathrooms fully renovated! Gorgeous granite countertops throughout, and an open concept layout filled with natural light with backdoor to brand new spacious deck overlooking the large fenced yard, creek and private woods. With a little tree trimming, you'll enjoy beautiful water views. Master suite w/pretty tiled shower w/glass door. Two more rooms on the main. Stately modern rail to the basement! Great space downstairs with natural light. LARGE STUDIO space with full kitchen for flexible living options. High-end finishes, thoughtful updates, and move-in ready condition make this home a must-see
USD 399,900
248 Kensington Lane
View photo
House · for sale
USD 469,900
USD 153/sq.ft
248 Kensington Lane
Scottrock
· 3,068 sq.ft · 5 Bedrooms · 3 Baths · House
· Patio · Garden · Deck · Equipped kitchen · Parking · Cellar
Scottrock · 3,068 sq.ft · 5 Bedrooms · 3 Baths · House · Patio · Garden · Deck · Equipped kitchen · Parking · Cellar
Brick 5BR/3BA basement home w/ Hardwoods & fenced wooded lot on nearly 1 Acre. Great room w/ hardwoods, gas FP, formal Dining Rm, Eat-in kitchen w/ Quartz tops & tile backsplash. Primary on main w/ hardwoods, tray ceiling, walk-in closet, Updated bath w/ his/her sinks, jet-tub, & sep shower. Kids rooms & updated bath on main. Down: 4th & 5th bedrooms, XL play/rec room. Bonus room or office, full bath, Storage under stairs. 2-car garage w/ room for tools & toys. Covered deck & open deck overlook XL fenced wooded lot. Plus covered patio, garden area & fire pit area. Plenty of room for kids & pets. Clubhouse, playground & Swim/tennis optional. Great location-minutes to schools, shopping & I-65. Move-in ready! Lots of space in/out Call for an Appt. Today!
USD 469,900
928 Frontier Drive
View photo
House · for sale
USD 284,900
USD 177/sq.ft
928 Frontier Drive
Scottrock
· 1,604 sq.ft · 3 Bedrooms · 2 Baths · House
· Garden · Fireplace · Equipped kitchen
Scottrock · 1,604 sq.ft · 3 Bedrooms · 2 Baths · House · Garden · Fireplace · Equipped kitchen
Charming 3BD/2BA home with cozy sunroom over looking a spacious and fenced backyard. Great kitchen with loads of counterspace and newer appliances. Freshly painted, new light fixtures and fans, new flooring, and new blinds on main level and upstairs. New HVAC with 8 year warranty. Cozy den with gas log fireplace. Home sits quietly at the end of the cul-de-sac. Pelham schools. Must see. New Flooring Upstairs, New Paint, New Stove, New Lighting, New HVAC, New Porch Light, New Ring Door Bell, New Door Knobs, New Front Door Paint
USD 284,900
521 Rosebury Road
View photo
House · for sale
USD 425,000
USD 236/sq.ft
521 Rosebury Road
Scottrock
· 1,798 sq.ft · 4 Bedrooms · 2 Baths · House
· Equipped kitchen · Parking
Scottrock · 1,798 sq.ft · 4 Bedrooms · 2 Baths · House · Equipped kitchen · Parking
Welcome home to this charming two-story brick home in the highly sought-after Hillsboro community! Perfectly positioned directly across the street from the neighborhood clubhouse and community pool, you'll enjoy resort-style amenities just steps from your front door. This inviting home features an open-concept floor plan with a spacious kitchen offering granite countertops, stainless steel appliances, a large island, and hardwood floors throughout the main living areas and staircase. The main-level primary suite provides comfort and convenience, while upstairs you'll find three additional bedrooms, a full bath, and a versatile loft. Relax on the welcoming upper and lower front porches or entertain in the rear breezeway connecting the home to the main-level garage. Enjoy walking trails, sidewalks, playgrounds, award-winning Helena schools, and a vibrant neighborhood atmosphere, all just minutes from shopping, dining, and everyday conveniences
USD 425,000

Get email alerts

Don't miss out: be the first to know about new properties

The alert was correctly created

On subscribing you accept the conditions of use and the privacy policy
Alert
Receive new ads in your inbox
Save this search
Receive alerts for new listings

We'll send you an email when we have new properties for: "Properties for sale in Scottrock"

The alert was correctly created

Hillsboro, Helena city Alabaster-Helena CCD Shelby County Alabama
Dearing Downs
Get email alerts and be the first to see new listings
Required field
On subscribing I accept the terms of the privacy policy
Perfect! You'll soon start receiving new listings via email
Alert
Receive an email when we have new ads for Properties for sale in Scottrock
Save this search
Filters

Bedrooms

Size (sq.ft)

sq.ft
sq.ft

Price

USD
USD

Property type

Bathrooms

Clear all filters
Receive notifications when new entries are published.