627 properties for sale in Sendera Ranch

569 Long Leaf Pine
View photo
Townhouse · for sale
USD 280,000
USD 163/sq.ft
569 Long Leaf Pine
Sendera Ranch
· 1,711 sq.ft · 3 Bedrooms · 2 Baths · Townhouse
· Patio · Swimming pool
Sendera Ranch · 1,711 sq.ft · 3 Bedrooms · 2 Baths · Townhouse · Patio · Swimming pool
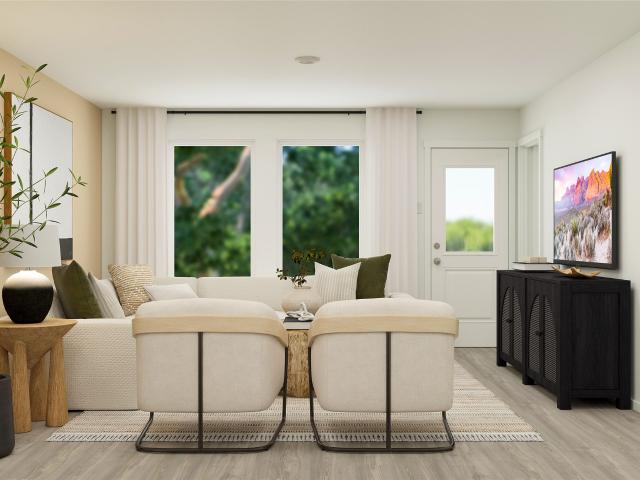
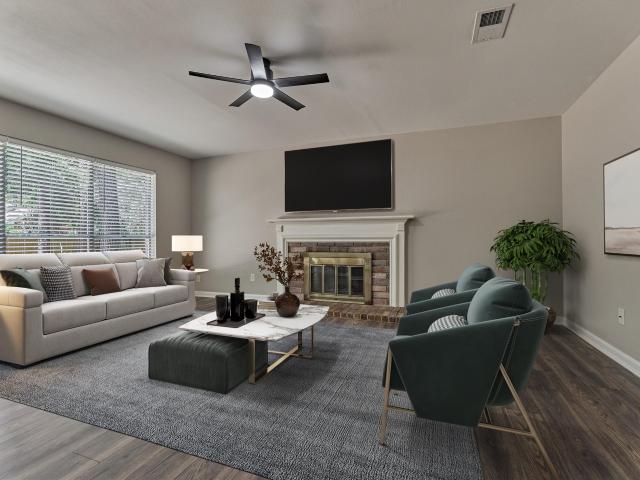
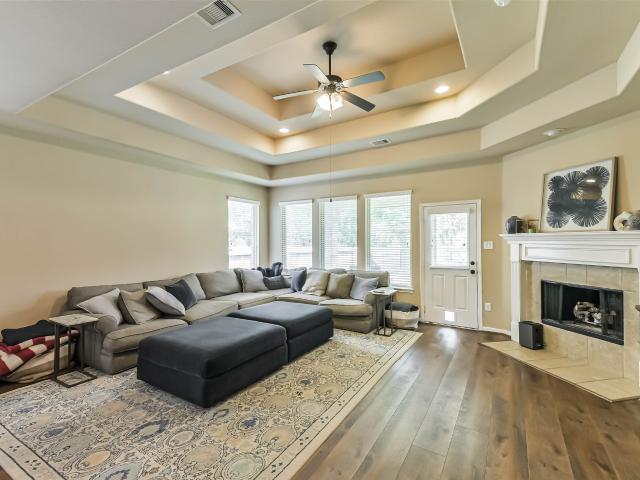
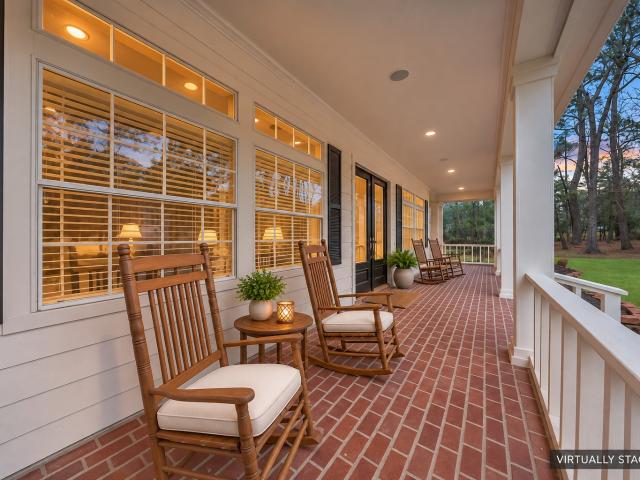
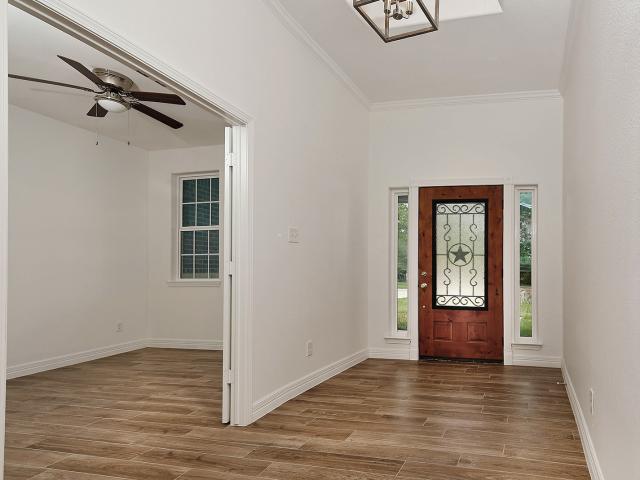
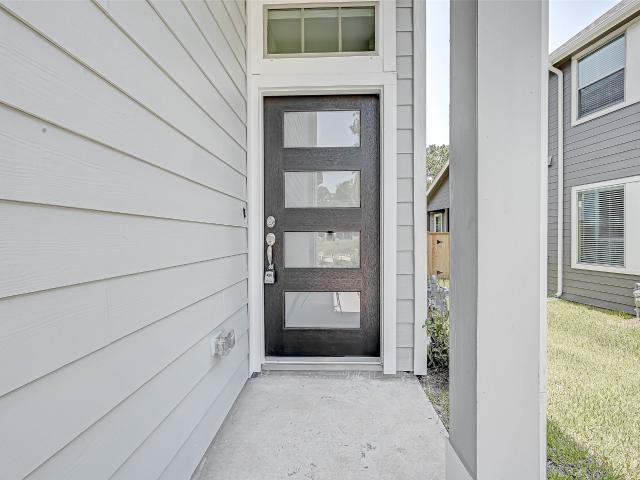
This charming 3-bedroom, 2.5-bath home features an inviting open-concept floor plan, soaring ceilings, and an abundance of natural light. Enjoy peaceful views and added privacy with a beautiful greenbelt right behind the home. The covered patio is the perfect spot to relax and unwind while enjoying the tranquil surroundings. Conveniently located just steps away from the neighborhood park and pool, this home offers comfort, privacy, and a wonderful lifestyle!
USD 280,000
838 Coleto Run
View photo
House · for sale
USD 560,000
USD 168/sq.ft
838 Coleto Run
Sendera Ranch
· 3,315 sq.ft · 5 Bedrooms · 4 Baths · House
· Patio · Garden · Fireplace · Equipped kitchen · Parking
Sendera Ranch · 3,315 sq.ft · 5 Bedrooms · 4 Baths · House · Patio · Garden · Fireplace · Equipped kitchen · Parking
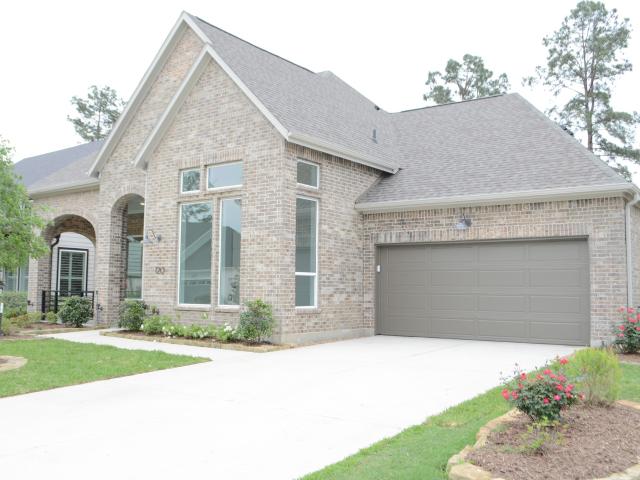
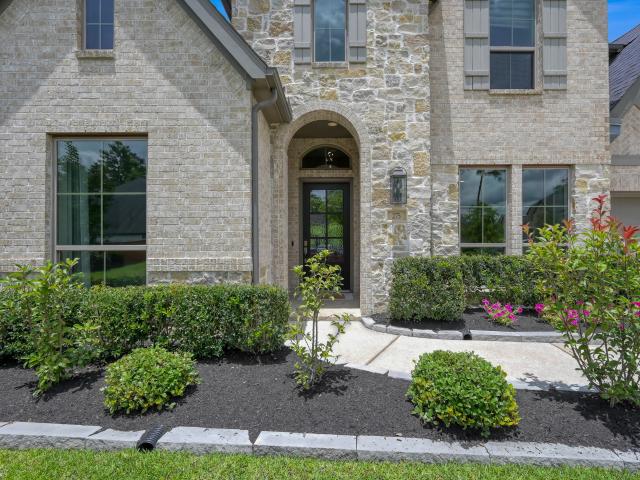
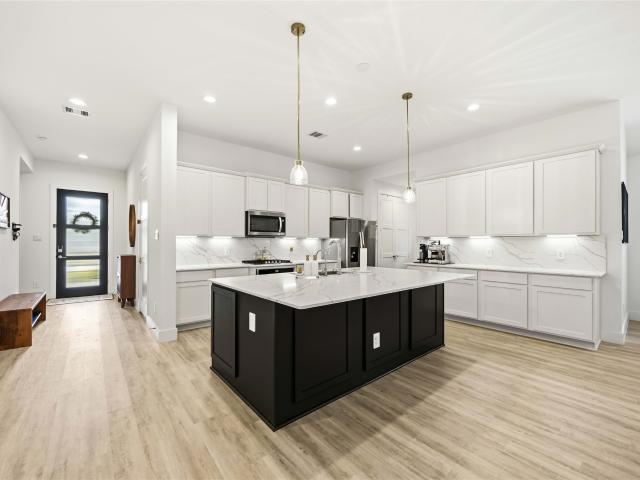
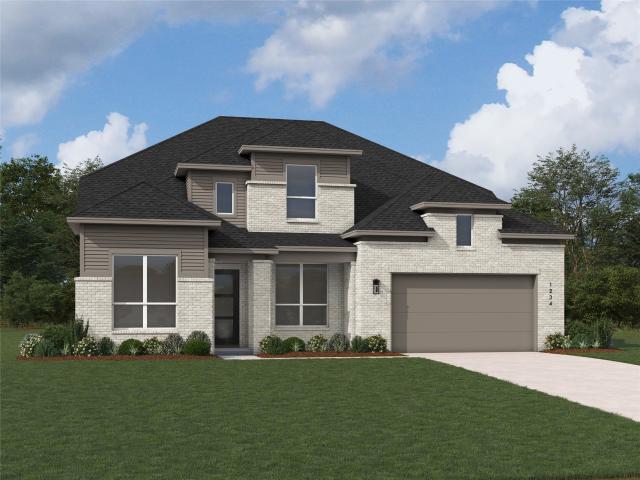
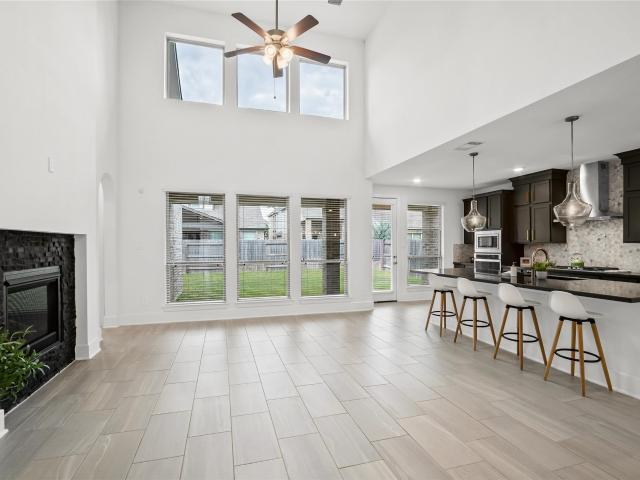
Welcome to 838 Coleto Run in Grand Central Park, Conroe! This impressive two-story brick home features 5 bedrooms, 4 full baths, and a double attached garage. Inside, enjoy soaring ceilings, large windows, a formal dining room, and a spacious living area with a fireplace. The gorgeous kitchen provides plenty of room for cooking and entertaining. The primary suite features dual sinks, a large walk-in shower, separate soaking tub, and walk-in closet with direct access to the laundry room. An additional bedroom and full bath are conveniently located downstairs. Upstairs offers a versatile loft, media/theater room, and three additional bedrooms. Enjoy the backyard's covered patio. Located near Grand Central Park amenities, Kinetic Park, Kroger Marketplace, H-E-B, and local dining and shopping. Convenient access to I-45, Loop 336, and Hwy 105 makes commuting and exploring Conroe easy!
USD 560,000
7 Caelin Court
View photo
House · for sale
USD 535,000
USD 214/sq.ft
7 Caelin Court
Sendera Ranch
· 2,497 sq.ft · 4 Bedrooms · 2 Baths · House
· Fireplace · Equipped kitchen
Sendera Ranch · 2,497 sq.ft · 4 Bedrooms · 2 Baths · House · Fireplace · Equipped kitchen
Welcome to this charming Single Story 4-bedroom home nestled on a greenbelt lot near Deretchin Elementary School. Built by Village Builders, this residence boasts an open-concept floor plan with high ceilings and stylish tile and wood flooring. No carpet! The kitchen is equipped with granite countertops, stainless steel appliances, and a sunny breakfast area. The inviting family room offers a cozy fireplace, while the formal dining room provides the perfect space for entertaining family and friends. Built with brick on all four sides and equipped with gutters, this home combines lasting quality with low-maintenance appeal. With spacious bedrooms, ample storage, and a sprinkler system, this home offers both comfort and convenience. Located just minutes from shopping and dining. Freshly painted house. Washer dryer and refrigerator is included. This house is a must-see! Property is vacant, the pictures are from the time the owner lived there!
USD 535,000
1466 Sapp Road
View photo
House · for sale
USD 619,000
1466 Sapp Road
Sendera Ranch
· 3 Bedrooms · 2 Baths · House
· Parking
Sendera Ranch · 3 Bedrooms · 2 Baths · House · Parking
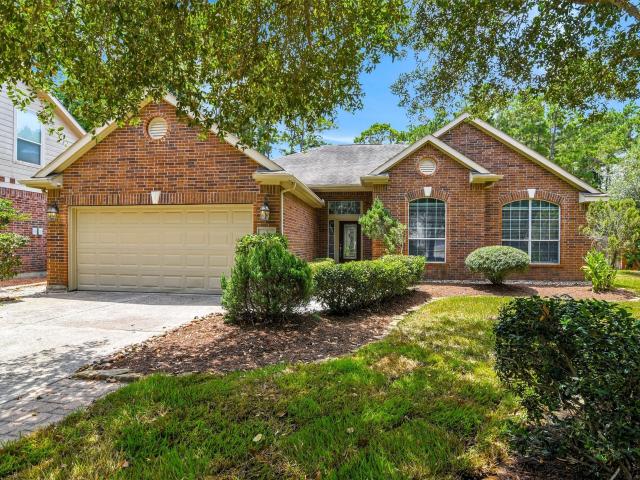
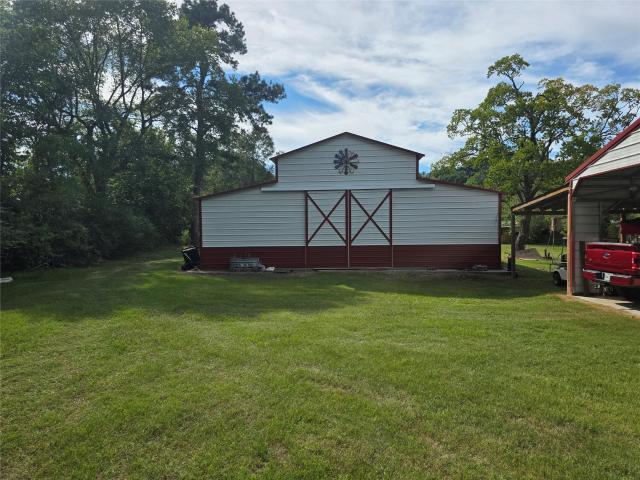
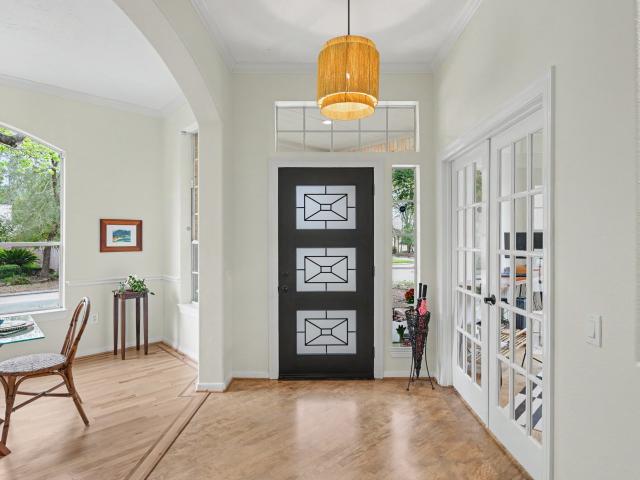
Exceptional opportunity to own a 2020-built home on approximately 1 unrestricted acre with a shop on concrete foundation, and carport located in a growing area of Conroe's ETJ. The property offers a desirable combination of residential space and functional improvements with convenient access to SH-105 and FM 2854. The seller is willing to work with a buyer on the final configuration of the property, as the acreage will be resurveyed. Additional acreage of approximately 4.46 acres is available separately, providing an opportunity for a buyer seeking substantially more land. The seller is also willing to consider reasonable subdivision requests for the additional acreage. Buyers interested in additional acreage, alternative configurations are encouraged to inquire for details
USD 619,000
2 Veranda View Place
View photo
House · for sale
USD 469,000
USD 189/sq.ft
2 Veranda View Place
Sendera Ranch
· 2,476 sq.ft · 3 Bedrooms · 2 Baths · House
· Fireplace · Parking · Swimming pool
Sendera Ranch · 2,476 sq.ft · 3 Bedrooms · 2 Baths · House · Fireplace · Parking · Swimming pool
Enjoy easy one-story living in Windsor Hills, one of The Woodlands 55+ communities. This 2,480 SF home features the open Victoria floor plan with 3 bedrooms, study, formal dining room, and screened porch. Located on a corner lot, it offers abundant natural light, wood floors throughout (no carpet), a fireplace, large closets, and a 2-car garage. Recent 2024–2026 updates include roof, HVAC, water heater, screened porch, modern wood and glass front door, interior paint, landscaping, gutter covers, and more. Walk to the clubhouse and enjoy the pool, fitness center, walking trails, and many community activities. HOA includes front-yard lawn care, leaf removal, fencing, sprinkler maintenance, gutter cleaning, and freeze protection. Convenient to Woodlands shopping, restaurants, and area amenities
USD 469,000
83 Benedict Canyon Loop
View photo
House · for sale
USD 335,000
USD 168/sq.ft
83 Benedict Canyon Loop
Sendera Ranch
· 1,991 sq.ft · 3 Bedrooms · 2 Baths · House
· Patio · Garden · Office room · Fireplace · Equipped kitchen · Parking · Lift
Sendera Ranch · 1,991 sq.ft · 3 Bedrooms · 2 Baths · House · Patio · Garden · Office room · Fireplace · Equipped kitchen · Parking · Lift
Comfort & Opportunity in Sterling Ridge! Welcome to 83 Benedict Canyon Loop in The Woodlands, a two-story townhouse offering 3 bedrooms, 2.5 baths, & approx. 2,002 sq. Ft. of living space. The living room features a cozy fireplace & flows into the kitchen & adjoining breakfast area, creating a welcoming setting for everyday living & entertaining. Upstairs, all three bedrooms offer privacy, while the game room provides flexible space for recreation, a home office, or a second living area. Tile & carpet flooring complement the functional layout. Enjoy the fenced backyard with a covered patio, perfect for relaxing outdoors, along with an attached two-car garage equipped with a lift. The refrigerator, washer, & dryer are included (not warranted). Located in Conroe ISD, this property is an appealing opportunity for homebuyers or investors. Schedule your private showing today! Tenant in place through May 2027 who is willing to modify lease if necessary
USD 335,000
13448 Yellow Perch Drive
View photo
House · for sale
USD 314,990
USD 120/sq.ft
13448 Yellow Perch Drive
Sendera Ranch
· 2,616 sq.ft · 4 Bedrooms · 3 Baths · House
· Patio · Equipped kitchen · Parking
Sendera Ranch · 2,616 sq.ft · 4 Bedrooms · 3 Baths · House · Patio · Equipped kitchen · Parking
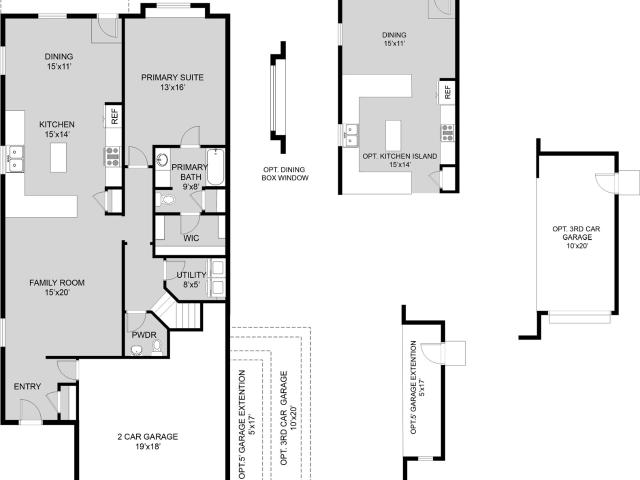
Love where you live in River's Edge in Conroe, TX! Home is zoned to the excellent Woodlands schools Eissler Elementary School, Mitchell Intermediate School, McCullough Junior High School, and Woodlands High School. Now featuring Legend’s NEW Smart Home package and Signature Design Collection! The Redbud floor plan is a spacious two-story home with 4 bedrooms, 3.5 baths, game room, and 2-car garage. This home has it all, including privacy blinds and vinyl plank flooring! The gourmet kitchen is sure to please with 42' cabinets, silestone countertops, stainless-steel appliances, and a box window at the dining area! You'll love the kitchen layout with extra counterspace and a center island! Retreat to the first-floor Owner's Suite featuring a box window, double sinks with silestone countertops, a separate tub and shower, and spacious walk-in closet. Enjoy the great outdoors with a covered patio! Don't miss your opportunity to call River's Edge home, schedule a visit today!
USD 314,990
40704 Pessi Road
View photo
House · for sale
USD 282,975
USD 142/sq.ft
40704 Pessi Road
Sendera Ranch
· 1,991 sq.ft · 4 Bedrooms · 2 Baths · House
· Patio · Equipped kitchen
Sendera Ranch · 1,991 sq.ft · 4 Bedrooms · 2 Baths · House · Patio · Equipped kitchen
Welcome home to one of the community’s most sought-after floorplans. This impressive one-story, four-bedroom, two-bathroom residence combines modern style with an open, functional layout designed for everyday living and effortless entertaining. At the heart of the home, the kitchen truly stands out with a massive island and a generous peninsula, offering unmatched workspace, storage, and versatility. Whether you’re cooking, gathering, or hosting, this dream kitchen elevates every moment. The private primary suite offers a spacious retreat featuring a well-appointed bathroom with dual sinks and an expansive walk-in closet. Throughout the home, sleek matte black fixtures and recessed lighting create a clean, modern aesthetic. Step outside to a large, covered patio, perfect for unwinding while taking in the peaceful, nature-filled surroundings. Visti DSLD Homes and schedule your showings TODAY! Photos are representative!
USD 282,975
2405 Quillback Drive
View photo
House · for sale
USD 274,990
USD 125/sq.ft
2405 Quillback Drive
Sendera Ranch
· 2,185 sq.ft · 4 Bedrooms · 2 Baths · House
· Equipped kitchen · Parking
Sendera Ranch · 2,185 sq.ft · 4 Bedrooms · 2 Baths · House · Equipped kitchen · Parking
Love where you live in River's Edge in Conroe, TX! Home is zoned to the excellent Woodlands schools Eissler Elementary School, Mitchell Intermediate School, McCullough Junior High School, and Woodlands High School. Now featuring Legend’s NEW Smart Home package and Signature Design Collection! The Emerald floor plan is a spacious 2-story home with 4 bedrooms, 2.5 bathrooms, game room, and a 2-car garage. The first floor offers the perfect entertainment space with vinyl plank flooring and a bar top kitchen overlooking both the dining area and expansive family room! The gourmet kitchen is sure to please with 42-inch cabinets and granite countertops! Upstairs offers a private retreat for all the bedrooms! The Owner's Suite features a separate tub and shower and a spacious walk-in closet! Enjoy the great outdoors with full sod and a sprinkler system! Don't miss your opportunity to call River's Edge home, schedule a visit today!
USD 274,990
2334 Quillback Drive
View photo
House · for sale
USD 254,990
USD 164/sq.ft
Updated
2334 Quillback Drive
Sendera Ranch
· 1,550 sq.ft · 3 Bedrooms · 2 Baths · House
· Patio · Equipped kitchen · Parking
Sendera Ranch · 1,550 sq.ft · 3 Bedrooms · 2 Baths · House · Patio · Equipped kitchen · Parking
Love where you live in River's Edge in Conroe, TX! Home is zoned to the excellent Woodlands schools Eissler Elementary School, Mitchell Intermediate School, McCullough Junior High School, and Woodlands High School. Now featuring Legend’s NEW Smart Home package and Signature Design Collection! The Wildflower floor plan is a charming 1-story home with 3 bedrooms, 2 bathrooms, a study, and a 2-car garage. This home has it all, including privacy blinds and vinyl plank flooring throughout the entire home! The gourmet kitchen is open to both the dining and family rooms and features 42' cabinetry, silestone countertops, stainless-steel appliances, and a box window at the dining area! Retreat to the Owner's Suite featuring a beautiful bay window, double sinks with silestone countertops, a separate tub and shower, and a walk-in closet. Enjoy the great outdoors with a covered patio! Don't miss your opportunity to call River's Edge home, schedule a visit today!
USD 254,990
13456 Yellow Perch Drive
View photo
House · for sale
USD 269,990
USD 139/sq.ft
13456 Yellow Perch Drive
Sendera Ranch
· 1,938 sq.ft · 4 Bedrooms · 2 Baths · House
· Patio · Equipped kitchen · Parking
Sendera Ranch · 1,938 sq.ft · 4 Bedrooms · 2 Baths · House · Patio · Equipped kitchen · Parking
Love where you live in River's Edge in Conroe, TX! Home is zoned to the excellent Woodlands schools Eissler Elementary School, Mitchell Intermediate School, McCullough Junior High School, and Woodlands High School. Now featuring Legend’s NEW Smart Home package and Signature Design Collection! The Lowry floor plan is a spacious 2-story home with 4 bedrooms, 2.5 bathrooms, and a 2-car garage. The first floor offers the perfect entertainment space with an open kitchen overlooking the dining and family rooms and vinyl plank flooring! The gourmet kitchen is sure to please with 42' cabinets, silestone countertops, and stainless-steel appliances! Upstairs offers a private retreat for all bedrooms! Retreat to the Owner's Suite featuring double sinks with silestone countertops, a separate tub and shower, and a walk-in closet. Enjoy the great outdoors with a covered patio! Don't miss your opportunity to call River's Edge home, schedule a visit today!
USD 269,990
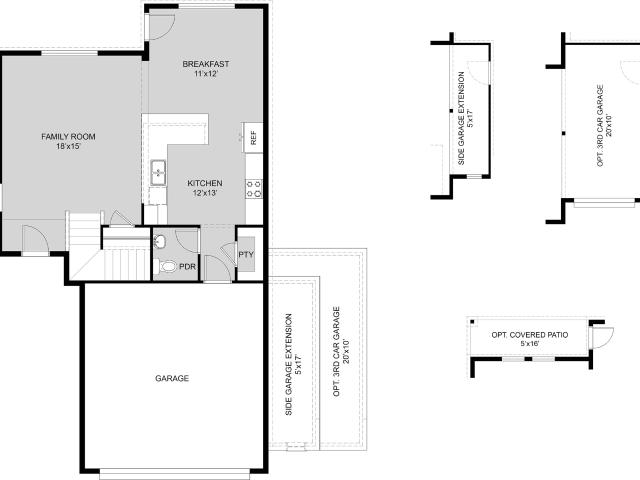
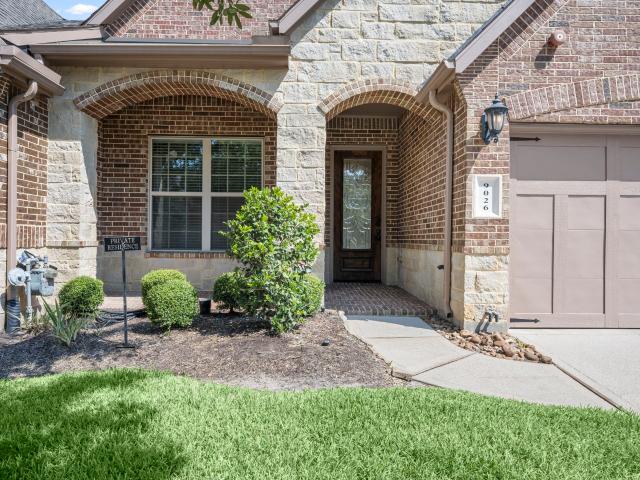
9026 Centennial Drive
View photo
Townhouse · for sale
USD 345,000
USD 118/sq.ft
9026 Centennial Drive
Sendera Ranch
· 2,917 sq.ft · 3 Bedrooms · 3 Baths · Townhouse
· Patio · Equipped kitchen
Sendera Ranch · 2,917 sq.ft · 3 Bedrooms · 3 Baths · Townhouse · Patio · Equipped kitchen
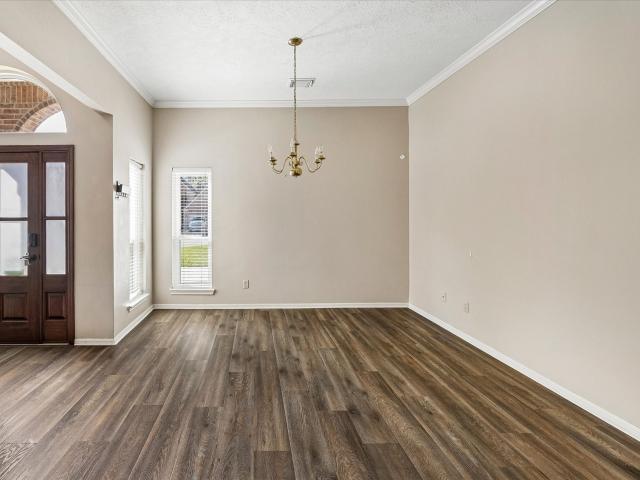
Luxury & Location! Discover this beautifully upgraded townhome tucked away in an upscale gated enclave, perfectly positioned for easy I-45 access and zoned to sought-after Woodlands schools, including The Woodlands College Park High School. Designed for effortless living, this energy-efficient home features a low-maintenance lifestyle. The first-floor primary suite is a true retreat, offering a spacious walk-in shower, dual sinks and vanity. A second first-floor bedroom and bathroom adds incredible flexibility. Gorgeous wood flooring flows through the main living areas, while the private study with French doors and formal dining create an elegant setting for work and entertaining. The chef’s kitchen steals the show with a 9-ft granite island, stainless double ovens and gas cooktop. Upstairs offers a generous game room, nook and bedroom with bath. Enjoy peaceful outdoor living with a covered patio. Move-in ready and available for a quick close!
USD 345,000
34 Dover Drive
View photo
House · for sale
USD 284,500
USD 110/sq.ft
Updated
34 Dover Drive
Sendera Ranch
· 2,583 sq.ft · 3 Bedrooms · 2 Baths · House
· Equipped kitchen · Swimming pool
Sendera Ranch · 2,583 sq.ft · 3 Bedrooms · 2 Baths · House · Equipped kitchen · Swimming pool
Recent furnace, water filtration system and generator are a few of the many reasons you will love this charming 3/4 bedroom, 2 bath home. Interior features also include: stainless steel kitchen appliances with granite countertops, wood and tile flooring (only closet has carpet), high ceilings, security system, and washer/dryer and refrigerator! Outside, you will find a manicured lawn, whole home generator, storag e shed and a move-in ready playset! All of this in the popular Rivershire neighborhood, which offers a clubhouse, pool, and tennis courts! Great location near hospitals, restaurants, child care, schools and shopping. Easy access to 336 and I-45
USD 284,500
13440 Yellow Perch Drive
View photo
House · for sale
USD 274,613
USD 146/sq.ft
13440 Yellow Perch Drive
Sendera Ranch
· 1,873 sq.ft · 3 Bedrooms · 2 Baths · House
· Patio · Equipped kitchen · Parking
Sendera Ranch · 1,873 sq.ft · 3 Bedrooms · 2 Baths · House · Patio · Equipped kitchen · Parking
Love where you live in River's Edge in Conroe, TX! Home is zoned to the excellent Woodlands schools Eissler Elementary School, Mitchell Intermediate School, McCullough Junior High School, and Woodlands High School. Now featuring Legend’s NEW Smart Home package and Signature Design Collection! The Camden floor plan is a charming 2-story home with 3 bedrooms, 2.5 baths, and a 2-car garage. This home has it all, including privacy blinds and vinyl plank flooring! The gourmet kitchen is sure to please with 42' cabinets, silestone countertops, and stainless-steel appliances. Washer, dryer, and refrigerator are included, too! Upstairs offers a split floor plan and a private retreat for all bedrooms! Retreat to the Owner's Suite featuring double sinks with silestone countertops, a sizable shower, and a walk-in closet. Secondary bedrooms have walk-in closets too! Enjoy the great outdoors with a covered patio! Don't miss your opportunity to call River's Edge home, schedule a visit today!
USD 274,613
12199 Aberdeen Forest Drive
View photo
House · for sale
USD 228,990
USD 145/sq.ft
12199 Aberdeen Forest Drive
Sendera Ranch
· 1,572 sq.ft · 4 Bedrooms · 2 Baths · House
· Equipped kitchen
Sendera Ranch · 1,572 sq.ft · 4 Bedrooms · 2 Baths · House · Equipped kitchen
New Construction Lennar Houston Home. The Sentosa Floor Plan. This new home offers simple living with a convenient single-level layout. An open-concept floorplan combines the kitchen, living and dining areas for simple entertaining and multitasking. Three secondary bedrooms are tucked away to the side of the home, and the owner’s suite is nestled into a private rear corner, offering access to a spa-inspired bathroom and walk-in closet. The completion date, prices and features may vary and are subject to change. Please verify with Lennar directly. Photos are for illustrative purposes only
USD 228,990
120 Dandelion Way
View photo
House · for sale
USD 419,000
USD 233/sq.ft
120 Dandelion Way
Sendera Ranch
· 1,798 sq.ft · 2 Bedrooms · 2 Baths · House
· Fireplace
Sendera Ranch · 1,798 sq.ft · 2 Bedrooms · 2 Baths · House · Fireplace
(New Updates) Experience refined living in this fully renovated home located in a desirable 55+ community. Fully renovated, this residence offers the look and feel of new construction with high-end finishes and thoughtful design throughout. Every major component has been upgraded, including a brand new roof, electrical, plumbing, drywall and paint, water heater, and HVAC system etc. Step inside to soaring ceilings and an open, light-filled living space anchored by a sleek modern fireplace. Stunning luxury vinyl plank flooring flows seamlessly throughout, combining elegance with durability. Designed for both comfort and entertaining, the home extends to an exceptional outdoor living area through sliding doors, featuring a second fireplace with a beautifully crafted stone surround. Situated in a well-established active adult community, residents enjoy a low-maintenance lifestyle with access to a variety of amenities and social opportunities
USD 419,000
26 Winhall Place
View photo
House · for sale
USD 684,900
USD 203/sq.ft
26 Winhall Place
Sendera Ranch
· 3,358 sq.ft · 4 Bedrooms · 3 Baths · House
· Garden · Office room · Equipped kitchen · Swimming pool
Sendera Ranch · 3,358 sq.ft · 4 Bedrooms · 3 Baths · House · Garden · Office room · Equipped kitchen · Swimming pool
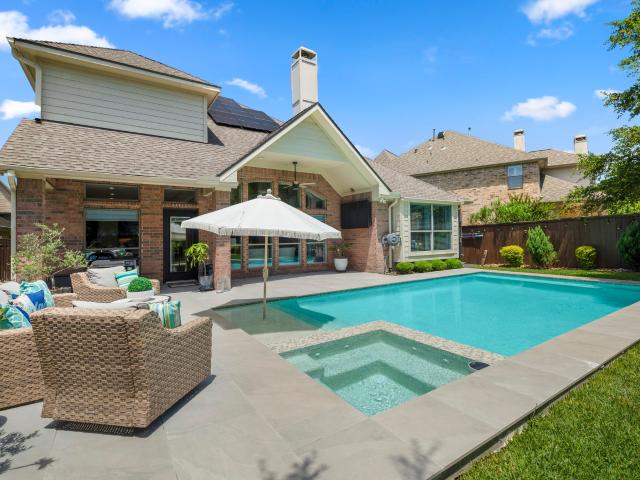
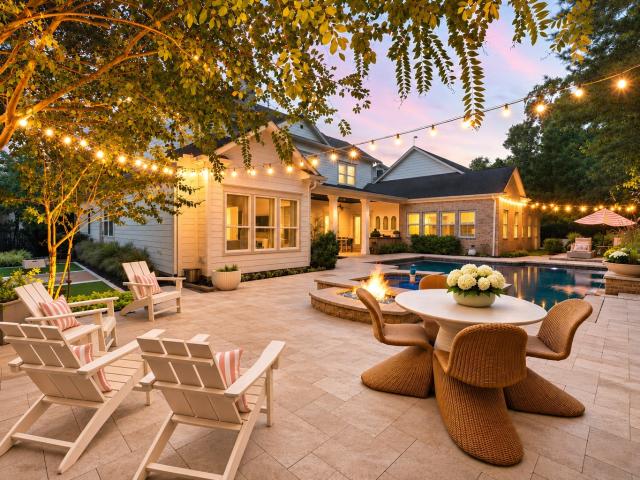
Welcome to 26 Winhall Place, where over $230,000 in thoughtful upgrades & improvements bring together beautiful style, everyday comfort, peace of mind. This 3,366 square foot IMMACULATE Village Builder home, features 4 BR, 3.5 baths, generous bonus room & home office. The REMODELED CHEF's kitchen features premium appliances, designer finishes w/inviting layout, while light-filled spaces and a fresh, neutral palette create a bright, polished feel throughout. Thoughtful upgrades include PAID OFF SOLAR PANELS, a WHOLE HOME GENERATOR, CULLIGAN WATER FILTRATION SYSTEM with reverse osmosis, updated HVAC and water heater, and a newer roof, energy efficient appliances and custom details throughout. Outside, enjoy a private backyard retreat with a sparkling pool, spa/outdoor shower. Cul-de-sac lot, located minutes from parks, trails, splashpad, playground. Zoned to Magnolia ISD, this home offers a quieter Magnolia setting with shopping, dining & conveniences of The Woodlands just minutes away!
USD 684,900
235 Sky Top Drive
View photo
House · for sale
USD 625,000
USD 212/sq.ft
235 Sky Top Drive
Sendera Ranch
· 2,939 sq.ft · 5 Bedrooms · 4 Baths · House
· Garden · Equipped kitchen · Swimming pool · Parking
Sendera Ranch · 2,939 sq.ft · 5 Bedrooms · 4 Baths · House · Garden · Equipped kitchen · Swimming pool · Parking
Welcoming exterior with a manicured lawn and cozy porch. Open floor plan, modern fixtures, and abundant natural light. 5 bedrooms and 4 bathrooms for comfortable living. Well-appointed kitchen with state-of-the-art appliances. Additionally, there's a generous game room upstairs for your entertainment. Private backyard oasis for relaxation and entertainment. The Woodforest neighborhood is conveniently located near the Woodlands; it has a beautiful environment with trees, trails, parks, pools, tennis courts, a golf course, and a shopping center. There is ample parking space and contemporary design throughout
USD 625,000
23 Ridgecross Place
View photo
House · for sale
USD 429,900
USD 217/sq.ft
23 Ridgecross Place
Sendera Ranch
· 1,981 sq.ft · 4 Bedrooms · 2 Baths · House
· Patio · Garden · Equipped kitchen · Air conditioning · Swimming pool
Sendera Ranch · 1,981 sq.ft · 4 Bedrooms · 2 Baths · House · Patio · Garden · Equipped kitchen · Air conditioning · Swimming pool
This recently updated home, zoned to desirable Galatas Elementary School sits in the heart of The Woodlands with quick and easy access to I-45 and all the amenities The Woodlands offers. Located in the middle lot of the cul-de-sac, the home features luxury vinyl plank throughout the home, updated lighting and bathroom fixtures, fresh interior paint and granite counter tops in the kitchen and bathrooms. New sliding glass doors have been installed in the kitchen/breakfast area. The front yard features new sod and landscaping. The back yard makes up most of the lot, and is just waiting for you to make it yours. You'll enjoy peace and tranquility from the neighbor's trees that overlook the back yard, creating privacy. There is room for a pool, sport court, expanded patio. The sky is the limit! All bedrooms and the family room have ceiling fans helping to increase energy efficiency. Most of the fence surrounding the back yard is new. A/C condenser-2023
USD 429,900
115 Grand Marion Court
View photo
House · for sale
USD 1,375,000
USD 268/sq.ft
115 Grand Marion Court
Sendera Ranch
· 5,113 sq.ft · 5 Bedrooms · 5 Baths · House
· Parking · Equipped kitchen · Swimming pool
Sendera Ranch · 5,113 sq.ft · 5 Bedrooms · 5 Baths · House · Parking · Equipped kitchen · Swimming pool
Coastal sophistication meets timeless Hamptons elegance, this distinguished Southern estate is nestled within the coveted Grand Marion enclave of Woodforest's premier community. Gracious covered porches, exquisite architectural details & refined interiors define this exceptional residence. Thoughtfully designed for entertaining & luxurious everyday living, highlights include formal dining w/wine closet & private side porch access, an elegant study opening to the front porch, butler's pantry, custom cocktail bar, designer mudroom w/built-ins & dual game rooms (one downstairs & one upstairs). Magnificent extended primary retreat is a true showpiece, featuring a breathtaking bath & dressing closet. A private guest en-suite downstairs, all en-suite bedrooms upstairs & versatile flex room provide exceptional accommodations. Exterior grounds showcase a stunning pool, spa, outdoor kitchen, game court & 4 car garage. Fresh interior paint & new upstairs HVAC add to this desired rare offering
USD 1,375,000
626 Aspen Falls Court
View photo
Townhouse · for sale
USD 33,500
USD 17/sq.ft
626 Aspen Falls Court
Sendera Ranch
· 1,884 sq.ft · 3 Bedrooms · 2 Baths · Townhouse
· Garden · Parking · Swimming pool
Sendera Ranch · 1,884 sq.ft · 3 Bedrooms · 2 Baths · Townhouse · Garden · Parking · Swimming pool
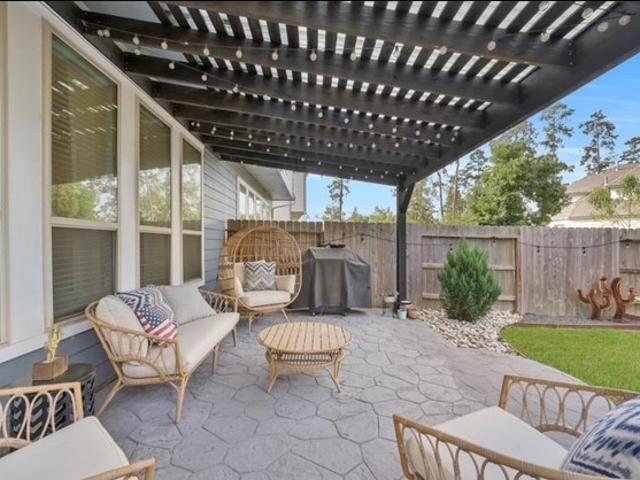
Welcome to this charming 3-bedroom townhome with 2.5 bathrooms and a 2-car garage. Enjoy an open-concept layout with natural light, vinyl plank floors, and a convenient mudroom. The serene backyard features stamped concrete, a pergola, and lush landscaping. Grand Central amenities include trails, lakes, dog parks, a pool, and more, with easy access to shopping & restaurants 2 mins away. I-45 is also 2 mins away. The Woodlands is 7mins away Make this your new home!
USD 33,500
15585 Bedford Lane
View photo
House · for sale
USD 850,000
USD 198/sq.ft
15585 Bedford Lane
Sendera Ranch
· 4,284 sq.ft · 5 Bedrooms · 4 Baths · House
· Fireplace · Equipped kitchen
Sendera Ranch · 4,284 sq.ft · 5 Bedrooms · 4 Baths · House · Fireplace · Equipped kitchen
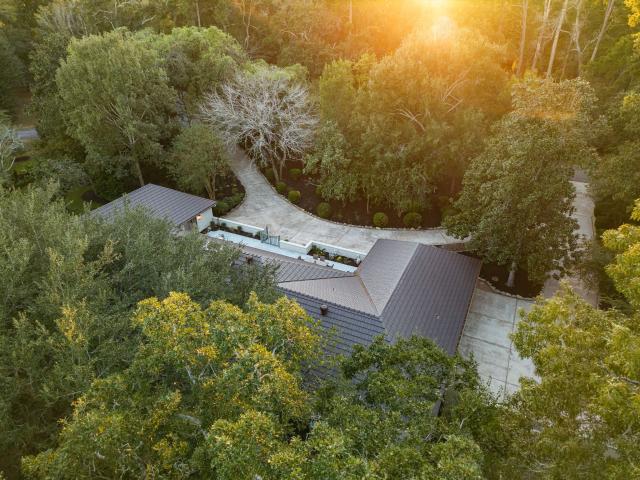
Set among mature trees in Cumberland Estates, this extensively renovated single-story residence offers 5 bedrooms, 4 full baths, and 4,044 square feet on approximately 1.87 acres. A tree-lined driveway introduces a home where classic architecture meets a remarkable interior transformation. White oak flooring, raised ceilings, exposed beams, and antique brass accents complement an expansive kitchen with Silestone countertops, custom cabinetry, Visual Comfort lighting, and an oversized island opening to the living and dining areas. A vaulted living room with wood-burning fireplace, private study and dedicated media room provide room to gather. The primary suite features a fireplace, French doors to the courtyard and a bath with soaking tub and four-head shower. The courtyard creates an inviting outdoor retreat, complemented by expansive lawns, mature trees and a detached fitness space. 2026 upgrades include new windows, a Kohler generator, ten-camera security system and irrigation
USD 850,000
111 Quail Meadow Drive
View photo
House · for sale
USD 450,000
USD 154/sq.ft
111 Quail Meadow Drive
Sendera Ranch
· 2,906 sq.ft · 4 Bedrooms · 2 Baths · House
· Patio · Office room · Equipped kitchen
Sendera Ranch · 2,906 sq.ft · 4 Bedrooms · 2 Baths · House · Patio · Office room · Equipped kitchen
Well maintained open-concept home in the desirable Jacobs Reserve community. This well-designed floor plan offers an oversized island kitchen with extensive counter and storage space, a dedicated home office, upstairs game room, and a primary suite conveniently located on the first floor. The home feels both inviting and spacious, featuring newly installed luxury vinyl plank flooring throughout the main level. Step outside to a generous covered patio, perfect for relaxing or entertaining. Zoned to highly acclaimed Conroe ISD schools, including Galatas Elementary and College Park High School. Ideally located with quick access to I-45 and all the shopping, dining, and entertainment The Woodlands provides
USD 450,000
10714 Crestwater Circle
View photo
House · for sale
USD 1,175,000
USD 174/sq.ft
10714 Crestwater Circle
Sendera Ranch
· 6,717 sq.ft · 5 Bedrooms · 4 Baths · House
Sendera Ranch · 6,717 sq.ft · 5 Bedrooms · 4 Baths · House
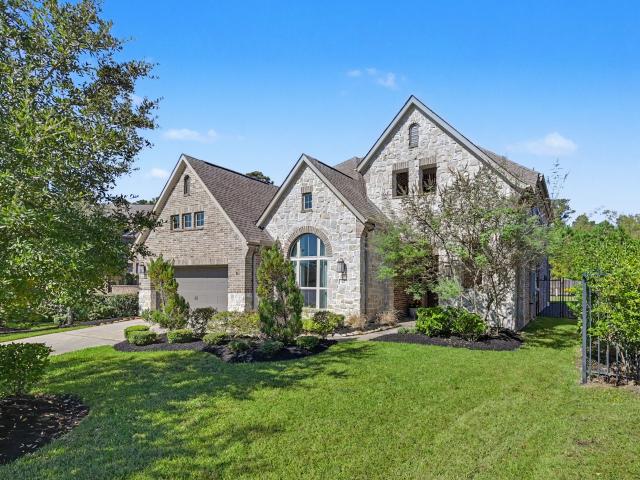
Welcome to 10714 Crestwater Circle, where timeless architecture, distinctive details, and thoughtfully designed living spaces come together in an impressive residence. From the striking brick-and-stone exterior and elegant arched entryway to the beautifully landscaped grounds, this home makes a memorable first impression. Inside, refined finishes and spacious interiors create an inviting atmosphere for everyday living and entertaining. Granite countertops add classic elegance, while custom cabinetry and architectural details bring warmth and character to the interior. Generous gathering spaces provide flexibility for hosting, relaxing, and enjoying the home's distinctive design. A dedicated media room offers a separate space for movies and entertainment. Additional features include a central vacuum system and remote-controlled window treatments, combining practical convenience with sophisticated interior appointments
USD 1,175,000
275 Bronze View Drive
View photo
House · for sale
USD 699,900
USD 182/sq.ft
275 Bronze View Drive
Sendera Ranch
· 3,832 sq.ft · 5 Bedrooms · 4 Baths · House
· Patio · Garden · Swimming pool · Fireplace · Equipped kitchen · Parking
Sendera Ranch · 3,832 sq.ft · 5 Bedrooms · 4 Baths · House · Patio · Garden · Swimming pool · Fireplace · Equipped kitchen · Parking
Built by Perry Homes, this 5-bed, 4.5-bath home offers a functional layout w/ luxury upgrades. The 1st floor features the primary suite, an additional bedroom w/ full ensuite bath, & a private study. Upstairs offers a game room, media room, guest suite w/ ensuite bath, & 2 additional bedrooms. Enjoy the oversized 3-car tandem garage w/ epoxy floors & the privacy of NO rear neighbors. The LOW MAINTENANCE backyard retreat is designed for entertaining w/ a luxury saltwater 8' deep pool featuring heating/chilling capabilities, beach entry, grotto, slide, hot tub, oversized covered patio, & full outdoor chefs' kitchen w/ grill, sink, power burner, & mini fridge. Additional upgrades include front hardscape/landscaping, whole-house water softener, fireplace, whole-house gutters, & more. See attached highlight sheet for full list. 3D tour linked! Enjoy Woodforest amenities including pools, parks, splash pads, ponds, recreation center, & nearby Pine Market shopping, dining, & entertainment
USD 699,900
15308 Sandhill Crane Lane
View photo
House · for sale
USD 400,000
USD 178/sq.ft
15308 Sandhill Crane Lane
Sendera Ranch
· 2,239 sq.ft · 4 Bedrooms · 2 Baths · House
· Patio · Garden · Office room · Parking · Equipped kitchen
Sendera Ranch · 2,239 sq.ft · 4 Bedrooms · 2 Baths · House · Patio · Garden · Office room · Parking · Equipped kitchen
Beautiful home situated on a premium greenbelt lot w/no back neighbors in the desirable Citrus Point section of Fosters Ridge! This home offers an open-concept design w/4 bedrooms, 2.5 baths, high ceilings & abundant natural light. The spacious family room flows seamlessly into the dining area & gourmet kitchen featuring quartz countertops & backsplash, white shaker-style cabinetry, abundant storage, 5 burner gas cooktop, Frizzlife under sink water filter w/spout & a large island with seating space. The private primary suite overlooks the backyard & features a spacious en-suite bath w/a rainfall shower, soaking tub & generously sized walk-in closet. Three additional bedrooms provide flexibility for family, guests or a home office. Additional features include a 3 car garage w/epoxy flooring & a back door to the backyard, tankless water heater, 8' doors throughout, sprinkler system. Enjoy serene wooded views from the covered back patio! Zoned to top-rated schools
USD 400,000
914 Box Elder Drive
View photo
House · for sale
USD 550,000
USD 217/sq.ft
914 Box Elder Drive
Sendera Ranch
· 2,530 sq.ft · 4 Bedrooms · 4 Baths · House
· Patio · Garden · Fireplace · Equipped kitchen
Sendera Ranch · 2,530 sq.ft · 4 Bedrooms · 4 Baths · House · Patio · Garden · Fireplace · Equipped kitchen
Step into this stunning brand-new custom one-story home set on nearly half an acre, where soaring ceilings and an open-concept design create an inviting, light-filled space. A dramatic floor-to-ceiling stone fireplace anchors the living area, framed by expansive windows. The chef-inspired kitchen offers abundant cabinetry, a large breakfast bar, an oversized walk-in pantry, and a gas range with air fryer feature. Each of the four spacious bedrooms includes its own ensuite bath, while the primary suite impresses with dual walk-in closets, double vanities, a soaking tub, and a large custom shower with built-in seating. Enjoy outdoor living on the covered patio overlooking a fenced backyard with endless possibilities. Low tax rate, no MUD tax, zoned to Magnolia ISD, with easy access to Woodforest, Magnolia, and The Woodlands
USD 550,000
166 Boone Trail
View photo
House · for sale
USD 699,990
USD 187/sq.ft
166 Boone Trail
Sendera Ranch
· 3,735 sq.ft · 5 Bedrooms · 4 Baths · House
· Equipped kitchen
Sendera Ranch · 3,735 sq.ft · 5 Bedrooms · 4 Baths · House · Equipped kitchen
Discover the Stanley, a new two-story plan by award-winning Highland Homes, featuring an open-concept layout, a curved staircase, and an expansive outdoor living space. Currently under construction with completion scheduled for March, this home combines quality craftsmanship and style with everyday convenience. Downstairs, a secondary bedroom includes a private full bath, while a separate half bath serves guests. The extended primary suite offers extra space, along with a bathroom featuring a drop-in tub, separate shower, dual sinks, and a spacious walk-in closet. The kitchen’s island seats four, and a great walk-in pantry provides storage for everyday meals and gatherings. A downstairs entertainment room makes it easy to enjoy your shows and sports. Additional features include a sprinkler system, Rheem tankless water heater, Honeywell dehumidification system, and Highland Homes’ 1-2-6 warranty. Located in the Woodforest community, this home is just steps from The Pine Market
USD 699,990
305 Pine Mist Lane
View photo
House · for sale
USD 225,000
USD 136/sq.ft
305 Pine Mist Lane
Sendera Ranch
· 1,647 sq.ft · 3 Bedrooms · 2 Baths · House
· Patio · Garden · Equipped kitchen
Sendera Ranch · 1,647 sq.ft · 3 Bedrooms · 2 Baths · House · Patio · Garden · Equipped kitchen
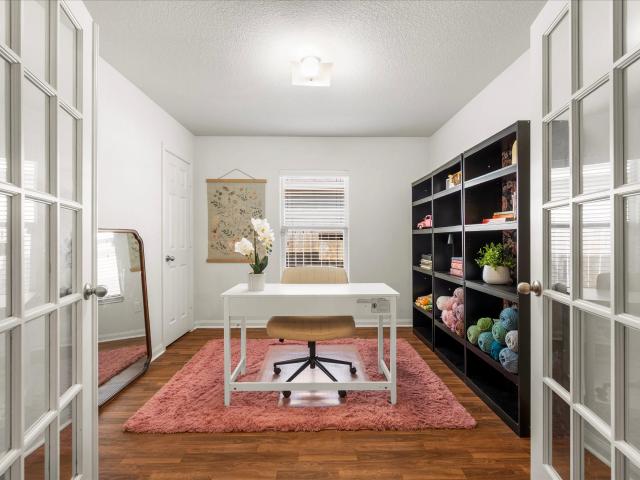
Looking for a home in Conroe with a flexible floor plan and a location that makes everyday life easier? This single story home in Pinewood Forest offers 3 bedrooms, 2 bathrooms, and a private study with French doors, perfect for working from home, hobbies, or a quiet retreat. The spacious living room features a vaulted ceiling, new ceiling fan, and an open layout that connects naturally to the kitchen and dining area. The kitchen offers a center island, gas range, and pantry, while the primary suite includes a soaking tub, separate shower, and generous walk in closet. Outside, enjoy a fenced backyard with a spacious patio shaded by mature trees, a great place for morning coffee or relaxing evenings. The roof was replaced in 2024, and the refrigerator, washer, and dryer are all included! Conveniently located near I-45 and West Loop 336, just minutes from H-E-B, shopping, dining, and everyday essentials. Comfortable living in a location that's hard to beat!
USD 225,000
22 Trailing Lantana Place
View photo
House · for sale
USD 750,000
USD 213/sq.ft
22 Trailing Lantana Place
Sendera Ranch
· 3,520 sq.ft · 4 Bedrooms · 3 Baths · House
· Patio · Garden · Fireplace · Equipped kitchen
Sendera Ranch · 3,520 sq.ft · 4 Bedrooms · 3 Baths · House · Patio · Garden · Fireplace · Equipped kitchen
Stone-and-brick elegance meets everyday comfort in this beautifully appointed two-story home. A soaring foyer with a sweeping curved staircase opens to a two-story family room with a fireplace, built-ins, and walls of windows overlooking the backyard. The chef’s kitchen offers a granite island with seating for four, stainless appliances, and a gas cooktop, flowing into a bright dining room with access to the covered patio. A French-door study makes working from home a pleasure. The primary suite is a true retreat, with a tray ceiling, soaking tub, walk-in shower with bench seat, dual vanities, and a huge walk-in closet that connects directly to the laundry room. Upstairs, a game room with a pool table overlooks the foyer, joined by a media room and generous secondary bedrooms with updated baths. Outside, enjoy a covered patio, a fenced yard with raised garden beds, and tree-lined privacy. Schedule your private tour today!
USD 750,000

Get email alerts

Don't miss out: be the first to know about new properties

The alert was correctly created

On subscribing you accept the conditions of use and the privacy policy
Alert
Receive new ads in your inbox
Save this search
Receive alerts for new listings

We'll send you an email when we have new properties for: "Properties for sale in Sendera Ranch"

The alert was correctly created

Meadowbrook, The Woodlands Southeast Montgomery CCD Montgomery County Texas
Alden Bridge, The Woodlands Southeast Montgomery CCD Montgomery County Texas
Get email alerts and be the first to see new listings
Required field
On subscribing I accept the terms of the privacy policy
Perfect! You'll soon start receiving new listings via email
Alert
Receive an email when we have new ads for Properties for sale in Sendera Ranch
Save this search
Filters

Bedrooms

Size (sq.ft)

sq.ft
sq.ft

Price

USD
USD

Property type

Bathrooms

Clear all filters
Receive notifications when new entries are published.