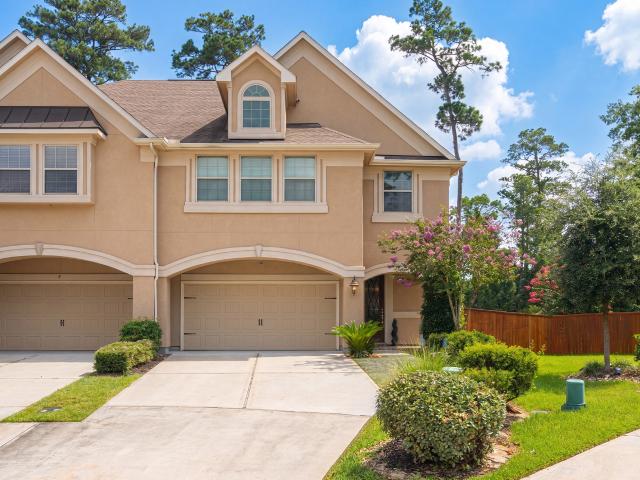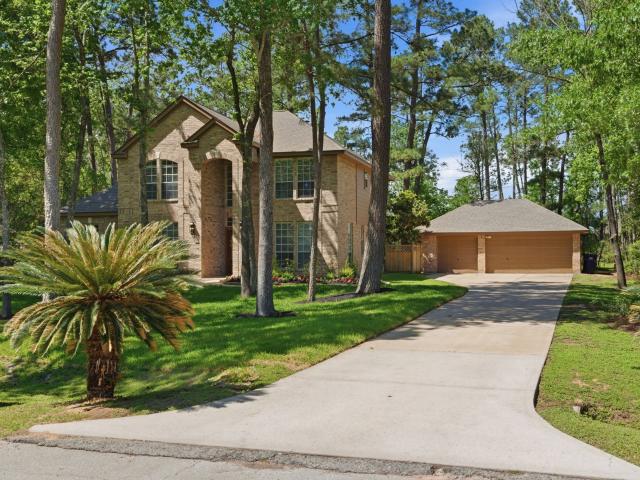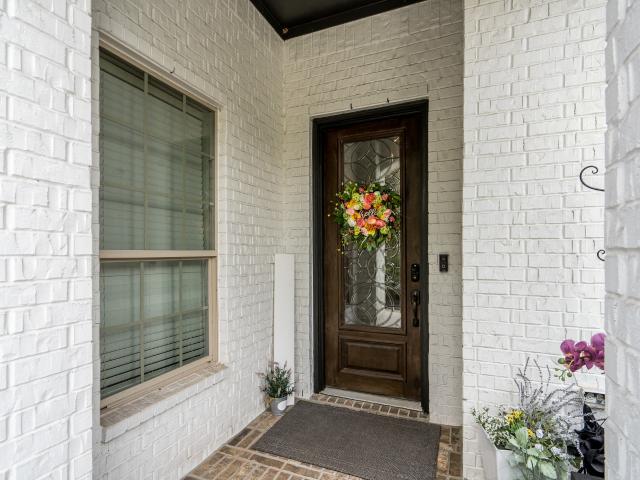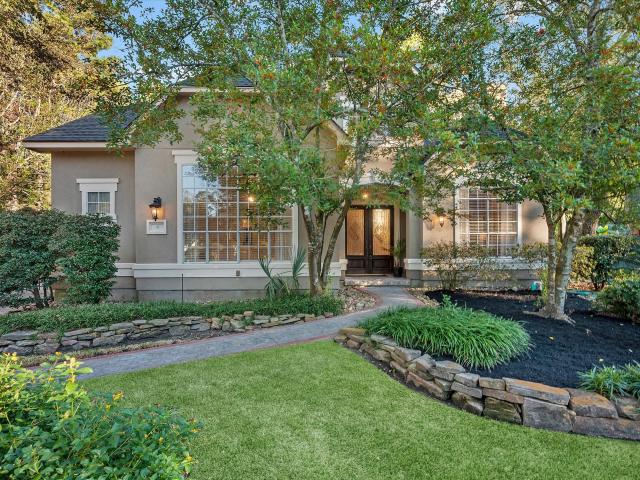
627 properties for sale in Sendera Ranch

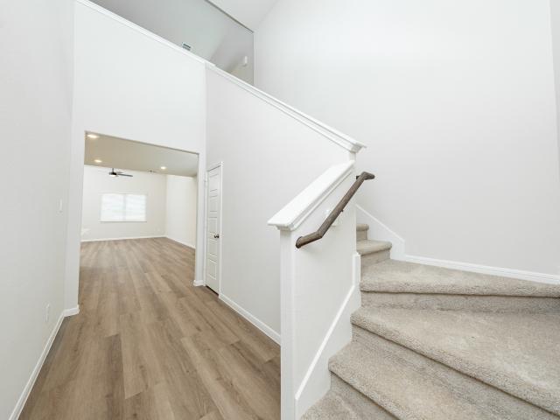
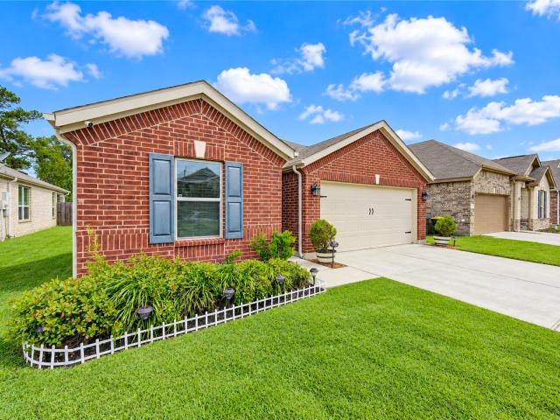
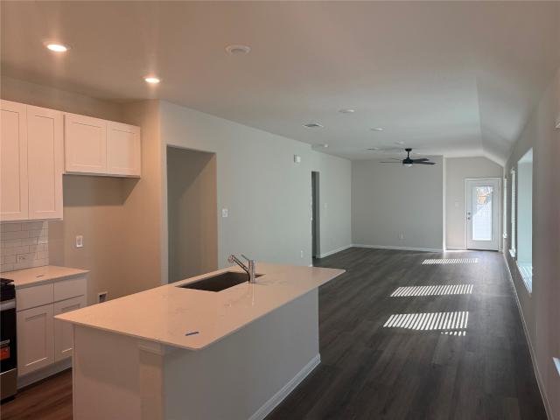
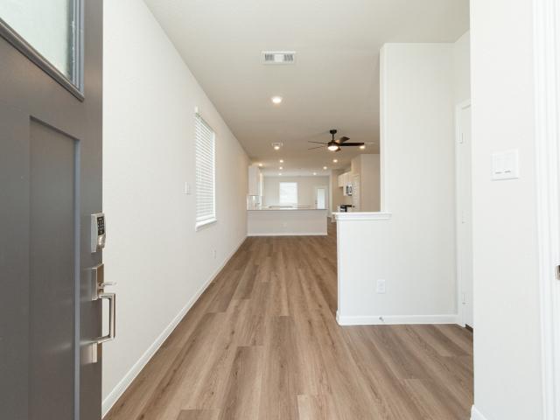
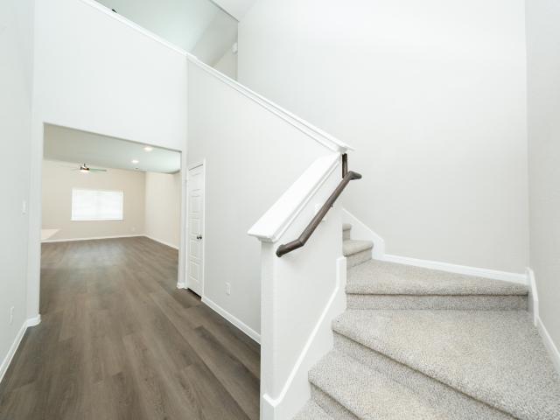
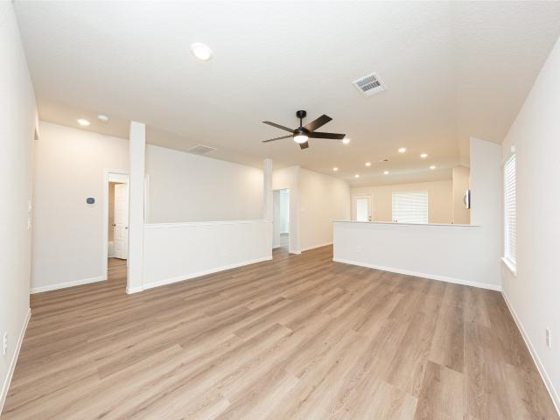
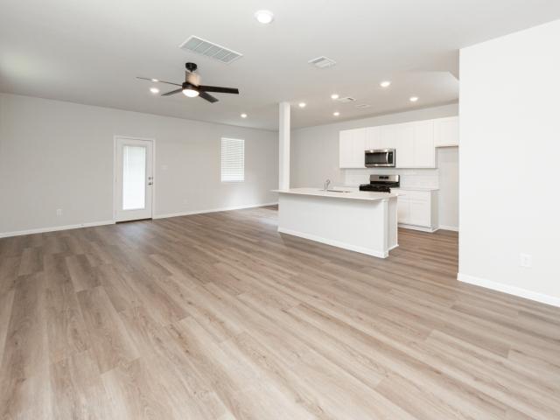
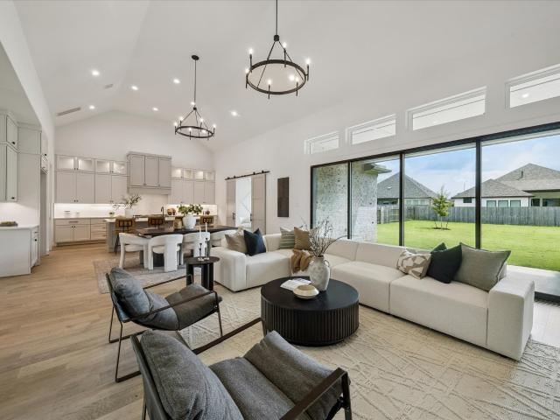
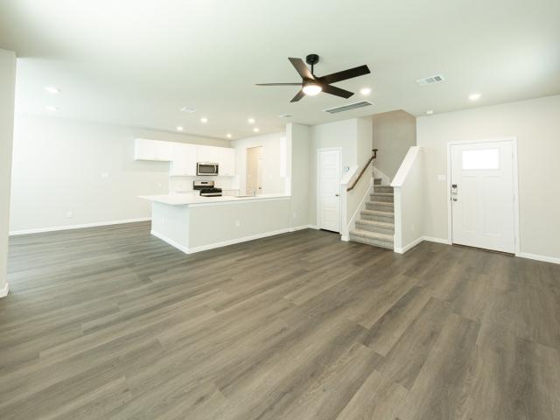
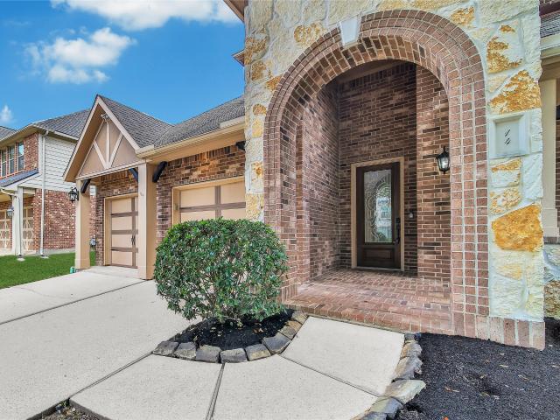
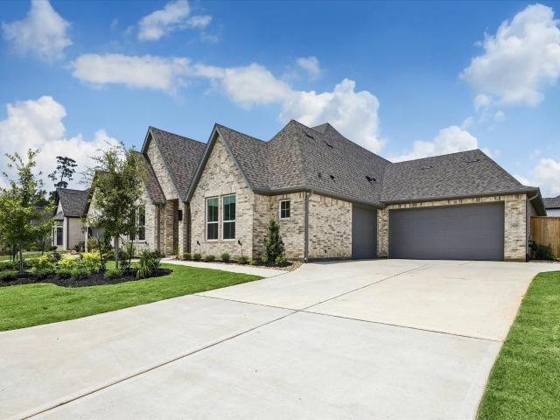
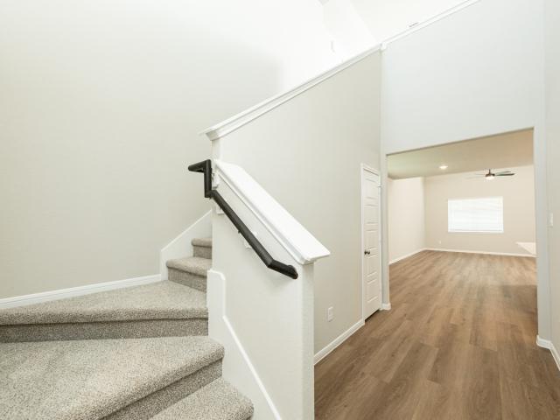
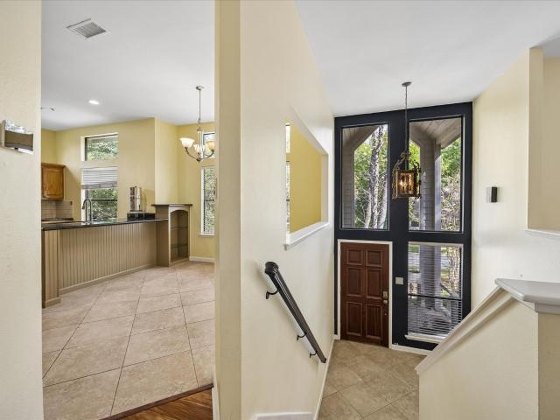
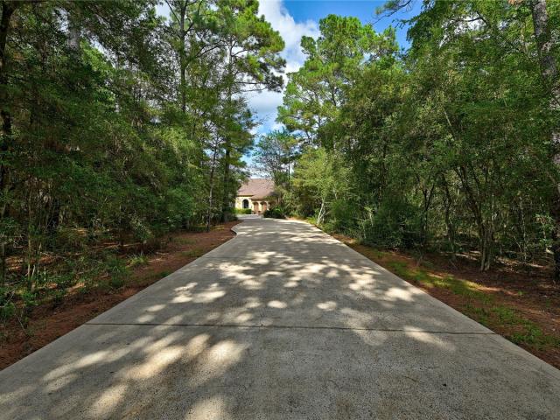
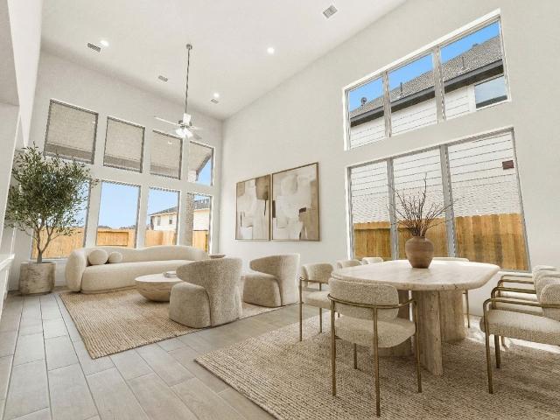
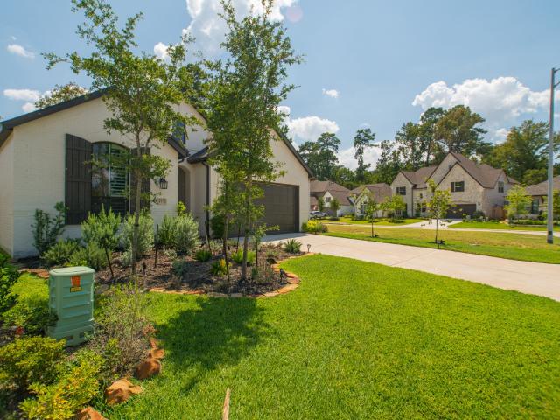
427 Boggy Belt Lane
View photo
House · for sale
USD 475,000
USD 212/sq.ft
427 Boggy Belt Lane
Sendera Ranch
· 2,239 sq.ft · 4 Bedrooms · 3 Baths · House
· Garden · Equipped kitchen
Sendera Ranch · 2,239 sq.ft · 4 Bedrooms · 3 Baths · House · Garden · Equipped kitchen
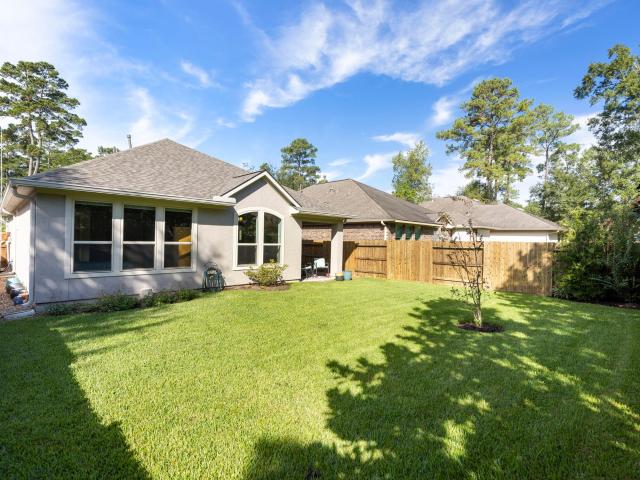
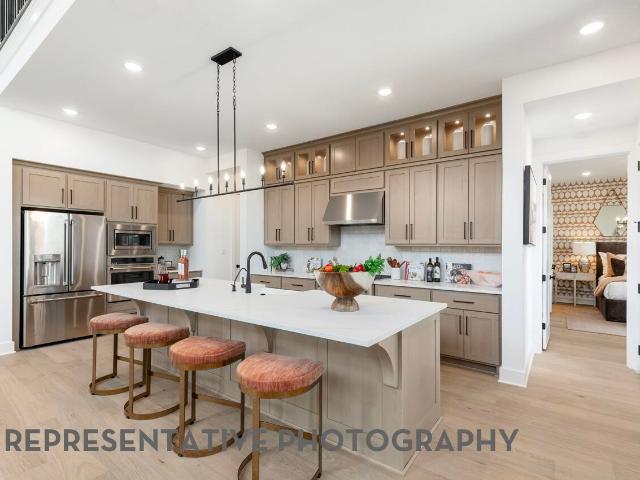
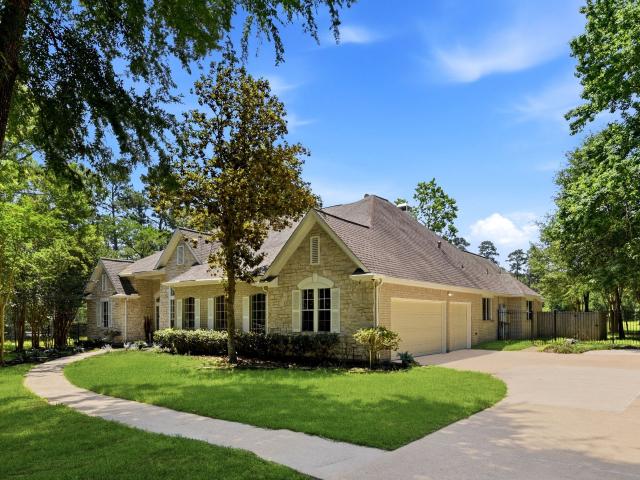
Beautiful 4-bedroom, 3-bath home located in the highly desirable Grand Central Park community. This thoughtfully designed residence features an open-concept layout filled with natural light, ideal for both everyday living and entertaining. The spacious kitchen flows seamlessly into the main living area and offers ample cabinetry and counter space. Generous bedrooms provide comfort and flexibility, while the primary suite serves as a private retreat with an en-suite bath. Step outside to enjoy a backyard with space to relax or customize. Conveniently located near shopping, dining, and major roadways, and surrounded by parks, trails, and community amenities. A great opportunity to enjoy comfort, style, and location all in one!
USD 475,000
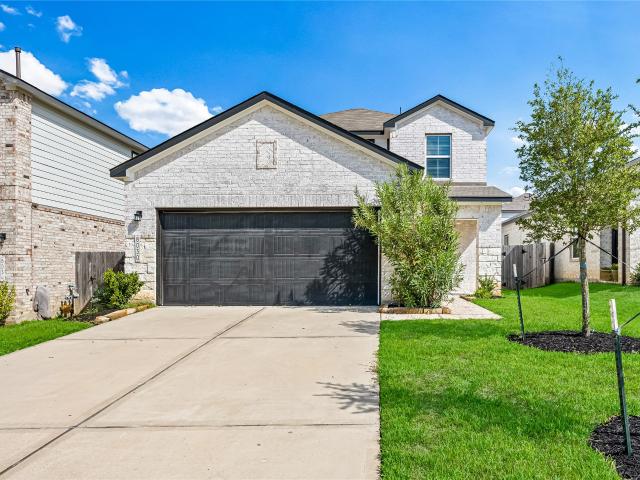
8030 Peppercorn Street
View photo
House · for sale
USD 345,000
USD 140/sq.ft
8030 Peppercorn Street
Sendera Ranch
· 2,454 sq.ft · 4 Bedrooms · 2 Baths · House
· Office room
Sendera Ranch · 2,454 sq.ft · 4 Bedrooms · 2 Baths · House · Office room
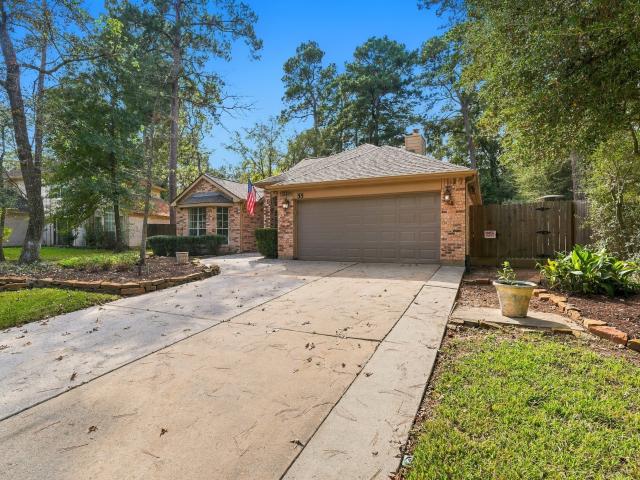
Welcome to 8030 Peppercorn Street in Lakes at Black Oak! This spacious two-story home offers 4 bedrooms, 2.5 baths, and a generous upstairs game room, perfect for movie nights or a second living area. The primary suite is conveniently located on the first floor for added privacy and comfort, while the additional bedrooms provide flexibility for guests or a home office. The comfortable layout makes everyday living and entertaining easy. Community amenities include a splash pad, park, walking trails, dog park, and scenic ponds. Located in Magnolia ISD with convenient access to FM 1488, FM 2978, and I-45. Schedule your showing today!
USD 345,000
226 Skybranch Court
View photo
Townhouse · for sale
USD 345,000
USD 157/sq.ft
226 Skybranch Court
Sendera Ranch
· 2,196 sq.ft · 3 Bedrooms · 2 Baths · Townhouse
· Patio · Fireplace · Equipped kitchen · Parking · Swimming pool
Sendera Ranch · 2,196 sq.ft · 3 Bedrooms · 2 Baths · Townhouse · Patio · Fireplace · Equipped kitchen · Parking · Swimming pool
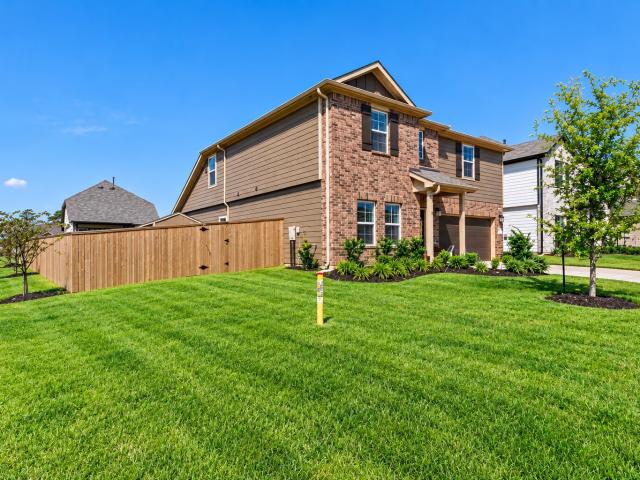
Tucked at the end of a quiet cul-de-sac and backing to a greenbelt in Grand Central Park, this 2016 Village Homes townhome in Conroe offers 3 bedrooms, 2.5 baths and 2,204 sq ft. The open first floor connects the kitchen, breakfast area and family room, with a gas fireplace, crown molding and wood, tile and carpet flooring. The kitchen features granite counters, an island with breakfast bar, a pantry, under-cabinet lighting, a gas range and a wine/beverage fridge, and the refrigerator is included. All bedrooms are upstairs, along with a game room. The primary suite has a walk-in closet and a bath with double sinks and a separate shower. Energy-efficient features include Low-E windows, a reflective roof, a radiant attic barrier and high-efficiency HVAC. Brick, stucco and cement board exterior, a patio with sprinkler system and an attached 2-car garage. Grand Central Park offers pools, a clubhouse, fitness center, trails, ponds, parks, a dog park and pickleball, minutes from I-45
USD 345,000
12606 Marshall Drive
View photo
House · for sale
USD 625,000
USD 223/sq.ft
12606 Marshall Drive
Sendera Ranch
· 2,799 sq.ft · 4 Bedrooms · 2 Baths · House
· Patio · Equipped kitchen · Parking
Sendera Ranch · 2,799 sq.ft · 4 Bedrooms · 2 Baths · House · Patio · Equipped kitchen · Parking
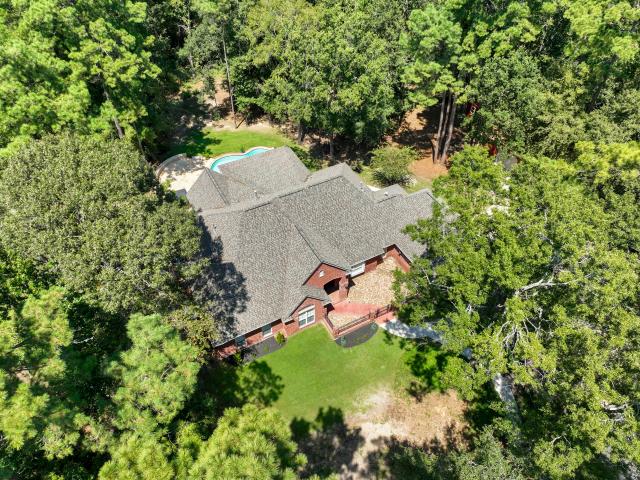
This stately brick home sits on a quiet, private lot in the desirable Mostyn Manor community! Nestled on over 0.87 acres of serene, wooded land, it beautifully blends modern updates with peaceful living. Recent upgrades include a roof (2025), a luxurious primary bath with a soothing soaking tub, fresh shower tile, & stylish fixtures. The open kitchen features custom cabinetry, a 5-burner gas range, & generous counter space—perfect for daily meals or entertaining. A private study with double doors offers quiet workspace. Upstairs, a spacious game room with custom built-in desk & shelving is flanked by 3 generously sized bedrooms & a refreshed full bath with double-sink vanity & gorgeous tile. A large walk-in closet provides excellent storage for toys or seasonal décor. Relax on the covered patio, or utilize the 3-car garage for vehicles, toys, & tools. Located in a friendly neighborhood with easy access to Magnolia ISD schools & shopping, this move-in ready home is full of charm & poten
USD 625,000
340 Dawn Brook Lane
View photo
House · for sale
USD 620,000
USD 228/sq.ft
340 Dawn Brook Lane
Sendera Ranch
· 2,713 sq.ft · 3 Bedrooms · 2 Baths · House
· Garden · Swimming pool
Sendera Ranch · 2,713 sq.ft · 3 Bedrooms · 2 Baths · House · Garden · Swimming pool
Welcome to 340 Dawn Brook Lane, nestled in the desirable gated community of Woods at Jacobs Reserve! This beautiful single-story home offers 3 bedrooms, 2.5 bathrooms, and 2,714 square feet of thoughtfully designed living space. The spacious floor plan provides comfortable everyday living with plenty of room for entertaining. Step outside to your private backyard retreat featuring a sparkling saltwater swimming pool, perfect for relaxing, hosting friends and family, or enjoying the Texas sunshine. Situated on a generous 10,123-square-foot lot, this home offers the ideal combination of indoor comfort and outdoor enjoyment. Conveniently located near shopping, dining, and major roadways, this property offers the charm of an established neighborhood with the added appeal of gated access. Discover the possibilities and make this home your own!
USD 620,000
6 Meadowridge Place
View photo
House · for sale
USD 939,000
USD 255/sq.ft
6 Meadowridge Place
Sendera Ranch
· 3,670 sq.ft · 4 Bedrooms · 3 Baths · House
· Garden · Fireplace · Parking · Swimming pool
Sendera Ranch · 3,670 sq.ft · 4 Bedrooms · 3 Baths · House · Garden · Fireplace · Parking · Swimming pool
Tucked at the end of a quiet cul-de-sac in Wyndspire of Cochran's Crossing, this home offers extraordinary privacy in The Woodlands. With green space across the street, no rear neighbors, and a lush canopy of mature trees beyond the backyard, the setting feels remarkably secluded. Inside, soaring ceilings, expansive windows, and abundant natural light complement the home's timeless traditional architecture. Spanning 3,673 square feet, the floor plan features 4 bedrooms, 3.5 baths, two downstairs living areas, each with a fireplace, and an upstairs game room. The backyard is a private retreat featuring private pool, expansive covered outdoor living, and generous lawn space surrounded by greenery. An automatic driveway gate leads to the detached three-car garage and spacious motor court. Located near the Arnold Palmer golf course and within walking distance of Galatas Elementary and Cattail Park, this home offers an exceptional setting and the unmistakable charm of The Woodlands
USD 939,000
11 S Sandbells Park Lane
View photo
House · for sale
USD 550,000
USD 201/sq.ft
11 S Sandbells Park Lane
Sendera Ranch
· 2,723 sq.ft · 3 Bedrooms · 3 Baths · House
· Patio · Garden · Fireplace · Equipped kitchen · Parking · Swimming pool
Sendera Ranch · 2,723 sq.ft · 3 Bedrooms · 3 Baths · House · Patio · Garden · Fireplace · Equipped kitchen · Parking · Swimming pool
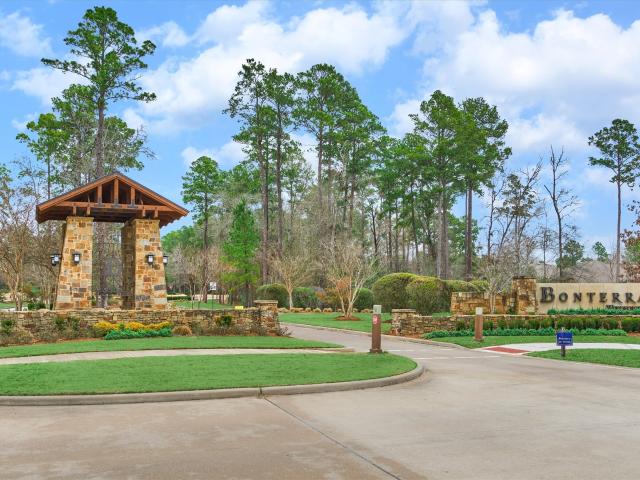
Best value in bonterra! This immaculate, FRESHLY PAINTED home is move-in ready with bonus outdoor living area, mature landscaping, screened-in patio, oversized 3-car garage & popular 3 BR/3 BA floor plan in highly sought-after 55+ active adult community in Woodforest. Complete with clubhouse, fitness center, pool, pickleball courts, trails, among other amenities at-large! Superior flow & function in this versatile floor plan with dining/living rooms, large island kitchen w/double ovens, spacious den w/tile surround fireplace & mantel, and mosquito-free patio w/cozy fireplace for year-round ambience, incl. French-style screen doors to custom pavestone patio & exquisite backyard oasis! Secluded owner’s retreat features generous space & spa-like bath w/oversized shower! Two spacious secondary bedrooms incl. Guest suite! New storm door added to garage + utility room w/sink! Close proximity to Lake Conroe & The Woodlands amenities/medical district! Don't miss your chance to see this gem!
USD 550,000
11990 Braided Mane Street
View photo
House · for sale
USD 1,069,990
USD 273/sq.ft
11990 Braided Mane Street
Sendera Ranch
· 3,918 sq.ft · 4 Bedrooms · 4 Baths · House
· Patio · Garden · Equipped kitchen · Parking · Swimming pool
Sendera Ranch · 3,918 sq.ft · 4 Bedrooms · 4 Baths · House · Patio · Garden · Equipped kitchen · Parking · Swimming pool
New construction by partners in building | est. Completion april 2027! Nestled in the sought-after Two Step Farm community, this stunning one-story home offers 3,923 SF of thoughtfully designed living space. An extended foyer leads to an open-concept layout featuring a spacious family room, gourmet kitchen with oversized pantry & butler's pantry, and a dining area ideal for entertaining. A private study provides the perfect work-from-home space, while the luxurious primary suite offers a spa-inspired bath & custom walk-in closet. Three secondary bedrooms, each with access to a full bath, are positioned for privacy. Enjoy a media room & game room, plus a mud room, utility room, powder bath, covered patio, and split 3-car garage. Located in the new Two Step Farm community, residents enjoy amenities including a pool, Two Step Dance Hall, Farm Shop & Café, parks, Co-Op workspaces, walking trails, community garden, & goat farm, offering the perfect blend of modern luxury & country charm
USD 1,069,990
166 Elderberry Trail
View photo
House · for sale
USD 375,000
USD 233/sq.ft
166 Elderberry Trail
Sendera Ranch
· 1,604 sq.ft · 2 Bedrooms · 2 Baths · House
· Patio · Garden · Office room · Equipped kitchen
Sendera Ranch · 1,604 sq.ft · 2 Bedrooms · 2 Baths · House · Patio · Garden · Office room · Equipped kitchen
Welcome to resort-style active adult living in the premier 55+ community of Bonterra at Woodforest! This charming 1-story home offers a cozy, open-concept floor plan designed for easy living. The light-filled kitchen serves as the heart of the home, featuring pristine white cabinetry, gorgeous granite countertops, and flows into the spacious living and breakfast areas. Designed with privacy in mind, the 2-bedroom, 2-bathroom split layout features a generous primary retreat complete with high ceilings, abundant natural light, dual vanities with granite counters and a large walk-in closet. A versatile bonus room provides endless possibilities to suit your lifestyle—ideal as a formal dining space, home office, or dedicated craft room. Step outside to enjoy a private, generously sized backyard with a covered patio. Enjoy resort-style neighborhood amenities and an active social calendar and a welcoming neighborhood atmosphere make every day feel like a vacation. Schedule your showing today!
USD 375,000
174 Boone Trail
View photo
House · for sale
USD 697,780
USD 196/sq.ft
Updated
174 Boone Trail
Sendera Ranch
· 3,552 sq.ft · 5 Bedrooms · 4 Baths · House
· Equipped kitchen · Parking
Sendera Ranch · 3,552 sq.ft · 5 Bedrooms · 4 Baths · House · Equipped kitchen · Parking
Welcome home to Leyland, a two-story plan by award-winning Highland Homes. Currently under construction, with a March completion date, this home offers 3,326 square feet of living space, with four spacious bedrooms, three full bathrooms, a half bath, and a three-car garage. Two-story ceilings create an airy feel in the dining and family rooms, and a wall of windows fills the space with natural light and offers views of the outdoor living area. The kitchen features a large island and ample cabinet space. On the main floor, the primary suite, a secondary bedroom, an entertainment room, and a study provide space for relaxation, guests, and everyday activities. A curved staircase leads upstairs to a game room and two additional bedrooms. Located in the heart of the highly desirable Woodforest community—just steps from The Pine Market with shopping and dining amenities. Additional features include a sprinkler system, Rheem tankless water heater, and Highland Homes’ 1-2-6 warranty
USD 697,780
11530 Hooting Owl Drive
View photo
House · for sale
USD 549,900
USD 216/sq.ft
11530 Hooting Owl Drive
Sendera Ranch
· 2,540 sq.ft · 4 Bedrooms · 3 Baths · House
· Patio · Garden · Fireplace · Equipped kitchen · Parking
Sendera Ranch · 2,540 sq.ft · 4 Bedrooms · 3 Baths · House · Patio · Garden · Fireplace · Equipped kitchen · Parking
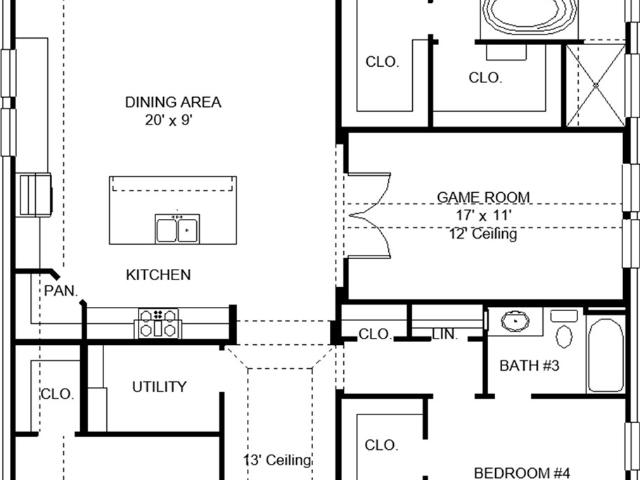
An extended entry with a 13-foot ceiling leads to the open, light-filled living areas. The inviting kitchen offers a 5-burner gas cooktop, a corner walk-in pantry, and an inviting island with built-in seating space. The dining area flows between the kitchen and family room with a wood mantel fireplace and a wall of windows overlooking the extended covered backyard patio. A game room with French doors is just off the kitchen. The secluded primary suite highlights a wall of windows in the bedroom. Double doors lead to the primary bath with dual vanities, a freestanding tub, a separate glass-enclosed shower, and two large walk-in closets. Three secondary bedrooms and two full baths complete this single-story design. A mud room is off the two-car garage
USD 549,900
10857 Lake Forest Drive
View photo
House · for sale
USD 1,099,000
USD 341/sq.ft
10857 Lake Forest Drive
Sendera Ranch
· 3,218 sq.ft · 3 Bedrooms · 2 Baths · House
· Patio · Garden · Office room · Sauna · Parking · Equipped kitchen · Swimming pool
Sendera Ranch · 3,218 sq.ft · 3 Bedrooms · 2 Baths · House · Patio · Garden · Office room · Sauna · Parking · Equipped kitchen · Swimming pool
5-gated acres shaded by mature trees offer country tranquility w/ city convenience! Just a short drive to The Woodlands’ shopping, dining, renowned medical facilities, Bush IAH & beautiful Lake Conroe. Designed by architect Mark W. Todd, this custom home showcases comfort & craftsmanship throughout. Soaring ceilings & open-concept living area seamlessly connect to the kitchen, w/ a spacious screened porch. Private outdoor living w/ a resort-style pool/spa, fire pit, stone fountain, fenced yard, whole-home generator & security system. Unfinished space above the garage has potential for an office or game room. Technology features include a network cabinet, Cat5 wiring, hard-wired access points & built-in ceiling speakers. Detached garage offers versatility as a workshop, barn or man cave; the she-shed is ideal for a studio or sauna conversion. Recent updates include roof, pool/spa/patio, wine cooler, landscaping & irrigation, landscape lighting, septic service & epoxy garage flooring
USD 1,099,000
10965 Lake Forest Drive
View photo
House · for sale
USD 1,450,000
USD 403/sq.ft
10965 Lake Forest Drive
Sendera Ranch
· 3,595 sq.ft · 4 Bedrooms · 3 Baths · House
· Garden · Fireplace · Swimming pool
Sendera Ranch · 3,595 sq.ft · 4 Bedrooms · 3 Baths · House · Garden · Fireplace · Swimming pool
Luxury acreage living just 20 minutes from The Woodlands Mall! Nestled on 5 private acres, this beautiful estate offers the perfect blend of privacy, luxury, and convenience. Behind its own private gated entrance, this stunning property features over $100,000 in updates, fresh interior and exterior paint, and thoughtfully designed spaces ideal for both everyday living and entertaining. Step outside to your own backyard retreat featuring a sparkling saltwater pool & spa, plus an incredible covered back porch with a cozy fireplace—perfect for relaxing or entertaining year-round. Equestrian enthusiasts will appreciate the impressive 4-stall barn complete with water and electricity. Inside, escape to the luxurious primary en suite, designed to be a true retreat at the end of the day. Enjoy peaceful country living with upscale amenities, all just minutes from premier shopping, dining, and entertainment
USD 1,450,000
55 S Indian Sage Circle
View photo
House · for sale
USD 420,000
USD 212/sq.ft
55 S Indian Sage Circle
Sendera Ranch
· 1,981 sq.ft · 4 Bedrooms · 2 Baths · House
· Garden · Equipped kitchen · Parking · Swimming pool
Sendera Ranch · 1,981 sq.ft · 4 Bedrooms · 2 Baths · House · Garden · Equipped kitchen · Parking · Swimming pool
Located in the premier Village of Cochran’s Crossing within The Woodlands, 55 S Indian Sage Cir is a stunning and rare find. This exceptional single-family home features 4 bedrooms, 2 bathrooms, a private pool, a whole-home generator, a roof replaced just 2 years ago, and a freshly painted interior. Designed for both practical living and entertaining, the residence boasts a light-filled interior with abundant natural light, vaulted ceilings in the living area, an indoor utility room, and an efficient split floor plan that offers optimal primary bedroom privacy. Both the primary bath and kitchen have been thoughtfully updated. Step outside to a fully fenced backyard framed by mature greenery—providing exceptional shade and outdoor space perfect for relaxation and not backyard neigbors or hosting guests. Complete with an attached garage, this property offers an ideal suburban retreat just minutes from HEB, local dining, boutique shopping, and The Woodlands Mall
USD 420,000
10124 Raven Path
View photo
House · for sale
USD 365,000
USD 121/sq.ft
10124 Raven Path
Sendera Ranch
· 3,003 sq.ft · 5 Bedrooms · 3 Baths · House
· Patio · Garden · Office room
Sendera Ranch · 3,003 sq.ft · 5 Bedrooms · 3 Baths · House · Patio · Garden · Office room
Like-new & move-in ready! Welcome to this gorgeous 5 bedroom, 3 bath home built by M/I Homes & situated on a spacious corner lot in the desirable Lone Star Landing! From the moment you enter, you’re greeted by stylish wood paneling, fresh modern lighting & finishes that create a warm, updated feel. The open-concept 1st floor offers a bright, inviting layout with effortless flow for everyday living & entertaining. The primary suite features a spacious en-suite bath & oversized walk-in closet, while an additional downstairs bedroom is perfect for guests or a home office. Upstairs offers a versatile game room & 3 generously sized bedrooms w/ impressive walk-in closets. Enjoy a large backyard, covered patio & convenient storage shed perfect for keeping outdoor essentials neatly tucked away. Zoned to the sought-after Montgomery ISD & conveniently located near I-45, Lake Conroe & the new H-E-B coming soon, this beautiful home offers the space, style & like-new feel you’ve been searching for!
USD 365,000
2360 Nooksack Drive
View photo
House · for sale
USD 294,990
USD 139/sq.ft
2360 Nooksack Drive
Sendera Ranch
· 2,110 sq.ft · 4 Bedrooms · 2 Baths · House
· Patio · Equipped kitchen · Parking
Sendera Ranch · 2,110 sq.ft · 4 Bedrooms · 2 Baths · House · Patio · Equipped kitchen · Parking
Love where you live in River's Edge in Conroe, TX! Home is zoned to the excellent Woodlands schools. Eissler Elementary School, Mitchell Intermediate School, McCullough JH School, and Woodlands High School. Now featuring Legend’s NEW Smart Home package and Signature Design Collection! The Wisteria floor plan is a stunning two-story home, with soaring ceilings in the foyer, and features 4 bedrooms, 2.5 baths, a game room, and 2-car garage. This home has it all, including privacy blinds and vinyl plank flooring throughout the common areas! The gourmet kitchen is sure to please with 42' cabinetry, silestone countertops, stainless-steel appliances, and a box window at the dining area. Retreat to the first-floor Owner's Suite featuring a box window, double sinks with silestone countertops, a separate tub and shower, and walk-in closet. Enjoy the great outdoors with a covered patio! Don't miss your opportunity to call River's Edge home, schedule a visit today!
USD 294,990
2838 Cayden Creek Way
View photo
House · for sale
USD 308,000
USD 161/sq.ft
2838 Cayden Creek Way
Sendera Ranch
· 1,905 sq.ft · 4 Bedrooms · 2 Baths · House
· Equipped kitchen · Swimming pool
Sendera Ranch · 1,905 sq.ft · 4 Bedrooms · 2 Baths · House · Equipped kitchen · Swimming pool
Welcome to Cayden Creek in Conroe, This beautiful home W/NO Back neighbors, 4 Beds / 2 baths 1 Story. Open kitchen with a HUGE living and dinning area with A WALIK-IN PANTRY. Oversized bathrooms, Primary bath has a linen closet and Primary bedroom has a large walk-in closet. Neighborhood ammenities include walking trails, a playground, pool, picnic area and it's close to all the retail area. Moving ready
USD 308,000
13444 Yellow Perch Drive
View photo
House · for sale
USD 249,990
USD 161/sq.ft
13444 Yellow Perch Drive
Sendera Ranch
· 1,550 sq.ft · 3 Bedrooms · 2 Baths · House
· Patio · Equipped kitchen · Parking
Sendera Ranch · 1,550 sq.ft · 3 Bedrooms · 2 Baths · House · Patio · Equipped kitchen · Parking
Love where you live in River's Edge in Conroe, TX! Home is zoned to the excellent Woodlands schools Eissler Elementary School, Mitchell Intermediate School, McCullough Junior High School, and Woodlands High School. Now featuring Legend’s NEW Smart Home package and Signature Design Collection! The Wildflower floor plan is a charming 1-story home with 3 bedrooms, 2 bathrooms, a study, and a 2-car garage. This home has it all, including privacy blinds and vinyl plank flooring throughout the entire home! The gourmet kitchen is open to both the dining and family rooms and features 42' cabinetry, silestone countertops, stainless-steel appliances, and a box window at the dining area! Retreat to the Owner's Suite featuring a beautiful bay window, double sinks with silestone countertops, a separate tub and shower, and a walk-in closet. Enjoy the great outdoors with a covered patio! Don't miss your opportunity to call River's Edge home, schedule a visit today!
USD 249,990
2320 Nooksack Drive
View photo
House · for sale
USD 314,990
USD 120/sq.ft
2320 Nooksack Drive
Sendera Ranch
· 2,616 sq.ft · 4 Bedrooms · 3 Baths · House
· Patio · Equipped kitchen · Parking
Sendera Ranch · 2,616 sq.ft · 4 Bedrooms · 3 Baths · House · Patio · Equipped kitchen · Parking
Love where you live in River's Edge in Conroe, TX! Home is zoned to the excellent Woodlands schools. Eissler Elementary School, Mitchell Intermediate School, McCullough Junior High School, and Woodlands High School. Now featuring Legend’s NEW Smart Home package and Signature Design Collection! The Redbud floor plan is a spacious two-story home with 4 bedrooms, 3.5 baths, game room, and 2-car garage. This home has it all, including privacy blinds and vinyl plank flooring throughout the first floor! The gourmet kitchen is sure to please with 42' cabinets, silestone countertops, stainless-steel appliances, and a box window at the dining area! You'll love the kitchen layout with plenty of counterspace! Retreat to the first-floor Owner's Suite featuring a box window, double sinks with silestone countertops, a separate tub and shower, and spacious walk-in closet. Enjoy the great outdoors with a covered patio! Don't miss your opportunity to call River's Edge home, schedule a visit today!
USD 314,990
13428 Yellow Perch Drive
View photo
House · for sale
USD 289,990
USD 137/sq.ft
13428 Yellow Perch Drive
Sendera Ranch
· 2,110 sq.ft · 4 Bedrooms · 2 Baths · House
· Patio · Equipped kitchen · Parking
Sendera Ranch · 2,110 sq.ft · 4 Bedrooms · 2 Baths · House · Patio · Equipped kitchen · Parking
Love where you live in River's Edge in Conroe, TX! Home is zoned to the excellent Woodlands schools. Eissler Elementary School, Mitchell Intermediate School, McCullough JH School, and Woodlands High School. Now featuring Legend’s NEW Smart Home package and Signature Design Collection! The Wisteria floor plan is a stunning two-story home, with soaring ceilings in the foyer, and features 4 bedrooms, 2.5 baths, a game room, and 2-car garage. This home has it all, including privacy blinds and vinyl plank flooring throughout the first floor! The gourmet kitchen is sure to please with 42' cabinetry, silestone countertops, stainless-steel appliances, and a box window at the dining area. Retreat to the first-floor Owner's Suite featuring a box window, double sinks with silestone countertops, a separate tub and shower, and walk-in closet. Enjoy the great outdoors with a covered patio! Don't miss your opportunity to call River's Edge home, schedule a visit today!
USD 289,990
2325 Nooksack Drive
View photo
House · for sale
USD 239,990
USD 178/sq.ft
2325 Nooksack Drive
Sendera Ranch
· 1,345 sq.ft · 3 Bedrooms · 2 Baths · House
· Patio · Equipped kitchen · Parking
Sendera Ranch · 1,345 sq.ft · 3 Bedrooms · 2 Baths · House · Patio · Equipped kitchen · Parking
Love where you live in River's Edge in Conroe, TX! Home is zoned to the excellent Woodlands schools. Eissler Elementary School, Mitchell Intermediate School, McCullough Junior High School, and Woodlands High School. Now featuring Legend’s NEW Smart Home package and Signature Design Collection! The Sweetwater floor plan is a charming 1-story home with 3 bedrooms, 2 bathrooms, and a 2-car garage. This home has it all. Including privacy blinds and vinyl plank flooring throughout! The gourmet kitchen is sure to please with 42' cabinets, silestone countertops, and stainless-steel appliances! Retreat to the Owner's Suite with a beautiful bay window, double sinks with silestone countertops, a separate tub and shower, walk-in closet, and a tray ceiling for some dramatic flair! Enjoy the great outdoors with a covered patio! Don't miss your opportunity to call River's Edge home, schedule a visit today!
USD 239,990
13424 Yellow Perch Drive
View photo
House · for sale
USD 259,990
USD 138/sq.ft
13424 Yellow Perch Drive
Sendera Ranch
· 1,873 sq.ft · 3 Bedrooms · 2 Baths · House
· Patio · Equipped kitchen · Parking
Sendera Ranch · 1,873 sq.ft · 3 Bedrooms · 2 Baths · House · Patio · Equipped kitchen · Parking
Love where you live in River's Edge in Conroe, TX! Home is zoned to the excellent Woodlands schools Eissler Elementary School, Mitchell Intermediate School, McCullough Junior High School, and Woodlands High School. Now featuring Legend’s NEW Smart Home package and Signature Design Collection! The Camden floor plan is a charming 2-story home with 3 bedrooms, 2.5 baths, and a 2-car garage. This home has it all, including privacy blinds and vinyl plank flooring throughout the first-floor common areas! The gourmet kitchen is sure to please with 42' cabinets, silestone countertops, and stainless-steel appliances. Upstairs offers a split floor plan and a private retreat for all bedrooms! Retreat to the Owner's Suite featuring double sinks with silestone countertops, a sizable shower, and a walk-in closet. Secondary bedrooms have walk-in closets too! Enjoy the great outdoors with a covered patio! Don't miss your opportunity to call River's Edge home, schedule a visit today!
USD 259,990
431 Venado View Court
View photo
House · for sale
USD 950,000
USD 274/sq.ft
431 Venado View Court
Sendera Ranch
· 3,466 sq.ft · 4 Bedrooms · 4 Baths · House
· Garden · Equipped kitchen · Parking · Swimming pool
Sendera Ranch · 3,466 sq.ft · 4 Bedrooms · 4 Baths · House · Garden · Equipped kitchen · Parking · Swimming pool
One of the last opportunities to live in an award-winning Jamestown home in the award-winning Grand Central Park community in sought-after Conroe, Texas. This 2-story home offers 4 bedrooms, 4 baths, a study with full glass double doors and an adjacent full bath, and a split 3-car garage. The foyer makes an impression with a winding staircase and views through the living area to the backyard. The living and dining spaces share a vaulted ceiling and open to the covered back porch and large backyard (plenty of space for a pool). The kitchen features custom cabinetry, high-end appliances, a 48-inch range with double oven, and a spacious pantry, with a game room or flex space just beyond. The first-floor primary suite has room for a sitting area, while three additional bedrooms and two baths are upstairs. A mud nook and well-planned utility room add practical storage and organization
USD 950,000
2341 Nooksack Drive
View photo
House · for sale
USD 273,990
USD 141/sq.ft
2341 Nooksack Drive
Sendera Ranch
· 1,938 sq.ft · 4 Bedrooms · 2 Baths · House
· Patio · Equipped kitchen · Parking
Sendera Ranch · 1,938 sq.ft · 4 Bedrooms · 2 Baths · House · Patio · Equipped kitchen · Parking
Love where you live in River's Edge in Conroe, TX! Home is zoned to the excellent Woodlands schools Eissler Elementary School, Mitchell Intermediate School, McCullough Junior High School, and Woodlands High School. Now featuring Legend’s NEW Smart Home package and Signature Design Collection! The Lowry floor plan is a spacious 2-story home with 4 bedrooms, 2.5 bathrooms, and a 2-car garage. The first floor offers the perfect entertainment space with an open kitchen overlooking the dining and family rooms and vinyl plank flooring! The gourmet kitchen is sure to please with 42' cabinets, silestone countertops, and stainless-steel appliances! Upstairs offers a private retreat for all bedrooms! Retreat to the Owner's Suite featuring double sinks with silestone countertops, a separate tub and shower, and a walk-in closet. Enjoy the great outdoors with a covered patio! Don't miss your opportunity to call River's Edge home, schedule a visit today!
USD 273,990
14 Golden Orchard Place
View photo
House · for sale
USD 595,000
USD 217/sq.ft
14 Golden Orchard Place
Sendera Ranch
· 2,734 sq.ft · 4 Bedrooms · 3 Baths · House
· Patio · Garden · Fireplace · Equipped kitchen · Swimming pool
Sendera Ranch · 2,734 sq.ft · 4 Bedrooms · 3 Baths · House · Patio · Garden · Fireplace · Equipped kitchen · Swimming pool
This impressive two-story home is located in The Woodlands Village of Sterling Ridge and boasts 2,744 sf, 4 bedrooms, 3.5 baths, a whole-home generator, and a SPARKLING POOL! You'll love the open and functional living spaces including a chef style kitchen with a large center island, serving and storage bar, dual ovens and a step-in pantry. Two dining spaces give you plenty of room for hosting during the holidays! The bright and inviting family room features wood floors, a gas fireplace, and exceptional views of your backyard. Relax and unwind in the luxury owner's suite; a large bedroom leads into the sharable en'suite with dual sinks, a soaking tub, separate shower, and oversized walk-in closet. Upstairs, the kiddos will appreciate having their own space to play in the loft gameroom. Head outside to enjoy your new backyard! The covered patio overlooking the pool is the perfect place to enjoy your new paradise all year long. Sprinkler system. Whole-home generator and surge protector
USD 595,000
422 Venado View Court
View photo
House · for sale
USD 797,000
USD 279/sq.ft
422 Venado View Court
Sendera Ranch
· 2,852 sq.ft · 4 Bedrooms · 4 Baths · House
· Garden · Fireplace · Equipped kitchen · Parking · Swimming pool
Sendera Ranch · 2,852 sq.ft · 4 Bedrooms · 4 Baths · House · Garden · Fireplace · Equipped kitchen · Parking · Swimming pool
Recently completed! Award-winning custom home builder, Jamestown Estate Homes presents 422 Venado View. Stunning 1-story, home with 4 Bedrooms, 4.5 Baths, and split 3-Car Garage. Living Area has vaulted ceiling, gaslog fireplace, and views of Backyard (room for a POOL! ). Chef's Kitchen complete with custom-built cabinetry, high-end appliances, spacious pantry. Open-concept dining and living have direct access to Back Porch. Perfect for Indoor/Outdoor Entertaining! Fabulous Primary Suite offers space for sitting area. Primary Bath has separate vanities, deep soaking bathtub, oversized shower, and 2 separate walk-in closets with access to the laundry room (through 1 closet). All 3 Secondary Bedrooms have walk-in closets and ensuite Baths. Study with accent wall located at the front of the home. Tankless water heaters, foam attic insulation, and Uponor PEX water lines found in this home. Final opportunities in Grand Central Park!
USD 797,000
2333 Nooksack Drive
View photo
House · for sale
USD 294,990
USD 139/sq.ft
2333 Nooksack Drive
Sendera Ranch
· 2,110 sq.ft · 4 Bedrooms · 2 Baths · House
· Patio · Equipped kitchen · Parking
Sendera Ranch · 2,110 sq.ft · 4 Bedrooms · 2 Baths · House · Patio · Equipped kitchen · Parking
Love where you live in River's Edge in Conroe, TX! Home is zoned to the excellent Woodlands schools. Eissler Elementary School, Mitchell Intermediate School, McCullough JH School, and Woodlands High School. Now featuring Legend’s NEW Smart Home package and Signature Design Collection! The Wisteria floor plan is a stunning two-story home, with soaring ceilings in the foyer, and features 4 bedrooms, 2.5 baths, a game room, and 2-car garage. This home has it all, including privacy blinds and vinyl plank flooring throughout the first floor! The gourmet kitchen is sure to please with 42' cabinetry, silestone countertops, stainless-steel appliances, and a box window at the dining area. Retreat to the first-floor Owner's Suite featuring a box window, double sinks with silestone countertops, a separate tub and shower, and walk-in closet. Enjoy the great outdoors with a covered patio! Don't miss your opportunity to call River's Edge home, schedule a visit today!
USD 294,990
35 Cloudleap Place
View photo
House · for sale
USD 515,000
USD 193/sq.ft
35 Cloudleap Place
Sendera Ranch
· 2,659 sq.ft · 4 Bedrooms · 3 Baths · House
· Garden · Office room · Deck · Balcony · Equipped kitchen
Sendera Ranch · 2,659 sq.ft · 4 Bedrooms · 3 Baths · House · Garden · Office room · Deck · Balcony · Equipped kitchen
Discover the possibilities at 35 Cloudleap Place, a treehouse-inspired retreat among the trees! This split-level home offers generous living spaces, a spacious eat-in kitchen with stunning views, and a dedicated office with built-in cabinetry. The private primary retreat features an oversized walk-in closet and spacious sunlit bathroom. Downstairs, two secondary bedrooms share a nearby full bath with a gorgeous walk-in shower, while a separate guest suite offers its own en-suite bath and walk-in closet. A large family/game room opens directly to the backyard deck, with a convenient laundry room nearby. French doors off the upstairs main living area lead to a screened porch balcony, while expansive multi-level decking offers space for outdoor dining and gatherings beneath mature trees. Set on a generous lot, this distinctive home is ready for thoughtful updates and a personal touch-an exciting opportunity to make it your own! All appliances convey. See disclosures and virtual 360 tour!
USD 515,000
32134 Spinnaker Run
View photo
House · for sale
USD 2,200,000
USD 564/sq.ft
32134 Spinnaker Run
Sendera Ranch
· 3,897 sq.ft · 4 Bedrooms · 3 Baths · House
· Equipped kitchen · Parking · Swimming pool
Sendera Ranch · 3,897 sq.ft · 4 Bedrooms · 3 Baths · House · Equipped kitchen · Parking · Swimming pool
Discover an extraordinary lifestyle at this Lake Windcrest estate, where luxury meets privacy on three pristine acres on the lake. This exceptional one-story home is perfect for grand gatherings and or simple daily living. The expansive kitchen features a gas cooktop, grill, and elegant walnut cabinets. Entertain effortlessly with a temp-controlled wine room, media, and game rooms. Enjoy the outdoor kitchen on the lanai, or relax in the pool and spa. A unique dog spa caters to pet lovers, while the casita(currently used as wood art room) offers versatile space with a full bath. Experience serene lake views, tiki torch-lit evenings, and fishing from your dock. Modern conveniences include a home generator, on demand water heaters, automated blinds, all complemented by a well for irrigation and an oversized three-bay garage. Mosquito misters add comfort. See Features & Benefits in attachments for more details. It's all waiting for you to experience. Accompanied showings only. Call agent
USD 2,200,000
366 Mulberry Creek Street
View photo
House · for sale
USD 553,432
USD 197/sq.ft
366 Mulberry Creek Street
Sendera Ranch
· 2,799 sq.ft · 4 Bedrooms · 3 Baths · House
· Patio · Office room · Equipped kitchen · Parking
Sendera Ranch · 2,799 sq.ft · 4 Bedrooms · 3 Baths · House · Patio · Office room · Equipped kitchen · Parking
Westin Homes NEW Construction (Fifth Avenue II, Elevation D) currently being built. This elegant two-story home offers 4 spacious bedrooms and 3 full bathrooms. The chef’s kitchen features a large island, perfect for entertaining, and flows seamlessly into the casual dining area and bright family room. The first floor includes a luxurious primary suite with dual walk-in closets and a secondary bedroom ideal for guests. This home also includes a private study/office. Upstairs, enjoy a large game room, media room and additional bedrooms. Relax outdoors on the covered patio. Includes a 2-car attached garage. Located in Grand Central Park—Conroe’s premier master-planned community—residents enjoy serene lakes, wooded trails, and top-tier amenities, all just minutes from The Woodlands and I-45. Visit the Westin Homes sales office today to learn more about life in Grand Central Park!
USD 553,432

Get email alerts

Don't miss out: be the first to know about new properties

The alert was correctly created

On subscribing you accept the conditions of use and the privacy policy
Alert
Receive new ads in your inbox
Save this search
Receive alerts for new listings

We'll send you an email when we have new properties for: "Properties for sale in Sendera Ranch"

The alert was correctly created

Meadowbrook, The Woodlands Southeast Montgomery CCD Montgomery County Texas
Alden Bridge, The Woodlands Southeast Montgomery CCD Montgomery County Texas
Get email alerts and be the first to see new listings
Required field
On subscribing I accept the terms of the privacy policy
Perfect! You'll soon start receiving new listings via email
Alert
Receive an email when we have new ads for Properties for sale in Sendera Ranch
Save this search
Filters

Bedrooms

Size (sq.ft)

sq.ft
sq.ft

Price

USD
USD

Property type

Bathrooms

Clear all filters
Receive notifications when new entries are published.