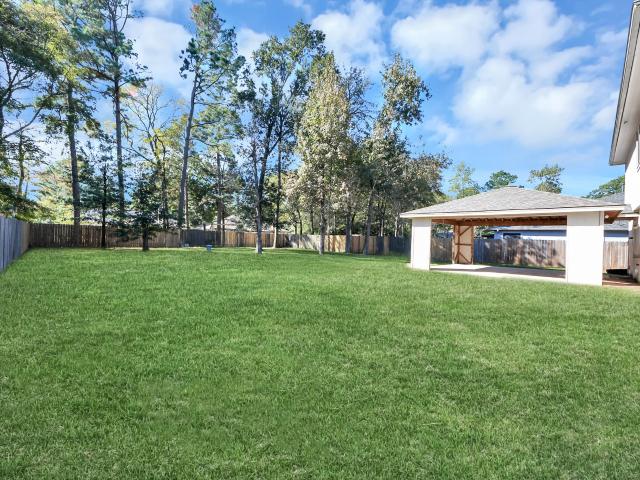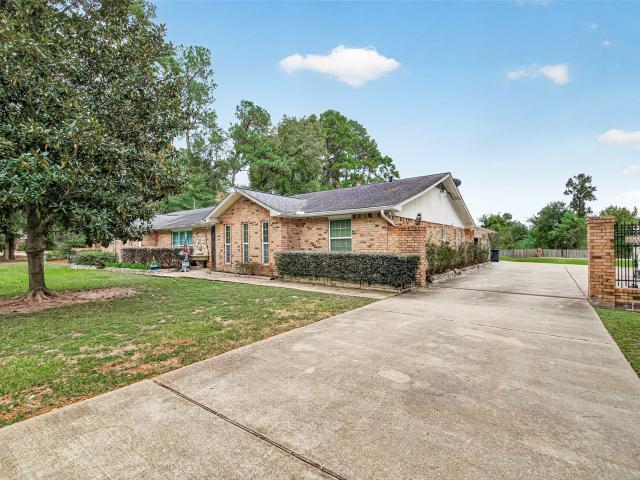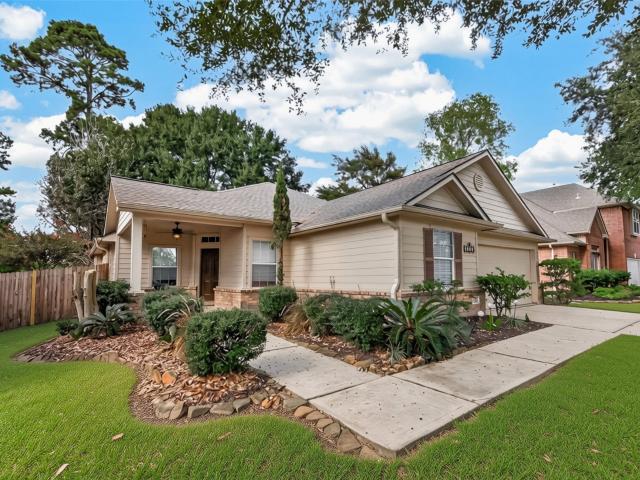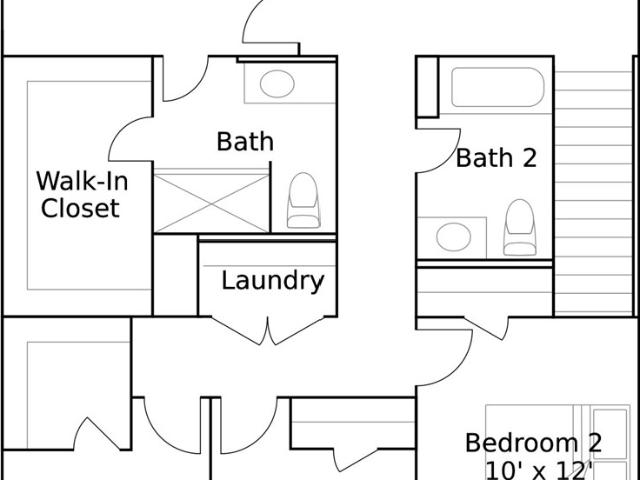
627 properties for sale in Sendera Ranch

12203 Aberdeen Forest Drive
View photo
House · for sale
USD 267,990
USD 122/sq.ft
12203 Aberdeen Forest Drive
Sendera Ranch
· 2,196 sq.ft · 4 Bedrooms · 2 Baths · House
· Equipped kitchen
Sendera Ranch · 2,196 sq.ft · 4 Bedrooms · 2 Baths · House · Equipped kitchen
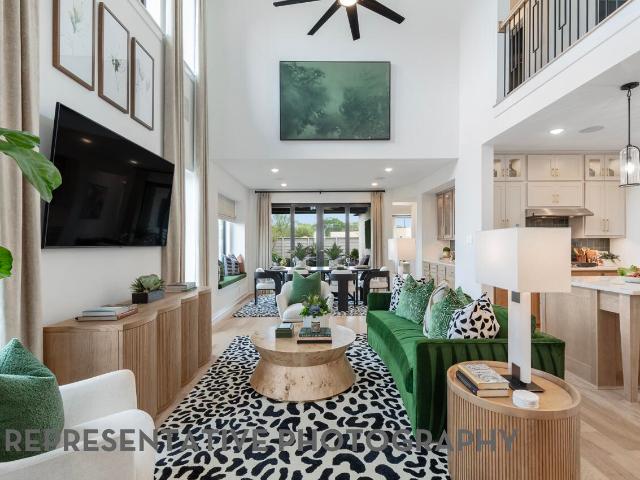
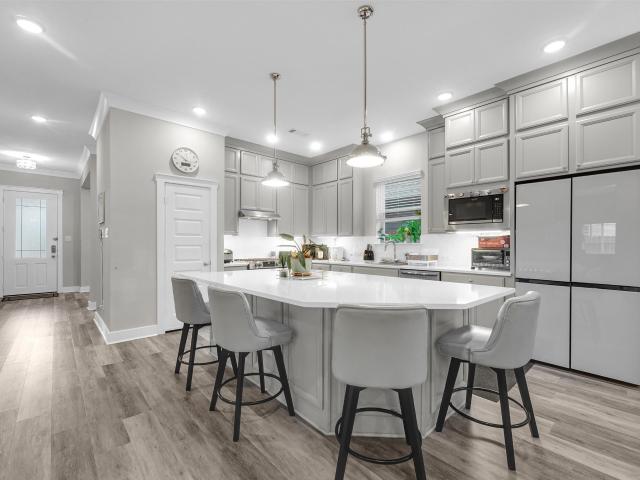
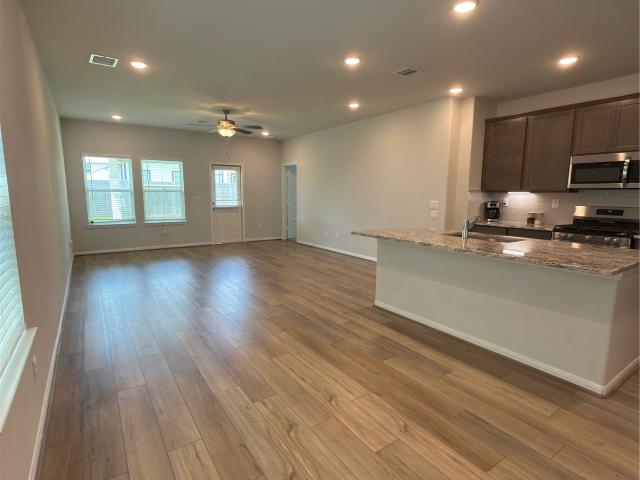
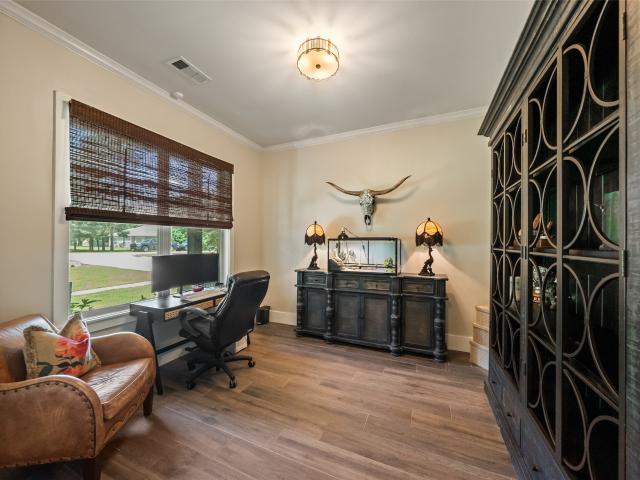
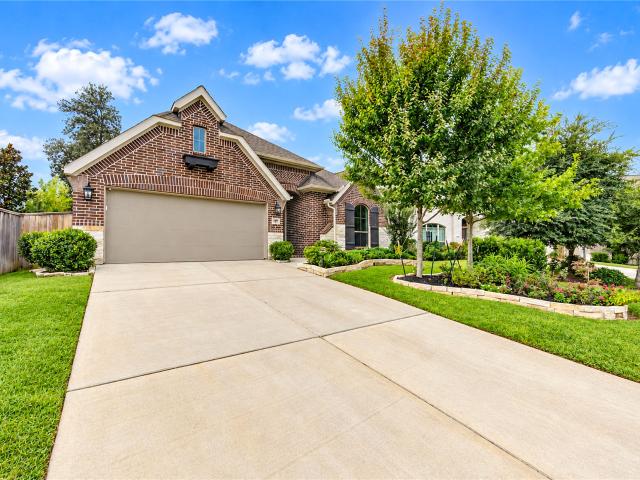
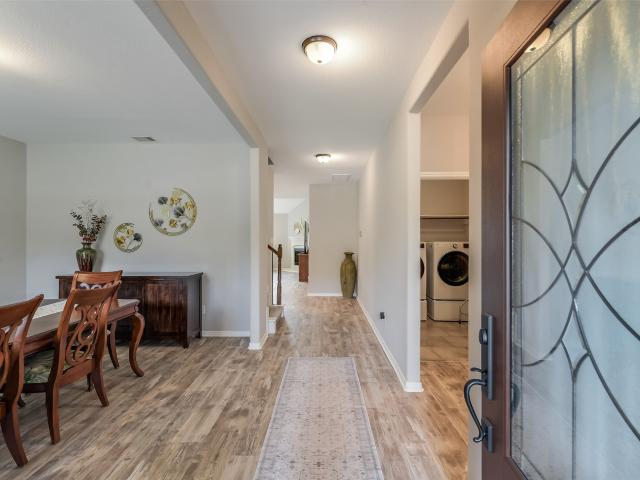
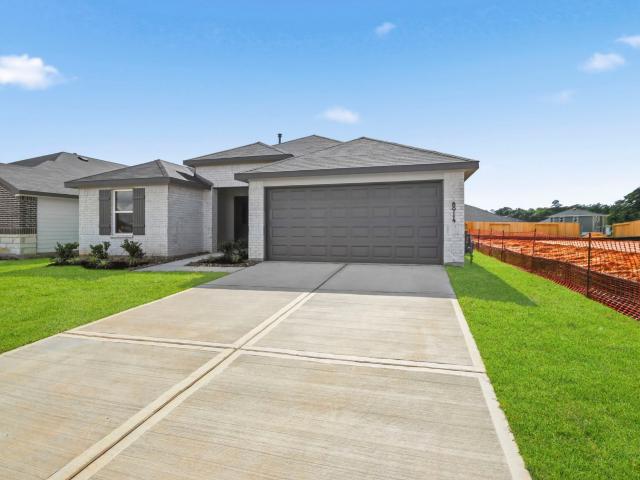
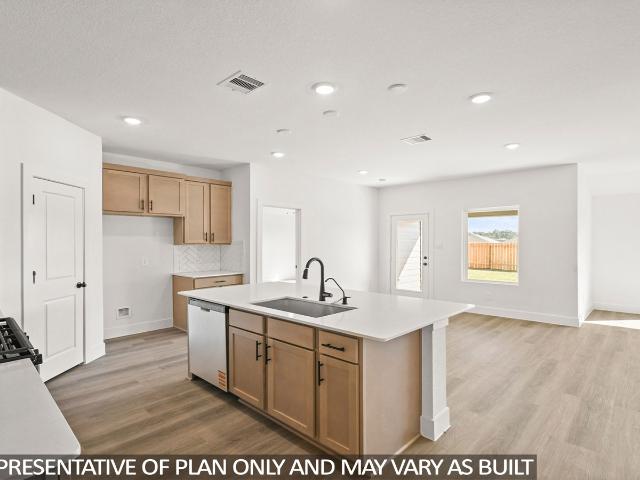
New Construction Lennar Houston Home. The Barlow Floor Plan. This new two-story home is host to an open-concept floorplan on the first level combining the kitchen, dining area and family room for effortless entertaining and multitasking. A versatile game room is located upstairs near four bedrooms, including the luxe owner’s suite with a spa-inspired bathroom and generous walk-in closet. The completion date, prices and features may vary and are subject to change. Please verify with Lennar directly. Photos are for illustrative purposes only
USD 267,990
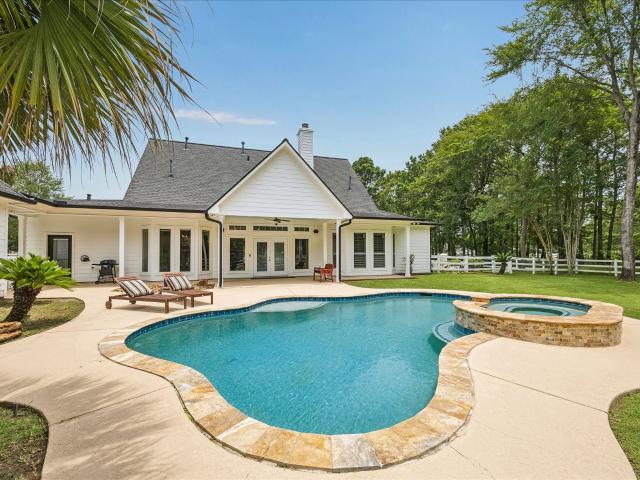
9064 Grand Lake Estates Drive
View photo
House · for sale
USD 649,500
USD 213/sq.ft
9064 Grand Lake Estates Drive
Sendera Ranch
· 3,046 sq.ft · 4 Bedrooms · 3 Baths · House
· Parking · Swimming pool
Sendera Ranch · 3,046 sq.ft · 4 Bedrooms · 3 Baths · House · Parking · Swimming pool
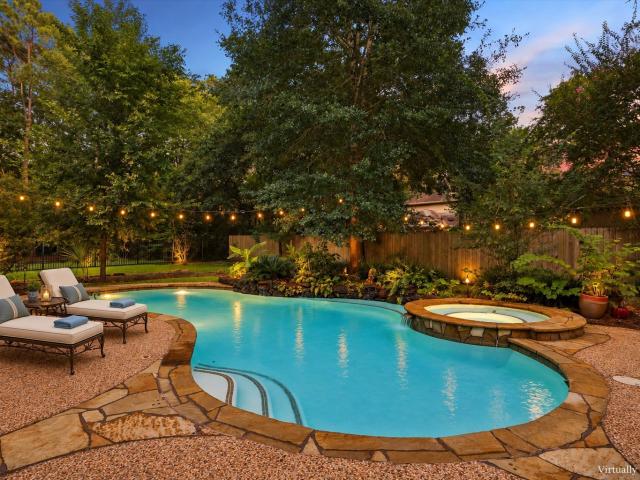
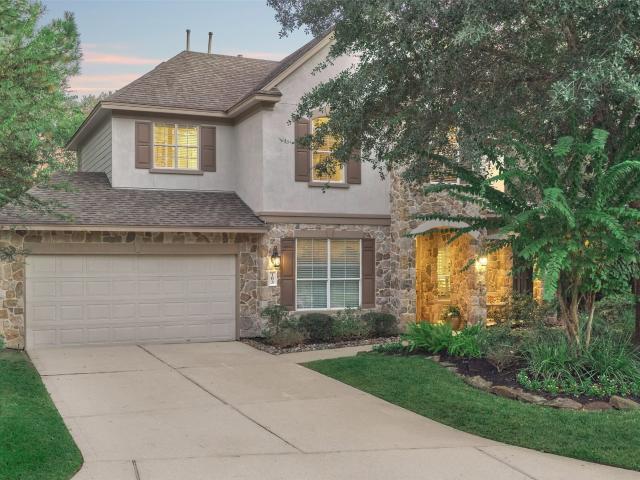
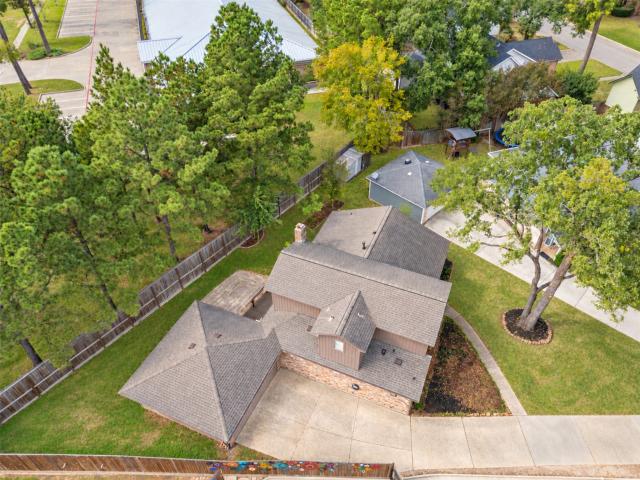
Nestled in the gated, sought-after Grand Lake Estates golf course community, this ranch-style property on 1.5 acres offers refined country living with updated charm, featuring elegant metal dormers and custom black rain gutters and downspouts. The home showcases an open, inviting layout, with hardwood flooring throughout. The outdoor space is designed for both relaxation and entertaining—complete with a private pool, adjacent bar area, golf cart garage, storage shed and a private well for irrigation! Equestrian amenities include a two-stall barn with additional covered storage and additional storage
USD 649,500
9343 Clubhouse Circle
View photo
House · for sale
USD 1,975,000
USD 262/sq.ft
9343 Clubhouse Circle
Sendera Ranch
· 7,524 sq.ft · 5 Bedrooms · 6 Baths · House
· Patio · Fireplace · Equipped kitchen · Parking · Air conditioning · Swimming pool
Sendera Ranch · 7,524 sq.ft · 5 Bedrooms · 6 Baths · House · Patio · Fireplace · Equipped kitchen · Parking · Air conditioning · Swimming pool
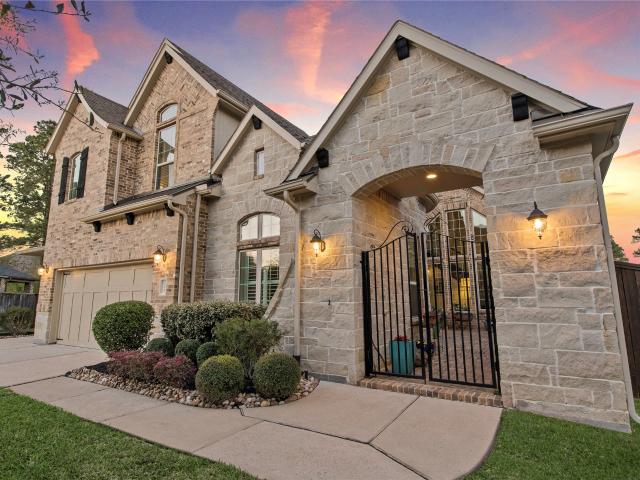
Spectacular waterfront estate showcasing $460K+ in extensive renovations! This magnificent estate sits on 2.2 acres overlooking Lake Windcrest Golf Course offering 5 bedrooms, 6 baths & exceptional luxury throughout. The 2023 transformation includes new flooring, a gourmet kitchen with Thermador appliances, dual dishwashers, wine & coffee bars, warming drawer & oversized island. A stunning new main-level primary suite features a spa bath with dual showers, freestanding tub, fireplace & custom closet. Additional highlights include a media room, dual laundry areas, motorized blinds & updated living spaces. Resort-style grounds feature an 18'x42' pool, spa, expansive stone patios & breathtaking water views. Major upgrades include 3 A/C units, 2 furnaces, 4 water heaters, new gated entry, garage doors, expanded parking & landscaping. Dual primary suites, private guest apartment & 4-car garage complete this extraordinary estate!
USD 1,975,000
30607 Kilkenny Drive
View photo
House · for sale
USD 6,300,000
USD 721/sq.ft
30607 Kilkenny Drive
Sendera Ranch
· 8,730 sq.ft · 5 Bedrooms · 5 Baths · House
· Patio · Equipped kitchen · Swimming pool
Sendera Ranch · 8,730 sq.ft · 5 Bedrooms · 5 Baths · House · Patio · Equipped kitchen · Swimming pool
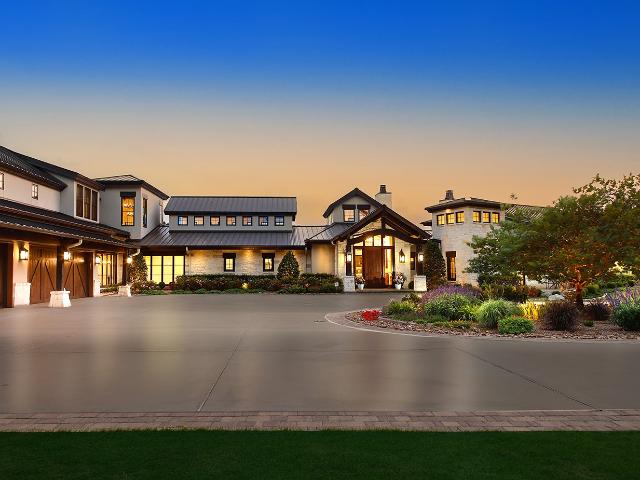
Exceptional 17,000 sqft+ custom estate on 7.25 picturesque acres in Woodlane Forest! Exquisite craftsmanship, thoughtful design & resort style amenities create unparalleled living & entertaining. Built w/uncompromising detail, this home showcases hardwood floors, custom stonework inside & out, solid cedar beams, knotty alder 8' doors, 9' baseboards, designer lighting & solid wood cabinetry. Impressive kitchen appointed w/Wolf & SubZero appliances, walk-in pantry & adjacent catering kitchen. Climate controlled wine room for 450 bottles of your favorite vintage, & expansive game room w/built-in bar, gaming options & 4 TVs for ultimate viewing events & family nights. Savant home automation system. Hidden automated glass doors blend indoor & outdoor living. Primary suite w/private patio, a true sanctuary! Spectacular pool w/waterslide, dual outdoor kitchens, fire pit, bon fire space & sports facility w/regulation half court & 6 car climate controlled shop
USD 6,300,000
324 E Golden Arrow Circle
View photo
House · for sale
USD 595,000
USD 213/sq.ft
Updated
324 E Golden Arrow Circle
Sendera Ranch
· 2,788 sq.ft · 4 Bedrooms · 3 Baths · House
· Patio · Garden · Office room · Fireplace · Equipped kitchen · Parking
Sendera Ranch · 2,788 sq.ft · 4 Bedrooms · 3 Baths · House · Patio · Garden · Office room · Fireplace · Equipped kitchen · Parking
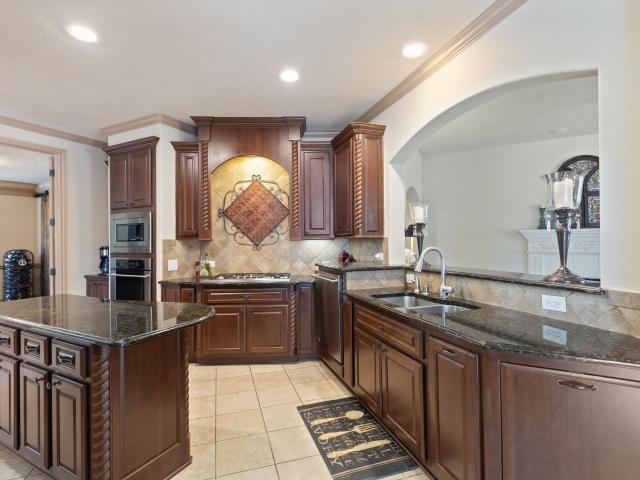
Welcome to this beautiful two-story home located in cochran's crossing, in the heart of the woodlands! Offering 2,792 sqft, this home features 4 bedrooms, 3 full bathrooms, 1 half bath, and a home office. The spacious living area showcases soaring ceilings, tall windows that provide abundant natural light, and a cozy gas fireplace. The kitchen features a center island, granite countertops, a gas cooktop, and plenty of cabinet space. The primary suite is located on the first floor and features a spacious bathroom with a jetted tub. Three additional bedrooms are located upstairs. The home also features a detached two-car garage and a fenced backyard with mature trees and a concrete patio. Conveniently located near parks, shopping, dining, and conroe isd schools, including the woodlands high school. Open house: saturday, november 7, 2026, from 12:00 pm to 2:00 pm. Private showings will only be available after the open house
USD 595,000
259 W Northcastle Circle
View photo
House · for sale
USD 509,000
USD 194/sq.ft
259 W Northcastle Circle
Sendera Ranch
· 2,616 sq.ft · 3 Bedrooms · 2 Baths · House
· Garden · Equipped kitchen · Swimming pool
Sendera Ranch · 2,616 sq.ft · 3 Bedrooms · 2 Baths · House · Garden · Equipped kitchen · Swimming pool
Welcome home to this stunning 3-bedroom, 2.5-bath home in the sought-after 55+ community of Windsor Hills. This light-filled home features an open floor plan, recent interior paint, wood flooring, & plantation shutters throughout, a study with elegant French doors, a spacious open-concept living area, and a kitchen perfectly designed for entertaining. The primary suite serves as a peaceful retreat, boasting a wall of windows, double-sink vanity, & nice sized dual closets. Situated on a corner lot, this move-in-ready home offers both comfort and style. Residents of Windsor Hills community enjoy exceptional HOA perks, including front yard landscaping and mulch services, plus access to a vibrant clubhouse with activities, fitness center, and a resort-style pool and spa. Discover unparalleled convenience in this ideally located Woodlands home, just minutes from five major hospitals, shopping, fabulous restaurants, and world-class amenities. This property is a true must-see!
USD 509,000
44 Dovewood Place
View photo
House · for sale
USD 839,000
USD 239/sq.ft
44 Dovewood Place
Sendera Ranch
· 3,509 sq.ft · 4 Bedrooms · 3 Baths · House
· Garden · Deck · Fireplace · Equipped kitchen · Air conditioning · Swimming pool
Sendera Ranch · 3,509 sq.ft · 4 Bedrooms · 3 Baths · House · Garden · Deck · Fireplace · Equipped kitchen · Air conditioning · Swimming pool
Exceptional updates, timeless style and private cul-de-sac setting come together in this beautifully maintained Cochran's Crossing home in the heart of The Woodlands. Offering 4 beds, 3.1 baths, this home showcases high ceilings, custom trim work, abundant storage and quality improvements throughout. Island kitchen features granite countertops, custom coffee bar and sunny breakfast nook and elegant formal dining room. Inviting family room with fireplace overlooks the backyard. Private primary suite offers sitting area with direct access to the backyard oasis. Upstairs are 3 generously sized secondary bedrooms, 2 full baths & large game room. Outside, enjoy the expansive deck, pool/spa and the peaceful greenbelt with walking trails. Extensive upgrades include 2018 roof and resurfaced pool, Generac whole-home generator, Trane A/C, tankless water heater, vinyl windows, smart pool automation, updated fencing, and numerous interior and exterior improvements completed through 2026
USD 839,000
725 Washita Falls Lane
View photo
House · for sale
USD 449,990
USD 171/sq.ft
725 Washita Falls Lane
Sendera Ranch
· 2,626 sq.ft · 4 Bedrooms · 3 Baths · House
· Patio
Sendera Ranch · 2,626 sq.ft · 4 Bedrooms · 3 Baths · House · Patio
Welcome to Highland Homes' highly sought after Lincoln floor plan in Grand Central Park! Step inside this 4-bedroom, 3.5 bath home that showcases designer finishes throughout, blending timeless style with exceptional comfort and functionality. The spacious primary suite is enhanced by an upgraded bay window extension, creating the perfect retreat, while the luxurious primary bath features a relaxing drop-in tub. Designed for both everyday living and entertaining, the home offers a dedicated entertainment room and an extended outdoor patio, providing the perfect setting for hosting guests or enjoying evening outdoors. With it's beautiful upgrades, elegant finishes, and versatile living spaces, this home offers the perfect combination of style, comfort, and elevated living. Don't miss the opportunity to make this stunning home yours! Conveniently located by nearby shopping and dining. Enjoy the communities' amenities, walking trail, lakes and more! Feb 2027 estimated completion date!
USD 449,990
14 Hawksbill Place
View photo
House · for sale
USD 1,210,000
USD 256/sq.ft
14 Hawksbill Place
Sendera Ranch
· 4,725 sq.ft · 4 Bedrooms · 4 Baths · House
· Patio · Garden · Parking · Air conditioning · Swimming pool
Sendera Ranch · 4,725 sq.ft · 4 Bedrooms · 4 Baths · House · Patio · Garden · Parking · Air conditioning · Swimming pool
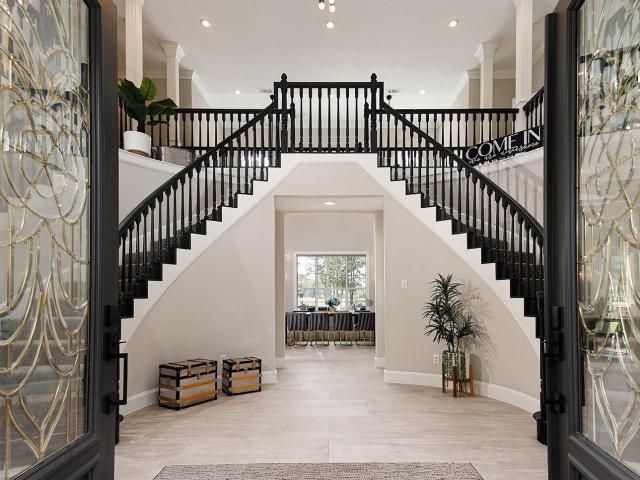
LUXURY LIVING on quiet cul-de-sac, well positioned near golf course & club! Impressive home sits on 16,139 SF lot & offers oversized rooms, fantastic outdoor living w/ PEBBLETECH POOL/SPA & 2 large yard spaces, one gated from pool. Foyer w/ curved staircase makes elegant first impression, & 2nd set of stairs at rear of the home is convenient. 8' DOORS throughout the home show off the ceiling height. Spacious living areas are designed for entertaining & comfort. Whole home generator brings peace of mind! Solid surface flooring downstairs w/ high ceilings is elegant. Out back is resort like living w/ sparkling pool, extended covered patio & convenient POOL BATH. Gated driveway & 3 car garage, plus extended parking pad, offer space for multi vehicles, easy maneuvering behind gate. Generous lot, pool, A RATED SCHOOLS, 4 side brick, this distinctive home offers what you're looking for. ROOF 2024, AC's 7 & 5 yrs, GENERATOR 2024, (2) wtr htrs 2026, pool pmps 5 yrs, carpet 2026, paint 2026
USD 1,210,000
18 Crestone Place
View photo
House · for sale
USD 1,100,000
USD 320/sq.ft
Updated
18 Crestone Place
Sendera Ranch
· 3,434 sq.ft · 4 Bedrooms · 3 Baths · House
· Garden · Office room · Deck · Parking
Sendera Ranch · 3,434 sq.ft · 4 Bedrooms · 3 Baths · House · Garden · Office room · Deck · Parking
Located in the highly desirable Shadow Lake neighborhood of Cochran's Crossing, this beautifully updated 4-bedroom home with a dedicated office sits on an oversized cul-de-sac lot. Inside, you'll find an abundance of natural light, fresh updates throughout, and plenty of storage. Additional features include a spacious 3-car garage and a whole-home generator (2023) for added peace of mind. The roof was replaced in 2024 (50-year shingle), Anderson double-pane windows in 2022, and 2 Trane ACs in 2023. The backyard offers an oversized deck perfect for entertaining, while still providing plenty of green space for outdoor activities and pets. Enjoy the convenience of living in the heart of The Woodlands, just minutes from Whole Foods & Sprouts, The Woodlands Waterway, shopping, dining, and nearby schools. A wonderful opportunity to purchase a spacious, updated home in one of The Woodlands' most sought-after neighborhoods!
USD 1,100,000
135 Kingsley Grove Street
View photo
House · for sale
USD 490,000
USD 214/sq.ft
Updated
135 Kingsley Grove Street
Sendera Ranch
· 2,282 sq.ft · 3 Bedrooms · 2 Baths · House
· Patio · Garden · Equipped kitchen · Swimming pool
Sendera Ranch · 2,282 sq.ft · 3 Bedrooms · 2 Baths · House · Patio · Garden · Equipped kitchen · Swimming pool
Welcome to Woodforest! This beautiful 2022 David Weekley home offers 3 bedrooms, 2.5 baths, and over 2,200 sqft of thoughtfully designed living space. The inviting single-story floor plan features a spacious family room, dedicated dining area, and a gorgeous kitchen with granite countertops, ample cabinetry, and a large island perfect for entertaining. The primary suite offers a relaxing retreat with dual vanities, a soaking tub, and separate shower. Two secondary bedrooms and a versatile game room provide plenty of flexibility for any lifestyle. Step outside to enjoy a spacious covered patio overlooking a fully fenced backyard, perfect for relaxing or entertaining. Located in the highly sought-after master-planned community of Woodforest, residents enjoy an incredible selection of amenities including pools, splash pads, parks, walking trails, fitness center, tennis and pickleball courts, golf, and more! Zoned to Montgomery ISD with convenient access to nearby shopping and dining
USD 490,000
126 Bellardia Court
View photo
House · for sale
USD 473,000
USD 210/sq.ft
126 Bellardia Court
Sendera Ranch
· 2,250 sq.ft · 2 Bedrooms · 2 Baths · House
· Garden · Gym · Equipped kitchen · Parking · Swimming pool
Sendera Ranch · 2,250 sq.ft · 2 Bedrooms · 2 Baths · House · Garden · Gym · Equipped kitchen · Parking · Swimming pool
Home for the Holidays! Move in ready! Beautiful home in the 55 + community of Bonterra! High ceilings, extra Texas room, and the coveted attached laundry room to primary closet! Located on a beautiful cul de sac with no back neighbors, a backyard that needs little maintenance and provides beauty year round! Open concept, split bedroom plan, large island in kitchen with dining area and adjoining living, sun room! Lots of natural light, under cabinet lighting, a study with glass doors and lots of storage! Recent new LVP flooring. Plantation shutters throughtout, bay window in bedroom and sunroom. Study could be used as 3rd bedroom. Garage has epoxy floor, extra storage space. Woodforest is a true golf cart community with easy access to dining, shopping, and banking! Bonterra has its own clubhouse, pickle ball, gym, pool, bocce ball and many events! Welcome to the good life!
USD 473,000
14230 Rainier Peak Crossing
View photo
House · for sale
USD 349,999
USD 168/sq.ft
14230 Rainier Peak Crossing
Sendera Ranch
· 2,077 sq.ft · 4 Bedrooms · 2 Baths · House
· Patio · Garden · Equipped kitchen · Parking · Swimming pool
Sendera Ranch · 2,077 sq.ft · 4 Bedrooms · 2 Baths · House · Patio · Garden · Equipped kitchen · Parking · Swimming pool
Enjoy single-story living in Fosters Ridge! This inviting 4-bedroom, 2-bath home offers approximately 2,086 square feet, tall ceilings and an open layout connecting the kitchen, dining and living areas. The spacious kitchen features a large island, granite countertops, stainless steel appliances and abundant cabinetry. Relax in the generous primary suite with dual sinks, a separate tub and shower, and a walk-in closet. Three additional bedrooms offer flexibility for guests, work or hobbies. Wood-style flooring and neutral finishes create a warm, welcoming feel. Outside, a covered patio with brick columns overlooks a fenced backyard with room to relax, garden or play. A separate laundry room and two-car garage add convenience. Enjoy community amenities including a pool, clubhouse, parks and playground. Schedule your showing today!
USD 349,999
14129 Sharktooth Hill Lane
View photo
House · for sale
USD 332,000
USD 171/sq.ft
14129 Sharktooth Hill Lane
Sendera Ranch
· 1,938 sq.ft · 4 Bedrooms · 2 Baths · House
· Parking
Sendera Ranch · 1,938 sq.ft · 4 Bedrooms · 2 Baths · House · Parking
Buyer Incentives with this fantastic custom updated D R Horton luxury home located in Fosters Ridge The Woodlands, Texas access to Lake Conroe, Houston in highly acclaimed Conroe ISD. Upon entering you notice the Custom Glass Door, large entry with 2 front bedrooms and private full bathroom to the right. Next on the left is a full size bedroom with a large laundry room upgraded shelving, full size washer, dryer. The large entry opens up to lots of light, Granite, extra dining, Custom added Batin Board, doors painted for modern accents. This homes has a lot of updates, upgrades, the garage floor with Epoxy and Interior Upgrades. 4 Large Bedrooms, 2 full baths, 9' Ceilings, Recessed lighting, Vinyl flooring, Soaking Tub, Separate Shower plus double sink vanity, Large Covered Back Porch with Privacy! Sprinkler system, interior WATER Filtration System, Radiant Barrier in the attic for lower electric bills, lots of reasons to see and invest in your new home that stands out with luxury
USD 332,000
8344 Bristlecone Pine Way
View photo
House · for sale
USD 332,000
USD 140/sq.ft
Updated
8344 Bristlecone Pine Way
Sendera Ranch
· 2,368 sq.ft · 5 Bedrooms · 2 Baths · House
· Office room
Sendera Ranch · 2,368 sq.ft · 5 Bedrooms · 2 Baths · House · Office room
Spacious 5-bedroom, 3.5-bath home located in the desirable Lakes at Black Oak community, just minutes from The Woodlands! Enjoy a peaceful setting surrounded by beautiful natural landscapes while remaining conveniently close to major employers, shopping, dining, and entertainment. Zoned to Magnolia ISD, this community offers fantastic amenities, including a year-round splash pad, playground, soccer field, lake, walking trails, and dock. With plenty of room for guests or a home office, this home offers the perfect combination of space, comfort, and convenience in a beautiful neighborhood!
USD 332,000
30222 Dobbin Huffsmith Road
View photo
House · for sale
USD 230,000
USD 148/sq.ft
30222 Dobbin Huffsmith Road
Sendera Ranch
· 1,550 sq.ft · 3 Bedrooms · 2 Baths · House
· Equipped kitchen
Sendera Ranch · 1,550 sq.ft · 3 Bedrooms · 2 Baths · House · Equipped kitchen
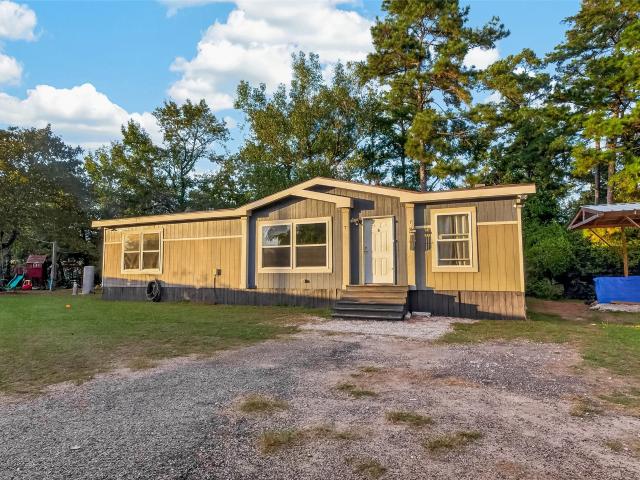
Charming country-style living in Magnolia! This inviting 2018 Palm Harbor manufactured home offers approximately 1,560 square feet of living space, 3 bedrooms and 2 full bathrooms. Situated on approximately half an acre, the property provides plenty of outdoor space and flexibility for additional improvements, storage, or recreational use. The thoughtfully designed interior features an open and spacious floor plan, farmhouse-inspired styling, a welcoming living area, and a functional kitchen with an island and breakfast bar. The split-bedroom arrangement offers added privacy, while the primary suite includes a walk-in closet and a bathroom with double sinks and a separate shower. Enjoy the convenience of a private well and septic system, along with the opportunity to enjoy a more relaxed lifestyle while remaining close to Magnolia's shopping, dining, and everyday conveniences. A great opportunity for buyers seeking space, comfort, and the potential to make this property their own!
USD 230,000
183 Wade Pointe Drive
View photo
House · for sale
USD 779,000
USD 446/sq.ft
183 Wade Pointe Drive
Sendera Ranch
· 1,744 sq.ft · 4 Bedrooms · 3 Baths · House
· Patio · Garden · Swimming pool · Fireplace · Equipped kitchen · Parking
Sendera Ranch · 1,744 sq.ft · 4 Bedrooms · 3 Baths · House · Patio · Garden · Swimming pool · Fireplace · Equipped kitchen · Parking
Enjoy exceptional indoor and outdoor living in Woodforest! Situated on an oversized cul-de-sac lot, this designed home offers nearly 4,000 square feet of open-concept living space. A charming Front Courtyard creates an inviting entry, while abundant windows fill the interior with natural light. The spacious living room features a gas log fireplace, 2nd story windows with electric shades, and flows seamlessly into a chef’s kitchen with double ovens, ample cabinetry, generous counter space, and a dry bar for entertaining. Stunning Master with Walk-in Closet designed by California Closets. Garage has Epoxy Flooring and storage racks! Your backyard retreat awaits with a screened-in patio with electric shades, outdoor kitchen, sparkling pool, and hot tub. Community Amenities: 16 Parks & over 15 miles of Trails, Community Pool with Splash Pad, Pine Market with: Delicatessen, Pilates, Hair Salon, Eye Care, Dance Studio, Harvest Market, Yogurt Shop, Boutique, Woodforest Golf Club, and more!
USD 779,000
2589 westslope drive
View photo
House · for sale
USD 312,500
USD 147/sq.ft
2589 westslope drive
Sendera Ranch
· 2,120 sq.ft · 4 Bedrooms · 2 Baths · House
· Patio · Garden · Equipped kitchen
Sendera Ranch · 2,120 sq.ft · 4 Bedrooms · 2 Baths · House · Patio · Garden · Equipped kitchen
Welcome to 2589 Westslope Dr! Situated on a cul-de-sac, section1, with a spacious 10,225-square-foot lot, this inviting four-bedroom home features high ceilings, an open layout, and abundant natural light through large windows. A formal entry welcomes you into bright living spaces, while the kitchen features modern stainless steel appliances. The first-floor primary suite offers an en-suite bathroom with an extended shower and a walk-in closet. Upstairs, three generously sized bedrooms, a full bathroom with a shower/tub combination, and a game room provide flexible space for everyday living and entertaining. Enjoy a large backyard with a covered patio—perfect for barbecues, outdoor dining, and relaxing. The expansive yard offers room to explore adding a private pool, subject to applicable approvals. Located within walking distance of the community pool and recreation area, this home combines comfortable indoor living with inviting outdoor spaces
USD 312,500
8861 Catamaran Way
View photo
House · for sale
USD 729,000
USD 198/sq.ft
8861 Catamaran Way
Sendera Ranch
· 3,681 sq.ft · 4 Bedrooms · 2 Baths · House
· Garden · Office room · Swimming pool
Sendera Ranch · 3,681 sq.ft · 4 Bedrooms · 2 Baths · House · Garden · Office room · Swimming pool
Welcome to 8861 Catamaran Way, where space, style, and comfort come together on 1.2 beautifully maintained acres in sought-after Ridgelake Shores! This stunning home offers spacious living areas, custom paint and finishes, a private home office, and an impressive upstairs flex space perfect for a game room, media room, or additional bedroom. The primary suite features separate his-and-her closets, while thoughtful upgrades throughout include smart-home technology, a whole-house water softener, and an updated sprinkler system. Outside, enjoy a fully fenced property with plenty of room to entertain, play, or create your dream backyard oasis with a pool. Ridgelake Shores offers a peaceful setting with beautiful scenery, neighborhood lakes, fishing, abundant wildlife, and a welcoming community atmosphere. Enjoy the privacy of acreage living while remaining convenient to shopping, dining, and everyday essentials
USD 729,000
438 Devlin Shores Drive
View photo
House · for sale
USD 473,000
USD 197/sq.ft
438 Devlin Shores Drive
Sendera Ranch
· 2,400 sq.ft · 4 Bedrooms · 3 Baths · House
· Patio · Garden · Office room · Parking · Fireplace · Equipped kitchen
Sendera Ranch · 2,400 sq.ft · 4 Bedrooms · 3 Baths · House · Patio · Garden · Office room · Parking · Fireplace · Equipped kitchen
Welcome to 438 Devlin Shores Drive, a beautifully designed Perry Home located in the desirable Grand Central Park community. This spacious one-story home offers 4 bedrooms, 3 full baths, a private home office, & an open-concept layout designed for comfortable everyday living and entertaining. The inviting family room features a wall of windows and a fireplace and flows seamlessly into the dining area and kitchen. The kitchen offers generous island, granite countertops, & a walk-in pantry. Tiles and Engineered wood throughout the house. The primary suite features abundant natural light & a spacious bath with dual vanities, garden tub, separate glass-enclosed shower, & large walk-in closet. A separate guest suite provides additional flexibility for visitors or multigenerational living. Step outside to the extended covered patio and fenced backyard, perfect for relaxing or entertaining. Additional highlights include high ceilings, a 2 car attached garage, & energy-efficient features
USD 473,000
103 Altwood
View photo
House · for sale
USD 895,000
USD 274/sq.ft
103 Altwood
Sendera Ranch
· 3,261 sq.ft · 4 Bedrooms · 3 Baths · House
· Garden · Parking · Deck · Equipped kitchen · Swimming pool
Sendera Ranch · 3,261 sq.ft · 4 Bedrooms · 3 Baths · House · Garden · Parking · Deck · Equipped kitchen · Swimming pool
Top of the line! You will fall in love with this Life Form's built home located on one of the best lots in the neighborhood with oversized 3 car garage plus pool and spa! Oversized corner lot (14,512 sq. Ft) on a cul-de-sac with no backyard neighbors. Extremely well maintained by the ORIGINAL OWNERS. Many recent updates including remodeled kitchen with stainless appliances, quartz countertops and updated master bath and 1/2 bath, plus fresh paint and more! Backyard looks like a resort with pool & spa plus custom deck and covered back porch. Located in a great location within The Woodlands that is convenient to the Indian Springs & Sterling Ridge shopping centers. LOW TAX RATE plus children attends the very popular and Exemplary rated Tough School(K-6). Hurry, this one is SPECIAL!
USD 895,000
1514 Jacobs Forest Drive
View photo
House · for sale
USD 520,000
USD 150/sq.ft
1514 Jacobs Forest Drive
Sendera Ranch
· 3,444 sq.ft · 6 Bedrooms · 4 Baths · House
· Patio · Office room · Fireplace · Equipped kitchen · Parking · Air conditioning
Sendera Ranch · 3,444 sq.ft · 6 Bedrooms · 4 Baths · House · Patio · Office room · Fireplace · Equipped kitchen · Parking · Air conditioning
Spacious two story home in Jacobs Reserve offering a versatile floor plan & an impressive array of updates! A formal dining room welcomes you upon entry, while the open-concept family room boasts vaulted ceilings & a cozy fireplace. The beautifully updated kitchen features quartz countertops & backsplash, custom cabinetry, a large island w/seating space, pendant lighting & new Frigidaire Gallery appliances including an oven w/air fry & pizza oven modes. The primary suite offers a spacious bath & a walk-in closet w/custom built-ins. A secondary bedroom is also on the 1st floor, providing flexibility for guests or use as a home office. Upstairs features a generously sized gameroom, enclosed media room & 4 additional bedrooms. Enjoy outdoor living on the covered rear patio that has a gas line for a grill. Additional features & upgrades: 3 car tandem garage w/a new opener system & lighting, new AC (2026), new water heater (2025), upgraded front exterior lighting & new sprinkler system
USD 520,000
6623 Hayden Drive
View photo
House · for sale
USD 299,900
USD 142/sq.ft
6623 Hayden Drive
Sendera Ranch
· 2,110 sq.ft · 3 Bedrooms · 2 Baths · House
· Patio · Garden · Fireplace
Sendera Ranch · 2,110 sq.ft · 3 Bedrooms · 2 Baths · House · Patio · Garden · Fireplace
Move-in ready with fresh updates and an incredible backyard! Welcome to 6623 Hayden Drive, where comfortable living meets exceptional outdoor space! This inviting home features fresh interior paint and new carpet (2026), Roof less than 3 years old! Laminate and tile flooring downstairs, and a cozy fireplace that creates a warm, welcoming atmosphere. Step outside to discover the true highlight of this property—a spacious backyard with mature trees, offering plenty of room to relax, entertain, play, or create your own private retreat. The oversized covered patio provides the perfect setting for outdoor dining, weekend gatherings, or designing the backyard oasis you've always imagined. With additional room for storage and endless possibilities for outdoor enjoyment, this property offers space and flexibility that's hard to find. This one is waiting for you to call it home!
USD 299,900
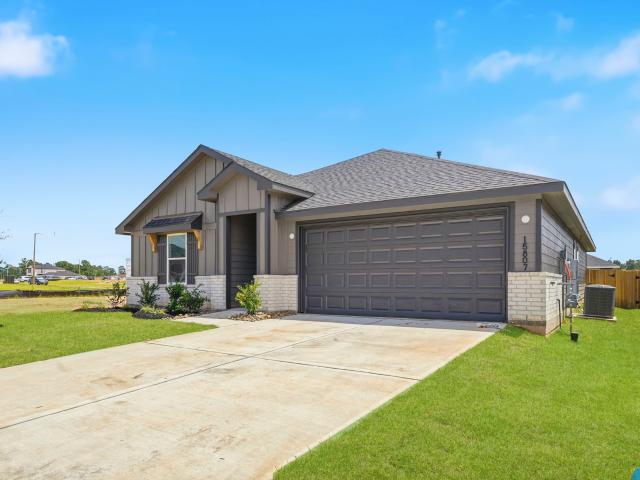
15807 Narrow Leaf Lane
View photo
House · for sale
USD 289,990
USD 171/sq.ft
15807 Narrow Leaf Lane
Sendera Ranch
· 1,690 sq.ft · 4 Bedrooms · 2 Baths · House
· Patio · Equipped kitchen · Parking
Sendera Ranch · 1,690 sq.ft · 4 Bedrooms · 2 Baths · House · Patio · Equipped kitchen · Parking
Fantastic new d.R. horton built 1 story 4 bedroom home in chapel lakes! Great Corner Homesite Location! Zoned to Lake Creek High School! Great Floorplan with Fantastic Use of Space! Gourmet Island Kitchen with Abundant White Cabinetry & Large Pantry! Privately Located Primary Suite Features Great Bath with Separate Shower & Walk-In Closet! Generously Sized Secondary Bedrooms! Convenient Utility Room! Covered Patio & Sprinkler System Included! Additional Features Include Quartz Counters, Stainless Steel Appliances, Smart Home System, Deako Smart Switches! Tons of Incredible Features: LED Disk Lighting, Vinyl Plank Wood-Like Flooring, Covered Patio, Garage Door Opener, Sprinkler System, Full Sod, Tankless Water Heater, PLUS MORE! Move In Ready!
USD 289,990
1503 Memorial Drive
View photo
House · for sale
USD 775,000
USD 155/sq.ft
1503 Memorial Drive
Sendera Ranch
· 4,994 sq.ft · 5 Bedrooms · 3 Baths · House
· Patio · Garden · Office room · Swimming pool · Fireplace · Equipped kitchen
Sendera Ranch · 4,994 sq.ft · 5 Bedrooms · 3 Baths · House · Patio · Garden · Office room · Swimming pool · Fireplace · Equipped kitchen
A gated, tree-lined retreat with room to relax, entertain, and play—this one-story Conroe estate sits on approximately 1.5 wooded acres, near I-45 and about 15 miles from The Woodlands. Inside, approximately 5,000 square feet features a split-bedroom layout, spacious rooms, abundant storage, marble entry, a chef’s kitchen, skylit living area, and gas fireplace. The primary suite offers two closets, an en-suite bath with bidet, and adjoining utility/extended closet. A secondary bedroom also has an en-suite bath, while two additional bedrooms are currently used as offices. Step outside to a resort-style backyard with a 40' x 20' pool, hot tub, pond or water fountains, covered pavilion, patios, and pool bathhouse with half bath and outdoor shower. Lighted basketball and sand volleyball courts, full-size shuffleboard, three storage sheds, and RV electrical service complete this distinctive property. Oversized showers and two jetted tubs add comfort
USD 775,000
9230 Hidden Lake E
View photo
House · for sale
USD 244,900
USD 129/sq.ft
9230 Hidden Lake E
Sendera Ranch
· 1,884 sq.ft · 3 Bedrooms · 2 Baths · House
· Garden · Fireplace · Equipped kitchen
Sendera Ranch · 1,884 sq.ft · 3 Bedrooms · 2 Baths · House · Garden · Fireplace · Equipped kitchen
Welcome home to this beautifully designed 3-bedroom, 2-bath single-story ranch with a brand-new roof (2025) and lovely lake views. Gracious arched doorways and soaring ceilings set an elegant tone from the moment you walk in. The heart of the home is an expansive kitchen that opens to the family room, anchored by a cozy gas fireplace, perfect for everyday living and entertaining alike. A thoughtful split floor plan places the primary suite apart from the secondary bedrooms for true privacy, and the primary bath offers a relaxing garden tub and separate glass-enclosed shower. Walls of windows fill every room with natural light and frame the peaceful views of the lake. Enjoy highly rated schools and an unbeatable location just minutes from The Woodlands, SH 249, and the Grand Parkway. A new 2025 roof, low HOA, and NO MUD tax make this one a standout. Schedule your showing today!
USD 244,900
8914 Phoebe Bend Drive
View photo
House · for sale
USD 259,990
USD 165/sq.ft
8914 Phoebe Bend Drive
Sendera Ranch
· 1,572 sq.ft · 3 Bedrooms · 2 Baths · House
· Patio · Parking
Sendera Ranch · 1,572 sq.ft · 3 Bedrooms · 2 Baths · House · Patio · Parking
Lovely new d.R. horton built 1 story in chapel lakes! Amazing Location in Montgomery! Zoned to Lake Creek High School! Features Beautiful Oatmeal Shaker Cabinetry, Quartz Counters, Stainless Appliances, & Corner Walk-In Pantry! Opens to Spacious Dining Area AND to Large Family Room! Privately Located Primary Suite Features Great Bath with Dual Sinks & HUGE Walk-In Closet! Generously Sized Secondary Bedrooms! Convenient Indoor Utility Room! Tons of Incredible Features: LED disk Lighting, Vinyl Plank Wood-Look Flooring, Covered Patio, Garage Door Opener, Sprinkler System, Full Sod, Tankless Water Heater, PLUS MORE! Move In Ready!
USD 259,990
4 Kingsley Court
View photo
House · for sale
USD 315,000
USD 144/sq.ft
4 Kingsley Court
Sendera Ranch
· 2,185 sq.ft · 3 Bedrooms · 2 Baths · House
· Patio · Garden · Deck · Fireplace · Equipped kitchen · Parking
Sendera Ranch · 2,185 sq.ft · 3 Bedrooms · 2 Baths · House · Patio · Garden · Deck · Fireplace · Equipped kitchen · Parking
This beautiful 3-bedroom home features a downstairs primary suite, spacious living areas, and mature trees. The living room stands out with exposed wood beams, a brick fireplace with an extended hearth, built-in shelving, and abundant natural light. Throughout the home, the combination of wood accents, brickwork, natural light, and clearly defined rooms creates a warm and welcoming atmosphere. The kitchen offers ample cabinetry and counter space, with a breakfast nook and separate dining room providing flexible options for everyday meals and entertaining. The primary suite includes two walk-in closets, while two upstairs bedrooms share a conveniently located bathroom. Enjoy outdoor gatherings on the backyard deck and patio. A two-car garage, extended driveway, and distinctive brick-and-siding exterior complete this inviting home. For buyers who appreciate traditional details and the opportunity to express their own style, this home offers an appealing canvas
USD 315,000
15906 Maybelle Street
View photo
House · for sale
USD 285,990
USD 181/sq.ft
15906 Maybelle Street
Sendera Ranch
· 1,572 sq.ft · 3 Bedrooms · 2 Baths · House
· Patio · Parking
Sendera Ranch · 1,572 sq.ft · 3 Bedrooms · 2 Baths · House · Patio · Parking
Gorgeous new d.R. horton built 1 story in chapel lakes! Great Corner Homesite! Amazing Location in Montgomery! Zoned to Lake Creek High School! Features Beautiful Shaker Cabinetry, Quartz Counters, Stainless Appliances, & Large Pantry! Opens to Spacious Dining Area AND to Large Family Room! Privately Located Primary Suite Features Great Bath with Dual Sinks, Separate Tub/Shower & HUGE Walk-In Closet! Generously Sized Secondary Bedrooms! Convenient Utility Room! Tons of Incredible Features: LED Disk Lighting, Vinyl Plank Wood-Look Flooring, Covered Patio, Garage Door Opener, Sprinkler System, Full Sod, Tankless Water Heater, PLUS MORE! Ready For Move In!
USD 285,990
15811 Narrow Leaf Lane
View photo
House · for sale
USD 289,990
USD 161/sq.ft
15811 Narrow Leaf Lane
Sendera Ranch
· 1,798 sq.ft · 4 Bedrooms · 2 Baths · House
· Patio · Equipped kitchen · Parking
Sendera Ranch · 1,798 sq.ft · 4 Bedrooms · 2 Baths · House · Patio · Equipped kitchen · Parking
Wonderful new d.R. horton built 1 story 4 bedroom home in chapel lakes! Amazing Location in Montgomery! Zoned to Lake Creek High School! Great Floorplan with Fantastic Use of Space! Gourmet Island Kitchen with Abundant White Cabinetry & Large Pantry! Privately Located Primary Suite Features Great Bath with Separate Tub/Shower & Walk-In Closet! Generously Sized Secondary Bedrooms! Convenient Utility Room! Covered Patio & Sprinkler System Included! Additional Features Include Quartz Counters, Stainless Steel Appliances, Smart Home System, Deako Smart Switches! Tons of Incredible Features: LED Disk Lighting, Vinyl Plank Wood-Like Flooring, Covered Patio, Garage Door Opener, Sprinkler System, Full Sod, Tankless Water Heater, PLUS MORE! Ready for Move In!
USD 289,990

Get email alerts

Don't miss out: be the first to know about new properties

The alert was correctly created

On subscribing you accept the conditions of use and the privacy policy
Alert
Receive new ads in your inbox
Save this search
Receive alerts for new listings

We'll send you an email when we have new properties for: "Properties for sale in Sendera Ranch"

The alert was correctly created

Meadowbrook, The Woodlands Southeast Montgomery CCD Montgomery County Texas
Alden Bridge, The Woodlands Southeast Montgomery CCD Montgomery County Texas
Get email alerts and be the first to see new listings
Required field
On subscribing I accept the terms of the privacy policy
Perfect! You'll soon start receiving new listings via email
Alert
Receive an email when we have new ads for Properties for sale in Sendera Ranch
Save this search
Filters

Bedrooms

Size (sq.ft)

sq.ft
sq.ft

Price

USD
USD

Property type

Bathrooms

Clear all filters
Receive notifications when new entries are published.