413 properties for sale in Sequoia Tract

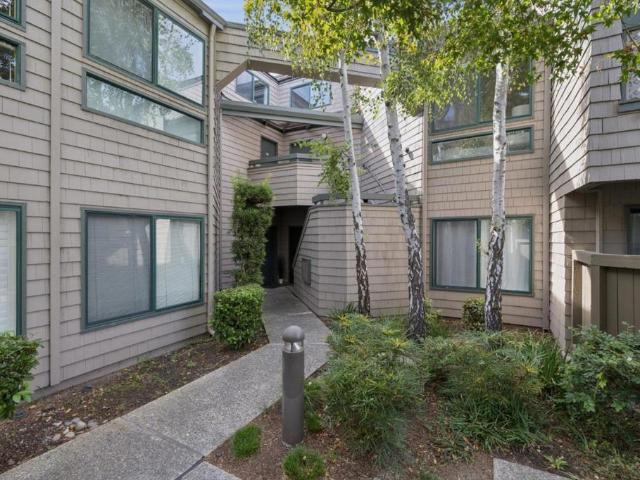
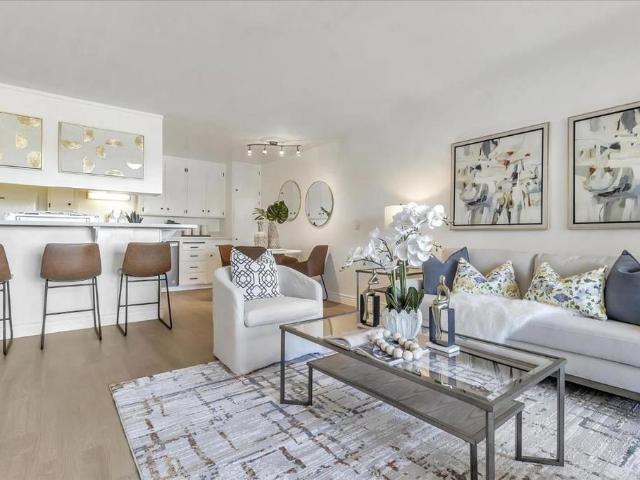
1458 Hudson Street 310
View photo
Condo · for sale
USD 465,000
USD 664/sq.ft
1458 Hudson Street 310
Sequoia Tract
· 700 sq.ft · 1 Bedroom · 1 Bath · Condo
· Parking · Swimming pool · Lift
Sequoia Tract · 700 sq.ft · 1 Bedroom · 1 Bath · Condo · Parking · Swimming pool · Lift
Welcome to this inviting and updated 1-bedroom, 1-bathroom condo ideally located on the desirable Westside of Redwood City. Situated on the 3rd floor, this bright and functional home offers comfort, convenience, and a peaceful living environment. Natural light fills the well-designed layout, creating a warm and welcoming atmosphere. Conveniently located near the elevator, the unit provides easy access while maintaining a comfortable setting. Enjoy an unbeatable location just across the street from the YMCA and a nearby park, with Woodside Road only minutes away. Shopping, dining, and major commute routes are all easily accessible. The property also features one assigned parking space, additional storage in a secure garage, a lovely pool area, and a clubhouse. Whether you're a first-time buyer, downsizing, or looking for a conveniently located home, this is an exceptional opportunity to own a condo in one of Redwood City's desirable areas
USD 465,000
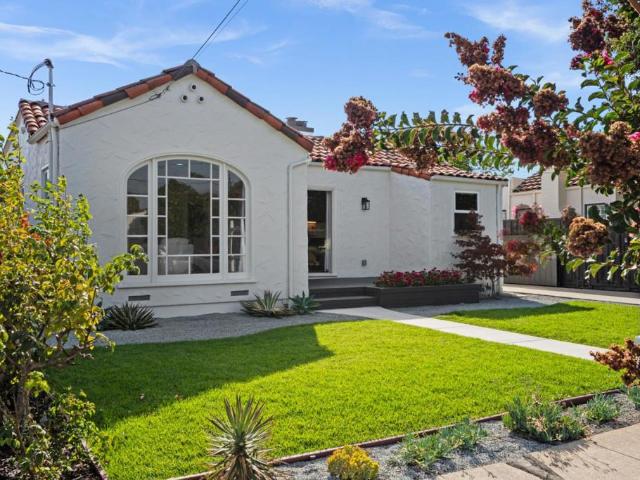
38 Bishop Lane
View photo
House · for sale
USD 3,988,000
USD 1,347/sq.ft
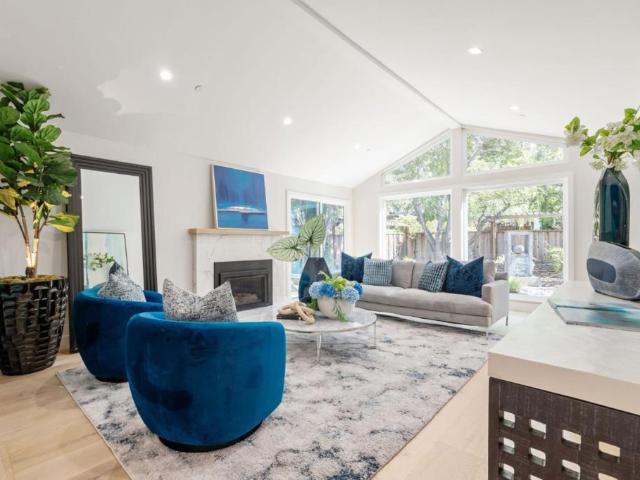
38 Bishop Lane
Sequoia Tract
· 2,960 sq.ft · 4 Bedrooms · 3 Baths · House
· Garden · Swimming pool · Balcony · Fireplace · Equipped kitchen · Parking
Sequoia Tract · 2,960 sq.ft · 4 Bedrooms · 3 Baths · House · Garden · Swimming pool · Balcony · Fireplace · Equipped kitchen · Parking
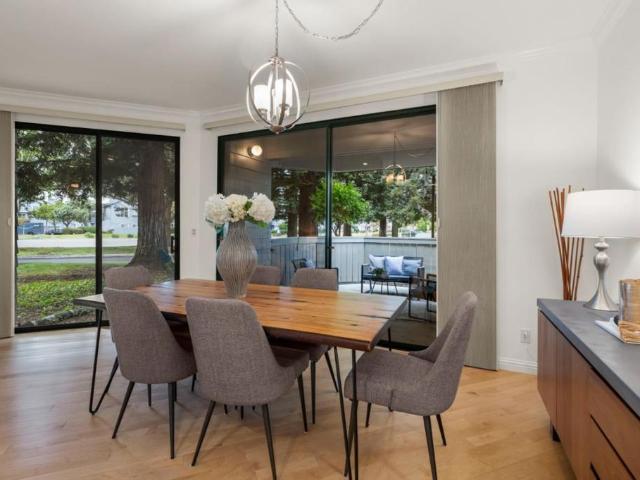
Nestled in Stanford Weekend Acres, this beautifully remodeled and expanded home offers more than 2,500 SF of sophisticated living. Light moves easily through the open floorplan, illuminating wide-plank floors, high ceilings, expansive glass, and fine craftsmanship. A fireplace anchors the living room, while the great room brings together a family room, dining area, and beautifully appointed kitchen with Thermador appliances. Folding glass doors open to the backyard, extending the living space outdoors. Four bedrooms include a main-level guest suite with its own outdoor entrance, while upstairs, the primary suite opens to a private balcony and luxurious bathroom. The secluded backyard offers a hot tub, with air conditioning and a two-car garage adding everyday convenience. Close to Stanford University, downtown Palo Alto, Stanford Shopping Center, Sand Hill Road, and the Stanford Dish Trail, with easy access to Interstate 280. Served by Las Lomitas School District (buyer to verify eligi
USD 3,988,000
63 Ridge Court
View photo
House · for sale
USD 3,489,000
USD 1,810/sq.ft
63 Ridge Court
Sequoia Tract
· 1,927 sq.ft · 4 Bedrooms · 2 Baths · House
· Garden · Fireplace
Sequoia Tract · 1,927 sq.ft · 4 Bedrooms · 2 Baths · House · Garden · Fireplace
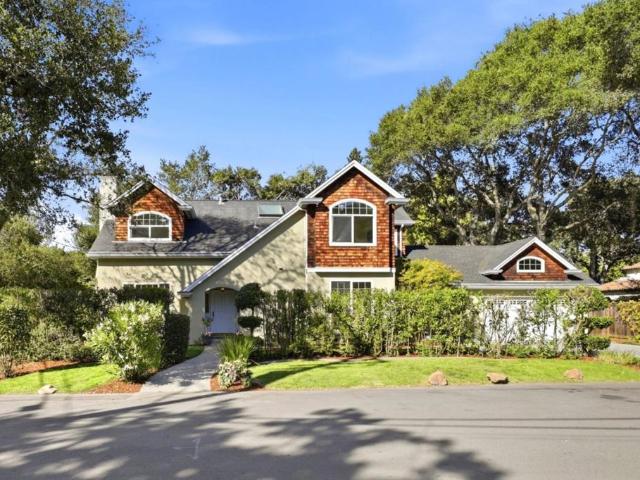
Beautifully updated interiors & striking architectural character define this exceptional home in the Glens newly built in 2007. Tucked away at the end of a peaceful cul-de-sac just one mile from the Woodside town shopping & acclaimed restaurants as well as the highly rated TK-8 Woodside Elementary school. Framed by custom Corten-style fencing, terraced gardens, & underground utilities rarely found in this neighborhood, the property presents an added sense of privacy & refinement. Freshly painted interiors & hardwood floors introduce warm, inviting spaces filled with natural light. Original architectural details are complemented by contemporary finishes, custom cabinetry, granite surfaces, & expansive windows & sliding glass doors opening to the outdoor living areas. Cathedral ceilings enhance the open-concept design, creating wonderful scale for everyday living & entertaining. Flexible floor plan, spacious primary suite with fireplace, customized walk-in closet, & newly finished bath.
USD 3,489,000
76 Eddystone Court
View photo
Condo · for sale
USD 899,999
USD 918/sq.ft
76 Eddystone Court
Sequoia Tract
· 980 sq.ft · 1 Bedroom · 1 Bath · Condo
· Garden · Office room · Balcony · Fireplace · Equipped kitchen
Sequoia Tract · 980 sq.ft · 1 Bedroom · 1 Bath · Condo · Garden · Office room · Balcony · Fireplace · Equipped kitchen
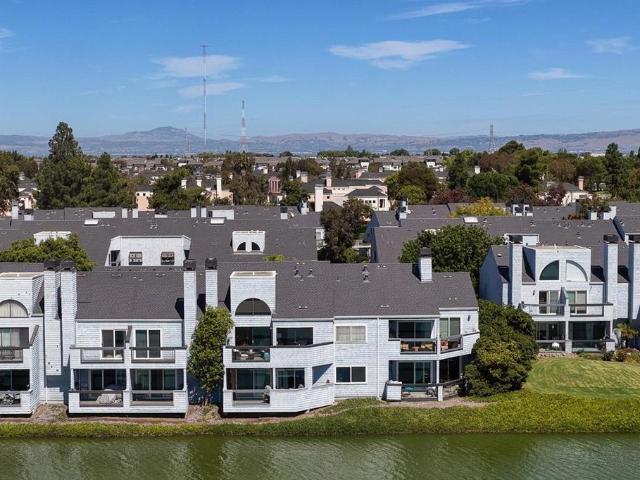
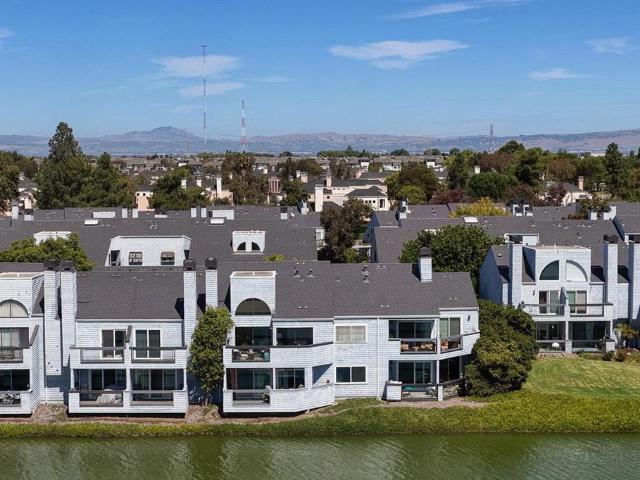
Perfectly Located with Wide Waterviews! This property is rare with a large balcony with panoramic views of the waterway. An open concept living-dining area features a fireplace, soaring ceiling, and wide sliding doors that let in light and open to a balcony. Luxury resort-style living in this spacious, turn-key one-bedroom condo, featuring a rare loft on the second floor perfect for a bedroom, office or study. This quiet and private unit boasts high ceilings and panoramic water views from the living room and primary bedroom, along with beautiful views from every window, creating a peaceful retreat. The condo has been fully updated with newer flooring, newer modern lighting, and fresh paint throughout. The renovated kitchen includes a newer sink, faucet, newer countertop, refrigerator, newer stove, and a charming new garden window. With ample storage, this unit offers both elegance and functionality. Relax on the balcony. Come in and Imagine coming home to your NEW HOME!
USD 899,999
500 Baltic Circle 524
View photo
Condo · for sale
USD 1,198,000
USD 951/sq.ft
500 Baltic Circle 524
Sequoia Tract
· 1,259 sq.ft · 2 Bedrooms · 2 Baths · Condo
· Fireplace · Equipped kitchen · Parking · Heating · Swimming pool
Sequoia Tract · 1,259 sq.ft · 2 Bedrooms · 2 Baths · Condo · Fireplace · Equipped kitchen · Parking · Heating · Swimming pool
Located in Redwood City, this 1,266 sq ft home features two bedrooms, including a walk-in closet in the primary, and two full bathrooms with double sinks, an updated bath, and a primary bathroom with stall showers. The kitchen is equipped with modern appliances such as a dishwasher, gas cooktop, garbage disposal, microwave, self-cleaning oven, and refrigerator, complemented by an eat-in dining area and a dining space in the living room. Flooring throughout includes tile and other materials, and the living room contains a gas-burning fireplace. Additional features include forced air heating, ceiling fans for cooling, and a laundry area with washer and dryer connections. The home offers a two-car garage and access to community amenities including an in-ground pool and jetted spa. It is situated within the Belmont-Redwood Shores Elementary School District. Fabulous location unique water views from every window-updates galore
USD 1,198,000
601 Baltic Circle 607
View photo
Condo · for sale
USD 865,000
USD 704/sq.ft
601 Baltic Circle 607
Sequoia Tract
· 1,227 sq.ft · 2 Bedrooms · 2 Baths · Condo
· Gym · Parking · Swimming pool
Sequoia Tract · 1,227 sq.ft · 2 Bedrooms · 2 Baths · Condo · Gym · Parking · Swimming pool
The best of Redwood Shores. 2 bedrooms, 2 bathrooms, no stairs, with two 1 car garages. You will love the convenience and the Community amenities. Including swimming pool and gym area
USD 865,000
63 Irving Avenue
View photo
House · for sale
USD 9,980,000
USD 1,505/sq.ft
63 Irving Avenue
Sequoia Tract
· 6,631 sq.ft · 7 Bedrooms · 7 Baths · House
· Sauna · Gym · Balcony · Equipped kitchen
Sequoia Tract · 6,631 sq.ft · 7 Bedrooms · 7 Baths · House · Sauna · Gym · Balcony · Equipped kitchen
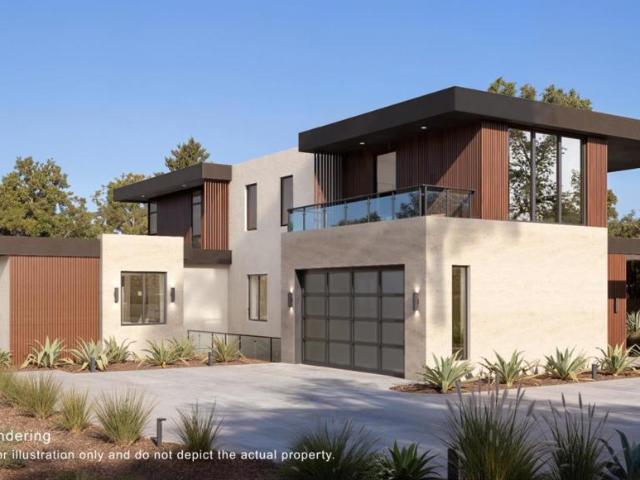
An exceptional custom-designed modern estate in Atherton's prestigious Lindenwood enclave, offering privacy, tranquility, and refined contemporary living. Offered as a presale opportunity with estimated completion in Q4 2027, this residence showcases expansive walls of glass, dramatic ceiling heights, abundant natural light, engineered wood flooring, and a sculptural floating staircase with sleek glass railing. The chef-caliber kitchen features natural marble surfaces and a waterfall island, while the luxurious primary suite offers a private balcony, spa-inspired bath, and generous walk-in wardrobe. The lower level is designed for entertainment and wellness with a bonus room/gym, theater, golf simulator, steam sauna, spa, wine display/bar, and guest accommodations. An attached 800 sq ft, 2-bedroom, 2-bath ADU is included in the approximately 6,637 sq ft total living area, offering flexibility for family, guests, or office use. Buy early for preferred pricing and design personalization.
USD 9,980,000
76 Eddystone Court
View photo
Condo · for sale
USD 849,888
USD 867/sq.ft
76 Eddystone Court
Sequoia Tract
· 980 sq.ft · 1 Bedroom · 1 Bath · Condo
· Garden · Office room · Parking · Balcony · Equipped kitchen
Sequoia Tract · 980 sq.ft · 1 Bedroom · 1 Bath · Condo · Garden · Office room · Parking · Balcony · Equipped kitchen
Perfectly Located with Wide Waterviews! This property is rare with a large balcony with panoramic views of the waterway with 2 bedrooms (2nd bedroom is large loft and is staged as bedroom with office). Luxury resort-style living that has a private/quiet location and boasts vaulted ceilings and beautiful panoramic water views from every window, creating a peaceful retreat. The condo has been fully updated with newer floors, newer modern lights, and fresh paint throughout. The renovated kitchen includes a newer sink, faucet, newer countertop, upgraded wood cabinetry, French style refrigerator, newer induction stove/oven, and a charming new garden window. With ample storage and a detached 1 car garage, this unit offers both elegance and functionality. Come in and Imagine coming home to your NEW WATERFRONT HOME
USD 849,888
224 Ivy Drive
View photo
House · for sale
USD 1,599,000
USD 1,197/sq.ft
224 Ivy Drive
Sequoia Tract
· 1,335 sq.ft · 3 Bedrooms · 2 Baths · House
· Equipped kitchen · Parking
Sequoia Tract · 1,335 sq.ft · 3 Bedrooms · 2 Baths · House · Equipped kitchen · Parking
Beautifully reimagined from the studs up, this Menlo Park home offers the look and feel of new construction with quality upgrades throughout. An open-concept floor plan connects the living, dining and kitchen spaces, highlighted by new engineered PSL beams. Improvements include a new roof and gutters, new-construction Andersen windows, all-new plumbing and electrical, 200-amp service and new subpanel, new insulation and sheetrock, new water service and NFPA 13D fire sprinklers. A 50-amp EV outlet is also included. The kitchen features KitchenAid appliances, slim Shaker-style cabinetry, quartz countertops and a spacious island. Both bathrooms feature Porcelanosa tile, vanities and vanity tops paired with Hansgrohe fixtures. New waterproof WPC flooring with a natural wood-look finish flows throughout the home, complemented by new interior doors, casing, trim and Benjamin Moore paint. Additional features include Ubiquiti security cameras, a smart video doorbell and an insulated garage doo
USD 1,599,000
799 Lakeshore Drive
View photo
Condo · for sale
USD 1,538,000
USD 748/sq.ft
799 Lakeshore Drive
Sequoia Tract
· 2,056 sq.ft · 2 Bedrooms · 2 Baths · Condo
· Office room · Swimming pool
Sequoia Tract · 2,056 sq.ft · 2 Bedrooms · 2 Baths · Condo · Office room · Swimming pool
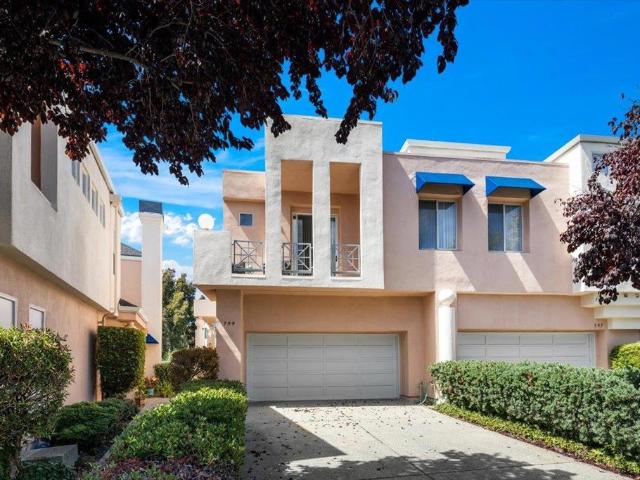
Offering over 2,000 sq ft of resort-like living in the gated community of Lakeshore in sought-after Redwood Shores neighborhood with top-rated schools, this Mediterranean-inspired modern townhome is built around a lagoon system with a tranquil setting. Inside you are greeted with high ceilings and skylights that bathe the home in natural light. The interior features 2 Bedrooms + a >>>versatile 3rd room which >>>easily transforms to a dedicated home office, creative studio, TV room, or guest room. Two full bathrooms include primary bedroom en-suite, and hall bath with shower over tub. The extra spacious primary suite is a true retreat offering enough scale for a private sitting area or workspace, alongside an ensuite bathroom with double sink vanity, a soaking tub, and separate stall shower. *Living here feels like a permanent vacation! The gated clubhouse has a pool, hot tub, social room, shower, restrooms; and for those who love the water, you'll have access to a dock for launching yo
USD 1,538,000
531 Flynn Avenue
View photo
House · for sale
USD 1,330,000
USD 1,328/sq.ft
531 Flynn Avenue
Sequoia Tract
· 1,001 sq.ft · 3 Bedrooms · 1 Bath · House
· Fireplace · Equipped kitchen · Heating · Parking
Sequoia Tract · 1,001 sq.ft · 3 Bedrooms · 1 Bath · House · Fireplace · Equipped kitchen · Heating · Parking
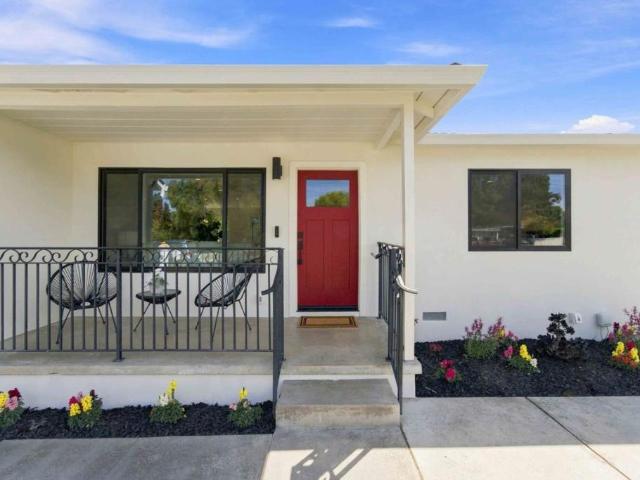
Beautifully remodeled and completely move-in ready, this single-level Redwood Village home pairs modern style with exceptional practical convenience. A standout highlight is the rare, extraordinarily huge driveway, offering effortless off-street parking to accommodate all your vehicles, guest parking, or extra gear with ease. Across a light-filled 1,010 sq ft floor plan, the home features 3 bedrooms, 1 designer-updated bath, warm hardwood floors, and a bright living room anchored by a classic fireplace. The sleek kitchen boasts crisp white cabinetry, gas cooking, and modern appliances, opening naturally into the adjacent dining area for seamless daily living and entertaining. Out front, a charming covered porch creates an inviting entry. The generous, low-maintenance backyardshaded by a mature treeprovides an ideal setting for outdoor dining, play, or weekend relaxation. Essential system upgrades deliver total peace of mind, including new central forced-air heating, updated roof coveri
USD 1,330,000
825 Portwalk Place
View photo
Condo · for sale
USD 749,888
USD 892/sq.ft
Updated
825 Portwalk Place
Sequoia Tract
· 840 sq.ft · 2 Bedrooms · 2 Baths · Condo
· Parking · Equipped kitchen
Sequoia Tract · 840 sq.ft · 2 Bedrooms · 2 Baths · Condo · Parking · Equipped kitchen
Must Tour B4 it's GONE. Sought after Top Floor, Bright 2bd/2ba with vaulted ceilings, newly painted with new Luxury Vinyl Hardwood-like Floors throughout! Updated Kitchen with Painted Cabinetry, New Pulls and LEDs, Quartz Countertops with 6 inch backsplash, and new Stainless-Steel Stove/Oven/Dishwasher and French Style Refrigerator. Spacious Primary Suite with 2 Closets and Updated Primary Bath. Updated Hallway Bath with new vanity, mirror and light fixture. Detached 1 car garage with storage shelves and 1car outdoor parking space (both #825) You'll enjoy the amazing outdoor amenities that are nearby, parks, lagoons for kayaking, walking trails that include the Bay Trail that is excellent for biking, running, bird watching and dog walking. Ideal mid-peninsula location located near major commute routes and prominent employers. Welcome home!
USD 749,888
217 Madison Avenue
View photo
House · for sale
USD 1,699,000
USD 449/sq.ft
217 Madison Avenue
Sequoia Tract
· 3,778 sq.ft · House
· Parking · Equipped kitchen · Heating
Sequoia Tract · 3,778 sq.ft · House · Parking · Equipped kitchen · Heating
Welcome to this spacious 3,783 square foot, approx. 3 Home Building located in the vibrant city of Redwood City. This property boasts Large, Versatile/flexible ground level unit floorplan plus 2 x 2Br. Units with well designed kitchens complete with ample space for meal preparation and entertaining. The Property features comfortable room layouts providing private space for everyone; gives warmth to the living area. Spacious with Large Rooms, this multi-family home is designed to complement any life style. With 3 Garages and convenience of a Coin-Op Laundry benefiting everyone. Well Located near to Starbucks, Whole Foods, Sequoia Station Train and Bus, Downtown Restaurants and occasional Lively Entertainment at Courthouse Square! Additional amenities include central forced air furnaces, insuring comfort during the cooler months. Solar on the roof. And the separate 3 car garage features automatic garage doors. Live in one unit and enjoy the Benefit of monthly Rental Income from the other
USD 1,699,000
2120 Williams Street
View photo
House · for sale
USD 1,600,000
USD 1,904/sq.ft
2120 Williams Street
Sequoia Tract
· 840 sq.ft · House
· Terrace · Parking
Sequoia Tract · 840 sq.ft · House · Terrace · Parking
A+ Location half block to Stanford in the College Terrace Neighborhood, backing up to a 1+ acre park with direct access. Convert the carport into 2 new ADU units to make this a 4-plex property for HUGE income and property value increases! This property is offered individually, or also find our listing of the neighboring property at 2106. 2112 Williams St. Strong in-place income, attractive floor plans, private outdoor spaces, covered parking, and direct gated access to Cameron Park. Located just steps from Stanford University, Stanford Research Park, California Avenue, Caltrain, shopping, dining, and major employment centers, the property benefits from exceptional tenant demand
USD 1,600,000
3855 Magnolia Drive
View photo
House · for sale
USD 4,198,000
USD 1,560/sq.ft
3855 Magnolia Drive
Sequoia Tract
· 2,691 sq.ft · 4 Bedrooms · 3 Baths · House
· Garden · Balcony · Fireplace · Equipped kitchen
Sequoia Tract · 2,691 sq.ft · 4 Bedrooms · 3 Baths · House · Garden · Balcony · Fireplace · Equipped kitchen
Beautifully presented and filled with natural light, this 4-bedroom, 3.5-bath spacious and stylish home offers approx. 2,701 SF living space on 7,800 SF Lot per county record. Warm, inviting interiors feature newly refinished oak hardwood floors, fresh paint, high ceilings, recessed lighting and abundant windows. Formal living with fireplace and formal dining room provide elegant gathering spaces, while the chef's kitchen offers granite countertops, breakfast bar, stainless steel appliances, 6-burner range, built-in microwave/oven and ample cabinetry. The kitchen opens to a generous family room with fireplace and French doors to the outdoors. The main level includes a bedroom, full bath, powder room and laundry room. Upstairs, the spacious primary suite features vaulted ceilings, sitting area, walk-in closet, private balcony and en-suite bath with dual sinks, spa tub and separate shower, plus two additional bedrooms and a full bath. Mature landscaping creates a private garden setting w
USD 4,198,000
134 Hawthorne Drive
View photo
House · for sale
USD 7,988,000
USD 3,785/sq.ft
New
134 Hawthorne Drive
Sequoia Tract
· 2,110 sq.ft · 4 Bedrooms · 3 Baths · House
· Garden · Fireplace · Swimming pool
Sequoia Tract · 2,110 sq.ft · 4 Bedrooms · 3 Baths · House · Garden · Fireplace · Swimming pool
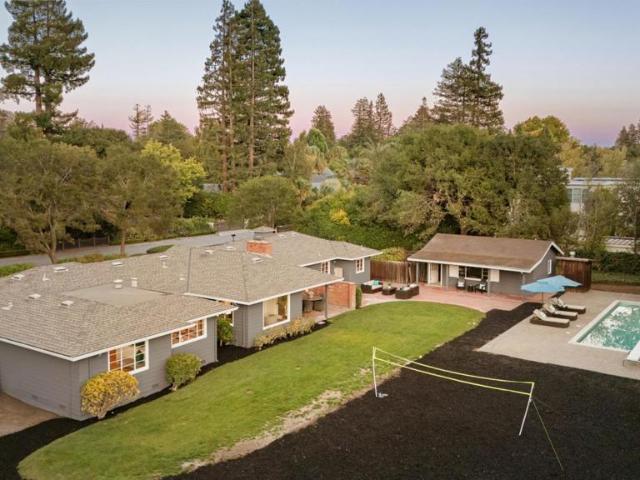
Set on nearly an acre in Atherton's coveted Lindenwood neighborhood, this peaceful and private property offers mature trees, expansive grounds, and a large backyard with a pool and pool house. The classic California ranch remains wonderfully comfortable today, with four bedrooms, spacious living areas, a fireplace, refinished hardwood floors, fresh paint, and new carpet and flooring in select rooms. Beyond its immediate appeal, the substantial lot presents an extraordinary opportunity to create a future estate while preserving the privacy and natural beauty of the setting. Just minutes from downtown Menlo Park and Palo Alto, Stanford University, and Sand Hill Road, this is a rare opportunity to enjoy an exceptional Atherton property today while holding its possibilities for tomorrow
USD 7,988,000
2535 South Court
View photo
House · for sale
USD 3,688,800
USD 2,636/sq.ft
2535 South Court
Sequoia Tract
· 1,399 sq.ft · 3 Bedrooms · 2 Baths · House
· Garden · Terrace · Deck
Sequoia Tract · 1,399 sq.ft · 3 Bedrooms · 2 Baths · House · Garden · Terrace · Deck
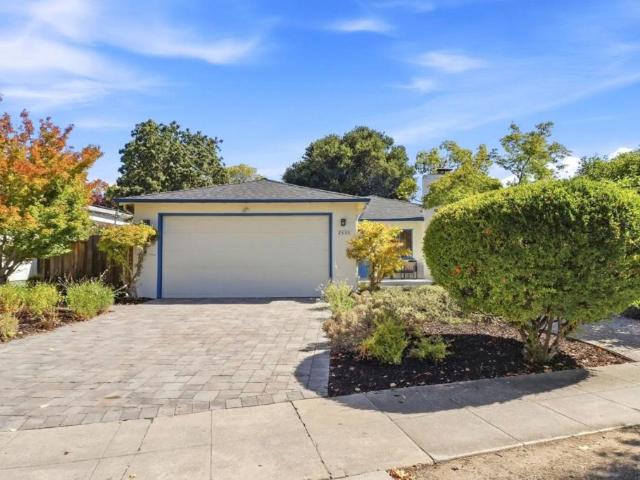
Location! Location! Great Location! This charming Greek-inspired, blue-and-white ranch-style home is tucked away on a peaceful, sought-after cul-de-sac in the heart of Midtown Palo Alto. The home features beautiful oak floors throughout, classic tile bathrooms, and a private garden terrace adjoining the spacious living room. The master bedroom suite opens out to a roomy deck and a secluded grassy backyard and manicured garden. Ideally located just one block from the renowned Bryant Street Bicycle Boulevard, with convenient access to Midtown shopping center, California Avenue dining and Farmers Market, Caltrain, Mitchell Park, and more! Served by top-rated, award-winning Palo Alto schools. Information deemed reliable but not guaranteed. Buyers are advised to verify all aspects of property
USD 3,688,800
133 Russell Avenue
View photo
House · for sale
USD 3,695,000
USD 1,059/sq.ft
133 Russell Avenue
Sequoia Tract
· 3,488 sq.ft · 3 Bedrooms · 2 Baths · House
· Garden · Fireplace · Equipped kitchen
Sequoia Tract · 3,488 sq.ft · 3 Bedrooms · 2 Baths · House · Garden · Fireplace · Equipped kitchen
Some homes are simply built. Others are cared for, collected, and shaped over time. Set among mature trees and thoughtfully designed gardens, this distinctive Portola Valley farmhouse reflects years of careful stewardship. Reclaimed wide-plank North Carolina pine floors, plaster walls and ceilings, painted millwork, marble, handmade tile, exposed beams and French doors give the home its character. The kitchen features a La Cornue range, original farmhouse sink, marble countertops, generous island, butler's pantry and cozy dining nook. The dining room is suited to everyday meals and larger gatherings, while the living room centers on a marble wood-burning fireplace and opens through two sets of French doors to a covered porch overlooking the gardens. The primary suite includes a walk-in closet and marble bath with mosaic tile and imported European brass fixtures. Upstairs are two additional bedrooms, a claw-foot bath and flexible spaces for study, work, hobbies or storage. A spacious fa
USD 3,695,000
1031 Almanor Avenue
View photo
House · for sale
USD 3,998,880
USD 1,574/sq.ft
1031 Almanor Avenue
Sequoia Tract
· 2,540 sq.ft · 6 Bedrooms · 4 Baths · House
· Garden · Parking · Equipped kitchen
Sequoia Tract · 2,540 sq.ft · 6 Bedrooms · 4 Baths · House · Garden · Parking · Equipped kitchen
Nestled in the highly desirable Menlo Oaks neighborhood, this exceptional custom residence blends timeless elegance with thoughtfully curated design and premium materials. Main home offers 5 bedrooms and 3 bathrooms, plus an attached 1 bed 1 bath ADU with private entranceideal for guests, extended family, an au pair, or rental income. 2 ground floor bedrms designed for comfort and style, it features imported stone and tile, designer lighting, hardwood flooring, and abundant natural light. Kitchen offers premium appliances, Italian porcelain countertops, and custom finishes. Spa-inspired bathrooms showcase artisan tile, imported marble, and elegant fixtures, while the primary suite provides enhanced sound insulation for privacy. Beautifully landscaped front n back yards create inviting spaces for entertaining and relaxation. Add'l highlights include central HVAC, EV charging, a leased 5.53 kW solar system with 14 panels, Tesla Powerwall, an attached 1 car garage, an extended driveway. I
USD 3,998,880
227 Madrone Street
View photo
House · for sale
USD 2,650,000
USD 621/sq.ft
227 Madrone Street
Sequoia Tract
· 4,263 sq.ft · House
· Equipped kitchen
Sequoia Tract · 4,263 sq.ft · House · Equipped kitchen
227 Madrone St is a stunning 3-unit apartment community with one single-family home located in the thriving city of Redwood City, California. Situated on a 7,500 square foot parcel of land, the subject property was originally constructed in 1950 and has a gross building area of approximately 4,268 square feet, offering its tenants beautifully designed three-bedroom and two-bedroom floor plans. 227 Madrone St has undergone significant capital improvements and updates in the past few years, including extensive interior renovations featuring updated kitchens, stainless steel appliances, renovated bathrooms, in-unit washers and dryers, and an updated electrical system. The subject property is located within walking distance to lively Downtown Redwood City, which offers tenants a myriad of high-end shopping, dining, and entertainment options. The Redwood City Caltrain Station, offering Baby Bullet service, is also within walking distance and provides an inexpensive, hassle-free commute to m
USD 2,650,000
3050 Hastings Avenue
View photo
House · for sale
USD 2,380,000
USD 1,292/sq.ft
3050 Hastings Avenue
Sequoia Tract
· 1,841 sq.ft · 3 Bedrooms · 2 Baths · House
· Garden · Fireplace
Sequoia Tract · 1,841 sq.ft · 3 Bedrooms · 2 Baths · House · Garden · Fireplace
Quiet Cul-de-Sac, 3 Bedrooms plus Large Study / Potential 4th Bedroom, Two Primary Suites, Close to Nature, Minutes to Parks and Trails. Tucked away on a quiet cul-de-sac in desirable Farm Hill, this inviting home offers a peaceful setting surrounded by nature while remaining conveniently connected. Featuring 3 bedrooms plus a spacious study that can easily become a 4th bedroom, the home offers exceptional flexibility. Enjoy easy access to Peninsula outdoor destinations, including Stulsaft Park, Edgewood Park and Natural Preserve, Westwood Park, Red Morton Park and the renowned Filoli Historic House and Garden. Downtown Redwood City, Caltrain and Highway 280 are just minutes away. Inside, the thoughtfully designed floor plan features two primary suites, one on each level, providing flexibility for guests, extended family or a private retreat. Hardwood floors, abundant natural light and an inviting fireplace create a warm atmosphere. Additional features include a large walk-in pantry, d
USD 2,380,000
947 Glennan Drive
View photo
House · for sale
USD 2,380,000
USD 1,464/sq.ft
947 Glennan Drive
Sequoia Tract
· 1,625 sq.ft · 4 Bedrooms · 2 Baths · House
· Patio · Garden · Terrace · Equipped kitchen · Air conditioning
Sequoia Tract · 1,625 sq.ft · 4 Bedrooms · 2 Baths · House · Patio · Garden · Terrace · Equipped kitchen · Air conditioning
Enter this sun-drenched single-level home to find an expansive great room anchored by a skylight that fills the space with natural light. The open-concept layout, featuring a gourmet kitchen with a Miele range, flows effortlessly into the living and dining areas. Thoughtful renovations over the years touch nearly every corner of the home, from hardwood floors to updated bathrooms, complemented by clever storage throughout. The dining area opens onto a pergola-covered patio and flagstone terrace, a true outdoor living room perfect for summer entertaining, before giving way to a backyard sanctuary of mature fruit trees, blueberry bushes, and a raised garden box. High-end upgrades abound: owned solar panels and a Tesla Powerwall battery system, central AC and a high-efficiency furnace, a ventless Miele heat-pump dryer, a newer (2019) 'cool roof, and a voluntary seismic retrofit with automatic gas shut-off for real peace of mind. Smart home features round out the package, including a Nest
USD 2,380,000
20 Cove Lane
View photo
Condo · for sale
USD 985,000
USD 672/sq.ft
20 Cove Lane
Sequoia Tract
· 1,464 sq.ft · 2 Bedrooms · 2 Baths · Condo
· Garden · Office room · Balcony · Fireplace · Equipped kitchen · Swimming pool · Parking
Sequoia Tract · 1,464 sq.ft · 2 Bedrooms · 2 Baths · Condo · Garden · Office room · Balcony · Fireplace · Equipped kitchen · Swimming pool · Parking
Penthouse-style living awaits in the sought-after Pelican Cove community of Redwood Shores! Quietly situated on the top floor, this beautifully updated residence makes an immediate impression with soaring vaulted ceilings, oversized windows, wide-plank floors, architectural angles, and an abundance of natural light. The stylish living room centers around an inviting fireplace with views of the surrounding gardens and pool, while the adjoining dining area opens to a sunny, west-facing balcony, perfect for relaxation and entertaining. The designer kitchen features quartz counters, stainless steel appliances, refreshed cabinetry, modern hardware, and generous storage. Two comfortable bedrooms include a primary ensuite with private balcony, walk-in closet, and beautifully appointed bath. An upper-level loft provides flexible space for home office or retreat. In-unit laundry, radiant heat, additional storage, and two parking spaces add everyday convenience. Pelican Cove residents enjoy land
USD 985,000
1124 Fay Street
View photo
House · for sale
USD 1,550,000
USD 1,231/sq.ft
1124 Fay Street
Sequoia Tract
· 1,259 sq.ft · 2 Bedrooms · 1 Bath · House
Sequoia Tract · 1,259 sq.ft · 2 Bedrooms · 1 Bath · House
Beautifully reimagined from the ground up, 1124 Fay Street offers the comfort and confidence of a thoughtfully renewed home in a convenient Redwood City location. The extensive transformation includes a brand-new foundation along with updated finishes and systems throughout, creating a fresh, move-in-ready living experience. A bright, inviting floor plan provides comfortable spaces for everyday living and entertaining, while modern finishes bring a clean, timeless feel to the home. Conveniently located near downtown Redwood City, shopping, dining, parks, and major commute routes, this is a turnkey opportunity ready for its next chapter
USD 1,550,000
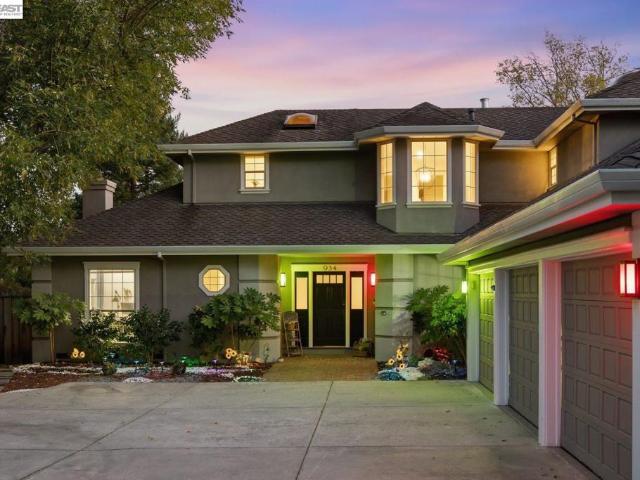
934 Wilmington Way
View photo
House · for sale
USD 3,888,000
USD 1,188/sq.ft
934 Wilmington Way
Sequoia Tract
· 3,272 sq.ft · 4 Bedrooms · 3 Baths · House
· Office room · Equipped kitchen · Parking
Sequoia Tract · 3,272 sq.ft · 4 Bedrooms · 3 Baths · House · Office room · Equipped kitchen · Parking
A rare offering in coveted Emerald Hills, this beautifully reimagined residence blends timeless architecture with sophisticated modern living on over one-half acre of exceptionally level grounds. Framed by manicured landscaping and an expansive driveway, the home offers remarkable privacy, scale, and effortless elegance. Light-filled interiors showcase refined finishes, and a thoughtfully designed floor plan with gracious formal living and dining rooms, a private office, an inviting family room, and a beautifully appointed eat-in kitchen at the heart of the home. Four spacious bedrooms and three-and-a-half baths include a versatile main-level suite with custom built-ins, ideal for guests, a home office, or multi-generational living. Abundant storage and a three-car garage enhance everyday functionality. Designed for seamless indoor-outdoor living, multiple rooms open to expansive lawns and resort-inspired amenities, including a spa, pergola-covered lounge, and a fully equipped outdoor
USD 3,888,000
316 Sea Cliff Lane
View photo
House · for sale
USD 1,700,000
USD 1,350/sq.ft
316 Sea Cliff Lane
Sequoia Tract
· 1,259 sq.ft · 2 Bedrooms · 2 Baths · House
· Office room · Fireplace · Equipped kitchen · Parking · Swimming pool
Sequoia Tract · 1,259 sq.ft · 2 Bedrooms · 2 Baths · House · Office room · Fireplace · Equipped kitchen · Parking · Swimming pool
Welcome to this charming Cape Cod-style home in the highly desirable Beacon Shores community of Redwood Shores. This light-filled 2-bedroom, 2.5-bath residence features soaring ceilings, hardwood floors, and an inviting living room with a classic brick fireplace. The bright, open kitchen offers two-tone cabinetry, stainless steel appliances, and seamless flow into the dining area, where sliding glass doors bring in abundant natural light and open to a private, low-maintenance paved backyardperfect for outdoor dining, entertaining, and relaxing. The thoughtful floor plan features two spacious en-suite bedrooms, one conveniently located on the main level and the other upstairs, offering flexibility for guests, a home office, or multi-generational living. A powder room, laundry area, and attached 2-car garage add everyday convenience. Excellent local schools include Redwood Shores Elementary, Ralston Intermediate, and Carlmont High. Enjoy Beacon Shores HOA amenities including a pool and s
USD 1,700,000
1130 Sevier Avenue
View photo
House · for sale
USD 1,395,000
USD 1,020/sq.ft
1130 Sevier Avenue
Sequoia Tract
· 1,367 sq.ft · 3 Bedrooms · 2 Baths · House
· Patio · Garden · Fireplace · Equipped kitchen · Parking
Sequoia Tract · 1,367 sq.ft · 3 Bedrooms · 2 Baths · House · Patio · Garden · Fireplace · Equipped kitchen · Parking
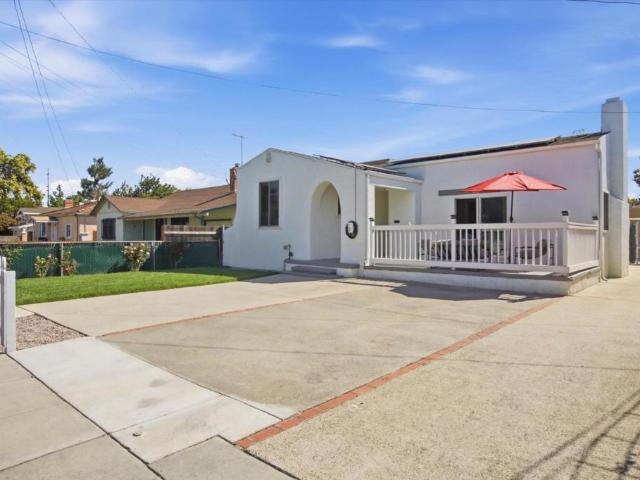
A delightful Spanish bungalow where timeless character meets stylish, modern living. Beautifully updated from top to bottom, this inviting three-bedroom home, including a comfortable primary suite, pairs charming architectural details with thoughtful designer finishes and today's most desirable amenities. An arched entry welcomes you into the stunning living room, where a vaulted barrel ceiling and wood-burning fireplace create a warm and memorable gathering space. Sliding doors open to the patio, making indoor-outdoor entertaining effortless. The beautifully appointed eat-in kitchen features quartz countertops, an island breakfast bar, an induction cooktop, and stainless appliances. The spacious backyard offers plenty of lawn for play, gardening, and relaxed gatherings with family and friends. A detached one-car garage with a full bath provides added flexibility and potential for an ADU, while abundant on-site parking is a welcome bonus. Modern comforts include solar power, an EV char
USD 1,395,000
3 Cove Lane
View photo
Condo · for sale
USD 8,450,000
USD 6,329/sq.ft
3 Cove Lane
Sequoia Tract
· 1,335 sq.ft · 2 Bedrooms · 2 Baths · Condo
· Patio · Fireplace · Equipped kitchen · Swimming pool · Parking
Sequoia Tract · 1,335 sq.ft · 2 Bedrooms · 2 Baths · Condo · Patio · Fireplace · Equipped kitchen · Swimming pool · Parking
Rarely available! Welcome to this stunning first-level corner condo in the highly desirable Pelican Cove community of Redwood Shores. This beautifully updated 2-bedroom, 2-bath home offers a spacious floor plan with hardwood floors, fresh interior paint, an inviting fireplace, and updated kitchen and bathrooms. Both bedrooms are generously sized, including a private primary suite with a walk-in closet and sliding glass door opening directly to one of TWO large private patios. With two private outdoor spaces, theres plenty of room for morning coffee, al fresco dining, entertaining, or simply relaxing and enjoying the peaceful surroundings. Indoor laundry with washer and dryer included adds everyday convenience. Enjoy the resort-style amenities of Pelican Cove, including two swimming pools, a spa, clubhouse, boat docks, and potential kayak storage. The home also includes an assigned covered carport space, plus ample additional parking for guests. Surrounded by scenic waterfront trails an
USD 8,450,000
2620 Fordham ST
View photo
House · for sale
USD 1,098,000
USD 953/sq.ft
2620 Fordham ST
Sequoia Tract
· 1,152 sq.ft · 3 Bedrooms · 2 Baths · House
· Patio · Garden · Fireplace · Equipped kitchen
Sequoia Tract · 1,152 sq.ft · 3 Bedrooms · 2 Baths · House · Patio · Garden · Fireplace · Equipped kitchen
Reduced price! Come to open houses and send us your offer. Property is not in flood area. Welcome home! This beautifully updated property offers a warm, inviting living room, an open modern kitchen, three good-sized bedrooms, and two recently updated bathrooms. The kitchen features modern countertops, cabinetry, backsplash and appliances, flowing effortlessly into the living room. Complete with a cozy electric fireplace and a wide sliding glass door that frames the backyard beyond. As an added bonus, the main bedroom features independent access through the side courtyard. Sun-filled backyard with a spacious paver patio strung with twinkling lights, perfect for evening gatherings or quiet mornings with coffee. Mature landscaping wraps the yard in privacy, while established fruit trees and vegetable containers offer a true gardener's paradise. Additional highlights include an electric front gate leading to a two-car driveway and lush, mature landscaping throughout. Ideally located for ea
USD 1,098,000
232 Highland Terrace
View photo
House · for sale
USD 2,995,000
USD 2,061/sq.ft
232 Highland Terrace
Sequoia Tract
· 1,453 sq.ft · 4 Bedrooms · 3 Baths · House
· Patio · Office room · Terrace · Deck
Sequoia Tract · 1,453 sq.ft · 4 Bedrooms · 3 Baths · House · Patio · Office room · Terrace · Deck
Set on approximately one-third acre in a serene Woodside setting, 232 Highland Terrace offers privacy, distinctive architecture, and exceptional indoor/outdoor living. Mature trees frame beautifully landscaped grounds with roses and fruit trees, while expansive patios and decks capture western hill views. The updated residence is rich in character, with wide-plank hardwood floors, a soaring paneled and skylit cathedral ceiling, hand-painted tilework, a distinctive pressed-metal ceiling, and French and Dutch doors opening outdoors. Just off the foyer is an office or playroom with multiple windows and mini-split ceiling HVAC. The primary suite features a steam shower and private deck with recessed spa. An authentic-style Japanese tea house, secluded koi pond, outdoor shower, and detached studio with bath provide flexible spaces for guests, work, wellness, or creative pursuits. Plans for an expansion of the main residence have been submitted to the Town of Woodside and remain active throu
USD 2,995,000

Get email alerts

Don't miss out: be the first to know about new properties

The alert was correctly created

On subscribing you accept the conditions of use and the privacy policy
Alert
Receive new ads in your inbox
Save this search
Receive alerts for new listings

We'll send you an email when we have new properties for: "Properties for sale in Sequoia Tract"

The alert was correctly created

Redwood Junction, Redwood City San Mateo CCD San Mateo County California
Redwood Shores
Get email alerts and be the first to see new listings
Required field
On subscribing I accept the terms of the privacy policy
Perfect! You'll soon start receiving new listings via email
Alert
Receive an email when we have new ads for Properties for sale in Sequoia Tract
Save this search
Filters

Bedrooms

Size (sq.ft)

sq.ft
sq.ft

Price

USD
USD

Property type

Bathrooms

Clear all filters
Receive notifications when new entries are published.