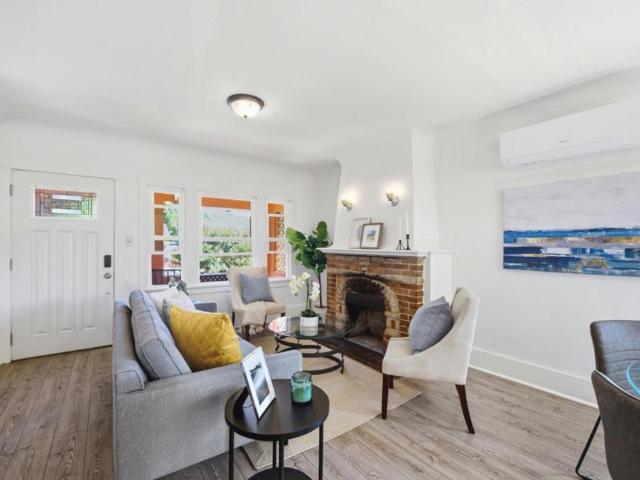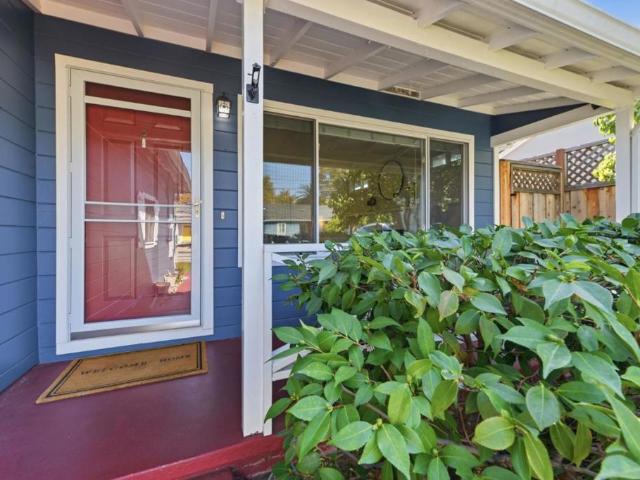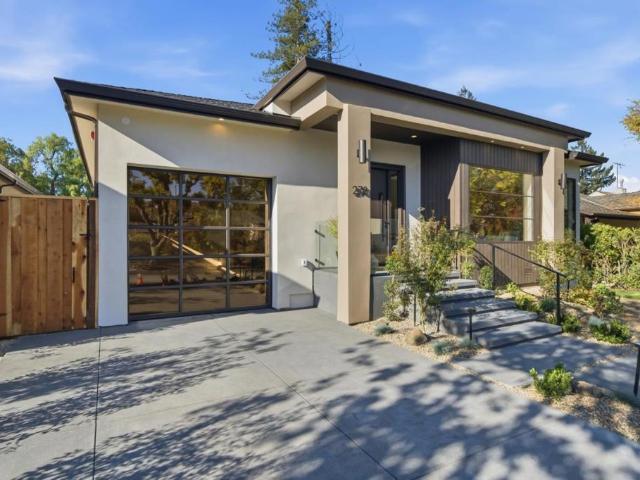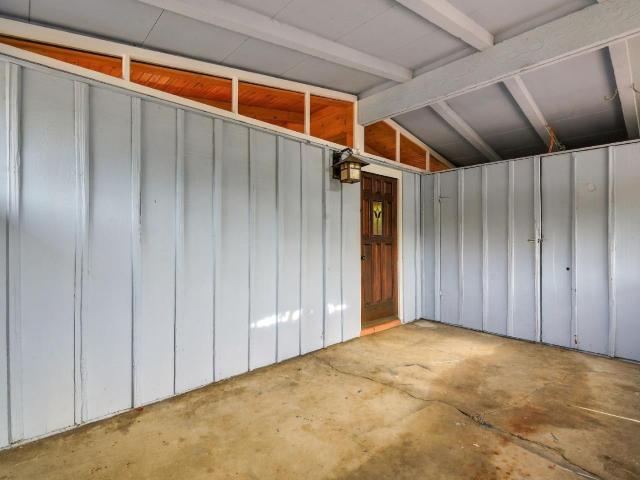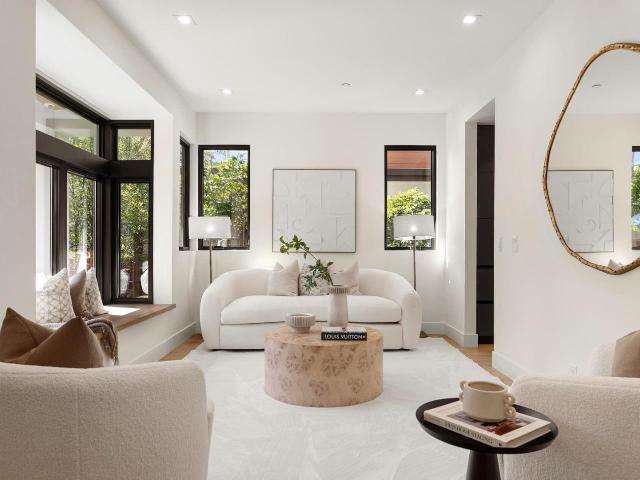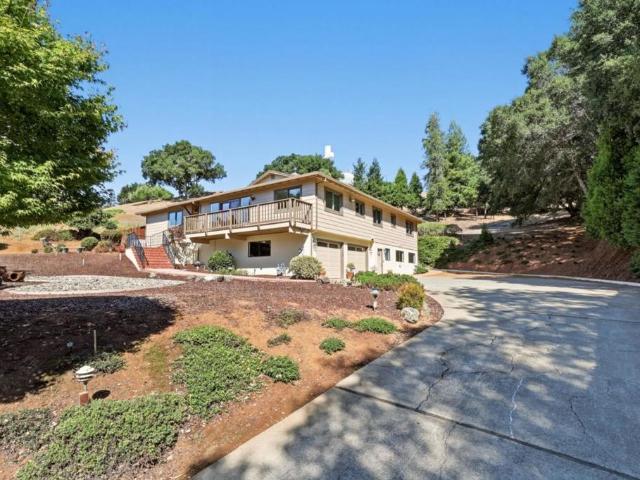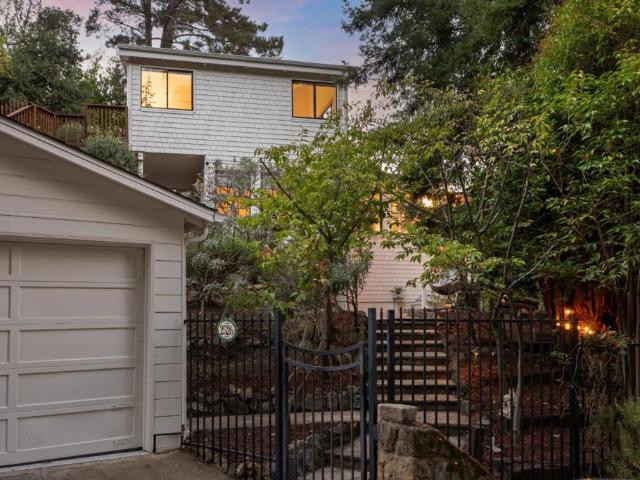
343 properties for sale in Sequoia Tract

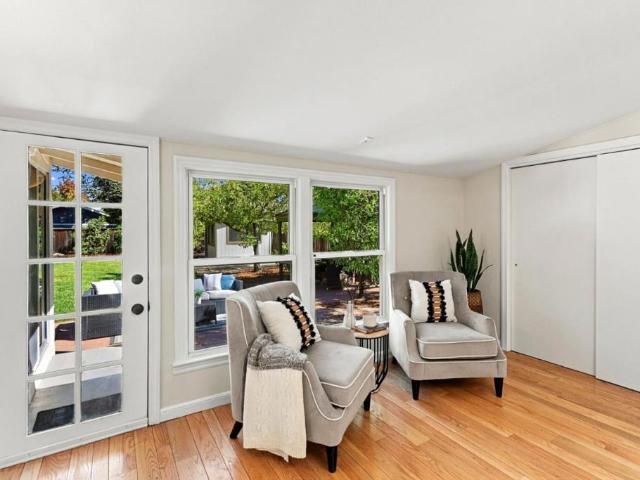
157 Central Avenue
View photo
House · for sale
USD 1,488,000
USD 1,233/sq.ft
157 Central Avenue
Sequoia Tract
· 1,206 sq.ft · 3 Bedrooms · 1 Bath · House
· Garden · Office room · Equipped kitchen
Sequoia Tract · 1,206 sq.ft · 3 Bedrooms · 1 Bath · House · Garden · Office room · Equipped kitchen
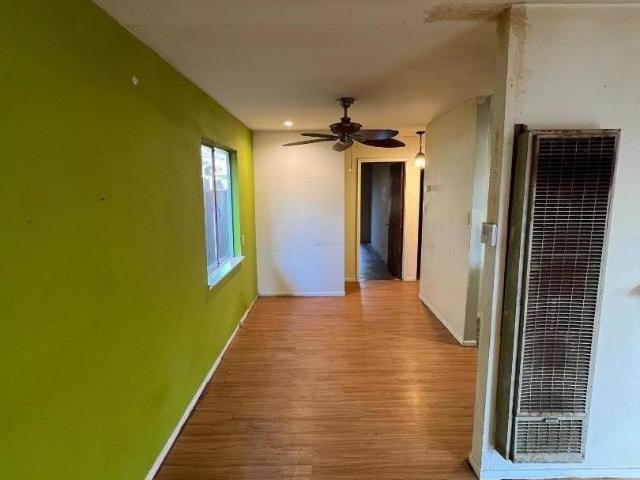
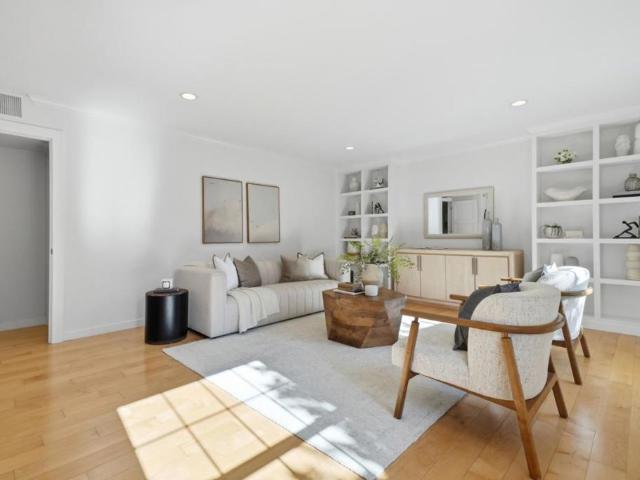
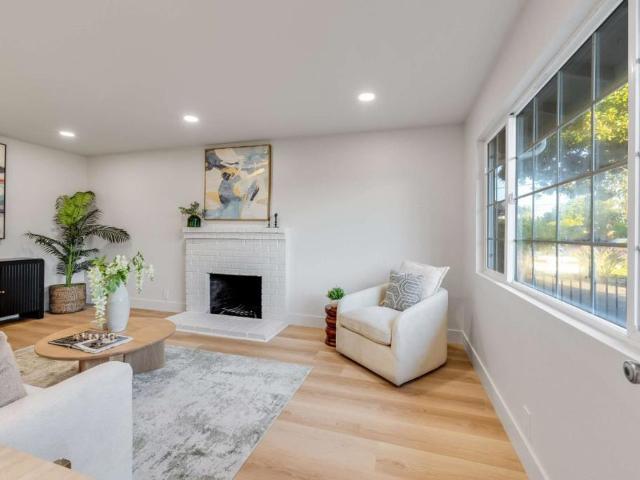
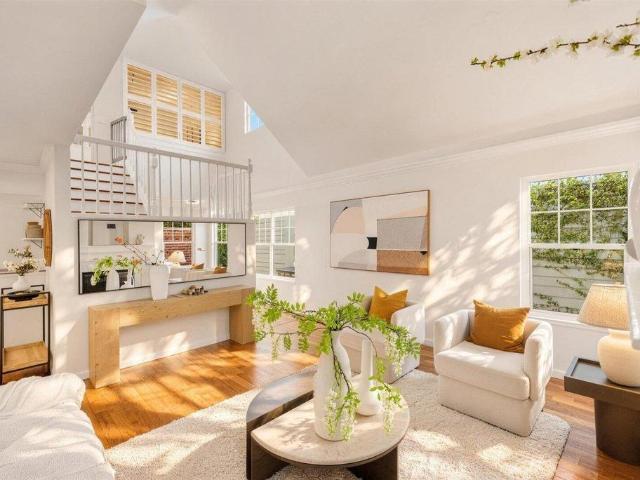
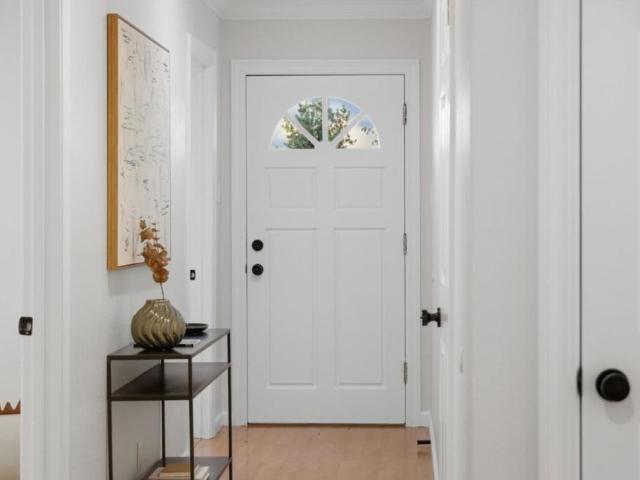
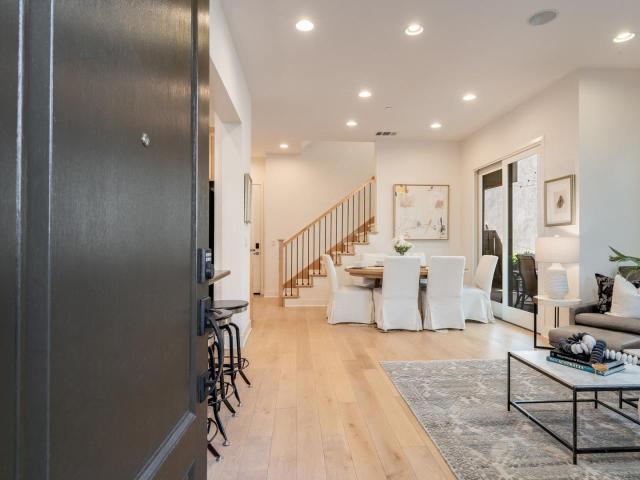
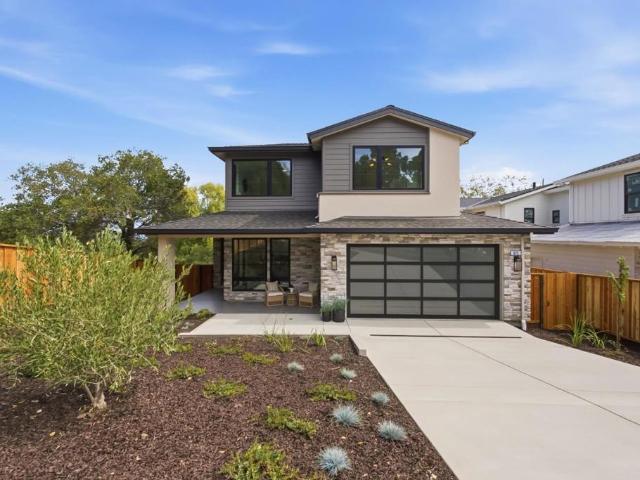
This charming, move-in ready, 3 bedroom home features beautifully refinished hardwood floors and a spacious kitchen. A large skylight fills the inviting dining room with natural light, creating a warm and welcoming atmosphere perfect for gatherings. The oversized lot is a true standout, offering mature fruit trees, wide open space, and a gazebo for entertaining. The outdoor shed with power and lighting is ideal for a home office, studio, or extra storage. Situated close to downtown Redwood City, the location provides convenient access to lively dining and shopping. With plenty of room to expand while still preserving a generous backyard, this property delivers both comfort today and exciting potential for tomorrow
USD 1,488,000
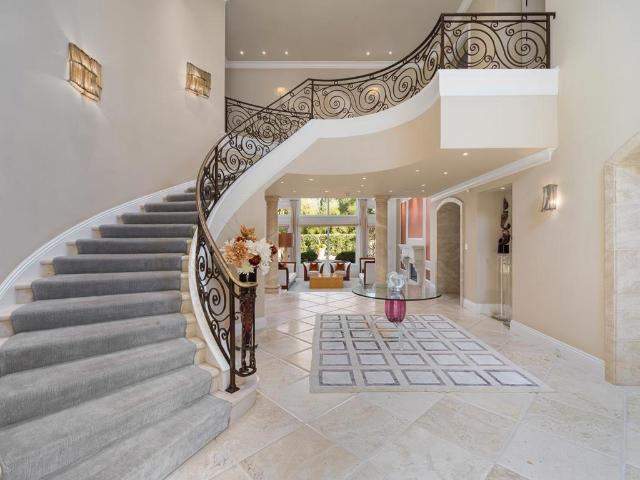
267 Atherton Avenue
View photo
House · for sale
USD 35,000,000
USD 2,795/sq.ft
267 Atherton Avenue
Sequoia Tract
· 12,518 sq.ft · 6 Bedrooms · 7 Baths · House
· Garden · Balcony · Fireplace
Sequoia Tract · 12,518 sq.ft · 6 Bedrooms · 7 Baths · House · Garden · Balcony · Fireplace
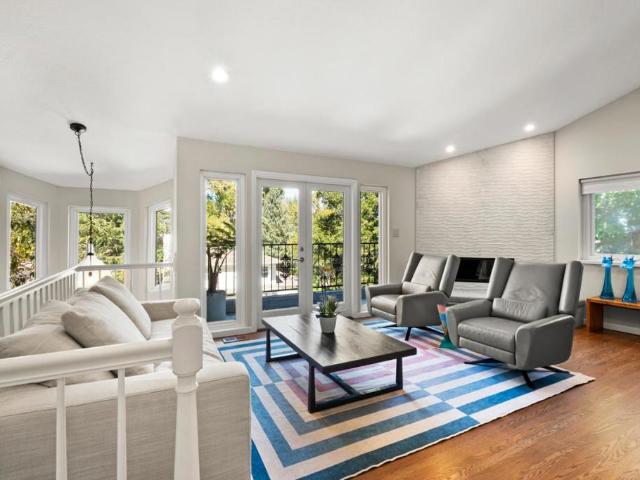
The incredible Atherton estate custom built by former 49ers legend Jerry Rice stuns in its breathtaking architecture, privacy and state-of-the-art luxury. Constructed by custom homebuilder Lencioni Construction, the estate blends California indoor-outdoor living with French style. Versace limestone flooring, Swarovski crystal accents, Juliet balconies, Venetian plastered walls, tall ceilings and exquisite French doors and windows overlooking tranquil gardens celebrate beauty and life. The cleverly laid out estate is hidden inside a peaceful Mediterranean garden imagined by Santana Rows landscape architect. Inside, the brilliant floorplan balances entertainment with seclusion. Lovely, sophisticated gathering spaces include a dining room, living room and rec room with full bar and fireplace. Other spaces allow you to recharge. Focus on your hobbies, whether it be wine collecting, movie watching, fitness, your pets or creativity in one of the bespoke spaces meant to support a full life. S
USD 35,000,000
108 Bonita Avenue
View photo
House · for sale
USD 1,300,000
USD 1,326/sq.ft
108 Bonita Avenue
Sequoia Tract
· 980 sq.ft · 2 Bedrooms · 1 Bath · House
· Garden · Deck · Equipped kitchen
Sequoia Tract · 980 sq.ft · 2 Bedrooms · 1 Bath · House · Garden · Deck · Equipped kitchen
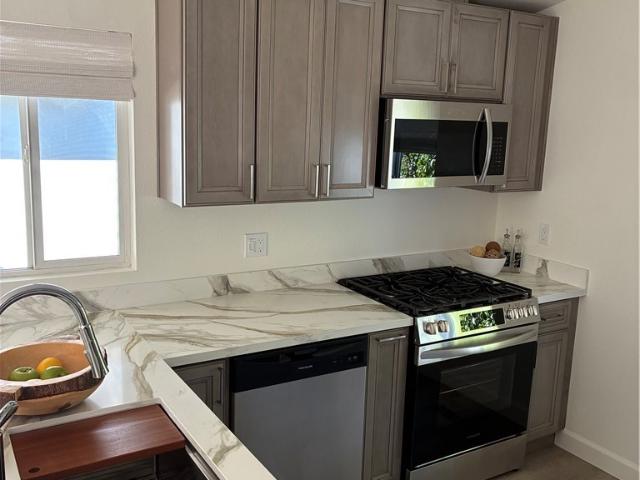
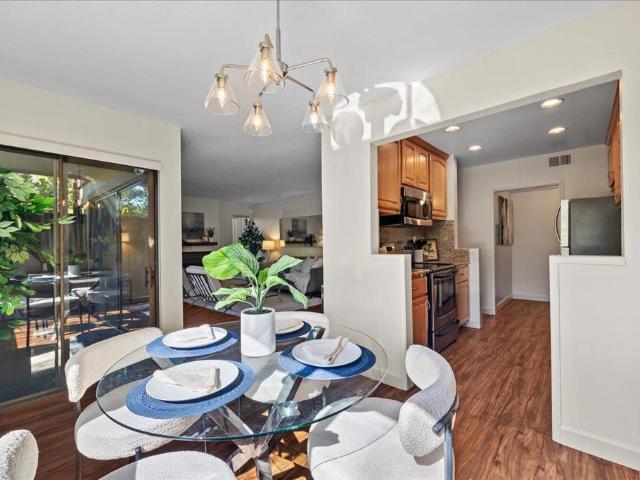
Wait until you see this 2 bedroom, 1 bath, Redwood City charmer! Enjoy a spacious kitchen and dining area, along with a comfortable living room featuring air conditioning and direct access to a large backyard via a charming deck. Beautiful redwood trees line the property, while low-maintenance, turf enhances the front, side, and rear yard areas, leaving you free to enjoy your new home. This home also features a new roof and an amazing, one-of-a-kind walk-in shower. Conveniently located with easy access to major commute routes, shopping, dining, and other amenities, this home offers both comfort and convenience. Don't miss this exceptional opportunity!
USD 1,300,000
358 D Street
View photo
House · for sale
USD 1,750,000
USD 1,451/sq.ft
358 D Street
Sequoia Tract
· 1,206 sq.ft · 3 Bedrooms · 2 Baths · House
· Patio · Garden · Parking · Fireplace · Equipped kitchen
Sequoia Tract · 1,206 sq.ft · 3 Bedrooms · 2 Baths · House · Patio · Garden · Parking · Fireplace · Equipped kitchen
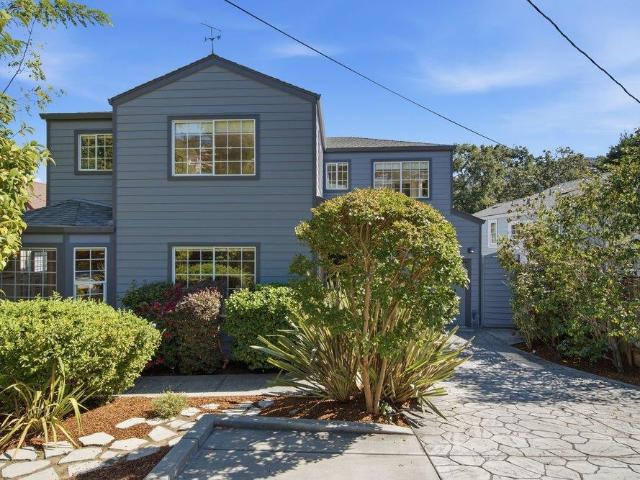
Beautifully updated home in the sought after Alphabets neighborhood of Redwood City. Buyers Value includes: 3 Bedrooms, 2 updated Bathrooms, Living room with fireplace, updated kitchen with newer appliances, 5 burner gas range, large amount of granite countertops and cabinet space, dining room with air conditioning, refinished hardwood flooring throughout, new interior paint, enclosed patio area great for entertaining or game night, well manicured front and backyard perfect for relaxation and enjoyment. 2 Car Garage with 220 outlet for Level 2 EV charging. Solar Power Panels are included and have been paid off by Seller. Conveniently located near downtown Redwood City's shops, restaurants, entertainment, and Caltrain station, with easy access to major employers including Box, Googles Seaport Boulevard campus, Meta, Stanford Medicine, and many others
USD 1,750,000
2933 Glendale Avenue
View photo
House · for sale
USD 1,395,000
USD 1,350/sq.ft
2933 Glendale Avenue
Sequoia Tract
· 1,033 sq.ft · 2 Bedrooms · 1 Bath · House
· Garden · Parking · Deck · Equipped kitchen
Sequoia Tract · 1,033 sq.ft · 2 Bedrooms · 1 Bath · House · Garden · Parking · Deck · Equipped kitchen
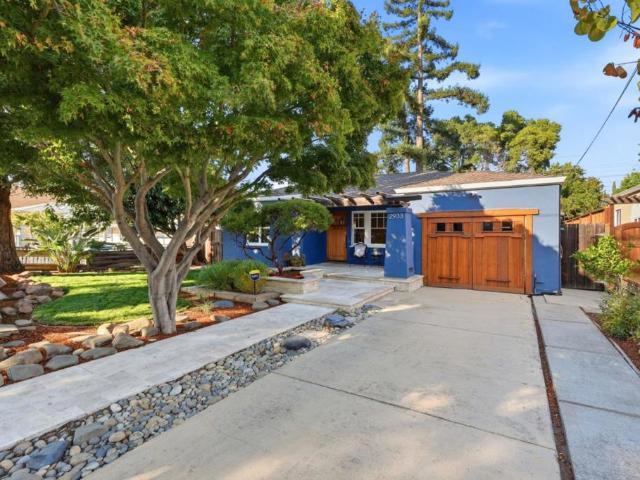
Welcome to Selby Park, one of Redwood Citys most sought-after neighborhoods. Set on a quiet tree-lined street this beautiful craftsman style bungalow provides charm and comfort set on a large lot. Approved plans for home expansion and ADU included. Permits ready to be purchased and issued (buyer to verify). Home features two generously sized bedrooms, updated bath with 1,040 square feet of living space with wood accents and trim throughout on 5,999 sq ft lot. Great curb appeal with new landscaping and travertine walkway and terraced porch. Beautiful hardwood floors in living room and dining rooms. Large kitchen features copper countertops, high-end stainless-steel appliances and abundant counter and cupboard space. Newly landscaped rear yard features a dining area under wisteria covered pergola. Separate deck for relaxing. Attached one car garage wired for Level 2 EV charging. Outstanding location close to downtown Redwood City and Menlo Park, CalTrain and Silicon Valleys major employe
USD 1,395,000
270 Jeter Street
View photo
House · for sale
USD 4,399,800
USD 1,566/sq.ft
270 Jeter Street
Sequoia Tract
· 2,809 sq.ft · 5 Bedrooms · 4 Baths · House
Sequoia Tract · 2,809 sq.ft · 5 Bedrooms · 4 Baths · House
This newly rebuilt home has all permits finaled from the City of Redwood City. Brand-New Luxury in Mt. Carmel. Discover exceptional single-level living in Redwood Citys desirable Mt. Carmel neighborhood. This beautifully crafted 5-bedroom, 4.5-bath residence offers approximately 2,820 sq. Ft. featuring dramatic 12-foot ceilings in the main living areas, 10-foot ceilings in the bedrooms and baths, Thermador appliances, custom cabinetry, premium aluminum windows and doors, and a versatile JADU. Filled with natural light and thoughtfully designed for modern California living, the home is ideally located in the heart of the Peninsula with convenient access to Palo Alto, Atherton, San Francisco, Silicon Valley, Caltrain, SFO and SJC
USD 4,399,800
254 Jeter Street
View photo
House · for sale
USD 4,395,000
USD 1,448/sq.ft
254 Jeter Street
Sequoia Tract
· 3,035 sq.ft · 4 Bedrooms · 3 Baths · House
· Garden · Equipped kitchen
Sequoia Tract · 3,035 sq.ft · 4 Bedrooms · 3 Baths · House · Garden · Equipped kitchen
Explore this traditional-style home in Redwood City's Mt. Carmel neighborhood, a floor plan built for everyday comfort and easy entertaining. A great room anchors the main living area, flowing into a gourmet kitchen with Wolf and Sub-Zero appliances, a generous island with bar seating, and a spacious walk-in pantry. Living and dining spaces open directly to the backyard. An attached ADU with a private living area, kitchenette, bedroom, and en suite bath adds flexibility for guests or multigenerational living. Upstairs, the expanded primary suite features a large walk-in closet and a bath with dual vanities, free standing tub and a walk-in shower. The laundry room and secondary bedrooms complete the floor plan. Ideally situated on a quiet, tree-lined street, this home is close to Stafford Park, Red Morton Park, Our Lady of Mt. Carmel, and McKinley Institute of Technology, with easy access to downtown Redwood City, downtown San Carlos, El Camino Real, and Highway 101. This home is zoned
USD 4,395,000
548 6th Avenue
View photo
House · for sale
USD 3,998,000
USD 1,254/sq.ft
548 6th Avenue
Sequoia Tract
· 3,186 sq.ft · 5 Bedrooms · 5 Baths · House
· Equipped kitchen
Sequoia Tract · 3,186 sq.ft · 5 Bedrooms · 5 Baths · House · Equipped kitchen
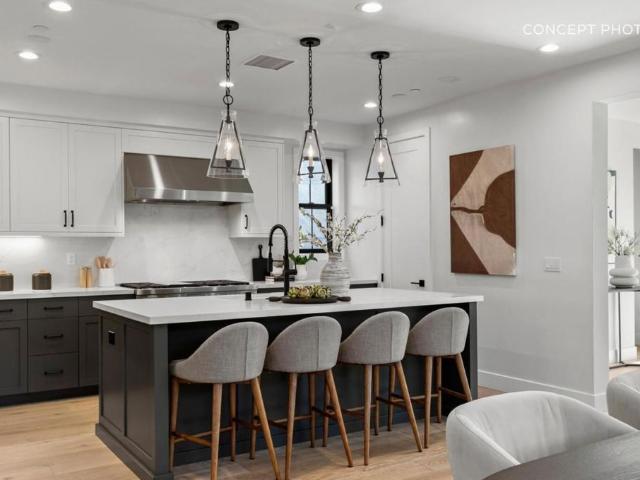
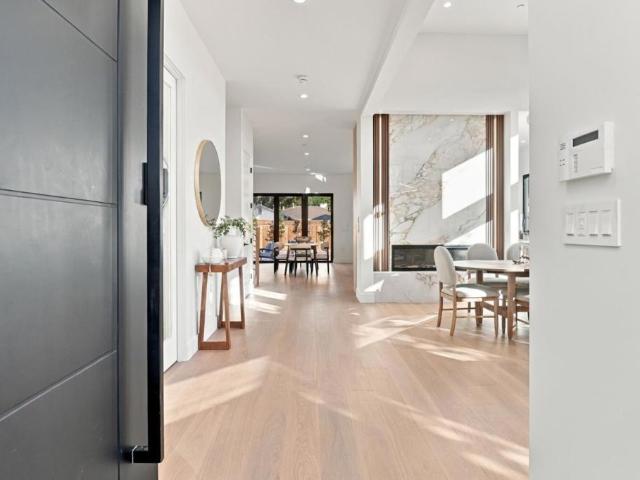
Brand-new modern home in desirable Menlo Park. Offering 3,189 sq ft of thoughtfully designed living space on a 7,500 sq ft lot, this residence blends contemporary architecture with everyday comfort. Filled with natural light, the open and inviting floor plan creates a warm yet sophisticated atmosphere. The gourmet kitchen serves as the heart of the home, featuring premium Thermador appliances, an expansive center island, and abundant cabinetry perfect for both daily living and entertaining. Upstairs, three spacious bedroom suites provide comfort and privacy. The luxurious primary suite offers a spa-inspired bath with a freestanding soaking tub, oversized walk-in shower, and generous walk-in closet designed for modern living. The main level includes an additional en-suite bedroom, ideal for guests, extended family, or flexible multi-generational living
USD 3,998,000
1921 Palo Alto Way
View photo
House · for sale
USD 2,998,000
USD 2,320/sq.ft
1921 Palo Alto Way
Sequoia Tract
· 1,292 sq.ft · 4 Bedrooms · 3 Baths · House
· Patio · Garden · Office room · Fireplace · Equipped kitchen · Parking
Sequoia Tract · 1,292 sq.ft · 4 Bedrooms · 3 Baths · House · Patio · Garden · Office room · Fireplace · Equipped kitchen · Parking
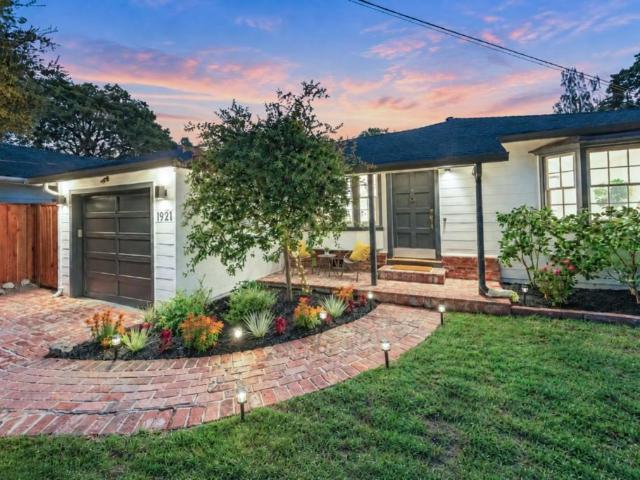
Beautifully transformed in 2026, this West Menlo Park home blends thoughtful design with effortless indoor-outdoor living. The reimagined kitchen showcases new cabinetry, countertops, backsplash, and stainless steel appliances. The glass door welcomes streaming sunlight with garden views and provides direct access to the lush lawn and ample fruit trees. Beautifully updated bathrooms, new hardwood flooring, redesigned laundry area and finished attached garage enhance the home's comfort and appeal. Outside, a sun-drenched garden, brick patio, and lush landscaping create inviting spaces for entertaining. The garden cottage offers a cozy fireplace, kitchenette, full bath, and defined sleeping nook, ideal for guests or a home office. Nestled in one of Menlo Parks most cherished neighborhoods, this home is surrounded by beautiful tree-lined streets, a welcoming community, and a charming walkable setting. Located within the prized Las Lomitas School District, this exceptional location is just
USD 2,998,000
802 Intrepid Lane
View photo
Townhouse · for sale
USD 1,650,000
USD 851/sq.ft
802 Intrepid Lane
Sequoia Tract
· 1,938 sq.ft · 3 Bedrooms · 3 Baths · Townhouse
· Deck · Fireplace · Equipped kitchen · Swimming pool
Sequoia Tract · 1,938 sq.ft · 3 Bedrooms · 3 Baths · Townhouse · Deck · Fireplace · Equipped kitchen · Swimming pool
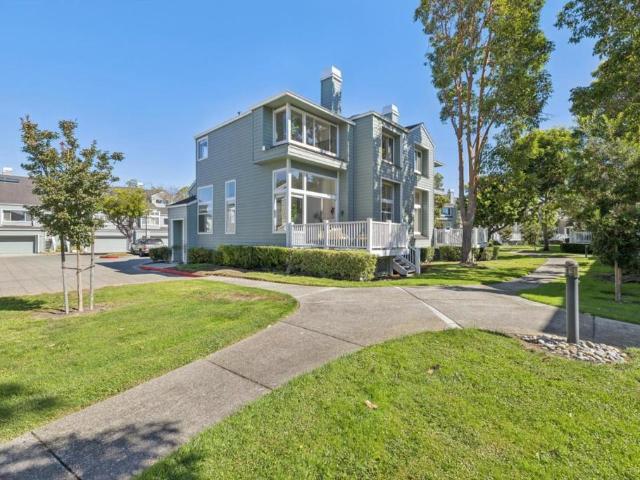
Welcome to this beautiful corner townhouse in the heart of Redwood Shores! Spanning 1,939 sf, this spacious home is the largest model in the community boasting lofty ceilings and filled with natural light. A gorgeous open kitchen designed for both style and function, features stainless steel appliances and crisp new countertops. Best of all, you can enjoy a birds-eye view of the waterway while you prep your favorite meals. Whether you're hosting a formal dinner in the dedicated dining area or keeping things casual in the sunny breakfast nook, there's a perfect spot for every occasion. The seller has refreshed the interior with brand new flooring; a thoughtful mix of plush carpet upstairs and durable luxury vinyl throughout the main living spaces. The living room with fireplace flows right out to a private deck where you can soak up the sun or head out to the surrounding community greenbelts, pool & trails. A full bedroom and bathroom is located on the main level and two bedrooms, two f
USD 1,650,000
650 Ashton Avenue
View photo
House · for sale
USD 2,788,000
USD 2,539/sq.ft
650 Ashton Avenue
Sequoia Tract
· 1,098 sq.ft · 3 Bedrooms · 3 Baths · House
· Air conditioning
Sequoia Tract · 1,098 sq.ft · 3 Bedrooms · 3 Baths · House · Air conditioning
Great opportunity in Midtown Palo Alto! This light and bright mid-century modern home features 3 bedrooms, 2 bathrooms with 1,100 sf, plus a detached 420 sq ft cottage with a full bath. Features include vaulted ceilings, skylights, recessed lighting, mini-split A/C, a newer roof, and solar panels on both structures. Ideally located near Mitchell Park and Library, pickleball courts, Midtown shops, restaurants, and the Sunday California Avenue Farmers Market. Serviced by top-rated Palo Alto schools: Fairmeadow Elementary, JLS Middle, and Gunn High School
USD 2,788,000
434 Fernando Avenue
View photo
House · for sale
USD 4,900,000
USD 1,387/sq.ft
434 Fernando Avenue
Sequoia Tract
· 3,531 sq.ft · 6 Bedrooms · 5 Baths · House
· Patio · Garden · Balcony · Equipped kitchen
Sequoia Tract · 3,531 sq.ft · 6 Bedrooms · 5 Baths · House · Patio · Garden · Balcony · Equipped kitchen
A striking example of West Coast Contemporary design, this beautifully crafted home makes a memorable first impression with its crisp modern aesthetic and exceptional curb appeal. Inside, more than 3,500 SF unfold across three levels, with high ceilings, wide-plank floors, and natural light creating a bright, airy interior. The main level moves from a welcoming living room into an impressive great room, where the kitchen, dining area, and family room come together in one expansive space. Sleek cabinetry, Miele appliances, and an oversized island anchor the kitchen, while a wall of folding glass doors opens the family room to the backyard. Six bedrooms offer remarkable flexibility, including an upstairs primary suite with a spa-inspired bath and private balcony, while the lower level offers a self-contained guest retreat with its own full kitchen and two bedrooms. Outside, a covered patio with heaters and a ceiling fan creates an inviting setting for year-round entertaining, directly ba
USD 4,900,000
775 W California Way
View photo
House · for sale
USD 4,850,000
USD 1,586/sq.ft
775 W California Way
Sequoia Tract
· 3,057 sq.ft · 4 Bedrooms · 2 Baths · House
· Parking · Swimming pool
Sequoia Tract · 3,057 sq.ft · 4 Bedrooms · 2 Baths · House · Parking · Swimming pool
775 West California Way is calling you home! Located in the highly regarded Woodside School District and ideally situated near Woodside Town Center, this meticulously maintained retreat has been loved by the same family for more than 50 years. Set on nearly an acre, this approx. 3,060 sq ft oasis offers 4 bedrooms, 2.5 baths, oversized garage space, abundant storage and an expansive lower-level bonus room with separate entrance. Natural light and gleaming hardwood floors fill the formal living room, dining room and family room. Create memorable meals with a Wolf cooktop, host holiday gatherings, or spend summer days around the beautiful pool. Enjoy the charm of Woodside with local favorites including Roberts Market, Roberts Hardware, Bucks Restaurant, The Village Bakery and The Village Pub nearby. Private yet convenient to San Francisco and Silicon Valley, this is more than a house. It's a place to make memories and call home!
USD 4,850,000
2526 Woodland Place
View photo
House · for sale
USD 2,825,000
USD 1,466/sq.ft
2526 Woodland Place
Sequoia Tract
· 1,927 sq.ft · 3 Bedrooms · 2 Baths · House
· Patio · Deck · Equipped kitchen · Swimming pool
Sequoia Tract · 1,927 sq.ft · 3 Bedrooms · 2 Baths · House · Patio · Deck · Equipped kitchen · Swimming pool
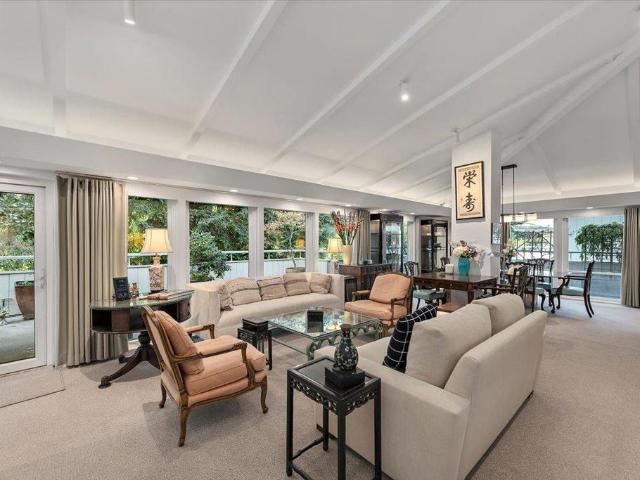
Tucked away in a peaceful Emerald Hills setting, this enchanting 3-bedroom home blends timeless Cape Cod-inspired charm with beautifully updated interiors and exceptional indoor-outdoor living. The stunning living room steals the show with its soaring vaulted ceiling, exposed beams, beautiful wood windows, and walls of glass framing lush greenery. Hardwood floors, abundant natural light, and thoughtful architectural details bring warmth and character throughout. The updated kitchen and beautifully remodeled bathrooms offer modern comforts while preserving the home's inviting feel. Set on over 13,000 square feet, the property is an outdoor oasis with a sparkling pool just outside the primary suite, sun-drenched patios, lush lawn, and multiple spaces to relax or entertain. A charming covered porch, secluded fire pit gathering area, and newly built deck add even more opportunities to enjoy the peaceful surroundings. A versatile bonus space with half bath offers additional flexibility. A t
USD 2,825,000
549 6th Avenue
View photo
House · for sale
USD 860,000
USD 1,142/sq.ft
549 6th Avenue
Sequoia Tract
· 753 sq.ft · 2 Bedrooms · 1 Bath · House
· Garden · Parking
Sequoia Tract · 753 sq.ft · 2 Bedrooms · 1 Bath · House · Garden · Parking
Great new price on this add value home! Welcome to 549 6th Ave in Menlo Park! Bring your contractors and your vision to this home offering an exciting opportunity to renovate, customize, and build equity in a great location at a very affordable price. The easy, functional floor plan features separate living and dining rooms, an attached garage, and plenty of potential to create a home that reflects your style. Outside, a sunny backyard is ready for fresh landscaping and outdoor entertaining. Tucked away on a quiet street with convenient access to Silicon Valley destinations, the home is just minutes from Highway 101 and approximately 1015 minutes from Stanford University, depending on traffic. Enjoy easy access to Menlo Park, Palo Alto, Stanford, and major Peninsula commute routes. A wonderful opportunity for buyers looking to transform a home, build equity, and make it their own
USD 860,000
610 Lakeview Way
View photo
House · for sale
USD 2,790,000
USD 1,432/sq.ft
610 Lakeview Way
Sequoia Tract
· 1,948 sq.ft · 3 Bedrooms · 2 Baths · House
· Patio · Garden · Fireplace · Equipped kitchen · Parking
Sequoia Tract · 1,948 sq.ft · 3 Bedrooms · 2 Baths · House · Patio · Garden · Fireplace · Equipped kitchen · Parking
Tucked away in an exceptionally quiet pocket of Emerald Hills, 610 Lakeview Way is a beautifully updated 3-bedroom, 2.5-bath home offering a sophisticated, modern retreat with effortless indoor-outdoor living. Hardwood floors and natural light flow throughout the home, while the open kitchen and dining area create an inviting gathering space that opens directly to the patio and backyard. Elevated above the garage and street, the living room feels wonderfully tranquil and private, anchored by a striking new fireplace with stone surround. The spacious primary suite is a true retreat with direct access to the backyard, while beautifully remodeled bathrooms throughout bring a fresh, modern aesthetic. A large laundry room and pantry provide exceptional everyday functionality. Thoughtful landscaping enhances the peaceful outdoor setting, and the immaculate garage features a new HVAC system and EV charger. Stylish, serene and exceptionally well cared for, this is a special Emerald Hills home
USD 2,790,000
1885 E Bayshore Road 7
View photo
Condo · for sale
USD 525,000
USD 750/sq.ft
1885 E Bayshore Road 7
Sequoia Tract
· 700 sq.ft · 2 Bedrooms · 1 Bath · Condo
Sequoia Tract · 700 sq.ft · 2 Bedrooms · 1 Bath · Condo
Home is in a mobile home in a mobile home park subdivision. Price includes the house and lot. See pictures
USD 525,000
121 Beverly Drive
View photo
House · for sale
Request Details
121 Beverly Drive
Sequoia Tract
· 8,073 sq.ft · 4 Bedrooms · 3 Baths · House
· Garden · Deck · Equipped kitchen · Cellar
Sequoia Tract · 8,073 sq.ft · 4 Bedrooms · 3 Baths · House · Garden · Deck · Equipped kitchen · Cellar
Welcome to 121 Beverly Drive, a modern, stylishly updated 4-bedroom, 3-bath home with approx. 2,780 sq. Ft. of living and flex space, including a versatile basement and detached office, on a 6,546 sq. Ft. flat lot in prime San Carlos. Sun-drenched interiors feature hardwood floors, recessed lighting, and walls of windows. The open living room flows to a bay-window breakfast nook and a chefs kitchen with cherry wood cabinetry, quartz counters, gas cooktop, double wall ovens, and a Venetian plaster island seating four. A family room with an enclosed den, guest bedroom, and formal dining room offer space to gather, work, and entertain. Upstairs, the serene master suite has a spa-inspired bath with dual vessel sinks and a custom glass shower. Two sizable bedrooms, each with a walk-in closet, share a bath. The private backyard offers a large deck with built-in seating, low-maintenance turf, a basketball sport court, and a 120 sq. Ft. detached office perfect for remote work or studio use. Ow
Request Details
223 Oakdale Street
View photo
House · for sale
USD 2,488,000
USD 837/sq.ft
223 Oakdale Street
Sequoia Tract
· 2,971 sq.ft · 4 Bedrooms · 3 Baths · House
· Garden · Balcony · Fireplace · Equipped kitchen · Parking
Sequoia Tract · 2,971 sq.ft · 4 Bedrooms · 3 Baths · House · Garden · Balcony · Fireplace · Equipped kitchen · Parking
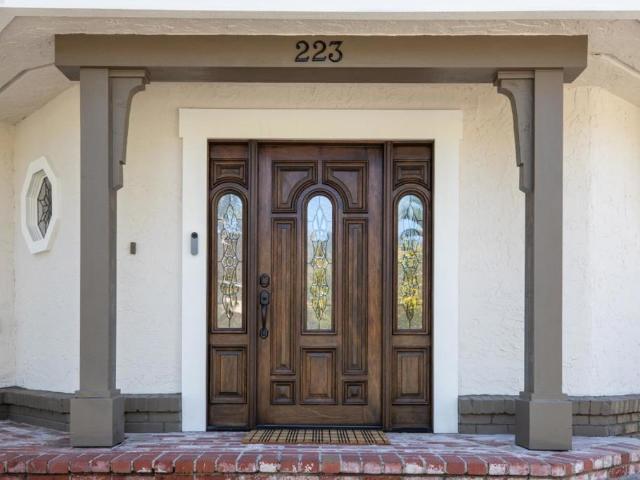
Updated 2-story gem in the highly desirable Edgewood Park neighborhood. It checks all the boxes: 4 bedrooms including 2 en suite bedrooms / 3.5 baths / 3 gas fireplaces / spacious living room / separate dining room / cook's kitchen & family room with island / laundry room & attached finished 2-car garage with newly epoxied floor (480 SF per Floor Plan Visuals). Beautifully livable floor plan with almost 2900 SF of living space (per Floor Plan Visuals). An entertainer's delight. Large primary suite with gas fireplace, 3 closets & French doors to balcony. Wood floors, dual paned windows & low maintenance sunny private garden. Ideally located to both San Francisco & Silicon Valley commute corridor (both 102 & 280) & Stanford University & Medical Center
USD 2,488,000
3421 El Camino Real #22E
View photo
Townhouse · for sale
USD 1,499,000
USD 725/sq.ft
3421 El Camino Real #22E
Sequoia Tract
· 2,067 sq.ft · 3 Bedrooms · 3 Baths · Townhouse
· Patio · Office room · Fireplace · Equipped kitchen · Parking · Heating
Sequoia Tract · 2,067 sq.ft · 3 Bedrooms · 3 Baths · Townhouse · Patio · Office room · Fireplace · Equipped kitchen · Parking · Heating
Beautiful 3-bedroom, 3.5-bath tri-level townhome in a desirable Atherton location! This spacious home features an inviting living/dining area with fireplace, wood flooring, and abundant natural light. The adjacent kitchen offers a center island, eat-in nook, and direct access to a private patio—perfect for relaxing or entertaining. The primary suite features a walk-in closet and private bath, while the expansive third-floor bedroom offers exceptional flexibility with an additional office or sitting area and full bath. Additional features include central heat, two assigned parking spaces in the gated garage, a private storage room, and secured bike storage. Conveniently located near Highways 101 and 280, Caltrain, shopping, dining, and transportation, with easy access to Stanford, Downtown Redwood City, and Menlo Park
USD 1,499,000
3543 Park Boulevard
View photo
House · for sale
USD 2,498,000
USD 2,607/sq.ft
3543 Park Boulevard
Sequoia Tract
· 958 sq.ft · 2 Bedrooms · 1 Bath · House
· Garden · Office room · Equipped kitchen
Sequoia Tract · 958 sq.ft · 2 Bedrooms · 1 Bath · House · Garden · Office room · Equipped kitchen
Conveniently located in Palo Alto's Ventura neighborhood, this single level home offers a 3 bed, 2 bath main house and a detached 390 sq. Ft. ADU with private side entrance. A charming front porch welcomes you into the light filled living room with beautiful hardwood floors. Eat-in kitchen with abundant counter and storage space features a six burner Wolf range. The detached ADU features a kitchenette and full bathroom, offering potential rental income, luxurious guest space or home office/studio. Multi-zone mini-split HVAC for year round comfort. Private backyard offers multiple spaces to gather and relax with raised garden beds and mature plantings. Less than 1 mile to California Ave. With CalTrain station and fabulous dining, shopping, recreation, and year-round farmers market on Sunday. Top rated Palo Alto Schools, this is a must-see!
USD 2,498,000
2260 Pulgas Avenue
View photo
House · for sale
USD 849,000
USD 829/sq.ft
2260 Pulgas Avenue
Sequoia Tract
· 1,023 sq.ft · 3 Bedrooms · 2 Baths · House
· Garden · Fireplace
Sequoia Tract · 1,023 sq.ft · 3 Bedrooms · 2 Baths · House · Garden · Fireplace
As-is sale. Wonderful opportunity to make it your own! Opportunity Knocks! Whether you are an investor, a flipper or a homeowner looking to create a home that reflects your own style, this property offers plenty potential and possibilities. Buyers verify SQFT, permitted and unpermitted area independently. This home offers a welcoming layout with fresh paint, new carpet in the bedrooms and vinyl flooring. This bright living spaces and charming wood-burning fireplace add warmth and character, providing a great foundation for your vision. Great front yard adds curb appeal while the specious private backyard offers plenty of room too relax, entertain, plant your favorite vegetables, or grow your own fruit trees. Enjoy a convenient location near major tech companies like Google and Intuit as well as Stanford shopping center, IKEA with easy access to HWY 101 and Dumbarton Bridge. Bring your imagination and unlock the possibilities. This is an excellent opportunities an personalize, improve a
USD 849,000
445 Oak Grove Avenue 9
View photo
Condo · for sale
USD 1,198,000
USD 1,196/sq.ft
445 Oak Grove Avenue 9
Sequoia Tract
· 1,001 sq.ft · 2 Bedrooms · 1 Bath · Condo
· Equipped kitchen · Air conditioning · Heating · Parking
Sequoia Tract · 1,001 sq.ft · 2 Bedrooms · 1 Bath · Condo · Equipped kitchen · Air conditioning · Heating · Parking
Living much larger than its footprint, this bright and sunny top-floor end unit with only one shared wall is tucked inside a small, neighborly complex. Beautifully finished with bright wood flooring and extensive updates throughout, including a refreshed kitchen and bath, this turn-key residence offers a blend of modern style and functionality. Thoughtful features include closet organizers in nearly every storage space, full-sized in-unit laundry, two deeded parking spaces, and central heating and air conditioning for year-round comfort. Generously sized bedrooms provide restful retreats, while community pool facilities offer the perfect spot to relax and unwind. The home is ideally located just blocks from downtown Menlo Park, Caltrain, and top-rated restaurants, and just a short distance to all of Silicon Valley
USD 1,198,000
963 Beech Street
View photo
House · for sale
USD 1,250,000
USD 1,161/sq.ft
963 Beech Street
Sequoia Tract
· 1,076 sq.ft · 3 Bedrooms · 2 Baths · House
· Garden · Parking
Sequoia Tract · 1,076 sq.ft · 3 Bedrooms · 2 Baths · House · Garden · Parking
Charming 3-bedroom, 2-bathroom single-family home located on Beech Street, one of the premier residential streets in East Palo Alto. Recent upgrades prior to sale include fresh paint inside and out, new flooring throughout, updated light fixtures, and fully remodeled bathrooms. Capital improvements: brand-new roof installed in 2024, fully upgraded electrical wiring complete with a 200-amp main panel, a backup Tesla Powerwall for energy efficiency and uninterrupted power security, and a complete house re-plumb including a newly replaced main water service line to the street. The large backyard provides ample outdoor space for relaxation, exercise, and social gatherings. Why buy a condo when you can own single-family land for the same price? Enjoy total independence with zero monthly HOA fees, ample parking, and limitless backyard potential. Unbeatable Silicon Valley location with seamless access to tech campuses, Stanford, primary commuter routes, dining, and shopping. Move right in and
USD 1,250,000
2131 Avy Avenue
View photo
Townhouse · for sale
USD 1,638,000
USD 982/sq.ft
2131 Avy Avenue
Sequoia Tract
· 1,668 sq.ft · 3 Bedrooms · 2 Baths · Townhouse
· Garden · Office room · Deck · Fireplace · Equipped kitchen · Parking
Sequoia Tract · 1,668 sq.ft · 3 Bedrooms · 2 Baths · Townhouse · Garden · Office room · Deck · Fireplace · Equipped kitchen · Parking
Sunlight pours through distinctive architectural windows in this inviting 3-bedroom, 2.5-bath end-unit townhome in West Menlo Park, ideally situated between Stanford University and Atherton. Soaring vaulted ceilings and abundant natural light create a bright, airy atmosphere. The living room features a stone-surround fireplace, warm wood floors, and lovely views of surrounding greenery. The kitchen offers white cabinetry, stone countertops and backsplash, a gas cooktop, and a stainless steel vent hood. The spacious primary suite features vaulted ceilings, an en-suite bath with dual sinks, and access to a peaceful private deck. A secondary bedroom also enjoys vaulted ceilings and high windows. A private backyard and an attached 2-car garage complete the home. Just across the street are Starbucks, shops, restaurants, and the post office, with grocery stores and parks nearby. Stanford University, Stanford Shopping Center, and Sand Hill Road are just minutes away, while convenient access t
USD 1,638,000
1652 Kentfield Avenue
View photo
House · for sale
USD 1,698,000
USD 1,314/sq.ft
1652 Kentfield Avenue
Sequoia Tract
· 1,292 sq.ft · 3 Bedrooms · 2 Baths · House
· Garden · Office room · Deck · Equipped kitchen · Parking
Sequoia Tract · 1,292 sq.ft · 3 Bedrooms · 2 Baths · House · Garden · Office room · Deck · Equipped kitchen · Parking
1652 Kentfield Avenue is a three-bedroom, two-bath Redwood City home with a custom kitchen and direct backyard access for easy cooking and outdoor gathering. The kitchen features custom Kerf Design cabinetry, an island for cooking and casual dining, a built-in beverage refrigerator, and a Wolf modular cooktop combining gas, induction, and a griddle. The kitchen and living room open directly to a spacious deck for dining and seating, extending the living area into the backyard. Mature trees provide shade and privacy, while low-maintenance plants and artificial turf keep landscaping low-maintenance. The garage is configured as bonus space with interior access and its own exterior entrance, ideal for an office, studio, or recreation room. The driveway comfortably accommodates two or more cars. Fully owned solar panels currently offset the owners electricity use. Additional features include an EV charger, an electric water heater, and a high-efficiency electric heat pump HVAC system. The h
USD 1,698,000
3493 Alma Village Circle
View photo
House · for sale
USD 3,198,000
USD 1,356/sq.ft
3493 Alma Village Circle
Sequoia Tract
· 2,357 sq.ft · 4 Bedrooms · 4 Baths · House
· Patio · Fireplace · Equipped kitchen
Sequoia Tract · 2,357 sq.ft · 4 Bedrooms · 4 Baths · House · Patio · Fireplace · Equipped kitchen
Commanding a premier corner lot in Midtown's coveted Alma Village enclave, this rare 4BR/4.5BA residence artfully blends contemporary refinement with exceptional versatility. Spanning approximately 2,368 SF, the thoughtfully designed interior features soaring ceilings, an open floor plan, hardwood floors, custom built-in cabinetry, automatic window coverings, smart features, and sweeping views of the Santa Cruz Mountains. Generous proportions define the main level, where an impressive kitchen is appointed with maple cabinetry, stone countertops, an oversized island, professional-style range, and stainless-steel appliances. Inviting living and dining areas connect with ease, anchored by a fireplace and glass doors opening to a private patio. Upstairs, an expansive primary suite offers a serene retreat with dual walk-in closets and an elegantly appointed bath, while two additional bedrooms share a Jack-and-Jill bathroom. A laundry room adds everyday convenience. Crowning the home, a spac
USD 3,198,000
875 Vista Drive
View photo
House · for sale
USD 4,695,000
USD 1,346/sq.ft
875 Vista Drive
Sequoia Tract
· 3,488 sq.ft · 5 Bedrooms · 4 Baths · House
· Garden · Deck · Fireplace · Equipped kitchen
Sequoia Tract · 3,488 sq.ft · 5 Bedrooms · 4 Baths · House · Garden · Deck · Fireplace · Equipped kitchen
Exceptional new construction in Emerald Hills with beautiful Bay views! Quality craftsmanship and sophisticated design define this impressive 5-bedroom, 4.5-bath home offering approximately 3,496 sq ft on a generous 10,338 sq ft lot. A grand formal entry opens to a light-filled floor plan with soaring ceilings and elegant living and dining rooms and a grand sense of scale. The gourmet chefs kitchen features a large center island and opens seamlessly to the inviting family room with fireplace. Step outside to the covered deck and expansive yard with a sprawling lawn and several seating areas, ideal for indoor/outdoor living and entertaining. A ground-floor en-suite, separate laundry room, and powder room complete the main level. Upstairs, the spacious primary suite is a true retreat with stunning Bay views, spa-like bath, and custom walk-in closet. An additional en-suite and two more bedrooms complete the thoughtfully designed floor plan. Conveniently located moments from vibrant downto
USD 4,695,000
150 Alma Street 312
View photo
Condo · for sale
USD 1,799,000
USD 966/sq.ft
150 Alma Street 312
Sequoia Tract
· 1,862 sq.ft · 3 Bedrooms · 2 Baths · Condo
· Office room · Deck · Fireplace · Equipped kitchen
Sequoia Tract · 1,862 sq.ft · 3 Bedrooms · 2 Baths · Condo · Office room · Deck · Fireplace · Equipped kitchen
Truly a rare find. This top-floor penthouse is one of just four in the building, with 1,872 square feet of modern living beneath a cathedral ceiling, plus an extremely large all one level, three-sided deck. Wrap-around windows in the living room, while a skylight brightens the adjoining media and sitting area. Comfortable deck perfect for dining and relaxing nearly year-round. Exceptional for entertaining, indoors and out. Kitchen, remodeled in 2020, features a Thermador induction cooktop, double ovens and dishwasher, a GE Profile refrigerator, and a Uline wine cooler, and opens to the dining area. A custom granite table on stainless steel pillars from Knoll International is bolted in place and stays. With a charming gas fireplace and open floor plan, the great room can be cozy for two or host dinner parties of 8 or more. Three bedrooms and two baths (3rd bedroom could be an office/den. The generous primary suite offers an en suite bath with a skylight and ample closets. Comforts inclu
USD 1,799,000
3374 Brittan Avenue 1
View photo
Condo · for sale
USD 875,000
USD 706/sq.ft
3374 Brittan Avenue 1
Sequoia Tract
· 1,238 sq.ft · 3 Bedrooms · 2 Baths · Condo
· Patio · Equipped kitchen · Swimming pool · Parking
Sequoia Tract · 1,238 sq.ft · 3 Bedrooms · 2 Baths · Condo · Patio · Equipped kitchen · Swimming pool · Parking
Welcome to Brittan Heights, a well-loved San Carlos community set among peaceful natural surroundings. This beautiful 3-bedroom, 2-bath end unit offers added privacy and a Tahoe like feel. This home combines comfort and accessibility with a functional, well-designed layout. The home has been refreshed with an updated kitchen and floors. The spacious living area opens to a large private patio with trees and wildlife, perfect for relaxing or entertaining. Additional highlights include an adjacent laundry room and two well-appointed bathrooms. The property includes one carport parking space with storage, one additional open parking space, and guest parking available. Brittan Heights is known for its lush, park-like grounds and exceptional amenities, including multiple pools, tennis courts, and a community clubhouse. Ideally located just minutes from 280 and downtown San Carlos, with its vibrant dining scene, boutique shopping, and highly regarded schools. A rare opportunity to enjoy natur
USD 875,000

Get email alerts

Don't miss out: be the first to know about new properties

The alert was correctly created

On subscribing you accept the conditions of use and the privacy policy
Alert
Receive new ads in your inbox
Save this search
Receive alerts for new listings

We'll send you an email when we have new properties for: "Properties for sale in Sequoia Tract"

The alert was correctly created

Palomar Park
Redwood Shores
Get email alerts and be the first to see new listings
Required field
On subscribing I accept the terms of the privacy policy
Perfect! You'll soon start receiving new listings via email
Alert
Receive an email when we have new ads for Properties for sale in Sequoia Tract
Save this search
Filters

Bedrooms

Size (sq.ft)

sq.ft
sq.ft

Price

USD
USD

Property type

Bathrooms

Clear all filters
Receive notifications when new entries are published.