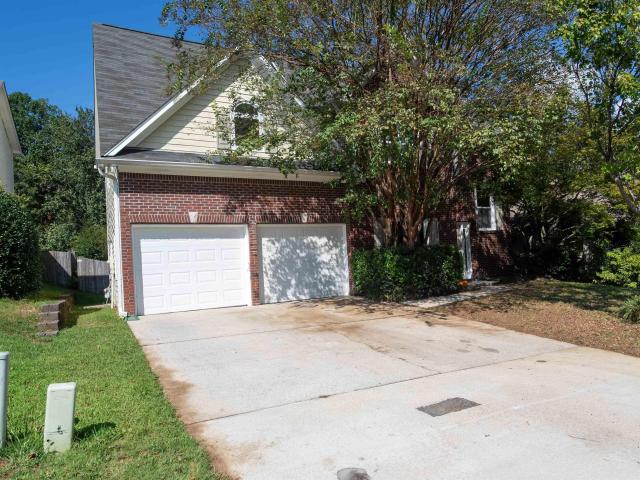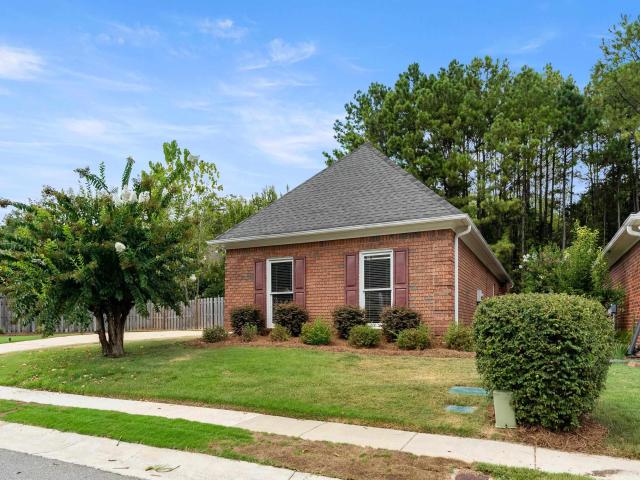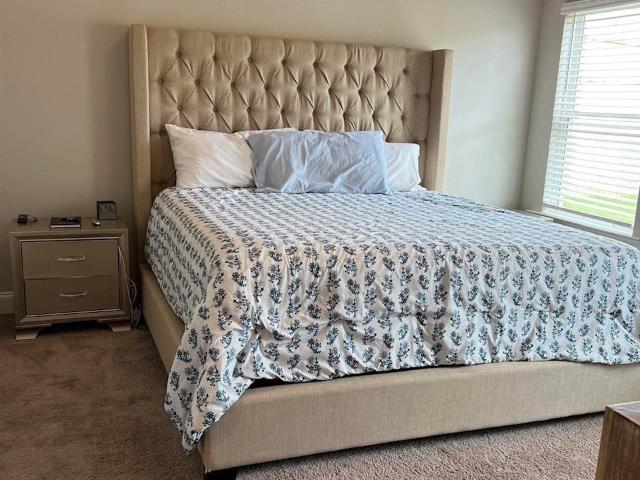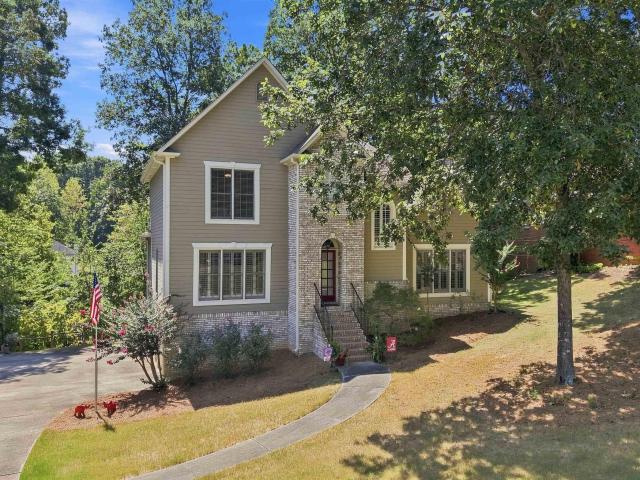
578 properties for sale in Shades Acres

102 Running Brook Road # 102
View photo
Condo · for sale
USD 294,090
USD 42/sq.ft
New
102 Running Brook Road # 102
Shades Acres
· 6,997 sq.ft · 3 Bedrooms · 3 Baths · Condo
Shades Acres · 6,997 sq.ft · 3 Bedrooms · 3 Baths · Condo
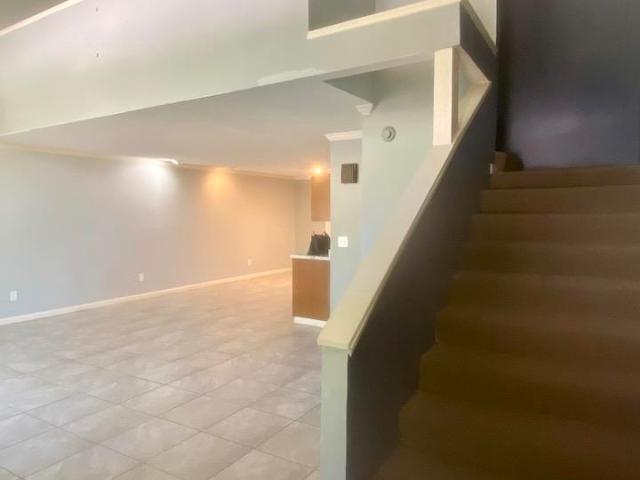
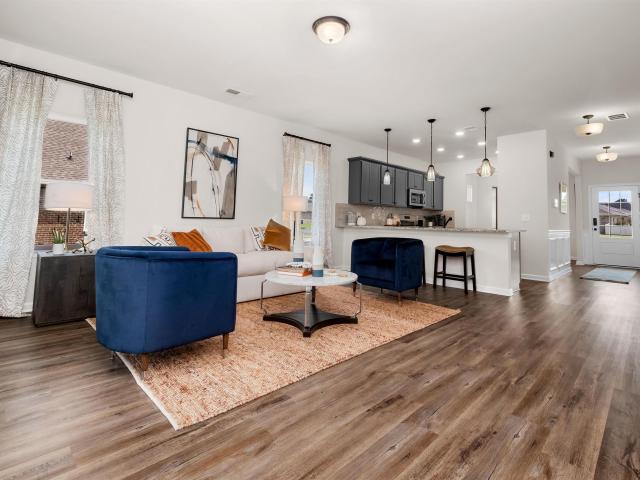
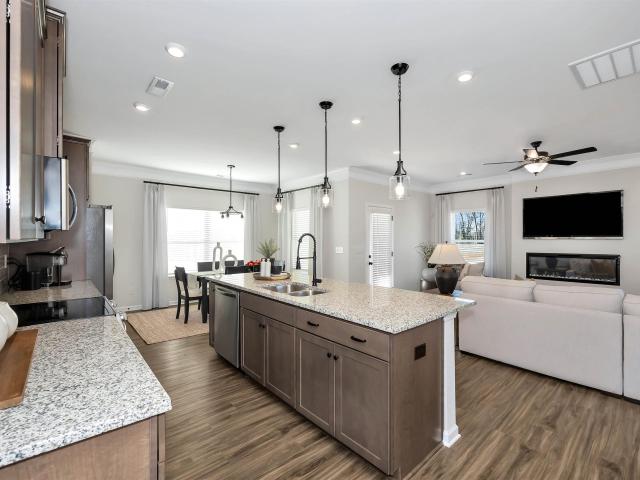
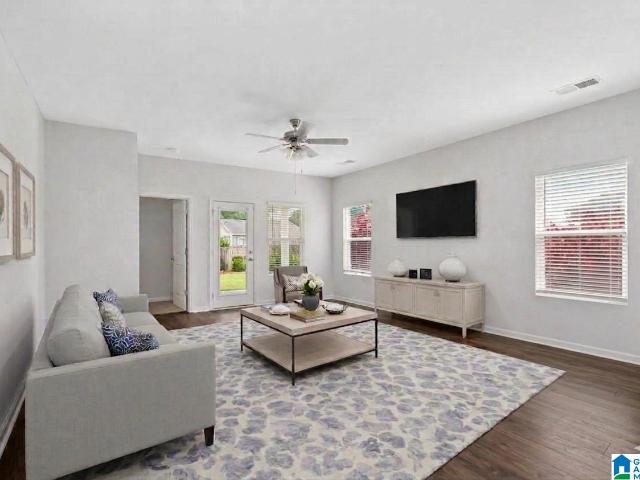
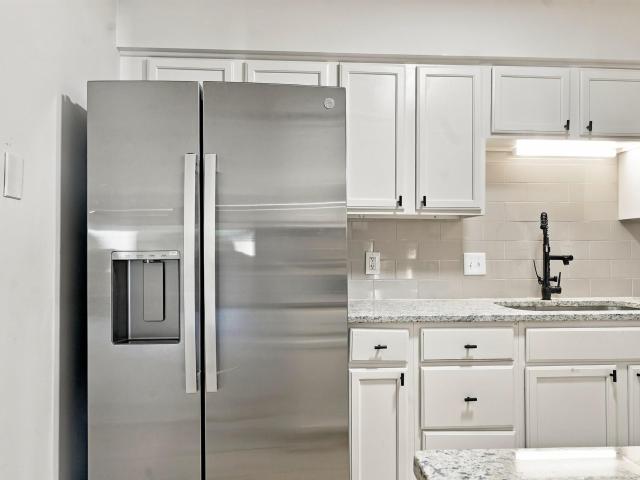
Welcome home to this stunning, fully renovated Hoover condo offering complete turnkey convenience! Packed with modern updates, this 3-bedroom, 3-bath residence showcases brand-new appliances, fresh paint, updated lighting, and beautiful new hardwood floors throughout. The bright, spacious floor plan includes generous living areas and three private bedroom suites, each with direct access to a full bathroom. Enjoy low-maintenance living in a prime location close to top-rated schools, dining, and shopping. Schedule your tour today!
USD 294,090
159 Chestnut Lane
View photo
House · for sale
USD 189,900
USD 103/sq.ft
New
159 Chestnut Lane
Shades Acres
· 1,830 sq.ft · 3 Bedrooms · 3 Baths · House
· Office room · Parking · Fireplace · Equipped kitchen · Cellar
Shades Acres · 1,830 sq.ft · 3 Bedrooms · 3 Baths · House · Office room · Parking · Fireplace · Equipped kitchen · Cellar
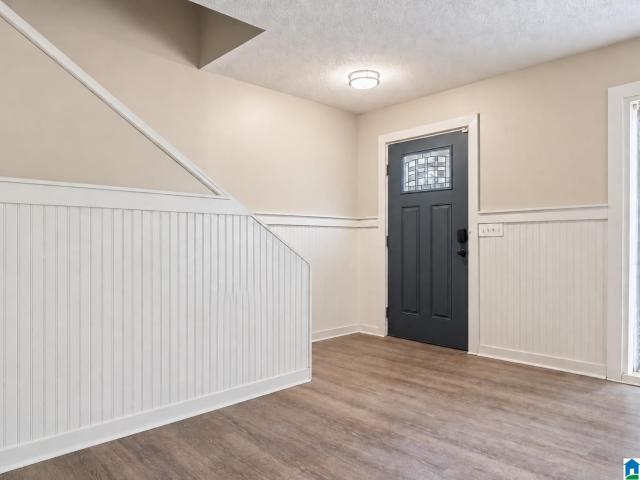
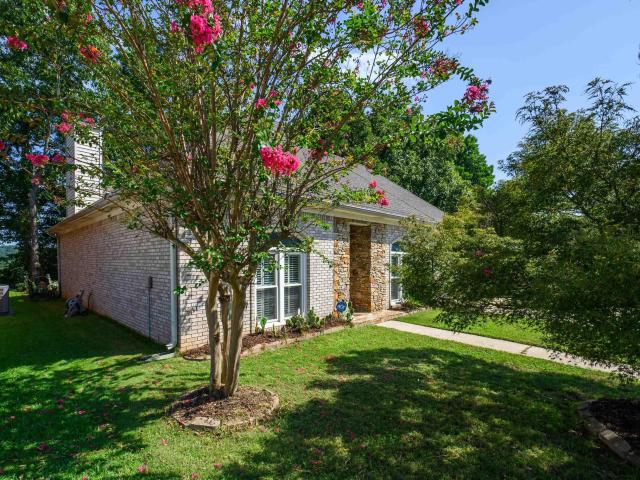
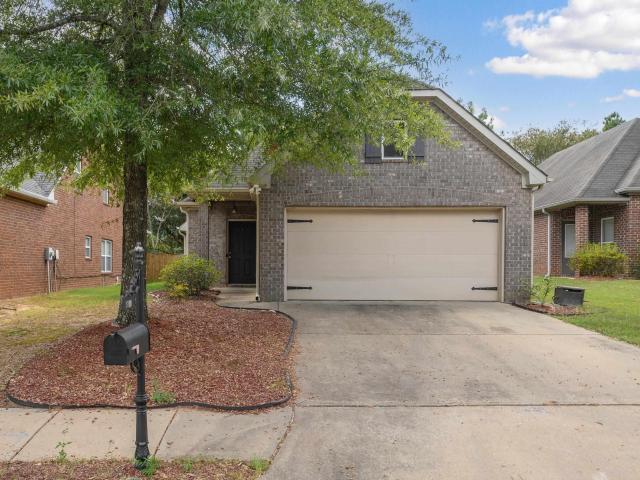
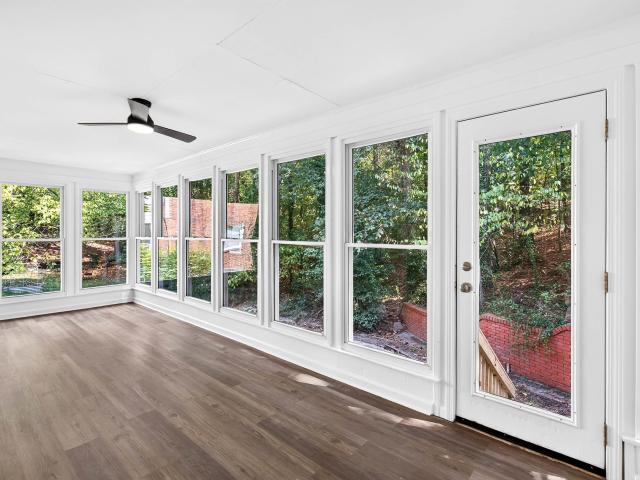
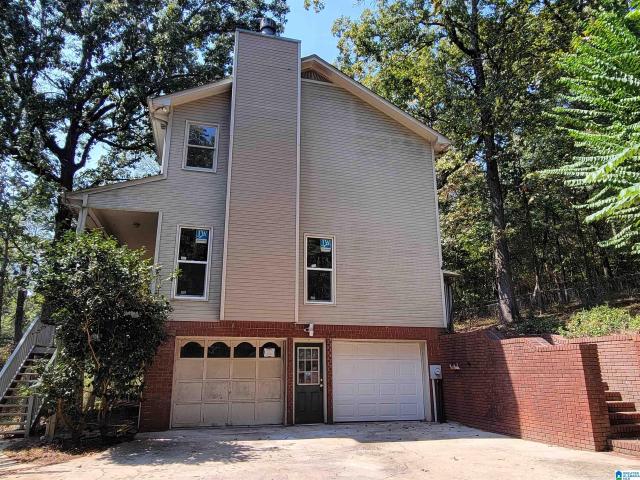
Here is a must see. Living room with Fireplace, Dining room, Kitchen with eating area, Office, Full bath on main level, plus a sunroom. Upper level has 3 bedrooms, 2 full baths and laundry room. Full unfinished basement with 2 car garage. FMFL through 10/29/26. Property sold'AS-IS'
USD 189,900
1922 Chandalar Court
View photo
Townhouse · for sale
USD 175,000
USD 128/sq.ft
1922 Chandalar Court
Shades Acres
· 1,367 sq.ft · 2 Bedrooms · 2 Baths · Townhouse
· Patio · Garden · Office room · Equipped kitchen · Swimming pool
Shades Acres · 1,367 sq.ft · 2 Bedrooms · 2 Baths · Townhouse · Patio · Garden · Office room · Equipped kitchen · Swimming pool
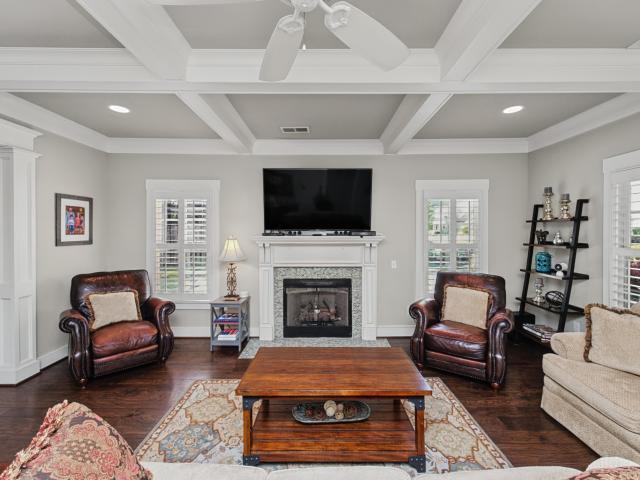
This 2 Bed 2.5 bath Townhouse is the best of both worlds with accessibility to the community park/ community swim pool with no train track issues keeping anyone from work, play or other daily needs without worry of being stuck behind a train line. Updated HVAC, ceiling fans upstairs, paint, carpet, roofing. Pull down attic with floored area for more storage. Enclosed Sunroom has gas line and power outlets to create another room for your needs throughout the seasons. Fenced patio yard with a shared small storage building located outside of fence. Wet bar with storage located within dining room area and 1/2 bath off Kitchen creating multiple areas for entertaining on the main level. Washer/ Dryer hook up in main level laundry room, water heater and storage. Loft located upstairs can be another room with a closet, office or just second or third living room space let your imagination run wild. Right sizing or investment opportunity and is move-in ready? Check, check and check
USD 175,000
1817 Harrison Circle
View photo
House · for sale
USD 756,000
USD 213/sq.ft
1817 Harrison Circle
Shades Acres
· 3,541 sq.ft · 4 Bedrooms · 3 Baths · House
· Office room · Parking
Shades Acres · 3,541 sq.ft · 4 Bedrooms · 3 Baths · House · Office room · Parking
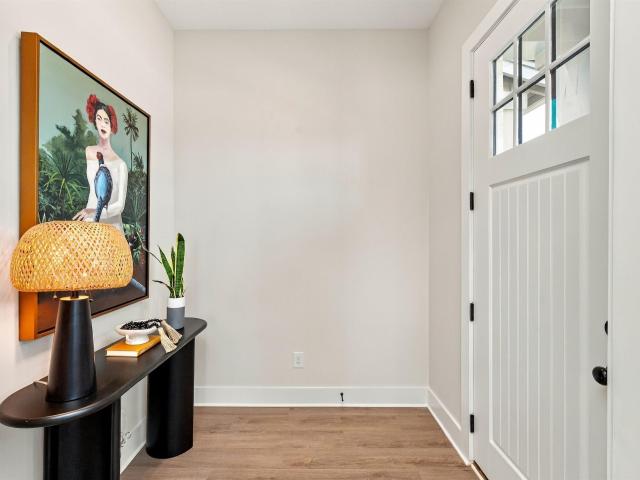
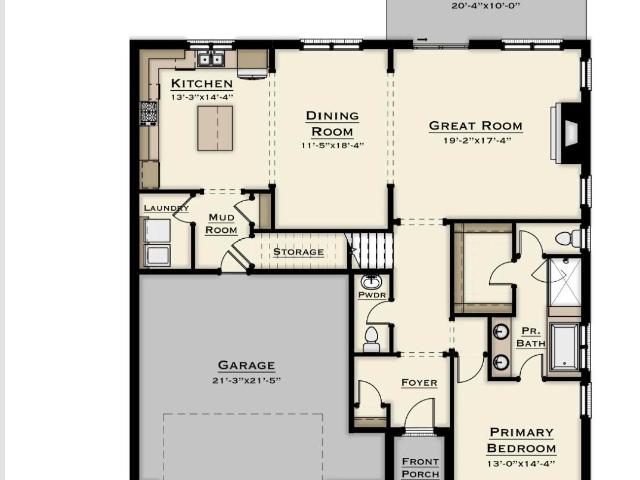
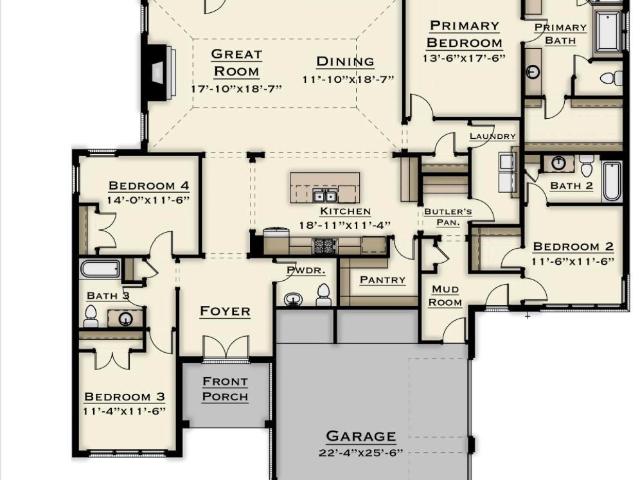
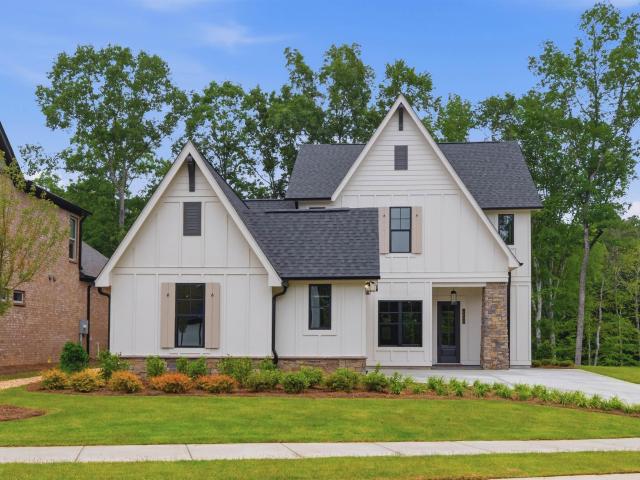
Brand New âArcherâ Plan in Bradbury at Blackridge! This stunning, thoughtfully designed home offers front porch living at its best! And nearly 3,400 sq ft of comfortable and luxury living! The main level features an open floor plan with a flex space. That can be an office and/or extra den, two bedrooms, and two full baths â id Upstairs youâll find two additional bedrooms, a large den, and ample room for family or productivity. Enjoy a spacious 3-car garage and serene wooded lot setting
USD 756,000
1801 Williamette Trace # 101
View photo
Condo · for sale
USD 295,000
USD 268/sq.ft
1801 Williamette Trace # 101
Shades Acres
· 1,098 sq.ft · 2 Bedrooms · 2 Baths · Condo
· Patio · Security · Swimming pool
Shades Acres · 1,098 sq.ft · 2 Bedrooms · 2 Baths · Condo · Patio · Security · Swimming pool
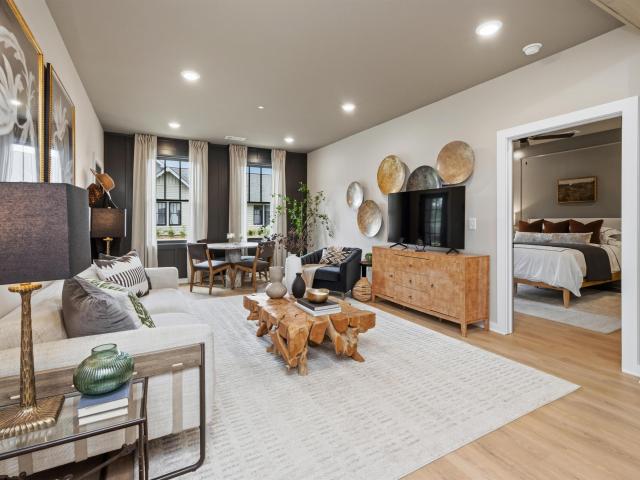
State-of-the-art amenity centers, a resort-style pool, pickleball courts, vibrant game rooms, scenic hiking and walking trails, and an activities concierge who brings the community to lifeâPrimrose at Everlee isnât just a place to live, itâs a place to belong. Here, every day offers connection, movement, laughter, and purpose in a beautifully designed 55+ resort setting. At the heart of it all is The Lofts at Primrose, an upscale condo that feels both refined and deeply welcoming. This thoughtfully designed 2-bedroom, 2-bath residence features elevated finishes, modern elegance, and effortless comfort throughout. A private covered patio offers the perfect backdrop for relaxed mornings, sunset unwinds, and effortless indoor-outdoor living. Opportunities like this are rareâand fleeting. Homes in Primrose are more than homes; theyâre a lifestyle upgrade, and they donât last long. If youâve been waiting for the moment where luxury, community, and ease finally align, this is it
USD 295,000
1925 Chandalar Court
View photo
Townhouse · for sale
USD 215,000
USD 118/sq.ft
1925 Chandalar Court
Shades Acres
· 1,819 sq.ft · 3 Bedrooms · 2 Baths · Townhouse
· Patio · Equipped kitchen
Shades Acres · 1,819 sq.ft · 3 Bedrooms · 2 Baths · Townhouse · Patio · Equipped kitchen
Looking for cozy yet spacious? Love to entertain but also wanting your own private space to retreat? You found it! This thoughtfully laid out 3-bedroom, 2-bath end-unit townhome offers comfort, functionality, and an unbeatable central location for life's conveniences. The large open kitchen and dining area create a warm, inviting atmosphere with plenty of room to gather, entertain. The covered patio provides an excellent way to extend the space for even more entertaining opportunities or simply relax at home and enjoy peaceful mornings and quiet evenings. While the thoughtful layout offers both privacy and flow throughout the home. Upstairs you will find plenty of privacy with 2 generous sized bedrooms, walk in closets and a large full bathroom with great storage. The oversized primary suite provides a private retreat with ample space to unwind. This townhome combines easy living with charming comfort, if this is sounds like what you have been searching for. Schedule your showing!
USD 215,000
2421 Mountain Drive
View photo
House · for sale
USD 410,000
USD 373/sq.ft
2421 Mountain Drive
Shades Acres
· 1,098 sq.ft · 4 Bedrooms · 2 Baths · House
Shades Acres · 1,098 sq.ft · 4 Bedrooms · 2 Baths · House
Upon the mountain crest where soft winds blow, Overlooking valley views and lights below, Lies sweet Bluff Park, a haven historic and grand, Where tree-lined streets welcome you hand in hand. Here children walk to school as morning sunbeams rise, Where Bluff Park Elementary shines beneath blue skies. A tight-knit community where neighbors truly care, And seasonal festivals scent the cool ridge air. Step through the doors where fresh new updates gleam, A beautifully transformed canvas for every dream. Fresh paint coats the walls inside and out, With stylish modern fixtures placed throughout. New flooring spans the rooms where laughter will reside, Bright new windows welcome in the golden morning light, Bringing warmth and sunshine to every single room, Where memories will blossom and happiness will bloom. Oh, Bluff Park, where historic charm and comfort meet, This turn-key sanctuary now sits complete. All that's missing is YOU!
USD 410,000
249 Paradise Lake Drive
View photo
House · for sale
USD 385,000
USD 219/sq.ft
249 Paradise Lake Drive
Shades Acres
· 1,755 sq.ft · 3 Bedrooms · 2 Baths · House
· Equipped kitchen
Shades Acres · 1,755 sq.ft · 3 Bedrooms · 2 Baths · House · Equipped kitchen
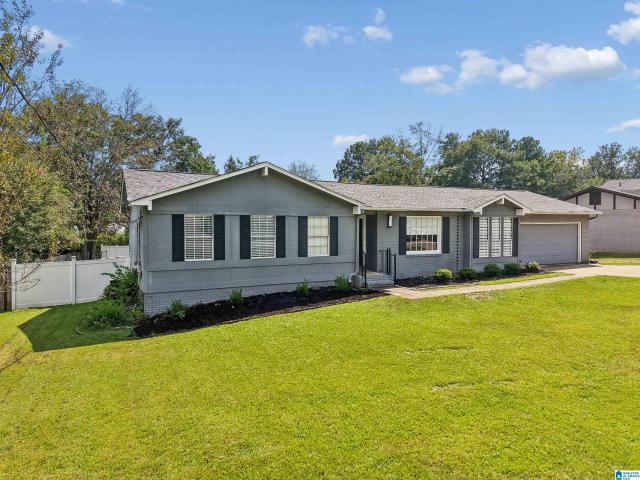
One-level living in the fabulous Paradise Lakes community! This freshly painted 3-bedroom, 2-bath full-brick home offers a spacious, easy-flowing floor plan with hardwood flooring throughout the main living areas and carpet in the bedrooms. The living room opens to the dining area and flows seamlessly into the kitchen, which features brand-new cabinets and plenty of space for everyday living and entertaining. With everything conveniently located on one level, this home offers comfort, functionality, and easy living in a wonderful community
USD 385,000
1134 Camellia Ridge Drive
View photo
House · for sale
USD 430,360
USD 210/sq.ft
1134 Camellia Ridge Drive
Shades Acres
· 2,045 sq.ft · 4 Bedrooms · 2 Baths · House
· Patio · Garden · Fireplace · Equipped kitchen
Shades Acres · 2,045 sq.ft · 4 Bedrooms · 2 Baths · House · Patio · Garden · Fireplace · Equipped kitchen
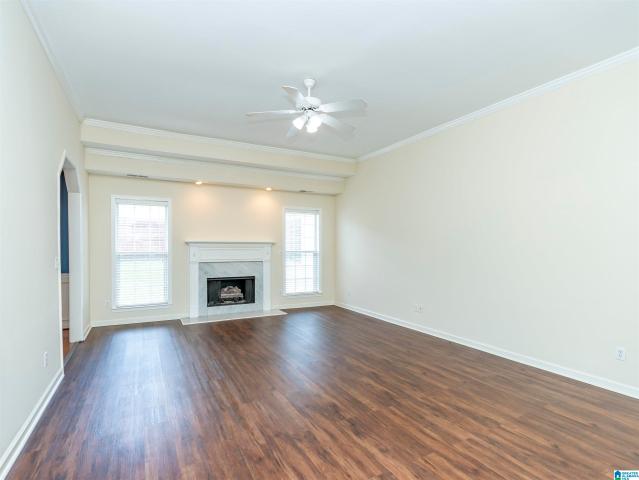
The Flannery plan has 4 bedroom 2.5 bath with approx. 2055 sqft. Master suite on main level with master bathroom featuring a beautiful soaking bathtub, tiled shower, and walk-in closet. Open concept. Kitchen with large island, stainless steel appliances, Granite countertops, tile backsplash, and extra cabinet space. Laminate floors throughout great room, kitchen, and dining area. Gas heat and gas fireplace. Upstairs offers a spacious loft/den area perfect for a second entertainment space. Three Spacious bedrooms and one full bathroom. Covered Patio with large, flat backyard! Separate Heat Pump for energy savings. Three zone irrigation system. This home is move in ready!
USD 430,360
1913 Valewood Circle
View photo
House · for sale
USD 449,000
USD 128/sq.ft
1913 Valewood Circle
Shades Acres
· 3,498 sq.ft · 4 Bedrooms · 2 Baths · House
· Fireplace · Equipped kitchen · Cellar
Shades Acres · 3,498 sq.ft · 4 Bedrooms · 2 Baths · House · Fireplace · Equipped kitchen · Cellar
Welcome to this one-owner home in the desirable Russett Woods neighborhood. Designed with both comfort and entertaining in mind, the main level features rich natural hardwoods, plantation shutters, and a great room with gas log fireplace and soaring vaulted ceilings. The open-concept kitchen offers a breakfast bar, step-in pantry, and abundant cabinet space, which flows to the dining area and great room. The Master suite is complete with a walk-in closet and a beautifully updated bath featuring an updated shower, modern fixtures and hardware. Upstairs, you will find three additional generously sized bedroomsâtwo with step-in closetsâa full shared bath, and a dedicated laundry closet for convenience. The lower level has a fully finished basement game room equipped with a wet bar and half bath. A rare find with space for everyone, this home is ready for its next family
USD 449,000
12345 Tailwinds Drive
View photo
House · for sale
USD 328,671
USD 147/sq.ft
12345 Tailwinds Drive
Shades Acres
· 2,228 sq.ft · 3 Bedrooms · 2 Baths · House
· Equipped kitchen
Shades Acres · 2,228 sq.ft · 3 Bedrooms · 2 Baths · House · Equipped kitchen
The Caldwell is great for those needing a first-floor owner's suite. The hub of this home is the centrally located family room, which is open to the kitchen and a covered rear porch. Single-level living can be easily achieved here because everything is just steps away, but a flexible second floor provides a bath and two additional bedrooms, a large loft, and options for a fourth bedroom, third bathroom, and media room
USD 328,671
1586 Bent River Circle
View photo
House · for sale
USD 299,900
USD 224/sq.ft
1586 Bent River Circle
Shades Acres
· 1,335 sq.ft · 2 Bedrooms · 2 Baths · House
· Patio · Garden · Fireplace
Shades Acres · 1,335 sq.ft · 2 Bedrooms · 2 Baths · House · Patio · Garden · Fireplace
Welcome home! This Brick two bedroom, two-bathroom house is located in the wonderful Bent River community and offers all the conveniences of main-level living. Enjoy the low maintenance with quant back yard. Open concept living space featuring a dining space, generously sized den with vaulted ceilings, a gas fireplace, built-in bookcases, and stunning windows filling the space with natural light and overlooking the backyard. The large master suite boasts trey ceilings, custom plantation shutters, ensuite bathroom, and walk in closet. Across the hall youâll find the second bedroom, as well as a nicely sized full bathroom. Private back yard and patio overlooking the wooded landscape
USD 299,900
615 Crosscreek Trail
View photo
House · for sale
USD 319,000
USD 208/sq.ft
615 Crosscreek Trail
Shades Acres
· 1,528 sq.ft · 3 Bedrooms · 2 Baths · House
· Garden · Deck · Fireplace · Equipped kitchen · Parking · Swimming pool
Shades Acres · 1,528 sq.ft · 3 Bedrooms · 2 Baths · House · Garden · Deck · Fireplace · Equipped kitchen · Parking · Swimming pool
Welcome home to this move-in ready 3-bedroom, 2-bathroom gem in Oak Mountain Estates! Boasting 1,539 sq.ft. of beautifully updated living space, this home features hardwood flooring, natural light, and gorgeous granite countertops in the kitchen. The primary suite offers a gorgeous, updated bathroom with a large standing shower and double vanity. The additional two bedrooms are sizable, and share a full bath. Step outside to your private outdoor oasis, complete with a large fenced-in backyard, a relaxing above ground pool, a covered deck, a covered gazebo with a charming fireplace, and fire pit area. Ideal for entertaining guests or enjoying quiet evenings. The spacious 2-car garage offers plenty of room for parking and extra storage. Convenient to shopping, dining, and more. Schedule your showing today!
USD 319,000
1320 Moss Rose Lane
View photo
House · for sale
USD 348,500
USD 197/sq.ft
1320 Moss Rose Lane
Shades Acres
· 1,765 sq.ft · 3 Bedrooms · 2 Baths · House
· Equipped kitchen
Shades Acres · 1,765 sq.ft · 3 Bedrooms · 2 Baths · House · Equipped kitchen
Welcome to 1320 Moss Rose Ln, a beautifully refreshed three-bedroom, two-full-bath home in the desirable Willow Lakes community of Hoover. Situated on a spacious corner lot, this 1,770-square-foot home offers a comfortable and inviting layout with plenty of room to live and entertain. Inside, youâll find a large living area featuring beautiful LVP flooring, along with a spacious kitchen equipped with stainless steel appliances and a convenient eat-in area. A separate dining room provides the perfect setting for family meals and entertaining guests. Fresh interior paint creates a bright, clean feel throughout, while new carpet in all three bedrooms adds comfort and warmth. With its generous corner lot, functional floor plan, and fresh updates, this Willow Lakes home is ready to welcome its next owners. Donât miss the opportunity to make this Hoover home yours!
USD 348,500
01234 Tailwinds Drive
View photo
House · for sale
USD 300,905
USD 156/sq.ft
01234 Tailwinds Drive
Shades Acres
· 1,927 sq.ft · 3 Bedrooms · 2 Baths · House
· Patio · Equipped kitchen
Shades Acres · 1,927 sq.ft · 3 Bedrooms · 2 Baths · House · Patio · Equipped kitchen
The Braselton II has a rear corner covered patio, directly accessible from the light-filled family room. A large eat-in island kitchen overlooks the family room for easy entertaining. On the second floor, a spacious loft can be optioned to a fourth bedroom and separates the private ownerâs suite from two secondary bedrooms. The owner's suite includes a massive walk-in closet, and private bath, and has easy access to the second-floor laundry room
USD 300,905
2733 Oxmoor Way
View photo
House · for sale
USD 284,900
USD 213/sq.ft
2733 Oxmoor Way
Shades Acres
· 1,335 sq.ft · 3 Bedrooms · 2 Baths · House
Shades Acres · 1,335 sq.ft · 3 Bedrooms · 2 Baths · House
RARE opportunity in Oxmoor Glen! At this price, bring your favorite paint and flooring vendors and make this home your own. Add your personal touches and create instant appeal in a neighborhood where opportunities at this price point donât come around often! With an ideal floor plan, all-brick construction, and a great location within the subdivision, this home offers so much potential. Whether youâre looking for a primary residence or an investment property, this is an opportunity worth seeing. Oxmoor Glen offers incredible convenience to everything Birmingham has to offer, with easy access to Homewood, Bluff Park, shopping, dining, and major roadways. Enjoy a highly convenient location without the price tag that often comes with neighboring areas. Come see the possibilities for yourself TODAY!
USD 284,900
1650 Creekside Drive
View photo
House · for sale
USD 499,900
USD 177/sq.ft
1650 Creekside Drive
Shades Acres
· 2,809 sq.ft · 5 Bedrooms · 3 Baths · House
· Patio · Garden · Fireplace · Equipped kitchen · Parking
Shades Acres · 2,809 sq.ft · 5 Bedrooms · 3 Baths · House · Patio · Garden · Fireplace · Equipped kitchen · Parking
Welcome to Creekside at Trace Crossings! This beautifully appointed 5BR/3BA, 4-side brick home offers a spacious, open floor plan with 3 bedrooms and 2 full baths on the main levelâan ideal layout for growing families or empty nesters. Upstairs features 2 additional bedrooms, a full bath and loft/rec roomâperfect for guests or older children. Special features include hardwood floors for all main level living areas and bedrooms, coffered ceiling, wainscoting, granite countertops, kitchen island, pull-out cabinet drawers, California Closets throughout, 2 fireplaces and an extensively organized 2-car garage. Enjoy the spacious front porch or relax on the back patio with a gas grill overlooking the fenced, private backyard and natural area. Zoned for Hoover City Schools and convenient to parks, shopping, dining and major highways. Sidewalk access to Trace Lake and Brockâs Gap shopping and restaurants
USD 499,900
4525 Rivo Crescent
View photo
Townhouse · for sale
USD 365,000
USD 229/sq.ft
4525 Rivo Crescent
Shades Acres
· 1,593 sq.ft · 2 Bedrooms · 2 Baths · Townhouse
· Swimming pool
Shades Acres · 1,593 sq.ft · 2 Bedrooms · 2 Baths · Townhouse · Swimming pool
Ready Now! Discover luxurious living in this conveniently located 2-bedroom attached cottage home in Hoover's most desirable communityâEverlee! If you are looking to invest in your future, tired of doing repairs on an older home, or just tired of renting, it is time to consider a new HOME! Your new home boasts high-end design finishes throughout and the open-concept living spaces that create an inviting atmosphere. The primary suite is situated upstairs and offers a private retreat, providing both comfort and convenience. This community also offers the best amenities in all of Alabama, from golf simulators to zero-entry pools, pickleball, and a fitness center! Experience the epitome of modern elegance in this sought-after attached cottage!
USD 365,000
4187 Mountain Gap Drive
View photo
House · for sale
USD 329,900
USD 132/sq.ft
4187 Mountain Gap Drive
Shades Acres
· 2,486 sq.ft · 5 Bedrooms · 3 Baths · House
· Patio · Garden · Equipped kitchen · Parking · Swimming pool
Shades Acres · 2,486 sq.ft · 5 Bedrooms · 3 Baths · House · Patio · Garden · Equipped kitchen · Parking · Swimming pool
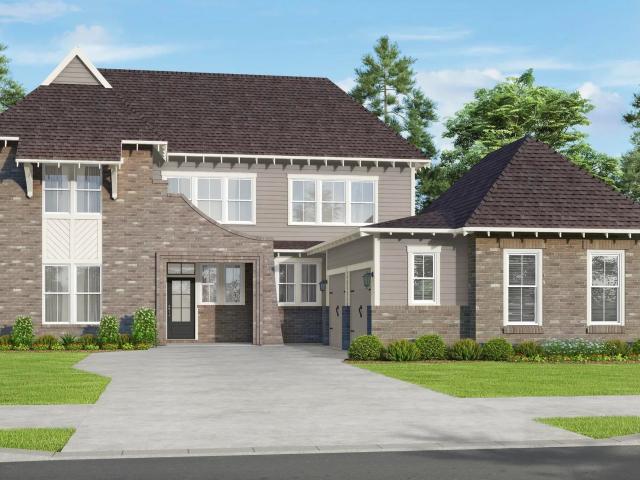
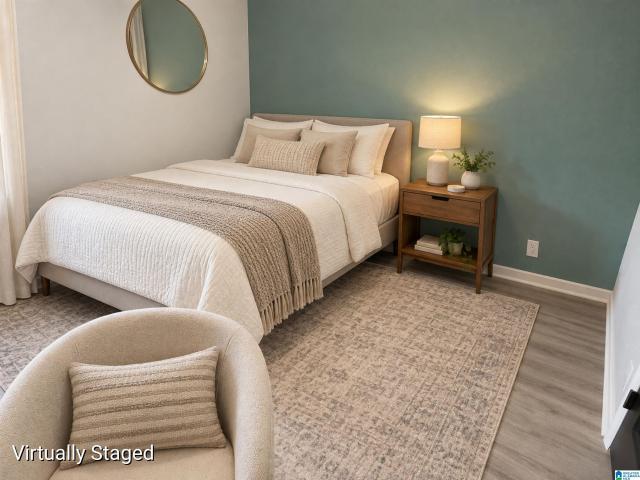
Looking for modern comfort, flexibility, and room to grow? This 5BR, 3.5BA. Two story home offers 2,500+/. Sq. ft. W/ fresh paint, new carpet, a 2-car garage, and a large fenced backyard. The open-concept layout features a generous kitchen w/ granite countertops, island, stainless appliances, and abundant storage. The main-level master suite includes 2 walk-in closets and a full bath. Upstairs includes a living area, 4 BR w/ their own closet, and 2 full baths. Enjoy grilling and relaxing on the covered back patio. Located in a welcoming community with a pool, play area, & sidewalks. 2 minutes from UAB Medical West, Target, Publix, and I-459. Convenience, flexibility, & value! Virtually staged. Virtual landscaping. Front photo is a rendering
USD 329,900
396 Blackridge Circle
View photo
House · for sale
USD 610,000
USD 206/sq.ft
396 Blackridge Circle
Shades Acres
· 2,949 sq.ft · 4 Bedrooms · 3 Baths · House
· Patio · Fireplace · Equipped kitchen · Swimming pool · Parking
Shades Acres · 2,949 sq.ft · 4 Bedrooms · 3 Baths · House · Patio · Fireplace · Equipped kitchen · Swimming pool · Parking
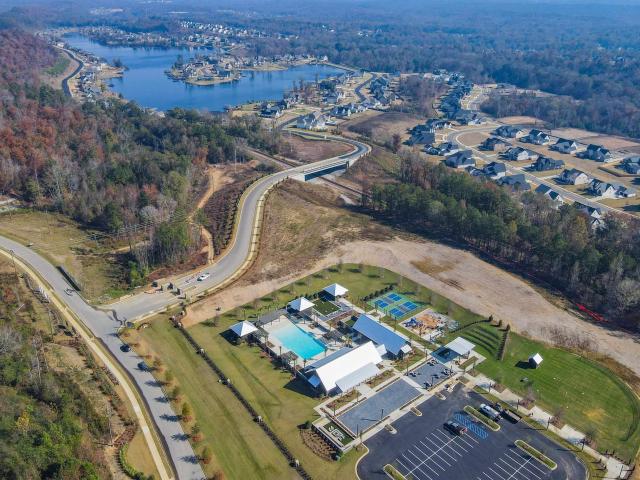
Build this plan! Discover elevated living at The Foothills of Blackridge! Dreaming of a lifestyle that blends modern comfort with vibrant outdoor living? Amenities include a pool, pavilion, walking trails, putting green, playground, firepit, bocce ball, and cornhole. Enjoy additional spaces for socializing and recreation, such as a resort-style pool with cabanas, pickleball courts, a wiffle ball field, amphitheater and stage, event spaces, indoor and outdoor fitness wings, outdoor entertainment areas with food truck parking, and a kidâs playground. Build The Clarence! Its standard layout features a main-level primary suite and boasts tons of natural light on the common areas. Be sure to browse our available plan options, such as a patio extension, outdoor fireplace, chef and gourmet kitchen appliance packages and much more! Inquire with the listing agent today about our available homesites and to hear more about our preferred lender credit of $7500
USD 610,000
312 Blackridge Circle
View photo
House · for sale
USD 606,000
USD 214/sq.ft
312 Blackridge Circle
Shades Acres
· 2,831 sq.ft · 4 Bedrooms · 3 Baths · House
· Patio · Garden · Swimming pool · Parking
Shades Acres · 2,831 sq.ft · 4 Bedrooms · 3 Baths · House · Patio · Garden · Swimming pool · Parking
Build this plan in the foothills at blackridge. Ask about our $7500 credit when obtaining a loan with Silverton Mortgage. Dreaming of a lifestyle that blends modern comfort with vibrant outdoor living? Amenities include a pool, pavilion, walking trails, putting green, playground, firepit, bocce ball, and cornhole. Enjoy additional spaces for socializing and recreation, such as a resort-style pool with cabanas, pickleball courts, a wiffle ball field, amphitheater and stage, event spaces, indoor and outdoor fitness wings, outdoor entertainment areas with food truck parking, and a kidâs playground. THE AZALEA features 2 bedrooms on main level, open concept layout and an enormous rear patio. Homesite backs up to trees and has a spacious back yard
USD 606,000
301 Blackridge Crest
View photo
House · for sale
USD 644,000
USD 240/sq.ft
301 Blackridge Crest
Shades Acres
· 2,680 sq.ft · 4 Bedrooms · 3 Baths · House
· Patio · Fireplace · Swimming pool · Parking
Shades Acres · 2,680 sq.ft · 4 Bedrooms · 3 Baths · House · Patio · Fireplace · Swimming pool · Parking
Build this plan! Discover elevated living at The Foothills of Blackridge! Dreaming of a lifestyle that blends modern comfort with vibrant outdoor living? Amenities include a pool, pavilion, walking trails, putting green, playground, firepit, bocce ball, and cornhole. Enjoy additional spaces for socializing and recreation, such as a resort-style pool with cabanas, pickleball courts, a wiffle ball field, amphitheater and stage, event spaces, indoor and outdoor fitness wings, outdoor entertainment areas with food truck parking, and a kidâs playground. Your home complements this dynamic lifestyle with quartz countertops, a gas cooktop with a custom hood, built-in appliances, and hardwood floors in main living spaces. Relax on a covered patio with a gas fireplace, surrounded by professional landscaping and an irrigation system for easy upkeep. At The Foothills of Blackridge, youâre not just finding a homeâyouâre stepping into a community and lifestyle designed to inspire
USD 644,000
602 Calvert Circle
View photo
House · for sale
USD 667,000
USD 223/sq.ft
602 Calvert Circle
Shades Acres
· 2,982 sq.ft · 4 Bedrooms · 3 Baths · House
· Swimming pool · Parking
Shades Acres · 2,982 sq.ft · 4 Bedrooms · 3 Baths · House · Swimming pool · Parking
Build this plan! Discover elevated living at The Foothills of Blackridge! Dreaming of a lifestyle that blends modern comfort with vibrant outdoor living? Amenities include a pool, pavilion, walking trails, putting green, playground, firepit, bocce ball, and cornhole. Enjoy additional spaces for socializing and recreation, such as a resort-style pool with cabanas, pickleball courts, a wiffle ball field, amphitheater and stage, event spaces, indoor and outdoor fitness wings, outdoor entertainment areas with food truck parking, and a kidâs playground. Schedule an appointment today to discuss lot fit, build times, or for the design book. Explore available structural upgrades & designer finishes to make it uniquely yours. Other floor plans are available. At The Foothills of Blackridge, youâre not just finding a homeâyouâre stepping into a community and lifestyle designed to inspire
USD 667,000
3620 Burnham Place
View photo
House · for sale
USD 609,900
USD 268/sq.ft
3620 Burnham Place
Shades Acres
· 2,271 sq.ft · 3 Bedrooms · 2 Baths · House
· Patio · Office room · Fireplace · Equipped kitchen
Shades Acres · 2,271 sq.ft · 3 Bedrooms · 2 Baths · House · Patio · Office room · Fireplace · Equipped kitchen
Built in 2024 and thoughtfully upgraded, this elegant one-level Millbrook plan home offers the appeal of newer construction with upgrades already in place. Featuring 3 bedrooms, 2.5 baths, and a versatile flex/office space, the open kitchen includes quartz countertops, a gas cooktop, under-cabinet lighting, and a spacious layout flowing into the living and dining areas. A beautiful shiplap ceiling adds warmth and character. The primary suite features double quartz vanities, framed mirrors, and an upgraded ceiling-mounted rain shower. Outdoor living shines with a screened porch, fireplace, remote-controlled screens, and an additional patio for grilling and seating. Professionally designed landscaping and irrigation complete the setting. Enjoy Hoover City Schools plus amenities at Foothills and Bradbury at Blackridge. Move-in ready with upgrades and improvements already completedâwithout the wait and expense of building new
USD 609,900
3148 Old Columbiana Road
View photo
House · for sale
USD 239,000
USD 205/sq.ft
3148 Old Columbiana Road
Shades Acres
· 1,163 sq.ft · 2 Bedrooms · 1 Bath · House
Shades Acres · 1,163 sq.ft · 2 Bedrooms · 1 Bath · House
Location, location, location! This 2-bedroom, 1-bath home in the heart of Hoover offers solid bones and a fantastic opportunity to make it your own and sits on 1/3 acre! The home provides a great foundation for a first-time buyer, investor, or anyone looking for an affordable option in an incredibly convenient Hoover location. Enjoy quick access to the interstate and an easy commute to downtown Birmingham, Homewood, Vestavia Hills, and surrounding areas. With its central location and plenty of potential, 3148 Old Columbiana Road is ready for its next chapter. Bring your ideas and make this one your own! Roof age approximately 5-7 years old
USD 239,000
203 Patton Chapel Way # 203
View photo
Condo · for sale
USD 158,100
USD 138/sq.ft
203 Patton Chapel Way # 203
Shades Acres
· 1,141 sq.ft · 2 Bedrooms · 2 Baths · Condo
· Equipped kitchen · Swimming pool
Shades Acres · 1,141 sq.ft · 2 Bedrooms · 2 Baths · Condo · Equipped kitchen · Swimming pool
Seller is offering a 2% interest rate buydown for the first year for qualifying buyers. Depending on the buyerâs financing, that could mean a rate as low as 5% for the first yearâand potentially hundreds of dollars in monthly savings. Beautifully decorated condo in the heart of Hoover at a great price! Located in Patton Creek Condominiums, this 2 bedroom, 2 bathroom condo is just minutes from shopping, restaurants, parks, entertainment, and easy interstate access. Perfect for a first time homebuyer, college student, young professional, downsizing, or as an investment property. Inside, you'll find a spacious living and dining area, and a galley kitchen with stainless steel appliances. Both bedrooms feature their own full bathroom, offering privacy and flexibility. You will enjoy the extra storage space in the pantry and walk-in closets. Community amenities include a swimming pool, tennis courts, clubhouse, and grilling areas. Zoned for the award winning Hoover City School System
USD 158,100
2000 Butler Road
View photo
House · for sale
USD 650,000
USD 255/sq.ft
2000 Butler Road
Shades Acres
· 2,540 sq.ft · 4 Bedrooms · 3 Baths · House
· Garden · Equipped kitchen · Swimming pool
Shades Acres · 2,540 sq.ft · 4 Bedrooms · 3 Baths · House · Garden · Equipped kitchen · Swimming pool
ALL things good here in Bradbury at Blackridge! RARE CHANCE to purchase a model home! This gorgeous corner-lot home has all the designer touches and brand-new features youâve been dreaming ofâopen, airy spaces, stylish finishes, and thoughtful details throughout. 4 bedroom home with primary suite on the main level, gourmet kitchen with two sinks overlooking the beautiful private backyard on a corner homesite! Either a quick golf cart ride or a nice walk over to the resort-style pool, clubhouse, fitness center, pickleball court, and wiffleball field! Top-rated Hoover schools are just minutes away, plus great restaurants, shops, and the neighborhood grocery store are all within a quick golf cart ride too! This isnât just a house, itâs a lifestyleâand The Alex is ready to welcome you home. Come see why everyone is choosing bradbury at blackridge!
USD 650,000
2138 Montreat Parkway
View photo
Townhouse · for sale
USD 399,900
USD 183/sq.ft
2138 Montreat Parkway
Shades Acres
· 2,174 sq.ft · 4 Bedrooms · 3 Baths · Townhouse
· Patio · Office room · Fireplace · Equipped kitchen · Parking
Shades Acres · 2,174 sq.ft · 4 Bedrooms · 3 Baths · Townhouse · Patio · Office room · Fireplace · Equipped kitchen · Parking
Enjoy three levels of flexible living in this spacious townhome at 2138 Montreat Parkway. The first level features a garage, full bath, and bonus room that could easily serve as an additional bedroom, home office, or guest space. On the main level, a stone fireplace creates a welcoming focal point, while the kitchen features stainless steel appliances. A sunroom provides additional living space and opens directly to the outdoor patio. Upstairs, youâll find three bedrooms and two full baths. Located just off Highway 31, this townhome puts you close to a variety of restaurants, shopping, Wald Park, and everyday conveniences. With flexible living space and a location that makes getting around easy, this home has plenty to offer
USD 399,900
317 Appleford Road
View photo
House · for sale
USD 459,000
USD 158/sq.ft
317 Appleford Road
Shades Acres
· 2,895 sq.ft · 4 Bedrooms · 3 Baths · House
· Patio · Garden · Office room · Equipped kitchen · Parking
Shades Acres · 2,895 sq.ft · 4 Bedrooms · 3 Baths · House · Patio · Garden · Office room · Equipped kitchen · Parking
Welcome home to 317 Appleford Rd. Tucked away in a serene setting at the back of Hillsboro, this gorgeous home offers sweeping views of the community green space from the front porch & a private, wooded backdrop from the covered rear patio. Step inside to soaring vaulted ceilings, beautiful hardwood floors, & an abundance of natural light pouring through oversized windows. The main level features a spacious master suite, recently remodeled with a stunning curb-less walk-in shower. The kitchen is anchored by an expansive island that opens seamlessly to the great room, creating the perfect space for entertaining while overlooking the private backyard & covered patio. The office, laundry & garage are all still on the main level. Upstairs you will find an oversized loft, an music nook, the 2nd master suite featuring its own ensuite bath, bedroom 3 & 4 & the 3rd full bath. The private rear slate covered patio and back yard are perfect for watching the big game or the pups running
USD 459,000
516 Riverhaven Place # 516
View photo
Condo · for sale
USD 220,000
USD 217/sq.ft
516 Riverhaven Place # 516
Shades Acres
· 1,012 sq.ft · 2 Bedrooms · 1 Bath · Condo
· Patio · Gym · Fireplace · Equipped kitchen · Parking · Swimming pool
Shades Acres · 1,012 sq.ft · 2 Bedrooms · 1 Bath · Condo · Patio · Gym · Fireplace · Equipped kitchen · Parking · Swimming pool
Enjoy living in this truly move-in-ready 1st-floor condo in a gated Hoover communityâwith a garage, a feature many units do not have! This beautifully updated home features hardwood flooring throughout, a 2026 water heater, updated lighting, updated bathroom vanity, tiled bathroom, a spacious bedroom closet, and a washer/dryer to remain. The inviting living area features a cozy gas fireplace that flows into a spacious dining room, perfect for entertaining. The kitchen boasts granite countertops, stainless steel appliances, a pantry & breakfast bar. Relax on the private patio with additional storage space. Community amenities include a saltwater pool, fitness room, clubhouse, pool-area grills, & beautifully maintained green spaces. Conveniently located in the heart of Hoover near shopping, dining, entertainment, & I-65, I-459, and Hwy 31. A great opportunity for comfortable and convenient living with the added value of a private garage with covered access! Must-see to fully appreciate!
USD 220,000

Get email alerts

Don't miss out: be the first to know about new properties

The alert was correctly created

On subscribing you accept the conditions of use and the privacy policy
Alert
Receive new ads in your inbox
Save this search
Receive alerts for new listings

We'll send you an email when we have new properties for: "Properties for sale in Shades Acres"

The alert was correctly created

Ross Bridge, Hoover city Hoover CCD Jefferson County Alabama
Royal Oaks, Helena city Alabaster-Helena CCD Shelby County Alabama
Get email alerts and be the first to see new listings
Required field
On subscribing I accept the terms of the privacy policy
Perfect! You'll soon start receiving new listings via email
Alert
Receive an email when we have new ads for Properties for sale in Shades Acres
Save this search
Filters

Bedrooms

Size (sq.ft)

sq.ft
sq.ft

Price

USD
USD

Property type

Bathrooms

Clear all filters
Receive notifications when new entries are published.