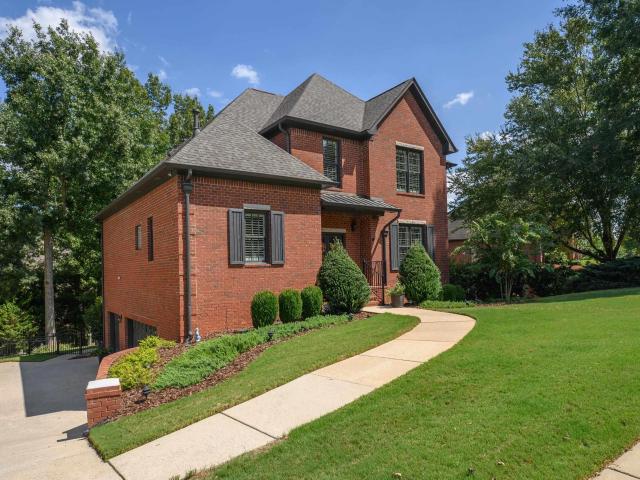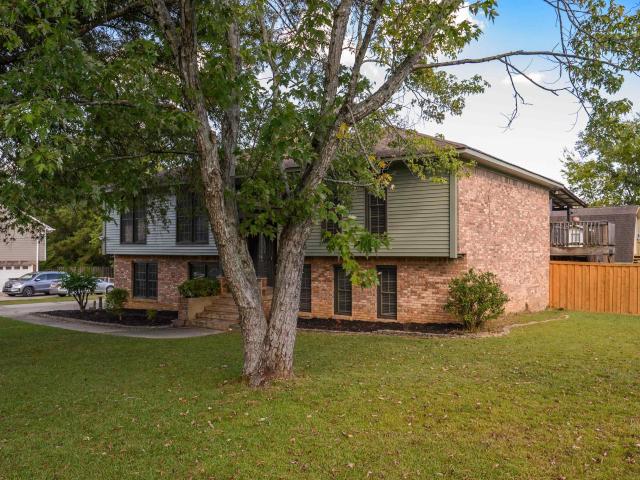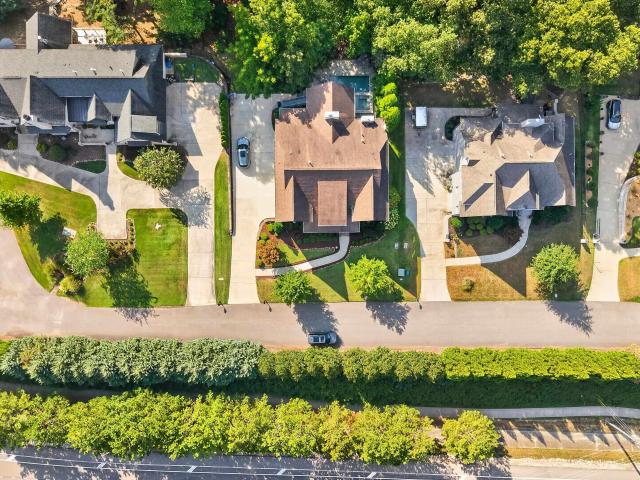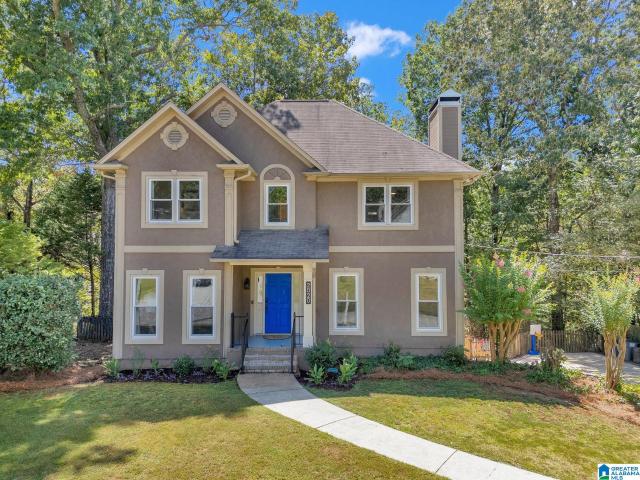
584 properties for sale in Shades Acres

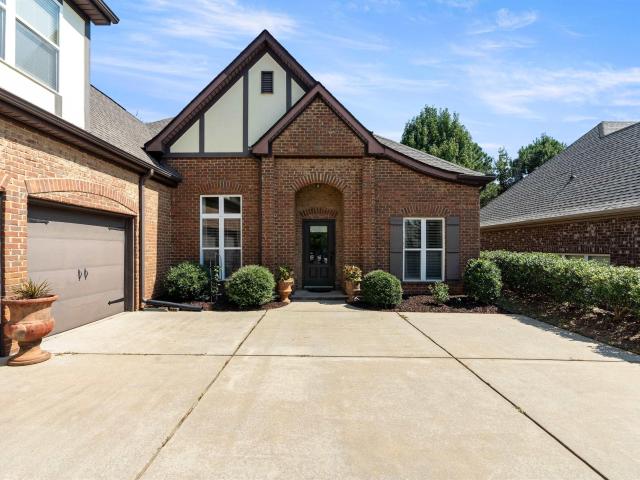
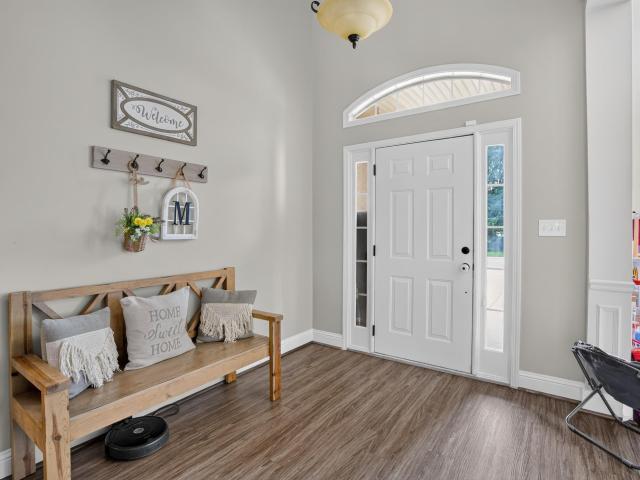
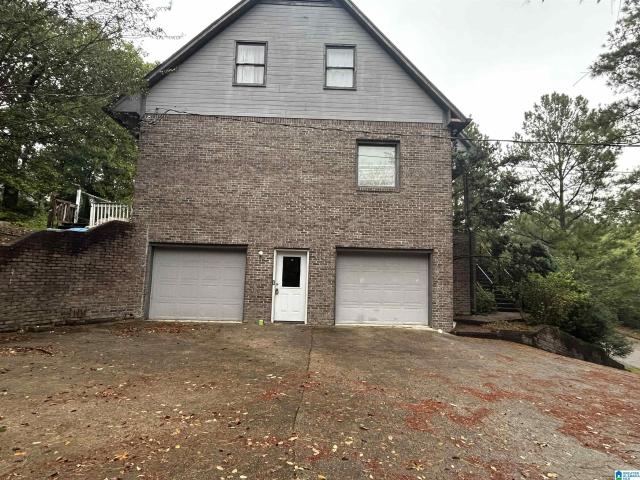
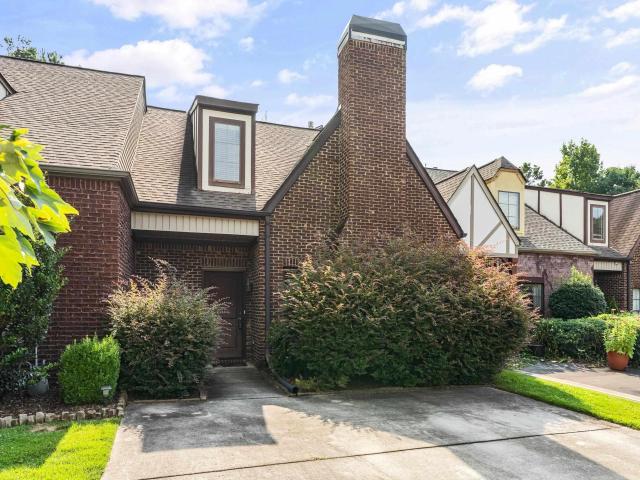
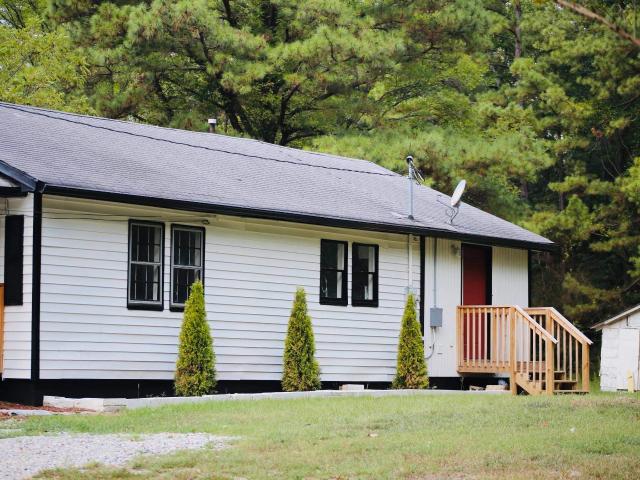
4024 Dusty Lane
View photo
House · for sale
USD 184,900
USD 180/sq.ft
4024 Dusty Lane
Shades Acres
· 1,023 sq.ft · 3 Bedrooms · 2 Baths · House
Shades Acres · 1,023 sq.ft · 3 Bedrooms · 2 Baths · House
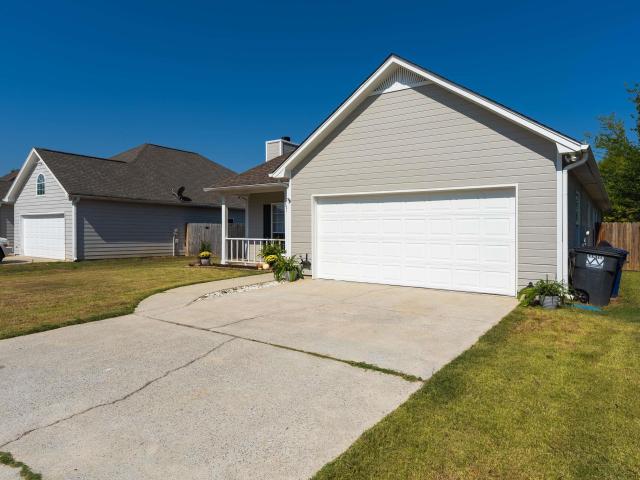
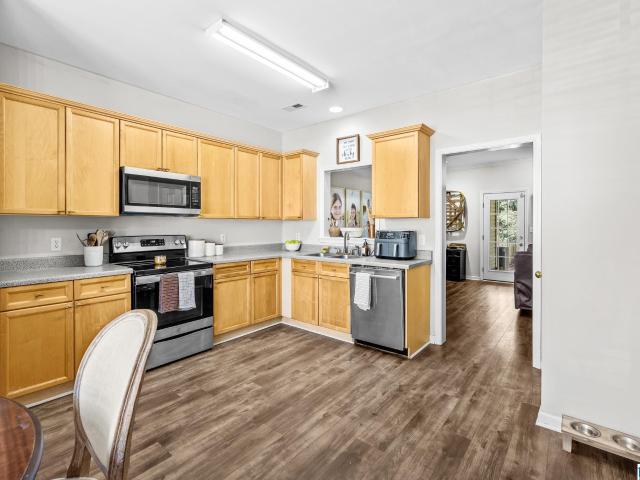
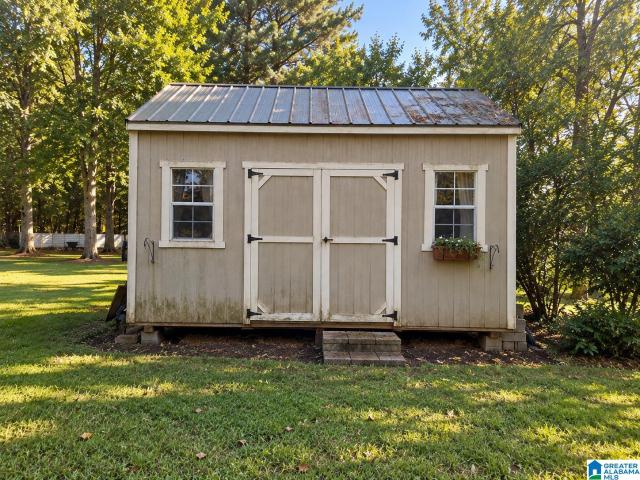
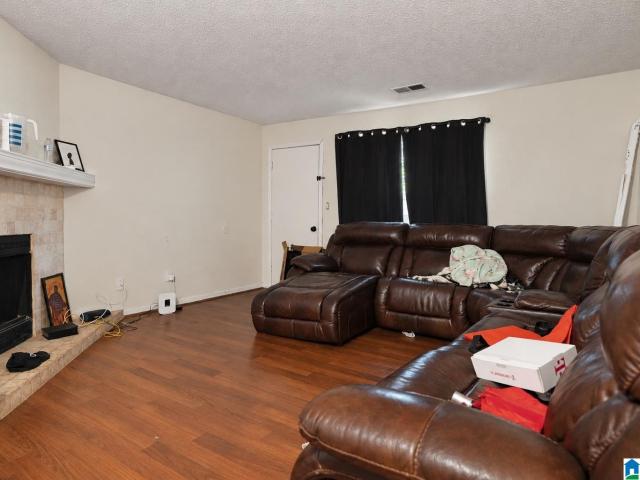
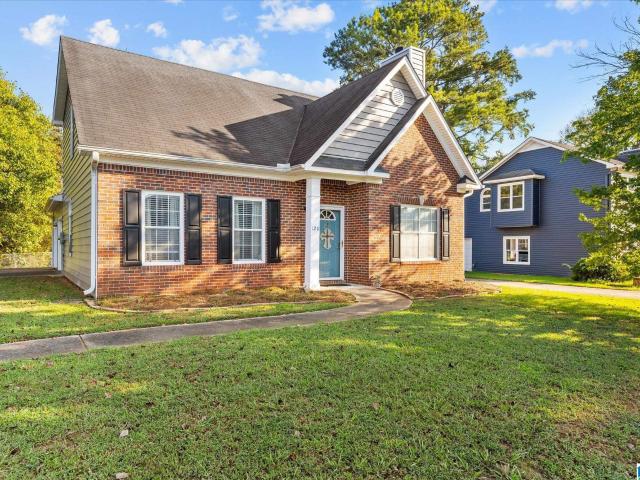
Welcome Home! This charming, Newly renovated three bedroom two bath home is move in ready and waiting for its new owners. Featuring a fresh, updated feel while maintaining its cozy character. New stainless steel appliances, new flooring, fresh paint and new HVAC 2026. This adorable property offers a comfortable living space and plenty of room to enjoy the outdoors. Situated on 1.85 acres, providing space, privacy and endless possibilities
USD 184,900
3101 Lorna Road # 1311
View photo
Condo · for sale
USD 114,500
USD 180/sq.ft
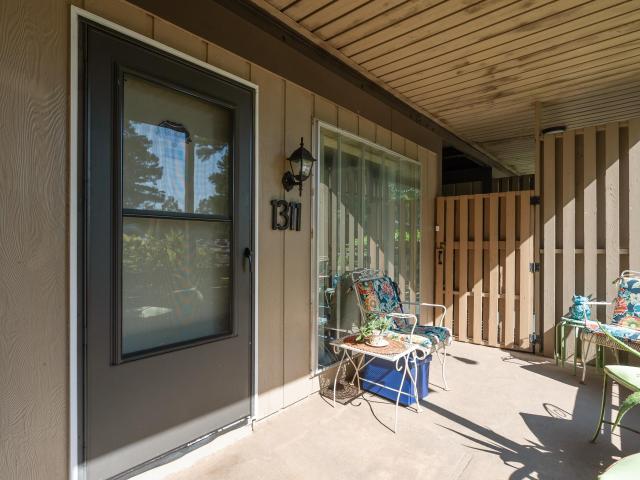
3101 Lorna Road # 1311
Shades Acres
· 635 sq.ft · 1 Bedroom · 1 Bath · Condo
· Patio
Shades Acres · 635 sq.ft · 1 Bedroom · 1 Bath · Condo · Patio
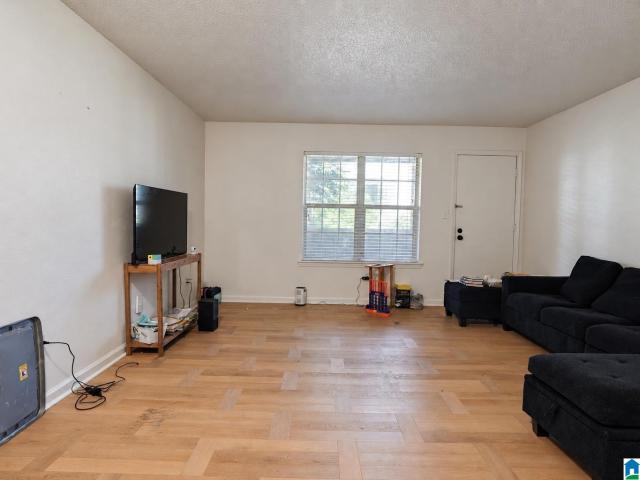
Move-in ready 1BR/1BA ground-floor condo offering a comfortable layout and convenient location in Hoover. LVP flooring runs throughout, with tile in the bathroom. The living area offers abundant natural light with adjoining space for dining. The large bedroom features a walk-in closet and en-suite bath. All appliances remain, including washer and dryer. The HVAC and water heater are both less than five years old, providing added peace of mind. Step outside to a covered patio, perfect for relaxing, and enjoy the community pool just across the way. HOA fee includes water, sewer, garbage, and pest control. Convenient to shopping, dining, major roadways, and Hoover City Schools, with Samford University and Cumberland School of Law approximately 3 miles away and UAB approximately 8 miles. Clean and ready for its next owner!
USD 114,500
101 Oxmoor Place
View photo
House · for sale
USD 469,900
USD 172/sq.ft
101 Oxmoor Place
Shades Acres
· 2,723 sq.ft · 3 Bedrooms · 2 Baths · House
· Garden · Equipped kitchen
Shades Acres · 2,723 sq.ft · 3 Bedrooms · 2 Baths · House · Garden · Equipped kitchen
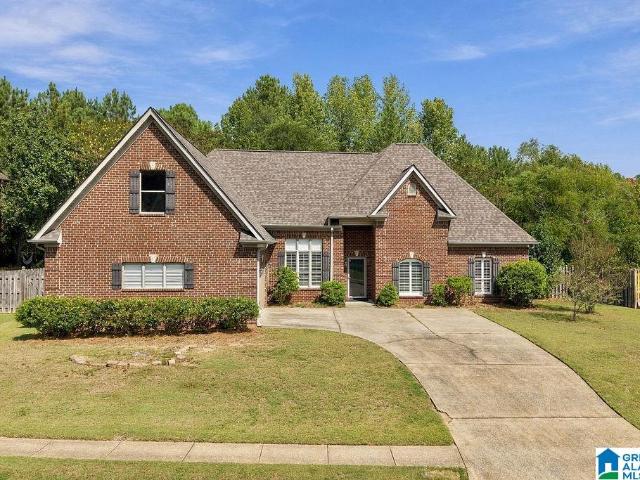
Full Brick home with an unbeatable combination of convenient location, spacious floor plan and immaculate condition. This home has 2354 sq ft on the main level and offers a wonderful open floor plan, yet maintains privacy with a split bedroom design. The home features a large kitchen, eating area, and den and are all open and drenched in natural light, beautiful hardwoods & soaring ceilings. The counters have recently been upgraded to a beautiful quartz. Formal living space/library and dining room off the foyer. Master Suite is a dream with lots of space for large furniture, a double trey ceiling, and the bath features a jetted tub, linen closet, & a walk in master closet. The huge upstairs space can be used as a bedroom, media room, play room or office. The private backyard has features a covered porch, beautiful landscaping & a beautiful view of Shades Mountain
USD 469,900
701 Old Cahaba Drive
View photo
House · for sale
USD 300,000
USD 165/sq.ft
701 Old Cahaba Drive
Shades Acres
· 1,808 sq.ft · 4 Bedrooms · 2 Baths · House
· Garden · Office room · Fireplace · Equipped kitchen
Shades Acres · 1,808 sq.ft · 4 Bedrooms · 2 Baths · House · Garden · Office room · Fireplace · Equipped kitchen
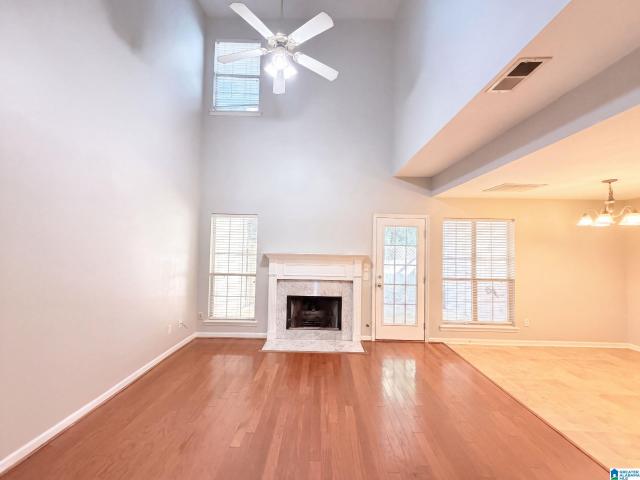
Showings Start Sunday 8/9/26 Incredible home with large yard. The living room has high ceilings, a cozy fireplace, and plenty of space for gathering with family and friends. The kitchen offers granite countertops, white cabinetry, stainless appliances, and a breakfast nook. With four bedrooms, thereâs room for family, guests, a home office, or hobbies. The primary suite feels like a quiet retreat, complete with dual vanities, separate shower, and garden tub. Out back, the fenced yard has been a wonderful place for children, pets, cookouts, and relaxing evenings. Located in Old Cahaba in Helena, youâll also enjoy neighborhood amenities including a community pool and peaceful community lakes. This is the kind of home where memories come naturally and settling in feels simple. HVAC replaced May 2025 and new fence Februarty 2025
USD 300,000
1905 Seattle Slew Drive
View photo
House · for sale
USD 415,000
USD 130/sq.ft
Updated
1905 Seattle Slew Drive
Shades Acres
· 3,186 sq.ft · 4 Bedrooms · 4 Baths · House
· Garden · Office room · Swimming pool · Deck · Equipped kitchen · Cellar
Shades Acres · 3,186 sq.ft · 4 Bedrooms · 4 Baths · House · Garden · Office room · Swimming pool · Deck · Equipped kitchen · Cellar
The home is being sold as is and will be a nice home with some TLC. The home needs a handy man or an investor. The Basement has finished square footage that includes a potential entertainment area, a full bath, an office, studio, Storage, or bedroom usage. The main level contains Master Bedroom no. 1, kitchen, dining room, family room, breakfast room, laundry room, living room, and pantry off the kitchen. Level 2 has master bedroom no. 2, 2 additional bedrooms with a Jack and Jill bathroom. The front porch makes for comfortable sitting looking out over the front yard. Out the back door is your open deck with hot tub. Finished Basement square footage to be updated. More pictures will be added
USD 415,000
4248 Ashwood Cove
View photo
Townhouse · for sale
USD 264,900
USD 186/sq.ft
4248 Ashwood Cove
Shades Acres
· 1,421 sq.ft · 3 Bedrooms · 2 Baths · Townhouse
· Garden · Fireplace · Equipped kitchen
Shades Acres · 1,421 sq.ft · 3 Bedrooms · 2 Baths · Townhouse · Garden · Fireplace · Equipped kitchen
This 3 bedroom 2 bathroom townhouse is an excellent opportunity for anyone wanting to live in the Hoover area for an affordable price! Located in the quiet community of Savannah Village this home is just a short drive from the Hoover East Sport Complex, Aldridge Gardens, and Trader Joes. The main floors offers a large living room with a gas fireplace, open concept kitchen, pantry and primary suite. Upstairs features 2 additional bedrooms a guest bathroom and a large utility space that could be turned into a bonus room. Schedule your private showing today!
USD 264,900
1134 Amberley Woods Drive
View photo
House · for sale
USD 299,999
USD 160/sq.ft
1134 Amberley Woods Drive
Shades Acres
· 1,873 sq.ft · 3 Bedrooms · 2 Baths · House
· Patio · Garden · Parking · Fireplace · Equipped kitchen
Shades Acres · 1,873 sq.ft · 3 Bedrooms · 2 Baths · House · Patio · Garden · Parking · Fireplace · Equipped kitchen
Welcome to 1134 Amberley Woods Drive, a three bedroom, two bath home freshly repainted inside and out. A covered front porch leads into an open living and dining room anchored by a wood-burning fireplace with optional gas starter. Just beyond the dining room you will find the kitchen with its own eat-in area, giving you two separate places to gather for meals. The covered back patio has been transformed into a heated and cooled sunroom you can enjoy year round. The master suite offers a huge closet and a bath with both a tub and separate shower plus a double vanity. Two more bedrooms sit down the hall in a split plan and share a full bath. Two car garage and fenced backyard. Schedule your private showing today
USD 299,999
278 Cambo Drive
View photo
House · for sale
USD 399,900
USD 135/sq.ft
278 Cambo Drive
Shades Acres
· 2,960 sq.ft · 3 Bedrooms · 3 Baths · House
· Patio · Garden · Office room · Fireplace · Equipped kitchen · Parking
Shades Acres · 2,960 sq.ft · 3 Bedrooms · 3 Baths · House · Patio · Garden · Office room · Fireplace · Equipped kitchen · Parking
Thereâs a lot to love about the open concept of this Hoover home. The main level offers three bedrooms and two full baths, with an inviting living room anchored by a dramatic stone fireplace and enhanced by vaulted ceilings and exposed beams. The kitchen provides plenty of room to gather, with a generous island, breakfast bar, gas cooktop, stainless appliances, and thoughtful finishes. The primary suite opens directly to the screened porch, creating an easy transition to one of the homeâs favorite gathering spots. Downstairs expands the possibilities with a spacious den, bonus room currently used as a bedroom, and full bathâideal for guests, a home office, hobbies, or a separate retreat. Outside, enjoy multiple places to relax or entertain, including an open porch, screened porch, and covered patio overlooking the fenced backyard. A two-car garage completes the package. Contact your favorite agent to schedule a private tour today!
USD 399,900
1941 River Way Drive
View photo
House · for sale
USD 670,000
USD 135/sq.ft
1941 River Way Drive
Shades Acres
· 4,930 sq.ft · 5 Bedrooms · 4 Baths · House
· Deck · Fireplace · Equipped kitchen · Parking
Shades Acres · 4,930 sq.ft · 5 Bedrooms · 4 Baths · House · Deck · Fireplace · Equipped kitchen · Parking
1941 River Way Dr, Hoover AL 35244 is a home built in 1983 with 3,861 square feet on a wooded lot along the golf course. The kitchen features quartz countertops, an accent backsplash, and stainless steel appliances, creating a well-equipped space for cooking and entertaining. A fireplace anchors the main living area, adding warmth and ambiance to the central gathering space. A deck extends the living space outdoors, creating ample room for relaxation and entertaining. A long driveway provides parking. This residence combines practical design with comfortable living spaces, delivering functional amenities throughout every room. Included 100-Day Home Warranty with buyer activation
USD 670,000
729 Riverwalk Drive
View photo
Townhouse · for sale
USD 338,000
USD 236/sq.ft
729 Riverwalk Drive
Shades Acres
· 1,432 sq.ft · 2 Bedrooms · 2 Baths · Townhouse
· Equipped kitchen · Swimming pool
Shades Acres · 1,432 sq.ft · 2 Bedrooms · 2 Baths · Townhouse · Equipped kitchen · Swimming pool
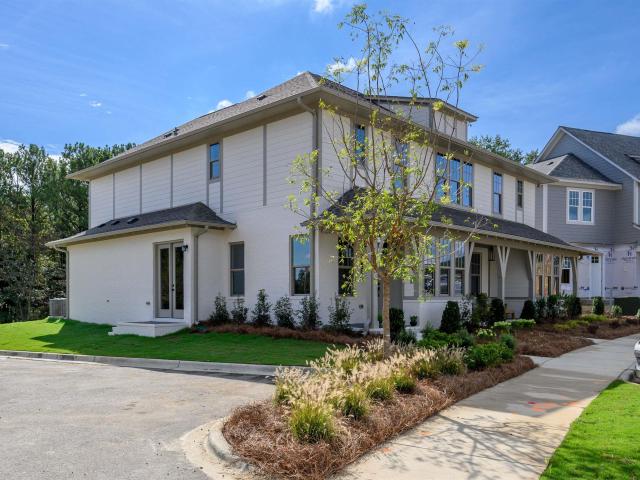
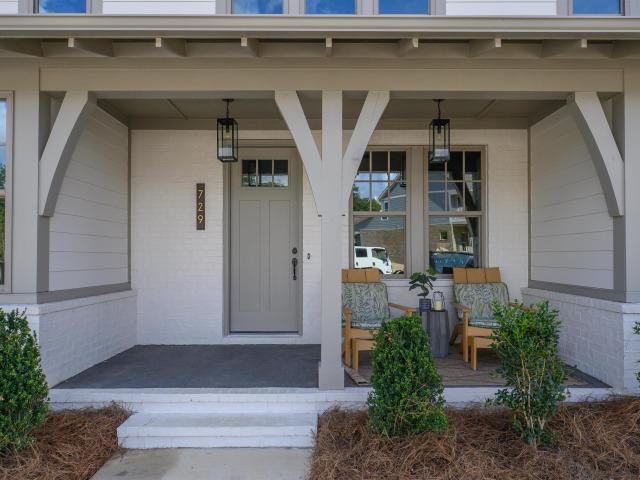
Move in ready + beautifully furnished! Be among the first to experience a completed home at Riverwalk Village! This designer-furnished attached cottage brings Riverwalk to life with an open, light-filed layout & thoughtfully crafted finishes throughout. The kitchen makes a grand impression with quartz countertops, waterfall-edge island, stainless appliances & statement lighting, opening seamlessly to the dining & living areas. Designer details continue with dramatic moulding feature walls, dedicated work from home space & timeless finishes making every inch feel intentional. Upstairs is a private primary suite, while the additional bedroom offers flexibility for guests or hobbies. Outside your door, enjoy the ease of low-maintenance living in the heart of Riverchase, with future restaurants, retail & healthcare planned just steps away. Future Community amenities will include clubhouse, fitness center & pool. Prime location convenient to I-65, HWY 31 & Valleydale Road!
USD 338,000
1569 Haddon Drive
View photo
House · for sale
USD 759,000
USD 213/sq.ft
1569 Haddon Drive
Shades Acres
· 3,563 sq.ft · 5 Bedrooms · 4 Baths · House
· Patio · Garden · Office room · Deck · Equipped kitchen · Cellar
Shades Acres · 3,563 sq.ft · 5 Bedrooms · 4 Baths · House · Patio · Garden · Office room · Deck · Equipped kitchen · Cellar
Welcome to a home where the updates are done and all thatâs left is to enjoy! Located in the Haddon neighborhood of Ross Bridge, this beautifully updated 5 bedroom, 4.5 bath home offers style, space and exceptional outdoor living. The renovated kitchen, primary bath and laundry bring a fresh feel to everyday living, while the finished basement adds incredible flexibility with a family room, office, full bath and built-in Murphy bed for overnight guests. Step outside to a spacious, level backyard with room to play, garden or simply relax. Enjoy the best of both worlds on the deck with a screened-in area plus an open grilling porch, and a patio just off the basement. Beyond your front door, enjoy the Ross Bridge lifestyle with community pools, shopping, dining, neighborhood events and the Renaissance Ross Bridge Golf Resort & Spa. This is more than a beautiful homeâitâs a lifestyle!
USD 759,000
605 Valleyview Drive
View photo
House · for sale
USD 314,159
USD 115/sq.ft
605 Valleyview Drive
Shades Acres
· 2,713 sq.ft · 4 Bedrooms · 3 Baths · House
· Patio · Garden · Deck · Fireplace · Equipped kitchen
Shades Acres · 2,713 sq.ft · 4 Bedrooms · 3 Baths · House · Patio · Garden · Deck · Fireplace · Equipped kitchen
4-bedroom, 3-bath property offering room to grow, entertain, and relax. The main level features a large primary suite and private bath, a second bedroom and full bath, along with the living room, dining room, and kitchen â ideal for both everyday life and hosting friends and family. The lower level adds even more living space with two additional bedrooms, a full bath, and a large recreation room complete with a cozy fireplace, as well as an unfinished workshop area. This home has been well loved, with several updates already completed with a few projects still to make it your own. Recent improvements include a freshly painted interior and exterior, double-pane windows, and updated flooring in select areas. Step outside to enjoy the covered deck and screened-in patio, both perfect for relaxing or entertaining rain or shine. The fully fenced backyard is an entertainer's dream, featuring a detached recreation building complete with a pool table, wet bar, and full bath
USD 314,159
4589 Mcgill Terrace
View photo
House · for sale
USD 1,175,000
USD 229/sq.ft
4589 Mcgill Terrace
Shades Acres
· 5,124 sq.ft · 5 Bedrooms · 5 Baths · House
· Garden · Terrace · Swimming pool · Deck · Equipped kitchen · Parking · Cellar
Shades Acres · 5,124 sq.ft · 5 Bedrooms · 5 Baths · House · Garden · Terrace · Swimming pool · Deck · Equipped kitchen · Parking · Cellar
Masterful design and modern luxury converge in this exceptional Hoover estate home. A grand entry opens to a layout built for entertaining: a vaulted great room anchors the main level, where double French doors frame the rear deck and the creek beyond. The formal dining room and chef's kitchen, with an oversized island and sunlit eat-in area, keep the plan light, airy, and effortlessly social. The main-level owner's suite offers a spa-style ensuite and an expansive walk-in closet, while a second bedroom and full bath nearby flex as guest quarters, nursery, or office. Upstairs, three oversized bedrooms and two full baths surround a versatile loft. The finished basement was designed for true entertaining: a bonus room, full bath, and a genuine second kitchen with additional oven and refrigerator, alongside a three-car garage. Then you step outside. Saltwater gunite pool. A hot tub built for company but easy to keep. A deck at the yard's edge, a path winding down to your own oasis
USD 1,175,000
2020 Crosscrest Drive
View photo
House · for sale
USD 399,900
USD 149/sq.ft
2020 Crosscrest Drive
Shades Acres
· 2,669 sq.ft · 4 Bedrooms · 2 Baths · House
· Office room · Deck · Fireplace · Equipped kitchen · Cellar
Shades Acres · 2,669 sq.ft · 4 Bedrooms · 2 Baths · House · Office room · Deck · Fireplace · Equipped kitchen · Cellar
My seller re-located here and now has to re-locate again for better job opportunity. He's done SO many improvements to this spacious home and it shows like a dream. New paint in almost every room, updated tile on fireplace, painted all kitchen cabinets, replaced most hardware on cabinets and doors through-out home, installed new light fixtures, repaired chimney, cutback tree limbs from roof, repainted entire deck, and so much more. Main level has large living room with woodburning fireplace, spacious kitchen with work island, and eating area, separate dining room, 1/2 bath and large laundry room. Upstairs boast 4 bedrooms with great closet space and basement offers 2 bonus rooms. These make for great home office, library, kids play space or many options. See this one quickly
USD 399,900
630 Parkside Circle
View photo
Townhouse · for sale
USD 237,900
USD 141/sq.ft
630 Parkside Circle
Shades Acres
· 1,679 sq.ft · 3 Bedrooms · 2 Baths · Townhouse
· Garden · Fireplace
Shades Acres · 1,679 sq.ft · 3 Bedrooms · 2 Baths · Townhouse · Garden · Fireplace
Looking for a home that gives you more than just a place to live? 630 Parkside Circle offers the space, convenience, and lifestyle youâve been searching for. This inviting 3-bedroom, 2-bath townhome features spacious living areas, a cozy fireplace, and a private fenced backyard, with a beautiful lake, walking trail, and playground just steps away. Spend your evenings strolling by the water, enjoying the park, or head into downtown Helena for shopping and dining just minutes away. Comfortable, convenient, and perfectly positioned for everyday life, this one feels like home from the moment you arrive, you donât want to miss it! New roof, new HVAC, and new LVP installed in 2023!
USD 237,900
1953 Waterford Place # 1953
View photo
Condo · for sale
USD 229,900
USD 181/sq.ft
1953 Waterford Place # 1953
Shades Acres
· 1,270 sq.ft · 2 Bedrooms · 2 Baths · Condo
· Parking · Equipped kitchen
Shades Acres · 1,270 sq.ft · 2 Bedrooms · 2 Baths · Condo · Parking · Equipped kitchen
Beautiful move in ready 2-bedroom two bath Condo in Hoover, Al. This inviting home features hardwood floors and ceramic baths and updated kitchen. Enjoy year-round comfort with a new HVAC and new roof while the covered porch area provides the perfect spot and enjoy your morning coffee or unwind after a long day, this property also includes a one car garage for additional storage
USD 229,900
681 Village Crest Circle
View photo
House · for sale
USD 414,900
USD 143/sq.ft
681 Village Crest Circle
Shades Acres
· 2,895 sq.ft · 3 Bedrooms · 3 Baths · House
· Patio · Deck · Equipped kitchen · Parking · Cellar
Shades Acres · 2,895 sq.ft · 3 Bedrooms · 3 Baths · House · Patio · Deck · Equipped kitchen · Parking · Cellar
Tucked away on a quiet cul-de-sac in sought-after Village Crest, this full-brick home offers easy main-level living with so much space! The main level features a 2-car garage, spacious living and dining areas, hardwood floors, beautiful natural light, and a well-appointed kitchen with breakfast nook, breakfast bar, gas cooktop, double ovens, pantry, and plenty of storage. The primary suite is privately situated at the back of the home overlooking the wooded setting and features a spacious bath. A second bedroom, full bath, and laundry room are also on the main level. Downstairs, the daylight basement offers a large den opening to the patio, bedroom, full bath, and workshopâan ideal setup for guests or a private retreat. Plantation shutters, crown molding, a deck overlooking the trees, and a wonderfully walkable street complete this special home!
USD 414,900
108 Kingston Landing
View photo
House · for sale
USD 283,900
USD 221/sq.ft
108 Kingston Landing
Shades Acres
· 1,281 sq.ft · 3 Bedrooms · 2 Baths · House
· Garden · Fireplace · Equipped kitchen
Shades Acres · 1,281 sq.ft · 3 Bedrooms · 2 Baths · House · Garden · Fireplace · Equipped kitchen
Welcome to Kingston Landing! This charming home offers a comfortable, inviting layout in a quiet Birmingham neighborhood with sidewalks and a community park. Enjoy an open-concept living space with soaring ceilings, a cozy fireplace, and plenty of natural light. The kitchen features a breakfast bar and easy flow into the living and dining areas, making everyday living and entertaining a breeze. A spacious primary suite, additional bedrooms, and a dedicated laundry area provide the functionality you need. Step outside to enjoy the fenced backyard and covered patioâperfect for morning coffee, pets, playtime, or gathering with friends. Conveniently located with easy access to UAB, Samford, downtown Birmingham, shopping, dining, and outdoor recreation. Whether you're a first-time buyer, downsizing, or looking for a home close to the city, this one is ready to welcome you home
USD 283,900
531 Canyon Park Drive
View photo
Townhouse · for sale
USD 212,000
USD 148/sq.ft
Updated
531 Canyon Park Drive
Shades Acres
· 1,432 sq.ft · 3 Bedrooms · 3 Baths · Townhouse
· Patio · Garden · Fireplace · Equipped kitchen
Shades Acres · 1,432 sq.ft · 3 Bedrooms · 3 Baths · Townhouse · Patio · Garden · Fireplace · Equipped kitchen
531 Canyon Park Dr is a two-story Pelham townhouse with a fireplace anchoring the main living room and hardwood floors flowing into the dining area. The kitchen includes stainless steel appliances and generous cabinet and counter space. Upstairs, the primary bedroom connects to an en-suite bathroom with a double vanity and a soaking tub, and additional bedrooms sit near full bathrooms. A covered back patio overlooks a fully fenced backyard, extending the living space outdoors. Hardwood flooring, abundant natural light, and a functional two-level layout complete this well-kept residence with practical amenities throughout every room. Included 100-Day Home Warranty with buyer activation
USD 212,000
4182 Old Cahaba Parkway
View photo
House · for sale
USD 375,000
USD 169/sq.ft
4182 Old Cahaba Parkway
Shades Acres
· 2,207 sq.ft · 3 Bedrooms · 2 Baths · House
· Patio · Garden · Office room · Equipped kitchen · Swimming pool
Shades Acres · 2,207 sq.ft · 3 Bedrooms · 2 Baths · House · Patio · Garden · Office room · Equipped kitchen · Swimming pool
Open this saturday 9/26 from 10am. 12PM. One levelâwithout giving up the space! At 2,211 sq. ft. This is one of Old Cahabaâs larger, best-selling one-level plans, with the EXTRA SPACES that are not in the other smaller one-level homes. The OVERSIZED EAT-IN KITCHEN offers abundant cabinetry, a pantry, large island AND room for a 6-person tableâPLUS A SEPARATE DINING room and additional FLEX SPACE for an OFFICE, playroom, or second living area. The split-bedroom design gives the primary suite its own side of the home, with space for a sitting area, 2 walk-in closets, a linen closet, separate shower, and soaking tub. Out back is something even harder to find: a LEVEL, landscaped, fenced yard with a patio and natural wooded area beyondâNO HOMES directly behind you! WALKING DISTANCE to the High and Middle Schools and one of the clubhouses, pools & playgrounds. Old Cahaba offers 2 pools, fishing lakes & pond, trails, playgrounds, and sidewalks
USD 375,000
1234 Tailwinds Drive
View photo
House · for sale
USD 271,565
USD 31/sq.ft
1234 Tailwinds Drive
Shades Acres
· 8,643 sq.ft · 3 Bedrooms · 2 Baths · House
· Patio · Equipped kitchen
Shades Acres · 8,643 sq.ft · 3 Bedrooms · 2 Baths · House · Patio · Equipped kitchen
The Bradley packs a lot of living space into a popular ranch layout, including an open living area with access to a covered patio for effortless indoor/outdoor entertaining and a private owner's suite separated from two secondary bedrooms. The kitchen features generous counter space and an island. There is an optional additonal room on this plan for more space. Photos are representations. Selections and colors will vary
USD 271,565
12345 Tailwinds Drive
View photo
House · for sale
USD 329,525
USD 147/sq.ft
12345 Tailwinds Drive
Shades Acres
· 2,228 sq.ft · 3 Bedrooms · 2 Baths · House
· Equipped kitchen
Shades Acres · 2,228 sq.ft · 3 Bedrooms · 2 Baths · House · Equipped kitchen
Proposed construction! The Caldwell is great for those needing a first-floor owner's suite. The hub of this home is the centrally located family room, which is open to the kitchen and a covered rear porch. Single-level living can be easily achieved here because everything is just steps away, but a flexible second floor provides a bath and two additional bedrooms, a large loft, and options for a fourth bedroom, third bathroom, and media room
USD 329,525
6019 Pleasant Hill Road
View photo
House · for sale
USD 272,600
USD 145/sq.ft
6019 Pleasant Hill Road
Shades Acres
· 1,873 sq.ft · 3 Bedrooms · 3 Baths · House
· Parking
Shades Acres · 1,873 sq.ft · 3 Bedrooms · 3 Baths · House · Parking
Country Living Close to Everything! This charming 3-bedroom, 3-bath home sits on 1.75 beautiful acres in the well-established Greenwood community of Bessemer. Enjoy the peaceful feel of the country while being just 3 minutes from I-459. Features include a relaxing sunroom, detached one-car garage with upstairs storage, storage outbuilding, detached two-car carport, and attached one-car carport. Plenty of space, storage, and parkingâcome enjoy the best of both convenience and country living!
USD 272,600
1107 Chapel Creek Drive # 1107
View photo
Condo · for sale
USD 139,000
USD 98/sq.ft
1107 Chapel Creek Drive # 1107
Shades Acres
· 1,410 sq.ft · 3 Bedrooms · 2 Baths · Condo
· Balcony · Fireplace · Equipped kitchen · Swimming pool
Shades Acres · 1,410 sq.ft · 3 Bedrooms · 2 Baths · Condo · Balcony · Fireplace · Equipped kitchen · Swimming pool
Fantastic investment opportunity in the heart of Hoover! This spacious upstairs 3-bedroom, 2-bathroom condo is zoned for Hoover Schools and located just minutes from premier shopping and dining, offering incredible convenience. Inside, a cozy woodburning fireplace welcomes you into the inviting living room, which opens directly to a private covered balcony. The fully equipped kitchen comes complete with a refrigerator, smooth cooktop, microwave, and dishwasher. With three spacious bedrooms and two full bathrooms, the layout provides excellent comfort and functionality. Residents can also take advantage of the community clubhouse and Olympic-style pool, and access to a 24-hour fitness center and lighted tennis courts. Perfect for investors looking for immediate cash flow in a highly desirable location!
USD 139,000
1302 Patton Creek Drive # 1302
View photo
Condo · for sale
USD 139,900
USD 99/sq.ft
1302 Patton Creek Drive # 1302
Shades Acres
· 1,410 sq.ft · 3 Bedrooms · 2 Baths · Condo
· Patio · Swimming pool
Shades Acres · 1,410 sq.ft · 3 Bedrooms · 2 Baths · Condo · Patio · Swimming pool
This ground-floor 3-bedroom, 2-bathroom condo provides an excellent investment opportunity in the Patton Creek community! The spacious interior boasts low-maintenance vinyl plank flooring throughout, seamlessly connecting the dining area to a large living room with direct access to a private, screened patio. The primary suite includes a massive walk-in closet, complemented by two additional sizable bedrooms. Perfectly positioned right across from the community clubhouse and Olympic-style pool, residents also enjoy access to a 24-hour fitness center and lighted tennis courts. This turnkey property combines premium amenities with effortless leasing potential. Schedule your showing today!
USD 139,900
741 Riverwalk Drive
View photo
Townhouse · for sale
USD 345,000
USD 240/sq.ft
741 Riverwalk Drive
Shades Acres
· 1,432 sq.ft · 2 Bedrooms · 2 Baths · Townhouse
· Equipped kitchen · Swimming pool
Shades Acres · 1,432 sq.ft · 2 Bedrooms · 2 Baths · Townhouse · Equipped kitchen · Swimming pool
Ready this Fall! This attached cottage brings Riverwalk to life with an open, light-filed layout & thoughtfully crafted finishes throughout. The kitchen makes a grand impression with quartz countertops, chefs kitchen, stainless appliances & statement lighting, opening seamlessly to the dining & living areas. Designer details continue with dramatic moulding feature walls, dedicated work from home space & timeless finishes making every inch feel intentional. Upstairs is a private primary suite, while the additional bedroom offers flexibility for guests or hobbies. Outside your door, enjoy the ease of low-maintenance living in the heart of Riverchase, with future restaurants, retail & healthcare planned just steps away. Future Community amenities will include clubhouse, fitness center & pool. Prime location convenient to I-65, HWY 31 & Valleydale Road!
USD 345,000
120 Meadow View Circle
View photo
House · for sale
USD 314,900
USD 143/sq.ft
120 Meadow View Circle
Shades Acres
· 2,196 sq.ft · 3 Bedrooms · 2 Baths · House
· Patio · Garden · Fireplace · Equipped kitchen · Parking
Shades Acres · 2,196 sq.ft · 3 Bedrooms · 2 Baths · House · Patio · Garden · Fireplace · Equipped kitchen · Parking
Space, comfort, and convenience come together in this lovely 3-bedroom, 2.5-bath residence. Â Nestled on a quiet cul-de-sac, this home offers an inviting layout with room to live, gather, and unwind. The impressive living room has a dramatic cathedral ceiling and a stately brick fireplace, while the formal dining room and the spacious kitchen with adjoining breakfast room provide an ideal flow for entertaining. The owner's suite is privately tucked away on the main-level with a luxurious bathroom featuring a garden tub, oversized separate shower, dual vanity, and an enormous walk-in closet complete with built-ins. Upstairs, two generously sized bedrooms each boast massive walk-in closets and share a full bathroom with linen closet. A 2-car garage on the main-level offers easy access with direct entry into the kitchen. Step outside to enjoy the flat backyard and charming patio just off the breakfast room. Located minutes from shopping, dining, and interstates, this home truly has it all
USD 314,900
4764 Silas Avenue
View photo
Townhouse · for sale
USD 425,000
USD 192/sq.ft
4764 Silas Avenue
Shades Acres
· 2,207 sq.ft · 3 Bedrooms · 3 Baths · Townhouse
· Office room · Security · Cellar
Shades Acres · 2,207 sq.ft · 3 Bedrooms · 3 Baths · Townhouse · Office room · Security · Cellar
Welcome to Everlee, Hoover's newest resort-style community! This move-in-ready townhome offers modern living with a versatile finished basement perfect for a media room, home office, storm shelter, workout space, or guest retreat. The thoughtfully designed floor plan features two living areas and two laundry spaces, providing flexibility for families, roommates, or multigenerational living. Enjoy low-maintenance living with landscaping and concierge trash service included. Everlee's incredible amenities include a three-story clubhouse, state-of-the-art fitness center, community pool, parks, walking spaces, dog washing stations, and future cafÃ-style gathering areas. Conveniently located in Hoover and within walking distance of community amenities, this home combines comfort, convenience, and lifestyle in one of the area's most exciting new neighborhoods. Schedule your private showing today and experience Everlee living for yourself!
USD 425,000
1808 Cornwall Road
View photo
House · for sale
USD 419,900
USD 151/sq.ft
1808 Cornwall Road
Shades Acres
· 2,777 sq.ft · 4 Bedrooms · 3 Baths · House
· Garden · Deck · Fireplace · Equipped kitchen
Shades Acres · 2,777 sq.ft · 4 Bedrooms · 3 Baths · House · Garden · Deck · Fireplace · Equipped kitchen
Welcome to this wonderful family home, ideally located on one of the areaâs most coveted streets and just minutes from Hoover Country Club! Offering 4 bedrooms and 3 full baths, this spacious home provides plenty of room to spread out, gather, and entertain. The large kitchen flows beautifully into the inviting family room, featuring vaulted beamed ceilings and a classic brick fireplace that add warmth and character. The adjoining living and dining rooms create an easy, natural flow for entertaining. Step outside to the large deck overlooking a spacious, flat fenced in backyardâperfect for play, pets, sports, or simply relaxing outdoors. The lower level offers even more living space with a large family room thatâs perfect for Saturday game days, movie nights, or a playroom, plus an additional bedroom and full bathâideal for guests or extended family. With generous living spaces, a fantastic backyard, and a highly desirable location, this home truly has it all!
USD 419,900
5844 Heather Way
View photo
House · for sale
USD 724,900
USD 237/sq.ft
5844 Heather Way
Shades Acres
· 3,057 sq.ft · 4 Bedrooms · 3 Baths · House
· Garden · Equipped kitchen · Parking · Swimming pool
Shades Acres · 3,057 sq.ft · 4 Bedrooms · 3 Baths · House · Garden · Equipped kitchen · Parking · Swimming pool
Welcome Home to Abingdon by the River, Hooverâs most sought-after 55+ active adult community! This beautiful 4 bedroom, 3 bathroom home offers just under 3,100 sq. Ft. of thoughtfully designed living space. Situated on one of the most desirable lots in the neighborhood, this home backs up to serene wooded views, 100 yards from the Cahaba River. The spacious 3-car garage provides ample room for vehicles, storage, or even a golf cart. Inside features 2 bedrooms and 2 bath on the main, an open floor plan with 10+ ft ceilings, & a spacious kitchen with an oversized island and plenty of seating/storage. A newly screened-in back porch creates the perfect place to enjoy morning coffee and evening cocktails. New carpet was installed in Spring 2026. This highly sought after community offers walking trails, a clubhouse, resort-style pool heated year-round, fitness center, and an array of social activities: hiking, travel club, menâs and women's coffee group, and so much more!
USD 724,900

Get email alerts

Don't miss out: be the first to know about new properties

The alert was correctly created

On subscribing you accept the conditions of use and the privacy policy
Alert
Receive new ads in your inbox
Save this search
Receive alerts for new listings

We'll send you an email when we have new properties for: "Properties for sale in Shades Acres"

The alert was correctly created

Ross Bridge, Hoover city Hoover CCD Jefferson County Alabama
Royal Oaks, Helena city Alabaster-Helena CCD Shelby County Alabama
Get email alerts and be the first to see new listings
Required field
On subscribing I accept the terms of the privacy policy
Perfect! You'll soon start receiving new listings via email
Alert
Receive an email when we have new ads for Properties for sale in Shades Acres
Save this search
Filters

Bedrooms

Size (sq.ft)

sq.ft
sq.ft

Price

USD
USD

Property type

Bathrooms

Clear all filters
Receive notifications when new entries are published.