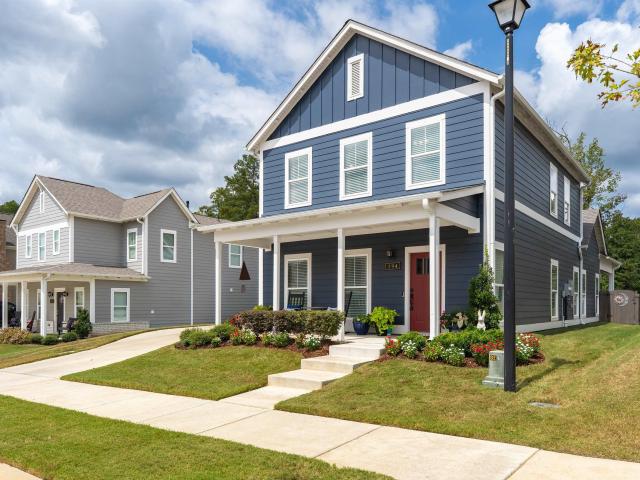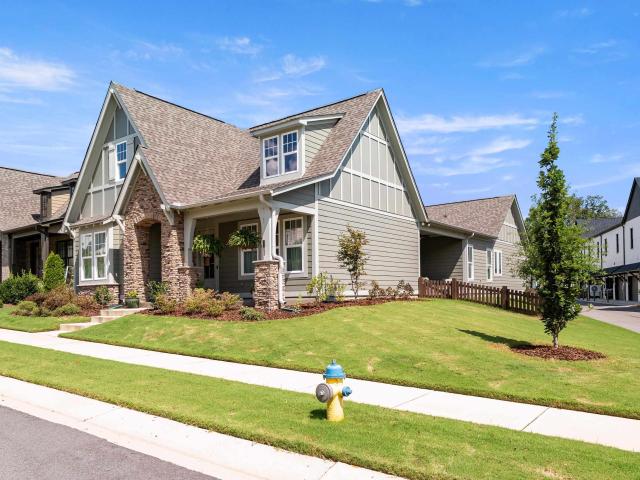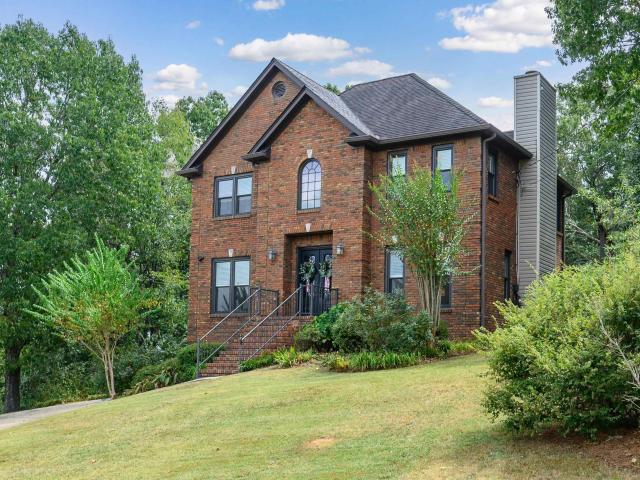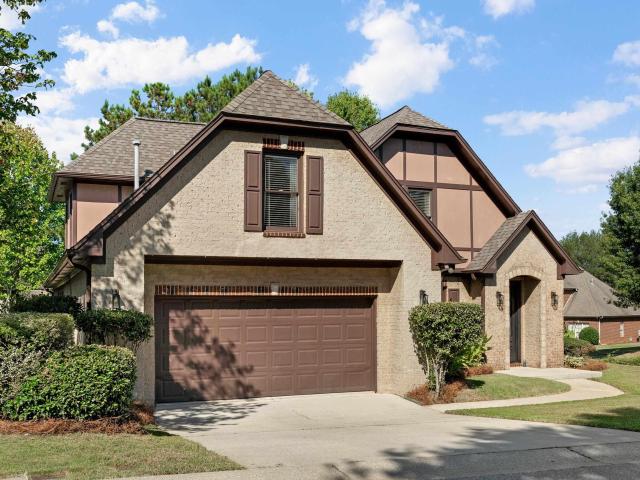
574 properties for sale in Shades Acres

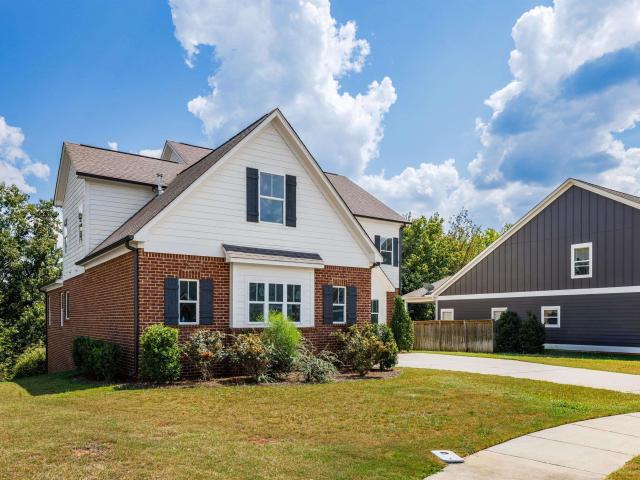
1532 Cypress Cove Circle
View photo
House · for sale
USD 385,000
USD 125/sq.ft
1532 Cypress Cove Circle
Shades Acres
· 3,078 sq.ft · 5 Bedrooms · 2 Baths · House
· Deck
Shades Acres · 3,078 sq.ft · 5 Bedrooms · 2 Baths · House · Deck
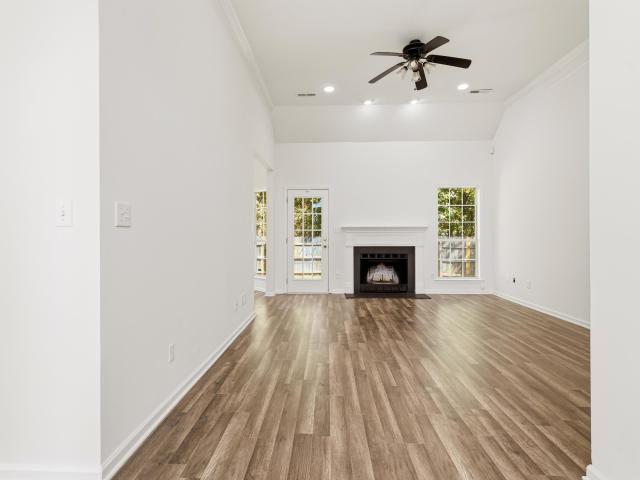
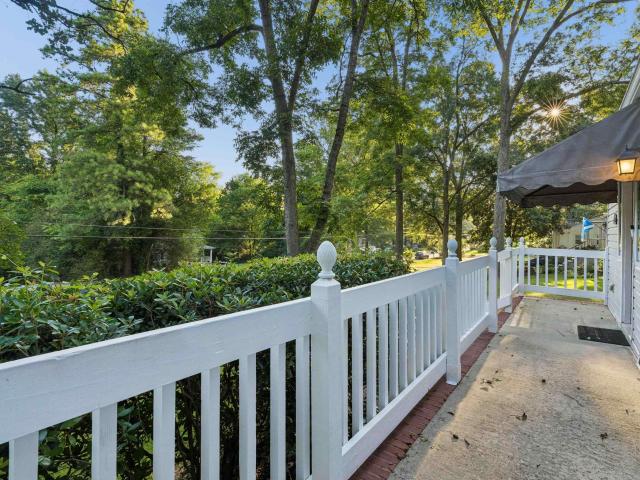
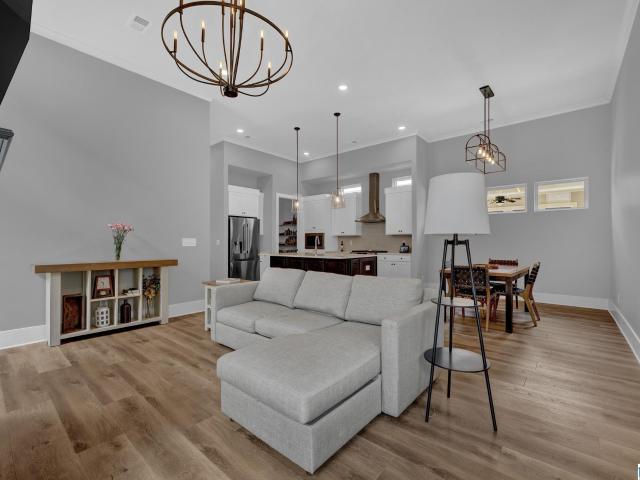
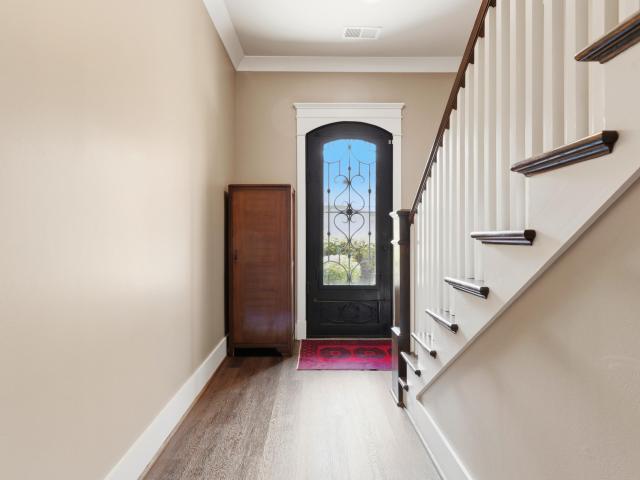
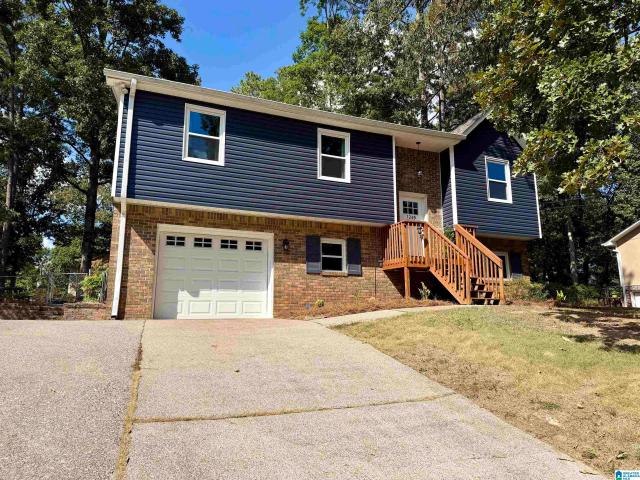
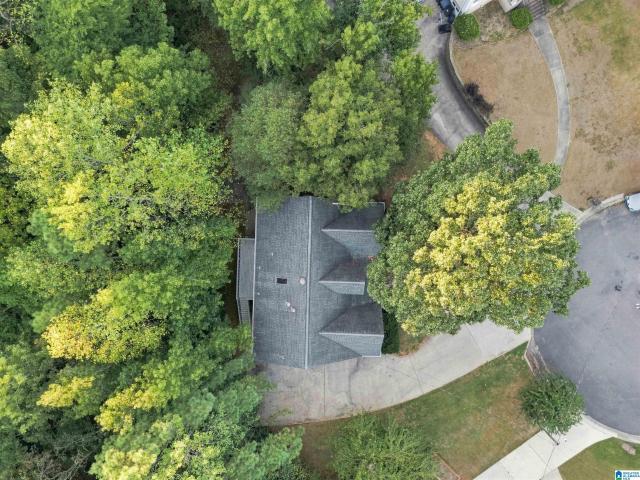
Great opportunity to own a spacious home in the heart of Hoover, situated on a private, wooded lot at the end of a peaceful cul-de-sac. With more than 3,000 square feet, five generously sized bedrooms, and plenty of storage, this home offers room to grow and endless potential to create something truly special. Step onto the back deck and enjoy a serene, mountain-retreat feel overlooking the large, tranquil lot. Priced to reflect its current condition, this is one of the best opportunities to get this much space in Hoover and make it your own. The home has been well maintained, with several major updates already completed, including a brand-new main-level Trane HVAC system (September 2026), 2023 water heater, and 2010 roof with 35-year architectural shingles. Zoned for award-winning Hoover City Schools. A rare opportunity at an exceptional price!
USD 385,000
5271 Cottage Lane
View photo
House · for sale
USD 299,900
USD 236/sq.ft
5271 Cottage Lane
Shades Acres
· 1,270 sq.ft · 2 Bedrooms · 2 Baths · House
· Patio · Garden · Equipped kitchen
Shades Acres · 1,270 sq.ft · 2 Bedrooms · 2 Baths · House · Patio · Garden · Equipped kitchen
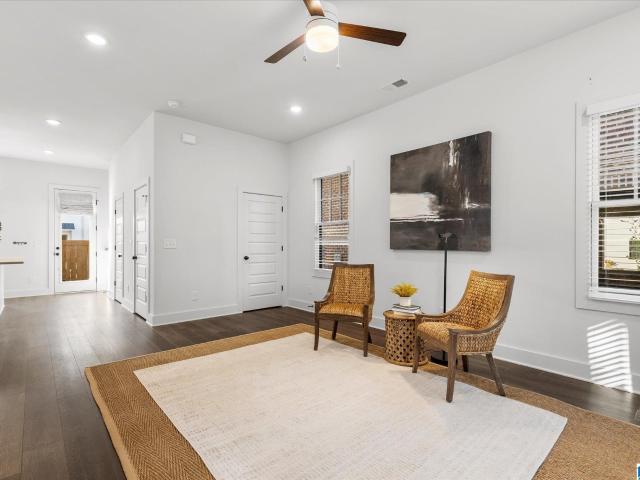
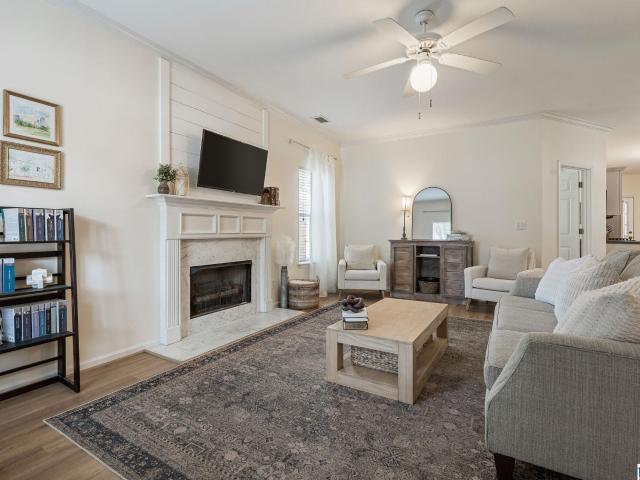
The cutest cottage in Hoover welcomes you home! Stylish, sparkling clean and absolutely move in ready, you'll find everything you need at 5271 Cottage Lane. Open and inviting, this low maintenance home features updated flooring, designer paint colors, new light fixtures, updated kitchen backsplash and hardware, new plumbing fixtures and more! The oversized Master Suite features dual walk-in closets, abundant natural light and makes a perfect retreat for unwinding after a long day. The home's second bedroom and bath provide a modern escape for guests to feel right at home. You'll love the ease of entertaining with an open kitchen and breakfast bar overlooking the large, fully fenced backyard. Complete with patio, grilling area and large, conveniently located outdoor storage room. Hoover's many amenities make living at the Cottages a true fairy tale. Enjoy parks and walking trails, shopping, restaurants and coffee shops just minutes away. Don't miss this one, come see it today!
USD 299,900
4010 River Walk Lane
View photo
Townhouse · for sale
USD 289,900
USD 170/sq.ft
4010 River Walk Lane
Shades Acres
· 1,701 sq.ft · 3 Bedrooms · 2 Baths · Townhouse
· Deck · Fireplace · Equipped kitchen · Parking
Shades Acres · 1,701 sq.ft · 3 Bedrooms · 2 Baths · Townhouse · Deck · Fireplace · Equipped kitchen · Parking
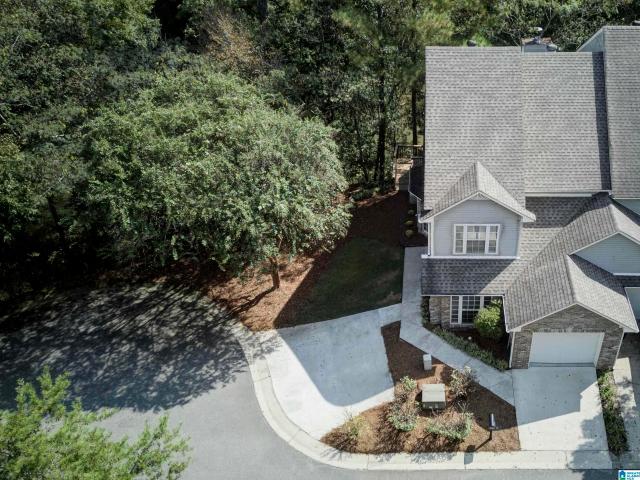
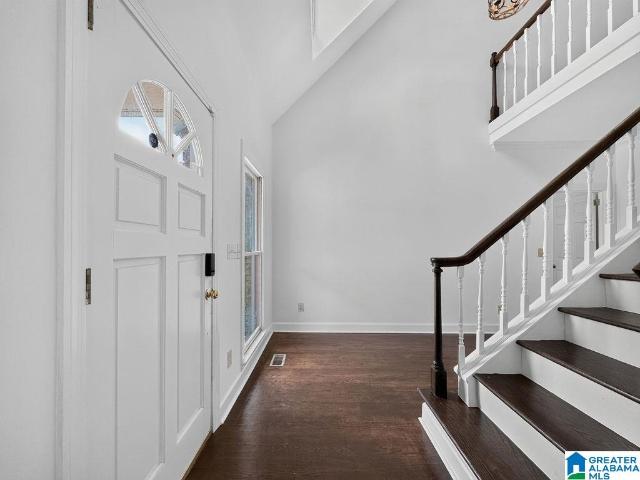
Beautiful end-unit townhome with a covered and open deck overlooking the Cahaba River! Tucked away on a cul-de-sac, this 3 bedroom, 2.5 bath home offers beautiful hardwood floors throughout the main level and a wonderful floor plan with living room, dining room, family room with wood-burning fireplace, kitchen, half bath and garage. Upstairs, the spacious primary suite features a walk-in closet, jetted tub and separate shower. Two additional bedrooms, a full bath and convenient laundry closet complete the upper level. Fresh interior paint, new kitchen appliances, new ceiling fans and new upstairs carpet make this home move-in ready. Main-level HVAC replaced in 2025 and roof in 2020. One-car garage plus parking pad. Enjoy peaceful river views from the covered deck or open deck. An incredible setting to call home! You're going to love this home!
USD 289,900
4353 Ridgemont Circle
View photo
House · for sale
USD 274,900
USD 168/sq.ft
4353 Ridgemont Circle
Shades Acres
· 1,636 sq.ft · 3 Bedrooms · 2 Baths · House
· Garden · Equipped kitchen
Shades Acres · 1,636 sq.ft · 3 Bedrooms · 2 Baths · House · Garden · Equipped kitchen
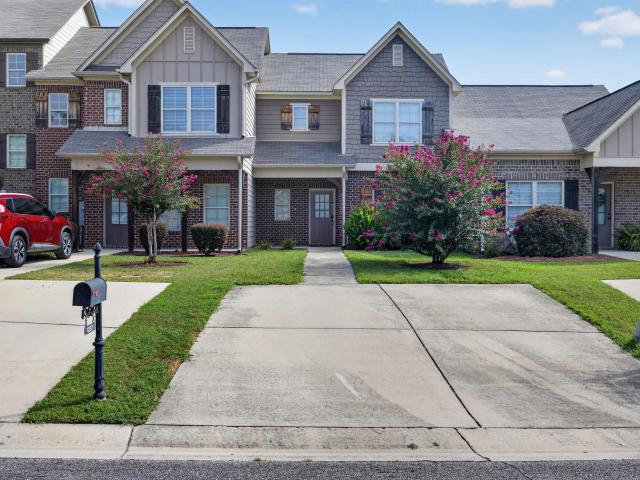
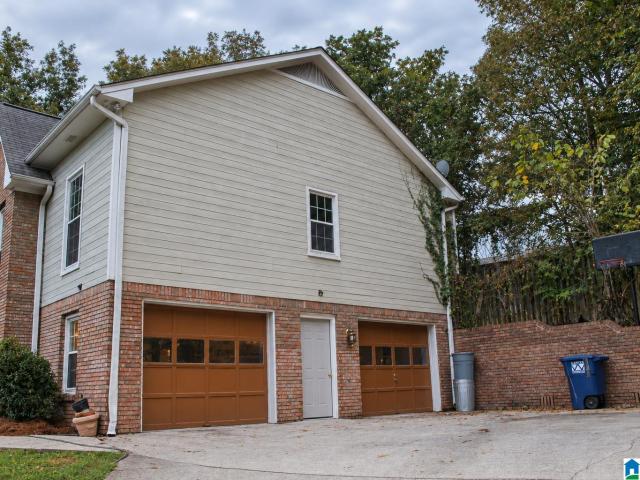
Welcome to Savannah Ridge in the heart of Hoover! This updated three-bedroom townhome combines style and modern touches throughout. Beautiful hardwood floors, new designer lighting, and a spacious, inviting floor plan that feels comfortable and elevated. The primary bedroom is conveniently located on the main level with two other spacious bedrooms upstairs. The kitchen offers granite countertops with all stainless-steel appliances to remain. The seller has also installed a shadowbox fence for the nice size backyard for you to enjoy! Don't wait and schedule your tour today!
USD 274,900
629 Delta Street
View photo
House · for sale
USD 109,900
USD 76/sq.ft
629 Delta Street
Shades Acres
· 1,432 sq.ft · 3 Bedrooms · 1 Bath · House
· Garden · Deck · Fireplace · Equipped kitchen
Shades Acres · 1,432 sq.ft · 3 Bedrooms · 1 Bath · House · Garden · Deck · Fireplace · Equipped kitchen
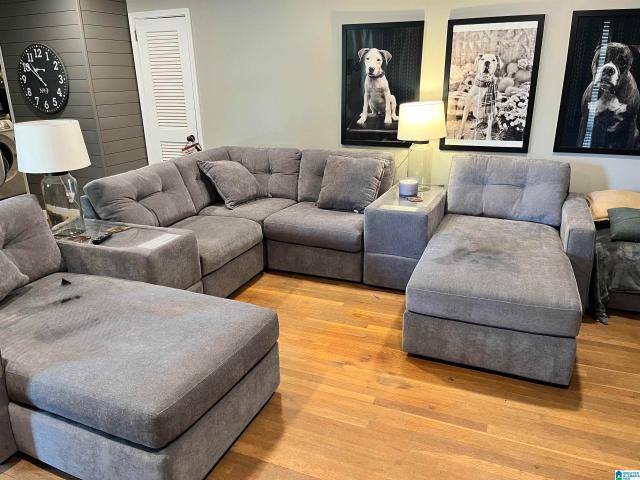
This 3 bedroom, 1 and a half bath home offers plenty of space and several nice updates. Hardwood floors run throughout the main living areas, with tile flooring in the kitchen and bathrooms. No carpet! The large living room features an electric fireplace and opens to the dining room. Shiplap details add extra character! Â The kitchen has stainless steel appliances including refrigerator, dishwasher, built in microwave and electric oven to remain. Appliances are only 10 years old. The washer and dryer are also conveniently located in the kitchen. Â All three bedrooms are generously sized, and one includes a convenient private half bath. Â Outside, youâll find a screened-in porch, newer deck, fully fenced backyard and a separate dog run. The HVAC was replaced in July 2025, and the water heater is approximately five years old. Fresh paint in several rooms. Located on a quiet dead-end street, this home is move-in ready
USD 109,900
1234 Tailwinds Drive
View photo
House · for sale
USD 306,320
USD 158/sq.ft
1234 Tailwinds Drive
Shades Acres
· 1,927 sq.ft · 3 Bedrooms · 2 Baths · House
· Patio · Equipped kitchen
Shades Acres · 1,927 sq.ft · 3 Bedrooms · 2 Baths · House · Patio · Equipped kitchen
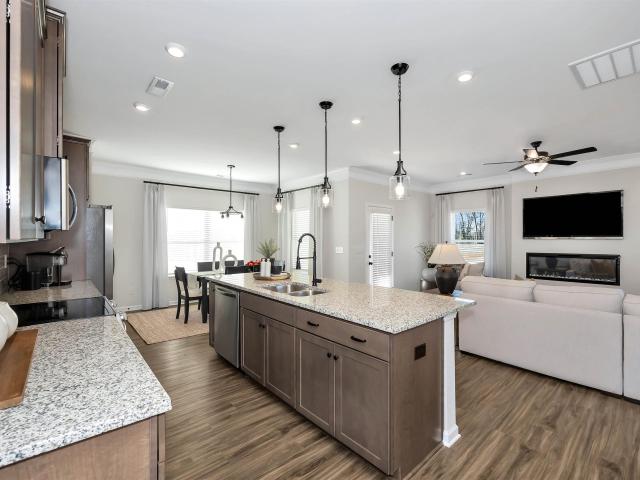
The Braselton II has a rear corner covered patio, directly accessible from the light-filled family room. A large eat-in island kitchen overlooks the family room for easy entertaining. On the second floor, a spacious loft can be optioned to a fourth bedroom and separates the private ownerâs suite from two secondary bedrooms. The owner's suite includes a massive walk-in closet, and private bath, and has easy access to the second-floor laundry room
USD 306,320
349 Old Cahaba Trail
View photo
House · for sale
USD 315,000
USD 204/sq.ft
349 Old Cahaba Trail
Shades Acres
· 1,539 sq.ft · 3 Bedrooms · 2 Baths · House
· Garden · Office room · Fireplace · Equipped kitchen · Parking
Shades Acres · 1,539 sq.ft · 3 Bedrooms · 2 Baths · House · Garden · Office room · Fireplace · Equipped kitchen · Parking
Welcome to 349 Old Cahaba Trailâwhere modern updates meet one of Helenaâs most sought-after communities! This MOVE-IN READY 3BR/2BA home shines with NEW flooring, NEW carpet, fresh interior paint, and BRAND-NEW APPLIANCES. Step inside to a soaring cathedral-ceiling living room anchored by a cozy wood-burning fireplace, perfect for relaxing or entertaining. The kitchen offers abundant cabinetry, pantry storage, and a bright breakfast nook. The primary suite is a private retreat with a tray ceiling, walk-in closet, double vanities, garden tub, and separate shower. Two additional bedrooms offer flexible space for family, guests, or a home office. Out back, enjoy a fully fenced yard perfect for pets, play, grilling, and gatherings, plus an attached 2-car garage. Located in desirable Old Cahaba, enjoy community pools, playgrounds, lakes, sidewalks, and scenic outdoor spaces, all convenient to Helena schools, shopping, and dining. This one checks every boxâschedule your showing today!
USD 315,000
1774 Deverell Lane
View photo
House · for sale
USD 387,000
USD 253/sq.ft
1774 Deverell Lane
Shades Acres
· 1,528 sq.ft · 2 Bedrooms · 2 Baths · House
· Garden · Office room · Equipped kitchen · Swimming pool · Parking
Shades Acres · 1,528 sq.ft · 2 Bedrooms · 2 Baths · House · Garden · Office room · Equipped kitchen · Swimming pool · Parking
Hoover + everlee + under $400k? Yes, really! Less than one year old, this nearly new detached single-family home offers low-maintenance, resort-style living without the wait for new construction! Everleeâs incredible amenities include a HUGE POOL, clubhouse w/gathering spaces & private offices, PICKLEBALL courts, GOLF SIMULATOR, putting green, SIDEWALKS + WALKING TRAILS & playgroundâall convenient to Hoover shopping, restaurants & interstate access. Inside, the OPEN FLOOR PLAN features a light-filled living area, dining space & HARDWOOD FLOORS THROUGHOUTâNO CARPET! The modern kitchen offers QUARTZ countertops, island w/bar seating & easy flow for entertaining. A half bath completes the main level. Upstairs are TWO BEDROOM SUITES, each w/PRIVATE BATH, plus convenient 2ND-FLOOR LAUNDRY. Outside, enjoy a fenced yard plus convenient rear parking. MOVE-IN READY, modern & nearly newâan exceptional opportunity for detached living in one of Hooverâs most amenity-packed communities!
USD 387,000
3165 Boxwood Drive
View photo
House · for sale
USD 350,000
USD 160/sq.ft
3165 Boxwood Drive
Shades Acres
· 2,174 sq.ft · 3 Bedrooms · 3 Baths · House
· Office room · Gym · Equipped kitchen · Cellar
Shades Acres · 2,174 sq.ft · 3 Bedrooms · 3 Baths · House · Office room · Gym · Equipped kitchen · Cellar
Welcome to this spacious 3-bedroom, 3.5-bath home offering beautiful hardwood floors and plenty of room to spread out. The updated kitchen provides a fresh, functional space that flows easily into the home's main living areas. Downstairs, the finished basement features two additional bonus rooms and a full bathroom, giving you options for a home office, media room, playroom, gym, or guest space. With generous living space across multiple levels and a convenient Hoover location, this home offers the flexibility to fit a variety of lifestyles. A new HVAC in 2024
USD 350,000
1909 Seattle Slew Drive
View photo
House · for sale
USD 369,000
USD 161/sq.ft
1909 Seattle Slew Drive
Shades Acres
· 2,282 sq.ft · 4 Bedrooms · 3 Baths · House
· Office room · Parking · Cellar
Shades Acres · 2,282 sq.ft · 4 Bedrooms · 3 Baths · House · Office room · Parking · Cellar
Donât miss this spacious 4-bedroom, 3-bath home in desirable Helena! The home has been updated with fresh interior paint and new LVT flooring. The finished basement offers additional living space, perfect for a recreation room, home office, guest area, or media room. Relax or entertain on the screened-in porch, and enjoy the convenience of a two-car garage. Located near highly regarded Helena schools, shopping, dining, and local amenities. This home delivers the space, flexibility, and location buyers are looking for. Schedule your private showing today!
USD 369,000
3032 Camellia Ridge Court
View photo
House · for sale
USD 499,900
USD 154/sq.ft
Updated
3032 Camellia Ridge Court
Shades Acres
· 3,240 sq.ft · 5 Bedrooms · 4 Baths · House
· Office room · Deck · Fireplace · Equipped kitchen · Cellar
Shades Acres · 3,240 sq.ft · 5 Bedrooms · 4 Baths · House · Office room · Deck · Fireplace · Equipped kitchen · Cellar
Ask about available minimum 1% rate discount offered by mortgage solutions. Designed for the way we live in 2026; on a cul-de-sac with a full, partially finished daylight basement, this home offers an amazing 3,000+ sq ft of well conceived space, an expansive open-concept layout that brings everyone together. The-heart-of-the-home kitchen features stone counters, a lg center island & generous workspace to gather & entertain. The dining area, perfect for a BIG table for entertaining and HOLIDAY dinners, game nights & homework. Huge living room with fireplace opens to the lg deck thatâs ideal for grilling & relaxing. The light-filled primary suite has a trey ceiling, big bath & an XL walk-in closet. A 2nd main level bedroom is perfect for nursery or home office. An enormous bonus room upstairs for 2nd den or playroom, 1 en-suite bedroom, 2 addâl bdrms w/ j&j bath & huge walk out attic. Minutes from old town helena, pelham hs, i-65, dining, shopping & i-65
USD 499,900
2112 Larkwood Drive
View photo
House · for sale
USD 320,000
USD 280/sq.ft
2112 Larkwood Drive
Shades Acres
· 1,141 sq.ft · 2 Bedrooms · 1 Bath · House
· Garden · Fireplace · Equipped kitchen
Shades Acres · 1,141 sq.ft · 2 Bedrooms · 1 Bath · House · Garden · Fireplace · Equipped kitchen
Charming 2-bedroom, 1-bath home in the heart of Bluff Park offering a great blend of classic character and modern updates. The flexible floor plan features two separate living areas, abundant natural light, and a cozy fireplace. The updated kitchen includes white cabinetry, granite countertops, stainless steel appliances, recessed lighting, and a large island with bar seating. The updated bath features a marble-look vanity and tiled tub/shower surround. A dedicated laundry room provides additional storage and convenient backyard access. Outside, enjoy a spacious, tree-lined yard with room for entertaining, gardening, or play, plus a storage building for lawn equipment and tools. A welcoming front porch adds to the home's Bluff Park charm. Conveniently located near shopping, dining, parks, schools, and Hoover amenities. Schedule your showing today!
USD 320,000
4043 Adrian Street
View photo
House · for sale
USD 535,000
USD 268/sq.ft
4043 Adrian Street
Shades Acres
· 1,991 sq.ft · 3 Bedrooms · 2 Baths · House
· Parking
Shades Acres · 1,991 sq.ft · 3 Bedrooms · 2 Baths · House · Parking
Be home for the holidays! 4043 Adrian St, Hoover, AL 35244. 535,000 | 3 Bedrooms | 2.5 Baths | 1,992 Sq. Ft. Welcome to luxury, comfort, and low-maintenance living in the highly desirable Primrose 55+ w/in the Everlee community. Built in 2025, this beautiful four-sided brick, one-level home offers modern elegance and an open and spacious design. This home includes 11-foot volume ceilings, LVP flooring throughout, quartz countertops and dining area. Enter into an elegant primary suite with a dual vanity, large walk-in shower and spacious walk-in closet. 2-car attached garage, private outdoor space for relaxing or entertaining, and access to outstanding community amenities and clubhouse-style gathering spaces. No need to wait for new construction. This home is move-in ready! Imagine celebrating Thanksgiving and Christmas in your beautiful new home. Conveniently located near Highway 150, I-459, shopping, restaurants, and everyday conveniences. Schedule your private showing today!
USD 535,000
648 Flag Circle
View photo
Townhouse · for sale
USD 369,900
USD 144/sq.ft
648 Flag Circle
Shades Acres
· 2,562 sq.ft · 3 Bedrooms · 2 Baths · Townhouse
· Patio · Garden · Parking · Fireplace · Equipped kitchen
Shades Acres · 2,562 sq.ft · 3 Bedrooms · 2 Baths · Townhouse · Patio · Garden · Parking · Fireplace · Equipped kitchen
Great Location in Hoover on a cul-de-sac street! Come see this spacious 3 BR 2.5 Bath townhome with a 2 car garage. Wide open living spaces on main level include the kitchen, living, dining, breakfast table area. High ceilings with lots of detailed moldings, plantation shutters, cast limestone fireplace, and access to the open patio and fenced yard. Upstairs you'll get the primary suite with double closets, trey ceiling, double vanity, huge tub, separate shower and linen closet. The other 2 bedrooms share a jack/n/Jill bath and both have sitting area. For convenience, the large laundry room is upstairs, as well. New main level hvac 2025. Community pool, playground, tennis, included in HOA
USD 369,900
1248 Macqueen Drive
View photo
House · for sale
USD 285,000
USD 187/sq.ft
1248 Macqueen Drive
Shades Acres
· 1,518 sq.ft · 4 Bedrooms · 3 Baths · House
· Garden · Parking · Deck · Fireplace · Equipped kitchen · Air conditioning · Cellar
Shades Acres · 1,518 sq.ft · 4 Bedrooms · 3 Baths · House · Garden · Parking · Deck · Fireplace · Equipped kitchen · Air conditioning · Cellar
Helena's newest listing in Brandywine in the heart of Helena is ready & waiting! Sitting on a private, quiet corner lot with no HOA, this move-in-ready home comes fully furnished with new kitchen appliances & washer/dryer (2023)! Gorgeous blue exterior paint gives it real cottage charm from the street, backed up by NEW siding, windows & doors (2023). It has hardwood floors throughout & an eat-in kitchen. It also has a whole-home water filtration system. Downstairs, the basement den offers a stone fireplace, an additional bedroom & full bath â perfect for out-of-town guests to feel right at home. Two of the bathrooms have bidets, plus a walk-in shower and a soaking tub. Step out back to the oversized, fully fenced yard, a storage shed & a big back deck made for relaxing. Wi-Fi thermostat, One Car Garage, Furnace (2016), AC unit (2018), hot water heater (2018) & garbage disposal. School bus stops right in front of home! Priced to sell AS-IS. Extra fridge in garage stays with home
USD 285,000
225 Stonecreek Way
View photo
House · for sale
USD 305,900
USD 238/sq.ft
225 Stonecreek Way
Shades Acres
· 1,281 sq.ft · 3 Bedrooms · 2 Baths · House
· Patio · Garden · Fireplace · Equipped kitchen
Shades Acres · 1,281 sq.ft · 3 Bedrooms · 2 Baths · House · Patio · Garden · Fireplace · Equipped kitchen
Completely Renovated. This home is Move-In Ready w/ Brand New dimensional Roof just installed! Welcome home to this beautifully updated, single-level gem nestled in the highly sought-after Old Cahaba neighborhood in Helena! From the moment you step inside, youâll love the fresh, modern feel with brand-new flooring, crisp neutral paint, and soaring ceilings that create an open atmosphere. The stunning kitchen is a true showstopperâfeaturing new cabinets, brand-new stainless steel appliances (including the refrigerator), gorgeous quartz countertops, & a stylish tile backsplashâperfect for both everyday living & entertaining. The spacious Great Room invites you to relax with its cozy wood-burning fireplace, while the open floor plan keeps everything connected and functional. Step outside to enjoy your covered patio overlooking a generously sized backyard. Conveniently located within walking distance to Helena Middle and High School, this home truly has it allâstyle, comfort, & location
USD 305,900
5202 Park Side Circle
View photo
House · for sale
USD 489,000
USD 210/sq.ft
5202 Park Side Circle
Shades Acres
· 2,325 sq.ft · 3 Bedrooms · 2 Baths · House
· Patio · Garden · Equipped kitchen · Parking
Shades Acres · 2,325 sq.ft · 3 Bedrooms · 2 Baths · House · Patio · Garden · Equipped kitchen · Parking
Easy one-level living meets private wooded backyard in this 3-bedroom, 2-bath brick home in the Lake Cyrus Swim and Tennis community. A split-bedroom floor plan creates privacy, with spacious bedrooms offering comfortable places to relax and recharge. At the heart of the home, the open living, dining, and kitchen areas flow together naturally, making everyday routines and time with guests feel effortless. Step outside to the covered patio and enjoy a setting framed by mountain views, whether you are starting the morning with coffee or unwinding at the end of the day. The two-car garage provides secure parking and storage, while additional driveway parking offers convenient space for guests. With its single-level design, inviting gathering spaces, generous bedrooms, brick exterior, and access to neighborhood swim and tennis amenities, this home brings comfort and community together in one appealing package
USD 489,000
1731 Exeter Avenue
View photo
House · for sale
USD 120,000
USD 103/sq.ft
1731 Exeter Avenue
Shades Acres
· 1,163 sq.ft · 3 Bedrooms · 1 Bath · House
· Office room
Shades Acres · 1,163 sq.ft · 3 Bedrooms · 1 Bath · House · Office room
Investment opportunity at 1731 Exeter Avenue! This 3-bedroom, 1.5-bath home offers 1,170 sq ft with a few tasteful updates. The third bedroom is a versatile sunroom-style space that could easily convert to a bedroom, home office, or flex room. Currently leased through July 2027 at $995/month, delivering immediate rental income from day one; a smart addition to any investment portfolio
USD 120,000
194 Barimore Boulevard
View photo
House · for sale
USD 515,000
USD 192/sq.ft
194 Barimore Boulevard
Shades Acres
· 2,669 sq.ft · 5 Bedrooms · 4 Baths · House
· Patio · Fireplace · Equipped kitchen
Shades Acres · 2,669 sq.ft · 5 Bedrooms · 4 Baths · House · Patio · Fireplace · Equipped kitchen
Refreshingly Distinctive in Helena! You'll be intrigued by the charm of the finishes and the intentional details that make this 5-bedroom, 4-bath house feel like a real HOME. It's classic; not boring. And when you step onto the covered back patio and take in that view, you'll want to stay. Such character with sophisticated paint choices and wainscoting from the moment you step inside. TWO bedrooms on the main level on opposite ends of the house make this home so easy to live. Open floor plan has large kitchen with a big working island, granite counters, tile backsplash, stainless appliances, and elevated lighting. No wire shelving in the pantry; all wood. Gas fireplace adds that touch of warmth in the living area. Primary suite has all the right things; soaking tub separate shower, dual vanities, and large walk in closets. You'll spend all your time on the back covered patio enjoying the view. Get your pintrest board ready because front porch decorating is in your future!
USD 515,000
1721 Coburn Street
View photo
House · for sale
USD 550,000
USD 266/sq.ft
1721 Coburn Street
Shades Acres
· 2,067 sq.ft · 3 Bedrooms · 3 Baths · House
· Garden · Fireplace · Equipped kitchen · Parking
Shades Acres · 2,067 sq.ft · 3 Bedrooms · 3 Baths · House · Garden · Fireplace · Equipped kitchen · Parking
Darling 3/3 bungalow on a corner lot in everlee of hoover! The cutest house on the street is for sale! Walk into gleaming floors, designer wall treatments, gorgeous lighting, and SO MUCH SPACE! This split bedroom plan has the two secondary bedrooms (each with a full bath) set away, perfect for office/flex/guests/kids/multi-generational living! The kitchen is HUGE with upgrades all around. Cabinets for days, beautiful quartz countertops, stainless appliances, and a large pantry! There is also a wonderful flex/bonus space just off the kitchen. Would make an incredible butler's pantry/office/reading nook/breakfast space. The den is open to the dining and kitchen and has large windows and a cozy fireplace. The dining area is large and can accomodate a crowd! The primary bedroom is tucked away from the rest and provides a retreat from the day. The en-suite bathroom and walk-in closet are pure luxury. The main level garage is well-sized. Yard is flat and fully fenced. Don't miss this one!
USD 550,000
1932 Seattle Slew Drive
View photo
House · for sale
USD 409,900
USD 162/sq.ft
1932 Seattle Slew Drive
Shades Acres
· 2,519 sq.ft · 4 Bedrooms · 3 Baths · House
· Garden · Office room · Deck · Equipped kitchen · Parking · Cellar
Shades Acres · 2,519 sq.ft · 4 Bedrooms · 3 Baths · House · Garden · Office room · Deck · Equipped kitchen · Parking · Cellar
Welcome to 1932 Seattle Slew Drive in Dearing Downs! Situated on approx. 3/4 acre on a quiet cul-de-sac and zoned for Helena schools, this home offers beautiful views and a flexible floor plan. Features include 3 bedrooms plus a finished basement bonus room with closet and full bathâperfect for a 4th bedroom, guest suite, office or playroom. Updates include fresh paint, kitchen lighting, dishwasher (2024), and primary bath with new floor tile and brand-new tiled shower. Enjoy the spacious screened composite deck overlooking the wooded backyard with new deck stairs. No carpet! Spacious 2-car basement garage offers great storage plus driveway parking. Additional features include Pella double-pane windows, 3-sided brick exterior & beautiful double iron front doors. HVACs replaced in 2017 & 2019. Great location, great space & so much to loveâschedule your showing today!
USD 409,900
5701 Park Side Pass
View photo
House · for sale
USD 459,000
USD 166/sq.ft
5701 Park Side Pass
Shades Acres
· 2,756 sq.ft · 4 Bedrooms · 2 Baths · House
· Office room · Equipped kitchen · Parking
Shades Acres · 2,756 sq.ft · 4 Bedrooms · 2 Baths · House · Office room · Equipped kitchen · Parking
Enjoy room to live, gather and unwind in this 4-bedroom, 2.5-bath Lake Cyrus home offering 2,758 square feet in Hoover. The main level is designed for both everyday comfort and entertaining, with a dedicated dining room and a kitchen featuring an island and stone countertops. The spacious primary suite is on the main level, complete with a generously sized bath, while a convenient half bath serves guests. Upstairs, three additional bedrooms provide flexible space for sleeping, hobbies, or a home office. Set on a corner lot, the home also includes a screened-in porch where you can enjoy morning coffee, evenings, or time with friends in fresh air. A two-car garage adds convenient parking and storage. Lake Cyrus amenities include a community pool, tennis courts, sidewalks, streetlights, and a neighborhood lake. Zoned for Hoover City Schools, this home offers space, comfort, and an inviting community setting. Schedule your private showing today
USD 459,000
5651 Brocks Cove
View photo
House · for sale
USD 1,275,000
USD 312/sq.ft
5651 Brocks Cove
Shades Acres
· 4,080 sq.ft · 4 Bedrooms · 3 Baths · House
· Office room · Equipped kitchen
Shades Acres · 4,080 sq.ft · 4 Bedrooms · 3 Baths · House · Office room · Equipped kitchen
Welcome to this stunning custom-built waterfront home in Brocks Gap, completed in 2026 and designed with both everyday living and entertaining in mind. This 4-bedroom, 3.5-bath home features an incredible great room that flows seamlessly into a spacious open kitchen, creating the perfect gathering space. Thoughtful custom finishes and attention to detail can be found throughout. Upstairs, two bedrooms share a convenient Jack-and-Jill bath, while an additional room offers wonderful flexibility as a home office, media room, playroom, or bonus room. Downstairs, youâll find an impressive entertainment room complete with a wet bar, along with an additional bedroom and full bath, ideal for guests or a private suite. With beautiful waterfront views, generous living spaces, and brand-new construction, this exceptional Brocks Gap home offers the perfect combination of luxury, comfort, and functionality
USD 1,275,000
5405 Trace Ridge Lane
View photo
House · for sale
USD 739,000
USD 150/sq.ft
5405 Trace Ridge Lane
Shades Acres
· 4,898 sq.ft · 5 Bedrooms · 4 Baths · House
· Garden · Fireplace · Equipped kitchen · Cellar
Shades Acres · 4,898 sq.ft · 5 Bedrooms · 4 Baths · House · Garden · Fireplace · Equipped kitchen · Cellar
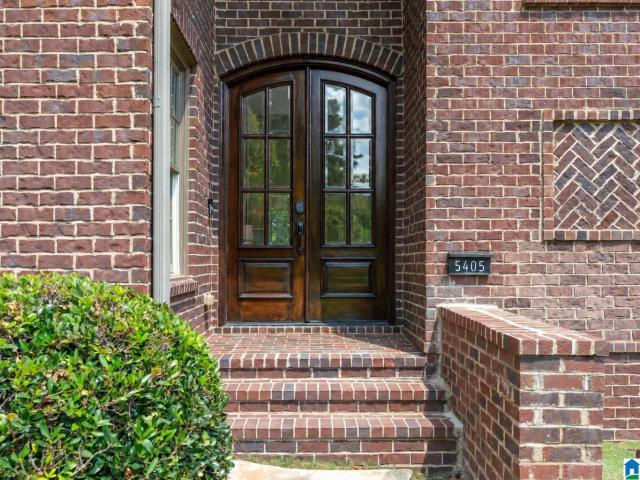
STUNNING Trace Crossings Home sitting on a quiet cul-de-sac, just MINUTES from everything. Hoover Met Stadium, UAB West, interstates, plus tons of shopping/restaurants! WALK to Trace Crossings Elem AND Hoover High SchooL! So many gorgeous details throughout home, too much to name! Entire Exterior AND Interior Freshly Painted! Enjoy the Flowing Floor plan. PERFECT for entertaining. Grand Foyer with staircase welcomes you. Large Living Room centered by Fireplace and lovely windows. Master on Main w/ sitting area to relax has ensuite w/ Double Vanities, Soaking Tub. Completely Renovated Kitchen w/ Gas range, Double ovens, Quartz countertops, soft close cabinets. Breakfast Room Area opening to another Sitting Room. Newly Refinished Hardwood floors throughout ENTIRE main level! 3 Bedrooms upstairs w/ 2 Full Baths plus Loft! Fully Finished Daylight Basement w/ Large Living Room and 5th bedroom plus potential office/exercise room! Enjoy a newly Sodded HUGE Flat Backyard! NEW Roof 2025!
USD 739,000
1447 River Walk Circle
View photo
Townhouse · for sale
USD 265,000
USD 173/sq.ft
1447 River Walk Circle
Shades Acres
· 1,528 sq.ft · 3 Bedrooms · 2 Baths · Townhouse
· Patio · Garden · Fireplace · Equipped kitchen · Parking
Shades Acres · 1,528 sq.ft · 3 Bedrooms · 2 Baths · Townhouse · Patio · Garden · Fireplace · Equipped kitchen · Parking
Low maintenance living, convenient location, & move-in ready! This spacious 3-bedroom, 2.5-bath townhome offers a comfortable, low-maintenance lifestyle with a main-level garage at a great price. The main level features an inviting living room with a fireplace open to the dining room, an eat-in kitchen with stainless steel appliances & granite countertops, & half bath for guests. Upstairs, youâll find three generously sized bedrooms, including a spacious primary suite with a large walk-in closet and en-suite bath featuring a jetted tub and separate shower. The laundry room is upstairs near all three bedrooms. Step outside to the fenced backyard with a covered patio that's perfect for morning coffee or relaxing in the evenings. Conveniently located with easy access to I-65 & I-459. This home pairs everyday convenience with exceptional value, including low property taxes and an HOA fee of just $230/year. New appliances 23 New carpet & landscaping 24/25 New WH & fixtures 25 OPEN SUN 9/13
USD 265,000
4562 Lynton Drive
View photo
House · for sale
USD 739,900
USD 260/sq.ft
Updated
4562 Lynton Drive
Shades Acres
· 2,842 sq.ft · 3 Bedrooms · 2 Baths · House
· Patio · Garden · Office room · Fireplace · Equipped kitchen
Shades Acres · 2,842 sq.ft · 3 Bedrooms · 2 Baths · House · Patio · Garden · Office room · Fireplace · Equipped kitchen
Seller offering a 1% rate buy down for buyers*. Stunning NEW CONSTRUCTION on a premium lot backing to beautiful green space! This 3-BR, 2.5 BA home is truly loaded with over $80,000 in upgrades, including soaring volume ceilings, transom windows, and durable luxury vinyl plank flooring throughout. No carpet anywhere. The brick exterior delivers timeless curb appeal and low-maintenance living for years to come. Inside, an open floor plan flows from a bright family room with a cozy gas fireplace into a chef-ready kitchen with a butler's pantry, ideal for entertaining guests. A versatile bonus/flex room with elegant glass French doors offers the perfect home office, playroom, or media room. The spacious primary suite boasts a huge walk-in closet and wood beams on the vaulted ceiling. Relax on the patio and enjoy peaceful views of the green space beyond your backyard. This new home blends quality craftsmanship with thoughtful design in a prime location. Schedule your private tour today
USD 739,900
1869 Cyrus Cove Terrace
View photo
House · for sale
USD 716,656
USD 241/sq.ft
1869 Cyrus Cove Terrace
Shades Acres
· 2,971 sq.ft · 4 Bedrooms · 3 Baths · House
· Garden · Terrace · Equipped kitchen · Cellar
Shades Acres · 2,971 sq.ft · 4 Bedrooms · 3 Baths · House · Garden · Terrace · Equipped kitchen · Cellar
The Delaney B Basement Plan is a favorite in The Cove. Huge foyer opens into a beautiful Two-story Great Room. The heart of the home is the Dining and Kitchen with stainless appliances and large island. Granite counters. Master suite is a spacious getaway that includes lots of storage in a large closet. Master bath has a spacious vanity with two sinks, large garden tub with cabinet skirt surround and tiled shower. Upstairs has a large den, two additional bedrooms, and two separate full baths. Second floor is open to below, offering a unique view below. Unfinished basement space for future expansion. One time HOA initiation fee of $1100 due at closing. Minutes from Hoover, schools and park areas. Enjoy the clubhouse and community pool just a few streets away. Easy access to I-459 and I-65, and all of Hoover/Birmingham area shopping
USD 716,656
2791 Southwood Lane
View photo
Townhouse · for sale
USD 180,000
USD 170/sq.ft
2791 Southwood Lane
Shades Acres
· 1,055 sq.ft · 2 Bedrooms · 2 Baths · Townhouse
Shades Acres · 1,055 sq.ft · 2 Bedrooms · 2 Baths · Townhouse
Welcome to 2791 Southwood, a spacious 2 bedroom, 2 bath townhouse in the highly desirable Southwood Parc community! Featuring a new roof 2026, a newer water heater 2023, freshly painted interior, and brand-new carpet, this home is truly move-in ready. Located just minutes from I-459, it is a commuterâs dream. Low-maintenance, well located, and completely turnkey, all thatâs left to do is move in and make it yours!
USD 180,000
2901 Wisteria Drive
View photo
House · for sale
USD 389,900
USD 128/sq.ft
Updated
2901 Wisteria Drive
Shades Acres
· 3,025 sq.ft · 4 Bedrooms · 2 Baths · House
· Fireplace · Equipped kitchen · Parking
Shades Acres · 3,025 sq.ft · 4 Bedrooms · 2 Baths · House · Fireplace · Equipped kitchen · Parking
New Financing available with 6.125% fixed rate. See details in documents! Come see the comfort and privacy of this inviting home offering easy main-level living with two bedrooms downstairs and two bedrooms upstairs, each with a large walk-in closet. Holidays will be such fun in the large living room, dining room, large den with gas log fireplace and outdoor entertaining areas. Room for everyone! A spacious laundry room off the kitchen has extra storage. New paint and carpet (8/2026), new dishwasher. Improvements include hardwood flooring on main level, replaced gutters and water heater, an enlarged driveway with extra parking, and a newer roof. Convenient to downtown Birmingham, UAB, Samford, shopping, and major interstates, the home is zoned for Shades Mountain Elementary, Berry Middle, and Spain Park High. Top Hoover schools. Stroll to Georgetown Lake, visit with neighbors, and enjoy the close-knit community that makes Monte DâOro Neighborhood feel like home. Move in ready!
USD 389,900
236 River Oaks Drive
View photo
House · for sale
USD 925,000
USD 170/sq.ft
236 River Oaks Drive
Shades Acres
· 5,425 sq.ft · 5 Bedrooms · 5 Baths · House
· Patio · Gym · Equipped kitchen · Swimming pool · Cellar
Shades Acres · 5,425 sq.ft · 5 Bedrooms · 5 Baths · House · Patio · Gym · Equipped kitchen · Swimming pool · Cellar
Spectacular custom built, 4 side brick, open floor plan home on over an acre with every amenity you can possibly imagine! No detailed missed and no expense spared in this masterpiece! Amazing outdoor oasis with salt water fiberglass pool and exquisite outdoor kitchen. Huge covered patio backs up to private wooded area with iron fencing. Every room has tray and coffered ceilings. Master suite on main is unbelievable! Real hardwoods, castle front door and custom crown molding. All 3 large bedrooms upstairs have private baths with granite. Large loft area for office or extra den. Custom chefs kitchen with high-end appliances. Granite in main level laundry room. Fully finished basement for ultimate entertaining potential with bar, kitchen area, big screen tv with surround sound, etc. Large storm shelter in basement with poured concrete walls. Bedroom in basement is set up as gym (rubber flooring, etc). Amazing neighborhood, community, and schools. Absolute must see!
USD 925,000

Get email alerts

Don't miss out: be the first to know about new properties

The alert was correctly created

On subscribing you accept the conditions of use and the privacy policy
Alert
Receive new ads in your inbox
Save this search
Receive alerts for new listings

We'll send you an email when we have new properties for: "Properties for sale in Shades Acres"

The alert was correctly created

Ross Bridge, Hoover city Hoover CCD Jefferson County Alabama
Royal Oaks, Helena city Alabaster-Helena CCD Shelby County Alabama
Get email alerts and be the first to see new listings
Required field
On subscribing I accept the terms of the privacy policy
Perfect! You'll soon start receiving new listings via email
Alert
Receive an email when we have new ads for Properties for sale in Shades Acres
Save this search
Filters

Bedrooms

Size (sq.ft)

sq.ft
sq.ft

Price

USD
USD

Property type

Bathrooms

Clear all filters
Receive notifications when new entries are published.