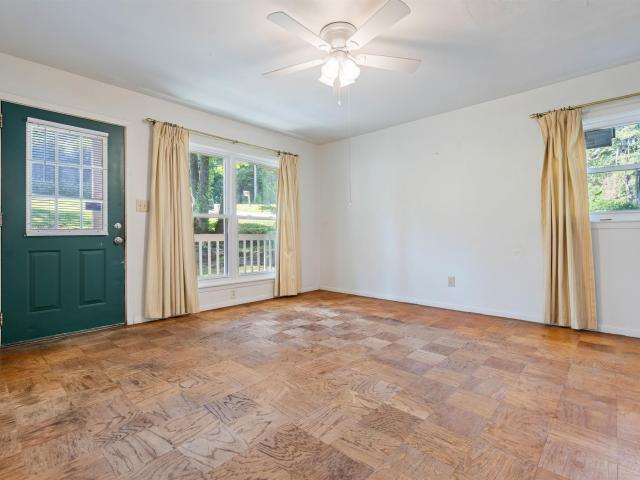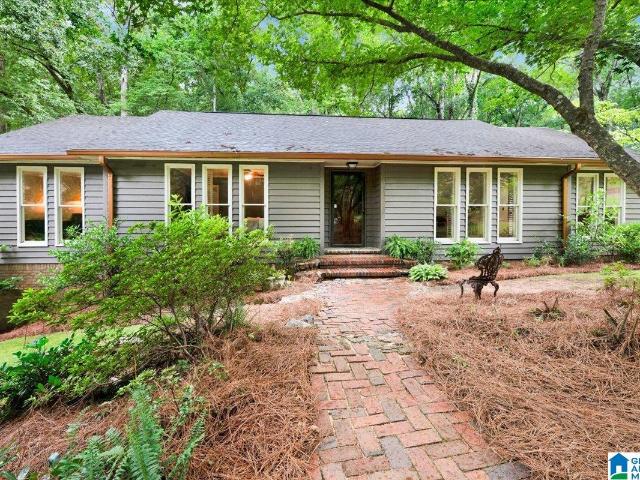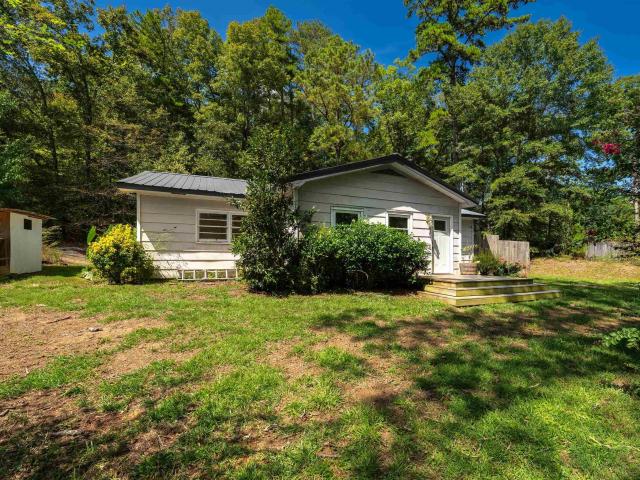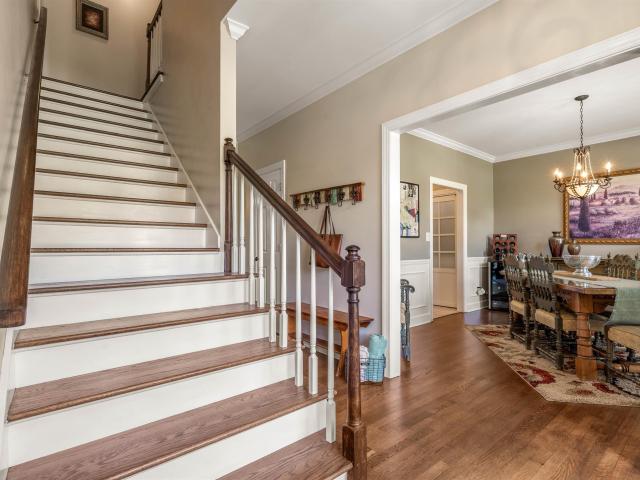
574 properties for sale in Shades Acres

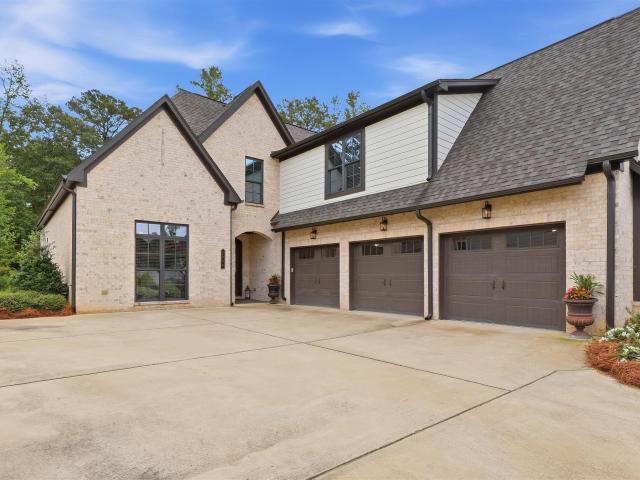
5844 Heather Way
View photo
House · for sale
USD 724,900
USD 237/sq.ft
5844 Heather Way
Shades Acres
· 3,057 sq.ft · 4 Bedrooms · 3 Baths · House
· Garden · Equipped kitchen · Parking · Swimming pool
Shades Acres · 3,057 sq.ft · 4 Bedrooms · 3 Baths · House · Garden · Equipped kitchen · Parking · Swimming pool
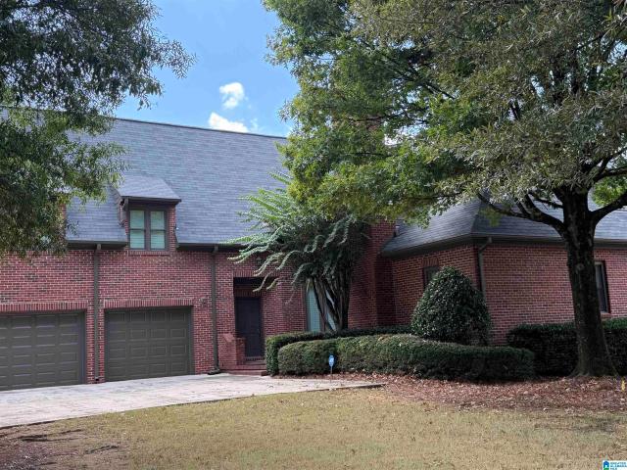
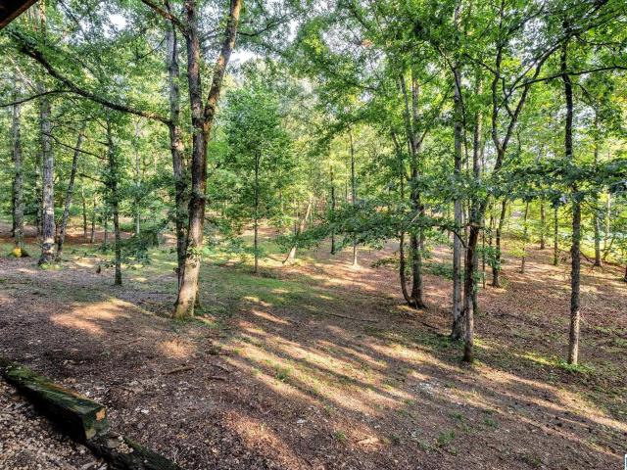
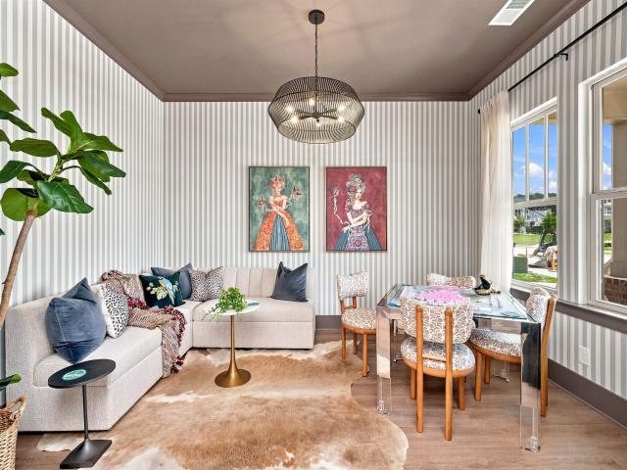
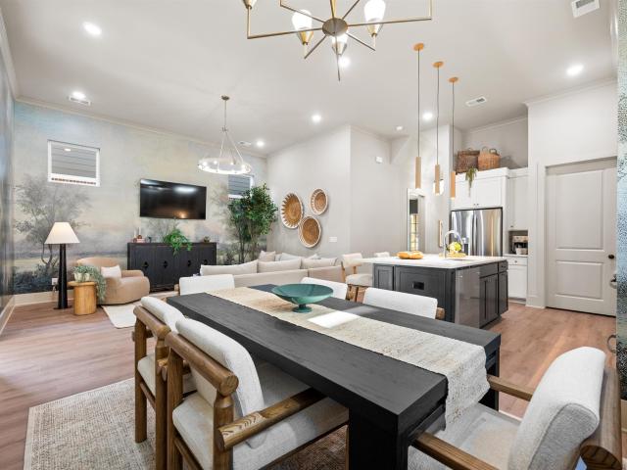
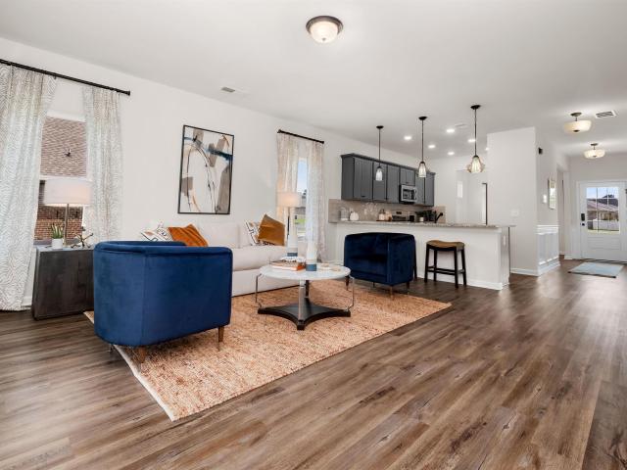
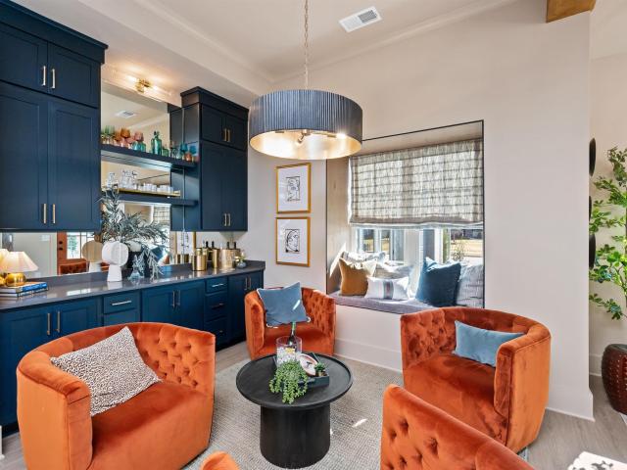
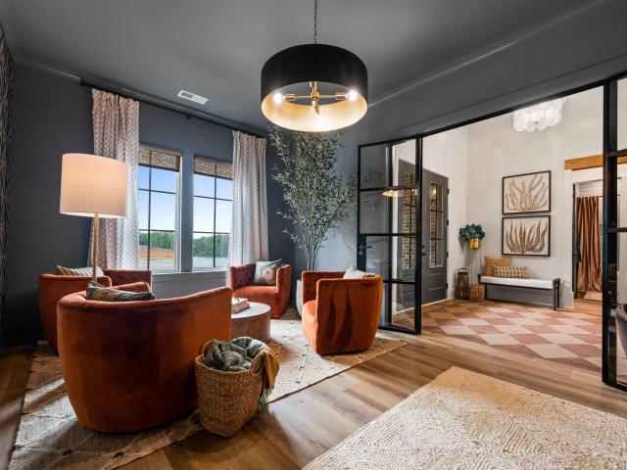
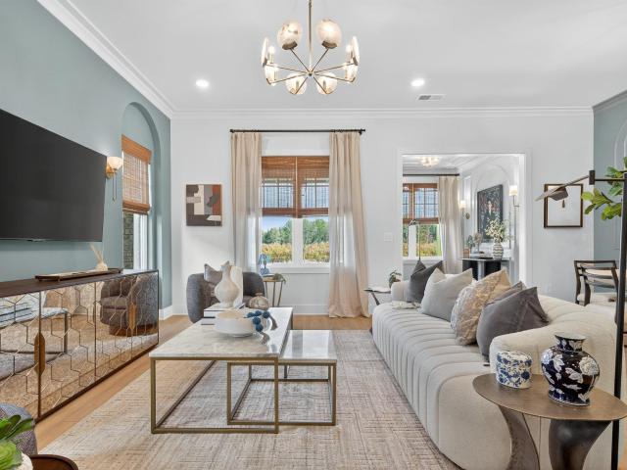
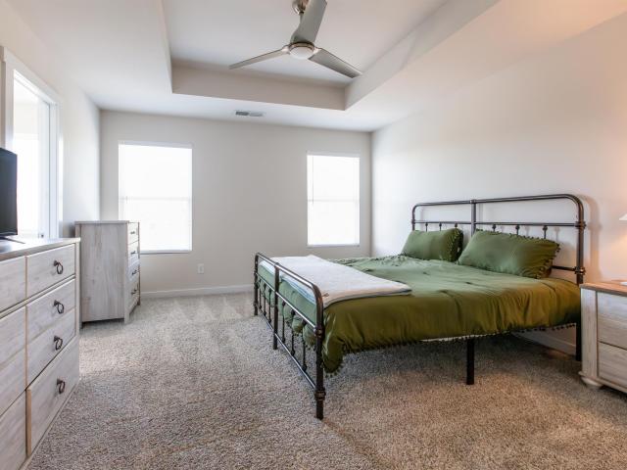
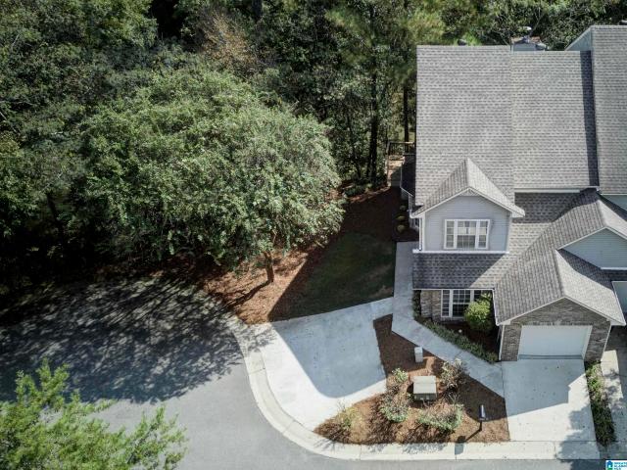
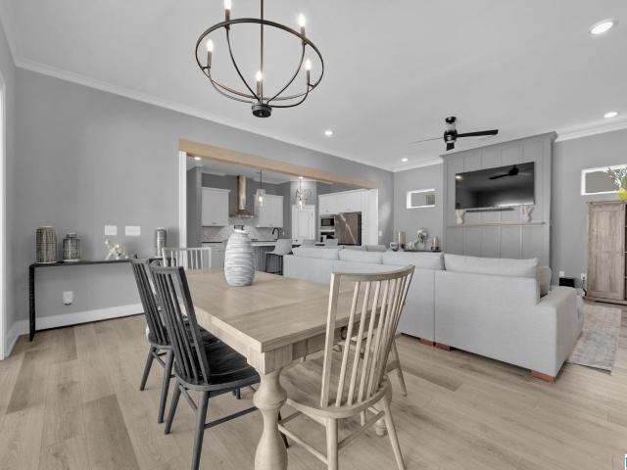
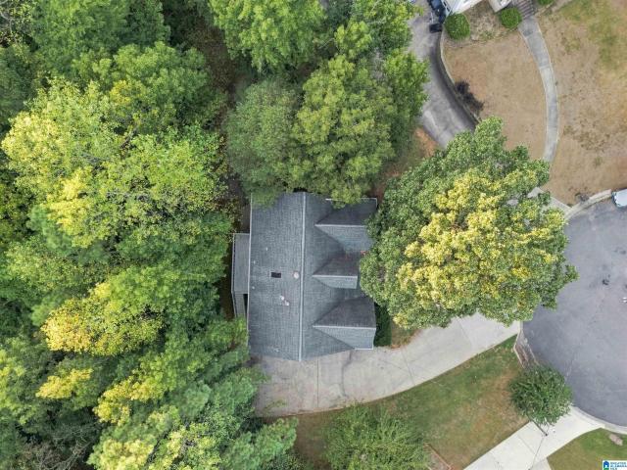
Welcome Home to Abingdon by the River, Hooverâs most sought-after 55+ active adult community! This beautiful 4 bedroom, 3 bathroom home offers just under 3,100 sq. Ft. of thoughtfully designed living space. Situated on one of the most desirable lots in the neighborhood, this home backs up to serene wooded views, 100 yards from the Cahaba River. The spacious 3-car garage provides ample room for vehicles, storage, or even a golf cart. Inside features 2 bedrooms and 2 bath on the main, an open floor plan with 10+ ft ceilings, & a spacious kitchen with an oversized island and plenty of seating/storage. A newly screened-in back porch creates the perfect place to enjoy morning coffee and evening cocktails. New carpet was installed in Spring 2026. This highly sought after community offers walking trails, a clubhouse, resort-style pool heated year-round, fitness center, and an array of social activities: hiking, travel club, menâs and women's coffee group, and so much more!
USD 724,900
5048 Candle Brook Place
View photo
House · for sale
USD 295,900
USD 133/sq.ft
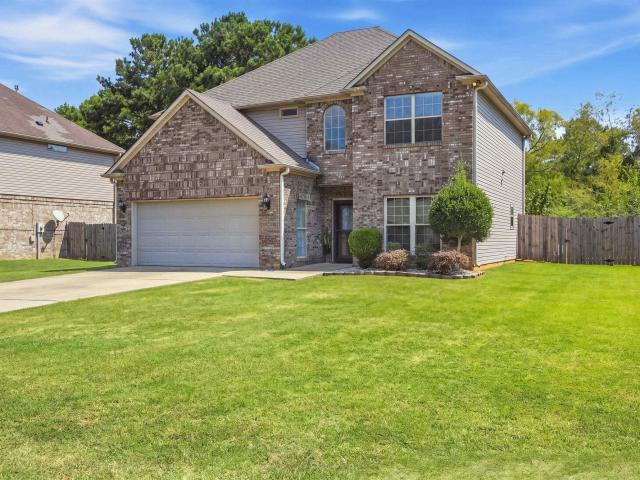
5048 Candle Brook Place
Shades Acres
· 2,217 sq.ft · 4 Bedrooms · 2 Baths · House
· Garden · Equipped kitchen
Shades Acres · 2,217 sq.ft · 4 Bedrooms · 2 Baths · House · Garden · Equipped kitchen
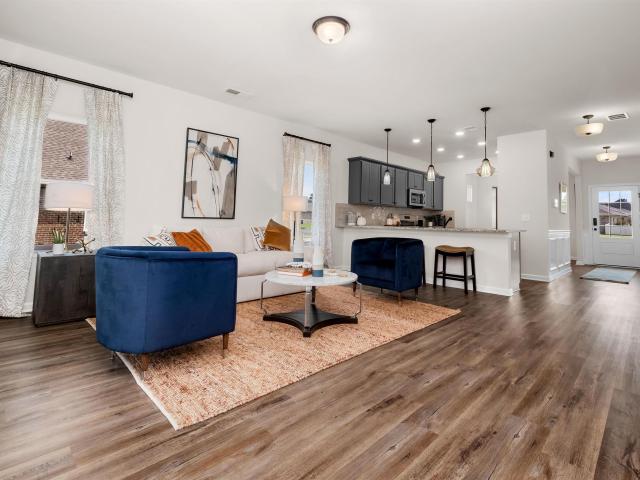
Welcome home to this beautifully maintained 4-bedroom, 2.5-bath home in the desirable Candle Brook Downs community! Offering a spacious floor plan with room for everyday living and entertaining, this home is move-in ready with several valuable updates already completed. Enjoy peace of mind with a new HVAC system, new dishwasher, a roof that is only 7 years old, and a new privacy fenceâmaking this home an exceptional value. The functional layout features generous living spaces, a well-appointed kitchen, and comfortable bedrooms, including a spacious primary suite. Step outside to a fenced backyard that's perfect for children, pets, or weekend gatherings. Conveniently located near shopping, dining, schools, and major highways, this home offers the perfect combination of comfort, convenience, and low-maintenance living. Don't miss your opportunity to be apart of Candle Brook Downs!
USD 295,900
509 Gables Drive # 509
View photo
Condo · for sale
USD 129,900
USD 129/sq.ft
509 Gables Drive # 509
Shades Acres
· 1,001 sq.ft · 1 Bedroom · 1 Bath · Condo
· Deck · Fireplace · Equipped kitchen · Swimming pool
Shades Acres · 1,001 sq.ft · 1 Bedroom · 1 Bath · Condo · Deck · Fireplace · Equipped kitchen · Swimming pool
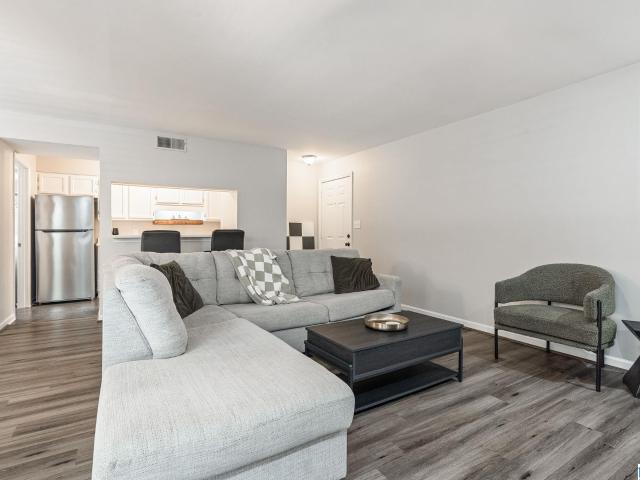
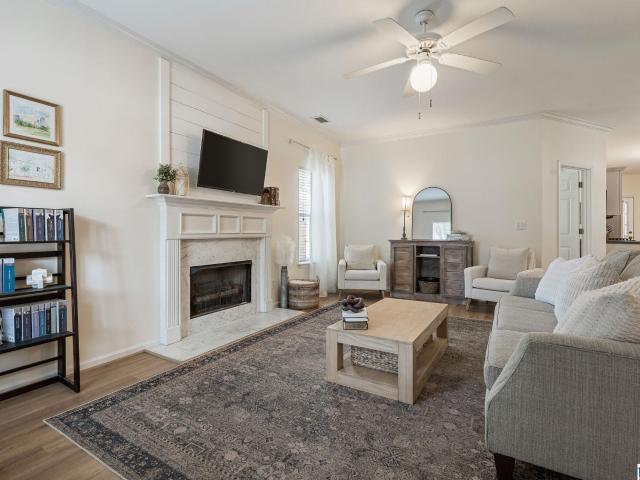
Hello convenience! Welcome home to 509 Gables Drive. This move-in ready 1-bed, 1-bath condo offers a spacious floor plan, tons of natural light, & an unbeatable location. This condo features newly installed LVP flooring, a wood-burning fireplace w/ built-in bookcases, recessed lighting throughout, & a private covered deck just off the living room perfect for relaxing. The kitchen offers plenty of storage & an open feel to the rest of the home, stainless steel appliances, and breakfast bar. Plus, the laundry room is conveniently located just off the kitchen, providing extra pantry storage as well. You also have a full dining room space perfect for entertaining! The large primary bedroom features a walk-in closet, while the bathroom offers two spacious vanities & a shower/tub combo. Residents of The Gables enjoy access to a clubhouse, beautiful swimming pool, and tennis and basketball courts. With a great layout, low-maintenance living, & a convenient location, this one won't last long!
USD 129,900
3200 Chapel Hill Court
View photo
House · for sale
USD 350,000
USD 258/sq.ft
3200 Chapel Hill Court
Shades Acres
· 1,356 sq.ft · 3 Bedrooms · 2 Baths · House
· Garden · Parking
Shades Acres · 1,356 sq.ft · 3 Bedrooms · 2 Baths · House · Garden · Parking
Welcome to 3200 Chapel Hill Court in Hoover. Tucked away on a cul-de-sac, this updated, single-level home offers an open floor plan, three bedrooms, and two full bathrooms. The spacious primary suite includes a large walk in closet and an en suite bath. Outside, enjoy a fenced yard, a private setting on 0.52 acres, and plenty of parking. With Hoover schools and a convenient location, this home makes everyday living easy
USD 350,000
5631 Chestnut Trace
View photo
House · for sale
USD 849,900
USD 184/sq.ft
5631 Chestnut Trace
Shades Acres
· 4,618 sq.ft · 5 Bedrooms · 4 Baths · House
· Fireplace · Equipped kitchen · Swimming pool · Cellar
Shades Acres · 4,618 sq.ft · 5 Bedrooms · 4 Baths · House · Fireplace · Equipped kitchen · Swimming pool · Cellar
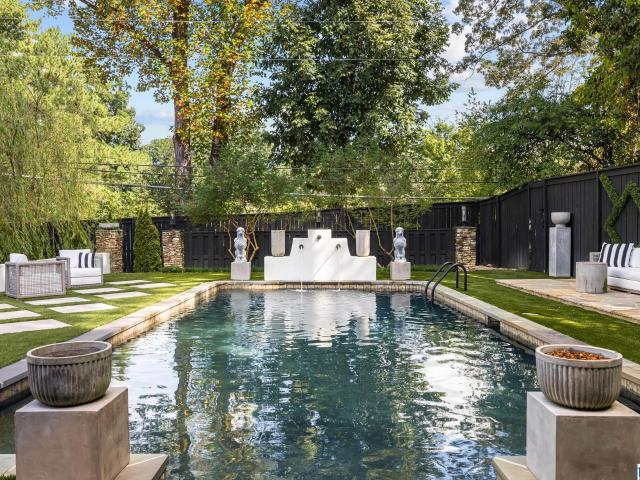
Welcome to the prime location. Chestnut Ridge (gated community). Home located on one of the largest lots on the cul-de-sac near entrance. Exquisite home with main level, basement and upstairs living area, in ground pool to add to its many features. Open concept on main level with great room with fireplace, formal dining room, foyer large enough to great whatever you desire. Plantation shutters throughout, hardwoods and corian countertops. Basement has all the features for additional living space; 2nd kitchen, bedroom, bath, den, media room
USD 849,900
2187 Rocky Ridge Road
View photo
House · for sale
USD 299,900
USD 226/sq.ft
2187 Rocky Ridge Road
Shades Acres
· 1,324 sq.ft · 3 Bedrooms · 1 Bath · House
· Patio · Garden · Equipped kitchen · Parking
Shades Acres · 1,324 sq.ft · 3 Bedrooms · 1 Bath · House · Patio · Garden · Equipped kitchen · Parking
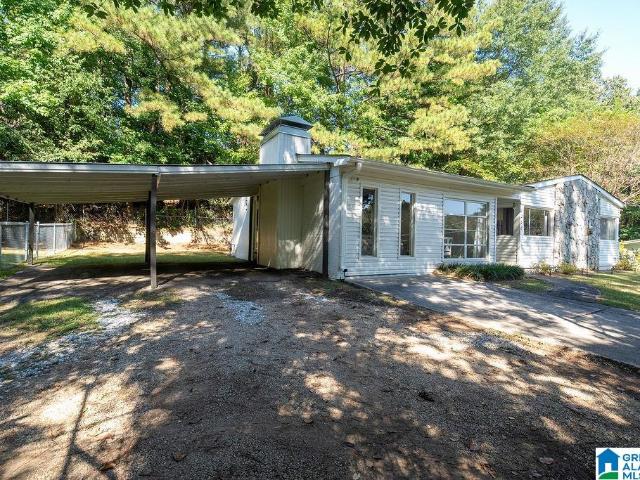
Welcome home to 2187 Rocky Ridge Road! Open-concept living and an easy one-level layout with just one step make this inviting 3-bedroom 1,300sf+ home stand out. The beautiful kitchen island anchors the main living space, while the oversized great room offers excellent flow for everyday living and entertaining. Abundant natural light and tasteful decor create a warm, welcoming feel throughout. A full-size walk-in laundry room adds everyday convenience, and the huge attached workshop/storage shed offers plenty of room for tools, hobbies, and more. Enjoy relaxing on the screened-in patio or spending time in the fenced yard. The two-car carport provides covered parking, and the spacious driveway offers generous room for multiple vehicles, turning around, and easy maneuvering. Centrally located for getting around Birmingham, this home brings together a practical floor plan, great storage, and convenient access to the places you go most. Come see how comfortably it all fits together!
USD 299,900
2184 Rocky Ridge Road
View photo
House · for sale
USD 214,900
USD 186/sq.ft
2184 Rocky Ridge Road
Shades Acres
· 1,152 sq.ft · 3 Bedrooms · 1 Bath · House
Shades Acres · 1,152 sq.ft · 3 Bedrooms · 1 Bath · House
Pre Lim title pulled with Smith closing & Title. Buyers to verify all items of importance. Sold as-is will complete any lender required repairs
USD 214,900
737 Bailey Brook Circle
View photo
House · for sale
USD 434,900
USD 162/sq.ft
737 Bailey Brook Circle
Shades Acres
· 2,680 sq.ft · 4 Bedrooms · 3 Baths · House
· Garden · Deck · Fireplace · Equipped kitchen · Cellar
Shades Acres · 2,680 sq.ft · 4 Bedrooms · 3 Baths · House · Garden · Deck · Fireplace · Equipped kitchen · Cellar
Hooverâs premier resort-style sanctuary tucked away in heart of sweet Riverchase! Gleaming hardwoods usher you into an expansive layout filled with bright Southern sunshine. High-beam ceilings and massive picture windows bring nature inside the grand family room, centered by a gorgeous, whitewashed fireplace. Enjoy effortless entertainment with seamless living and dining areas leading to a sleek galley kitchen. Main-level sleeping quarters feature a spacious master suite and two additional bedrooms with scenic backyard views. The fully finished walk-out basement with LVP flooring and full bath makes a ideal in-law suite or guest retreat. Unwind on your brand-new deck and enjoy life in Riverchase! Location, convenience, and community! Just minutes from the mall, top-ranked schools, and Riverchase Country Club!
USD 434,900
1741 Highway 35
View photo
House · for sale
USD 199,900
USD 153/sq.ft
1741 Highway 35
Shades Acres
· 1,302 sq.ft · 3 Bedrooms · 1 Bath · House
Shades Acres · 1,302 sq.ft · 3 Bedrooms · 1 Bath · House
Rare opportunity to own a 3-bedroom, 1-bath home in Pelham for under $200,000! Situated on approximately half an acre, this property offers added privacy while still being conveniently located near shopping, dining, and everyday amenities. Zoned for Pelham City Schools and just minutes from Oak Mountain State Park, the location is hard to beat. The home does need some TLC, but it offers plenty of potential for a buyer looking to make a home their own or add value over time. Affordable opportunities like this are becoming increasingly difficult to find in Pelhamâdonât miss your chance to see it!
USD 199,900
2070 Crosscrest Drive
View photo
House · for sale
USD 400,000
USD 146/sq.ft
2070 Crosscrest Drive
Shades Acres
· 2,734 sq.ft · 3 Bedrooms · 3 Baths · House
· Garden · Deck · Equipped kitchen · Cellar
Shades Acres · 2,734 sq.ft · 3 Bedrooms · 3 Baths · House · Garden · Deck · Equipped kitchen · Cellar
There is something instantly comfortable about this Russet Woods home. The traditional two-story layout offers defined spaces that feel warm and welcoming, with a spacious living room, dining room and an updated kitchen with a breakfast nook overlooking the backyard. Upstairs, all three bedrooms are together, including an oversized primary suite with two walk-in closets and a spacious bath. The finished basement adds even more flexibility with a den plus a private bonus room and full bath, perfect for guests, a home office or hobbies. Outside may become your favorite place to be with a large screened deck and separate grilling deck overlooking the flat, fenced and private backyard. New windows throughout, fresh exterior paint and thoughtful updates add peace of mind, all in an established Hoover neighborhood convenient to schools, shopping, dining and Interstate 459. Welcome home to Russet Woods!
USD 400,000
1920 Greenvale Road
View photo
House · for sale
USD 575,000
USD 218/sq.ft
1920 Greenvale Road
Shades Acres
· 2,626 sq.ft · 4 Bedrooms · 2 Baths · House
· Garden · Office room · Swimming pool
Shades Acres · 2,626 sq.ft · 4 Bedrooms · 2 Baths · House · Garden · Office room · Swimming pool
Hoover classic with a fresh point of view! This 4 BR, 2.5 BTH home pairs 1950s charm with updates & spaces that make everyday living feel special. The spacious living room & separate dining room provide elegant areas to entertain, while the sun-filled den w/wet bar & beverage cooler offers the perfect gathering space for family & friends. A cozy keeping room with gas FP adds warmth and character, while the stacked-stone exterior wood-burning FP creates the perfect setting for cooler evenings. The reimagined backyard is the true showstopper, centered around a refurbished gunite pool w/ample space to lounge, dine & entertain. And the detached storage/workshop adds even more possibilities for a private office, potting shed, or creative retreat. Ideally located in the heart of Hoover near shopping, dining, golf & Star Lake. 1920 Greenvale Rd is a rare find w/personality at every turn, delivering the updates, the character & the versatility youâve been seeking!
USD 575,000
1236 Tailwinds Drive
View photo
House · for sale
USD 306,280
USD 137/sq.ft
1236 Tailwinds Drive
Shades Acres
· 2,228 sq.ft · 3 Bedrooms · 2 Baths · House
· Equipped kitchen
Shades Acres · 2,228 sq.ft · 3 Bedrooms · 2 Baths · House · Equipped kitchen
The Caldwell is great for those needing a first-floor owner's suite. The hub of this home is the centrally located family room, which is open to the kitchen and a covered rear porch. Single-level living can be easily achieved here because everything is just steps away, but a flexible second floor provides a bath and two additional bedrooms, a large loft, and options for a fourth bedroom, third bathroom, and media room
USD 306,280
2400 Savoy Street
View photo
House · for sale
USD 746,900
USD 123/sq.ft
2400 Savoy Street
Shades Acres
· 6,039 sq.ft · 4 Bedrooms · 3 Baths · House
· Patio · Garden · Deck · Fireplace · Equipped kitchen · Parking
Shades Acres · 6,039 sq.ft · 4 Bedrooms · 3 Baths · House · Patio · Garden · Deck · Fireplace · Equipped kitchen · Parking
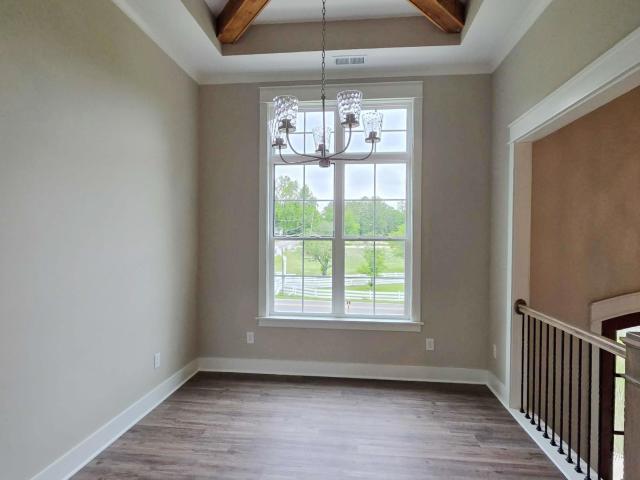
Stunning new construction in Hoover on a spacious, level corner lot with a large, usable yard offering plenty of room for outdoor enjoyment! This 4BR/3BA split foyer features an open floor plan, high ceilings, exposed wood beams, fireplace, recessed lighting and luxury flooring. Beautiful kitchen offers quartz countertops, large island, custom-style cabinetry, stainless appliances and designer backsplash. Main level includes 3 bedrooms and 2 baths, including a spacious primary suite with beamed ceiling, double vanities, freestanding soaking tub and oversized tiled shower with bench. Finished lower level features a huge den, 4th bedroom and full bath. Enjoy the large covered rear deck, covered patio, expansive level yard and rare 3-car garage. Modern finishes, generous living space and an impressive corner lot make this Hoover home a must-see! This is a Fannie Mae Home
USD 746,900
2505 Highway 93
View photo
House · for sale
USD 499,900
USD 189/sq.ft
2505 Highway 93
Shades Acres
· 2,637 sq.ft · 4 Bedrooms · 3 Baths · House
· Deck · Fireplace · Equipped kitchen · Parking
Shades Acres · 2,637 sq.ft · 4 Bedrooms · 3 Baths · House · Deck · Fireplace · Equipped kitchen · Parking
Private helena retreat on 7+ acres! Enjoy peaceful acreage living while remaining convenient to shopping, dining, and everyday amenities. Zoned for award-winning Helena schools! A welcoming covered front porch and huge wrap-around deck provide wonderful outdoor living and entertaining space. Inside, hardwood floors span the main level. The spacious living room features a brick fireplace, while the open eat-in kitchen offers abundant cabinetry, stainless appliances, and deck access. Formal dining room provides plenty of space for gatherings. Main-level primary suite features a large bath with ample cabinet and counter space. Upstairs offers an oversized second primary suite with private bath, plus two additional bedrooms and a full bath. Outdoors the 12x24 greenhouse is perfect for gardening and year-round growing. Main-level 2-car garage completes this exceptional private retreat!
USD 499,900
5602 10Th Street S
View photo
House · for sale
USD 99,000
USD 55/sq.ft
5602 10Th Street S
Shades Acres
· 1,776 sq.ft · 3 Bedrooms · 1 Bath · House
· Garden · Fireplace · Equipped kitchen
Shades Acres · 1,776 sq.ft · 3 Bedrooms · 1 Bath · House · Garden · Fireplace · Equipped kitchen
This 3-bedroom, 1-bath home offers space, comfort, and value. The floor plan includes a large living and dining room combination, kitchen, large den with a wood-burning fireplace, and a separate laundry area. Additional features include hardwood floors, a recent new roof, a hot water heater, a spacious backyard, and an all-electric utilities. This home delivers the right blend of space, updates, and affordability, all in a location buyers will appreciate. Schedule your private showing today and see why this opportunity deserves your attention. The home is tenant occupied, with the tenant currently paying $1,000 per month through a private rental arrangement. The property is well kept and should be a pleasure to show. The price has been positioned for a quick sale to an investor looking for immediate rental income, a stable tenant, and a solid addition to their portfolio
USD 99,000
4634 Terra Street # 135
View photo
Townhouse · for sale
USD 473,000
USD 214/sq.ft
4634 Terra Street # 135
Shades Acres
· 2,207 sq.ft · 3 Bedrooms · 2 Baths · Townhouse
· Swimming pool
Shades Acres · 2,207 sq.ft · 3 Bedrooms · 2 Baths · Townhouse · Swimming pool
Discover the Wilton Attached Cottage at Primrose at Everlee, where every day feels like a getaway. Imagine starting your morning with a quiet cup of coffee, taking a stroll through the neighborhood, and spending the afternoon enjoying the community's resort-style amenities. Whether you're joining friends for pickleball, meeting neighbors at a social event, working out in the fitness center, or relaxing by the pool, there's always something to enjoy just steps from home. When it's time to unwind, the Wilton offers inviting spaces to gather with family and friends, host game nights, share meals, or simply enjoy a peaceful evening. The low-maintenance lifestyle means less time worrying about upkeep and more time doing the things you love. At Primrose at Everlee, you're not just buying a homeâyou're becoming part of a vibrant 55+ community designed around connection, convenience, and making the most of every season of life
USD 473,000
4642 Oakdell Road
View photo
House · for sale
USD 681,000
USD 296/sq.ft
4642 Oakdell Road
Shades Acres
· 2,293 sq.ft · 3 Bedrooms · 2 Baths · House
· Equipped kitchen
Shades Acres · 2,293 sq.ft · 3 Bedrooms · 2 Baths · House · Equipped kitchen
Come home to easy, everyday living in The Hartley at Primrose at Everlee. Enjoy open spaces made for hosting friends, relaxing after a long day, or gathering around the kitchen for dinner. Step outside and take advantage of Primroseâs resort-style amenities, inviting green spaces, walking paths, and community gathering areasâall designed to make home feel like more than just four walls. Call John (205)234-5- or Sarah (205)612-6- for more details!
USD 681,000
4315 Village Green Circle
View photo
House · for sale
USD 1,195,000
USD 258/sq.ft
4315 Village Green Circle
Shades Acres
· 4,628 sq.ft · 5 Bedrooms · 4 Baths · House
· Patio · Fireplace · Equipped kitchen · Parking
Shades Acres · 4,628 sq.ft · 5 Bedrooms · 4 Baths · House · Patio · Fireplace · Equipped kitchen · Parking
Timeless Southern architecture in The Preserve, exceptional craftsmanship & incomparable setting directly across from Village Green Park. This full-brick home is one to experience in person, with beautifully proportioned rooms, heavy crown molding, rich millwork, hardwood floors & a level of superior quality evident throughout. Main level flows from elegant living room with fireplace & dining room to beautifully appointed kitchen with stainless appliances, breakfast room & inviting keeping room with second fireplace, primary suite with luxurious bath with steam shower, guest half bath, large laundry & 3-car garage. Covered back porch & private courtyard patio with brick workshop/potting shed create a wonderful outdoor retreat. Upstairs are 3 bedrooms, 2 baths, upper porch & walk-up floored attic. Lower-level suite with private entrance, den, second kitchen, bedroom, full bath, storage & storm shelter. Truly special home with enduring style & quality. Youâre going to love this home!
USD 1,195,000
4557 Oakdell Road
View photo
House · for sale
USD 606,000
USD 329/sq.ft
4557 Oakdell Road
Shades Acres
· 1,841 sq.ft · 3 Bedrooms · 3 Baths · House
· Patio · Garden · Equipped kitchen · Swimming pool
Shades Acres · 1,841 sq.ft · 3 Bedrooms · 3 Baths · House · Patio · Garden · Equipped kitchen · Swimming pool
Tour the Laurel Model Home and see how life can look at Primrose. Start your morning with coffee on the covered patio, meet neighbors for a walk or pickleball, cool off at the pool, then come home to an open kitchen and living space made for hosting. The private, tree-lined backyard gives you a quiet place to recharge, while generous storage keeps life organized. With fitness centers, a golf simulator, putting green, clubs, and community events just steps away, thereâs always something to do
USD 606,000
4680 Terra Street # 138
View photo
Townhouse · for sale
USD 457,100
USD 255/sq.ft
4680 Terra Street # 138
Shades Acres
· 1,787 sq.ft · 3 Bedrooms · 2 Baths · Townhouse
· Patio
Shades Acres · 1,787 sq.ft · 3 Bedrooms · 2 Baths · Townhouse · Patio
Discover easy, low-maintenance living in the Vance Attached Cottage at Primrose at Everlee! This thoughtfully designed home features open-concept main-level living perfect for entertaining friends, relaxing movie nights, or enjoying quiet mornings with coffee in the bright, spacious living area. Step outside to the covered patio â an ideal spot for evening conversations, reading, or simply unwinding after a busy day. At Primrose at Everlee, residents enjoy resort-style amenities including a clubhouse, fitness center, pickleball courts, walking trails, and a vibrant social atmosphere designed for active adult living
USD 457,100
1235 Tailwinds Drive
View photo
House · for sale
USD 331,355
USD 148/sq.ft
1235 Tailwinds Drive
Shades Acres
· 2,228 sq.ft · 3 Bedrooms · 2 Baths · House
· Equipped kitchen
Shades Acres · 2,228 sq.ft · 3 Bedrooms · 2 Baths · House · Equipped kitchen
The Caldwell is great for those needing a first-floor owner's suite. The hub of this home is the centrally located family room, which is open to the kitchen and a covered rear porch. Single-level living can be easily achieved here because everything is just steps away, but a flexible second floor provides a bath and two additional bedrooms, a large loft, and options for a fourth bedroom, third bathroom, and media room
USD 331,355
45541 Oakdell Road
View photo
House · for sale
USD 798,000
USD 348/sq.ft
45541 Oakdell Road
Shades Acres
· 2,293 sq.ft · 3 Bedrooms · 2 Baths · House
· Equipped kitchen · Swimming pool
Shades Acres · 2,293 sq.ft · 3 Bedrooms · 2 Baths · House · Equipped kitchen · Swimming pool
Feel at home the moment you step inside this beautifully designed one-level residence in Hooverâs premier 55+ community, Primrose at Everlee. Grand vaulted ceilings, sun-filled living spaces, and a striking waterfall kitchen island create an inviting place to gather with family and friends. A stylish wine bar, the sleek spa-like primary bath, and an incredible outdoor living area add just the right touch of luxury and ease. Life at Everlee is all about connection and enjoyment. Spend your days relaxing by one of the two resort-style pools, playing pickleball, practicing on the golf simulators or putting green, or joining neighbors for gardening clubs, trivia nights, and countless community events. This is more than a homeâitâs a lifestyle designed to inspire, energize, and make every day feel special
USD 798,000
4661 Terra Street
View photo
House · for sale
USD 762,000
USD 291/sq.ft
4661 Terra Street
Shades Acres
· 2,616 sq.ft · 4 Bedrooms · 2 Baths · House
· Patio · Equipped kitchen · Swimming pool
Shades Acres · 2,616 sq.ft · 4 Bedrooms · 2 Baths · House · Patio · Equipped kitchen · Swimming pool
Enjoy easy, everyday living in The Florence at Primrose at Everlee. Gather around the kitchen for dinner, host friends in the open living space, or slow down with coffee on the covered patio. When youâre ready to get out, spend the day at the pool, hit the pickleball courts, work out at the fitness center, practice your swing on the golf simulator or putting green, or take a walk along the community trails. With clubs, events, and neighbors close by, The Florence makes it easy to enjoy your time at home and throughout the community
USD 762,000
4600 Oakdell Road # 108
View photo
Townhouse · for sale
USD 449,200
USD 241/sq.ft
4600 Oakdell Road # 108
Shades Acres
· 1,862 sq.ft · 3 Bedrooms · 2 Baths · Townhouse
· Patio · Swimming pool
Shades Acres · 1,862 sq.ft · 3 Bedrooms · 2 Baths · Townhouse · Patio · Swimming pool
Vacation where you live in Primrose at Everlee, Signature's adult exclusive neighborhood. Once you step inside you will immediately fall in love with the beautiful open floor plan that is PERFECT for entertaining with a covered patio to enjoy the outdoors. The Owner's Suite features a designer bathroom and large walk in closet. Two additional guest bedrooms, and bathroom are also conveniently located upstairs. Primrose features 2 state of the art amenity centers with a zero entry pool, fitness center, pickle ball courts, and a Retreat Amenity center exclusive to Primrose. Give us a call and learn all about the Everlee lifestyle. Photos are of an existing model. Call agents for details
USD 449,200
3446 Misty Hollow Drive
View photo
House · for sale
USD 285,000
USD 153/sq.ft
3446 Misty Hollow Drive
Shades Acres
· 1,851 sq.ft · 3 Bedrooms · 2 Baths · House
· Patio · Garden · Parking · Equipped kitchen
Shades Acres · 1,851 sq.ft · 3 Bedrooms · 2 Baths · House · Patio · Garden · Parking · Equipped kitchen
This beautiful home, is just what you are looking for! It is located in the secluded subdivision of WINDSOR PARC. Upgrades include, stylish wall mouldings in the front foyer and hall, a covered patio to sit and unwind, a wood back yard fence for privacy, and a large kitchen island with breakfast bar and smooth granite counter tops. Open concept home adorned with durable and easy to maintain gray LVP floors on the main level, and neutral color carpet on the second level. One powder room on main level and 2 more full baths are upstairs, including the en-suite bath in the main bedroom with garden tub and walk in shower. Additional bath for the two guest rooms. Bonus room in loft with perfect space for lounging area. A 2 car garage with front entrance on the main level completes this fantastic home. Schedule your showings today
USD 285,000
4010 River Walk Lane
View photo
Townhouse · for sale
USD 289,900
USD 170/sq.ft
4010 River Walk Lane
Shades Acres
· 1,701 sq.ft · 3 Bedrooms · 2 Baths · Townhouse
· Deck · Fireplace · Equipped kitchen · Parking
Shades Acres · 1,701 sq.ft · 3 Bedrooms · 2 Baths · Townhouse · Deck · Fireplace · Equipped kitchen · Parking
Beautiful end-unit townhome with a covered and open deck overlooking the Cahaba River! Tucked away on a cul-de-sac, this 3 bedroom, 2.5 bath home offers beautiful hardwood floors throughout the main level and a wonderful floor plan with living room, dining room, family room with wood-burning fireplace, kitchen, half bath and garage. Upstairs, the spacious primary suite features a walk-in closet, jetted tub and separate shower. Two additional bedrooms, a full bath and convenient laundry closet complete the upper level. Fresh interior paint, new kitchen appliances, new ceiling fans and new upstairs carpet make this home move-in ready. Main-level HVAC replaced in 2025 and roof in 2020. One-car garage plus parking pad. Enjoy peaceful river views from the covered deck or open deck. An incredible setting to call home! You're going to love this home!
USD 289,900
1673 Coburn Street
View photo
House · for sale
USD 565,000
USD 273/sq.ft
1673 Coburn Street
Shades Acres
· 2,067 sq.ft · 3 Bedrooms · 3 Baths · House
· Office room · Equipped kitchen · Parking · Swimming pool
Shades Acres · 2,067 sq.ft · 3 Bedrooms · 3 Baths · House · Office room · Equipped kitchen · Parking · Swimming pool
Built in 2025 and barely lived in, this beautiful one level home in the desirable Everlee community offers the feel of new construction without the wait! Featuring 3 bedrooms, 3 full baths, and approximately 2,076 sq ft, the home showcases a bright, open layout with stylish finishes throughout. The impressive kitchen features a large island, abundant cabinetry, generous counter space, and an easy flow into the dining and living areas, creating the perfect setting for everyday living and entertaining. The spacious primary suite provides a relaxing retreat, while the additional bedrooms offer flexibility for guests, family, or a home office. Enjoy exceptional community amenities including a pool, clubhouse, playground, pickleball courts, and more. Conveniently located in Hoover near shopping, dining, schools, and major highways. Move in ready and beautifully maintained, this home is ready for its next owner! Garage includes a 240V outlet, ready for convenient electric vehicle charging
USD 565,000
1532 Cypress Cove Circle
View photo
House · for sale
USD 385,000
USD 125/sq.ft
1532 Cypress Cove Circle
Shades Acres
· 3,078 sq.ft · 5 Bedrooms · 2 Baths · House
· Deck
Shades Acres · 3,078 sq.ft · 5 Bedrooms · 2 Baths · House · Deck
Great opportunity to own a spacious home in the heart of Hoover, situated on a private, wooded lot at the end of a peaceful cul-de-sac. With more than 3,000 square feet, five generously sized bedrooms, and plenty of storage, this home offers room to grow and endless potential to create something truly special. Step onto the back deck and enjoy a serene, mountain-retreat feel overlooking the large, tranquil lot. Priced to reflect its current condition, this is one of the best opportunities to get this much space in Hoover and make it your own. The home has been well maintained, with several major updates already completed, including a brand-new main-level Trane HVAC system (September 2026), 2023 water heater, and 2010 roof with 35-year architectural shingles. Zoned for award-winning Hoover City Schools. A rare opportunity at an exceptional price!
USD 385,000
5271 Cottage Lane
View photo
House · for sale
USD 299,900
USD 236/sq.ft
5271 Cottage Lane
Shades Acres
· 1,270 sq.ft · 2 Bedrooms · 2 Baths · House
· Patio · Garden · Equipped kitchen
Shades Acres · 1,270 sq.ft · 2 Bedrooms · 2 Baths · House · Patio · Garden · Equipped kitchen
The cutest cottage in Hoover welcomes you home! Stylish, sparkling clean and absolutely move in ready, you'll find everything you need at 5271 Cottage Lane. Open and inviting, this low maintenance home features updated flooring, designer paint colors, new light fixtures, updated kitchen backsplash and hardware, new plumbing fixtures and more! The oversized Master Suite features dual walk-in closets, abundant natural light and makes a perfect retreat for unwinding after a long day. The home's second bedroom and bath provide a modern escape for guests to feel right at home. You'll love the ease of entertaining with an open kitchen and breakfast bar overlooking the large, fully fenced backyard. Complete with patio, grilling area and large, conveniently located outdoor storage room. Hoover's many amenities make living at the Cottages a true fairy tale. Enjoy parks and walking trails, shopping, restaurants and coffee shops just minutes away. Don't miss this one, come see it today!
USD 299,900
629 Delta Street
View photo
House · for sale
USD 109,900
USD 76/sq.ft
629 Delta Street
Shades Acres
· 1,432 sq.ft · 3 Bedrooms · 1 Bath · House
· Garden · Deck · Fireplace · Equipped kitchen
Shades Acres · 1,432 sq.ft · 3 Bedrooms · 1 Bath · House · Garden · Deck · Fireplace · Equipped kitchen
This 3 bedroom, 1 and a half bath home offers plenty of space and several nice updates. Hardwood floors run throughout the main living areas, with tile flooring in the kitchen and bathrooms. No carpet! The large living room features an electric fireplace and opens to the dining room. Shiplap details add extra character! Â The kitchen has stainless steel appliances including refrigerator, dishwasher, built in microwave and electric oven to remain. Appliances are only 10 years old. The washer and dryer are also conveniently located in the kitchen. Â All three bedrooms are generously sized, and one includes a convenient private half bath. Â Outside, youâll find a screened-in porch, newer deck, fully fenced backyard and a separate dog run. The HVAC was replaced in July 2025, and the water heater is approximately five years old. Fresh paint in several rooms. Located on a quiet dead-end street, this home is move-in ready
USD 109,900

Get email alerts

Don't miss out: be the first to know about new properties

The alert was correctly created

On subscribing you accept the conditions of use and the privacy policy
Alert
Receive new ads in your inbox
Save this search
Receive alerts for new listings

We'll send you an email when we have new properties for: "Properties for sale in Shades Acres"

The alert was correctly created

Ross Bridge, Hoover city Hoover CCD Jefferson County Alabama
Royal Oaks, Helena city Alabaster-Helena CCD Shelby County Alabama
Get email alerts and be the first to see new listings
Required field
On subscribing I accept the terms of the privacy policy
Perfect! You'll soon start receiving new listings via email
Alert
Receive an email when we have new ads for Properties for sale in Shades Acres
Save this search
Filters

Bedrooms

Size (sq.ft)

sq.ft
sq.ft

Price

USD
USD

Property type

Bathrooms

Clear all filters
Receive notifications when new entries are published.