576 houses for sale in Shades Run

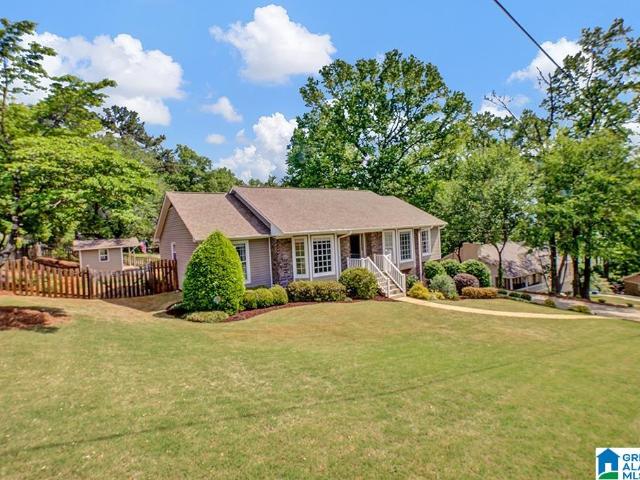
Deer Trail Rd
View photo
House · for sale
Request Details
Updated
Deer Trail Rd
Shades Run
· 1,496 sq.ft · 3 Bedrooms · 2 Baths · House
Shades Run · 1,496 sq.ft · 3 Bedrooms · 2 Baths · House
This home is in preforeclosure, which means the homeowner is in default (missed payments). Therefore, there could be an opportunity to strike a great deal with the owner and the bank
Request Details
100 Cliffwood Lane
12 pictures
House · for sale
USD 439,000
USD 163/sq.ft
100 Cliffwood Lane
Shades Run
· 2,680 sq.ft · 3 Bedrooms · 3 Baths · House
· Garden · Deck · Parking · Cellar
Shades Run · 2,680 sq.ft · 3 Bedrooms · 3 Baths · House · Garden · Deck · Parking · Cellar
This beautiful Hoover home features a fully finished basement with two versatile rooms that could serve as bedrooms, along with a spacious two-car garage. The property boasts a well-maintained, landscaped yard complete with a charming playhouse. Inside, numerous updates have been thoughtfully completed, including popcorn ceiling removal and a full upstairs repaint in 2022, new upstairs carpet in 2022, a brand-new deck in 2024, and fresh carpet and paint in the basement and stairs in 2025. New blinds installed in 2026 add the perfect finishing touch to this move-in-ready home
USD 439,000
1800 southpointe drive, hoover, us, al
5 pictures
House · for sale
USD 724,900
1800 southpointe drive, hoover, us, al
Shades Run
· 5 Bedrooms · 4 Baths · House
· Garden · Deck · Equipped kitchen · Parking · Swimming pool · Cellar
Shades Run · 5 Bedrooms · 4 Baths · House · Garden · Deck · Equipped kitchen · Parking · Swimming pool · Cellar
With 1.48 acres, incredible views, large rooms, cul-de-sac street & amenities (pool/tennis/clubhouse) -this home has it ALL! At over 4700 square feet, there is SO MUCH space yet it's cozy and warm. There are 5 bedrooms (2 on the main) -all with walk-in closets. 4 full baths translate into no fighting over counterspace! There are FOUR distinct living areas (living room/family room/loft/basement). The kitchen is bright w/tons of storage and is just off the spacious dining room. The daylight basement is HUGE with a recreation space, wet bar w/extra long counter (crafters and bakers will LOVE THIS! ), bedroom, and full bath-perfect for movie night, guests, teens or multi-generational living! The garage is XL and there is room for the cars, lawn equip, & gear-no more tripping over the sports equipment on the way to the car! The outside is so special. Watch the fireworks from the Met on your deck, wildlife from the fenced backyard, or the kids playing in the cul-de-sac. Don't miss this gem!
USD 724,900
585 Russet Bend Drive
View photo
House · for sale
USD 395,000
USD 162/sq.ft
585 Russet Bend Drive
Shades Run
· 2,433 sq.ft · 4 Bedrooms · 2 Baths · House
· Garden · Office room · Gym · Deck · Fireplace · Equipped kitchen · Parking · Cellar
Shades Run · 2,433 sq.ft · 4 Bedrooms · 2 Baths · House · Garden · Office room · Gym · Deck · Fireplace · Equipped kitchen · Parking · Cellar
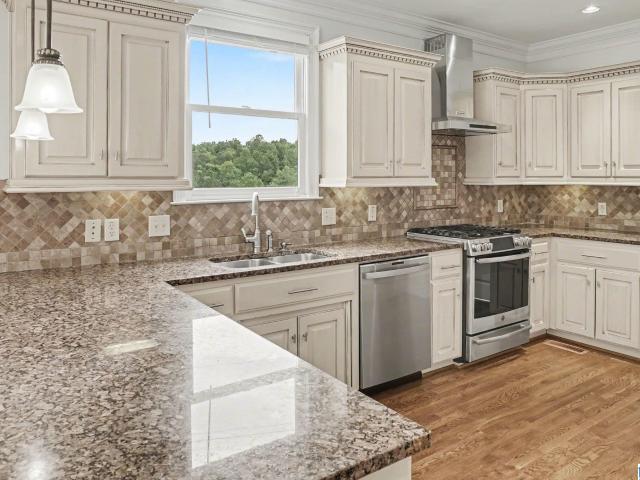
Welcome home to 585 Russet Bend Drive. Situated on a large. 67-acre lot, this home is a quiet and peaceful retreat. Thoughtfully renovated from top to bottom, this move-in-ready home offers the perfect combination of charm, comfort, and functionality. The main level features a spacious living room, with a cozy brick fireplace, formal dining room, updated kitchen with granite countertops, and the large Primary Suite. Upstairs you'll find three additional bedrooms, a full bath, and a walk-in attic providing excellent room for storage. The finished basement offers a versatile flex space for a home office, gym, or an extra living space. Donât miss the massive two-car garage with coated concrete floors. Outside, enjoy your coffee and the views from the deck into your private backyard. With major updates already completed, this home is ready for you to move in and enjoy! Zoned for Hoover Schools and close to all that Hoover has to offer, Don't miss this one!
USD 395,000
2048 Nunnally Pass
View photo
House · for sale
USD 739,900
USD 218/sq.ft
2048 Nunnally Pass
Shades Run
· 3,380 sq.ft · 5 Bedrooms · 4 Baths · House
· Patio · Garden · Office room · Fireplace · Equipped kitchen · Swimming pool
Shades Run · 3,380 sq.ft · 5 Bedrooms · 4 Baths · House · Patio · Garden · Office room · Fireplace · Equipped kitchen · Swimming pool
Gorgeous 5BR/4BA in one of Hooverâs premier communities! Stroll to Fishermanâs Point for evening fishing or meander along scenic trails. Main level offers a formal dining room, versatile flex space/home office, and a dramatic family room with stacked stone fireplace opening to a private backyard with covered patio & firepit. Primary suite on main with spa-inspired bathâdual vanities, soaking tub, separate shower, and walk-in closet. Kitchen features a generous island, quartz counters & gas cooktop. Upstairs has expansive bonus room, 3 BRs & 2 BAsâideal for guests, kids, or hobbies. New carpet! Community amenities include clubhouse, pool, lake, fitness center, pickleball, biking trails & wiffle ball. Come and see why YouMayLikeItHere!
USD 739,900
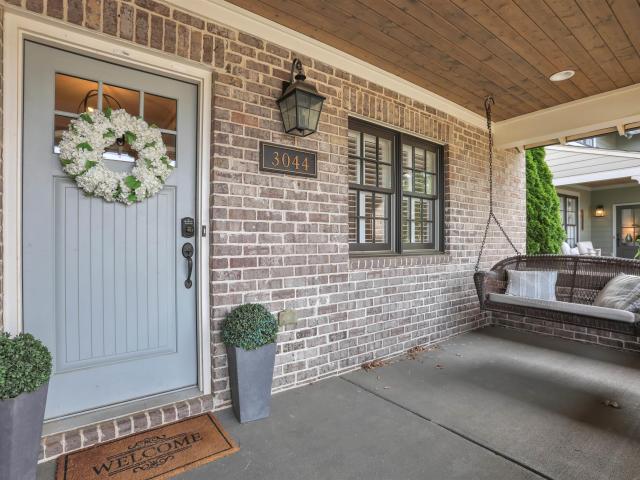
3044 Sydenton Drive
12 pictures
House · for sale
USD 739,900
USD 228/sq.ft
3044 Sydenton Drive
Shades Run
· 3,240 sq.ft · 5 Bedrooms · 4 Baths · House
· Patio · Office room · Equipped kitchen
Shades Run · 3,240 sq.ft · 5 Bedrooms · 4 Baths · House · Patio · Office room · Equipped kitchen
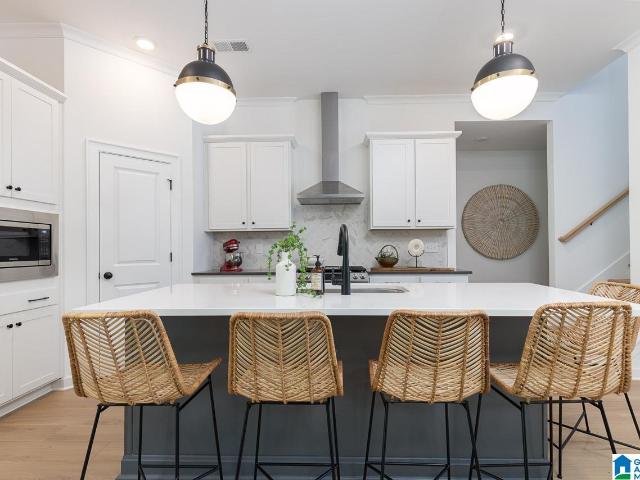
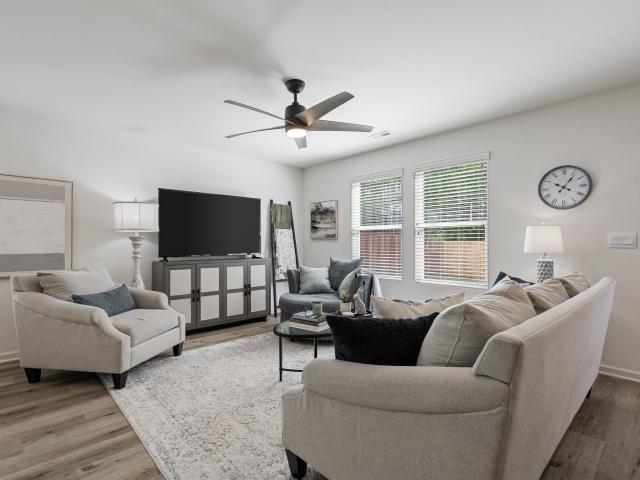
This former SIGNATURE MODEL home in Lake Wilborn is a standout 5 bedroom, 4 bath property perfectly located right across from the neighborhood park, where you can relax on the front porch while the kids play or take a short walk to food trucks and community events. Inside, youâre welcomed by a spacious flex room ideal for an office or dining space that leads into an open floor plan designed for everyday living and entertaining. The kitchen offers plenty of room to gather and flows seamlessly into the main living area. The main level features the primary suite along with an additional bedroom, and the primary bathroom impresses with a freestanding tub. Upstairs, a large loft area is accompanied by three more bedrooms and two full bathrooms, providing ample space for family or guests. Out back, the covered patio creates a perfect place to unwind. With elevated finishes and thoughtful upgrades throughout, this home is move-in ready and easy to love
USD 739,900
123 Butler Road
12 pictures
House · for sale
USD 575,000
USD 226/sq.ft
123 Butler Road
Shades Run
· 2,540 sq.ft · 4 Bedrooms · 2 Baths · House
· Swimming pool
Shades Run · 2,540 sq.ft · 4 Bedrooms · 2 Baths · House · Swimming pool
Bradbury's Fan Favorite! Charming 4-bedroom home crafted with both style and functionality in mind on a private wooded lot! Walking distance to the state of the art resort style pool and amenity center! An open-concept layout, main-level primary suite with double vanities and walk-in closet, plus a versatile upstairs den or playroom with an option to add a third bath. Bradbury at Blackridge delivers a resort-like lifestyle tailored to community bonding, fitness, and family fun. With facilities for sports, leisure, socializing, and exercise, youâll find plenty of reasons to step outside and enjoy Hoover's most sought after neighborhood! Just a short golf cart ride to all of the city's favorite restaurants, coffee shops, boutique shopping, grocery stores, ice cream, cookies, brewery's, and so much more! Come see why everyone is calling Bradbury, HOME!
USD 575,000
6566 Creek Circle
12 pictures
House · for sale
USD 310,000
USD 193/sq.ft
6566 Creek Circle
Shades Run
· 1,604 sq.ft · 4 Bedrooms · 2 Baths · House
· Garden · Parking
Shades Run · 1,604 sq.ft · 4 Bedrooms · 2 Baths · House · Garden · Parking
2023-Built. Owner-Upgraded. Truly Move-In Ready. There is a meaningful difference between a house that is new and a house that is finished â and this one is finished. Built in 2023 and meticulously maintained since day one, this 4-bedroom home represents one of the best opportunities in the Birmingham metro. The current owners have invested in the upgrades that makes a home truly livable: custom window blinds throughout the home, a fully fenced backyard, gutters, an epoxy-coated garage floor for a clean finished look, and a freshly painted garage interior. Situated with direct, easy access to I-459, this home puts you within comfortable reach of both Birmingham and Tuscaloosa â a geographic advantage for buyers who commute, travel frequently, or simply want the flexibility of two major metro areas at their doorstep. Four bedrooms. Meticulously maintained. Zero deferred maintenance
USD 310,000
248 Shades Crest Road
View photo
House · for sale
USD 975,000
USD 180/sq.ft
248 Shades Crest Road
Shades Run
· 5,403 sq.ft · 4 Bedrooms · 4 Baths · House
Shades Run · 5,403 sq.ft · 4 Bedrooms · 4 Baths · House
Back on the Market! This beautifully updated 4-bedroom, 4-bath home is back on the market and better than ever after being temporarily removed to complete significant exterior improvements. Recent upgrades include a new roof, refreshed brick and Hardie exterior, and fresh paint, enhancing both curb appeal and long-term value. Inside, youâll find remodeled bathrooms, hardwood floors, new carpet in the bedrooms, and stainless steel appliances. With major updates already completed inside and out, this move-in-ready home offers the modern features and peace of mind todayâs buyers are looking for. Call your favorite agent and go check it out! *Seller is a Licensed Real Estate Agent in Alabama. *the listing broker makes no representation to the accuracy of square footage, lot dimensions, or acreage. Any and all updates are per seller. Buyer(s) or buyer's agent to verify any and all information they deem important.
USD 975,000
1938 Shady Woods Drive
12 pictures
House · for sale
USD 379,000
USD 175/sq.ft
1938 Shady Woods Drive
Shades Run
· 2,164 sq.ft · 3 Bedrooms · 2 Baths · House
· Office room · Deck · Cellar
Shades Run · 2,164 sq.ft · 3 Bedrooms · 2 Baths · House · Office room · Deck · Cellar
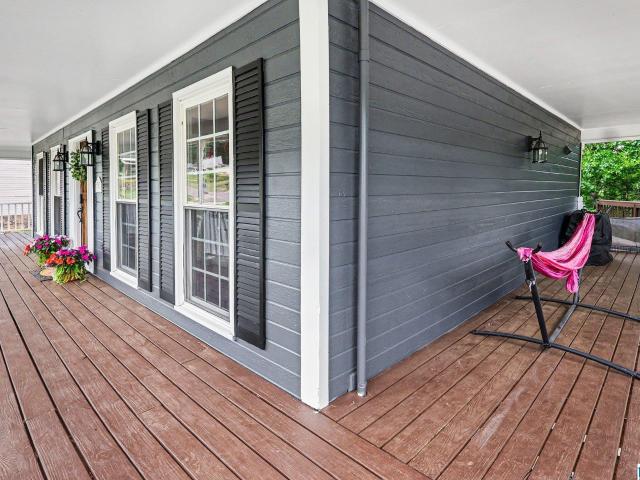
Located in Shady Woods in Hoover, this home sits on one of the largest lots in the neighborhood and offers plenty of outdoor living space with a wraparound porch and back deck. The main level features large living areas, natural light, and hardwood floors throughout. Upstairs includes the primary suite along with secondary bedrooms. The finished basement provides an additional living space that works well as a playroom, media room, office, or guest area. Conveniently located near Hoover schools, shopping, dining, and interstate access, this home offers space, functionality, and a quiet setting in an established neighborhood
USD 379,000
776 Lake Crest Drive
12 pictures
House · for sale
Request Details
776 Lake Crest Drive
Shades Run
· 2,002 sq.ft · 4 Bedrooms · 4 Baths · House
· Office room · Gym · Fireplace · Equipped kitchen · Cellar
Shades Run · 2,002 sq.ft · 4 Bedrooms · 4 Baths · House · Office room · Gym · Fireplace · Equipped kitchen · Cellar
Welcome to 776 Lake Crest Drive in Hooverâs premier Lake Crest community. This stunning 4-side brick home, built in 2005 on a 0.59-acre lot, offers 4,035 sq ft of living space with 4 bedrooms and 4.5 baths. Enjoy main-level living with a luxurious primary suite, formal dining room, living room with gas-log fireplace, and gourmet granite kitchen featuring gas stove and double oven. Upstairs: two bedrooms with Jack-and-Jill bath, bonus room (office/play/media), and private in-law suite with full bath. The finished basement includes a large living area, full bath, and two additional roomsâperfect for theater, gym, or guests. Recent updates: refreshed hardwoods, new commodes, 2-yr main HVAC, 2-yr water heater, and 4-yr roof. Lake Crest offers resort-style amenities: private stocked lake, community pool, rentable clubhouse, tennis courts, playgrounds, and walking paths. Zoned Hoover schools with easy access to shopping, dining, and I-459. Create lasting memories in the perfect home!
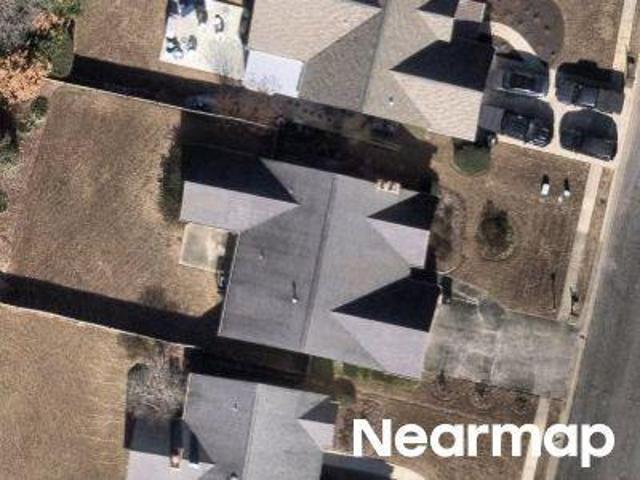
Request Details
257 Beaver Creek Parkway
12 pictures
House · for sale
USD 329,900
USD 176/sq.ft
257 Beaver Creek Parkway
Shades Run
· 1,873 sq.ft · 3 Bedrooms · 2 Baths · House
· Garden · Office room · Equipped kitchen · Parking
Shades Run · 1,873 sq.ft · 3 Bedrooms · 2 Baths · House · Garden · Office room · Equipped kitchen · Parking
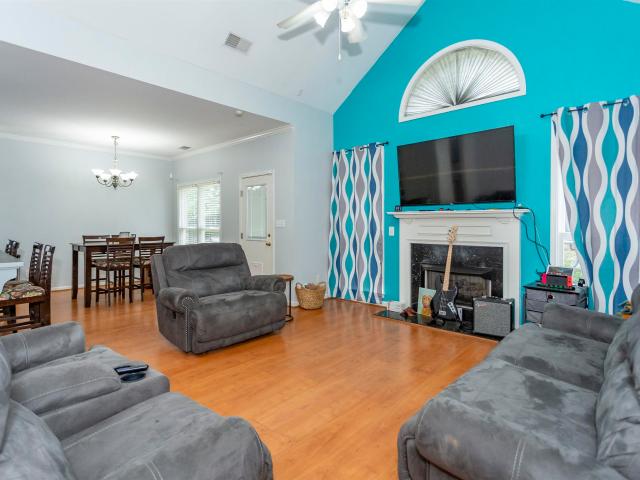
Welcome to 257 Beaver Creek Parkway, a beautifully designed one-level home offering 3 bedrooms, 2 full bathrooms, and 1,882 square feet of comfortable living space. Step inside to a spacious living room featuring vaulted ceilings and a cozy fireplaceâperfect for relaxing evenings or entertaining guests. The open-concept layout flows seamlessly into the kitchen, which is equipped with stainless steel appliances, abundant counter space, and ample cabinetry to meet all your cooking and storage needs. The primary suite is generously sized and serves as a private retreat, complete with an ensuite bathroom featuring a separate shower, soaking tub, and a walk-in closet. Two additional bedrooms offer great space and flexibility for family, guests, or a home office. Outside, enjoy a fully fenced yard ideal for weekend gatherings, playing catch, or grilling out. Don't forget to check out the walk up attic space above garage, it currently offers great storage or could be finished. Don't miss it!
USD 329,900
1932 Blackridge Road
View photo
House · for sale
USD 899,900
USD 222/sq.ft
1932 Blackridge Road
Shades Run
· 4,047 sq.ft · 5 Bedrooms · 4 Baths · House
· Garden · Gym · Deck · Fireplace · Equipped kitchen · Parking · Swimming pool · Cellar
Shades Run · 4,047 sq.ft · 5 Bedrooms · 4 Baths · House · Garden · Gym · Deck · Fireplace · Equipped kitchen · Parking · Swimming pool · Cellar
Welcome to the gorgeous gated community of Blackridge! Ideally located near the front of the neighborhood, this home offers a seasonal lake view & a flat backyard perfect for relaxing or entertaining. Inside, youâll love the spacious open floor plan featuring decorator colors & a chefâs dream kitchen with stone countertops, gas stove, a large island, stainless appliances, & a huge pantry. Get cozy & enjoy the living room gas fireplace in cooler months or covered deck in the warmer months. The main level master suite is luxurious complete with a soaking tub, tiled shower, separate vanities, & a huge walk-in closet. Also on the main level is a guest bedroom & full bath. Upstairs offers a versatile loft, two junior bedrooms, & another full bath. The finished basement boasts a 5th bedroom, full bath, media room, bonus room, storm shelter, & abundant storage. Enjoy a 3-car garage with EV charger. Resort-style amenities include stunning pools, a gym, lake, pickleball courts, & clubhouse!
USD 899,900
2080 Nunnally Pass
12 pictures
House · for sale
USD 605,000
USD 263/sq.ft
2080 Nunnally Pass
Shades Run
· 2,293 sq.ft · 3 Bedrooms · 2 Baths · House
· Patio · Garden · Fireplace · Equipped kitchen · Swimming pool
Shades Run · 2,293 sq.ft · 3 Bedrooms · 2 Baths · House · Patio · Garden · Fireplace · Equipped kitchen · Swimming pool
Schedule today a tour of this award winning floor plan! Four sides brick 3 bedrooms, 2 bath home. One level living with designer upgrades! The Mitchell plan is 2299 SQ feet that features connoisseur kitchen, vaulted tongue & groove ceilings, hardwood floors, stainless appliances, 12ft retractable glass door, & gas fire place. Owners suite has dual vanities, soaker tub, spacious glass inclosed shower, & separate water closet. Spacious Laundry room. Enter backyard through the covered porch. Gas line for a grill & flagstone patio extension with fire pit & bench. Both porches have tongue & groove ceilings. Aluminum 6ft Fencing along level premium lot that backs up to the walking trail around the lake & streams to the Cahaba River. Lake Wilborn amenities include, a 60-acre park, 2 clubhouses, a fitness center, 2 resort-style pools, walking & bike trails, a 21-acre lake with 2 docks for fishing and much more!
USD 605,000
4770 Mcgill Court
12 pictures
House · for sale
USD 640,000
USD 187/sq.ft
4770 Mcgill Court
Shades Run
· 3,412 sq.ft · 5 Bedrooms · 4 Baths · House
· Patio · Garden · Office room · Equipped kitchen
Shades Run · 3,412 sq.ft · 5 Bedrooms · 4 Baths · House · Patio · Garden · Office room · Equipped kitchen
Welcome to 4770 McGill Court in the highly sought-after McGill Crossings community in Hoover. Tucked away on a quiet cul-de-sac, this beautiful home offers the perfect blend of comfort, style, and convenience. The thoughtfully designed floor plan features spacious living areas ideal for everyday living and entertaining, a well-appointed gourmet kitchen with modern finishes, and a private main-level primary suite. Upstairs offers additional bedrooms and flexible living space perfect for family, guests, or a home office. Enjoy outdoor living with a covered patio and landscaped yard. Residents of McGill Crossings enjoy a gated community with sidewalks, streetlights, and access to the Lake Cyrus Swim & Tennis Club. Conveniently located just minutes from shopping, dining, and everything Hoover has to offer
USD 640,000
2236 Black Creek Crossing
View photo
House · for sale
USD 700,000
USD 197/sq.ft
2236 Black Creek Crossing
Shades Run
· 3,552 sq.ft · 5 Bedrooms · 4 Baths · House
· Office room · Equipped kitchen · Parking
Shades Run · 3,552 sq.ft · 5 Bedrooms · 4 Baths · House · Office room · Equipped kitchen · Parking
Discover exceptional design and comfortable luxury in this 3,435 sq ft, 5-bedroom, 4-bathroom home filled with model-home upgrades. The open-concept main level features a designer kitchen and spacious great room that flows seamlessly to the screened-in porch through corner sliding doors for true indoor/outdoor living. The main-level primary suite offers a private retreat with upscale finishes. Upstairs, a large flex space is perfect for a media room, playroom, or home office, along with additional bedrooms that provide plenty of room for a big family to spread out. A 2-car garage, excellent storage, and thoughtful details throughout make this home both stylish and functional. Move-in ready and designed for modern living
USD 700,000
105 Odum Crest Circle
12 pictures
House · for sale
USD 609,900
USD 157/sq.ft
105 Odum Crest Circle
Shades Run
· 3,875 sq.ft · 4 Bedrooms · 3 Baths · House
· Garden · Deck · Equipped kitchen · Swimming pool · Cellar
Shades Run · 3,875 sq.ft · 4 Bedrooms · 3 Baths · House · Garden · Deck · Equipped kitchen · Swimming pool · Cellar
Discover your own private oasis in the heart of Hooverâwhere convenience & comfort come together effortlessly. Ideally located near premier shopping, dining, & everyday essentials, this home offers both accessibility & a serene retreat. Designed w/entertaining in mind, this spacious residence features 4 BR & 3.5 ba. The main level boasts a welcoming living room, formal dining room, cozy den, a fully remodeled kitchen, half bath, & an additional bedroom currently used as a second denâperfect for flexible living. Upstairs, youâll find a generous master suite w/a private bath, along w/two additional bedrooms & a full bath. Every room in the home offers ample space, creating an open & inviting atmosphere throughout. Step outside to your backyard paradiseâan entertainerâs dream. Enjoy the inground pool, open pool house, expansive decking, & a covered screened porch ideal for relaxing or hosting guests year-round. A full basement adds lots of storage. This is more than a homeâitâs a lifestyl
USD 609,900
1805 Chestnut Lane
12 pictures
House · for sale
USD 350,000
USD 170/sq.ft
1805 Chestnut Lane
Shades Run
· 2,056 sq.ft · 3 Bedrooms · 3 Baths · House
· Garden · Parking · Fireplace · Equipped kitchen · Cellar
Shades Run · 2,056 sq.ft · 3 Bedrooms · 3 Baths · House · Garden · Parking · Fireplace · Equipped kitchen · Cellar
Well, hello, beautiful! Nestled on a kid-friendly quiet cul-de-sac in Hooverâs Shady Woods neighborhood, this 3 BR, 3.5 Bath house w/2 car garage checks all the boxes. The wrap around porch beckons you to relax w/your morning coffee! Lrg, LR w/hardwood floors, recessed lighting, crown molding & gas fireplace flanked by built-ins. Eat-in kitchen w/bay window, granite countertops, tile backsplash, gas stove, pantry, & island. Separate dining room, laundry on ML â no wagging laundry to the basement. Half bath also found on the ML. Master suite features tray ceiling, walk in closet, soaking tub, tile floor & separate vanities. Playroom, den or mancave w/full bath downstairs. Screened back porch overlooking flat/fenced backyard. Perfect for kids/Fido to play. Ample storage. New Roof 2021. Zoned South Shades Crest and Brockâs Gap schools
USD 350,000
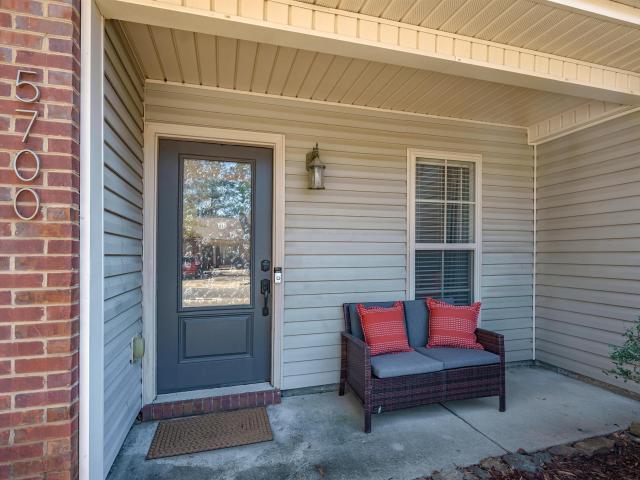
5700 Colony Lane
12 pictures
Townhouse · for sale
USD 257,000
USD 211/sq.ft
5700 Colony Lane
Shades Run
· 1,216 sq.ft · 2 Bedrooms · 2 Baths · Townhouse
· Patio · Garden · Fireplace · Equipped kitchen
Shades Run · 1,216 sq.ft · 2 Bedrooms · 2 Baths · Townhouse · Patio · Garden · Fireplace · Equipped kitchen
Great opportunity for a 2BR/2BA condo in this popular Hoover neighborhood! Within walking distance to Deer Valley Elementary with great updates including a new roof and new HVAC. Spacious living room with vaulted ceiling and gas fireplace, nice kitchen with open eating area, large master suite with jetted tub, dual vanities, and separate shower, and updated full bath with modern flooring and tub/shower combo to accommodate the second bedroom. Out back, you'll find a fenced in yard and covered patio to enjoy your morning coffee. Great location near shops, restaurants, and so much more!
USD 257,000
1772 Coates Pass
12 pictures
House · for sale
USD 725,000
USD 204/sq.ft
1772 Coates Pass
Shades Run
· 3,552 sq.ft · 5 Bedrooms · 4 Baths · House
· Patio · Garden · Fireplace · Equipped kitchen · Parking · Swimming pool
Shades Run · 3,552 sq.ft · 5 Bedrooms · 4 Baths · House · Patio · Garden · Fireplace · Equipped kitchen · Parking · Swimming pool
This sought-after floor plan in Lake Wilborn truly stands out. 11ft ceilings, plantation shutters, & wall-to-wall windows create a light-filled, inviting space that feels elevated & comfortable. The beautifully upgraded kitchen w/quartz countertops, an oversized island, soft-close cabinetry, gas stove, & windows overlooking the private, tree-lined backyard. You will love the covered patio w/cozy gas fireplace to enjoy year-round. With one of the largest backyards on the street, youâll have room to enjoy it. The main level offers a spacious primary suite, an additional bedroom & full bath, plus a mudroom & large laundry room for convenience. Upstairs, features a large loft, 3 additional bedrooms, & 2 full bathrooms. 15k garage extension for extra storage & 2 floored attic spaces. Upgraded energy efficient roofing too. Enjoy the Lake Wilborn lifestyle w/resort-style amenities such as walking trails, lakes, pool, fitness center, playgrounds & more. Golf cart friendly living at it's best!
USD 725,000
123 Shades Crest Road
12 pictures
House · for sale
USD 329,000
USD 157/sq.ft
123 Shades Crest Road
Shades Run
· 2,088 sq.ft · 3 Bedrooms · 2 Baths · House
· Patio · Garden · Deck · Equipped kitchen · Parking · Cellar
Shades Run · 2,088 sq.ft · 3 Bedrooms · 2 Baths · House · Patio · Garden · Deck · Equipped kitchen · Parking · Cellar
Welcome home to 123 shades crest! This home has been lovingly cared for by only two owners the last 30+ years! Ready to move in and update over time, or do a renovation and make it your own. Very'solid bones' in this one! Large main floor, with over 2000 sq. Ft. Home has a traditional ranch floor plan, with formal living room and dining room in the front of the home, with the den and large kitchen in the rear. Two large bedrooms with a nicely sized hall bath, & a large master bedroom with private master bath. Downstairs, there are 2000+ sq. Ft. unfinished basement space, which has been used as a large woodworking shop space. Plenty of garage space in basement. Outdoor space has deck with natural gas connection, concrete patio under the deck on the ground floor, and a large shed in the rear of the property. Large, gently sloping yard with lots of potential. House is in an estate, and is being sold as-is. Great location, Hoover schools, and ready for its new owner. Make plans to see it!
USD 329,000
2032 Yancy Drive
View photo
House · for sale
USD 5,650,000
USD 2,050/sq.ft
2032 Yancy Drive
Shades Run
· 2,756 sq.ft · 5 Bedrooms · 2 Baths · House
· Garden · Office room · Deck · Equipped kitchen · Parking · Cellar
Shades Run · 2,756 sq.ft · 5 Bedrooms · 2 Baths · House · Garden · Office room · Deck · Equipped kitchen · Parking · Cellar
Beautifully updated 5BR, 2.5BA home in desirable Genery Gap featuring fresh paint, hardwood floors, updated kitchen floors with island, main-level primary suite, upstairs has carpet, metal roof, basement with features and office or family room, oversized 3-car garage, covered front porch, large deck, and fenced backyard. Spacious, move-in ready, and perfect for entertaining!
USD 5,650,000
1000 everett circle, hoover, us, al
5 pictures
House · for sale
USD 1,500,000
1000 everett circle, hoover, us, al
Shades Run
· 4 Bedrooms · 5 Baths · House
· Garden · Office room · Parking · Swimming pool
Shades Run · 4 Bedrooms · 5 Baths · House · Garden · Office room · Parking · Swimming pool
If you desire privacy and luxury mixed with a vacation getaway feel, this is the home for you. This premium corner lot is nestled in a quiet cul-de-sac on almost 4 acres in the coveted Landing Estates section of the Blackridge gated lake community, with all the amenities you deserve. The prime location within Hoover is close to all the schools, shopping, and conveniences you need. Boasting highlights like a completely private fenced-in backyard with saltwater pool/waterfall/tanning ledge, 4 car garage with upgraded flooring and extra parking pad, 2 master bedrooms on the main level plus an office, whole house water filter & reverse osmosis drinking water system, tankless water heater, shutters throughout with remote control shades on the back windows, full security system, surround sound speakers throughout, and outdoor lighting. This home has it all. Lastly, you can be sure your investment is safe, as this home has already appraised for the sales price. Welcome home!
USD 1,500,000
4775 Mcgill Court
12 pictures
House · for sale
USD 929,000
USD 202/sq.ft
4775 Mcgill Court
Shades Run
· 4,596 sq.ft · 6 Bedrooms · 5 Baths · House
· Office room · Equipped kitchen · Cellar
Shades Run · 4,596 sq.ft · 6 Bedrooms · 5 Baths · House · Office room · Equipped kitchen · Cellar
Welcome to luxury living in one of Hooverâs most sought-after communities! 4775 McGill Court offers an exceptional blend of elegance, space, and functionality with high-end finishes throughout. From the moment you step inside, youâll notice the attention to detail featuring upgraded flooring, quartz countertops throughout, and a gourmet kitchen complete with a gas stove designed for both everyday living and entertaining. The spacious floor plan continues into the fully finished basement, creating the perfect private retreat or multi-generational living space. Downstairs includes a second kitchen, living room, full bath, bedroom, and dedicated study/office offering endless possibilities for guests, working from home, or entertaining. With luxury finishes, versatile living spaces, and a location in one of Hooverâs premier neighborhoods, this home delivers the perfect combination of sophistication and comfort
USD 929,000
1037 Bridgewater Park Drive
12 pictures
House · for sale
USD 624,900
USD 186/sq.ft
1037 Bridgewater Park Drive
Shades Run
· 3,348 sq.ft · 4 Bedrooms · 3 Baths · House
· Garden · Fireplace · Equipped kitchen
Shades Run · 3,348 sq.ft · 4 Bedrooms · 3 Baths · House · Garden · Fireplace · Equipped kitchen
Beautiful one-owner home on a cul-de-sac, meticulously maintained since 2007, located in a quiet, highly desirable community with top-rated Hoover schools, low Shelby County taxes. This thoughtfully designed, south-facing home offers abundant natural light with morning sun and afternoon shade. Featuring 3,350 sq ft with an open floor plan and hardwood floors throughout, it includes 4 BR and 3.5 ba. 3BR on ML. The spacious primary suite boasts a large bathroom and custom walk-in closet. Upstairs offers a 4th bedroom with a full bath and new carpet. The open living area features a marble fireplace. The kitchen includes black granite countertops and a breakfast room. A bright sunroom with its own HVAC. Recent updates include fresh paint, new appliances, and modern lighting. Enjoy exceptional privacy with a wooded backdrop and walking tails along the Cahaba river. Fenced backyard with new sod. Located minutes from shopping, dining and I-459, Hwy 31. A must see!
USD 624,900

Get email alerts

Don't miss out: be the first to know about new properties

The alert was correctly created

On subscribing you accept the conditions of use and the privacy policy
Alert
Receive new ads in your inbox
Save this search
Receive alerts for new listings

We'll send you an email when we have new properties for: "Houses for sale in Shades Run"

The alert was correctly created

Arbor Hill, Hoover city Hoover CCD Jefferson County Alabama
Royal Oaks, Helena city Alabaster-Helena CCD Shelby County Alabama
Get email alerts and be the first to see new listings
Required field
On subscribing I accept the terms of the privacy policy
Perfect! You'll soon start receiving new listings via email
Alert
Receive an email when we have new ads for Houses for sale in Shades Run
Save this search
Filters

Bedrooms

Size (sq.ft)

sq.ft
sq.ft

Price

USD
USD

Property type

Bathrooms

Clear all filters
Receive notifications when new entries are published.