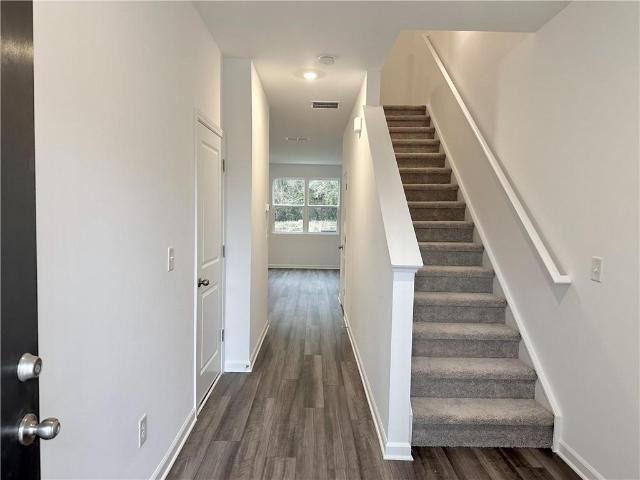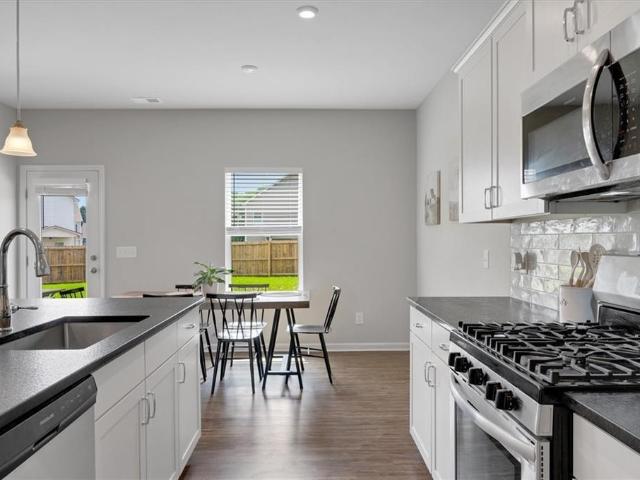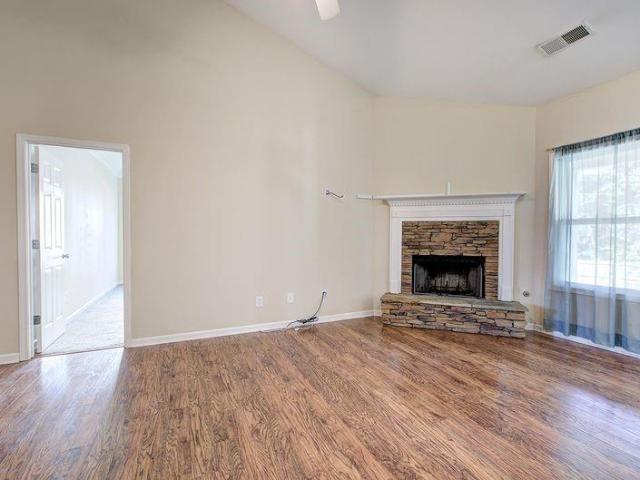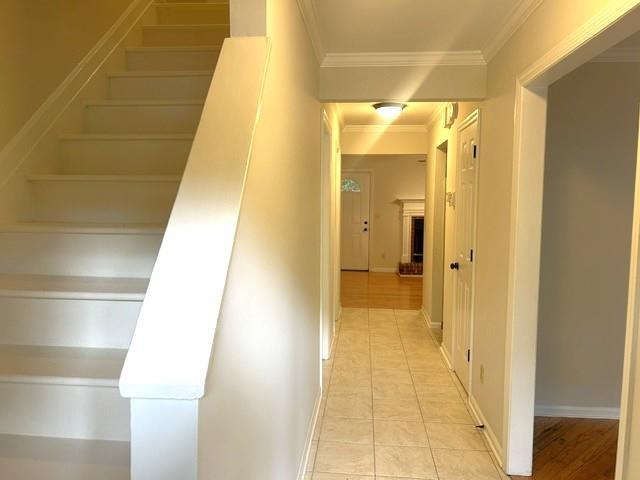
298 houses for sale in Shallwood

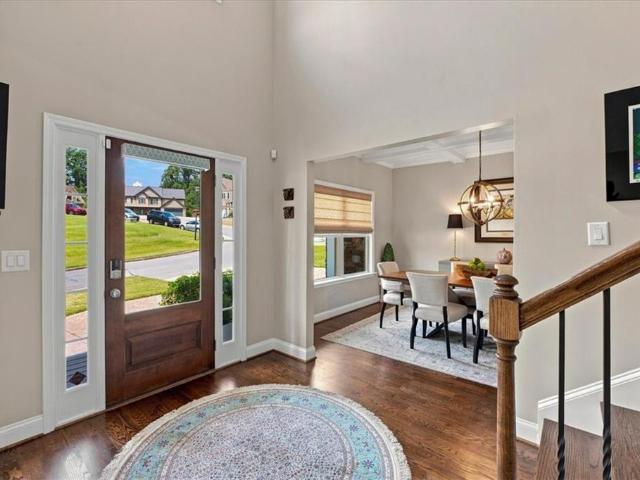
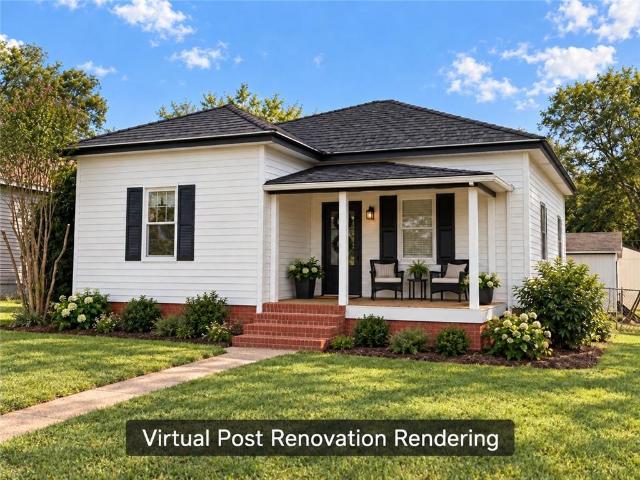
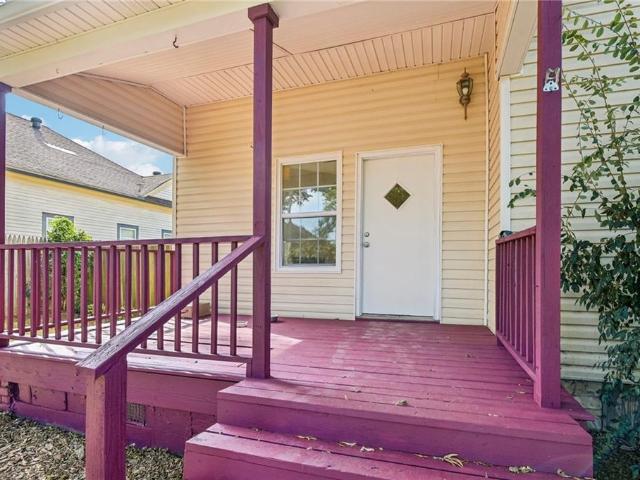
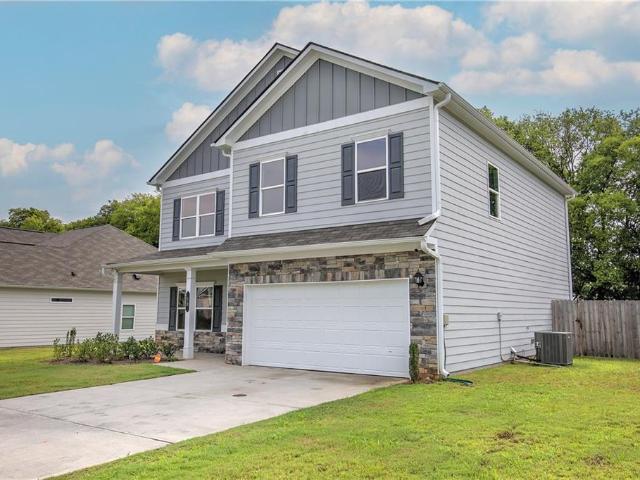
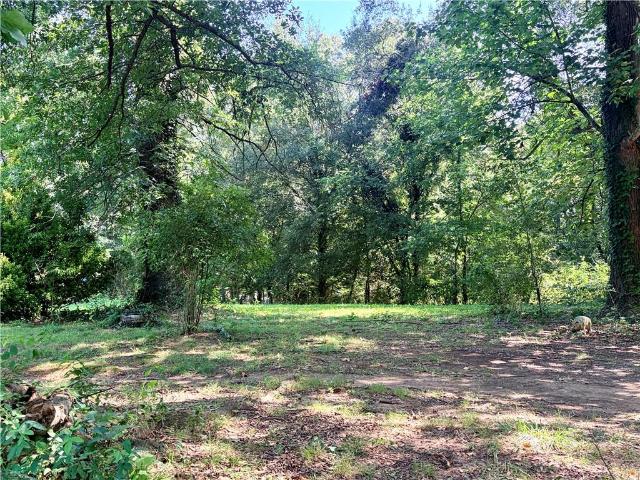
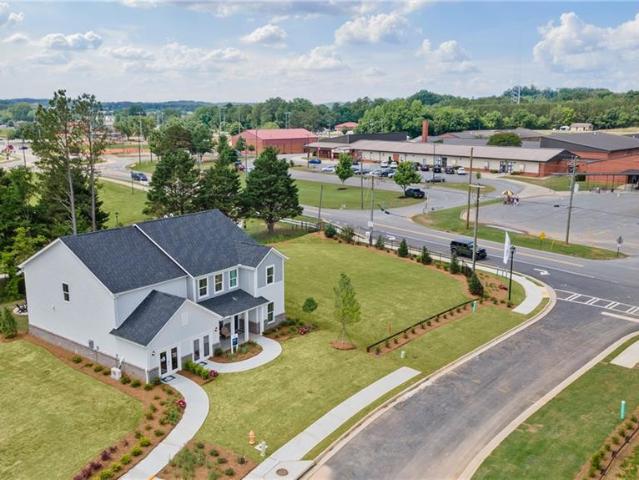
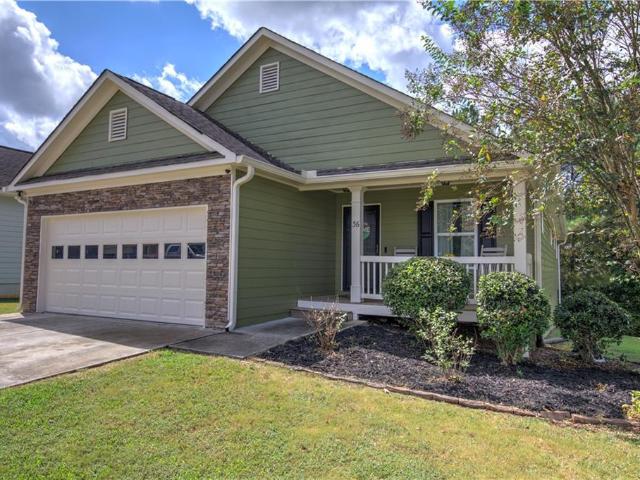
36 Chimney Springs Drive SW
View photo
House · for sale
USD 309,900
USD 146/sq.ft
36 Chimney Springs Drive SW
Shallwood
· 2,120 sq.ft · 3 Bedrooms · 2 Baths · House
· Garden · Parking · Fireplace · Equipped kitchen · Swimming pool
Shallwood · 2,120 sq.ft · 3 Bedrooms · 2 Baths · House · Garden · Parking · Fireplace · Equipped kitchen · Swimming pool
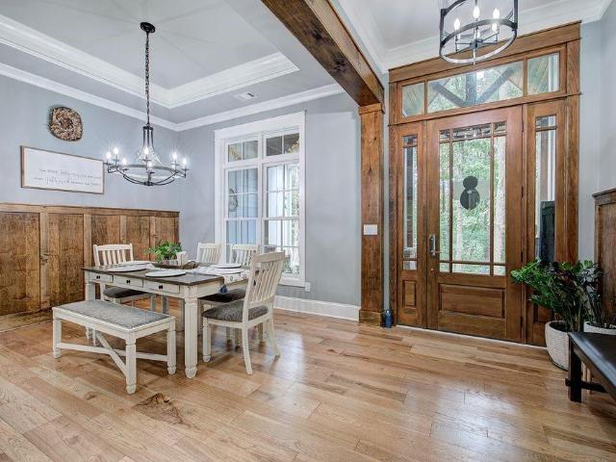
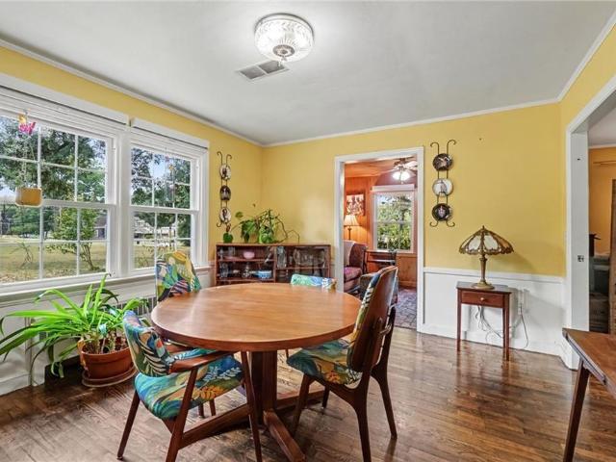
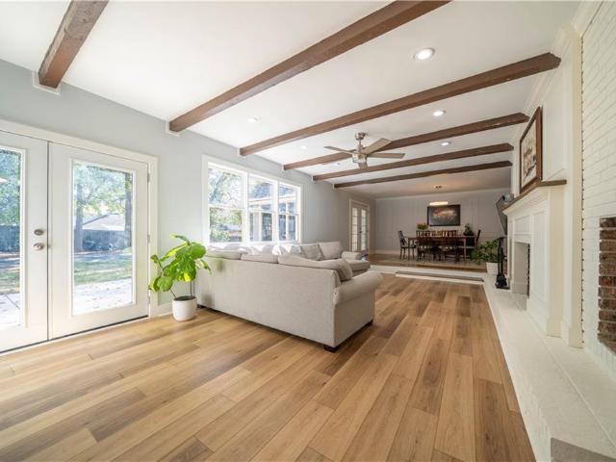
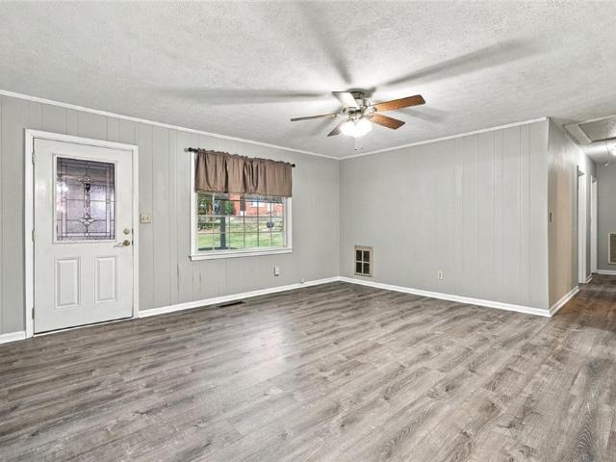
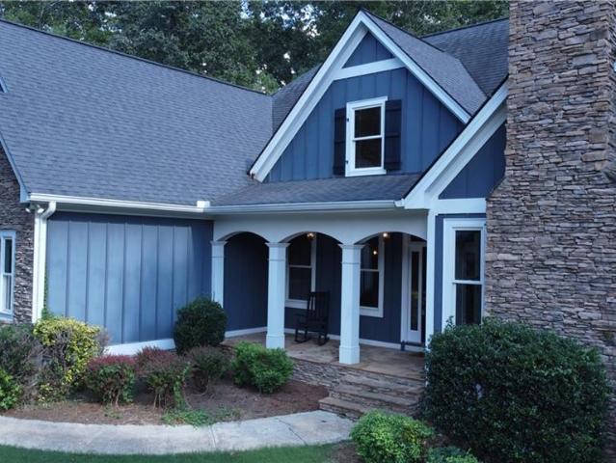
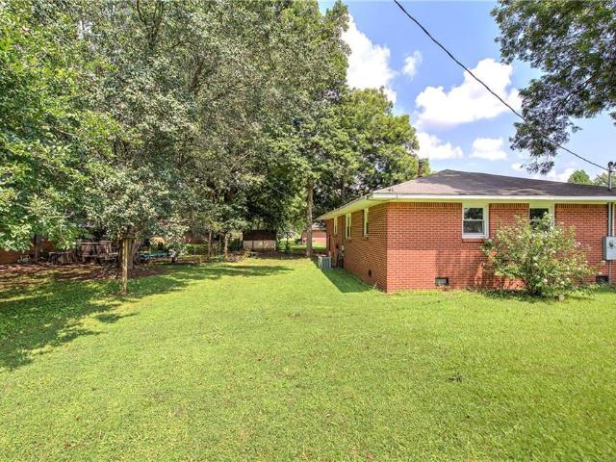
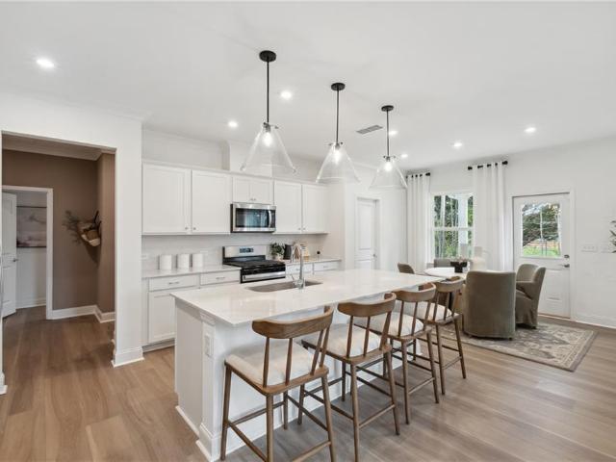
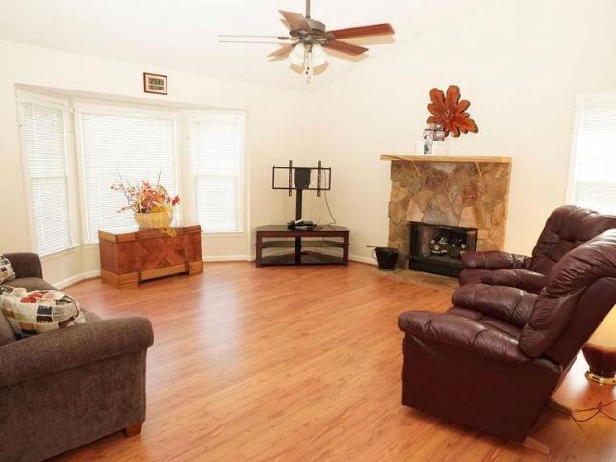
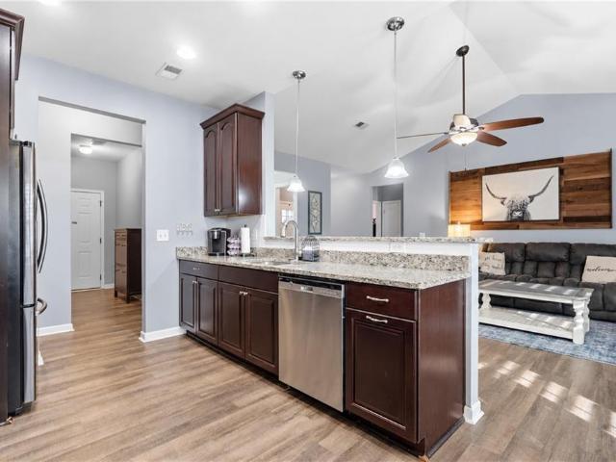
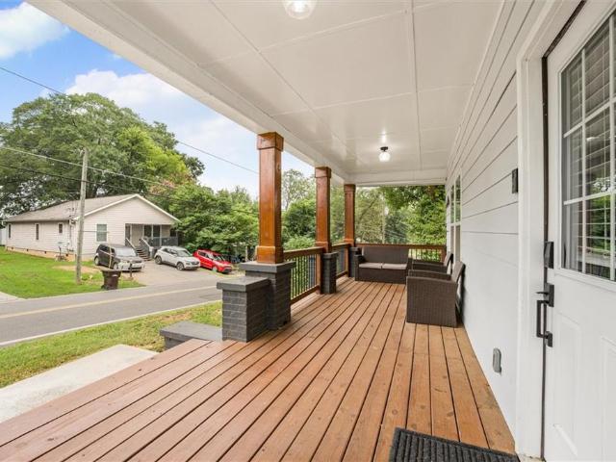
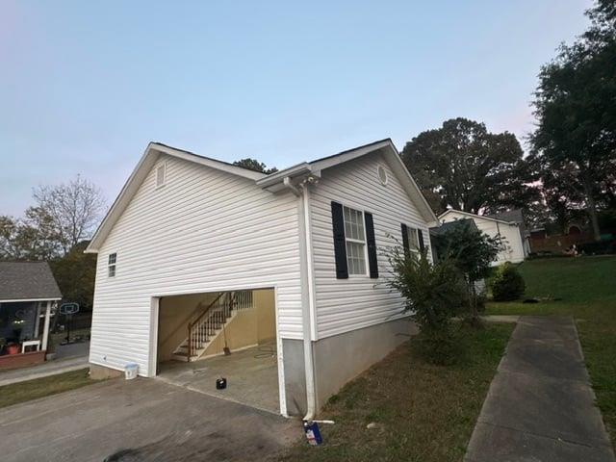
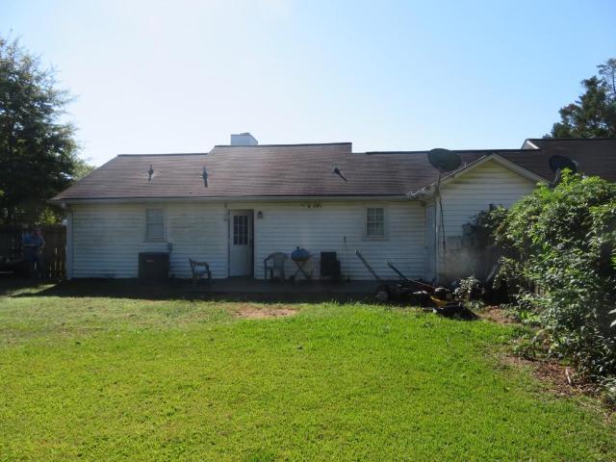
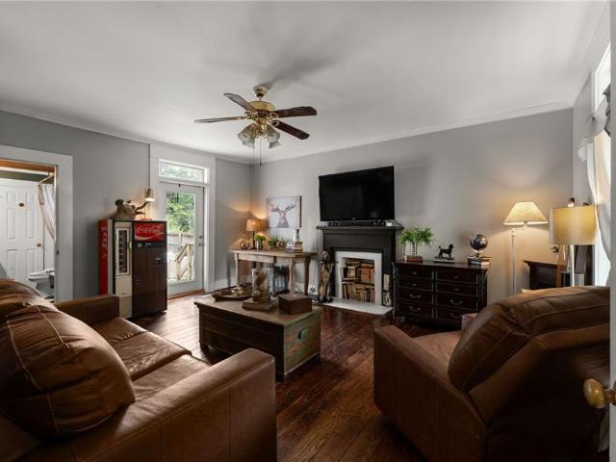
Welcome home to this super cute 3 bedroom, 2 bath ranch offering over 2,100 square feet of comfortable living space! Built in 2014, this well cared for home features brand new exterior paint and a spacious, easy living floor plan. One of the highlights of the home is the additional open flex space with a cozy fireplace. With no door separating it from the main living area, it flows nicely with the rest of the home and would make a great sunroom, home office, or sitting area. All kitchen appliances will remain with the home. Outside, you’ll love the fenced backyard, perfect for relaxing, entertaining, or giving pets room to play. The home also features a 2 car garage and exterior access to a storage area underneath the home, providing extra space for seasonal items, lawn equipment, and more. Located in a nice HOA community with access to a neighborhood pool, this adorable home offers plenty of space and flexibility and is ready for its next owner!
USD 309,900
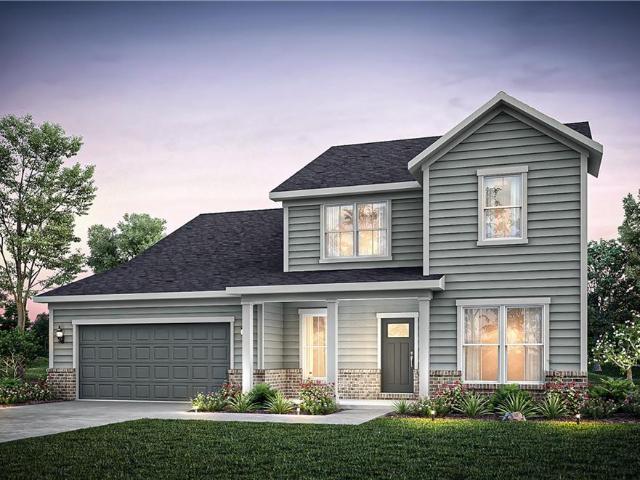
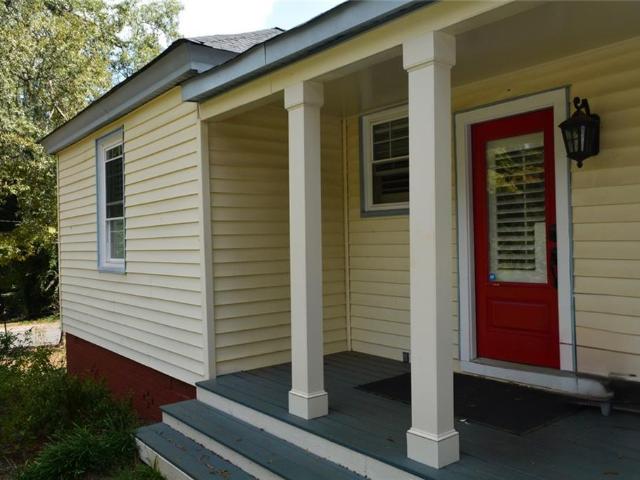
101 Jane Boulevard NW
View photo
House · for sale
USD 418,990
USD 151/sq.ft
101 Jane Boulevard NW
Shallwood
· 2,766 sq.ft · 4 Bedrooms · 2 Baths · House
· Office room · Equipped kitchen
Shallwood · 2,766 sq.ft · 4 Bedrooms · 2 Baths · House · Office room · Equipped kitchen
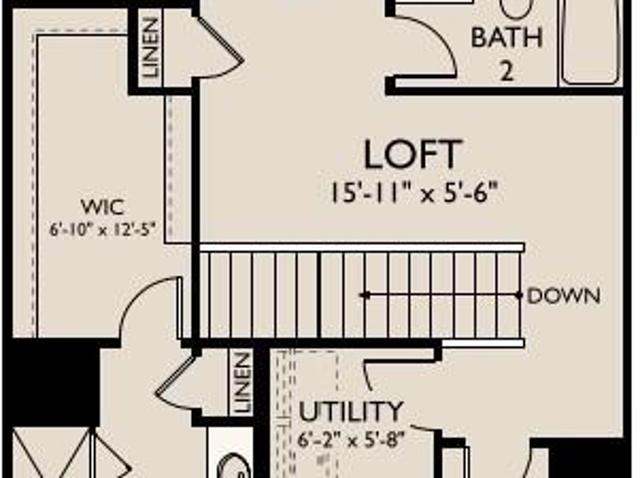
Walk to Hamilton Crossing Park | Est. Move-In Sept–Oct 2026 | Popular Willard Floorplan Don’t miss this opportunity in Hamilton Place! This 4-bedroom, 2.5-bath Willard floorplan features an open-concept layout perfect for modern living and entertaining. The main level offers a flex space ideal for an office or playroom, convenient main-level laundry, and a spacious gathering room that flows seamlessly into the kitchen. Upstairs includes a large loft, three secondary bedrooms, and a spacious owner’s suite with a spa-like shower. Designer finishes include Blanco Maple quartz countertops, 7”x48” luxury vinyl plank flooring, Chesterfield Soft Beige tile, and a Ferrara Blanco stacked tile shower for a clean, modern look. Located in Hamilton Place, a boutique 36-acre community with direct access to Hamilton Crossing Park, walkability to schools, and quick I-75 access. Just 15 minutes to downtown Cartersville. 23 homes sold in 6 months—take advantage of current interest rate promotions. Sched
USD 418,990
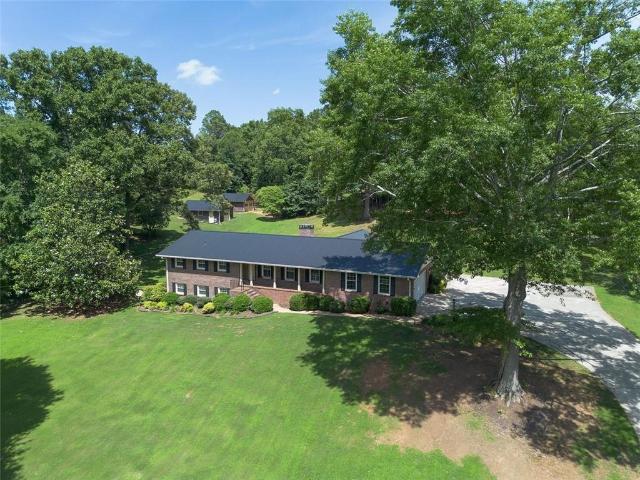
11 Headden Ridge NW
View photo
House · for sale
USD 850,000
USD 282/sq.ft
11 Headden Ridge NW
Shallwood
· 3,014 sq.ft · 4 Bedrooms · 2 Baths · House
Shallwood · 3,014 sq.ft · 4 Bedrooms · 2 Baths · House
Absolutely stunning, like-new custom home priced below appraisal and loaded with high-end upgrades throughout! A rare opportunity in the sought-after Antigua Subdivision, this exceptional retreat-like home was built by a highly respected builder known for outstanding craftsmanship and meticulous attention to detail. Designed to blend timeless elegance with modern luxury, this home offers an open-concept, split-bedroom floor plan with the primary suite and additional bedrooms conveniently located on the main level. Soaring 10. And 11-foot ceilings, engineered hardwood flooring, extensive custom trim and millwork, solid-core 8-foot interior doors, Andersen windows, and a high-end lighting package showcase the quality found throughout. From the moment you arrive, the welcoming front porch makes a statement with stained tongue-and-groove ceilings, exposed beams, and beautiful brick pavers. Step inside and the attention to detail continues into the heart of the home—a beautifully designed k
USD 850,000
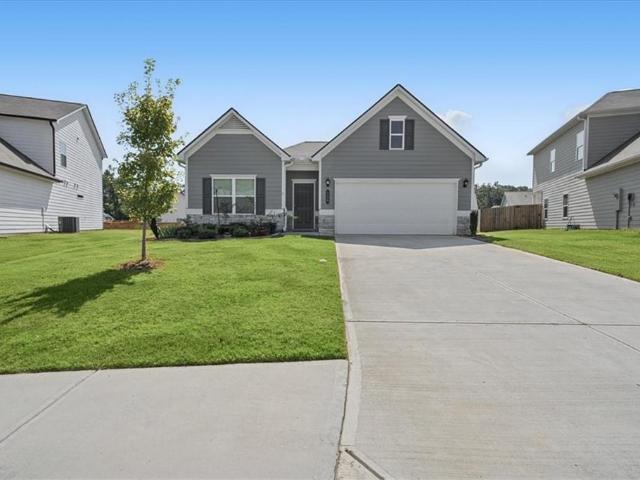
114 Etowah Drive
View photo
House · for sale
USD 372,500
USD 198/sq.ft
114 Etowah Drive
Shallwood
· 1,873 sq.ft · 3 Bedrooms · 2 Baths · House
· Equipped kitchen
Shallwood · 1,873 sq.ft · 3 Bedrooms · 2 Baths · House · Equipped kitchen
Timeless character meets thoughtful updates at 114 Etowah Drive! Ideally located just minutes from Downtown Cartersville and part of the Cartersville City School system, this charming 3-bedroom, 2-bath home beautifully blends the warmth and character of its 1949 origins with updates that make everyday living comfortable and convenient. With an effective build date of 1990, the home has been lovingly maintained while retaining many of the details that give it its unique personality. Step inside and you'll immediately notice the character throughout, including original hardwood floors refinished in 2016. The kitchen is full of charm and functionality, featuring distinctive brick flooring, granite countertops, updated cabinetry, and built-in wine storage. The kitchen was updated in 2001, creating a warm space that feels right at home with the property's established character. The updated bathroom features tile and a glass shower door, adding a fresh touch while complementing the home's ov
USD 372,500
12 Allison Circle
View photo
House · for sale
USD 624,990
USD 202/sq.ft
12 Allison Circle
Shallwood
· 3,089 sq.ft · 5 Bedrooms · 3 Baths · House
· Office room · Equipped kitchen
Shallwood · 3,089 sq.ft · 5 Bedrooms · 3 Baths · House · Office room · Equipped kitchen
Recently transformed by a total remodel, this downtown Cartersville home pairs refined interiors with the natural beauty of a. 98-acre wooded lot. Gleaming floors set the tone, while a gorgeous custom kitchen brings style and purpose to the heart of the home. A banquet-sized formal dining room creates a memorable setting for celebrations, and the sunroom offers an inviting retreat for year-round enjoyment and additiional living space. The main-level owner’s suite features a stunning marble bathroom with soaking tub, creating a luxurious place to begin and end each day. Two additional bedrooms offer flexibility on the main floor, including one with beautiful built-in bookcases that would make a lovely library or home office. Upstairs, two oversized bedrooms and a modern, updated full bathroom provide generous accommodations for family or guests. With five bedrooms, thoughtfully renewed living spaces, and a wooded setting close to downtown Cartersville’s shops, restaurants, and local att
USD 624,990
198 Floral Drive SE
View photo
House · for sale
USD 249,900
USD 143/sq.ft
198 Floral Drive SE
Shallwood
· 1,744 sq.ft · 4 Bedrooms · 2 Baths · House
· Garden · Parking
Shallwood · 1,744 sq.ft · 4 Bedrooms · 2 Baths · House · Garden · Parking
Enjoy the Ease of Ranch Living in Cartersville! *. Discover the possibilities in this inviting 4-bedroom, 2-bath ranch home, tucked along a quiet residential street in Cartersville, GA. With a comfortable single-level layout, two sunrooms, and a spacious backyard, this property offers room to make it your own while enjoying the convenience of nearby grocery shopping, restaurants, and everyday essentials. One of the home's standout features is its two rear-facing sunrooms—one conveniently located off the primary bedroom and the other just off the laundry room. Whether you envision a peaceful morning coffee spot, a hobby room, a reading retreat, or additional space to unwind, these versatile areas offer plenty of potential. Outside, the backyard provides a wonderful canvas for gardening, outdoor dining, entertaining, or creating your own private outdoor oasis. Parking is a breeze with two separate driveways, offering ample space for multiple vehicles, guests, a boat, or an RV. With no HO
USD 249,900
174 Alpha Drive
View photo
Townhouse · for sale
USD 274,440
USD 199/sq.ft
174 Alpha Drive
Shallwood
· 1,378 sq.ft · 3 Bedrooms · 2 Baths · Townhouse
· Parking
Shallwood · 1,378 sq.ft · 3 Bedrooms · 2 Baths · Townhouse · Parking
Grand opening. Saturday, October 17th! Discover the'Pulsar' at Villas at Cassville, a brand-new townhome community in Cartersville, offering modern living in a convenient location near downtown. This thoughtfully designed 3-bedroom, 2.5 bath end-unit home features a one-car garage and all appliances included, and a peaceful tree-lined view that offers an added sense of privacy and a lovely natural backdrop to everyday living. Whether you're a first-time homebuyer, looking to simplify your lifestyle, or searching for your next home, the Pulsar offers the comfort and convenience of brand-new construction. Don't miss your opportunity to call Villas at Cassville home!
USD 274,440
34 Rock Foot Way SE
View photo
House · for sale
USD 380,000
USD 148/sq.ft
34 Rock Foot Way SE
Shallwood
· 2,562 sq.ft · 4 Bedrooms · 2 Baths · House
· Equipped kitchen
Shallwood · 2,562 sq.ft · 4 Bedrooms · 2 Baths · House · Equipped kitchen
Welcome to 34 Rock Foot Way — a like-new, two-story gem nestled in a quiet cul-de-sac, just minutes from the heart of downtown Cartersville! This 4-bedroom, 2.5-bath home is only two years old and offers all the perks of new construction—without the wait. Step inside to an open-concept layout filled with natural light, perfect for both everyday living and easy entertaining. This sought-after Harrington floor plan features striking black quartz countertops, white shaker cabinetry with soft-close drawers, a large island with bar seating, and wide plank luxury vinyl flooring throughout the main level. The kitchen also boasts stainless steel KitchenAid appliances and flows seamlessly into the generous living space, creating a warm, welcoming vibe from the moment you walk in. Upstairs, the spacious primary suite is a true retreat with a spa-inspired bathroom featuring a tiled shower, separate soaking tub, marble-style double vanity, and a massive his-and-hers walk-in closet with direct acce
USD 380,000
77 Mercer Lane
View photo
House · for sale
USD 320,000
USD 225/sq.ft
77 Mercer Lane
Shallwood
· 1,421 sq.ft · 3 Bedrooms · 2 Baths · House
· Patio · Garden · Fireplace · Parking
Shallwood · 1,421 sq.ft · 3 Bedrooms · 2 Baths · House · Patio · Garden · Fireplace · Parking
City Limits a true stepless Ranch Move-In Ready 3-Bedroom Ranch in the city limits of Cartersville. Welcome home to this inviting 3-bedroom, 2-bath ranch located within the city limits of Cartersville! Featuring an open floor plan, stylish LVP flooring, and a desirable split-bedroom layout, this home offers the perfect combination of comfort, functionality, and convenience. The spacious living area features a fireplace with a gas starter, creating a warm and welcoming space to relax or entertain. The open layout makes everyday living and gathering with family and friends a breeze, while the split-bedroom floor plan provides added privacy for the primary suite. Enjoy outdoor living on the covered patio overlooking the privacy-fenced backyard — perfect for entertaining, relaxing, or enjoying your own private outdoor space. A convenient 2-car garage provides parking and additional storage
USD 320,000
1531 Cassville Road NW B
View photo
Townhouse · for sale
USD 209,900
USD 145/sq.ft
1531 Cassville Road NW B
Shallwood
· 1,442 sq.ft · 2 Bedrooms · 2 Baths · Townhouse
· Garden · Fireplace · Equipped kitchen · Cellar
Shallwood · 1,442 sq.ft · 2 Bedrooms · 2 Baths · Townhouse · Garden · Fireplace · Equipped kitchen · Cellar
Charming Home with Spacious Fenced Yard, Updated Kitchen & Full Basement! Great opportunity to own a home at an attractive price, conveniently located near shopping, dining, recreation, and more! Situated less than three miles from Bartow County Parks and Recreation Department’s Splashville water park, ballfields, tennis courts, and other amenities, this home offers comfort, convenience, and plenty of room to enjoy. The home has all new interior paint. The updated kitchen features crisp white cabinetry, granite countertops, and stainless-steel appliances. It opens to the formal dining room, showcasing beautiful hardwood floors, while also offering a view into the inviting living room with its beautiful gas fireplace. Also, on the main level is a half bath. Upstairs, you’ll find a primary bedroom with an ensuite bathroom, along with a guest bedroom that also features its own ensuite bathroom. The full basement provides endless possibilities for future finished living space, a hobby area
USD 209,900
3 Hillshire Drive
View photo
House · for sale
USD 699,000
USD 150/sq.ft
3 Hillshire Drive
Shallwood
· 4,650 sq.ft · 6 Bedrooms · 5 Baths · House
· Garden · Terrace · Equipped kitchen
Shallwood · 4,650 sq.ft · 6 Bedrooms · 5 Baths · House · Garden · Terrace · Equipped kitchen
Amazing Home in the City with a True in-law suite including a 2nd Kitchen! This 6 bedroom 5 bath home is located within walking distance of Cartersville Elementary School and downtown Cartersville (or an easy golf cart ride) and offers a perfect in-law suite on the terrace level (including a double gate in the fence a curb cut that could provide a private driveway to the back of the house). The finishes are timeless including a Coffered Ceiling in the Dining Room, Wainscoting in the Living Room, a Tray Ceiling in the Master Bedroom, beautiful crown molding throughout, built in book cases in the family room, a gorgeous oversized Kitchen Island with storage, a classic tile backsplash, hardwood floors, a custom closet system and chandelier in the Master Closet, a covered front porch, a charming Screened Porch and a large FENCED backyard for everyone to enjoy! The high lights of what the sellers have done to update the home include updating the appliances in the main kitchen with stainless
USD 699,000
20 Wingfoot Trail
View photo
House · for sale
USD 289,900
USD 224/sq.ft
20 Wingfoot Trail
Shallwood
· 1,292 sq.ft · 3 Bedrooms · 1 Bath · House
· Garden · Fireplace · Equipped kitchen
Shallwood · 1,292 sq.ft · 3 Bedrooms · 1 Bath · House · Garden · Fireplace · Equipped kitchen
Welcome to your new home in this adorable 3 bedroom 1 bathroom cottage. Conveniently located near downtown Cartersville, you are minutes from popular restaurants and shopping. The inviting front porch with a dreamy wooden swing will be your morning coffee spot. Inside, you will find an open concept floor plan with a large living room and kitchen, and beautiful hardwoods throughout. The kitchen features white cabinets and plenty of counter space. The spacious Owner's Suite features an original fireplace. The recently renovated bathroom has a beautiful tiled and glass doored shower. A second bedroom has been professionally designed into a dreamy custom closet. The third bedroom is spacious and overlooks the large front yard and garden. This home offers a new roof, new HVAC's, new windows and doors, new plantation shutters, and new insulation, plumbing and electrical. This one is a must see!
USD 289,900
408 Mac Johnson Road NW
View photo
House · for sale
USD 615,000
USD 180/sq.ft
408 Mac Johnson Road NW
Shallwood
· 3,401 sq.ft · 4 Bedrooms · 3 Baths · House
· Fireplace · Equipped kitchen · Parking · Swimming pool
Shallwood · 3,401 sq.ft · 4 Bedrooms · 3 Baths · House · Fireplace · Equipped kitchen · Parking · Swimming pool
Welcome to this 4 sided brick ranch offering the perfect blend of comfort, space and versatility. Nestled on a 2.16 acre lot this properties packed with features that are sure to impress. The main level boasts 3 bedrooms and 2 full baths. Gleaming hardwood floors throughout the main with a warm and inviting fireplace in the family room. The large kitchen is a chef's dream, featuring an abundance of cabinets, a newer double oven and electric cooktop, as well as a dishwasher and trash compactor. Relax and unwind and the lovely sunroom or take a swim in the in-ground saltwater pool just outside. The attached 2 car side entry garage adds both curb appeal and convenience. This fully finished lower level offers incredible flexibility, complete with a second full kitchen, one bedroom and one full bath, as well as a large den with a fireplace and built-in bookcases. The lower level also has its own private entrance making this an ideal inlaw suite, guest quarters or rental property. No hoa. Ou
USD 615,000
129 Marion Drive
View photo
House · for sale
USD 374,000
USD 204/sq.ft
129 Marion Drive
Shallwood
· 1,830 sq.ft · 3 Bedrooms · 2 Baths · House
· Patio · Garden · Parking · Equipped kitchen
Shallwood · 1,830 sq.ft · 3 Bedrooms · 2 Baths · House · Patio · Garden · Parking · Equipped kitchen
This craftsman style ranch home is just like brand new as only 3 years old. Pristine inside and out! Perfect for those needing main level living with first floor owner's suite. No stairs or carpet just open concept and LVP through out. Entry foyer opens into huge open kitchen with white cabinets, walk-in pantry, granite countertops, breakfast bar, Tiled Backsplash & dining area. Spacious living room w/lots of sunlight, wood blinds, and easy access to beautiful yard w/patio and lovely landscaping. A gardeners delight. Enjoy this Owner's suite w/tray ceilings that adds to spaciousness of room and will accommodate your king sized bed. Fabulous walk-in closet, double vanities, double shower and LVP flooring for ease of cleaning in the primary bath you will love! Additional bedrooms are spacious and large closets too. Separate laundry room, and coat closet define spaces for clutter free living. 2 car garage with extra storage area as well. Great location as minutes to downtown Cartersville,
USD 374,000
5 Parmenter Street
View photo
House · for sale
USD 120,000
USD 134/sq.ft
5 Parmenter Street
Shallwood
· 893 sq.ft · 1 Bedroom · 1 Bath · House
· Garden · Equipped kitchen
Shallwood · 893 sq.ft · 1 Bedroom · 1 Bath · House · Garden · Equipped kitchen
Classic bungalow character meets investment potential at 5 Parmenter Street, tucked within Cartersville's historic Atco subdivision. A rocking-chair porch sets the tone, while fenced front and back yards create defined outdoor spaces with room to make them your own. Inside, the home offers a sizable family and living area with an open-concept kitchen that keeps the main gathering spaces connected. The exceptionally large primary suite is conveniently positioned on the main level, adding flexibility and scale to the floor plan. A dedicated laundry room and additional bonus room-currently used as an office-provide valuable functional space for everyday living, working from home or future customization. Outside, two storage sheds add practical utility, while the fenced backyard offers additional possibilities for outdoor living and improvements. Ready for renovation and final touches, this bungalow presents an opportunity for an owner-occupant, renovator, or investor to bring fresh vision
USD 120,000
14 Defender Street
View photo
House · for sale
USD 275,000
USD 190/sq.ft
14 Defender Street
Shallwood
· 1,442 sq.ft · 3 Bedrooms · 2 Baths · House
· Equipped kitchen
Shallwood · 1,442 sq.ft · 3 Bedrooms · 2 Baths · House · Equipped kitchen
Historic charm with the big-ticket items already done. Built in 1945, this 3-bedroom, 2-bath Cartersville home offers 1,445 square feet of original character backed by major updates where it counts. Every primary system has been upgraded: a new plumbing system, a new HVAC system, and a freshly painted interior. The kitchen features new white quartz countertops with a marble-look design and a new sink. Exterior doors have been replaced, and new glass has been installed in the majority of the windows — while the original window frames and vintage interior door hardware were intentionally preserved to keep the home's period character intact. The result is a solid, move-in-ready foundation for an owner-occupant who appreciates a historic home, or a turnkey addition to a rental portfolio with the expensive mechanicals already handled. Convenient Cartersville location close to shopping, dining, parks, and major roadways. Historic homes with this much already done don't come along often — sch
USD 275,000
10 Westover Road SE
View photo
House · for sale
USD 435,000
USD 182/sq.ft
10 Westover Road SE
Shallwood
· 2,379 sq.ft · 4 Bedrooms · 2 Baths · House
· Patio · Garden · Fireplace · Equipped kitchen · Swimming pool
Shallwood · 2,379 sq.ft · 4 Bedrooms · 2 Baths · House · Patio · Garden · Fireplace · Equipped kitchen · Swimming pool
This beauty is a perfect place to call home! Right off the entryway french doors open up into a versatile room that can be used as an office, play room, formal dining or living. The open concept kitchen and great room are perfect for today's lifestyle featuring an island breakfast bar, gas cooking, an upscale refrigerator and room for the dining table. Gas fireplace is an added bonus! Upstairs the loft offers flexible space for play or work. Oversized primary bedroom with pass through from closet to laundry room is so convenient and the 3 other bedrooms are all a good size. Outside the backyard is private and backs up to mature trees behind the fence. Bring your grill for summer barbecues under the covered patio. Located minutes from charming downtown Cartersville where you'll find coffee shops, quaint boutiques, exciting museums, diverse dining options, live music, festivals and farmer's markets! Neighborhood pool and playground are additional reasons to put this one on your list!
USD 435,000
108 Walton Street
View photo
House · for sale
USD 250,000
USD 309/sq.ft
New
108 Walton Street
Shallwood
· 807 sq.ft · 3 Bedrooms · 1 Bath · House
· Parking
Shallwood · 807 sq.ft · 3 Bedrooms · 1 Bath · House · Parking
Endless Possibilities on Nearly an Acre in Cartersville! Exceptional opportunity to own an income-producing 3-bedroom, 1-bath home situated on a beautiful 0.92-acre level lot in a growing area of Cartersville. Surrounded by mature hardwood trees, this property offers the perfect blend of immediate rental income and long-term investment potential. Whether you're looking to continue generating rental income, renovate the existing home, or explore future development opportunities, this property provides the flexibility to match your vision. With county approval, there may be potential to build additional homes, making this an outstanding opportunity for investors, builders, or developers. Take your investment to the next level by purchasing the adjoining commercially zoned property at 19 Serena Drive, currently an income-producing garage/business property. Together, these properties create a unique opportunity to own both residential and commercial income-producing real estate in one pack
USD 250,000
47 Stone Gate Drive NW
View photo
House · for sale
USD 514,800
USD 161/sq.ft
47 Stone Gate Drive NW
Shallwood
· 3,197 sq.ft · 5 Bedrooms · 3 Baths · House
· Fireplace · Equipped kitchen
Shallwood · 3,197 sq.ft · 5 Bedrooms · 3 Baths · House · Fireplace · Equipped kitchen
Don't miss this. You asked and Seller has delivered! New carpet, new paint, cul-de-sac lot, reduced price! Charming Custom Family Home in the Stone Gate Neighborhood. Welcome to Your Dream Home! Nestled in a picturesque neighborhood, this stunning 4-bedroom (bonus room is a functional 5th bedroom), 3.5-bathroom house is an epitome of charm and modern comforts. With a warm blend of contemporary design and classic elegance, this property offers a perfect sanctuary for families and individuals alike. Step into a spacious living room adorned with gleaming hardwood floors and a majestic vaulted ceiling creating an airy and open atmosphere. The centerpiece is an elegant stone fireplace, perfect for cozy evenings with loved ones. The abundant natural light streaming through large windows enhances the welcoming ambiance. The Oversized Gourmet Kitchen positioned as the heart of this home is a chef's dream! Enjoy preparing meals in a generous kitchen complete with rich, wooden cabinetry and ampl
USD 514,800
7 West Drive
View photo
House · for sale
USD 214,500
USD 181/sq.ft
7 West Drive
Shallwood
· 1,184 sq.ft · 3 Bedrooms · 1 Bath · House
· Garden · Equipped kitchen · Parking
Shallwood · 1,184 sq.ft · 3 Bedrooms · 1 Bath · House · Garden · Equipped kitchen · Parking
Classic four sided brick ranch cottage offers timeless curb appeal and solid, low maintenance construction. The home's single story layout is ideal for easy living, featuring three comfortable bedrooms and one full bath thoughtfully arranged for both privacy and convenience. Step inside to find warm, inviting living spaces fitted with natural tight. A cozy living room flows into a functional kitchen perfect for everyday meats. Adjacent to the kitchen is a walk in laundry room just steps away from the carport entry. Each of the three bedrooms are generously proportioned and are carpeted to give that soft warm feeling of home. The tiled bath is ideal for easy cleaning and offers a tub/shower combination and a linen closet. Outside, the durable brick exterior wraps all four sides of the home, offering excellent insulation and years of worry. Free upkeep. A modest front yard and welcoming front porch create instant curb appeal, white the backyard provides a private space for retaxing. This
USD 214,500
133 Jane Boulevard
View photo
House · for sale
USD 494,360
USD 135/sq.ft
133 Jane Boulevard
Shallwood
· 3,649 sq.ft · 5 Bedrooms · 4 Baths · House
· Patio · Garden · Equipped kitchen
Shallwood · 3,649 sq.ft · 5 Bedrooms · 4 Baths · House · Patio · Garden · Equipped kitchen
Welcome to the highly sought-after Frazier floor plan at Hamilton Place. This exceptional home offers 5 spacious bedrooms, each with a walk-in closet, and 4 full bathrooms, delivering the perfect blend of space, style, and functionality. The main level is designed for effortless living and entertaining, featuring a private guest suite with a full bath, a versatile flex room ideal for a home office or playroom, and an open-concept kitchen that flows seamlessly into the café and gathering room. Enjoy morning coffee on the charming rocking-chair front porch or relax on the covered patio overlooking the spacious, flat backyard. Upstairs, retreat to the luxurious owner's suite complete with a spa-inspired bath and oversized walk-in closet. A large loft provides the perfect space for movie nights, game days, or additional living and entertaining. This stunning home is complete and ready for a quick move-in. Don't miss your opportunity to own one of Hamilton Place's most popular floor plans b
USD 494,360
18 Azalea Drive SE
View photo
House · for sale
USD 329,500
USD 169/sq.ft
18 Azalea Drive SE
Shallwood
· 1,948 sq.ft · 4 Bedrooms · 3 Baths · House
· Cellar
Shallwood · 1,948 sq.ft · 4 Bedrooms · 3 Baths · House · Cellar
Don't miss this opportunity to see this one! Original owner, well cared for 4 bedroom, 3 bathroom split level home with an additional bonus room in the basement. Space galore! This home sits near the end of the street. It is quiet and peaceful! Perfect combination! Tax records do not reflect the finished square footage in the basement. Conveniently located, this home is 4 minutes from I-75, 47 minutes from downtown Atlanta, and 26 minutes from Kennesaw!
USD 329,500
117 Jane Boulevard NW
View photo
House · for sale
USD 499,360
USD 138/sq.ft
117 Jane Boulevard NW
Shallwood
· 3,595 sq.ft · 5 Bedrooms · 4 Baths · House
· Patio · Fireplace · Equipped kitchen
Shallwood · 3,595 sq.ft · 5 Bedrooms · 4 Baths · House · Patio · Fireplace · Equipped kitchen
Popular Frazier Floorplan | Est. Move-In Sept-Oct Our highly sought-after Frazier floorplan offers over 3,600 sq ft of thoughtfully designed living space with 5 bedrooms and 4 full bathrooms. The main level features a guest suite with a full bathroom, along with a flex space perfect for a home office or playroom. The open-concept layout connects the spacious living area to the kitchen, while a separate dining room provides the perfect space for entertaining. Interior highlights include oak tread stairs, 7-inch wide LVP flooring throughout the main living areas, a gas fireplace in the living room, and white kitchen cabinets. The guest bathroom features tile to the wall, and the owner's suite includes a spa-like tiled shower. Step outside to enjoy a covered patio overlooking a spacious, flat backyard-perfect for relaxing or entertaining. It's easy to see why the Frazier is one of our most popular floorplans. Photos are of model representation
USD 499,360
31 Chimney Springs Drive SW
View photo
House · for sale
USD 365,000
USD 106/sq.ft
31 Chimney Springs Drive SW
Shallwood
· 3,423 sq.ft · 4 Bedrooms · 3 Baths · House
· Equipped kitchen · Cellar
Shallwood · 3,423 sq.ft · 4 Bedrooms · 3 Baths · House · Equipped kitchen · Cellar
O-P-E-N House Sunday 1:00 to 3:00 PM. Buy this home and we will buy your current home! Call now to get a cash offer on your current home! This home comes with $5000 closing costs credit when you use our preferred lender and 1 year home warranty covering plumbing, electrical, HVAC, appliances, and more! Top area schools with state championship winning sports programs and very safe neighborhood! Welcome home to this stunning ranch-style retreat with a fully finished basement in the beautiful Hickory Springs neighborhood! From the moment you step inside, you'll fall in love with the inviting atmosphere, spacious layout, and beautiful details throughout. The elegant entryway welcomes you into a gorgeous dining room featuring classic wainscoting and plenty of space to gather with family and friends. Continue into the spacious living room, perfect for relaxing or entertaining! The beautiful kitchen is sure to impress with granite countertops, gorgeous cabinetry, a walk-in pantry, and a charm
USD 365,000
21 Martin Luther King Jr Drive
View photo
House · for sale
USD 319,900
USD 188/sq.ft
Updated
21 Martin Luther King Jr Drive
Shallwood
· 1,701 sq.ft · 4 Bedrooms · 2 Baths · House
· Deck · Equipped kitchen
Shallwood · 1,701 sq.ft · 4 Bedrooms · 2 Baths · House · Deck · Equipped kitchen
Seller is offering $5,000 toward buyer’s closing costs with an acceptable offer! Beautifully updated and move-in ready, this 4-bedroom, 2-bath home offers the perfect blend of style, comfort, and convenience. The open floor plan creates a seamless flow throughout the home, making it perfect for everyday living and entertaining. The kitchen is the heart of the home, featuring granite countertops, white shaker cabinets, stainless steel appliances, and an open layout that keeps everyone connected. Granite countertops continue into both bathrooms, while the spacious primary suite features a double shower, creating a relaxing retreat. Enjoy your morning coffee on the front porch or spend your evenings grilling and gathering on the back deck, perfect for entertaining family and friends. Major updates have already been taken care of, with the roof and HVAC both only 4 years old, giving you added peace of mind. Located less than one mile from Historic Cartersville and under five minutes from s
USD 319,900
226A Etowah
View photo
House · for sale
USD 335,000
USD 195/sq.ft
226A Etowah
Shallwood
· 1,711 sq.ft · 3 Bedrooms · 2 Baths · House
· Parking
Shallwood · 1,711 sq.ft · 3 Bedrooms · 2 Baths · House · Parking
Move in Ready 3-bedroom home with spacious 2 car garage in City of Cartersville. Upgraded, spacious, and ideally located, this charming 3-bedroom, 2 bath home off3ers approximately 1715 square feet of comfortable living space in the heart of Cartersville. With new flooring, fresh interior paint, and new appliances, the home delivers a refreshed feel and a welcoming setting for everyday living. A spacious 2 car garage and private driveway provide convenient parking and added flexibility for vehicles, storage and hobbies. Inside the generous layout offers room to settle in, entertain, and enjoy the comforts of home. Located just minutes from downtown Cartersville, local schools, shopping, dining and everyday essentials, this property makes it easy to stay connected to everything you need while enjoying the convenience of city living. Whether you're a first-time homebuyer, looking to downsize, or searching for an investment opportunity, this updated home offers an appealing combination of
USD 335,000
36 Ember Way
View photo
Townhouse · for sale
USD 159,900
USD 151/sq.ft
36 Ember Way
Shallwood
· 1,055 sq.ft · 2 Bedrooms · 2 Baths · Townhouse
· Patio · Garden · Fireplace · Equipped kitchen
Shallwood · 1,055 sq.ft · 2 Bedrooms · 2 Baths · Townhouse · Patio · Garden · Fireplace · Equipped kitchen
Beautiful attached ranch in Hearthstone subdivision! Covered porch! Spacious living room with fireplace and vaulted ceiling! Open to kitchen with stained cabinets and breakfast bar! Laundry closet off kitchen! Split bedroom floorplan with 2 bedrooms and 2 bathrooms! Rear patio overlooks fenced backyard! Great opportunity! Don't miss out!
USD 159,900
518 Wilderling Lane
View photo
Townhouse · for sale
USD 324,900
USD 180/sq.ft
518 Wilderling Lane
Shallwood
· 1,798 sq.ft · 3 Bedrooms · 2 Baths · Townhouse
· Equipped kitchen · Parking
Shallwood · 1,798 sq.ft · 3 Bedrooms · 2 Baths · Townhouse · Equipped kitchen · Parking
End unit! *available in october! Welcome to the Foxglove, a beautifully designed townhome offering 1,801 sq. Ft. 3 bedrooms, 2.5 baths, and a 2-car garage. The open-concept main level is perfect for everyday living, featuring a stylish kitchen with a spacious island and convenient pantry, plus a powder room and coat closet for added functionality. Upstairs, the private primary suite boasts a large walk-in closet and a bath with dual vanities. Two generously sized secondary bedrooms and a full bath complete this thoughtfully designed home. Discover Langston Reserve by Ashton Woods in Cartersville, GA. Conveniently located near top-rated schools, shopping, dining, and I-75, this community offers easy access to the greater Atlanta area. Enjoy weekends at Red Top Mountain State Park, Lake Allatoona, or exploring downtown Cartersville’s shops, restaurants, and attractions. Blending small-town charm, natural beauty, and everyday convenience, Langston Reserve offers a connected and vibrant li
USD 324,900
107 Etowah Drive
View photo
House · for sale
USD 499,000
USD 245/sq.ft
107 Etowah Drive
Shallwood
· 2,034 sq.ft · 3 Bedrooms · 2 Baths · House
· Patio · Garden · Fireplace · Equipped kitchen · Swimming pool
Shallwood · 2,034 sq.ft · 3 Bedrooms · 2 Baths · House · Patio · Garden · Fireplace · Equipped kitchen · Swimming pool
Seller is offering $10,000 in buyer concessions to be used toward a rate buydown or buyers closing cost*. Step back in time while enjoying the comforts of today in this beautiful circa-1870 historic home located in the heart of downtown Cartersville. Rich in character and charm, this special property features original hardwood floors dating back to the 1870s throughout much of the home, paired with thoughtful updates for modern living. The main level offers a spacious primary bedroom with a full bath, decorative fireplace and private door leading directly to the patio and backyard pool area. A large family room opens to the separate dining room, creating a wonderful layout for both everyday living and entertaining. The beautifully updated chef’s kitchen is truly a standout feature of the home. Renovated approximately two years ago, it offers gorgeous real wood cabinetry, solid-surface countertops, updated stainless steel appliances, a pot filler, beautiful tile flooring and a striking
USD 499,000
170 Alpha Drive
View photo
Townhouse · for sale
USD 255,490
USD 185/sq.ft
170 Alpha Drive
Shallwood
· 1,378 sq.ft · 3 Bedrooms · 2 Baths · Townhouse
· Parking
Shallwood · 1,378 sq.ft · 3 Bedrooms · 2 Baths · Townhouse · Parking
Discover the'Pulsar' at Villas at Cassville, a brand-new townhome community in Cartersville, offering modern living in a convenient location near downtown. This thoughtfully designed 3-bedroom, 2.5 bath home features a one-car garage and all appliances included, making your move-in that much easier. Whether you're a first-time homebuyer, looking to simplify your lifestyle, or searching for your next home, the Pulsar offers the comfort and convenience of brand-new construction. Don't miss your opportunity to call Villas at Cassville home!
USD 255,490

Get email alerts

Don't miss out: be the first to know about new properties

The alert was correctly created

On subscribing you accept the conditions of use and the privacy policy
Alert
Receive new ads in your inbox
Save this search
Receive alerts for new listings

We'll send you an email when we have new properties for: "Houses for sale in Shallwood"

The alert was correctly created

Atco, Cartersville city Cartersville CCD Bartow County Georgia
North Highland, Cartersville city Cartersville CCD Bartow County Georgia
Get email alerts and be the first to see new listings
Required field
On subscribing I accept the terms of the privacy policy
Perfect! You'll soon start receiving new listings via email
Alert
Receive an email when we have new ads for Houses for sale in Shallwood
Save this search
Filters

Bedrooms

Size (sq.ft)

sq.ft
sq.ft

Price

USD
USD

Property type

Bathrooms

Clear all filters
Receive notifications when new entries are published.