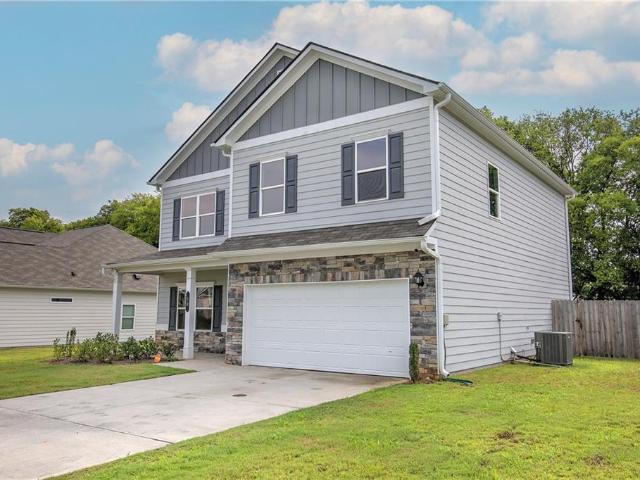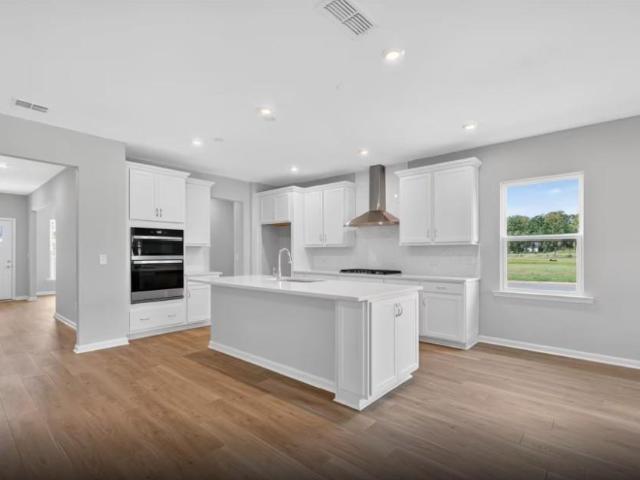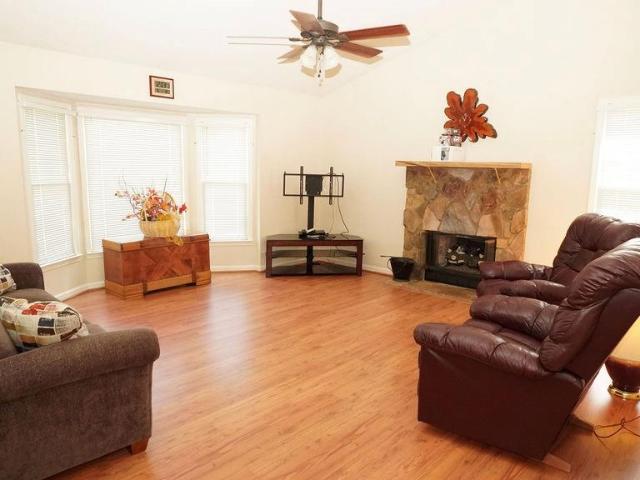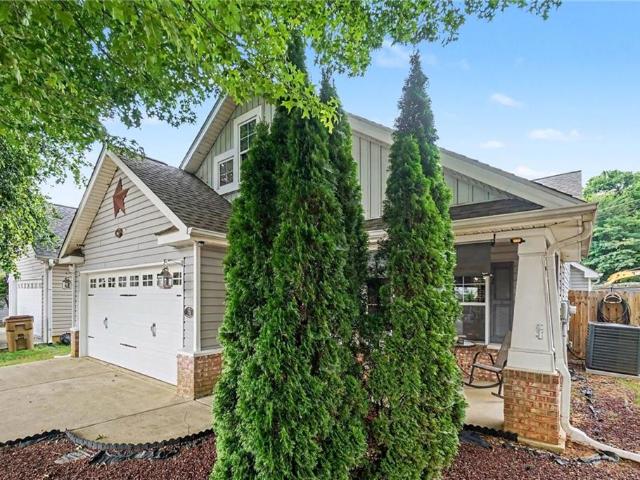
331 houses for sale in Shallwood

119 Jones Street
View photo
Townhouse · for sale
USD 298,000
USD 138/sq.ft
119 Jones Street
Shallwood
· 2,153 sq.ft · 3 Bedrooms · 2 Baths · Townhouse
· Office room · Gym · Equipped kitchen · Cellar
Shallwood · 2,153 sq.ft · 3 Bedrooms · 2 Baths · Townhouse · Office room · Gym · Equipped kitchen · Cellar
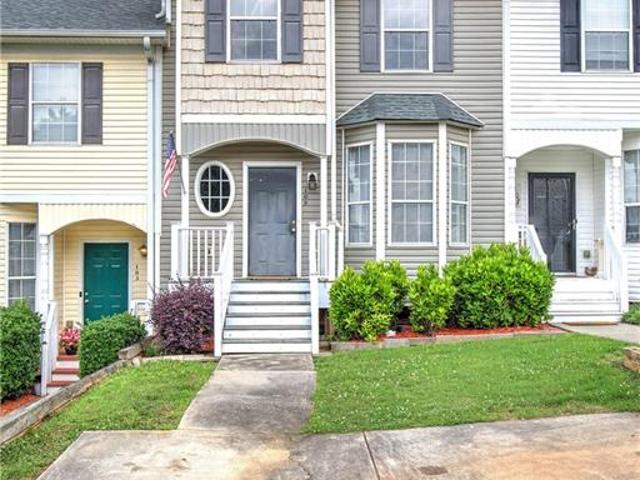
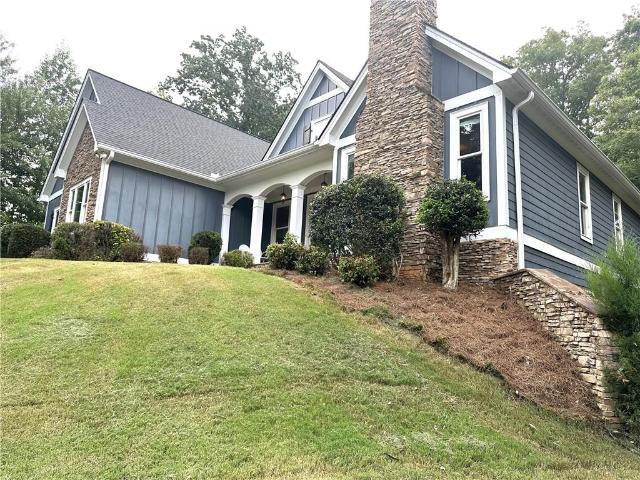
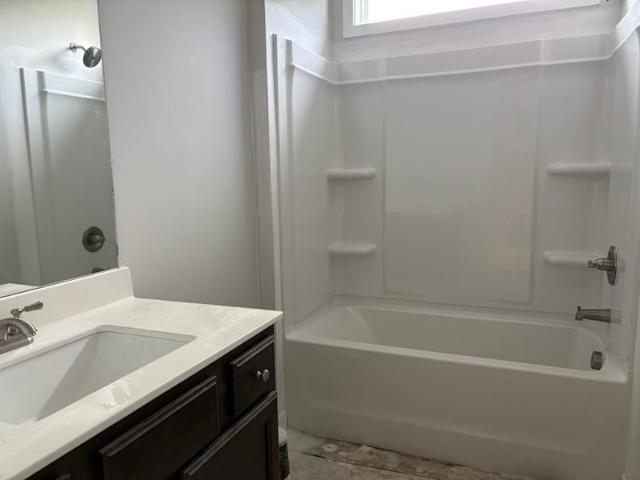
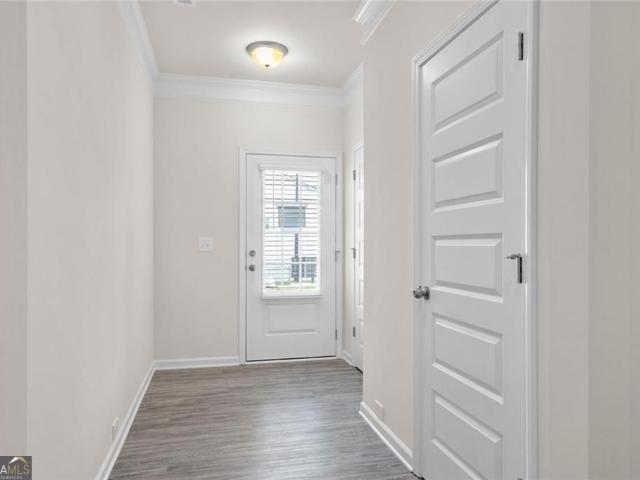
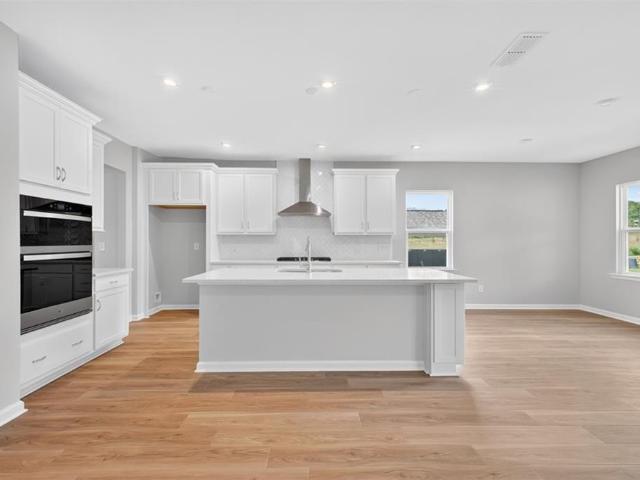
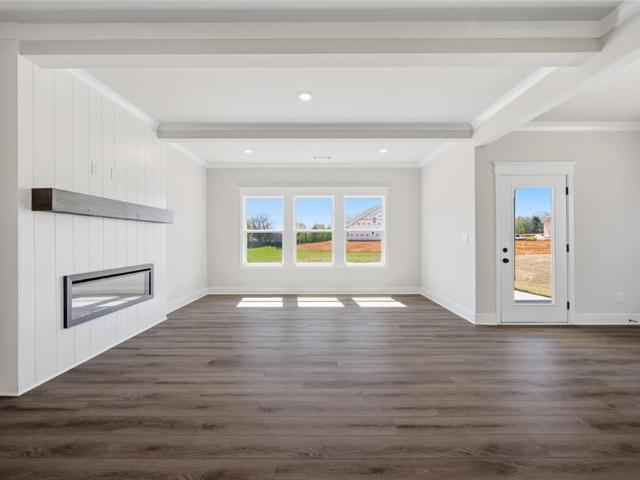
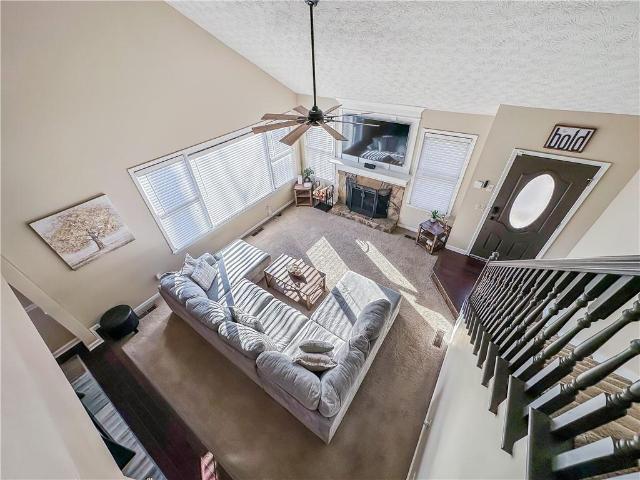
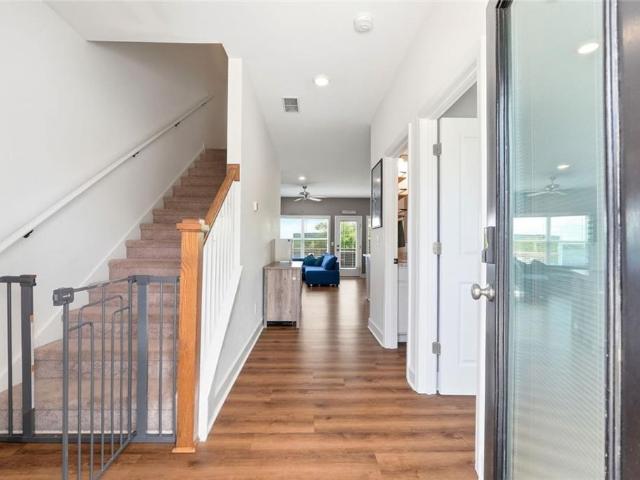
Welcome home to this charming 3 bedroom, 2 bath townhome tucked away in a community of just eight residences. Enjoy the convenience of being located near downtown Cartersville and just minutes from local restaurants, shopping, parks and the library while still enjoying the privacy of a small neighborhood. The open-concept main level is filled with natural light that creates a bright and inviting living space. The kitchen flows into the dining and living areas, making it perfect for everyday living and entertaining. The primary suite is conveniently located on the main floor and features an adjoining bath with a tub/shower. Upstairs, you'll find two spacious bedrooms, a full bath, a convenient laundry room, and a walk-in attic offering exceptional storage space. The finished basement provides endless possibilities with a large flex room ideal for a media room, home office, gym, playroom, or additional living space. It also includes a generous storage area and a room already stubbed for
USD 298,000
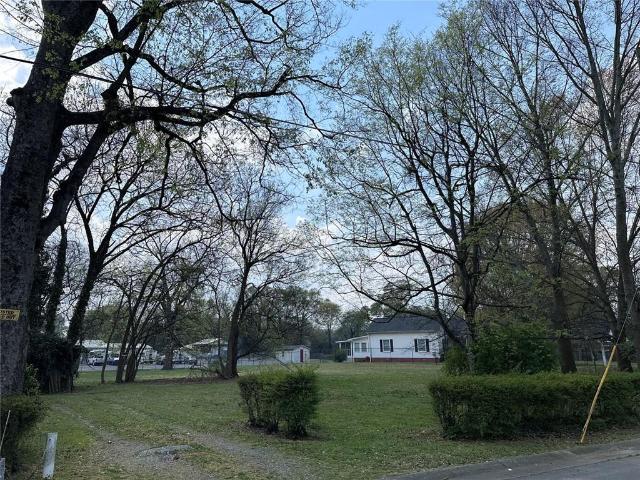
25 Wells Street
View photo
House · for sale
USD 239,900
USD 139/sq.ft
25 Wells Street
Shallwood
· 1,722 sq.ft · 1 Bedroom · 1 Bath · House
Shallwood · 1,722 sq.ft · 1 Bedroom · 1 Bath · House
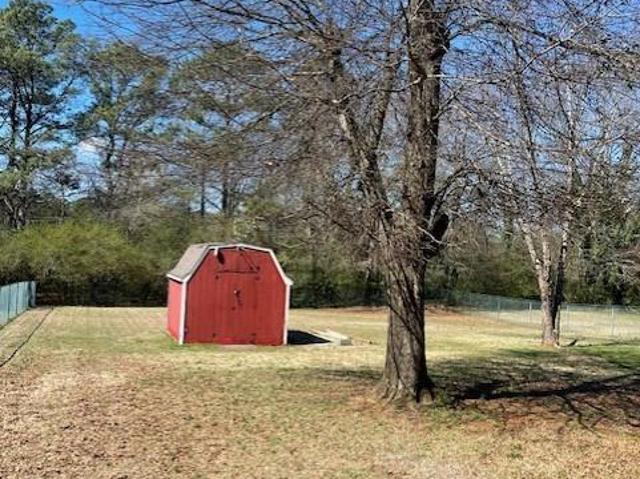
Discover a rare opportunity in the heart of Cartersville, GA! This nearly one-acre property offers endless potential for builders, investors, or anyone looking to create their dream home. With ample space and convenient city access, the land presents a unique chance to subdivide and develop or design a private custom residence with room to grow. Enjoy the perfect blend of privacy and proximity—just minutes from local shopping, dining, schools, and major roadways. Whether you're envisioning multiple homes or a spacious personal retreat, this versatile property is ready to bring your vision to life. Don’t miss your chance to own a prime piece of land in a rapidly growing area! New construction on the same street sold for @ 350K on 1/4-1/3 of an acre
USD 239,900
108 Fairview Drive
View photo
House · for sale
USD 325,000
108 Fairview Drive
Shallwood
· 4 Bedrooms · 3 Baths · House
· Office room · Equipped kitchen
Shallwood · 4 Bedrooms · 3 Baths · House · Office room · Equipped kitchen
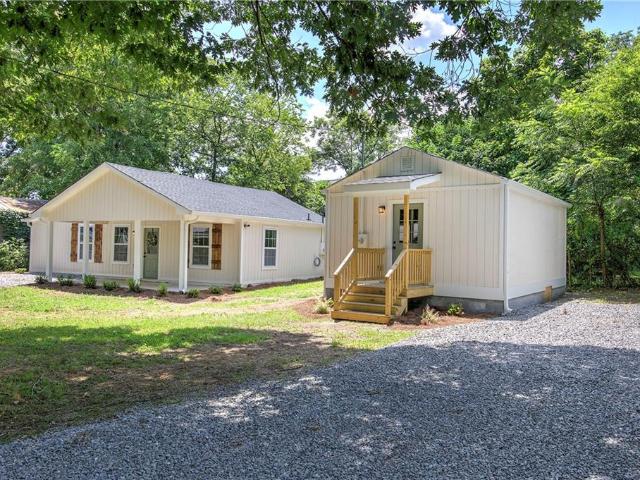
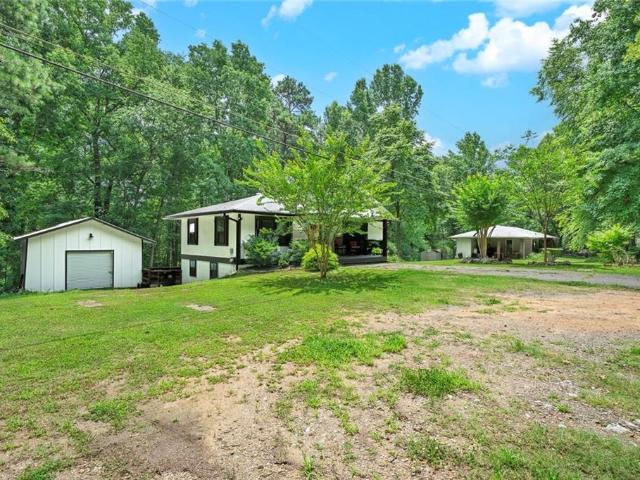
Two homes. One incredible opportunity. Completely rebuilt top to bottom…. This charming cottage offers the perfect combination of timeless character and modern living. The beautifully renovated main home features 3 bedrooms, 2 full bathrooms, all-new cabinetry, granite countertops, luxury vinyl plank flooring, new roof, new HVAC, new water heater, and designer finishes throughout. But the real surprise awaits just outside… A fully renovated detached guest cottage with its own bedroom, full bathroom, living area, and kitchenette—ideal for guests, multigenerational living, a private home office, or potential rental income! Most homes give you one opportunity. This one gives you two!
USD 325,000
381 Etowah Drive
View photo
House · for sale
USD 374,900
USD 236/sq.ft
381 Etowah Drive
Shallwood
· 1,582 sq.ft · 3 Bedrooms · 2 Baths · House
· Garden
Shallwood · 1,582 sq.ft · 3 Bedrooms · 2 Baths · House · Garden
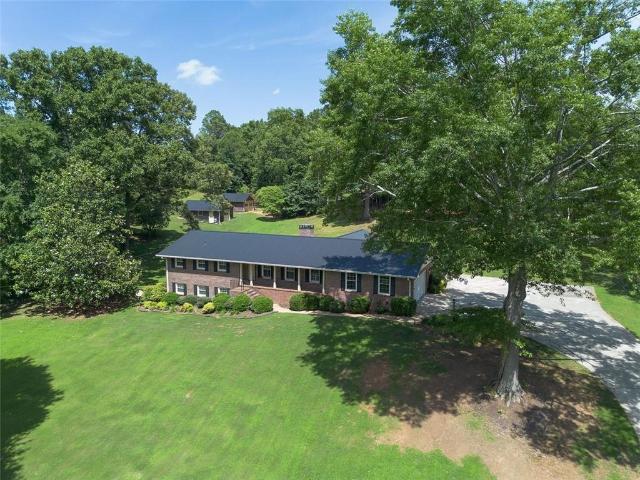
Beautiful 4-sided brick ranch home located on 1/2 an acre within walking distance to Cartersville Elementary and Dellinger Park. Master on main with 2 additional bedrooms, all on desired one-level living. Enjoy coffee on the screened-in back porch, overlooking the large, completely fenced backyard. This home is priced to sell! Don't miss out!
USD 374,900
105 Timber Ridge Drive
View photo
Townhouse · for sale
USD 225,000
USD 108/sq.ft
105 Timber Ridge Drive
Shallwood
· 2,067 sq.ft · 2 Bedrooms · 2 Baths · Townhouse
· Patio · Office room · Cellar
Shallwood · 2,067 sq.ft · 2 Bedrooms · 2 Baths · Townhouse · Patio · Office room · Cellar
Welcome to 105 Timber Ridge Dr, Cartersville, GA 30120 — a charming 2-bedroom, 2-bath townhome offering comfort, convenience, and plenty of room to grow. This home features a spacious layout with a full, nearly finished basement, providing excellent potential for additional living space, a home office, media room, workout area, or extra storage. The basement also has its own heat and air system, adding comfort and flexibility for year-round use. Step outside to enjoy the inviting back patio, extended with pavers, complete with a privacy fence and a peaceful wooded view — a great setting for relaxing, grilling, or entertaining outdoors. Conveniently located near shopping, dining, and downtown Cartersville, this townhome makes it easy to enjoy local restaurants, boutiques, entertainment, and everyday essentials. With its desirable location, flexible basement space, dedicated basement HVAC, private outdoor area, and low-maintenance townhome lifestyle, this property is a wonderful opportun
USD 225,000
17 Middlebrook Dr, Cartersville, GA 30120 | MLS #7739
View photo
Townhouse · for sale
USD 199,000
USD 151/sq.ft
17 Middlebrook Dr, Cartersville, GA 30120 | MLS #7739
Shallwood
· 1,313 sq.ft · 2 Bedrooms · 3 Baths · Townhouse
· Office room · Equipped kitchen
Shallwood · 1,313 sq.ft · 2 Bedrooms · 3 Baths · Townhouse · Office room · Equipped kitchen
New price + buyer incentive! Enjoy move-in ready, low-maintenance living in the desirable Middlebrook Trace community with a NEW ROOF, NEW HOT WATER HEATER, and seller concessions available to help make this home even more affordable. Welcome to this beautifully maintained 2-bedroom, 2.5-bath townhome offering comfort, convenience, and an easy lifestyle. The main level features a bright and welcoming living area with updated kitchen finishes, creating a comfortable space for everyday living, entertaining, or working from home. Fresh neutral paint and NO CARPET throughout provide a clean, modern feel that is truly move-in ready. Upstairs, you'll find two generously sized bedrooms, each with its own private bathroom—an ideal setup for guests, roommates, a home office, or buyers who appreciate having flexible spaces. The renovated primary bathroom features a walk-in shower with sleek glass doors, creating a relaxing retreat. Enjoy your morning coffee or unwind after a long day on the priv
USD 199,000
10 Westover Road SE
View photo
House · for sale
USD 445,000
USD 187/sq.ft
10 Westover Road SE
Shallwood
· 2,379 sq.ft · 4 Bedrooms · 2 Baths · House
· Patio · Garden · Fireplace · Equipped kitchen
Shallwood · 2,379 sq.ft · 4 Bedrooms · 2 Baths · House · Patio · Garden · Fireplace · Equipped kitchen
Presenting the popular McGinnis floor plan in beautiful Jackson Farm! As you enter this home, french doors open up into a versatile room that can be used as an office, play room, formal dining or living. The open concept kitchen and great room are perfect for today's lifestyle featuring an island breakfast bar, gas cooking, an upscale refrigerator and room for the dining table. Gas fireplace is an added bonus! Upstairs the loft offers flexible space for play or work. Oversized primary bedroom with pass through from closet to laundry room is so convenient and the 3 other bedrooms are all a good size. Outside the backyard is private and backs up to mature trees behind the fence. Bring your grill for summer barbecues under the covered patio. Located minutes from charming downtown Cartersville where you'll find coffee shops, quaint boutiques, exciting museums, diverse dining options, live music, festivals and farmer's markets! You'll love going out but you'll love coming home even more whe
USD 445,000
119 Jane Boulevard NW
View photo
House · for sale
USD 509,989
USD 130/sq.ft
119 Jane Boulevard NW
Shallwood
· 3,918 sq.ft · 6 Bedrooms · 4 Baths · House
· Garden · Fireplace · Equipped kitchen
Shallwood · 3,918 sq.ft · 6 Bedrooms · 4 Baths · House · Garden · Fireplace · Equipped kitchen
Stunning Dempsey home in Hamilton Place offering 6 bedrooms, 4 bathrooms, and over 3,900 sq. Ft. of open-concept living. The main level features a private guest suite with a full bath, a spacious gathering room with a corner gas fireplace, and an upgraded kitchen with white cabinetry, Eden Bianco backsplash, and luxury plank flooring throughout the main living areas. This home includes a premium design package, oak tread stairs with open railings, and tile showers in both the owner’s and guest bathrooms. Upstairs features a spacious owner’s suite with dual walk-in closets and a spa-style bath, along with generously sized secondary bedrooms. A covered back porch overlooks a private backyard. Conveniently located near I-75, across from Hamilton Crossing Park, and within walking distance to Hamilton Crossing Elementary School and Cass Middle School. Special financing available with preferred lender. Estimated move-in May/June 2026. Photos are representative and not of actual home
USD 509,989
18 Azalea Drive SE
View photo
House · for sale
USD 350,000
USD 179/sq.ft
18 Azalea Drive SE
Shallwood
· 1,948 sq.ft · 4 Bedrooms · 3 Baths · House
· Cellar
Shallwood · 1,948 sq.ft · 4 Bedrooms · 3 Baths · House · Cellar
Don't miss this opportunity to see this one! Original owner, well cared for 4 bedroom, 3 bathroom split level home with an additional bonus room in the basement. Space galore! This home sits near the end of the street. It is quiet and peaceful! Perfect combination! Tax records do not reflect the finished square footage in the basement. Conveniently located, this home is 4 minutes from I-75, 47 minutes from downtown Atlanta, and 26 minutes from Kennesaw!
USD 350,000
71 Oakbrook Drive SW
View photo
House · for sale
USD 300,000
USD 209/sq.ft
71 Oakbrook Drive SW
Shallwood
· 1,432 sq.ft · 3 Bedrooms · 2 Baths · House
· Garden · Fireplace · Equipped kitchen
Shallwood · 1,432 sq.ft · 3 Bedrooms · 2 Baths · House · Garden · Fireplace · Equipped kitchen
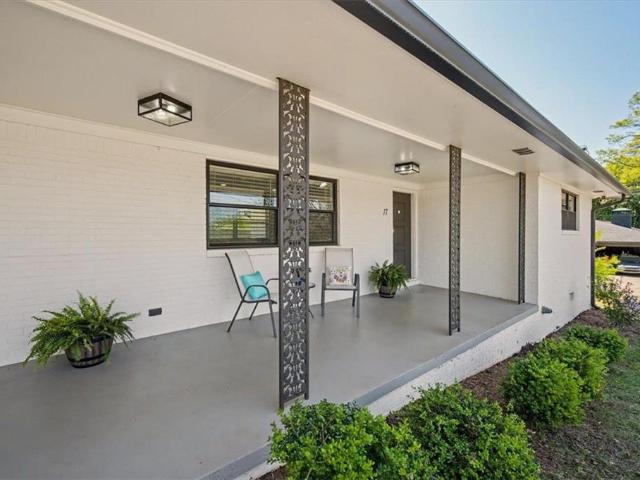
Charming ranch home nestled on a desirable cul-de-sac lot in Cartersville! This well-maintained 3-bedroom, 2-bath home offers comfortable one-level living with a private, fenced backyard perfect for relaxing, entertaining, or pets. A covered front porch welcomes you inside, where you'll find laminate flooring throughout the main living areas and an inviting foyer. The home features a formal dining room and a spacious kitchen with ample cabinet and counter space that overlooks the family room, creating an ideal layout for everyday living and gatherings. The family room boasts vaulted ceilings and a cozy gas fireplace as its focal point. The generously sized secondary bedrooms offer large closets and share a well-appointed full bath, while the owner's suite provides a peaceful retreat with tray ceilings, a large walk-in closet, and a private ensuite featuring an updated vanity and shower. Conveniently located near shopping, dining, and major roadways, this home offers both comfort and co
USD 300,000
47 Stone Gate Drive NW
View photo
House · for sale
USD 525,000
USD 143/sq.ft
Updated
47 Stone Gate Drive NW
Shallwood
· 3,649 sq.ft · 4 Bedrooms · 3 Baths · House
· Fireplace · Equipped kitchen
Shallwood · 3,649 sq.ft · 4 Bedrooms · 3 Baths · House · Fireplace · Equipped kitchen
Charming Custom Family Home in the Stone Gate Neighborhood. Welcome to Your Dream Home! Nestled in a picturesque neighborhood, this stunning 4-bedroom (bonus room is a functional 5th bedroom), 3.5-bathroom house is an epitome of charm and modern comforts. With a warm blend of contemporary design and classic elegance, this property offers a perfect sanctuary for families and individuals alike. Step into a spacious living room adorned with gleaming hardwood floors and a majestic vaulted ceiling creating an airy and open atmosphere. The centerpiece is an elegant stone fireplace, perfect for cozy evenings with loved ones. The abundant natural light streaming through large windows enhances the welcoming ambiance. The Oversized Gourmet Kitchen positioned as the heart of this home is a chef's dream! Enjoy preparing meals in a generous kitchen complete with rich, wooden cabinetry and ample counter space. The charming layout and ample prep space provide a refreshing backdrop, while modern appli
USD 525,000
62 Valley View Drive NW
View photo
House · for sale
USD 385,000
USD 425/sq.ft
62 Valley View Drive NW
Shallwood
· 904 sq.ft · 3 Bedrooms · 2 Baths · House
· Patio · Garden · Equipped kitchen · Cellar
Shallwood · 904 sq.ft · 3 Bedrooms · 2 Baths · House · Patio · Garden · Equipped kitchen · Cellar
Welcome to your own private retreat with no HOA! This move-in ready 3-bedroom, 2-bath home offers the perfect blend of modern updates, outdoor living, and incredible opportunity to add future value. Step inside to a bright, open-concept floor plan featuring a beautifully updated kitchen with stylish gray cabinetry, subway tile backsplash, stainless steel appliances, and a seamless flow into the main living area—perfect for everyday living and entertaining. Enjoy peaceful mornings on the charming rocking chair front porch, or relax in the spacious backyard complete with a patio ideal for gatherings, a detached workshop/storage building, and a chicken coop just beyond the fenced yard—perfect for those dreaming of a small homestead lifestyle. The partially finished basement provides outstanding expansion potential with much of the hard work already completed. It features installed sheetrock, two brand-new mini-split HVAC systems, and a framed full bathroom with the shower installed. The r
USD 385,000
117 Jane Boulevard NW
View photo
House · for sale
USD 525,620
USD 134/sq.ft
117 Jane Boulevard NW
Shallwood
· 3,918 sq.ft · 5 Bedrooms · 4 Baths · House
· Patio · Garden · Fireplace · Equipped kitchen
Shallwood · 3,918 sq.ft · 5 Bedrooms · 4 Baths · House · Patio · Garden · Fireplace · Equipped kitchen
Popular Frazier Floorplan | Est. Move-In Sept–Oct Our highly sought-after Frazier floorplan offers over 3,600 sq ft of thoughtfully designed living space with 5 bedrooms and 4 full bathrooms. The main level features a guest suite with a full bathroom, along with a flex space perfect for a home office or playroom. The open-concept layout connects the spacious living area to the kitchen, while a separate dining room provides the perfect space for entertaining. Interior highlights include oak tread stairs, 7-inch wide LVP flooring throughout the main living areas, a gas fireplace in the living room, and white kitchen cabinets. The guest bathroom features tile to the wall, and the owner’s suite includes a spa-like tiled shower. Step outside to enjoy a covered patio overlooking a spacious, flat backyard—perfect for relaxing or entertaining. It’s easy to see why the Frazier is one of our most popular floorplans. Photos are of model representation
USD 525,620
170 Gaddis Road NW
View photo
House · for sale
USD 799,900
USD 203/sq.ft
170 Gaddis Road NW
Shallwood
· 3,929 sq.ft · 5 Bedrooms · 3 Baths · House
· Garden · Gym · Deck · Fireplace · Equipped kitchen · Parking · Swimming pool
Shallwood · 3,929 sq.ft · 5 Bedrooms · 3 Baths · House · Garden · Gym · Deck · Fireplace · Equipped kitchen · Parking · Swimming pool
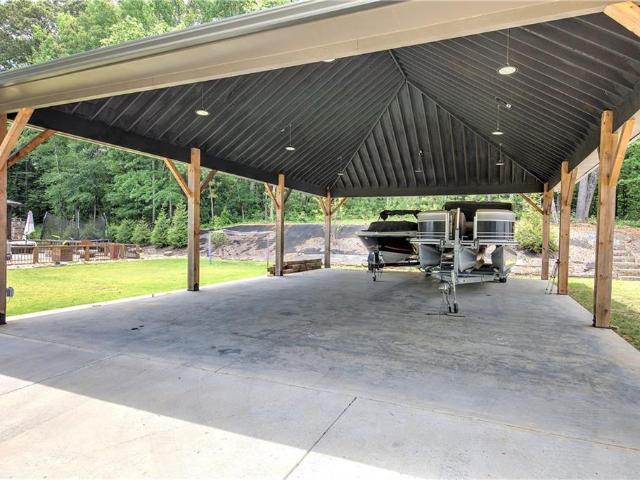
Welcome to 170 Gaddis Road where luxury, space, and entertainment come together! This exceptional property is packed with features, including a 3-car garage, plus a massive detached carport perfect for your camper, boat, extra vehicles, or all the toys. Need even more parking? A second detached 4-car carport offers endless possibilities! Step outside to your private backyard oasis featuring a sparkling saltwater pool, outdoor kitchen, and cozy outdoor fireplace ideal for entertaining year-round. Inside, you’ll love the spacious layout with oversized closets, a dedicated downstairs man cave/gym, and room for everyone to spread out. Relax and unwind on the large front deck while enjoying the peaceful setting. This one truly has it all!
USD 799,900
10 Commons Way, Cartersville, GA 30120 | MLS #7746
View photo
House · for sale
USD 472,320
USD 163/sq.ft
Updated
10 Commons Way, Cartersville, GA 30120 | MLS #7746
Shallwood
· 2,885 sq.ft · 5 Bedrooms · 4 Baths · House
· Patio · Equipped kitchen · Parking
Shallwood · 2,885 sq.ft · 5 Bedrooms · 4 Baths · House · Patio · Equipped kitchen · Parking
Cascade Ready August 2026.2.3 miles to Downtown Cartersville. Cartersville High School District. This beautifully designed home offers 5 bedrooms and 4 bathrooms with a spacious and functional layout perfect for modern living. Upon entering, you are welcomed by a foyer that opens to a versatile flex space and the staircase leading to the second floor. Just off the garage entry, you’ll find a convenient mudroom and pantry that flow seamlessly into the kitchen. The open-concept kitchen overlooks the great room and breakfast area, creating an inviting atmosphere for everyday living and entertaining. The breakfast area provides direct access to the outdoor patio for additional seating and gathering space. A guest bedroom is conveniently located on the main level and features a walk-in closet and access to a full bathroom with a linen closet. All remaining bedrooms and bathrooms are situated upstairs, along with a spacious loft area located just off the staircase. The private primary suite
USD 472,320
18 Starlight Dr, Cartersville, GA 30121 | MLS #7731
View photo
House · for sale
USD 1,098,799
USD 202/sq.ft
18 Starlight Dr, Cartersville, GA 30121 | MLS #7731
Shallwood
· 5,425 sq.ft · 5 Bedrooms · 5 Baths · House
· Office room · Equipped kitchen · Parking · Swimming pool
Shallwood · 5,425 sq.ft · 5 Bedrooms · 5 Baths · House · Office room · Equipped kitchen · Parking · Swimming pool
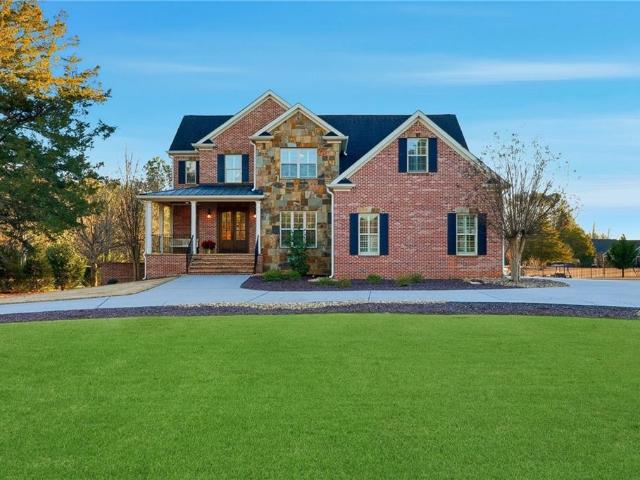
Featured on The American Dream TV. Luxury Estate. Multi-Generational Living. Private Pool Retreat Near Lake Allatoona. Experience a home where luxury, lifestyle, and craftsmanship converge—recently featured on The American Dream TV. Perfectly positioned on a 1.45-acre manicured estate lot with a tranquil, stocked pond, this remarkable four-sided brick and stone residence offers an elevated standard of living in one of Cartersville’s most sought-after communities. A circular drive and impressive four-car garage, complemented by a detached carriage house with a finished office above, create a grand arrival and provide exceptional flexibility for work, guests, or creative space. Inside, a dramatic two-story foyer sets the tone for refined interiors, opening to elegant formal spaces and a seamless open-concept design ideal for both everyday living and sophisticated entertaining. The designer chef’s kitchen is a true showpiece—featuring an oversized quartz island, ceiling-height custom cabi
USD 1,098,799
103 Duncan Drive SW
View photo
House · for sale
USD 299,000
USD 241/sq.ft
103 Duncan Drive SW
Shallwood
· 1,238 sq.ft · 3 Bedrooms · 2 Baths · House
· Garden
Shallwood · 1,238 sq.ft · 3 Bedrooms · 2 Baths · House · Garden
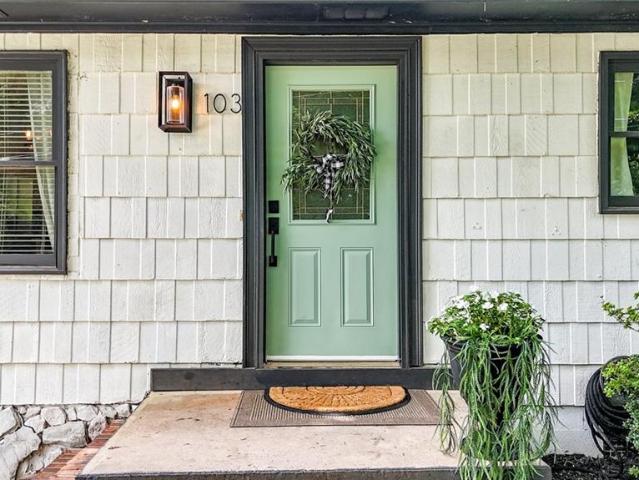
Duncan Drive in Cartersville is all set for you! This home is loaded with upgrades you can’t miss. It has new foundational support, fresh flooring all throughout, a 2024 roof and HVAC system, plus a 2026 water heater. The master bath got a glow-up too with a new toilet and tub. Inside, enjoy updated appliances and brand-new quartz countertops. Outside, you’ll find an updated exterior door and a fully fenced yard. It’s practically a whole new house! With three bedrooms, two stylish bathrooms, all designed for comfort and function, and a convenient location just minutes from downtown, this home is a must-see
USD 299,000
21 Idlewood Drive NW
View photo
House · for sale
USD 350,000
USD 153/sq.ft
21 Idlewood Drive NW
Shallwood
· 2,282 sq.ft · 3 Bedrooms · 2 Baths · House
· Equipped kitchen
Shallwood · 2,282 sq.ft · 3 Bedrooms · 2 Baths · House · Equipped kitchen
Welcome home to this beautiful Cartersville gem, where timeless charm meets modern functionality. Situated on a private lot of over half an acre, this spacious home offers the perfect blend of elegance, comfort, and everyday convenience. Step onto the inviting full-length front porch—the perfect place to enjoy your morning coffee or unwind in the evenings. Inside, you'll find a thoughtfully designed floor plan featuring formal living and a fireside dining room, ideal for entertaining or creating dedicated work and flex spaces. The heart of the home is the expansive open-concept kitchen, complete with abundant cabinetry, generous counter space, and seamless flow into the main living areas. Tasteful, professional upgrades throughout the home create a move-in-ready experience while maintaining a warm and welcoming atmosphere. The oversized secondary bedrooms provide exceptional space for guests, or hobbies, and you'll appreciate the convenience of the laundry room located on the main leve
USD 350,000
155 Oconee Road 252
View photo
Townhouse · for sale
USD 249,900
USD 153/sq.ft
155 Oconee Road 252
Shallwood
· 1,625 sq.ft · 3 Bedrooms · 2 Baths · Townhouse
· Patio · Fireplace · Equipped kitchen
Shallwood · 1,625 sq.ft · 3 Bedrooms · 2 Baths · Townhouse · Patio · Fireplace · Equipped kitchen
Move-In Ready! The Suwanee plan in Fairington by Smith Douglas Homes, a beautifully designed new construction townhome offering modern style, comfort, and low-maintenance living in a desirable community. If you've been waiting for the right time to buy, this is it! The Suwanee floor plan is thoughtfully designed for easy, low-stress living with an open-concept layout, perfect for everyday living and entertaining. Step inside to a bright and spacious living room featuring a sleek linear fireplace that creates a stylish focal point. The kitchen is a standout with granite countertops, stainless steel appliances, white kitchen cabinets, a walk-in pantry, and upgraded luxury vinyl plank flooring that is both durable and easy to maintain. Enjoy outdoor relaxation on the private rear patio overlooking beautiful wooded views, ideal for morning coffee or weekend gatherings. The level homesite adds to the ease and appeal of this home. Upstairs you'll find three spacious bedrooms, including a lar
USD 249,900
126 Jane Boulevard NW
View photo
House · for sale
USD 548,235
USD 139/sq.ft
126 Jane Boulevard NW
Shallwood
· 3,918 sq.ft · 6 Bedrooms · 4 Baths · House
· Garden · Equipped kitchen
Shallwood · 3,918 sq.ft · 6 Bedrooms · 4 Baths · House · Garden · Equipped kitchen
Stunning Dempsey in Hamilton Place! Over 3,800 sq ft with 6 bedrooms and 4 baths, featuring a main-level guest suite, open-concept living, and a show-stopping gourmet kitchen with gas range, custom vent hood, built-in oven/microwave, 42' white cabinetry, herringbone backsplash, and luxury plank flooring. Luxe design package includes oak tread stairs, open railings, and spa-style tiled showers. Refrigerator, washer & dryer, plus blinds on all main windows included! Spacious owner’s suite with dual walk-in closets, covered back porch, and private backyard. Prime location near I-75, across from Hamilton Crossing Park, and walkable to Hamilton Crossing Elementary & Cass Middle School. Special financing available. Estimated May/June Move-In. Photos are of similar floorplan. Not of actual home
USD 548,235
213 Cantrell View Court
View photo
House · for sale
USD 444,310
USD 196/sq.ft
213 Cantrell View Court
Shallwood
· 2,260 sq.ft · 4 Bedrooms · 3 Baths · House
· Patio · Garden · Equipped kitchen · Parking
Shallwood · 2,260 sq.ft · 4 Bedrooms · 3 Baths · House · Patio · Garden · Equipped kitchen · Parking
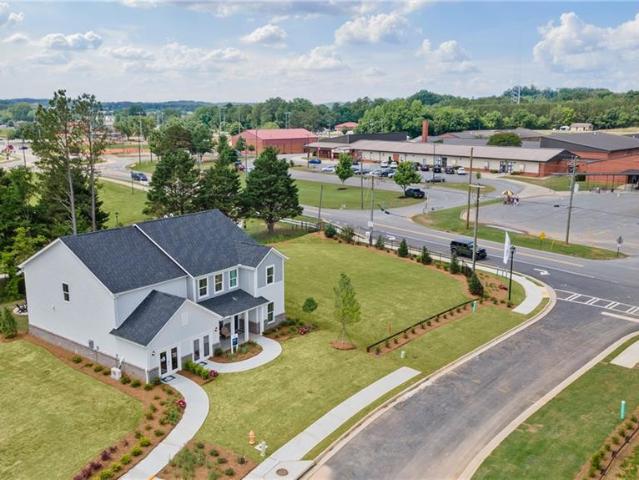
Aspen A thoughtfully designed new construction home featuring 4 bedrooms and 3 bathrooms with an open-concept layout perfect for modern living. Upon entering, you are greeted by an inviting gallery foyer that leads to Bedrooms 2 and 3, which share a conveniently located hall bathroom. The heart of the home features a spacious kitchen that seamlessly flows into the dining area and great room, creating an ideal space for entertaining and everyday life. Large windows and open sightlines enhance the home's bright and airy feel. Located just off the garage, the mudroom and laundry room provide added functionality and convenience. The dining room opens to a patio overlooking a beautiful, level backyard, offering plenty of space for outdoor gatherings, recreation, gardening, or simply relaxing and enjoying the outdoors. The private primary suite serves as a peaceful retreat, featuring a spacious bedroom, an elegant bathroom with dual vanities, a separate water closet, linen storage, and a hug
USD 444,310
1 Stonebridge Court SE
View photo
House · for sale
USD 320,000
USD 148/sq.ft
1 Stonebridge Court SE
Shallwood
· 2,153 sq.ft · 4 Bedrooms · 2 Baths · House
· Garden · Deck · Equipped kitchen · Cellar
Shallwood · 2,153 sq.ft · 4 Bedrooms · 2 Baths · House · Garden · Deck · Equipped kitchen · Cellar
Motivated sellers – no hoa! Calling all first-time homebuyers! This move-in-ready home, located within the Cartersville city limits just outside the historic district, offers the perfect combination of updated finishes, affordable ownership, and the opportunity to build equity with your own personal touches. Freshly painted in crisp white, this home is the perfect blank canvas to bring your vision to life. Recent updates include renovated kitchen cabinets with granite countertops, brand-new carpet, new main-level ceilings, a brand-new dishwasher, microwave, and stove, plus a newer HVAC system with an excellent transferable warranty for added peace of mind. Additional features include: Finished basement Tile floors Spacious primary suite occupying the entire upper level Fenced backyard Large rear deck perfect for entertaining Charming rocking chair front porch Fresh paint throughout With the major updates already completed and room to add your own finishing touches, this home is an exce
USD 320,000
199 Amberidge Drive NW
View photo
House · for sale
USD 340,000
USD 136/sq.ft
199 Amberidge Drive NW
Shallwood
· 2,497 sq.ft · 3 Bedrooms · 2 Baths · House
Shallwood · 2,497 sq.ft · 3 Bedrooms · 2 Baths · House
This property is currently operating as a successful short-term rental, offering a rare opportunity for both investors and homeowners alike. With a strong track record of consistent bookings and guest demand, this home is already positioned to generate income from day one. The property can be sold fully furnished, allowing for a seamless transition for the next owner. Existing systems, setup, and operational flow are already in place, making this a true turnkey opportunity. Whether you’re looking to continue operating as a short-term rental or purchase as a primary residence, this home offers flexibility to fit your goals. For buyers interested in maintaining the Airbnb model, additional details regarding performance and future reservations can be discussed
USD 340,000
17 Crestwood Road
View photo
House · for sale
USD 310,000
USD 293/sq.ft
17 Crestwood Road
Shallwood
· 1,055 sq.ft · 2 Bedrooms · 1 Bath · House
· Garden · Deck · Equipped kitchen
Shallwood · 1,055 sq.ft · 2 Bedrooms · 1 Bath · House · Garden · Deck · Equipped kitchen
Searching for a move-in ready home in Cartersville with modern updates, timeless charm, and easy one-level living? This beautifully renovated brick ranch offers all that and more in the highly desirable City of Cartersville school district, just minutes from downtown, shopping, dining, parks, and I-75. Inside, you'll find hardwood floors, bright open living spaces, and an updated kitchen featuring granite countertops, white cabinetry, stainless steel appliances, and a large island perfect for gathering with family and friends. The renovated bathroom offers double vanities and a tiled walk-in shower for a fresh, modern feel. Step outside to enjoy the spacious fenced backyard, back deck, and storage building, providing plenty of room for pets, gardening, hobbies, or simply relaxing. With no HOA and major updates completed in 2023, including the roof, HVAC, plumbing, and electrical, you can move in with confidence and peace of mind. Perfect for first-time buyers, downsizers, or anyone loo
USD 310,000
408 Mac Johnson Road NW
View photo
House · for sale
USD 620,000
USD 182/sq.ft
New
408 Mac Johnson Road NW
Shallwood
· 3,401 sq.ft · 4 Bedrooms · 3 Baths · House
· Fireplace · Equipped kitchen · Parking · Swimming pool
Shallwood · 3,401 sq.ft · 4 Bedrooms · 3 Baths · House · Fireplace · Equipped kitchen · Parking · Swimming pool
Welcome to this 4 sided brick ranch offering the perfect blend of comfort, space and versatility. Nestled on a 2.16 acre lot this properties packed with features that are sure to impress. The main level boasts 3 bedrooms and 2 full baths. Gleaming hardwood floors throughout the main with a warm and inviting fireplace in the family room. The large kitchen is a chef's dream, featuring an abundance of cabinets, a newer double oven and electric cooktop, as well as a dishwasher and trash compactor. Relax and unwind and the lovely sunroom or take a swim in the in-ground saltwater pool just outside. The attached 2 car side entry garage adds both curb appeal and convenience. This fully finished lower level offers incredible flexibility, complete with a second full kitchen, one bedroom and one full bath, as well as a large den with a fireplace and built-in bookcases. The lower level also has its own private entrance making this an ideal inlaw suite, guest quarters or rental property. No hoa. Ou
USD 620,000

Get email alerts

Don't miss out: be the first to know about new properties

The alert was correctly created

On subscribing you accept the conditions of use and the privacy policy
Alert
Receive new ads in your inbox
Save this search
Receive alerts for new listings

We'll send you an email when we have new properties for: "Houses for sale in Shallwood"

The alert was correctly created

Atco, Cartersville city Cartersville CCD Bartow County Georgia
Junta
Get email alerts and be the first to see new listings
Required field
On subscribing I accept the terms of the privacy policy
Perfect! You'll soon start receiving new listings via email
Alert
Receive an email when we have new ads for Houses for sale in Shallwood
Save this search
Filters

Bedrooms

Size (sq.ft)

sq.ft
sq.ft

Price

USD
USD

Property type

Bathrooms

Clear all filters
Receive notifications when new entries are published.