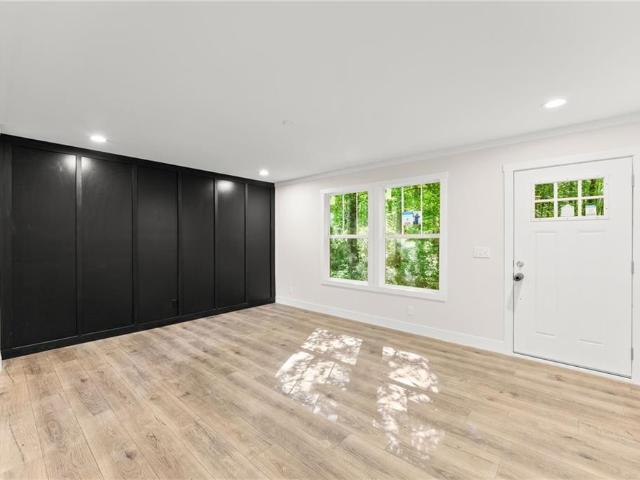
173 houses for sale in Sharp Top

351 Mountain Lake Drive
View photo
House · for sale
USD 325,000
USD 208/sq.ft
351 Mountain Lake Drive
Sharp Top
· 1,561 sq.ft · 3 Bedrooms · 2 Baths · House
· Deck · Equipped kitchen
Sharp Top · 1,561 sq.ft · 3 Bedrooms · 2 Baths · House · Deck · Equipped kitchen
Welcome home to your brand new 2026 manufactured home nestled on. 68 acres partially cleared acres! Offering 1,568 sq ft of thoughtfully designed living space, this move-in ready 3 bedroom, 2 bath home combines modern comfort with peaceful country living. Situated on a permanent block foundation and approved for all traditional financing including USDA, VA, FHA, and Conventional loans, this property offers both quality and convenience. Step inside to an open-concept layout featuring a spacious living area, large kitchen, and private master suite complete with an oversized walk-in closet and upgraded tile shower in the master bath. Enjoy your morning coffee on the 8x12 front deck or unwind on the 10x12 back deck overlooking your property. A one-year manufacturer warranty adds even more value to this beautiful new home. Conveniently located just minutes from Highway 515 with easy access to local shopping, restaurants, and everyday conveniences, this property offers the perfect balance of
USD 325,000
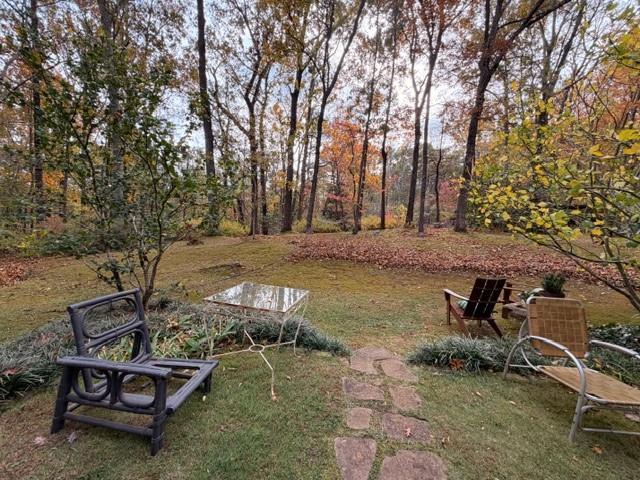
541 Theodore Cox Circle
View photo
House · for sale
USD 598,000
USD 351/sq.ft
541 Theodore Cox Circle
Sharp Top
· 1,701 sq.ft · 4 Bedrooms · 2 Baths · House
· Garden · Equipped kitchen
Sharp Top · 1,701 sq.ft · 4 Bedrooms · 2 Baths · House · Garden · Equipped kitchen
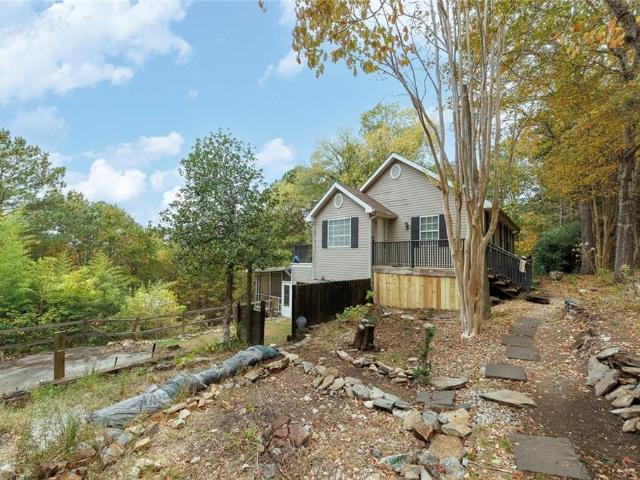
Are you looking for a private oasis/private sanctuary in the country? This home is a rare find with over 3 acres check out this pretty 4 bedrooms 2 baths farm house it is zoned agricultural located on the outskirts of Canton Georgia. Only 3.5 miles to Publix and shopping but located in a quiet serene setting. Several areas are fenced for pets or a few different farm animals plus a barn with workshop and an ample size garden perfect for homesteading. Outside you will notice lush vegetation, including blueberries, figs, apple trees, plum tree, peach trees, herb garden with asparagus, oregano and various herbs. Inside you will find a wonderful floor plan with 6' knotted pine floors, open living, dining, with a view to both from the kitchen. Less than 20 neighbors on this street makes it perfect for peace and quiet
USD 598,000
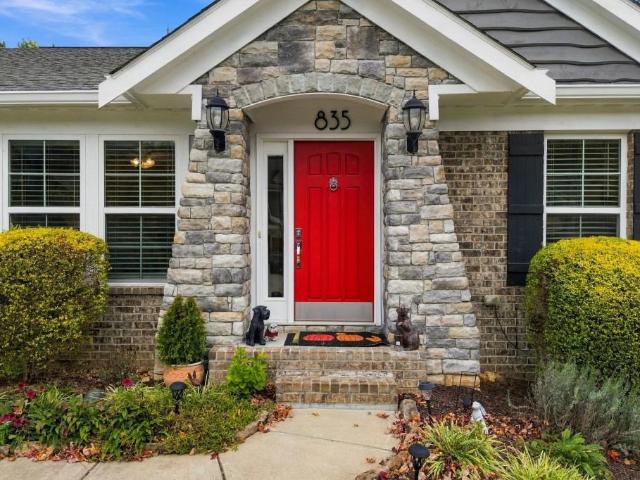
835 Commerce Trail
View photo
House · for sale
USD 475,000
USD 250/sq.ft
835 Commerce Trail
Sharp Top
· 1,894 sq.ft · 3 Bedrooms · 2 Baths · House
· Garden · Gym · Equipped kitchen · Cellar
Sharp Top · 1,894 sq.ft · 3 Bedrooms · 2 Baths · House · Garden · Gym · Equipped kitchen · Cellar
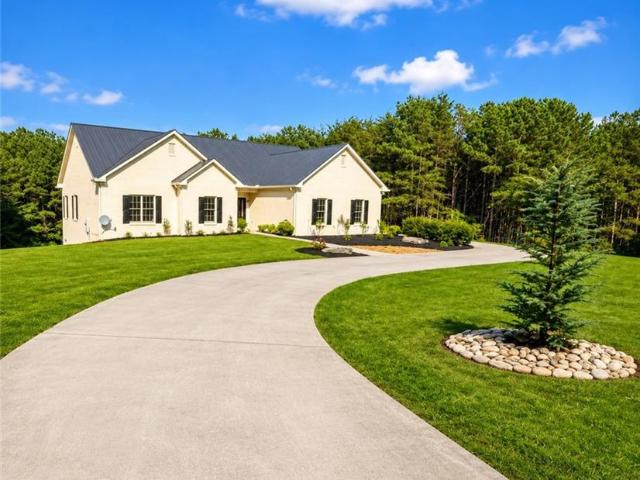
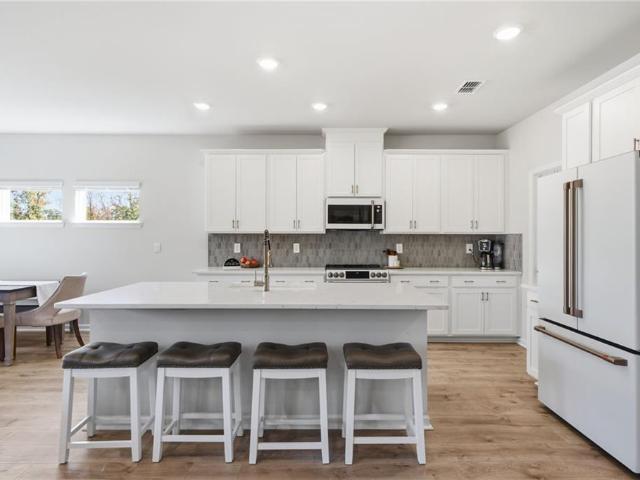
Easy one-level living with room to grow! Built in 2018, this inviting 3-bedroom, 2-bath ranch features a freshly painted interior, new carpet, and an open layout that makes everyday living and entertaining feel effortless. The spacious living room flows into the kitchen, where a large quartz island offers plenty of space. The bright primary suite features a tray ceiling, a private bath, and generous closet space. Downstairs, the full unfinished basement is already stubbed for a bathroom and ready for your ideas whether you're dreaming of extra living space, a home gym, or a workshop. Backing to green space, the backyard offers a peaceful setting to unwind. Enjoy neighborhood amenities and a convenient location near I-575, shopping, dining, recreation, fishing, and Northside Hospital Cherokee. Comfortable today, with possibilities for tomorrow come see how this home could fit your next chapter!
USD 475,000
121 Rolling Hills Place
View photo
House · for sale
USD 499,999
USD 176/sq.ft
121 Rolling Hills Place
Sharp Top
· 2,831 sq.ft · 4 Bedrooms · 2 Baths · House
· Garden · Equipped kitchen
Sharp Top · 2,831 sq.ft · 4 Bedrooms · 2 Baths · House · Garden · Equipped kitchen
Welcome to 121 Rolling Hills Place, where beautiful mountain views, low-maintenance living, and first-class community amenities come together in one exceptional home. Designed with both comfort and connection in mind, the bright, open floor plan creates an effortless flow between the kitchen, dining, and living areas. Natural light fills the space, while generous closets and thoughtfully placed storage throughout the home make everyday living as functional as it is comfortable. Outside, the setting truly sets this property apart. The private backyard offers a peaceful place to start your morning with coffee, unwind at the end of the day, or entertain friends while enjoying the surrounding natural beauty and mountain views. And here, low-maintenance living really means low maintenance. The HOA takes care of the landscaping in both the front and rear yards, including fresh pine straw, shrub trimming, and weed treatments in the spring and fall. Spend your weekends enjoying your home inste
USD 499,999
517 Salacoa Vista
View photo
House · for sale
USD 450,000
USD 194/sq.ft
517 Salacoa Vista
Sharp Top
· 2,314 sq.ft · 3 Bedrooms · 3 Baths · House
· Patio · Fireplace
Sharp Top · 2,314 sq.ft · 3 Bedrooms · 3 Baths · House · Patio · Fireplace
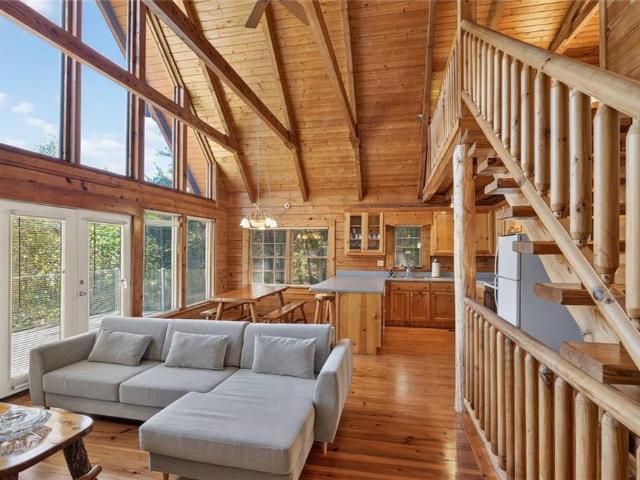
Enjoy the warmth and serenity of this cozy and charming log cabin located in the Neighborhood of Salacoa Highlands, a scenic, small mountain and lake neighborhood in Jasper. A wraparound porch invites you into the vaulted family room, with heart pine walls, a wood-burning fireplace, and a bank of windows that showcases the mountains and seasonal lake views. With heart-pine floors throughout, this charming home boasts warmth and character, stylish details, and an abundance of natural light. The primary bedroom on the main level has a large closet and full bath. Additional sleeping accommodations include a spacious loft with bunk beds and an adjacent full en-suite bath. The lower level offers additional space for entertaining, a wood-burning stove, and access to the patio, where you can relax and enjoy nature and the peaceful surroundings. This level also includes an additional bedroom and full bathroom. Adding exceptional value, an adjacent 1.51-acre lot is INCLUDED in the purchase pric
USD 450,000
249 Fountain Oak Way
View photo
House · for sale
USD 675,000
USD 194/sq.ft
249 Fountain Oak Way
Sharp Top
· 3,477 sq.ft · 5 Bedrooms · 4 Baths · House
· Office room · Equipped kitchen · Cellar
Sharp Top · 3,477 sq.ft · 5 Bedrooms · 4 Baths · House · Office room · Equipped kitchen · Cellar
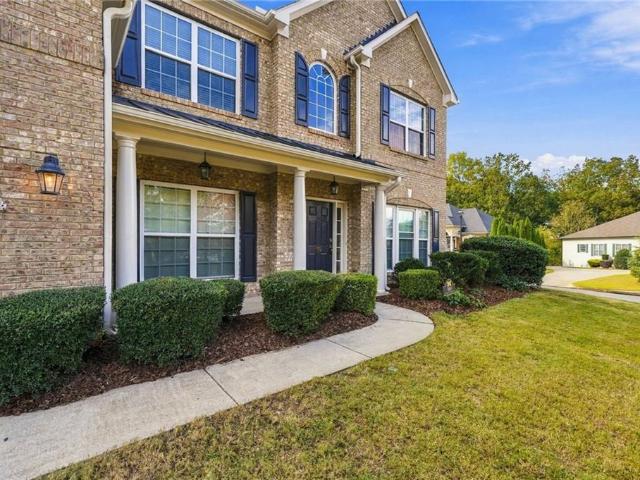
Welcome to 249 Fountain Oak Way in the highly sought-after Great Sky community of Canton! Built in 2022, this beautifully designed 5-bedroom, 4-bathroom home offers 3,481 square feet of stylish, functional living space. From the dramatic two-story foyer and elegant open-railing staircases to the impressive wall of windows in the family room, you'll appreciate the bright, open feel throughout. The beautifully appointed kitchen features white cabinetry, hardwood floors, a large center island, tile backsplash, pantry, and stainless steel appliances, including a gas range and wall oven. The spacious primary suite offers a relaxing retreat with two walk-in closets and an ensuite featuring dual vanities, a separate tub and shower, and a soaking tub. Additional highlights include generously sized secondary bedrooms, a versatile bonus room, a separate flex space ideal for a home office or workout room, convenient main-level laundry, and a tankless water heater. The full daylight basement offer
USD 675,000
1835 Arnold Spence Road
View photo
House · for sale
USD 799,900
USD 204/sq.ft
1835 Arnold Spence Road
Sharp Top
· 3,907 sq.ft · 4 Bedrooms · 3 Baths · House
· Garden · Terrace · Deck · Fireplace · Equipped kitchen · Parking · Swimming pool
Sharp Top · 3,907 sq.ft · 4 Bedrooms · 3 Baths · House · Garden · Terrace · Deck · Fireplace · Equipped kitchen · Parking · Swimming pool
This well-built, four-sided brick ranch is nestled on more than 2 acres, just minutes from charming downtown Ball Ground, Canton, and Jasper. Designed with comfort and accessibility in mind, the home features wide hallways and doorways on both the main and terrace levels. Step inside to freshly painted interiors and gleaming hardwood floors throughout the main level. The foyer opens to a cozy living room centered around a classic brick fireplace, flowing seamlessly into the dining room. Just off the living room, a light-filled sunroom provides the perfect spot for morning coffee or relaxing at the end of the day. Step onto the back deck to enjoy peaceful views of the lush, private backyard (pool friendly). The kitchen features white cabinetry, a breakfast bar, and convenient access to the two-car garage. A nearby laundry room offers additional storage with upper cabinets. The spacious primary suite includes an ensuite bath with a separate soaking tub and tile shower, while two addition
USD 799,900
351 Wild Azalea Trail
View photo
House · for sale
USD 250,000
USD 164/sq.ft
351 Wild Azalea Trail
Sharp Top
· 1,518 sq.ft · 2 Bedrooms · 2 Baths · House
· Fireplace · Cellar
Sharp Top · 1,518 sq.ft · 2 Bedrooms · 2 Baths · House · Fireplace · Cellar
A rare opportunity for investors, renovators, or buyers with a vision! Tucked away on 10 private, wooded acres, this ranch-style home with a basement offers incredible potential and a setting that's hard to find. A beautiful, winding drive welcomes you to the property, creating a sense of privacy and seclusion from the moment you arrive. The home features 2 bedrooms, 2 bathrooms, and three fireplaces, including two propane fireplaces and one wood-burning fireplace, adding character and charm throughout. The walk-out basement offers additional possibilities, including a sunroom filled with natural light from its many windows and overlooking the surrounding wooded landscape. Upstairs, one of the bedrooms features a unique loft area accessed by a ladder, adding a fun and distinctive touch. This is a CASH ONLY opportunity for those ready to bring their vision and creativity to life. With the right updates and improvements, the property has the potential to become something truly special. I
USD 250,000
300 Evening Rain Crest
View photo
House · for sale
USD 549,000
USD 160/sq.ft
300 Evening Rain Crest
Sharp Top
· 3,412 sq.ft · 5 Bedrooms · 4 Baths · House
· Garden · Office room · Equipped kitchen · Swimming pool
Sharp Top · 3,412 sq.ft · 5 Bedrooms · 4 Baths · House · Garden · Office room · Equipped kitchen · Swimming pool
An exceptional floor plan, main-level primary suite, dedicated home office space with French doors and the opportunity to make it your own—welcome to 300 Evening Rain Crest in the Thundering Hills section of Great Sky! The open-concept kitchen and family room create a welcoming space for everyday living and entertaining, while huge walk-in closets provide generous storage. Outside, the fenced backyard offers room for pets to play and space to relax and enjoy the outdoors. Major improvements include HVAC replaced in 2022, a roof replaced in 2019, and a new tankless water heater. The entire outside of the home was recently painted. Pre-inspected and ready for its next owners, this home is priced to reflect areas where updates may be desired, giving you the opportunity to bring your personal style to a fantastic layout. Enjoy Great Sky’s outstanding amenities, including three resort-style pools, a water slide and splash pad, tennis and pickleball courts, basketball, a playground, and scen
USD 549,000
361 Denali Butte Terrace
View photo
House · for sale
USD 579,900
USD 193/sq.ft
361 Denali Butte Terrace
Sharp Top
· 3,003 sq.ft · 5 Bedrooms · 4 Baths · House
· Patio · Garden · Office room · Terrace · Deck · Equipped kitchen
Sharp Top · 3,003 sq.ft · 5 Bedrooms · 4 Baths · House · Patio · Garden · Office room · Terrace · Deck · Equipped kitchen
Ask about the assumable loan with an incredibly low interest rate! This fantastic, nearly new 2-year-old home is loaded with upgrades and thoughtful details throughout! Gorgeous, custom LVP flooring flows throughout the ENTIRE HOME—NO CARPET! The stunning CHEF'S KITCHEN features upgraded CAFÉ APPLIANCES, a spacious island, walk-in pantry and seamless flow into the dining area and great room. A welcoming rocking-chair front porch opens to an inviting foyer with French doors leading to a private home office. The open-concept living area extends outdoors to a covered deck overlooking your fully FENCED, LEVEL BACKYARD, complete with newly added stairs and patio—your own private oasis for relaxing or entertaining! A main-level bedroom and full bath provide the perfect retreat for guests. Upstairs, discover a HUGE, versatile loft, spacious laundry room and luxurious PRIMARY SUITE with spa-inspired bath featuring a ROMAN SHOWER. An additional bedroom enjoys its own private ensuite bath, while
USD 579,900
669 Salacoa Vista
View photo
House · for sale
USD 550,000
USD 239/sq.ft
669 Salacoa Vista
Sharp Top
· 2,293 sq.ft · 3 Bedrooms · 2 Baths · House
· Fireplace · Equipped kitchen · Parking
Sharp Top · 2,293 sq.ft · 3 Bedrooms · 2 Baths · House · Fireplace · Equipped kitchen · Parking
Tucked away in the increasingly desirable Salacoa Highlands neighborhood in West Pickens will be this stunning custom farmhouse on 1.56 acres. This home will have it all! With board and batten siding, 10x10 rough sawn porch posts from Blue Ridge, deep porches on front and rear, wide plank LVP flooring throughout, custom lighting, quartz on all countertops, custom shelving in double entry walk-in pantry, tile backsplash in the kitchen, soft close cabinets with accent lighting, custom fireplace built-ins with shiplap accents, custom drop zone off the garage, trey ceiling in the master with shiplap, barn doors, huge spa shower with dual heads and frameless door, freestanding deep soaker tub, double vanities in the primary ensuite bathroom, upgraded shelving in all closets, gas hookup outside for your grill, and yes, even installed gutter guards. No detail will be spared! This unique and highly acclaimed floor plan with the oversized laundry room off the master closet is sure to be appreci
USD 550,000
219 Harris Court
View photo
House · for sale
USD 419,000
USD 160/sq.ft
Updated
219 Harris Court
Sharp Top
· 2,605 sq.ft · 4 Bedrooms · 2 Baths · House
· Garden · Gym · Cellar
Sharp Top · 2,605 sq.ft · 4 Bedrooms · 2 Baths · House · Garden · Gym · Cellar
Home is eligible to purchase with $0 out of pocket at closing when using USDA home loan and Seller's preferred lender for closing cost incentives! *. Charming modern farmhouse style, less than a mile to downtown Ball Ground and all this popular, growing destination has to offer! With a welcoming feel the moment you step through the light blue door, this 4 bedroom, 2.5 bath home features hardwood flooring throughout, designer tile in the primary suite & guest baths, upgraded lighting, and quartz countertops. Full, daylight basement offers additional room for expansion, and would be the perfect playroom, gym space, hangout and gaming center, or home bar! Or all of the above! *Home is only 5 years old but looks brand new! *. And no hoa! *. Convenient to Interstate 575, and within biking distance to downtown Ball Ground, where dining, shopping, and fun activities abound! Be sure to check out the Burger Bus, the RockSolid Brewery, Gibbs Gardens, or take a short drive to explore Amicalola Fa
USD 419,000
3099 Hornage Road
View photo
House · for sale
USD 639,000
USD 260/sq.ft
3099 Hornage Road
Sharp Top
· 2,454 sq.ft · 4 Bedrooms · 2 Baths · House
· Parking · Equipped kitchen
Sharp Top · 2,454 sq.ft · 4 Bedrooms · 2 Baths · House · Parking · Equipped kitchen
Enjoy mountain views, privacy, and room for your hobbies on this gated, fenced property with approximately 2.4 acres in Ball Ground. A long driveway welcomes you with beautiful mountain scenery, leading to a spacious ranch. The approximately 1,200-square-foot detached garage/shop offers ample space for projects, tools, and equipment, while an approximately 800-square-foot two-stall barn and a 20-by-24-foot greenhouse provide room for your outdoor interests. An attached two-car garage and two driveways offer convenient access and additional parking. The home features 4 bedrooms, 2.5 bathrooms, and approximately 2,464 square feet. The spacious kitchen includes custom cabinetry, abundant countertop space, a large island, double ovens, a newer gas cooktop, and a television built into the wall. An additional area on the opposite side offers more cabinetry and counter space, making it ideal for a coffee or wine bar. A separate dining room with hardwood flooring, living room with a gas firepl
USD 639,000
336 Mountain Boulevard S 26
View photo
Townhouse · for sale
USD 315,000
USD 176/sq.ft
336 Mountain Boulevard S 26
Sharp Top
· 1,787 sq.ft · 3 Bedrooms · 2 Baths · Townhouse
· Equipped kitchen
Sharp Top · 1,787 sq.ft · 3 Bedrooms · 2 Baths · Townhouse · Equipped kitchen
Experience the perfect blend of charm and modern convenience in this like new craftsman style townhome, ideally situated between the scenic North Georgia Mountains and the vibrant city of Atlanta. At The Summit at Gateway, you'll enjoy the peaceful lifestyle you've been searching for, complete with beautiful views overlooking the rolling hills of North Georgia! Built in 2024, the Everest Plan offers a thoughtfully designed two-story layout featuring 3 bedrooms and 2.5 baths. Inside, you'll find an inviting open-concept floor plan, beautiful laminate flooring throughout the home, and contemporary finishes that enhance both style and functionality. The spacious kitchen features stainless steel appliances, quartz countertops, a walk-in pantry, and generous prep space, perfect for cooking, entertaining, and gathering with family and friends. Retreat to the spacious owner's suite, thoughtfully designed to provide comfort, privacy, and relaxation at the end of the day. Step outside and take
USD 315,000
760 Breedlove Road
View photo
House · for sale
USD 649,750
USD 192/sq.ft
760 Breedlove Road
Sharp Top
· 3,369 sq.ft · 4 Bedrooms · 3 Baths · House
· Deck · Parking
Sharp Top · 3,369 sq.ft · 4 Bedrooms · 3 Baths · House · Deck · Parking
Well-built four-sided brick ranch situated on 2.24 acres zoned Agricultural, offering privacy, space, and versatility! Recently remodeled with wide-plank luxury vinyl flooring, carpet and padding in the bedrooms, fresh paint, quartzite countertops, updated lighting, faucets, and more. Both the upper and lower garages feature epoxy floors, garage door openers, remotes, and keypad entry. Enjoy the full-length covered front porch with a concrete floor and a refreshed, stained back deck with a built-in bench overlooking a private wooded area. The lower level includes a brick base and pipe for a potential wood-burning stove, along with vented heating and air. Major updates include a new 4-ton high-efficiency air conditioner, a 2022 furnace and 50-gallon water heater, and a metal roof installed in 2025. The septic system has been cleaned and inspected, ductwork and dryer vent professionally cleaned, and the termite inspection was clear. A 500-gallon liquid propane tank, currently approximate
USD 649,750
127 Mount Moriah Road
View photo
House · for sale
USD 365,000
USD 232/sq.ft
127 Mount Moriah Road
Sharp Top
· 1,572 sq.ft · 3 Bedrooms · 2 Baths · House
· Garden · Fireplace · Equipped kitchen
Sharp Top · 1,572 sq.ft · 3 Bedrooms · 2 Baths · House · Garden · Fireplace · Equipped kitchen
Beautifully Updated Ranch – Move-In Ready! Welcome home to this beautifully updated and meticulously maintained ranch-style home! Featuring a spacious kitchen with stainless steel appliances, ceramic tile flooring, and granite countertops. The updated bathrooms offer granite countertops, with a ceramic tile shower and flooring in the primary bathroom. Enjoy the warmth and charm of hardwood floors in the great room, complemented by a stunning stone fireplace, upgraded light fixtures, and elegant two-piece crown molding throughout. Relax and entertain on the screened-in porch overlooking the fenced backyard. Major updates include a newer HVAC system and roof, providing added peace of mind. Conveniently located near I-575, Riverstone Shopping Center, dining, and other local amenities
USD 365,000
523 Blue Mountain Rise
View photo
House · for sale
USD 549,900
USD 173/sq.ft
523 Blue Mountain Rise
Sharp Top
· 3,165 sq.ft · 5 Bedrooms · 2 Baths · House
· Office room
Sharp Top · 3,165 sq.ft · 5 Bedrooms · 2 Baths · House · Office room
Space, Comfort, and the Lifestyle You've Been Looking For in Canton, GA! Welcome home to this well-maintained, move-in-ready condition featuring five spacious bedrooms and three full bathrooms, offering plenty of room to live, work, and entertain. The impressive primary suite is a true retreat, complete with an adjoining sitting room and an incredible fireplace-an inviting space to unwind and enjoy a little extra comfort at the end of the day. This home features numerous upgrades and flexible living spaces designed to fit today's lifestyle. Need a home office? No problem! With plenty of room to create a dedicated workspace, you can enjoy the convenience of working from home without sacrificing comfort or functionality. Located in desirable Canton area, this home puts you close to schools, shopping, parks, walking trails, and entertainment, with downtown Canton just minutes away. Enjoy the convenience of nearby amenities while taking advantage of everything this sought-after North Georg
USD 549,900
38 Serenity Lane
View photo
Townhouse · for sale
USD 299,000
USD 222/sq.ft
38 Serenity Lane
Sharp Top
· 1,345 sq.ft · 2 Bedrooms · 2 Baths · Townhouse
· Garden · Equipped kitchen
Sharp Top · 1,345 sq.ft · 2 Bedrooms · 2 Baths · Townhouse · Garden · Equipped kitchen
Welcome home to this beautiful ranch in the sought after 55+ community of Piedmont Village. Walk through the front door into a spacious foyer, with consistent accessible spaces and doors throughout. Open concept living with high ceilings and exceptional upgrades. Kitchen features granite countertops, stainless steel appliances and oversized island. Spacious living room and large dedicated laundry room. Primary bedroom is spacious and primary bathroom features double vanity and large stepless entry shower. Walk in closet in the primary leads into laundry room for the most convenience. Secondary spacious bedroom and secondary bathroom with tub. Walk outside to a covered back porch and private yard. All exterior maintenance is handled by the HOA, making this perfect for stress free living. Conveniently located near shopping, dining, and Piedmont Mountainside Hospital. Come see why Piedmont Village is the perfect place to call home!
USD 299,000
116 Walnut Road
View photo
House · for sale
USD 375,000
USD 208/sq.ft
116 Walnut Road
Sharp Top
· 1,798 sq.ft · 3 Bedrooms · 1 Bath · House
· Parking
Sharp Top · 1,798 sq.ft · 3 Bedrooms · 1 Bath · House · Parking
Downtown jasper living with room to spread out! Looking for the convenience of downtown living without sacrificing privacy, space, or that peaceful country feel? This meticulously maintained 3-bedroom ranch offers the best of both worlds, situated on over an acre of beautiful, wooded property just minutes from the heart of Jasper! One of the biggest highlights of this property is the FOUR-CAR GARAGE SPACE! With an attached two-car garage PLUS an oversized detached two-car garage, there’s plenty of room for car enthusiasts, hobbies, a workshop, or all those toys you’ve been dreaming of having space for! Even better, the detached garage features a spacious unfinished loft with incredible potential for a guest suite, multigenerational living quarters, home office, or future rental opportunity, subject to necessary approvals. Inside, you’ll appreciate the comfortable, easy-living ranch floor plan and the care this home has received over the years. The massive sunroom is sure to become a fa
USD 375,000
536 Blue Mountain
View photo
House · for sale
USD 517,050
USD 176/sq.ft
536 Blue Mountain
Sharp Top
· 2,928 sq.ft · 4 Bedrooms · 2 Baths · House
· Gym · Fireplace · Equipped kitchen · Cellar
Sharp Top · 2,928 sq.ft · 4 Bedrooms · 2 Baths · House · Gym · Fireplace · Equipped kitchen · Cellar
Not for rent. For sale only. Welcome to this 4-bedroom, 2.5-bath home offering nearly 3,000 sq ft of living space in the highly desirable community of Canton. This spacious 2007-built residence features an inviting layout with hardwood flooring throughout the main level and a warm fireplace anchoring the family room. The kitchen and living areas flow seamlessly, creating an ideal environment for everyday comfort and entertaining. Upstairs, you’ll find generously sized bedrooms, including a well-appointed primary suite. The basement is unfinished, offering exceptional potential for future expansion—whether you envision a media room, home gym, workshop, or additional living space. This home blends comfort, space, and future potential in one of Canton’s most sought-after areas
USD 517,050
715 Old Vandiver Road
View photo
House · for sale
USD 389,000
USD 244/sq.ft
715 Old Vandiver Road
Sharp Top
· 1,593 sq.ft · 3 Bedrooms · 2 Baths · House
· Equipped kitchen · Cellar
Sharp Top · 1,593 sq.ft · 3 Bedrooms · 2 Baths · House · Equipped kitchen · Cellar
Don't miss this four sided brick ranch on a beautiful 2.77 acre lot in north Canton. Kitchen has been renovated and expanded. Original baths. Lots of room to grow. Hardwoods throughout main. Large level grassy lot around home with lots of wooded land as well. Convenient to Canton, Jasper, and just minutes from 575. Zoned for the new Cherokee High School. Secondary laundry hookup in basement
USD 389,000
388 Lakeside Court
View photo
Townhouse · for sale
USD 415,000
USD 214/sq.ft
388 Lakeside Court
Sharp Top
· 1,938 sq.ft · 3 Bedrooms · 2 Baths · Townhouse
· Patio · Garden · Office room · Fireplace · Equipped kitchen
Sharp Top · 1,938 sq.ft · 3 Bedrooms · 2 Baths · Townhouse · Patio · Garden · Office room · Fireplace · Equipped kitchen
Fabulous home with spacious primary bedroom on main level and beautiful finishes. Seller added over $ 90K in upgrades: Heated and Cooled Sunroom. Hardscape patio and firepit, and Additional landscaping. Popular Lanier plan features open-concept layout filled with natural light and an easy, intentional flow. You are sure to enjoy the well appointed gourmet kitchen, sunny dining area and spacious family room with fireplace as well as a flex room ideal for home office. NEW interior paint. Easy.care flooring throughout. No carpet! Upstairs offers two oversized bedrooms, full bathroom and large storage room. Private backyard for viewing deer and an assortment of songbirds. Low maintenance living in popular Great Sky. Enjoy resort style amenities including lighted tennis courts, lighted pickleball courts, a playground, social activities and scenic walking trails. No shared living space walls. Only 3 foot connection located at the neighbor's mudroom. Feels like a single family home! Priced to
USD 415,000
914 Lower Bethany Road
View photo
House · for sale
USD 525,000
USD 199/sq.ft
914 Lower Bethany Road
Sharp Top
· 2,637 sq.ft · 5 Bedrooms · 3 Baths · House
· Swimming pool
Sharp Top · 2,637 sq.ft · 5 Bedrooms · 3 Baths · House · Swimming pool
Private Acreage, Modern Living & Room to Grow! Welcome home to this beautiful 5-bedroom, 3-bath home built in 2021, offering the perfect blend of modern comfort, space, and privacy. Nestled on over 3 private acres, this property provides plenty of room to relax, entertain, and enjoy the outdoors. Inside, you'll find a spacious layout with room for everyone, whether you're hosting guests, working from home, or simply enjoying everyday living. Step outside and discover even more to love, including an inground wading pool perfect for cooling off on warm days and two storage buildings offering extra space for tools, equipment, hobbies, and outdoor essentials. With acreage to enjoy and privacy to appreciate, this property offers the freedom of country-style living with the convenience of a newer home. Located within the brand-new Cherokee high school zone, this property combines modern construction, generous living space, and an appealing private setting. If you've been searching for room t
USD 525,000
125 Hickory Bluffs Parkway
View photo
House · for sale
Request Details
125 Hickory Bluffs Parkway
Sharp Top
· 2,659 sq.ft · 4 Bedrooms · 3 Baths · House
· Fireplace · Equipped kitchen · Swimming pool
Sharp Top · 2,659 sq.ft · 4 Bedrooms · 3 Baths · House · Fireplace · Equipped kitchen · Swimming pool
Welcome to this beautifully maintained Brunswick model ranch home in Hickory Bluffs, a sought-after gated 55+ active adult community in Canton! Thoughtfully designed with comfort, functionality, and effortless living in mind, this home offers a warm, inviting feel with exceptional attention to detail and upgrades throughout. Residents enjoy an active lifestyle with resort-style amenities, including a large community swimming pool, clubhouse, pickleball courts, and fitness center. The main level features three spacious bedrooms and two full bathrooms, complemented by warm luxury vinyl plank flooring throughout the main living and entertaining areas. The inviting living room showcases a gas-starter fireplace flanked by custom built-in wood shelving, creating the perfect space to relax or gather with friends and family. The well-appointed kitchen offers abundant cabinetry, generous prep space, and a large island with elegant quartz countertops. The spacious primary suite is conveniently l
Request Details
151 Rolling Hills Place
View photo
House · for sale
USD 488,499
USD 183/sq.ft
151 Rolling Hills Place
Sharp Top
· 2,659 sq.ft · 4 Bedrooms · 2 Baths · House
· Garden
Sharp Top · 2,659 sq.ft · 4 Bedrooms · 2 Baths · House · Garden
VA loan is assumable at 2.25% with Lender Approval and you do NOT have to be a Veteran to assume the loan. Seller will contribute $5000 in Closing Costs and install a fence in the back yard with a reasonable offer. Buyer will receive a one year Home Warranty from America's Preferred Home Warranty Company! Beautiful and spacious 2,665 sq ft, open floor plan, 4-bedroom, 2.5-bath home offers the rare opportunity to own a nearly brand-new property that has barely been lived in. Built with care and attention to detail, the seller was relocated shortly after completion, leaving the home in immaculate condition. Aside from minimal use-only one bedroom was briefly occupied-this home truly feels like new construction. Designed with both comfort and functionality in mind, the primary suite is conveniently located on the main level, providing privacy and ease of access. The open and inviting layout makes everyday living and entertaining effortless. Upstairs, you'll find three spacious bedrooms al
USD 488,499
680 Cable Road
View photo
House · for sale
USD 499,900
USD 248/sq.ft
680 Cable Road
Sharp Top
· 2,013 sq.ft · 3 Bedrooms · 2 Baths · House
· Deck · Fireplace · Equipped kitchen
Sharp Top · 2,013 sq.ft · 3 Bedrooms · 2 Baths · House · Deck · Fireplace · Equipped kitchen
Welcome home to 680 Cable Road, where Craftsman character, thoughtful updates, and a private wooded setting come together in one of Waleska’s most inviting ranches. Stacked stone, graceful arched windows, and a covered front porch with a warm stained-wood ceiling set the tone before you step inside. And everything here has been immaculately maintained, with many updates. Exterior painted in Late 2025, interior painted in Late 2024, new deck 2025, all new window blinds throughout main level, updated vanity bath cabinets and countertops, cabinets and shelves added to the laundry room and much more. Inside, hardwood floors flow across the main level to a soaring vaulted great room built around a stacked-stone fireplace with a raised stone hearth. The great room, kitchen, and breakfast area open to one another, so conversation flows as easily as the floor plan, whether it’s a quiet evening by the fire or a full house of guests. The kitchen pairs quartz countertops and a tumbled stone backs
USD 499,900
2055 Laurel Cove
View photo
House · for sale
USD 409,900
USD 121/sq.ft
2055 Laurel Cove
Sharp Top
· 3,380 sq.ft · 3 Bedrooms · 2 Baths · House
· Garden · Deck · Fireplace · Equipped kitchen
Sharp Top · 3,380 sq.ft · 3 Bedrooms · 2 Baths · House · Garden · Deck · Fireplace · Equipped kitchen
Escape to your own wooded retreat in Laurel Lake! Set on 1.75 acres in Ball Ground, this inviting 3-bedroom, 2.5-bath ranch offers approximately 2,452 square feet of living space, a spacious lower level, and outdoor spaces that make the most of its scenic surroundings. A screened-in front porch welcomes you with a spot for morning coffee or a quiet evening. Inside, the living room’s vaulted ceiling, wood flooring, and stone fireplace with a rustic mantel create a warm gathering space. The separate dining room overlooks the wooded backyard, with a glass door opening onto the back deck for easy outdoor dining and entertaining. The bright kitchen features white cabinetry, generous stone counter space, and a white subway tile backsplash. A large window above the sink brings in natural light and frames a view of the surrounding woods. The spacious main-floor primary bedroom offers abundant natural light and room for a sitting area. The large primary bathroom features a new, spacious walk-in
USD 409,900
144 Bridle Ridge Lane
View photo
House · for sale
USD 3,500,000
USD 522/sq.ft
144 Bridle Ridge Lane
Sharp Top
· 6,695 sq.ft · House
Sharp Top · 6,695 sq.ft · House
Rare opportunity to create your own private family compound on 13.12 acres in canton! *. Discover an extraordinary opportunity to build your dream estate or private family compound in the desirable Bridle Ridge community of Canton! Nestled on 13.12 beautiful, wooded acres with a picturesque creek, this exceptional property offers the perfect combination of privacy, natural beauty, and endless possibilities. Imagine having your entire family together while everyone enjoys the comfort and privacy of their own custom-built home! With the potential to build. *two or three luxury custom homes*, this property presents a unique opportunity for multigenerational living, a private family retreat, or an exclusive estate setting. A beautiful bridge is planned to welcome you across the creek and lead you back to your secluded property, where a gated and secured entrance will provide an added sense of privacy and exclusivity. Bring your vision to life with an experienced custom builder who can desi
USD 3,500,000
200 White Cloud Run
View photo
House · for sale
USD 639,900
USD 116/sq.ft
200 White Cloud Run
Sharp Top
· 5,490 sq.ft · 6 Bedrooms · 5 Baths · House
· Office room · Terrace · Equipped kitchen
Sharp Top · 5,490 sq.ft · 6 Bedrooms · 5 Baths · House · Office room · Terrace · Equipped kitchen
Offering over 5,000 square feet of thoughtfully designed living space, this exceptional 6-bedroom, 5-bathroom on a full finished terrace level residence blends timeless design with the flexibility today's buyers are searching for. Nestled in the highly sought-after Great Sky community, this home welcomes you with a grand two-story foyer and elegant double staircase, setting the tone for the impressive space that awaits. Designed for both everyday living and entertaining, the heart of the home is the expansive kitchen, featuring a large center island, abundant cabinetry, updated appliances, and generous prep and gathering space that flows seamlessly into the main living areas. A bedroom and full bath on the main level provide the perfect accommodations for guests, a home office, or multigenerational living. Upstairs, the spacious primary suite offers a private retreat with dual walk-in closets, while the secondary bedrooms provide comfort and flexibility for family or guests. The finish
USD 639,900
1684 Fairview Road
View photo
House · for sale
USD 899,900
USD 349/sq.ft
1684 Fairview Road
Sharp Top
· 2,573 sq.ft · 3 Bedrooms · 3 Baths · House
· Equipped kitchen
Sharp Top · 2,573 sq.ft · 3 Bedrooms · 3 Baths · House · Equipped kitchen
Modern Farmhouse on 7.13 Acres with Creek | Jasper, Georgia Welcome to 1684 Fairview Road, where modern farmhouse living meets the beauty of North Georgia. Built just two years ago, this move-in-ready home sits on 7.13 acres featuring a peaceful creek where kids can splash, explore, and make lasting memories, along with mature trees and a private setting just minutes from Highway 515 and downtown Jasper. A long private driveway welcomes you home, creating a sense of privacy from the moment you arrive. Whether you're enjoying your morning coffee on the front porch, spending the afternoon by the creek, or relaxing as the sun sets over your property, this home offers the peaceful lifestyle you've been searching for. Designed for both everyday living and entertaining, the open-concept floor plan is filled with natural light and quality craftsmanship throughout. The spacious kitchen serves as the heart of the home, offering plenty of room to gather with family and friends while overlooking
USD 899,900

Get email alerts

Don't miss out: be the first to know about new properties

The alert was correctly created

On subscribing you accept the conditions of use and the privacy policy
Alert
Receive new ads in your inbox
Save this search
Receive alerts for new listings

We'll send you an email when we have new properties for: "Houses for sale in Sharp Top"

The alert was correctly created

South Canton, Canton city Canton CCD Cherokee County Georgia
North Canton, Canton city Canton CCD Cherokee County Georgia
Get email alerts and be the first to see new listings
Required field
On subscribing I accept the terms of the privacy policy
Perfect! You'll soon start receiving new listings via email
Alert
Receive an email when we have new ads for Houses for sale in Sharp Top
Save this search
Filters

Bedrooms

Size (sq.ft)

sq.ft
sq.ft

Price

USD
USD

Property type

Bathrooms

Clear all filters
Receive notifications when new entries are published.