173 houses for sale in Sharp Top

102 Chestnut Hill Drive
View photo
House · for sale
USD 550,000
USD 176/sq.ft
102 Chestnut Hill Drive
Sharp Top
· 3,122 sq.ft · 5 Bedrooms · 4 Baths · House
· Garden · Fireplace · Equipped kitchen · Cellar
Sharp Top · 3,122 sq.ft · 5 Bedrooms · 4 Baths · House · Garden · Fireplace · Equipped kitchen · Cellar
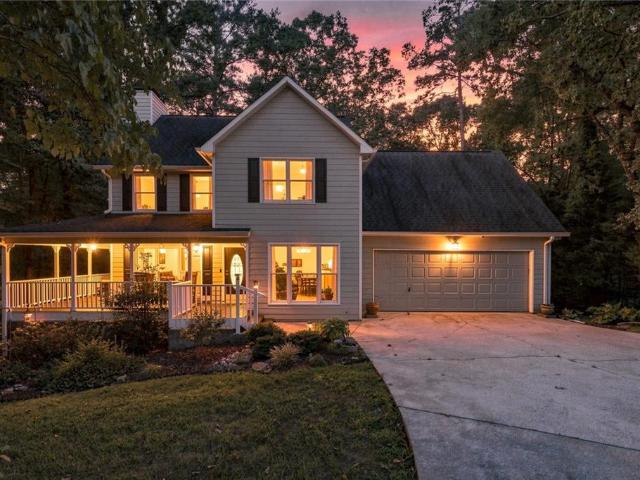
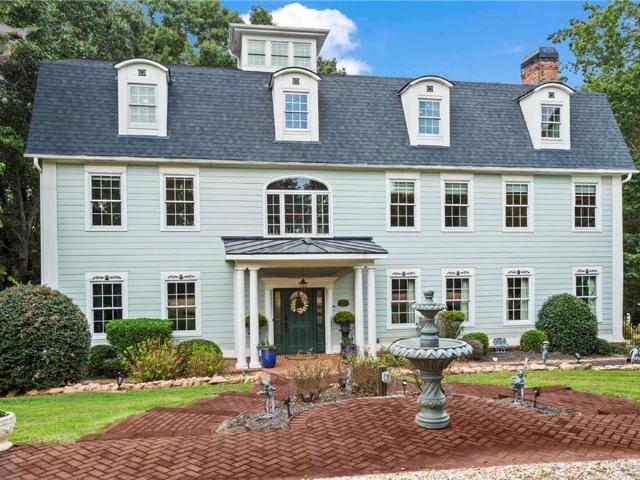
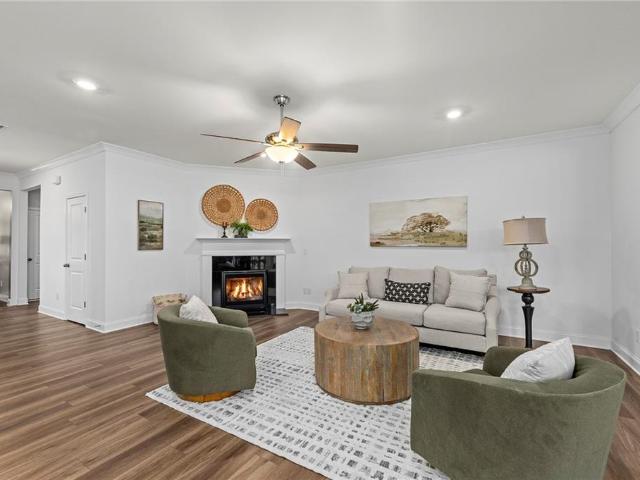
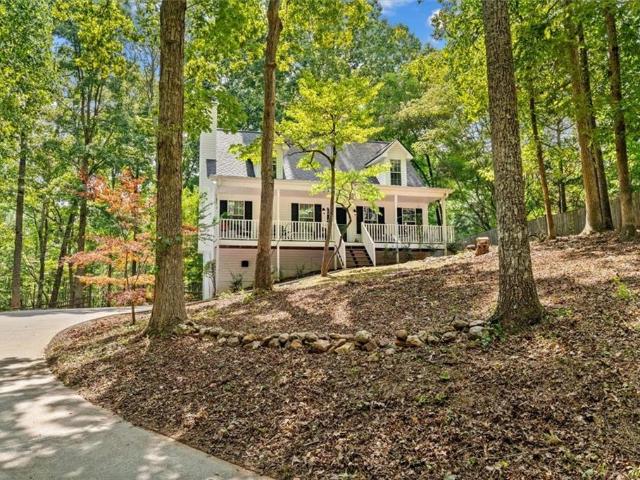
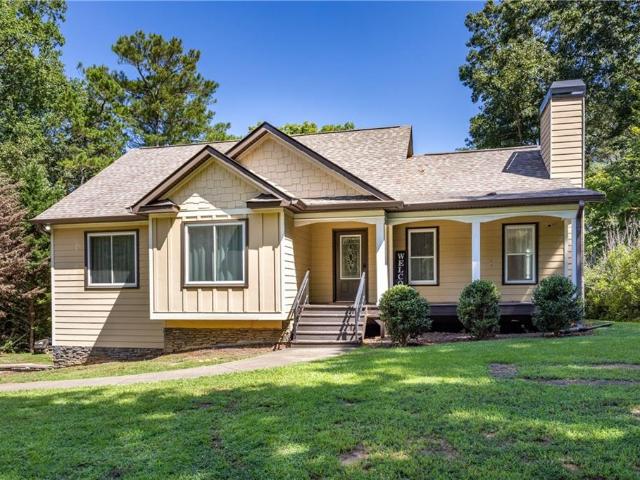
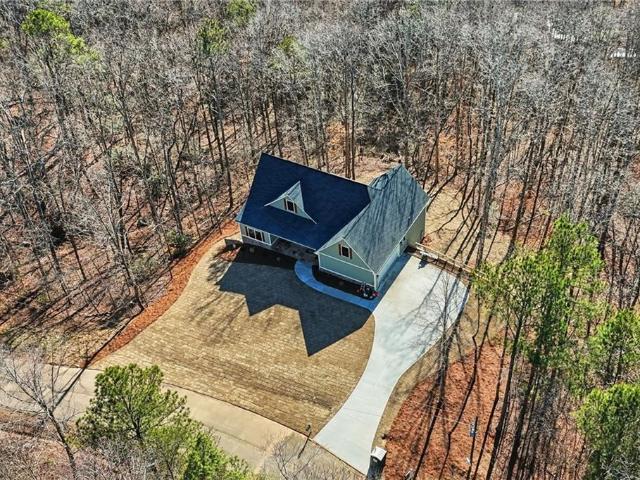
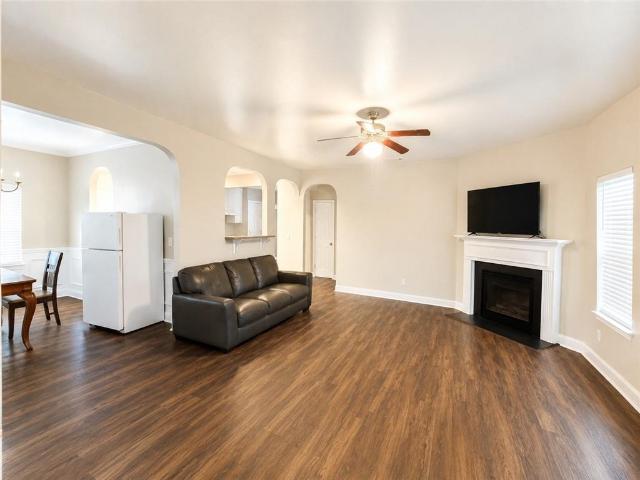
This beautiful large home sits on almost a one-acre lot with a fenced backyard. The main residence is three levels, above grade, sitting on a full unfinished basement with high ceilings. Plenty of room for workshop and storage! 4 bedrooms, 3 full baths, formal dining, breakfast room, vaulted ceiling great room with fireplace, the list goes on! This is one you must see just to realize its size. The property boasts a second free standing living unit, with kitchen, dining, bedroom, bathroom and a large panoramic den. The auxiliary unit has its own fenced yard and is separately metered for water, electricity, and communication services. Perfect for guests, granny, in-law suite, or additional income. 3-D virtual tours for this property are available on the Matterport and Asteroom platform as well as full video on the Vimeo platform. For all of these links contact your real estate professional or use the QR code
USD 550,000
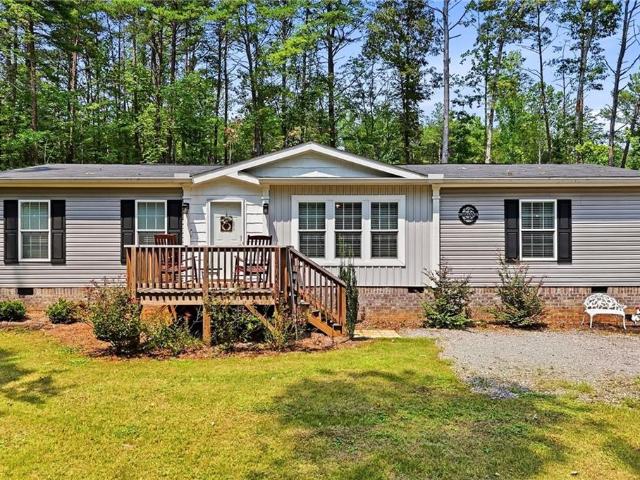
82 Gregory Drive
View photo
House · for sale
USD 339,900
USD 217/sq.ft
82 Gregory Drive
Sharp Top
· 1,561 sq.ft · 3 Bedrooms · 2 Baths · House
· Equipped kitchen
Sharp Top · 1,561 sq.ft · 3 Bedrooms · 2 Baths · House · Equipped kitchen
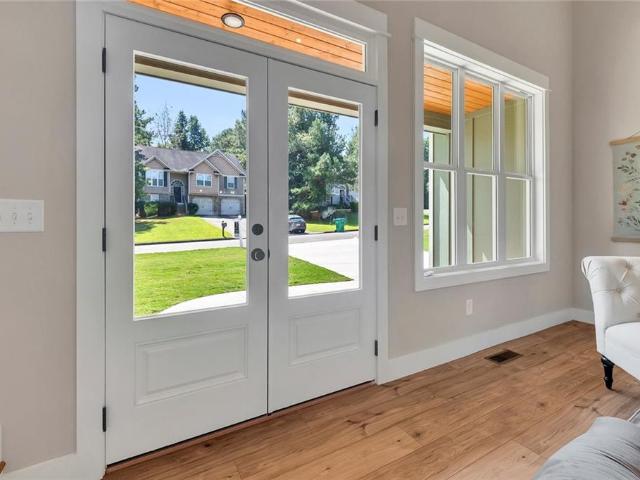
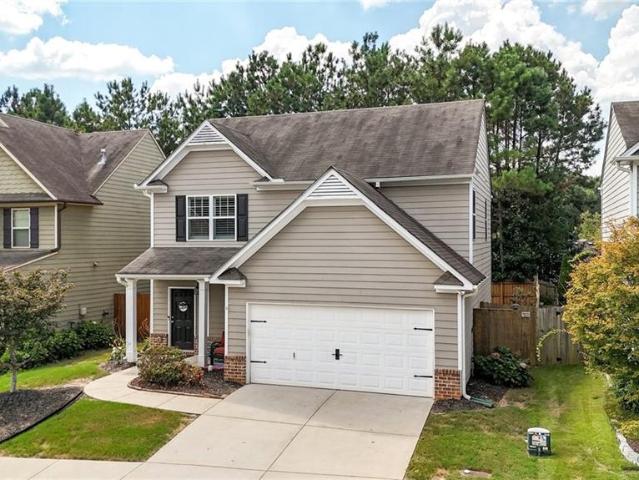
Welcome to peaceful country living with modern convenience! Built in 2023, this beautiful 3-bedroom, 2-bathroom home offers 1,568 square feet of thoughtfully designed living space and sits on a private 1.68-acre lot in Jasper, Pickens County. Set on a permanent foundation, this energy-efficient home features an inviting open-concept floor plan with a spacious living room flowing seamlessly into the dining area and kitchen. The kitchen is equipped with stainless steel appliances, a large center island, abundant cabinetry, and a laundry room conveniently located just off the kitchen. The split-bedroom layout provides added privacy, with the spacious primary suite tucked away on one side of the home while the two secondary bedrooms and full bath are situated on the opposite side. Quality finishes throughout include sheetrock interior walls, crown molding, and thermal pane windows, creating a warm, residential feel. Outside, you'll enjoy the privacy of the 1.68-acre lot along with the adde
USD 339,900
161 Ambrose Drive
View photo
House · for sale
USD 475,000
USD 242/sq.ft
161 Ambrose Drive
Sharp Top
· 1,959 sq.ft · 4 Bedrooms · 3 Baths · House
· Fireplace · Equipped kitchen
Sharp Top · 1,959 sq.ft · 4 Bedrooms · 3 Baths · House · Fireplace · Equipped kitchen
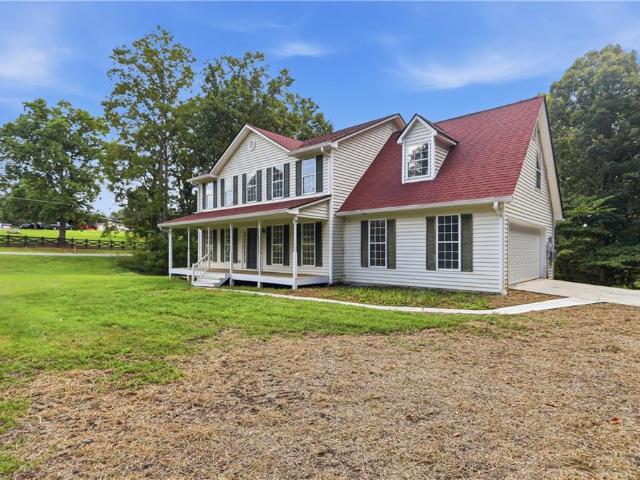
Welcome to this stunning newly-completed and fully move-in ready home in the desirable Bethany Moorings neighborhood, just a short drive from the interstate and downtown Jasper, and offering 4 bedroom, 3 bathrooms, and approximately 1,960 square feet of thoughtfully designed living space. A charming front porch invites you into a bright and airy interior featuring a sought-after split bedroom floorplan and a stunning great room anchored by a stone gas log fireplace—perfect for cozy evenings and effortless entertaining. The spacious kitchen is a true centerpiece, showcasing elegant stone countertops, soft-close cabinetry, and a large center island ideal for gathering. The primary suite on the main level provides a peaceful retreat with an ensuite bathroom complete with dual vanities, a beautifully tiled shower, a separate soaking tub, and a generous walk-in closet. A secondary bedroom on the main floor is conveniently located near a full bath and laundry room, offering flexibility for g
USD 475,000
627 Ammons Drive
View photo
House · for sale
USD 635,000
627 Ammons Drive
Sharp Top
· 3 Bedrooms · 3 Baths · House
· Fireplace · Equipped kitchen
Sharp Top · 3 Bedrooms · 3 Baths · House · Fireplace · Equipped kitchen
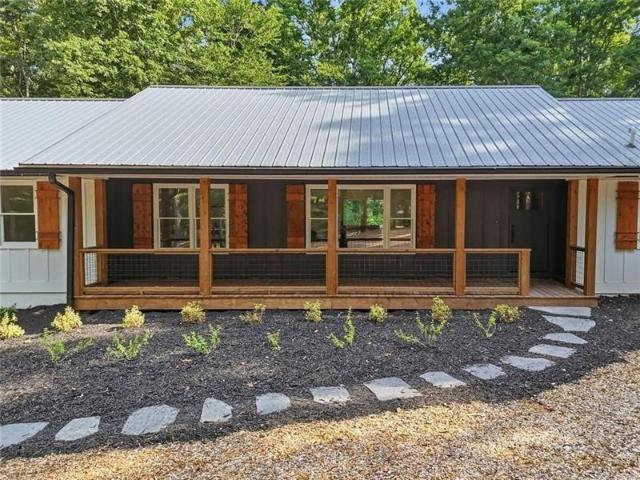
Seller is willing to help buyer with a rate buydown with the right offer! Beautifully Renovated Ranch on 2.2 Private Acres in Cherokee County Discover the perfect combination of modern luxury, peaceful privacy, and everyday convenience in this beautifully renovated 3-bedroom, 2-bath home nestled on 2.2 scenic acres in the desirable Cherokee County countryside. Tucked away just outside Canton, this exceptional property offers a tranquil setting while remaining only minutes from Downtown Canton, I-575, shopping, dining, and Northside Hospital Cherokee. Designed with today's buyer in mind, every detail has been thoughtfully updated. The spacious family room is anchored by a stunning new brick gas fireplace, creating a warm and inviting gathering space. The beautifully redesigned kitchen features white soft-close cabinetry, elegant quartz countertops, matte black fixtures, and premium finishes that continue throughout the home. Both bathrooms have been completely renovated with the same up
USD 635,000
2038 Laurel Cove
View photo
House · for sale
USD 450,000
USD 213/sq.ft
2038 Laurel Cove
Sharp Top
· 2,110 sq.ft · 4 Bedrooms · 3 Baths · House
· Garden · Gym · Deck · Swimming pool · Cellar
Sharp Top · 2,110 sq.ft · 4 Bedrooms · 3 Baths · House · Garden · Gym · Deck · Swimming pool · Cellar
Back on market no fault of sellers. 2.39 acres. Unfinished walkout basement. Room for a pool. PRIVATE LAKE ACCESS Welcome to 2038 Laurel Cove in beautiful Ball Ground! Situated on an exceptional 2.39 acres spanning two lots within the Laurel Lake community, this property offers the space, privacy, and potential buyers have been searching for. The unfinished walkout basement provides an incredible opportunity to create exactly what you need—additional bedrooms, an in-law or guest suite, recreation space, home gym, theater, or expanded entertaining area. Outside, the expansive property offers plenty of space to explore the possibility of adding a pool and creating your own private backyard retreat. Enjoy peaceful surroundings from the charming wrap-around front porch or the double rear porches/decks, offering wonderful spaces for relaxing and outdoor entertaining. Residents also enjoy private lake access, adding to the serene lifestyle this property provides. Inside, you’ll find fresh in
USD 450,000
1336 Fate Conn Road
View photo
House · for sale
USD 546,000
USD 165/sq.ft
1336 Fate Conn Road
Sharp Top
· 3,294 sq.ft · 3 Bedrooms · 2 Baths · House
· Deck · Equipped kitchen
Sharp Top · 3,294 sq.ft · 3 Bedrooms · 2 Baths · House · Deck · Equipped kitchen
Incredible buyer incentives: $9,000 mortgage concession. Opendoor Home Loans will contribute up to $9,000 towards a permanent interest rate buy-down if you finance with Opendoor Home Loans LLC. 1336 Fate Conn Rd is a residence with a functional layout and comfortable living spaces throughout. The kitchen features a center island and stainless steel appliances, creating a well-equipped space for cooking and entertaining. The primary bedroom includes a walk-in closet for convenient storage and organization, while the primary bathroom features double sinks alongside a separate tub and shower for everyday convenience. A deck extends the living space outdoors, creating ample room for relaxation and entertaining. This residence combines practical design with comfortable living spaces, delivering functional amenities throughout every room. Included 100-Day Home Warranty with buyer activation
USD 546,000
202 Jefferson Avenue
View photo
House · for sale
USD 509,999
USD 205/sq.ft
202 Jefferson Avenue
Sharp Top
· 2,476 sq.ft · 4 Bedrooms · 2 Baths · House
· Garden · Fireplace · Equipped kitchen
Sharp Top · 2,476 sq.ft · 4 Bedrooms · 2 Baths · House · Garden · Fireplace · Equipped kitchen
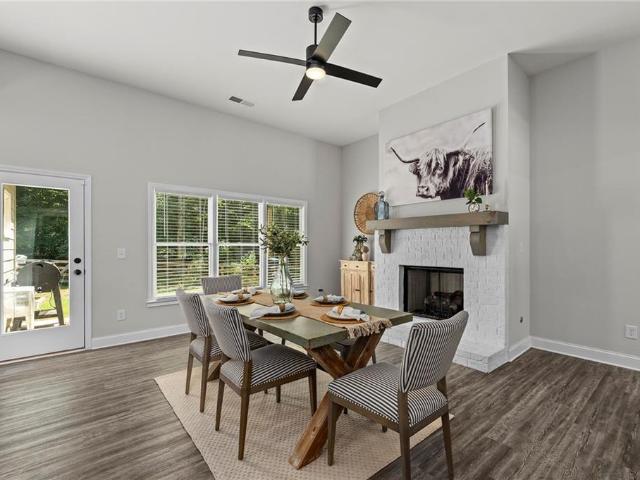
Welcome to this stunning home tucked away on a private cul-de-sac in sought-after Towne Mill. Built by Certified Professional Home Builder Raines Residential, this home stands apart with thoughtful architectural details, elevated finishes, and a floor plan designed for both everyday living and entertaining. Step inside to soaring ceilings, vaulted spaces, decorative wall alcoves, beautiful hardwoods, and an abundance of natural light. The open-concept great room features 12-foot ceilings, oversized windows, and a painted brick fireplace with a solid beam mantle. Just beyond, the spacious kitchen offers white cabinetry, generous storage, a walk-in pantry, and an oversized island with plenty of room for seating. An adjoining keeping room and breakfast area features a second fireplace, while a separate dining room with arched casing adds another beautiful space for gathering. Large windows and a door off the great room overlook the private backyard, framed by mature trees and offering a p
USD 509,999
285 Old Hornage Road
View photo
House · for sale
USD 1,274,000
USD 141/sq.ft
285 Old Hornage Road
Sharp Top
· 9,031 sq.ft · 8 Bedrooms · 6 Baths · House
· Equipped kitchen
Sharp Top · 9,031 sq.ft · 8 Bedrooms · 6 Baths · House · Equipped kitchen
Exceptional scale. Over 9,000 square feet across four levels. This is not a conventional luxury residence, but a truly expansive private estate designed for buyers seeking extraordinary space, substantial proportions and exceptional versatility. Set on 3.76 private acres, this remarkable eight-bedroom, seven-bathroom property offers a scale of living rarely found in a traditional single-family home. With four substantial levels, expansive entertaining areas and a separate three-bedroom suite with its own private entrance and kitchen, the residence is particularly well suited for large households, multigenerational living and buyers who specifically desire an exceptionally spacious estate. Located less than 10 minutes from downtown Ball Ground, bordering Canton, and convenient to major highways, the estate is approximately 50 minutes from both Atlanta and the Blue Ridge Mountains. The property was appraised at $1.4 million and is priced below that value to provide instant equity due to
USD 1,274,000
510 Appalachian Place
View photo
House · for sale
USD 449,900
USD 233/sq.ft
510 Appalachian Place
Sharp Top
· 1,927 sq.ft · 3 Bedrooms · 2 Baths · House
· Patio · Garden · Office room · Gym · Fireplace · Equipped kitchen · Swimming pool
Sharp Top · 1,927 sq.ft · 3 Bedrooms · 2 Baths · House · Patio · Garden · Office room · Gym · Fireplace · Equipped kitchen · Swimming pool
Move right in! better than new. Totally updated! New Paint, Lighting and Tile! Step-less, open concept, energy efficient home. Main level includes master bedroom + 2 secondary bedrooms and a flex room that could be used as a play room, media room, office, gym or secondary family room. A spacious, open kitchen greets you as you enter into the living areas and a large great room with a gas log fireplace. Kitchen features an oversized island with quartz countertops, stainless steel appliances, and large eat-in kitchen. Primary bedroom on main w/trey ceiling, and a spa-like bathroom with new designer tile, lighting an over-sized zero entry step-less shower, double vanity, and an oversized walk-in closet. Hall bath has new tile and lighting! Beautiful landscaped lot with an extended patio and large private backyard. Energy-efficient home with foam insulated attic. Towne Mill Community has resort-like amenities including a pool w/ splash pad and slide, tennis courts, baseball field and a bas
USD 449,900
38 Piedmont View Lane
View photo
Townhouse · for sale
USD 299,900
USD 226/sq.ft
38 Piedmont View Lane
Sharp Top
· 1,324 sq.ft · 2 Bedrooms · 2 Baths · Townhouse
· Equipped kitchen
Sharp Top · 1,324 sq.ft · 2 Bedrooms · 2 Baths · Townhouse · Equipped kitchen
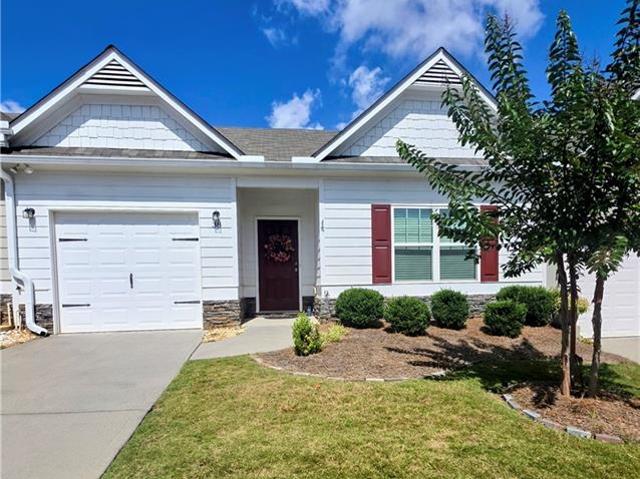
Come see this adorable 2 bedroom 2 bath stepless townhome close to town! Lovely 55+ community! HOA covers exterior maintenance, paint and roof, homeowners insurance of the structure, termite protection and lawncare! Large kitchen with wonderful granite countertops, pretty dark cabinets huge island and nice stainless steel appliances, smooth cooktop! Newly painted interior. Cozy family room! Owners suite has a deep tray ceiling, great ensuite with dual vanity and large walk-in shower
USD 299,900
0 Kelley Highlands Drive Lot 3
View photo
House · for sale
USD 579,900
USD 289/sq.ft
0 Kelley Highlands Drive Lot 3
Sharp Top
· 2,002 sq.ft · 3 Bedrooms · 2 Baths · House
· Equipped kitchen · Parking
Sharp Top · 2,002 sq.ft · 3 Bedrooms · 2 Baths · House · Equipped kitchen · Parking
Nestled in the peaceful community of Kelley Highlands, this breathtaking to-be-built custom ranch home on a slab invites you in with its elegant craftsmanship and luxurious details. Constructed by a renowned local builder celebrated for high-end finishes, the home boasts the beautiful open-concept Abbie floor plan, where sunlight pours through expansive windows, illuminating the open-concept great room, dining area, and gourmet kitchen adorned with gleaming granite countertops and soaring ceilings. The main-level master suite offers a serene retreat, while two additional bedrooms and two stylish bathrooms provide comfort and space for family or guests. With a spacious two-car garage and opportunities to personalize details, this is more than a house—it’s a dream home waiting to become your own. Schedule a new construction meeting to discuss customization options, and you can specify to add the optional upstairs Bonus Bedroom Room (can be quoted on request)
USD 579,900
306 Misty Morning Circle
View photo
House · for sale
USD 699,900
USD 239/sq.ft
306 Misty Morning Circle
Sharp Top
· 2,928 sq.ft · 4 Bedrooms · 3 Baths · House
· Fireplace · Equipped kitchen
Sharp Top · 2,928 sq.ft · 4 Bedrooms · 3 Baths · House · Fireplace · Equipped kitchen
Truly remarkable and meticulously maintained, this stunning 4-bedroom, 3.5-bath home feels practically brand new and offers an exceptional combination of style, space, and location just minutes from Downtown Canton, shopping, dining, and everyday conveniences. Beautiful hardwood floors flow throughout the main level, leading to a showstopping kitchen featuring an oversized island, stainless steel appliances, farmhouse sink, crisp white cabinetry, and stylish, up-to-date finishes. The inviting keeping room is anchored by a beautiful brick fireplace, while the dramatic two-story vaulted great room showcases gorgeous beams and a second brick fireplace, creating a warm yet impressive gathering space. The spacious primary suite is conveniently located on the main level and features a beautifully appointed bath with an extra-large tiled shower with bench, double vanity, and generous walk-in closet. A hardwood staircase leads upstairs to three additional bedrooms, two full bathrooms, and an e
USD 699,900
333 Bloomfield Circle
View photo
House · for sale
Request Details
333 Bloomfield Circle
Sharp Top
· 2,196 sq.ft · 4 Bedrooms · 2 Baths · House
· Equipped kitchen
Sharp Top · 2,196 sq.ft · 4 Bedrooms · 2 Baths · House · Equipped kitchen
Turnbridge Plan under construction now @ The Reserve at Willow Oaks! Same elevation as MODEL-'D'. Ready to close in November or December! Kitchen features WHITE cabinets-Island-GRANITE-SS appliances-a PANTRY that does no disappoint! LVP floors entire main! Opens to breakfast area and family room w/Craftsman style open rail! OVERSIZED primary bedroom upstairs-room for sitting area-fits king size! Primary bath features separate shower and soaking tub-raised height, dual vanities w/cultured marble tops! BIG primary closet you'll love! Neat floor plan layout! Community is just minutes off I575, close to DT Canton, The Mill @ Etowah, DT Woodstock, The Outlets & eats! Also, close to Ball Ground. Get in now on FINAL HOMES-REDUCED prices and nice incentives! Pics are same plan-not all same home. Come and walk thru this exact home! Not many left of this exact elevation! Lot 71
Request Details
77 Tally Cove Road
View photo
House · for sale
USD 775,000
USD 185/sq.ft
77 Tally Cove Road
Sharp Top
· 4,176 sq.ft · 4 Bedrooms · 3 Baths · House
Sharp Top · 4,176 sq.ft · 4 Bedrooms · 3 Baths · House
Price reduction*. Welcome to 77 Tally Cove—where 4,186 square feet, 6.28 private acres, mountain views, and resort-style outdoor living come together for just $775,000 PLUS $10,000.00 in Seller Concessions. The 6.28 acres are made up of two separate plats, offering added flexibility for the next owner. If the additional acreage isn’t needed, the second plat could potentially be sold separately, creating an opportunity for additional income. Even better, a recent independent appraisal valued this incredible property at $863,000, giving buyers an exceptional opportunity to purchase well below appraised value. Appraisal available upon request. Located inside the gated Preserve at Sharp Mountain, this custom-built home is so much more than a house—it is your own private mountain retreat. Situated on a beautiful corner lot, the property offers privacy, space, flexibility, and the kind of indoor-outdoor living that makes you want to stay awhile. Step inside to a warm and welcoming open-conce
USD 775,000
304 Stoney Hollow Road
View photo
House · for sale
USD 399,900
USD 247/sq.ft
304 Stoney Hollow Road
Sharp Top
· 1,615 sq.ft · 4 Bedrooms · 2 Baths · House
· Garden · Equipped kitchen
Sharp Top · 1,615 sq.ft · 4 Bedrooms · 2 Baths · House · Garden · Equipped kitchen
Welcome Home! This beautiful two-story home offers 4 bedrooms and 21/2 bathrooms with a spacious and functional layout perfect for everyday living and entertaining. The main level features durable laminate flooring, while comfortable carpeting adds warmth upstairs. The kitchen is equipped with stainless steel appliances and plenty of space for preparing meals. A convenient mudroom bench provides the perfect spot to drop shoes, bags, and everyday essentials. Upstairs, you'll find generously sized bedrooms and comfortable living space for the whole family. Step outside to enjoy the fenced-in backyard, offering privacy and a great space for pets, play, gardening, or outdoor gatherings. With its desirable two-story layout, modern finishes, and practical features, this home is ready to welcome its next owners! Features include: 4 bedrooms, 2 1/2 bathrooms, two-story floor plan, Laminate flooring, carpeted upstairs, stainless steel appliances, washer and dryer, mudroom bench and fenced-in ba
USD 399,900
1975 Darby Road
View photo
House · for sale
USD 779,900
USD 273/sq.ft
1975 Darby Road
Sharp Top
· 2,852 sq.ft · 4 Bedrooms · 4 Baths · House
· Fireplace · Equipped kitchen
Sharp Top · 2,852 sq.ft · 4 Bedrooms · 4 Baths · House · Fireplace · Equipped kitchen
Welcome to Hawks Crest, where peaceful surroundings and beautiful craftsmanship come together! This stunning 4-bedroom, 4.5-bath home by River Oak Homes offers thoughtfully designed living spaces, quality finishes, and plenty of room to grow on a spacious. 99-acre lot. From the moment you enter, you’ll appreciate the open and inviting floor plan, featuring LVP flooring throughout the entire main level and an abundance of natural light. The heart of the home is the beautifully appointed kitchen, complete with quartz countertops, large island, a gas range, and plenty of space for entertaining and everyday living. The adjacent living area features a cozy gas fireplace, creating the perfect gathering space. The spacious owner’s suite is conveniently located on the main level and offers a private retreat with a beautifully finished bathroom featuring quartz countertops, a large tiled shower, and a separate soaking tub. An additional bedroom and full bath on the main level provide the perfec
USD 779,900
223 Hickory Bluffs Parkway
View photo
House · for sale
USD 549,999
USD 256/sq.ft
223 Hickory Bluffs Parkway
Sharp Top
· 2,142 sq.ft · 2 Bedrooms · 2 Baths · House
· Patio · Garden · Office room
Sharp Top · 2,142 sq.ft · 2 Bedrooms · 2 Baths · House · Patio · Garden · Office room
Enjoy the ease and convenience of one-level living in this beautiful home, ideally located in a gated 55+ community just minutes from Downtown Canton. This rare and spacious floor plan was one of only a few built in the neighborhood and offers more square footage than many surrounding homes. Wide hallways, generously sized rooms, oversized closets, and a flexible additional space—perfect for a home office or cozy sitting room—create a comfortable and open feel throughout. Gorgeous LVP flooring, custom built-ins, designer finishes, and upgrades galore make every room feel special, but the outdoor setting truly steals the show. Relax on the screened porch overlooking meticulously landscaped grounds, enjoy the additional patio, or follow the terraced pathway to an enchanting flower garden filled with colorful blooms and butterflies. Whether you’re sipping your morning coffee or watching the sunset, this peaceful backyard retreat offers an incredible sense of privacy and tranquility. The c
USD 549,999
439 Fairview Road
View photo
House · for sale
USD 460,000
USD 200/sq.ft
439 Fairview Road
Sharp Top
· 2,293 sq.ft · 3 Bedrooms · 2 Baths · House
· Garden · Gym · Cellar
Sharp Top · 2,293 sq.ft · 3 Bedrooms · 2 Baths · House · Garden · Gym · Cellar
Welcome home to this beautiful 3-bedroom, 2.5-bath home in Ball Ground, Georgia. Tucked away in a peaceful setting, this home offers the tranquility of a shaded backyard retreat while keeping you just minutes from dining, groceries, and all necessary amenities. Start your mornings on the covered front porch, rocking chair in place, with a warm cup of coffee and the peaceful sounds of nature all around you. It’s the perfect spot to slow down, unwind, and enjoy the quiet charm this home and its setting offer. This home features a primary suite conveniently located on the main floor, providing easy main level living and a comfortable private retreat. Upstairs, you’ll find additional bedrooms, making this home ideal for families, guests, or anyone needing room to spread out. The basement offers even more flexibility with an additional finished room that can serve as an office, home gym, hobby room, or flex space to fit your lifestyle. There’s also extra storage space in the basement, givin
USD 460,000
119 Orchard Ridge Trail
View photo
House · for sale
USD 385,000
USD 268/sq.ft
119 Orchard Ridge Trail
Sharp Top
· 1,432 sq.ft · 3 Bedrooms · 2 Baths · House
· Parking · Equipped kitchen
Sharp Top · 1,432 sq.ft · 3 Bedrooms · 2 Baths · House · Parking · Equipped kitchen
NO HOA or restrictions with this 3BR 2BA home just a 10 minute drive to Hwy 515 in Jasper. One and a half acre lot provides privacy with privacy fence on both sides. Spacious master bedroom has gorgeous tray ceiling and picture window toward private view out back. Home also features updates that include Bamboo Flooring throughout with large tile in both bathrooms. New HVAC system installed in 2018 along with stainless steel refrigerator in 2022. New microwave, washer and dryer in 2023. Stone countertops in kitchen and bathrooms add to the elegance. All appliances remain with the property. Home is serviced by a private well with a salt filter system that back flushes for great tasting water. Drive way and drive under garage to home offers a wonderful building site to the left for a detached garage or RV storage building. No problems parking your boat trailer or campers here. Wooded area behind the home is frequented by Deer & Turkey for your wildlife pleasures that you can enjoy while g
USD 385,000
395 George Gray Lane
View photo
House · for sale
USD 365,000
USD 287/sq.ft
395 George Gray Lane
Sharp Top
· 1,270 sq.ft · 3 Bedrooms · 2 Baths · House
· Equipped kitchen · Cellar
Sharp Top · 1,270 sq.ft · 3 Bedrooms · 2 Baths · House · Equipped kitchen · Cellar
Beautifully Remodeled Retreat on 2 Acres Along Shoal Creek Welcome to 395 George Gray Lane, a beautifully remodeled 3-bedroom, 2-bath home nestled on 2 private acres along the peaceful waters of Shoal Creek in Waleska, Georgia. Offering approximately 1,300 square feet of finished living space plus a full basement, this home combines modern updates with the charm and tranquility of a private country setting. The home has been fully remodeled, featuring a fresh, modern interior designed for comfortable everyday living. The updated kitchen showcases quartz countertops and stylish finishes, creating a beautiful and functional gathering space. Including all new stainless steel appliances. Major improvements provide peace of mind for years to come, including a brand-new HVAC system, brand-new water heater, and brand-new roof. Outside, the property offers the rare opportunity to enjoy approximately 2 acres directly along Shoal Creek, providing a serene natural setting with plenty of room to r
USD 365,000
176 Windsor Way
View photo
House · for sale
USD 525,000
USD 283/sq.ft
176 Windsor Way
Sharp Top
· 1,851 sq.ft · 3 Bedrooms · 2 Baths · House
· Parking · Cellar
Sharp Top · 1,851 sq.ft · 3 Bedrooms · 2 Baths · House · Parking · Cellar
Stunning New Construction Ranch on 1 Acre in Jordan’s Crossing – Jasper, GA! Welcome home to this beautifully crafted 3-bedroom, 2-bath ranch offering 1,855 sq ft of open-concept living on a full unfinished basement—perfect for future expansion, storage, or customization. Situated on a spacious 1-acre lot in the desirable Jordan’s Crossing subdivision, this home combines modern style with endless potential. Enjoy a bright and open floor plan featuring granite countertops, LVP flooring throughout, and updated finishes. The home also boasts a. *large unfinished attic with a full set of true stairs already installed—NO pull-down stairs—*providing exceptional opportunity for future finished space. A 2-car garage adds convenience, while buyers still have time to personalize the home by selecting cabinets, flooring, countertops, paint colors, and fixtures to truly make it their own. Located just minutes from shopping, dining, and easy access to I-515, this home offers both comfort and conven
USD 525,000
170 Fred Bishop Drive
View photo
House · for sale
USD 425,000
USD 165/sq.ft
170 Fred Bishop Drive
Sharp Top
· 2,573 sq.ft · 5 Bedrooms · 3 Baths · House
· Equipped kitchen
Sharp Top · 2,573 sq.ft · 5 Bedrooms · 3 Baths · House · Equipped kitchen
Welcome to Summer Walk, one of Canton's most sought-after communities, where convenience meets the tranquility of North Georgia living. Ideally located just minutes from shopping, dining, major commuter routes, and the brand-new Cherokee High School, this beautifully maintained 5-bedroom, 3-bath home offers the perfect balance of privacy, functionality, and modern comfort. Designed with both everyday living and entertaining in mind, the thoughtfully crafted floor plan features soaring ceilings, abundant natural light, and spacious rooms throughout. The main level flows effortlessly from the inviting family room into the dining area and well-appointed kitchen, creating a warm and welcoming space for gathering with family and friends. The kitchen is equipped with generous cabinet storage, expansive counter space, and a layout that easily accommodates everything from quick weekday meals to holiday celebrations. The kitchen is conveniently nested between the formal dining and eat. In kitte
USD 425,000
115 Marble Tree Way
View photo
House · for sale
USD 494,900
USD 198/sq.ft
115 Marble Tree Way
Sharp Top
· 2,497 sq.ft · 3 Bedrooms · 2 Baths · House
· Patio · Office room · Balcony · Fireplace · Equipped kitchen
Sharp Top · 2,497 sq.ft · 3 Bedrooms · 2 Baths · House · Patio · Office room · Balcony · Fireplace · Equipped kitchen
Limited-time rate promotion available through the builder’s preferred lender! Ask the listing agent for details. Restrictions and qualifications apply. Start your morning with coffee on your private Primary Suite balcony as the sun rises, then end the day relaxing on your oversized covered patio as the sun sets. Welcome to the Montague a home designed to enjoy from sunrise to sunset! Located on a desirable corner homesite, this thoughtfully designed home combines open-concept living with incredible flexibility. The main level features a dedicated office, formal dining room with beautiful trim details, and an expansive kitchen offering quartz countertops, an oversized island, and an abundance of cabinetry and storage. The kitchen opens seamlessly to the spacious family room highlighted by a dramatic stone fireplace. Upstairs, enjoy a versatile loft, generously sized secondary bedrooms, and a spacious Primary Suite with its own private covered balcony, the perfect place to begin your day
USD 494,900
386 Mulberry Circle
View photo
House · for sale
USD 550,000
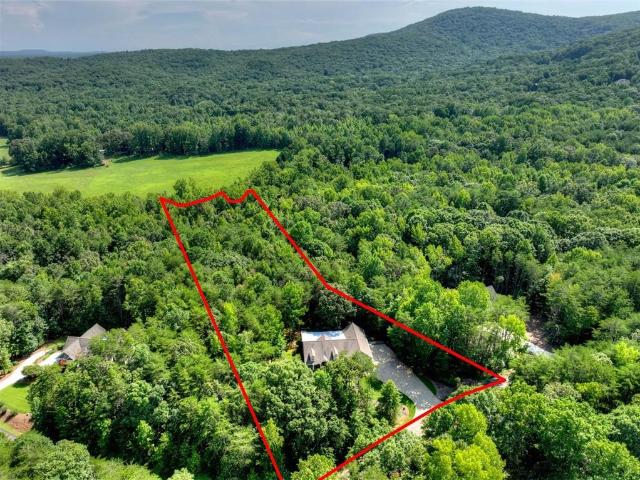
386 Mulberry Circle
Sharp Top
· 4 Bedrooms · 3 Baths · House
· Fireplace · Equipped kitchen · Cellar
Sharp Top · 4 Bedrooms · 3 Baths · House · Fireplace · Equipped kitchen · Cellar
Amazing New Construction Home! Welcome to this stunning 4-bedroom, 3-bathroom new construction home featuring an open, stylish design and a full unfinished basement ready for your personal touch. The chef-inspired kitchen boasts solid wood cabinetry with soft-close doors, leather-finished granite countertops, a spacious center island, stainless steel appliances, and a large walk-in pantry with custom shelving and a frosted glass door. The primary suite offers a touch of luxury with a tongue-and-groove coffered ceiling, a custom wood-shelved walk-in closet, and primary bath featuring a double vanity, large tiled shower, and private water closet. Beautiful LVP flooring flows through the main living areas, while the upstairs bedrooms feature cozy carpeting. The inviting living room centers around a brick fireplace with a solid wood mantle, complemented by crown molding, stained barn doors to the laundry room, ceiling fans in both the living room and primary bedroom, and a tankless water h
USD 550,000
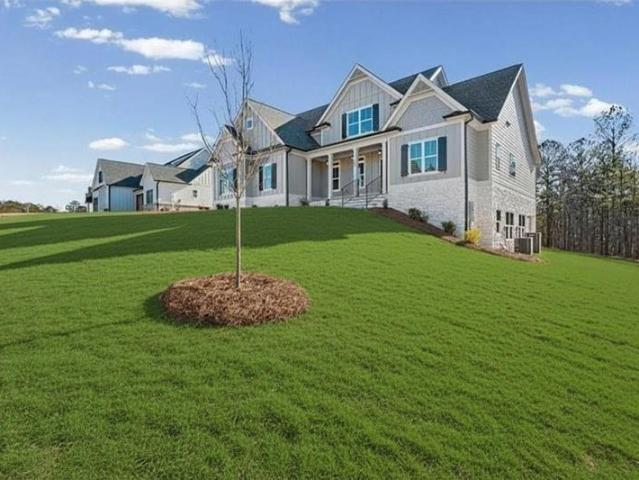
240 Highlands Chase
View photo
House · for sale
USD 1,275,000
USD 237/sq.ft
240 Highlands Chase
Sharp Top
· 5,360 sq.ft · 4 Bedrooms · 4 Baths · House
· Equipped kitchen
Sharp Top · 5,360 sq.ft · 4 Bedrooms · 4 Baths · House · Equipped kitchen
Exceptional custom-built estate located in The Highlands at Sharp Mountain, an exclusive gated community just minutes from Downtown Ball Ground. Perfectly positioned on five private acres, this remarkable new construction home offers luxurious main-level living, refined architectural details, and elevated finishes throughout. The thoughtfully designed floor plan features a stunning owner’s suite on the main level, complete with a spa-inspired bathroom, oversized custom walk-in closet, and designer finishes. The chef’s kitchen is ideal for both everyday living and entertaining, showcasing a large quartz island, custom cabinetry, premium appliances, and a fully appointed scullery pantry offering additional preparation and storage space. The dramatic vaulted fireside family room flows seamlessly onto an expansive covered rear porch, creating effortless indoor-outdoor living while overlooking the peaceful, wooded property. Upstairs, a spacious flex room or optional fifth bedroom provides e
USD 1,275,000
11 Beechwood Lane
View photo
House · for sale
USD 149,999
USD 167/sq.ft
11 Beechwood Lane
Sharp Top
· 893 sq.ft · 2 Bedrooms · 1 Bath · House
Sharp Top · 893 sq.ft · 2 Bedrooms · 1 Bath · House
Calling all homebuyers and investors! This single-wide mobile home presents a great investment opportunity in the unincorporated Tate community, situated on just over one acre of land. The home features two bedrooms and one full bathroom, offering an excellent opportunity for an investor, first-time buyer, or anyone looking for an affordable property with room to grow. With over one acre of land, there is plenty of potential to make this property your own. Whether you’re looking for an investment property, a starter home, or a property with future potential, this one is worth a look. Don’t miss your opportunity to own this unique property in the Tate community! Schedule your private showing today on this exclusively listed property! Home is being sold as is
USD 149,999
2000 Ripple Park Bend
View photo
House · for sale
USD 662,980
USD 293/sq.ft
2000 Ripple Park Bend
Sharp Top
· 2,260 sq.ft · 3 Bedrooms · 3 Baths · House
· Office room · Fireplace · Equipped kitchen · Parking
Sharp Top · 2,260 sq.ft · 3 Bedrooms · 3 Baths · House · Office room · Fireplace · Equipped kitchen · Parking
Experience exceptional craftsmanship and thoughtful design in this stunning new home by David Weekley Homes, located in the highly sought-after Crescent Pointe at Great Sky community. The Copperdale A floor plan offers 2,268 square feet of beautifully designed living space, featuring 3 bedrooms, 3 full bathrooms, and a tandem 3-car garage, perfect for extra storage, a workshop, or recreational vehicles. This home showcases impressive curb appeal with a stylish stone water table and welcoming exterior details. Inside, you’ll find a private study with elegant French doors, ideal for a home office or flex space. The open-concept living area is anchored by a cozy gas fireplace, creating a warm and inviting atmosphere for both everyday living and entertaining. The spacious kitchen flows seamlessly into the dining and family rooms, while large windows bring in abundant natural light. Step outside to enjoy the covered, extended back porch, perfect for relaxing evenings or hosting gatherings y
USD 662,980
267 Sharp Mountain Parkway
View photo
House · for sale
USD 699,777
USD 239/sq.ft
267 Sharp Mountain Parkway
Sharp Top
· 2,917 sq.ft · 3 Bedrooms · 3 Baths · House
· Garden · Terrace · Deck · Fireplace · Equipped kitchen
Sharp Top · 2,917 sq.ft · 3 Bedrooms · 3 Baths · House · Garden · Terrace · Deck · Fireplace · Equipped kitchen
Your North Georgia mountain dream home awaits, where upscale living, Southern charm & natural beauty come together! Located in the sought-after gated Preserve at Sharp Mountain, this stunning 3BR/3.5BA brick ranch w/ partially finished terrace level sits on 3 acres featuring professional landscaping, a fenced back yard, & a creek along the back of the property. Relax on the brick rocking-chair front porch, then step inside to an elegant foyer & open-concept living area w/ vaulted ceilings, hardwood floors, custom shelving & brick gas-log fireplace. The chef’s kitchen offers abundant granite counterspace, double ovens, island & custom cabinetry, flowing into a light-filled breakfast/sitting area w/ butler’s pantry featuring glass cabinetry, wine storage, sink & counterspace. A separate dining room is ideal for entertaining, while the expansive sunroom surrounded by windows offers the perfect year-round retreat. Step outside to the grilling deck overlooking the peaceful surroundings. All
USD 699,777
994 Cable Road
View photo
House · for sale
USD 749,900
USD 279/sq.ft
994 Cable Road
Sharp Top
· 2,680 sq.ft · 4 Bedrooms · 3 Baths · House
· Garden · Office room · Fireplace · Equipped kitchen
Sharp Top · 2,680 sq.ft · 4 Bedrooms · 3 Baths · House · Garden · Office room · Fireplace · Equipped kitchen
Gorgeous new MOVE IN READY new construction home built by Chad Douthit Builders, Inc on 1.06 acres in the desirable Hawks Crest community of Waleska. This beautifully designed 4-bedroom, 3.5-bath home offers a perfect blend of luxury and comfort with thoughtful finishes throughout. The open-concept main level features a spacious family room with a cozy wood-burning fireplace and a chef-inspired kitchen complete with quartz countertops, an oversized island, induction range, wall oven-microwave combo, walk-in pantry, and custom cabinetry—ideal for entertaining and everyday living. Crown molding throughout adds a refined, elegant touch. The main-level primary suite is a true retreat, offering a spa-like en suite bath with a fully tiled shower, separate garden soaking tub, dual vanities, and a huge walk-in closet. Upstairs, you'll find three generously sized bedrooms, two full bathrooms, and a separate office area perfect for remote work or study. A large laundry room with built-in sink ad
USD 749,900
350 Cranston Drive
View photo
House · for sale
USD 449,900
USD 202/sq.ft
350 Cranston Drive
Sharp Top
· 2,217 sq.ft · 4 Bedrooms · 2 Baths · House
· Patio · Garden · Equipped kitchen
Sharp Top · 2,217 sq.ft · 4 Bedrooms · 2 Baths · House · Patio · Garden · Equipped kitchen
Better than new and impeccably maintained, this three year old home offers over 2,200 square feet of thoughtfully designed living space with 4 bedrooms and 2.5 bathrooms in a desirable sidewalk community. The open-concept floor plan creates an effortless flow between the spacious living room, dining area, and kitchen, making it ideal for relaxing evenings at home or entertaining. The well-appointed kitchen features granite countertops, stainless steel appliances, a large center island with seating, a walk-in pantry, and LVP flooring throughout the main level. Upstairs, the oversized primary suite provides a private retreat with dual vanities, a walk-in shower, soaking tub, and large walk-in closet, while three additional bedrooms and an upstairs laundry room offers plenty of space. Outside, enjoy a fully fenced backyard complete with landscape lighting and a poured patio perfect for grilling or relaxing. Additional features include a whole-home SimpliSafe security system and modern fin
USD 449,900

Get email alerts

Don't miss out: be the first to know about new properties

The alert was correctly created

On subscribing you accept the conditions of use and the privacy policy
Alert
Receive new ads in your inbox
Save this search
Receive alerts for new listings

We'll send you an email when we have new properties for: "Houses for sale in Sharp Top"

The alert was correctly created

South Canton, Canton city Canton CCD Cherokee County Georgia
North Canton, Canton city Canton CCD Cherokee County Georgia
Get email alerts and be the first to see new listings
Required field
On subscribing I accept the terms of the privacy policy
Perfect! You'll soon start receiving new listings via email
Alert
Receive an email when we have new ads for Houses for sale in Sharp Top
Save this search
Filters

Bedrooms

Size (sq.ft)

sq.ft
sq.ft

Price

USD
USD

Property type

Bathrooms

Clear all filters
Receive notifications when new entries are published.