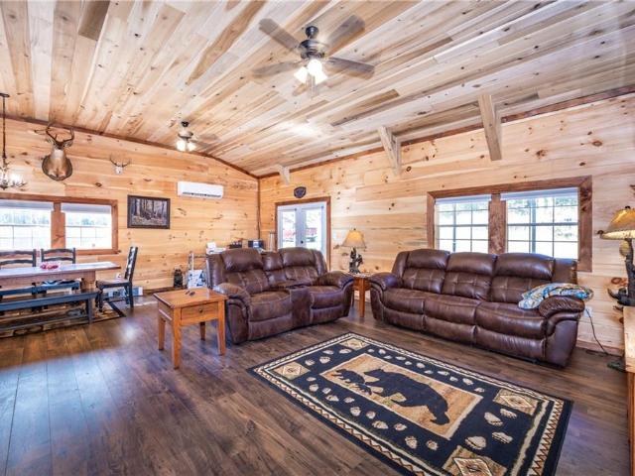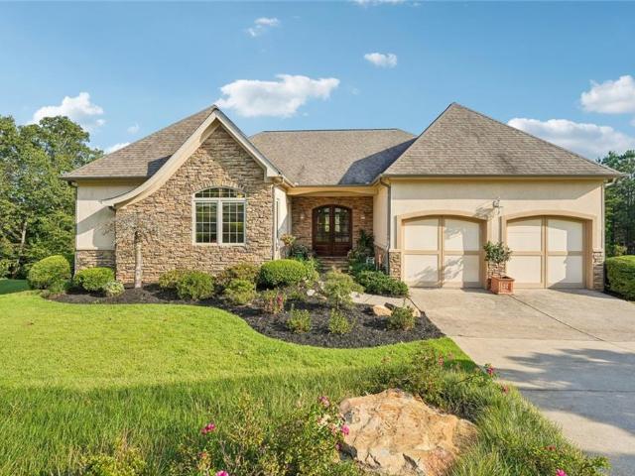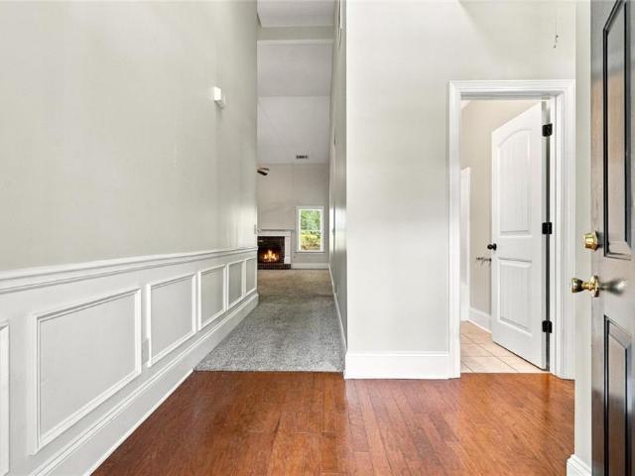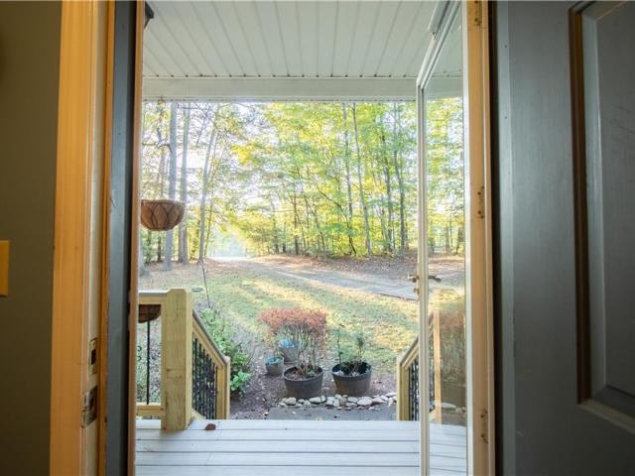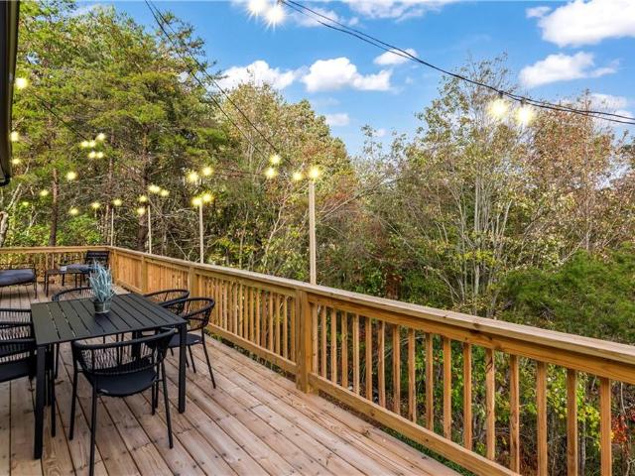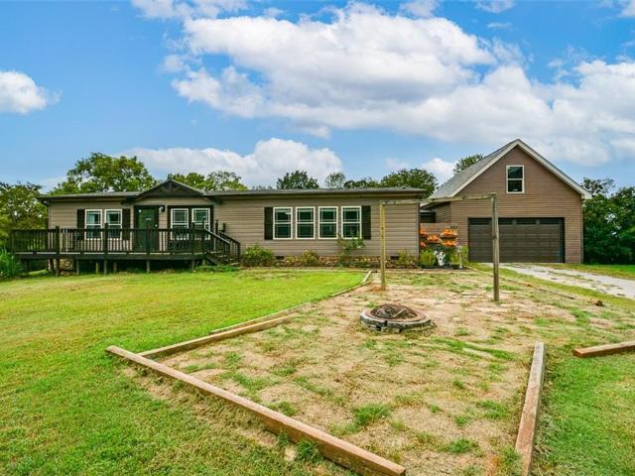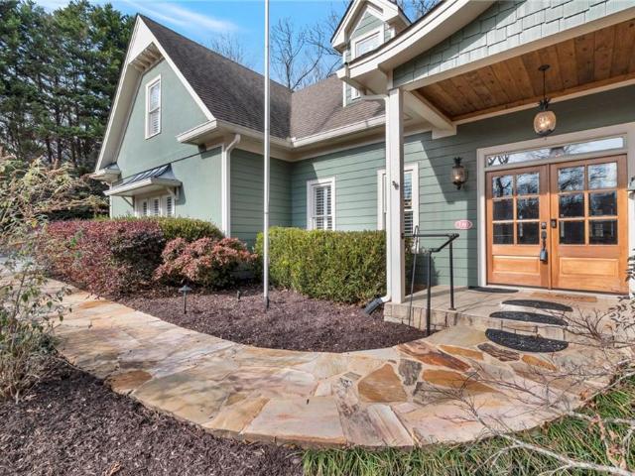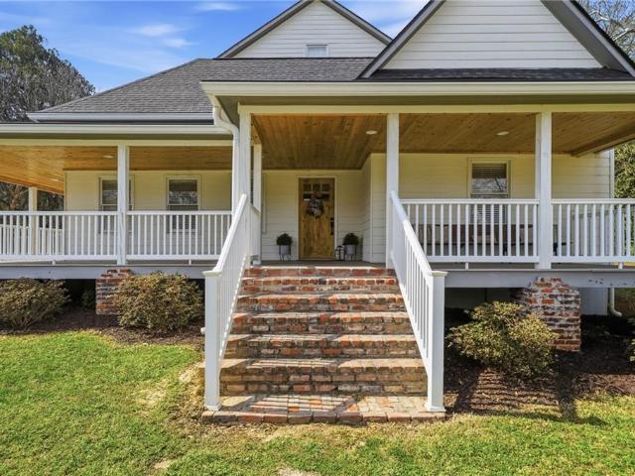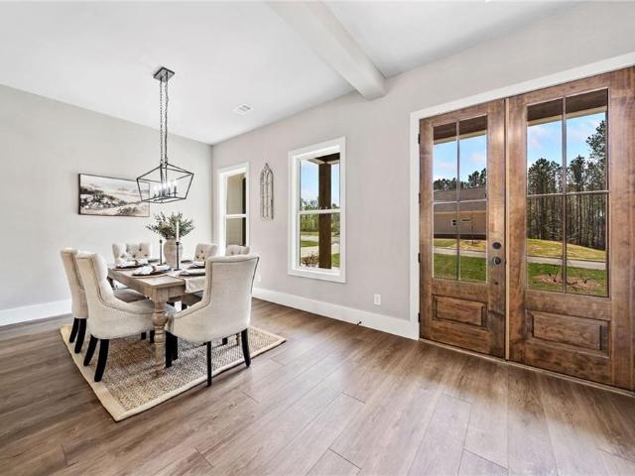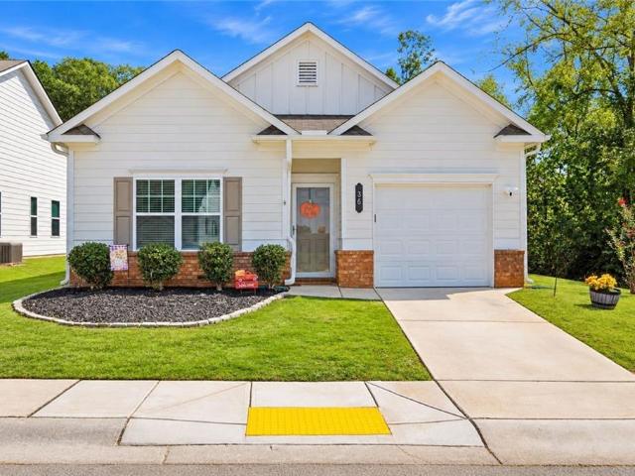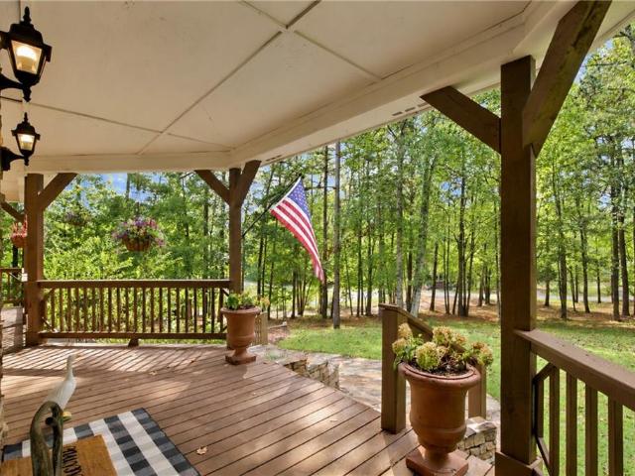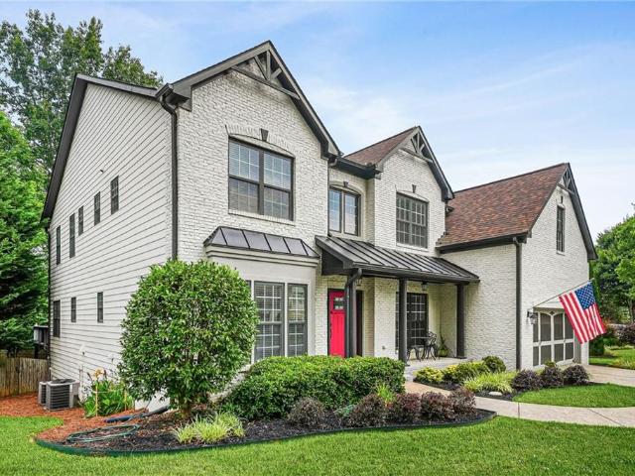
173 houses for sale in Sharp Top

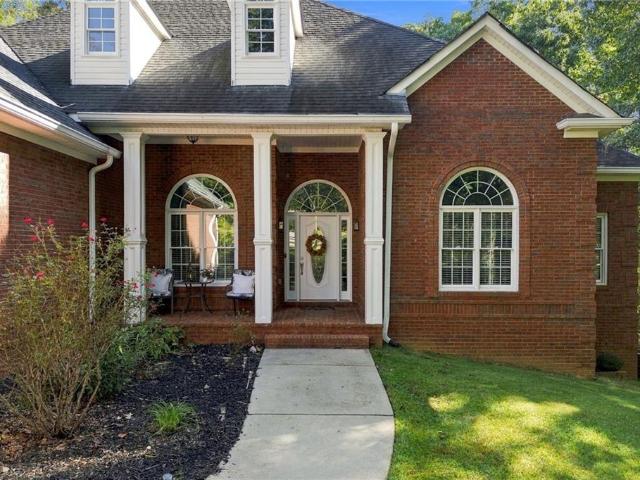
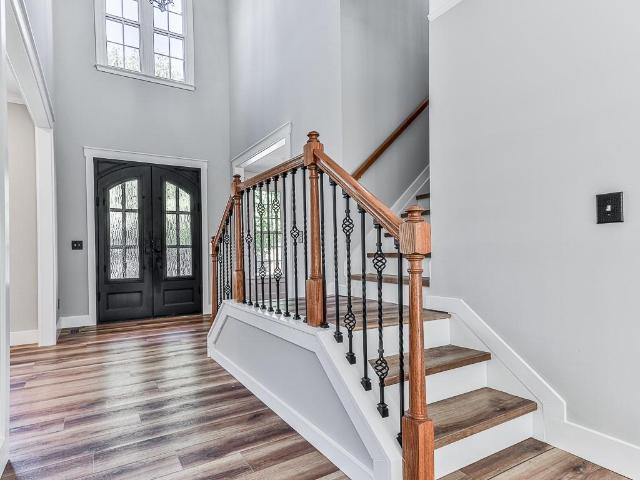
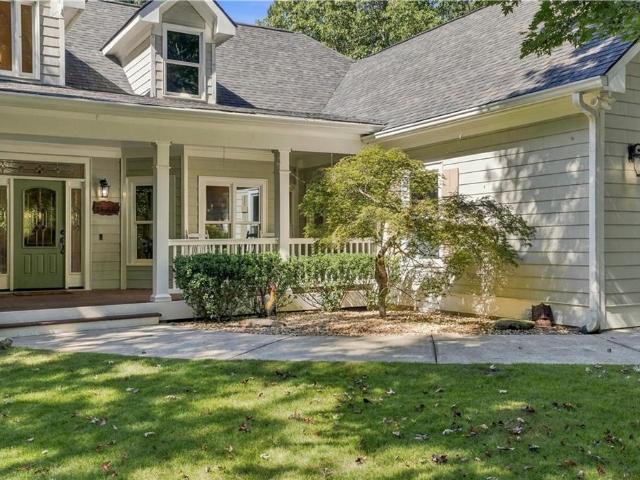
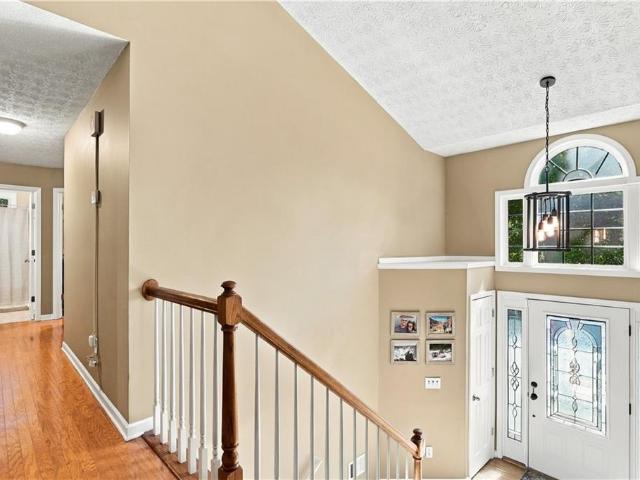
103 Thundering Hills Ridge
View photo
House · for sale
USD 625,000
USD 151/sq.ft
103 Thundering Hills Ridge
Sharp Top
· 4,123 sq.ft · 5 Bedrooms · 4 Baths · House
· Office room · Terrace · Fireplace · Equipped kitchen
Sharp Top · 4,123 sq.ft · 5 Bedrooms · 4 Baths · House · Office room · Terrace · Fireplace · Equipped kitchen
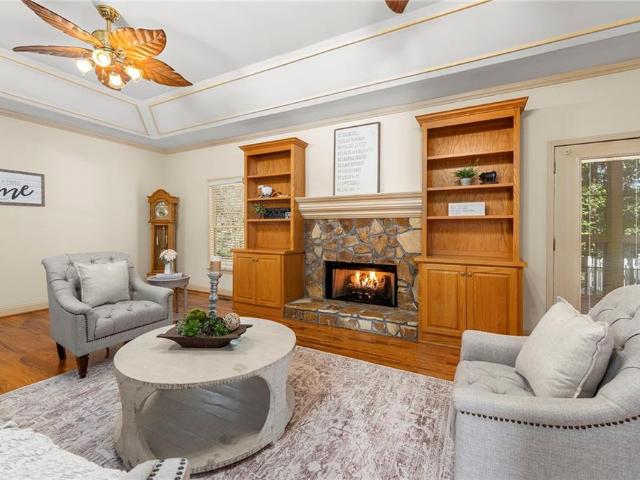
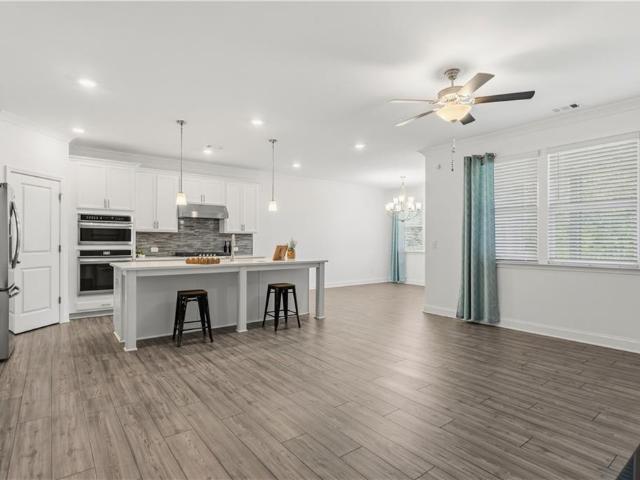
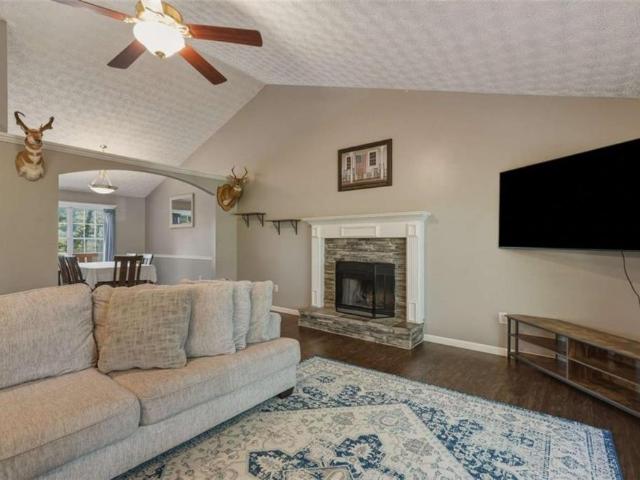
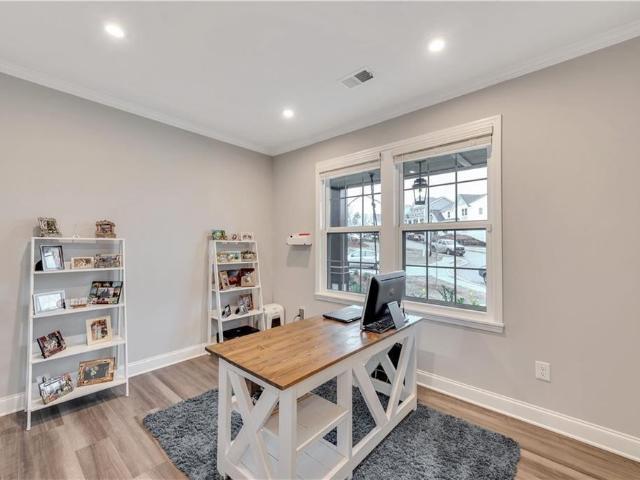
Seller willing to negotiate Rate Buy Down. Exceptional former Ryland Model Home offering 5 bedrooms, 4 full bathrooms, a highly desirable primary suite on the main level, and an unfinished 2,200+ square foot terrace level that is insulated, stubbed for a future bathroom, and ready for your vision. Extensively updated, this custom home features fresh interior and exterior paint, many windows throughout the home have been replaced, new carpeting, a new front door, real hardwood floors, a newer roof (2018), dual HVAC systems (May 2024), water heater (Nov. 2023), new ceiling fans, and an upgraded electrical panel capable of accommodating a whole-house generator. The main level offers a private office with French doors, a spacious family room with soaring cathedral ceilings, abundant natural light, a gas log fireplace, and custom built-in cabinetry. The chef's kitchen showcases upgraded Black Galaxy granite countertops and island, along with a newer microwave, disposal, and faucet. The luxu
USD 625,000
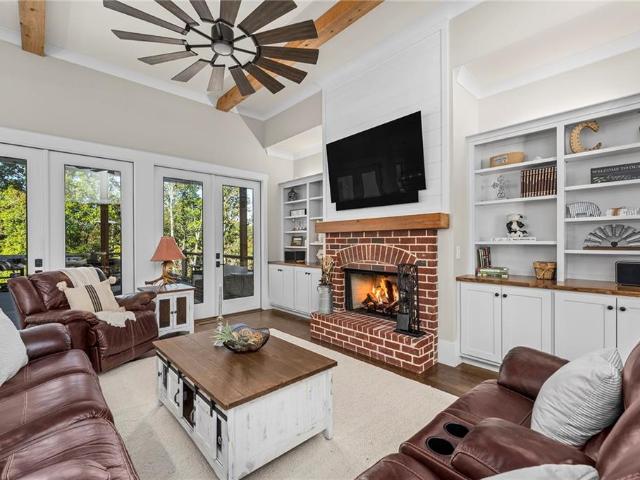
2951 Hornage Road
View photo
House · for sale
USD 1,550,000
USD 295/sq.ft
2951 Hornage Road
Sharp Top
· 5,242 sq.ft · 5 Bedrooms · 5 Baths · House
· Equipped kitchen · Swimming pool
Sharp Top · 5,242 sq.ft · 5 Bedrooms · 5 Baths · House · Equipped kitchen · Swimming pool
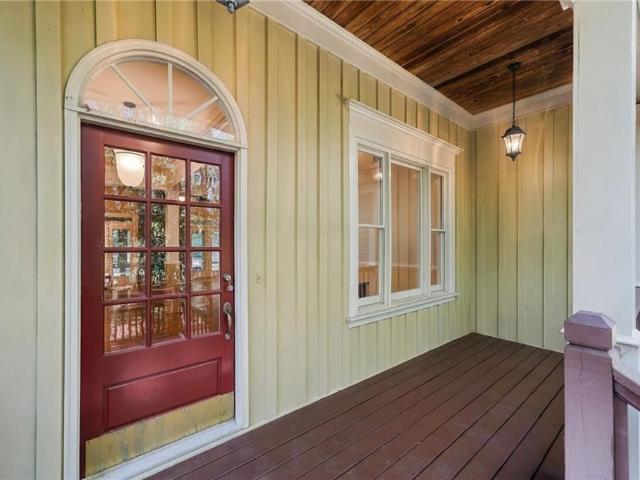
Tucked away in the highly desirable Clayton community, this stunning luxury farmhouse estate offers a rare opportunity to enjoy 12.21 acres of privacy, natural beauty, and endless possibilities. With two creeks, established hunting spots, & a saltwater sports pool, this exceptional property offers a lifestyle that is hard to find. The stepless front entrance welcomes you to a charming porch featuring solid cedar beams and cedar tongue-and-groove ceilings. Inside, the foyer continues the brick flooring and opens to a bright, inviting floor plan. A separate dining room provides plenty of room for hosting memorable gatherings, while the open layout connects the kitchen and spacious family room. The stunning kitchen is designed to impress, featuring a large center island, leathered granite countertops, and a walk-in pantry with built-in shelving. Premium Viking appliances include a gas range, double ovens, built-in microwave, stainless steel refrigerator, & warming drawer. A dedicated coff
USD 1,550,000
155 Crossroad Circle
View photo
House · for sale
USD 350,000
USD 233/sq.ft
155 Crossroad Circle
Sharp Top
· 1,496 sq.ft · 3 Bedrooms · 2 Baths · House
· Equipped kitchen
Sharp Top · 1,496 sq.ft · 3 Bedrooms · 2 Baths · House · Equipped kitchen
Immaculately maintained craftsman ranch! *. Move-in ready and filled with thoughtful upgrades, this nearly new, one-story home sits just over the Cherokee County line and offers comfortable, low-maintenance living. The open floor plan connects the living room and kitchen, creating a welcoming space for everyday living and entertaining. The UPDATED KITCHEN is a standout, featuring NEW leathered granite countertops, subway tile backsplash, and an extended eat-in island. Additional upgrades include a stainless-steel sink with optional cutting board, drying rack and sink cover, new faucet, and garbage disposal. The primary suite features a walk-in closet with added shelving and an ensuite bath with a glass-enclosed walk-in shower. Both bathrooms have new magnetic handheld showerheads, and the guest bath includes double-hung shower curtain rods. Additional improvements include new ceramic tile flooring in the laundry room, a living room ceiling fan with remote, added flooring in the pull-do
USD 350,000
152 Mount Moriah Road
View photo
House · for sale
USD 399,000
USD 196/sq.ft
152 Mount Moriah Road
Sharp Top
· 2,034 sq.ft · 4 Bedrooms · 2 Baths · House
· Office room · Equipped kitchen
Sharp Top · 2,034 sq.ft · 4 Bedrooms · 2 Baths · House · Office room · Equipped kitchen
Welcome home to this beautifully updated 4-bedroom, 2.5-bath home located in the desirable Lantern Walk community, just minutes from charming Downtown Ball Ground! Offering 2,038 square feet of living space, this home combines comfort, functionality, and recent upgrades in a fantastic location. Step inside to discover fresh interior paint and beautiful new hardwood floors that create a bright, inviting atmosphere. The kitchen has been refreshed with a brand-new stove and dishwasher, making it ready for everyday living and entertaining. With four spacious bedrooms and a thoughtfully designed layout, this home offers plenty of flexibility for guests, a home office, or additional living space. Conveniently located in the sought-after Creekview High School district, you’ll enjoy easy access to Downtown Ball Ground’s local restaurants, boutiques, shopping, and community events while still enjoying the charm of neighborhood living. With its recent updates, generous living space, and incredib
USD 399,000
351 Danburg Court
View photo
House · for sale
USD 479,900
USD 320/sq.ft
351 Danburg Court
Sharp Top
· 1,496 sq.ft · 3 Bedrooms · 2 Baths · House
· Office room · Parking · Cellar
Sharp Top · 1,496 sq.ft · 3 Bedrooms · 2 Baths · House · Office room · Parking · Cellar
Custom-Built Creekfront Home on 2.18 Acres in Jasper, GA! Welcome to your North Georgia retreat! This custom-built, original-owner home, completed in 2017, sits on a peaceful 2.18-acre property with stunning frontage on Sharp Mountain Creek. Offering the perfect blend of privacy, natural beauty, and modern convenience, this 3-bedroom, 2-bath residence is move-in ready and thoughtfully designed for comfortable living. Inside, you’ll find over 1,500 sq ft of well-appointed main-level living space, featuring an open-concept layout ideal for entertaining or quiet evenings at home. The attached 2-car garage includes a dedicated 280 sq ft workshop, perfect for tools, hobbies, or extra storage. The partially finished 400 sq ft basement offers incredible versatility — use it as a home office, playroom, guest suite, or finish it to fit your future needs. New HVAC system installed in 2024 for peace of mind! This home is located in a Fantastic Location! 11 minutes to Downtown Jasper, 13 minutes t
USD 479,900
42 Kimberlys Crossing
View photo
House · for sale
USD 339,000
USD 262/sq.ft
42 Kimberlys Crossing
Sharp Top
· 1,292 sq.ft · 3 Bedrooms · 2 Baths · House
· Patio · Garden
Sharp Top · 1,292 sq.ft · 3 Bedrooms · 2 Baths · House · Patio · Garden
Welcome home to easy, one-level living! This beautifully maintained three-bedroom, two-bath home offers an inviting open floor plan that makes everyday living and entertaining feel effortless. Step outside to an adorable backyard enclosed by a privacy fence, complete with a charming garden area and a covered back patio—perfect for morning coffee, weekend cookouts, or relaxing at the end of the day. With all bedrooms and living spaces on one floor, this home blends comfort, convenience, and charm. Direct access to Highway 515 makes getting where you need to go a breeze. From its welcoming interior to its delightful outdoor retreat, this is a home you’ll love coming back to!
USD 339,000
106 Shalea Lane
View photo
House · for sale
USD 925,000
USD 176/sq.ft
106 Shalea Lane
Sharp Top
· 5,242 sq.ft · 5 Bedrooms · 5 Baths · House
· Deck · Equipped kitchen
Sharp Top · 5,242 sq.ft · 5 Bedrooms · 5 Baths · House · Deck · Equipped kitchen
Rare find in the clayton community of ball ground! This stunning custom-built, four-sided brick ranch offers 5 bedrooms, 5.5 bathrooms, approximately 5,251 finished square feet, and sits on 3.26 private acres at the end of a cul-de-sac. Offering the perfect blend of space, privacy, and convenience, this home provides a peaceful country setting while remaining just minutes from everything you need. Inside, you'll find a thoughtfully designed open-concept floor plan featuring a spacious kitchen with granite countertops, upgraded appliances, double ovens, a walk-in pantry, and a raised breakfast bar overlooking the large family room. The main level also offers a dedicated office with built-in cabinetry and a separate formal dining room. The oversized primary suite is a true retreat, complete with cathedral ceilings, a sitting area, large spa-like bathroom, and generous walk-in closet. Double doors from the primary suite lead directly to a large party deck, perfect for entertaining or enjo
USD 925,000
395 Skylark Way
View photo
House · for sale
USD 799,900
USD 651/sq.ft
395 Skylark Way
Sharp Top
· 1,227 sq.ft · 2 Bedrooms · 2 Baths · House
Sharp Top · 1,227 sq.ft · 2 Bedrooms · 2 Baths · House
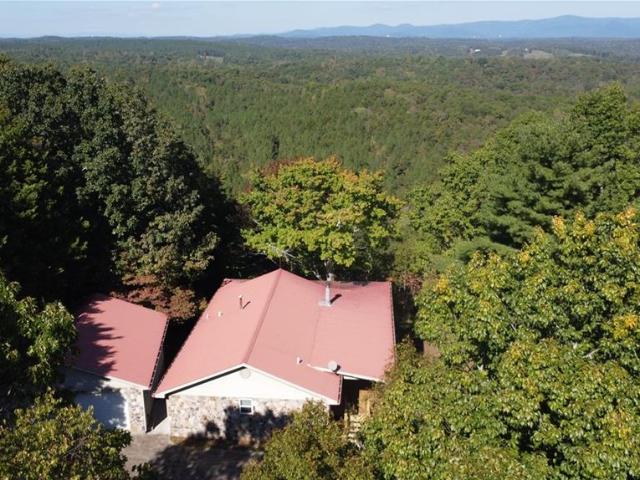
Don't miss this rare find with so many possibilities! Here we have the best of all worlds; huge 75 acre estate tract, privacy, panoramic views, development potential with various entry points, cute existing cabin that can serve as a landing spot while you build your dream home, or subdivide it off and keep one or both! And all this potential in super popular'close in' North Georgia Mountains. Close to adorable downtown Jasper and 575. Currently zoned AG but active rezones are happening on adjacent properties. Whether you are a developer looking for untapped potential or just want to personally enjoy the incredible views and privacy from a custom estate home, this property can do it all and now is the time to snag this gem of a setup. Properties like this just don't come along very often so seize the day, make it yours and chart a course for your vision. Sold as-is. Seller's attorney strongly preferred
USD 799,900
129 Bloomfield Circle
View photo
House · for sale
USD 405,000
USD 232/sq.ft
129 Bloomfield Circle
Sharp Top
· 1,744 sq.ft · 4 Bedrooms · 2 Baths · House
· Patio · Garden · Equipped kitchen · Parking
Sharp Top · 1,744 sq.ft · 4 Bedrooms · 2 Baths · House · Patio · Garden · Equipped kitchen · Parking
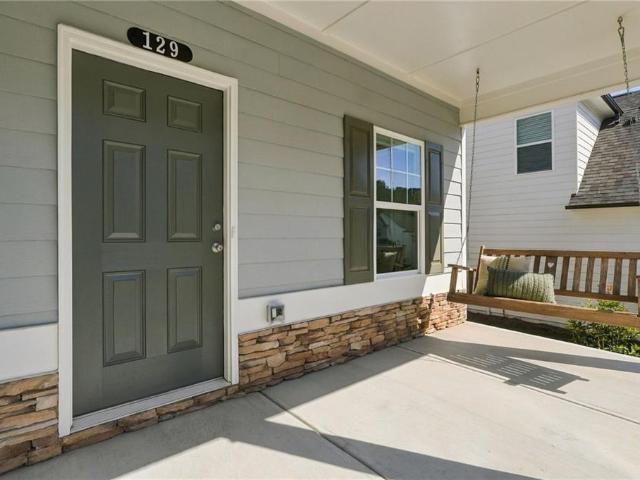
Better than new! Built in 2025, this beautifully maintained 4-bedroom, 2.5-bath home in The Reserve at Willow Oaks features over $22,000 in upgrades! An inviting front porch and landscaped yard welcome you inside, where soaring foyer ceilings and abundant natural light lead to a thoughtfully designed open floor plan. The spacious main living area features beautiful flooring and tasteful finishes, creating a comfortable setting for everyday living and entertaining. The kitchen offers granite countertops, stained cabinetry, stainless steel appliances, and a pantry. Upstairs, the spacious primary suite includes double vanities, a soaking tub, and a separate tiled shower. Three additional bedrooms with generous closets share a full bath, while the conveniently located laundry room makes everyday chores easier. A two-car garage with a garage door opener adds convenience. Outside, enjoy a private fenced backyard with a patio perfect for grilling and plenty of lawn space for entertaining, gar
USD 405,000
2131 Old Orchard Lane
View photo
House · for sale
USD 640,000
USD 168/sq.ft
2131 Old Orchard Lane
Sharp Top
· 3,789 sq.ft · 5 Bedrooms · 4 Baths · House
· Gym · Parking · Cellar
Sharp Top · 3,789 sq.ft · 5 Bedrooms · 4 Baths · House · Gym · Parking · Cellar
Rare find in canton’s highly desirable clayton community! Experience the perfect combination of privacy, space, and convenience with this impeccably maintained ranch situated on a gorgeous 2-acre lot with NO HOA! Tucked away in one of Cherokee County’s most desirable areas, this beautiful property offers peaceful country living just minutes from Canton, Ball Ground, and I-575. Step inside to discover beautiful REAL hardwood floors, an impressive, oversized family room featuring an elegant, coffered ceiling, and a thoughtfully designed floor plan perfect for both everyday living and entertaining. The main level offers FOUR spacious bedrooms, including a beautiful primary suite and an additional guest bedroom with its own private ensuite bath—ideal for family or guests! The FULLY FINISHED BASEMENT with a full bathroom provides incredible additional living space and endless possibilities for an in-law suite, media room, home gym, office, or recreation area. An oversized two-car garage off
USD 640,000
7930 Henderson Mountain Road
View photo
House · for sale
USD 425,000
USD 355/sq.ft
7930 Henderson Mountain Road
Sharp Top
· 1,195 sq.ft · 2 Bedrooms · 1 Bath · House
Sharp Top · 1,195 sq.ft · 2 Bedrooms · 1 Bath · House
Charming Barndominium on 5.68 Private Acres with Workshop & Outbuildings. No hoa. Tucked away on 5.68 sprawling acres, this 1,200 sq ft, 2-bedroom, 1-bath barndo blends rustic character with easy, modern living. Built at the end of 2024 this home still feels brand new. Inside, warm tongue-and-groove walls that continue up to vaulted ceilings, overlook the durable luxury vinyl plank flooring. The home has spray foam insulation, metal roof, and metal siding. This is the definition of cozy, stylish, and low-maintenance. The land is where this property truly shines. With Seasonal mountain views and a gently sloped lot, this is a hard to find property. Two large inactive chicken houses offer ready-made infrastructure for a hobby farm or convert easily to storage, studio, or barn space. One houses an impressive 40x40 workshop. A dream setup for woodworking, mechanics, or equipment storage. With room to roam, space to build, and the one-of-a-kind character only a barndo delivers. This is a ra
USD 425,000
233 Towering Peaks
View photo
House · for sale
USD 699,999
USD 147/sq.ft
233 Towering Peaks
Sharp Top
· 4,747 sq.ft · 5 Bedrooms · 3 Baths · House
· Terrace · Deck · Equipped kitchen · Swimming pool
Sharp Top · 4,747 sq.ft · 5 Bedrooms · 3 Baths · House · Terrace · Deck · Equipped kitchen · Swimming pool
Welcome to 233 Towering Peaks in Great Sky, where thoughtful design and unique finishes come together in a beautifully maintained home. This ranch offers an open, comfortable layout with 10-foot ceilings, Brazilian Rosewood hardwoods, custom details, and plenty of natural light. The kitchen features custom cabinetry, granite countertops, a Viking oven, Bosch appliances, gas cooktop, and a coffee/bar station. The spacious primary suite includes private deck access, a beautifully updated bath with heated tile floors, and a custom closet with direct access to the laundry room. The finished terrace level adds two bedrooms, a full bath, media room, recreation space, custom bar, theater room, screened porch, and plenty of storage. Outside, the large back deck with a 23-foot retractable sunshade overlooks a private wooded setting. Located in Great Sky with access to pools, clubhouse, tennis, pickleball, walking trails, and more, this home is also convenient to Downtown Canton, shopping, dinin
USD 699,999
169 Mount Moriah Road
View photo
House · for sale
USD 379,000
USD 213/sq.ft
169 Mount Moriah Road
Sharp Top
· 1,776 sq.ft · 4 Bedrooms · 3 Baths · House
· Office room · Equipped kitchen
Sharp Top · 1,776 sq.ft · 4 Bedrooms · 3 Baths · House · Office room · Equipped kitchen
Welcome to this exceptional residence in the desirable Lantern Walk community of historic Ball Ground. This beautifully maintained ranch-style property features a fully finished upper half-story, offering an airy and expansive feel enhanced by a two-story entrance and a vaulted great room. The seamless flow between the open kitchen, dining area, and living space creates an inviting atmosphere perfect for both lively entertaining and quiet weekends with loved ones. Preparing meals or entertaining guests in the upgraded kitchen with Frigidaire Gallery appliances creates that luxury feel of comfort and creativity where family and friends just want to hang out. The primary suite on the main level boasts elegant tray ceilings for a touch of luxury, while the upstairs bonus area—complete with a third full bath—provides endless flexibility as a home office, media room, or guest suite. The secondary bedrooms are located on the main level with a full hall bath convenient for the bedrooms and th
USD 379,000
1859 Land Road
View photo
House · for sale
USD 529,000
USD 268/sq.ft
1859 Land Road
Sharp Top
· 1,970 sq.ft · 4 Bedrooms · 2 Baths · House
· Garden · Equipped kitchen · Parking
Sharp Top · 1,970 sq.ft · 4 Bedrooms · 2 Baths · House · Garden · Equipped kitchen · Parking
Priced below appraised value! Discover this beautifully maintained Cape Cod nestled on 2 private, usable acres in the sought-after Clayton community of North Cherokee County! Set far back from the road, this charming 4-bedroom, 2-bath home offers privacy, character, and endless possibilities. A welcoming rocking-chair front porch leads into a stunning two-story foyer and spacious family room featuring a stone-surround, wood-burning Buck stove. Enjoy a separate dining room, light-filled sunroom overlooking the private backyard, and an inviting kitchen with stained cabinetry, stainless appliances, and pantry. The main-level primary suite features a private bath and seated dressing area, while upstairs offers three additional bedrooms and a full bath. Your own private retreat! The seller has completed extensive improvements, including the addition of a breezeway behind the detached two-car garage and a screened-in porch, creating inviting spaces to relax and enjoy the peaceful surrounding
USD 529,000
587 E Oak Trace
View photo
House · for sale
USD 472,500
USD 274/sq.ft
587 E Oak Trace
Sharp Top
· 1,722 sq.ft · 4 Bedrooms · 2 Baths · House
Sharp Top · 1,722 sq.ft · 4 Bedrooms · 2 Baths · House
Breathtaking year-round mountain views, complete luxury renovation, and an exceptional turnkey investment opportunity! Welcome to your own private slice of mountain paradise, where spectacular long-range views, upscale finishes, and ultimate seclusion create an unforgettable retreat! Perfectly positioned on OVER AN ACRE at the END OF A QUIET ROAD, this stunning mountain escape offers the privacy buyers crave, the views they dream about, and the luxury they deserve! From the moment you arrive, you'll discover a property that has been COMPLETELY TRANSFORMED FROM TOP TO BOTTOM, blending modern sophistication with the natural beauty of the North Georgia mountains. No expense was spared in this extensive renovation, featuring a brand-new roof, new siding, new windows, new hvac system, new hot water heaters, beautiful designer cabinetry, gorgeous granite countertops, and sleek stainless steel appliances. Every detail has been thoughtfully updated to deliver a fresh, sophisticated, and truly
USD 472,500
500 Worley
View photo
House · for sale
USD 515,000
USD 286/sq.ft
500 Worley
Sharp Top
· 1,798 sq.ft · 3 Bedrooms · 2 Baths · House
· Garden · Equipped kitchen · Parking
Sharp Top · 1,798 sq.ft · 3 Bedrooms · 2 Baths · House · Garden · Equipped kitchen · Parking
Enjoy the perfect combination of acreage, privacy, and convenience with this approximately 1,800 sq. Ft. home situated on 19.84 acres. (2 separate parcels) Located just 5 minutes from Highway 515, schools, and shopping, this property offers the opportunity to own a substantial piece of land without giving up easy access to everyday conveniences. New roof will be completed soon! Inside, you’ll find a spacious open-concept floor plan featuring a beautiful kitchen with a large center island, granite countertops, and stainless steel appliances. The primary suite offers a relaxing retreat with a large garden tub and spacious tiled shower. Enjoy outdoor living from the large rocking-chair front porch or relax on the cozy covered back porch overlooking the expansive backyard. An attached garage with a loft area provides additional space for storage, hobbies, or future possibilities. With nearly 20 acres, there’s plenty of room to spread out, enjoy the outdoors, and make this property your own
USD 515,000
180 Forest Glen Drive
View photo
House · for sale
USD 850,000
USD 190/sq.ft
180 Forest Glen Drive
Sharp Top
· 4,467 sq.ft · 7 Bedrooms · 4 Baths · House
· Patio · Deck
Sharp Top · 4,467 sq.ft · 7 Bedrooms · 4 Baths · House · Patio · Deck
ENTIRE INTERIOR has been painted Sherwin Williams Accessible Beige. New Master bathroom upgrades, generator professionally installed, professional landscaping during this ownership and listing. Original William E. Poole Design Blackberry Lane floorplan, modified for this country setting. Thick custom molding package and builder upgrades galore. 5 spacious bedrooms plus bonus room upstairs (with closet and windows) and expansive primary suite on main level. Hardwoods in the entertaining spaces on the interior and thoughtful porch, deck and patio exterior spaces for large gatherings or'coffee and contemplation'. The three season porch off the family room takes full advantage of the natural wood setting and vintage barn on the backside of the property. 3 finished floors of living and unfinished space for storage. Owner suite closet has stacked Maytag washer/dryer and laundry room available upstairs in bonus room. Meticulously maintained landscaping and the views from within the home looki
USD 850,000
235 Old Canton Road
View photo
House · for sale
USD 749,900
USD 191/sq.ft
235 Old Canton Road
Sharp Top
· 3,907 sq.ft · 5 Bedrooms · 3 Baths · House
· Office room · Fireplace · Equipped kitchen
Sharp Top · 3,907 sq.ft · 5 Bedrooms · 3 Baths · House · Office room · Fireplace · Equipped kitchen
Step into timeless charm blended seamlessly with modern luxury in the heart of Ball Ground! Originally built in 1915 and completely renovated in 2019, this stunning home masterfully preserves its historic character while incorporating thoughtful, high-end updates throughout—including beautifully repurposed tongue-and-groove accents that add warmth and authenticity. Boasting 3,909 square feet, this expansive residence features a bright and open-concept layout designed for both everyday living and entertaining. The main level showcases gorgeous hardwood floors, exposed ceiling beams, and a spacious living area anchored by a double-sided fireplace. The chef’s kitchen flows effortlessly into a well-designed mudroom with laundry and a walk-in pantry for ultimate convenience. The primary suite is located on the main level, along with a private office—perfect for today’s lifestyle. Upstairs, a wide staircase leads to four generously sized bedrooms and two full bathrooms, with hardwood floorin
USD 749,900
519 Mulberry Circle
View photo
House · for sale
USD 519,900
USD 259/sq.ft
519 Mulberry Circle
Sharp Top
· 2,002 sq.ft · 3 Bedrooms · 2 Baths · House
· Equipped kitchen · Parking
Sharp Top · 2,002 sq.ft · 3 Bedrooms · 2 Baths · House · Equipped kitchen · Parking
This breathtaking to-be-built custom ranch home on 3.51 acres invites you in with its elegant craftsmanship and luxurious details. Located in the private community of Salacoa Highland, just a short drive from historic downtown Jasper, and constructed by a renowned local builder celebrated for high-end finishes, the home boasts the beautiful Abbie floor plan, where sunlight pours through expansive windows, illuminating the open-concept great room, dining area, and gourmet kitchen adorned with gleaming granite countertops and soaring ceilings. The main-level master suite offers a serene retreat, while two additional bedrooms and two stylish bathrooms provide comfort and space for family or guests. With a spacious two-car garage, and opportunities to personalize details, this is more than a house—it’s a dream home waiting to become your own! Schedule a new construction meeting to discuss customization options including multiple floorplan upgrade options, and you can also specify to add th
USD 519,900
36 Kimberleys Crossing
View photo
House · for sale
USD 337,400
USD 261/sq.ft
36 Kimberleys Crossing
Sharp Top
· 1,292 sq.ft · 3 Bedrooms · 2 Baths · House
· Garden · Equipped kitchen
Sharp Top · 1,292 sq.ft · 3 Bedrooms · 2 Baths · House · Garden · Equipped kitchen
Welcome home to 36 Kimberley’s Crossing in Jasper, a move in ready Craftsman ranch offering the comfort and convenience of true one level living with stepless entry. Built in 2021, this 3 bedroom, 2 bath home offers 1,302 square feet with everything conveniently located on the main level, making it a great fit for first time homebuyers, growing families, downsizers, or anyone looking to eliminate stairs. Stepless entry and all one level living. The bright, open concept floor plan creates an easy flow between the kitchen, dining and living areas, with high ceilings and plenty of natural light giving the home an open and welcoming feel. The spacious primary suite features a vaulted ceiling, private bath and generous closet space, while two additional bedrooms offer flexibility for children, guests, a home office or workout room. Fresh updated paint makes the home feel clean and ready for its next owner. Outside, you will love the newly fenced, level backyard with plenty of room for child
USD 337,400
179 Ambrose Drive
View photo
House · for sale
USD 299,900
USD 253/sq.ft
179 Ambrose Drive
Sharp Top
· 1,184 sq.ft · 3 Bedrooms · 2 Baths · House
· Equipped kitchen
Sharp Top · 1,184 sq.ft · 3 Bedrooms · 2 Baths · House · Equipped kitchen
Welcome to 179 Ambrose Dr. A brand-new construction home offering modern finishes, an open-concept design, and nearly an acre of land in South Jasper—with no HOA! This thoughtfully designed 3-bedroom, 2-bath home offers 1,185 square feet of comfortable, one-level living. Step inside to an inviting open-concept layout where the kitchen, dining area, and living room flow seamlessly together, creating an ideal space for everyday living and entertaining. The kitchen features granite countertops, stainless steel Frigidaire appliances, and plenty of functional workspace. Throughout the home, upgraded LVP flooring provides a stylish and durable finish, while the bathrooms offer beautifully tiled shower and bath areas. The split-bedroom floor plan provides added privacy, with the spacious primary suite situated on one side of the home and two secondary bedrooms and a full bath located on the opposite side. Outside, enjoy the freedom and space that comes with approximately 0.95 acres, all witho
USD 299,900
1655 Fate Conn Road
View photo
House · for sale
USD 675,000
USD 197/sq.ft
1655 Fate Conn Road
Sharp Top
· 3,423 sq.ft · 3 Bedrooms · 2 Baths · House
· Fireplace · Equipped kitchen · Cellar
Sharp Top · 3,423 sq.ft · 3 Bedrooms · 2 Baths · House · Fireplace · Equipped kitchen · Cellar
Positioned on 2.26 acres of level, serene land framed by mature trees, this charming residence offers exceptional privacy, flexible living space, and no HOA. A wrap-around covered porch featuring an outdoor swing creates a warm and inviting approach to the home. Inside, real hardwood floors flow throughout the main level. The two-story foyer opens into a comfortable family room anchored by a natural wood-burning fireplace and direct access out to the porch. The kitchen features new granite countertops, rich wood cabinetry, stainless steel appliances, a pantry, a wine rack, and an adjacent breakfast room, along with a separate formal dining room for larger gatherings. The primary suite is conveniently located on the main level and includes dual vanities, a soaking tub, and a separate shower. The main floor also features a dedicated laundry area. Upstairs, two additional bedrooms share a Jack and Jill bathroom. The finished walkout basement provides substantial square footage for a media
USD 675,000
77 Copeland Bend
View photo
House · for sale
USD 399,500
USD 112/sq.ft
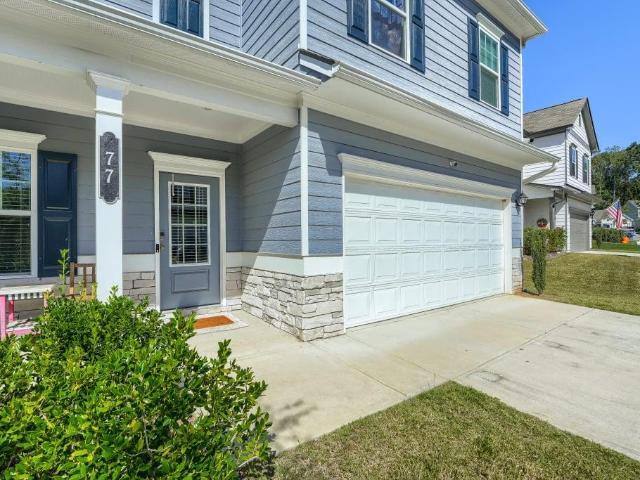
77 Copeland Bend
Sharp Top
· 3,541 sq.ft · 5 Bedrooms · 3 Baths · House
· Office room
Sharp Top · 3,541 sq.ft · 5 Bedrooms · 3 Baths · House · Office room
Your Everyday Getaway Awaits in Beautiful Jasper, Georgia! Welcome home to 3,544 square feet of inviting living space, where comfort, style, and room to spread out come together beautifully! Nestled in the scenic North Georgia foothills, this newer home offers the perfect combination of peaceful surroundings, modern conveniences, and that wonderful feeling of being on vacation without ever leaving home. From the moment you arrive, the charming covered front porch welcomes you in. Step inside to discover a bright, spacious interior filled with warm, neutral colors, beautiful granite countertops, and thoughtfully designed living spaces that make everyday living and entertaining a pleasure. With a bedroom conveniently located on the main level, this home offers flexibility for overnight guests, extended family, or a private home office. Upstairs, you'll find a wonderfully spacious loft, offering even more room to make this home your own! Imagine a cozy second living area, media room, game
USD 399,500
304 Mountain Laurel Walk
View photo
House · for sale
USD 635,000
USD 142/sq.ft
304 Mountain Laurel Walk
Sharp Top
· 4,456 sq.ft · 4 Bedrooms · 2 Baths · House
· Office room · Equipped kitchen
Sharp Top · 4,456 sq.ft · 4 Bedrooms · 2 Baths · House · Office room · Equipped kitchen
Welcome to 304 Mountain Laurel Walk, where beautifully updated interiors, exceptional outdoor living, and the sought-after Great Sky lifestyle come together! Located in the highly desirable Great Sky community in Canton, this stunning 4 bedroom, 2.5 bath home is filled with thoughtful upgrades and offers the perfect blend of style, comfort, and functionality. Step inside to discover a freshly painted interior, beautiful, updated flooring, spacious living areas, and designer touches throughout. The main level features a dedicated home office, an elegant dining room with custom molding, and a gorgeous kitchen complete with updated countertops, backsplash, cabinetry, and an oversized walk-in pantry with custom shelving. Upstairs, you’ll find generously sized bedrooms, including a versatile fourth bedroom that can easily serve as a bonus room, media room, or additional flex space. The spacious primary suite features a beautifully updated bathroom with a new custom shower and flooring. The
USD 635,000
415 Sharp Mountain Parkway
View photo
House · for sale
USD 839,900
USD 206/sq.ft
415 Sharp Mountain Parkway
Sharp Top
· 4,069 sq.ft · 5 Bedrooms · 3 Baths · House
· Terrace · Fireplace · Equipped kitchen · Parking
Sharp Top · 4,069 sq.ft · 5 Bedrooms · 3 Baths · House · Terrace · Fireplace · Equipped kitchen · Parking
Welcome To This Beautiful North Georgia Home located in The Preserve at Sharp Mountain in Pickens County, Georgia, this beautifully updated 5-bedroom, 3-bath home offers 3 acres of natural surroundings and peaceful North Georgia mountain living. Spacious living areas include two family rooms, two fireplaces—including a double-sided fireplace—and high clerestory windows that fill the home with natural light. The updated kitchen features new appliances, countertops, backsplash, and painted cabinetry. The renovated primary suite includes an updated bath and closets, while the terrace level offers additional living space with luxury vinyl flooring. Enjoy exceptional outdoor living with a full outdoor kitchen, fire pit, app-controlled landscape lighting, fenced pet area, and beautifully renovated landscaping with views of Sharp Mountain. The oversized garage provides ample room for a boat and additional storage. Extensive mechanical updates include a newer roof, tankless propane water heate
USD 839,900
388 Kerry Drive
View photo
House · for sale
USD 399,000
USD 226/sq.ft
388 Kerry Drive
Sharp Top
· 1,765 sq.ft · 3 Bedrooms · 2 Baths · House
· Garden · Fireplace · Equipped kitchen
Sharp Top · 1,765 sq.ft · 3 Bedrooms · 2 Baths · House · Garden · Fireplace · Equipped kitchen
A screened porch you'll want to live on, a private fenced backyard, and room to grow — all for $399,000! Set on approximately 0.73 acres on a cul-de-sac street in Riverstone, this 3-bedroom, 2-bath home offers a peaceful setting with convenient access to Jasper, Ball Ground, and Canton for shopping, dining, and everyday essentials. Vaulted ceilings, hardwood floors, and a stone gas fireplace create a bright, welcoming great room, while the separate dining room provides space to gather. The kitchen features white cabinetry, stainless steel appliances, a gas range, an island, and a walk-in pantry. Step onto the spacious screened porch, where a warm wood ceiling and views of the backyard set the scene for morning coffee, outdoor meals, and relaxed evenings. The generous fenced backyard offers open lawn for play, gardening, and gatherings, with surrounding trees adding privacy and a beautiful natural backdrop. The primary suite features a vaulted ceiling, walk-in closet, double vanity, soa
USD 399,000
755 Old Hornage Road
View photo
House · for sale
USD 574,900
USD 156/sq.ft
755 Old Hornage Road
Sharp Top
· 3,670 sq.ft · 3 Bedrooms · 3 Baths · House
· Fireplace · Equipped kitchen · Cellar
Sharp Top · 3,670 sq.ft · 3 Bedrooms · 3 Baths · House · Fireplace · Equipped kitchen · Cellar
Welcome home to a truly special Ball Ground ranch where space, comfort, privacy, and versatility come together in all the right ways. Tucked away in a peaceful setting, this stunning 3-bedroom, 3-bath home offers the ease of one-level living with a fully finished basement that provides an incredible amount of additional space and endless possibilities. Conveniently located just minutes from downtown Ball Ground and I-575, this home offers the best of both worlds — the comfort and privacy of a peaceful setting with everyday convenience just around the corner. From the moment you step inside, you’ll notice the warmth and character that make this home feel so inviting. The main level offers generous living spaces designed for both everyday living and entertaining, including a spacious living room with a stone fireplace and built-ins, creating the perfect place to gather and unwind. The large kitchen opens seamlessly to the dining area, making it easy to stay connected whether you’re cooki
USD 574,900
214 Hickory Bluffs Parkway
View photo
House · for sale
USD 524,500
USD 284/sq.ft
214 Hickory Bluffs Parkway
Sharp Top
· 1,841 sq.ft · 2 Bedrooms · 2 Baths · House
· Garden · Office room · Fireplace · Equipped kitchen · Parking
Sharp Top · 1,841 sq.ft · 2 Bedrooms · 2 Baths · House · Garden · Office room · Fireplace · Equipped kitchen · Parking
Welcome to 214 Hickory Bluffs Parkway, located in a desirable 55+ community in Canton! This beautifully designed 2-bedroom, 2-bath home offers an open floor plan with new carpet in the bedrooms and bonus room! The spacious kitchen features white cabinetry, sleek countertops, stainless steel appliances, a gas cooktop, double ovens, and an oversized island perfect for entertaining. The kitchen flows seamlessly into the living area, complete with a fireplace and custom built-in shelving. The primary suite offers a tray ceiling, abundant natural light, and a spacious bathroom featuring double vanities and a beautifully tiled walk-in shower. A versatile bonus room provides additional space for a home office, hobby room, or guest retreat. Enjoy your morning coffee or unwind in the evenings on the covered, screened porch overlooking the backyard. Additional highlights include a two-car garage, attractive landscaping, and a fenced backyard. Residents can take advantage of an impressive selecti
USD 524,500
141 Riverstone Way
View photo
House · for sale
USD 425,000
USD 124/sq.ft
141 Riverstone Way
Sharp Top
· 3,423 sq.ft · 4 Bedrooms · 3 Baths · House
· Garden · Deck · Swimming pool
Sharp Top · 3,423 sq.ft · 4 Bedrooms · 3 Baths · House · Garden · Deck · Swimming pool
Seller offering $10,000 toward buyers closing costs or for buyer to use to buy down rate! Welcome to your home located in the foothills of the mountains located close to I-575! This well-maintained raised ranch offers plenty of space for everyone with 4 bedrooms and 3 full bathrooms. The main level features approximately 3 bedrooms and 2 full bathrooms. The finished lower level adds a 4th bedroom, full bathroom, and bonus room, providing flexible space for a variety of uses. Outside, the backyard offers additional space for outdoor enjoyment. An above-ground pool surrounded by decking provides a great setting for relaxing, entertaining, and enjoying warm Georgia days. The home has been very well maintained and features a whole-house generator for added convenience. With generous, finished living space, a versatile finished lower level, outdoor entertaining areas, and convenient access to Ball Ground while being located in Pickens County, 141 Riverstone Way offers an attractive combinat
USD 425,000
401 Morning Mist Trail
View photo
House · for sale
USD 550,000
USD 184/sq.ft
401 Morning Mist Trail
Sharp Top
· 2,982 sq.ft · 4 Bedrooms · 2 Baths · House
· Garden · Office room · Fireplace · Equipped kitchen
Sharp Top · 2,982 sq.ft · 4 Bedrooms · 2 Baths · House · Garden · Office room · Fireplace · Equipped kitchen
Welcome to your beautifully upgraded retreat in the sought-after Great Sky community of Canton! Nestled in the foothills of the North Georgia mountains, this exceptional home blends timeless farmhouse charm with modern design and thoughtful technology throughout. Relax on the inviting front porch swing, then step inside to a welcoming foyer that offers a touch of privacy for the rest of the home. The main level offers a spacious formal dining room and a private office with glass French doors—perfect for working from home, studying, or a flex space. The chef-inspired kitchen is designed to impress with quartz countertops, soft-close cabinetry, a farmhouse sink, a generous island, a walk-in pantry, and an open layout overlooking the breakfast area and inviting family room. Gather around the cozy fireplace while enjoying the built-in SONOS surround sound system and peaceful backyard views out the large windows. Upstairs, you'll find three generously sized secondary bedrooms, a versatile l
USD 550,000

Get email alerts

Don't miss out: be the first to know about new properties

The alert was correctly created

On subscribing you accept the conditions of use and the privacy policy
Alert
Receive new ads in your inbox
Save this search
Receive alerts for new listings

We'll send you an email when we have new properties for: "Houses for sale in Sharp Top"

The alert was correctly created

South Canton, Canton city Canton CCD Cherokee County Georgia
North Canton, Canton city Canton CCD Cherokee County Georgia
Get email alerts and be the first to see new listings
Required field
On subscribing I accept the terms of the privacy policy
Perfect! You'll soon start receiving new listings via email
Alert
Receive an email when we have new ads for Houses for sale in Sharp Top
Save this search
Filters

Bedrooms

Size (sq.ft)

sq.ft
sq.ft

Price

USD
USD

Property type

Bathrooms

Clear all filters
Receive notifications when new entries are published.