521 properties for sale in Shelby Forest

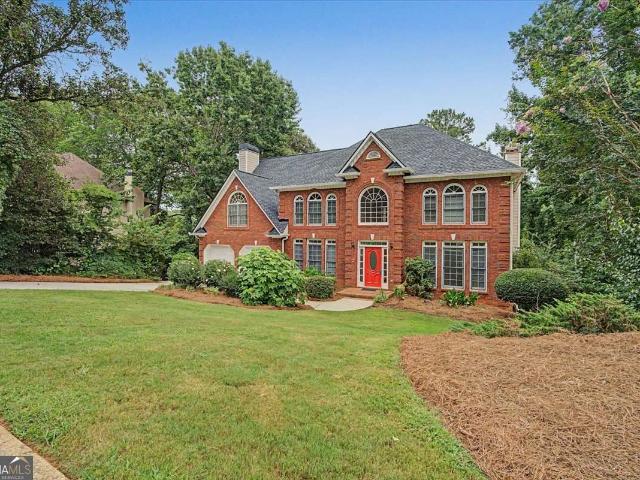
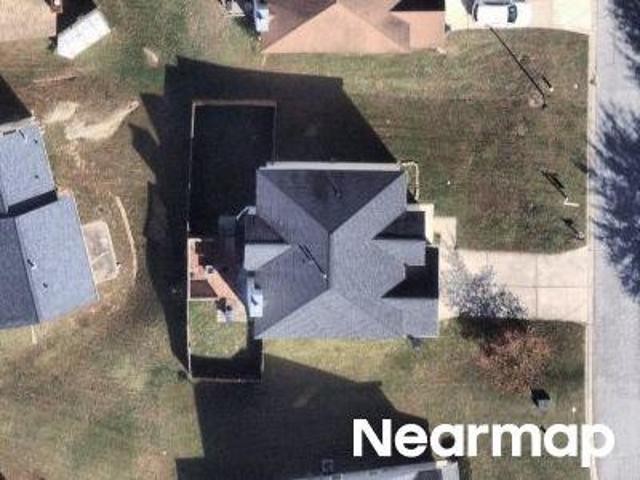
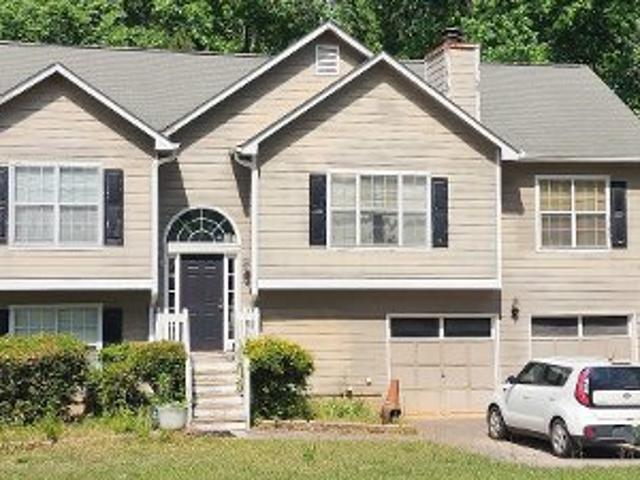
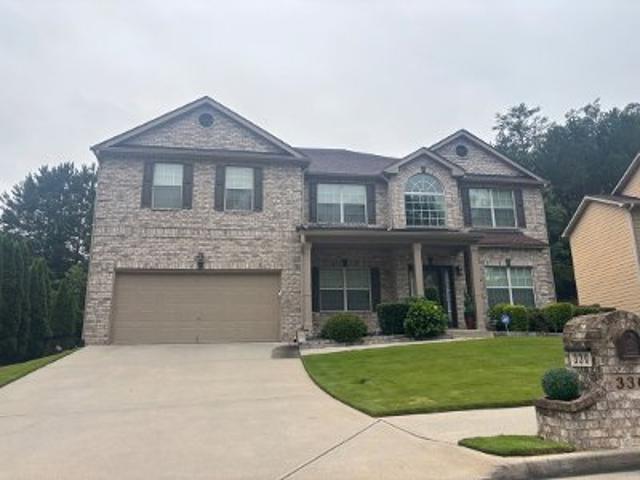
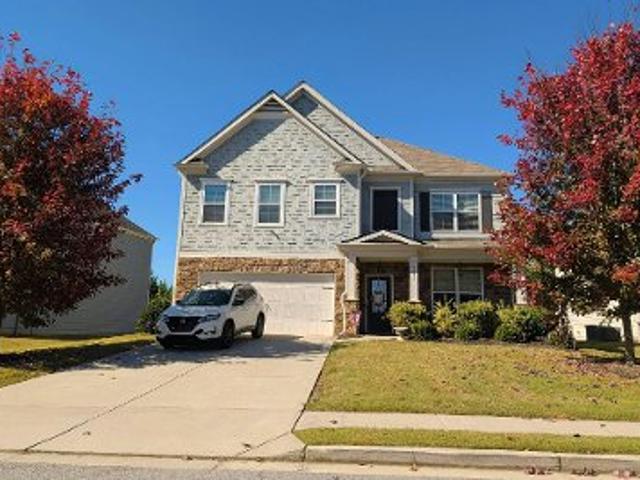
3644 Springwell Court
View photo
House · for sale
USD 650,000
USD 120/sq.ft
3644 Springwell Court
Shelby Forest
· 5,393 sq.ft · 5 Bedrooms · 3 Baths · House
· Deck · Equipped kitchen · Swimming pool
Shelby Forest · 5,393 sq.ft · 5 Bedrooms · 3 Baths · House · Deck · Equipped kitchen · Swimming pool
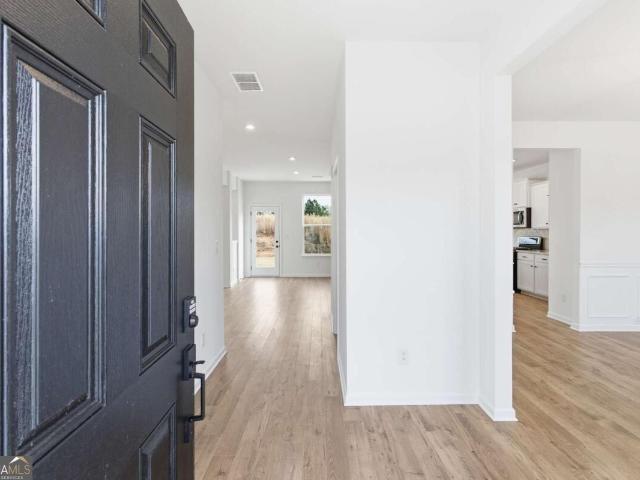
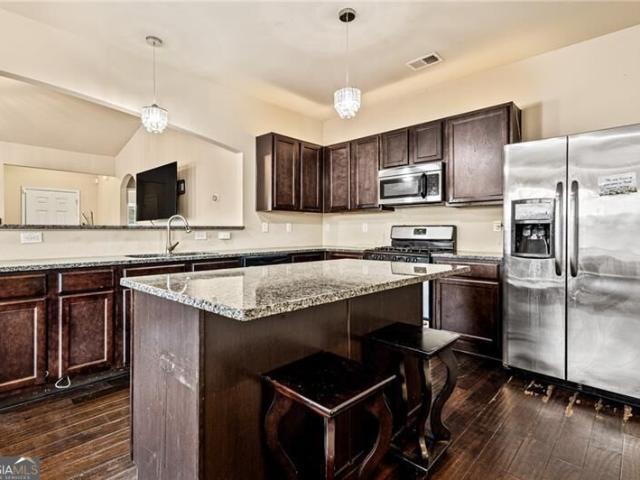
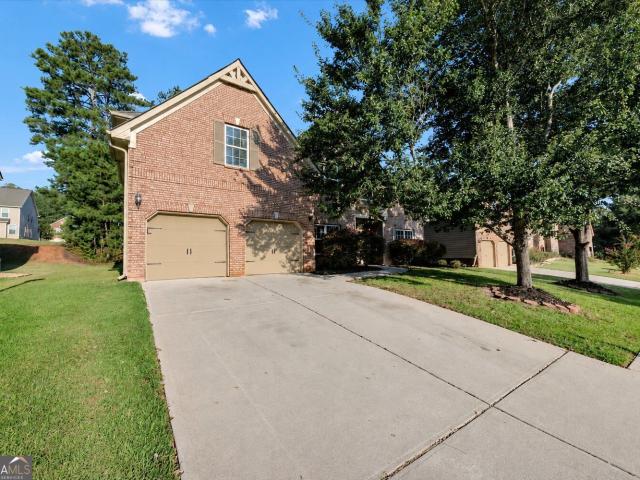
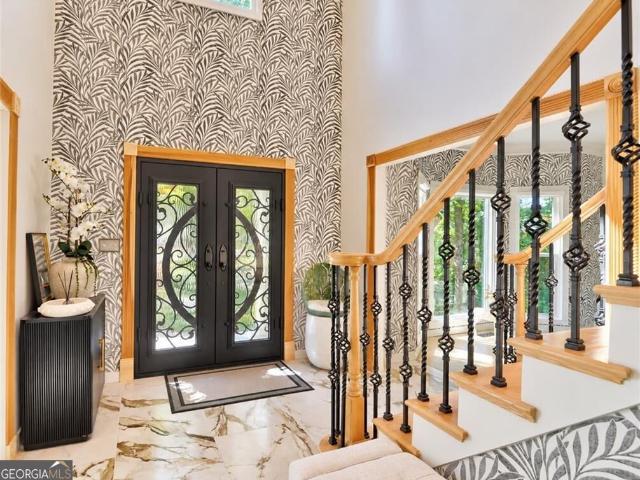
Welcome to this extrodinary residence in chapel hills golf/tennis community where space meets style and sophistication! (pool for illustrative purposes) perfectly updated home in every way: all windows, roof, new gutters, custom doors, floors, back deck, freshly painted throughout and more! This inviting atmosphere is filled with natural light, beautiful finishes, and an effortless flow from room to room. The main level is an ideal setting for both perfectly updated home in every way: all windows, roof, new gutters, custom doors, floors, back deck, painted throughout and more! Everyday living or weekend entertaining. With several spacious gathering areas, it is the perfect for making several different memories at once! The heart of the home is the beautiful chef's kitchen, offering generous cabinetry, expansive countertops, and plenty of space for preparing meals while staying connected with family and guests. The adjoining living and dining areas create an open and welcoming environme
USD 650,000
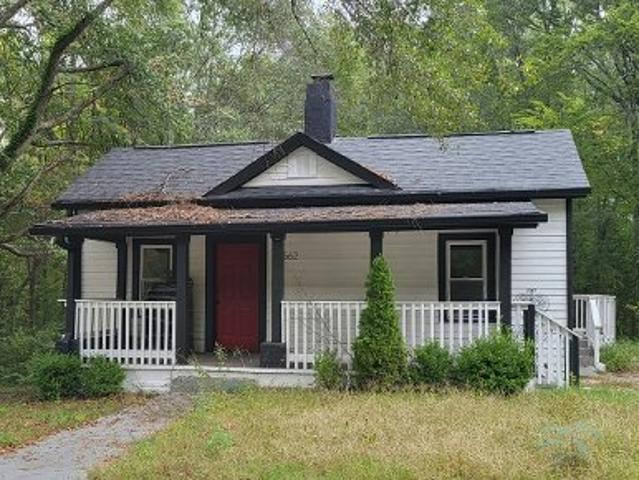
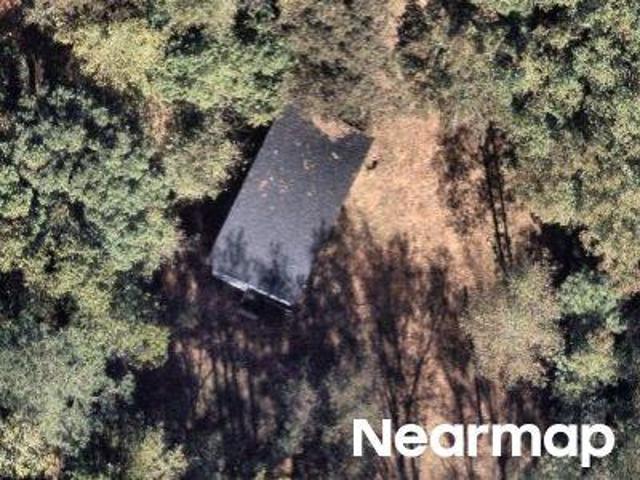
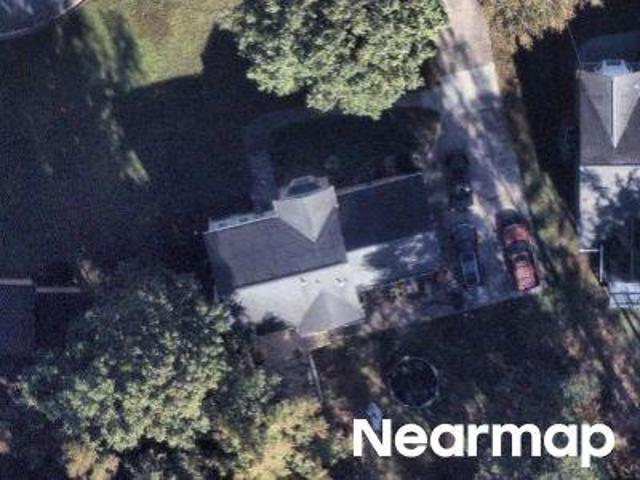
5642 Dorsett Shoals Road
View photo
House · for sale
USD 199,900
USD 183/sq.ft
5642 Dorsett Shoals Road
Shelby Forest
· 1,087 sq.ft · 3 Bedrooms · 2 Baths · House
· Garden · Fireplace · Equipped kitchen
Shelby Forest · 1,087 sq.ft · 3 Bedrooms · 2 Baths · House · Garden · Fireplace · Equipped kitchen
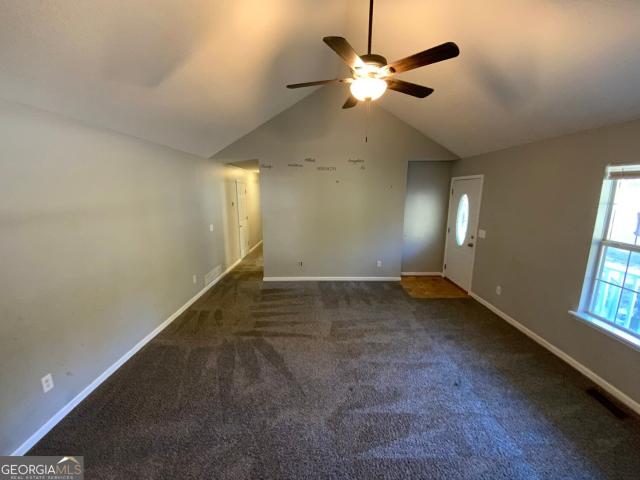
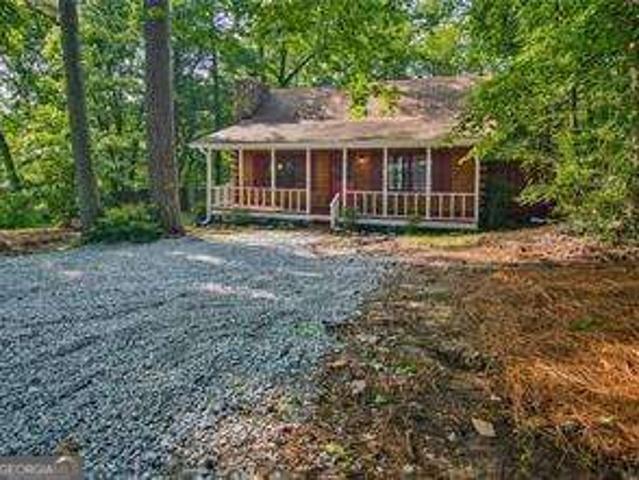
Tucked away in the heart of highly sought-after Douglasville, this rare gem is a true unicornCoa genuine log cabin, a style nearly impossible to find outside the mountains, now available in one of metro AtlantaCOs most desirable areas! This freshly updated 3-bedroom, 2-bathroom beauty boasts a spacious master on main, a soaring two-story living room with a breathtaking stone wood-burning fireplace, and a unique open-loft upstairs layout hosting two of the bedrooms that overlook the main level. YouCOll fall in love with the rustic charm blended seamlessly with modern updates: a gorgeous brick-lined kitchen with brand-new granite countertops, new LVP flooring on the main level, and refinished hardwoods upstairs. All appliances stay, making this move-in ready from day one. Step outside and youCOll swear youCOve driven to the mountainsCothe stunning long gravel driveway winds through a private, wooded 1-acre lot, leading to your peaceful retreat. The expansive fenced backyard is perfect fo
USD 199,900
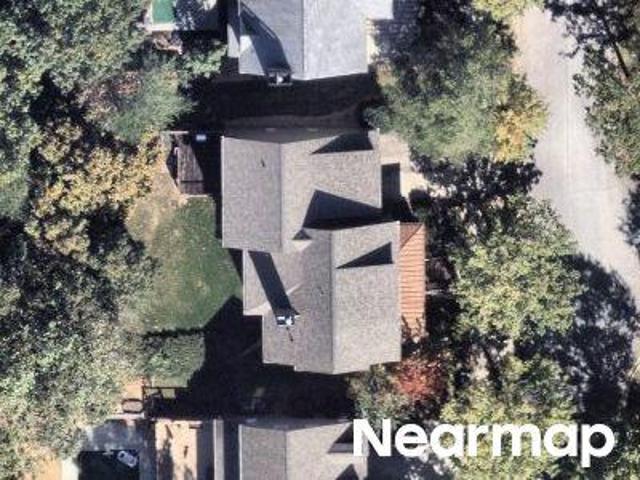
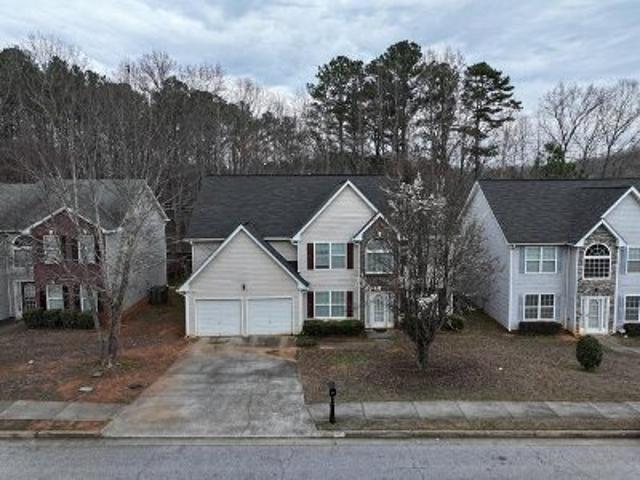
5048 Chapel Lake Circle
View photo
House · for sale
USD 574,900
USD 180/sq.ft
5048 Chapel Lake Circle
Shelby Forest
· 3,186 sq.ft · 4 Bedrooms · 3 Baths · House
· Garden · Office room · Gym · Deck · Fireplace · Equipped kitchen · Swimming pool · Cellar
Shelby Forest · 3,186 sq.ft · 4 Bedrooms · 3 Baths · House · Garden · Office room · Gym · Deck · Fireplace · Equipped kitchen · Swimming pool · Cellar
Peaceful pond views, a brand-new roof, and Chapel Hills pool and tennis amenities! This 4-bedroom, 3.5-bath home offers 3,188 sq ft plus a full daylight basement that is already stubbed for a bath. The main level has a dedicated home office, a formal dining room, and a living room with a fireplace. The oversized kitchen has granite counters, a large center island and abundant cabinetry, plus a big laundry room with a utility sink and a half bath. Upstairs, the primary suite feels like a private retreat with a sitting area, its own fireplace, double vanities, a soaking tub, a separate shower and two oversized walk-in closets. One of the three additional bedrooms has a private en-suite bath. Outdoor living is the highlight here: a screened porch and multiple decks, including an expansive deck overlooking the backyard and pond. The basement has interior and exterior access and is ready to finish as a gym, media room, workshop or extra living space
USD 574,900
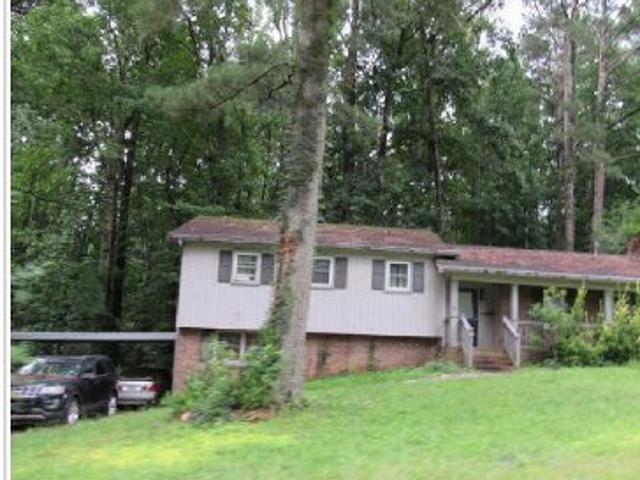
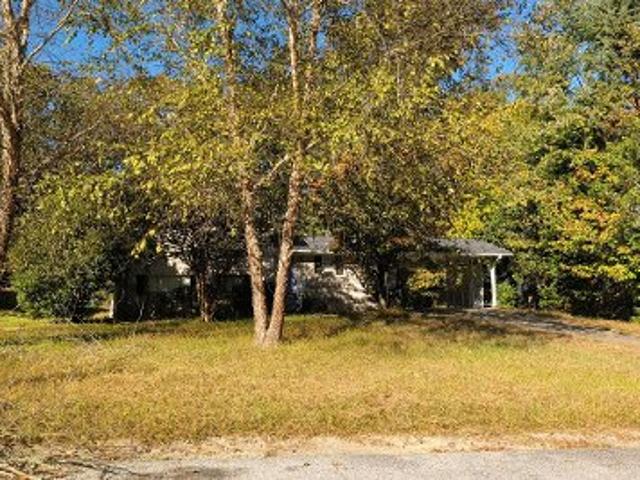
4169 Sterling Pointe Drive
View photo
House · for sale
USD 235,000
USD 72/sq.ft
New
4169 Sterling Pointe Drive
Shelby Forest
· 3,240 sq.ft · 4 Bedrooms · 2 Baths · House
Shelby Forest · 3,240 sq.ft · 4 Bedrooms · 2 Baths · House
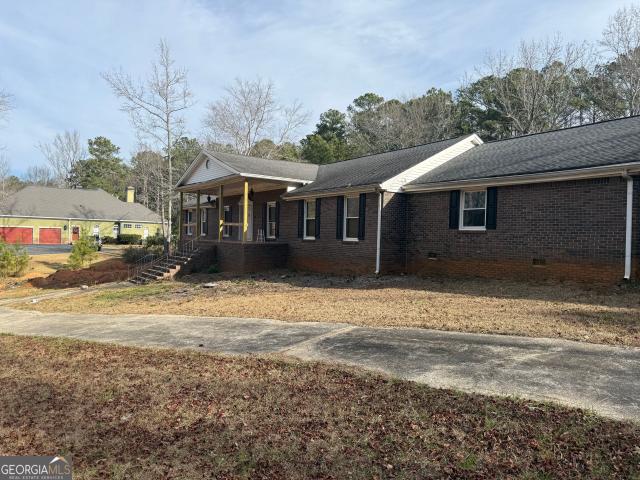
4169 Sterling Pointe Drive in Douglasville, Georgia, presents a refined residential opportunity for those seeking a thoughtful living environment. Constructed in 1993, this 2,950-square-foot ranch-style home is move-in ready and exudes an inviting atmosphere, offering a well-maintained space tailored for modern comfort. The residence encompasses four bedrooms, providing flexible options for a primary suite, guest accommodations, a home office, or a personal studio. Each bedroom is designed to offer a tranquil retreat, ensuring that every occupant enjoys a private, comfortable space within the home. The property features a bathroom designed for daily efficiency and functionality. This space serves as a practical focal point for the home, maintaining the overall standard of quality found throughout the residence. Beyond the interior, the home is defined by its classic ranch architecture, which prioritizes ease of movement and horizontal living. A welcoming porch provides an ideal transit
USD 235,000
3524 Pine Grove Drive
View photo
House · for sale
USD 368,000
USD 117/sq.ft
3524 Pine Grove Drive
Shelby Forest
· 3,143 sq.ft · 4 Bedrooms · 2 Baths · House
· Garden · Deck · Equipped kitchen
Shelby Forest · 3,143 sq.ft · 4 Bedrooms · 2 Baths · House · Garden · Deck · Equipped kitchen
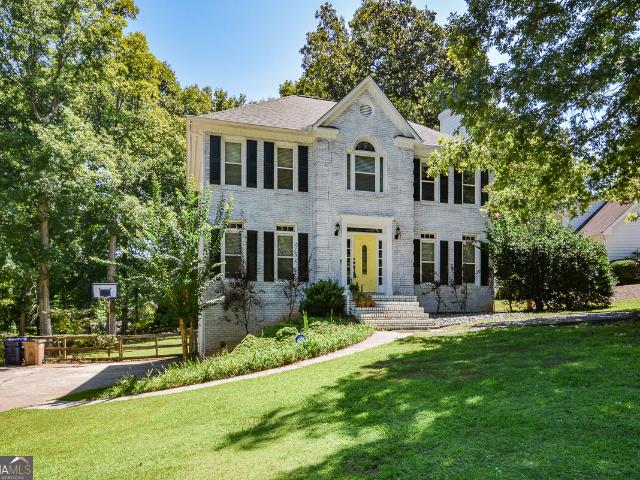
Wow. $10,000 grant available for buyer through The Truist Affordable Lending Series. Details are in private remarks. Chapel Hills presents this beautifully appointed traditional home with gorgeous painted brick. This home has been meticulously maintained and tastefully updated. A chef's kitchen with custom cabinetry, stone countertops, stainless steel appliances, double wall oven, induction cook top, custom hood and pantry. The heart of this home is the stunning kitchen! Sliding doors off of the kitchen lead to the back deck overlooking the fenced large backyard! Newer LVP flooring on both levels of this home as well as the staircase which also boasts custom handrailing! A welcoming two story foyer with custom built ins on both sides of the door. Gorgeous! Fireside family room, formal dining room and guest bath on main level. Three spacious bedrooms upstairs including the master suite with tray ceilings, master bath with separate garden tub and shower and a huge walk in closet with a p
USD 368,000
5710 Stewart Mill Road
View photo
House · for sale
USD 399,900
USD 69/sq.ft
5710 Stewart Mill Road
Shelby Forest
· 5,780 sq.ft · 6 Bedrooms · 7 Baths · House
· Parking · Swimming pool
Shelby Forest · 5,780 sq.ft · 6 Bedrooms · 7 Baths · House · Parking · Swimming pool
Welcome to an extraordinary opportunity to complete your own private estate on over 5 acres of serene, secluded land in Douglasville. Situated at 5710 Stewart Mill Rd, this expansive residence is already framed and approved-offering the perfect canvas for a visionary buyer to bring a luxury dream home to life. Spanning over 7,400+ square feet, this estate was thoughtfully designed to feature 6 spacious bedrooms, 5 full bathrooms, and 2 half baths, delivering the scale and layout ideal for both grand entertaining and everyday comfort. The property also offers exceptional functionality and flexibility with a 3-car carport attached to the main residence, along with a separate 2-car garage featuring additional storage space-perfect for car enthusiasts, workshop use, or future guest suite conversion. Step outside and envision your private resort-style oasis-complete with a pool, basketball court, and expansive outdoor living potential. Whether you're designing a luxury retreat, multi-genera
USD 399,900
4170 Chapel Hill Reserve
View photo
House · for sale
USD 374,990
USD 180/sq.ft
4170 Chapel Hill Reserve
Shelby Forest
· 2,077 sq.ft · 4 Bedrooms · 2 Baths · House
· Patio · Equipped kitchen · Parking
Shelby Forest · 2,077 sq.ft · 4 Bedrooms · 2 Baths · House · Patio · Equipped kitchen · Parking
Welcome home to The Axley Plan by Obie Award-Winning Builder, Kerley Family Homes! This beautifully designed home features 4 bedrooms and 2.5 baths with an open-concept layout, 9' ceilings on the main level, and laminate plank flooring throughout the first floor. The gourmet kitchen offers soft-close cabinets, a gas range with double ovens, stainless steel microwave and dishwasher, upgraded black light fixtures, and luxury finishes. Spacious primary suite with a large walk-in closet and well-appointed bath. Three additional bedrooms, a full bath, and an upstairs laundry room. Rear patio with a gas grill line and a two-car garage. Conveniently located near I-20, Arbor Place Mall, shopping, and dining. Every Kerley Family Home includes a builder's warranty and an in-wall Pestban system for added peace of mind
USD 374,990
2979 Dungeness Drive
View photo
House · for sale
USD 299,000
USD 185/sq.ft
2979 Dungeness Drive
Shelby Forest
· 1,615 sq.ft · 3 Bedrooms · 3 Baths · House
· Parking · Equipped kitchen
Shelby Forest · 1,615 sq.ft · 3 Bedrooms · 3 Baths · House · Parking · Equipped kitchen
Charming curb appeal, inviting spaces, and effortless one level living come together in this beautiful 3 bedroom, 2 bath ranch in the Villages at Brookmont! From the welcoming covered front porch to the bright, open interior, this home offers comfort and style throughout. Step inside to discover vaulted ceilings, beautiful flooring, and a spacious family room filled with natural light. The kitchen features rich cabinetry, granite countertops, stainless steel appliances, a breakfast bar, and center island, all flowing seamlessly into the dining area and main living space. The spacious owner's suite offers a tray ceiling, walk-in closet, and private bath with double vanities, soaking tub, and separate shower. Two additional bedrooms and a full bath provide flexible space for guests, a home office, or hobbies. Enjoy quiet mornings on the covered front porch and the convenience of a rear entry two car garage. Ideally situated near I-20 with easy access to shopping, dining, and everyday con
USD 299,000
3331 Backcountry Street
View photo
House · for sale
USD 425,000
USD 135/sq.ft
3331 Backcountry Street
Shelby Forest
· 3,143 sq.ft · 5 Bedrooms · 4 Baths · House
· Garden · Office room · Equipped kitchen · Swimming pool
Shelby Forest · 3,143 sq.ft · 5 Bedrooms · 4 Baths · House · Garden · Office room · Equipped kitchen · Swimming pool
Welcome to this beautiful home in the desirable Reserve at Chapel Hill community, offering fantastic amenities including tennis courts, a swimming pool, and clubhouse. The home features an attractive brick and stone exterior, beautifully landscaped front yard, and a large lot with plenty of outdoor space. Inside, luxury vinyl plank and carpet flow throughout the home, with ceiling fans in select rooms and stainless steel appliances in the kitchen. The primary suite offers a spacious ensuite bath with a dual vanity and walk-in closet. Upstairs, you'll find a convenient laundry room, additional walk-in closets, attic space, and a versatile den that can be used as a home office, study, or flex space. With a comfortable layout, desirable community amenities, and plenty of space throughout, this home offers a great combination of style, functionality, and everyday living
USD 425,000
3351 Forest Green Drive
View photo
House · for sale
USD 475,990
USD 207/sq.ft
3351 Forest Green Drive
Shelby Forest
· 2,293 sq.ft · 4 Bedrooms · 2 Baths · House
· Balcony · Equipped kitchen · Cellar
Shelby Forest · 2,293 sq.ft · 4 Bedrooms · 2 Baths · House · Balcony · Equipped kitchen · Cellar
Welcome home to The Chatsworth FH1 Farmhouse by Obie Award-Winning Builder, Kerley Family Homes! This beautifully designed home features 4 bedrooms and 2.5 baths with an open-concept layout, charming front porch, and a private front balcony just off the guest suite. The gourmet kitchen offers a large island, abundant cabinet and counter space, and opens to the spacious family room with beautiful golf course views. Spacious primary suite with a well-appointed bath and generously sized secondary bedrooms. Private unfinished basement offering endless possibilities for future expansion. Conveniently located near I-20, Arbor Place Mall, shopping, and dining. Every Kerley Family Home includes a builder's warranty and an in-wall Pestban system for added peace of mind
USD 475,990
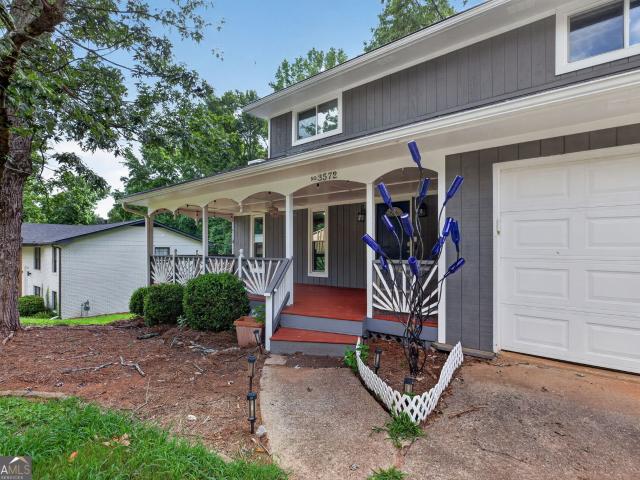
3572 Todd Drive
View photo
House · for sale
USD 299,900
USD 124/sq.ft
New
3572 Todd Drive
Shelby Forest
· 2,411 sq.ft · 5 Bedrooms · 4 Baths · House
· Garden · Office room · Equipped kitchen · Cellar
Shelby Forest · 2,411 sq.ft · 5 Bedrooms · 4 Baths · House · Garden · Office room · Equipped kitchen · Cellar
Imagine coming home each day to a welcoming covered front porch, where you can slow down, unwind, and enjoy the simple moments. Inside, you'll find a beautifully maintained home offering 5 bedrooms and 4 full bathrooms, designed with the perfect balance of comfort, space, and flexibility. Picture yourself enjoying a quiet morning with a cup of coffee in the peaceful sunroom overlooking the backyard or gathering with family and friends in a home that was truly built for making memories. Whether you're hosting holiday dinners, celebrating life's milestones, or simply enjoying a relaxing evening at home, every space invites you to settle in and stay awhile. One of the home's most unique features is the finished daylight basement, offering its own private entrance, kitchenette, and a dedicated walkway leading directly to the front of the home. It's the ideal space for multi-generational living, welcoming long-term guests, creating a private home office, or giving family members a place to
USD 299,900
Adair St
View photo
House · for sale
Request Details
New
Adair St
Shelby Forest
· 1,023 sq.ft · 2 Bedrooms · 2 Baths · House
Shelby Forest · 1,023 sq.ft · 2 Bedrooms · 2 Baths · House
This is a Real Estate-Owned (REO)/post-foreclosure home owned or managed by a bank. All offers are considered; however, the highest and best will most likely be accepted
Request Details
Laurelwood Dr
View photo
House · for sale
Request Details
New
Laurelwood Dr
Shelby Forest
· 1,798 sq.ft · 4 Bedrooms · 2 Baths · House
Shelby Forest · 1,798 sq.ft · 4 Bedrooms · 2 Baths · House
This is a Real Estate-Owned (REO)/post-foreclosure home owned or managed by a bank. All offers are considered; however, the highest and best will most likely be accepted
Request Details
Willowbrook Dr
View photo
House · for sale
Request Details
New
Willowbrook Dr
Shelby Forest
· 1,765 sq.ft · 3 Bedrooms · 2 Baths · House
Shelby Forest · 1,765 sq.ft · 3 Bedrooms · 2 Baths · House
This home is in preforeclosure, which means the homeowner is in default (missed payments). Therefore, there could be an opportunity to strike a great deal with the owner and the bank
Request Details
Dorsett Shoals Rd
View photo
House · for sale
Request Details
New
Dorsett Shoals Rd
Shelby Forest
· House
Shelby Forest · House
This is a Real Estate-Owned (REO)/post-foreclosure home owned or managed by a bank. All offers are considered; however, the highest and best will most likely be accepted
Request Details
Foxmoor Way
View photo
House · for sale
Request Details
New
Foxmoor Way
Shelby Forest
· 2,691 sq.ft · 4 Bedrooms · 2 Baths · House
Shelby Forest · 2,691 sq.ft · 4 Bedrooms · 2 Baths · House
This home is in preforeclosure, which means the homeowner is in default (missed payments). Therefore, there could be an opportunity to strike a great deal with the owner and the bank
Request Details
Devonshire St
View photo
House · for sale
Request Details
New
Devonshire St
Shelby Forest
· 5,188 sq.ft · 5 Bedrooms · 1 Bath · House
Shelby Forest · 5,188 sq.ft · 5 Bedrooms · 1 Bath · House
This home is in preforeclosure, which means the homeowner is in default (missed payments). Therefore, there could be an opportunity to strike a great deal with the owner and the bank
Request Details
Michell Way
View photo
House · for sale
Request Details
Updated
Michell Way
Shelby Forest
· 1,711 sq.ft · 3 Bedrooms · 2 Baths · House
Shelby Forest · 1,711 sq.ft · 3 Bedrooms · 2 Baths · House
This home is in preforeclosure, which means the homeowner is in default (missed payments). Therefore, there could be an opportunity to strike a great deal with the owner and the bank
Request Details
Johnsbrooke Dr
View photo
House · for sale
Request Details
Updated
Johnsbrooke Dr
Shelby Forest
· 1,410 sq.ft · 3 Bedrooms · 3 Baths · House
Shelby Forest · 1,410 sq.ft · 3 Bedrooms · 3 Baths · House
This home is in preforeclosure, which means the homeowner is in default (missed payments). Therefore, there could be an opportunity to strike a great deal with the owner and the bank
Request Details
Mckown Rd
View photo
House · for sale
Request Details
Updated
Mckown Rd
Shelby Forest
· 1,227 sq.ft · 2 Bedrooms · 1 Bath · House
Shelby Forest · 1,227 sq.ft · 2 Bedrooms · 1 Bath · House
This is a Real Estate-Owned (REO)/post-foreclosure home owned or managed by a bank. All offers are considered; however, the highest and best will most likely be accepted
Request Details
Parducci Trl
View photo
House · for sale
Request Details
Updated
Parducci Trl
Shelby Forest
· 3,692 sq.ft · 4 Bedrooms · 2 Baths · House
Shelby Forest · 3,692 sq.ft · 4 Bedrooms · 2 Baths · House
This home is in preforeclosure, which means the homeowner is in default (missed payments). Therefore, there could be an opportunity to strike a great deal with the owner and the bank
Request Details
Sumter Dr
View photo
House · for sale
Request Details
Updated
Sumter Dr
Shelby Forest
· 1,195 sq.ft · 3 Bedrooms · 2 Baths · House
Shelby Forest · 1,195 sq.ft · 3 Bedrooms · 2 Baths · House
This is a Real Estate-Owned (REO)/post-foreclosure home owned or managed by a bank. All offers are considered; however, the highest and best will most likely be accepted
Request Details
Cousins St
View photo
House · for sale
Request Details
Updated
Cousins St
Shelby Forest
· 1,001 sq.ft · 3 Bedrooms · 1 Bath · House
Shelby Forest · 1,001 sq.ft · 3 Bedrooms · 1 Bath · House
This home is in preforeclosure, which means the homeowner is in default (missed payments). Therefore, there could be an opportunity to strike a great deal with the owner and the bank
Request Details
Killington Ct
View photo
House · for sale
Request Details
Updated
Killington Ct
Shelby Forest
· 1,216 sq.ft · 3 Bedrooms · 2 Baths · House
Shelby Forest · 1,216 sq.ft · 3 Bedrooms · 2 Baths · House
This is a Real Estate-Owned (REO)/post-foreclosure home owned or managed by a bank. All offers are considered; however, the highest and best will most likely be accepted
Request Details
Orchard Rd
View photo
House · for sale
Request Details
Updated
Orchard Rd
Shelby Forest
· 1,808 sq.ft · 3 Bedrooms · 1 Bath · House
Shelby Forest · 1,808 sq.ft · 3 Bedrooms · 1 Bath · House
This home is in preforeclosure, which means the homeowner is in default (missed payments). Therefore, there could be an opportunity to strike a great deal with the owner and the bank
Request Details
Fox Hunt Cir N
View photo
House · for sale
Request Details
Updated
Fox Hunt Cir N
Shelby Forest
· 2,077 sq.ft · 3 Bedrooms · 2 Baths · House
Shelby Forest · 2,077 sq.ft · 3 Bedrooms · 2 Baths · House
This home is in preforeclosure, which means the homeowner is in default (missed payments). Therefore, there could be an opportunity to strike a great deal with the owner and the bank
Request Details
Stone Bluff Drive
View photo
House · for sale
Request Details
Updated
Stone Bluff Drive
Shelby Forest
· 2,562 sq.ft · 6 Bedrooms · 4 Baths · House
Shelby Forest · 2,562 sq.ft · 6 Bedrooms · 4 Baths · House
This home is in preforeclosure, which means the homeowner is in default (missed payments). Therefore, there could be an opportunity to strike a great deal with the owner and the bank
Request Details
Oakleaf Ln
View photo
House · for sale
Request Details
Updated
Oakleaf Ln
Shelby Forest
· 2,185 sq.ft · 3 Bedrooms · 3 Baths · House
Shelby Forest · 2,185 sq.ft · 3 Bedrooms · 3 Baths · House
This home is in preforeclosure, which means the homeowner is in default (missed payments). Therefore, there could be an opportunity to strike a great deal with the owner and the bank
Request Details
Arnolds Mill Opas
View photo
House · for sale
Request Details
Updated
Arnolds Mill Opas
Shelby Forest
· 3,046 sq.ft · 4 Bedrooms · 3 Baths · House
Shelby Forest · 3,046 sq.ft · 4 Bedrooms · 3 Baths · House
This home is in preforeclosure, which means the homeowner is in default (missed payments). Therefore, there could be an opportunity to strike a great deal with the owner and the bank
Request Details
Whisper Ct
View photo
House · for sale
Request Details
Updated
Whisper Ct
Shelby Forest
· 1,755 sq.ft · 4 Bedrooms · 2 Baths · House
Shelby Forest · 1,755 sq.ft · 4 Bedrooms · 2 Baths · House
This home is in preforeclosure, which means the homeowner is in default (missed payments). Therefore, there could be an opportunity to strike a great deal with the owner and the bank
Request Details

Get email alerts

Don't miss out: be the first to know about new properties

The alert was correctly created

On subscribing you accept the conditions of use and the privacy policy
Alert
Receive new ads in your inbox
Save this search
Receive alerts for new listings

We'll send you an email when we have new properties for: "Properties for sale in Shelby Forest"

The alert was correctly created

Kensington, Douglasville city Bill Arp CCD Douglas County Georgia
Grace Lake
Get email alerts and be the first to see new listings
Required field
On subscribing I accept the terms of the privacy policy
Perfect! You'll soon start receiving new listings via email
Alert
Receive an email when we have new ads for Properties for sale in Shelby Forest
Save this search
Filters

Bedrooms

Size (sq.ft)

sq.ft
sq.ft

Price

USD
USD

Property type

Bathrooms

Clear all filters
Receive notifications when new entries are published.