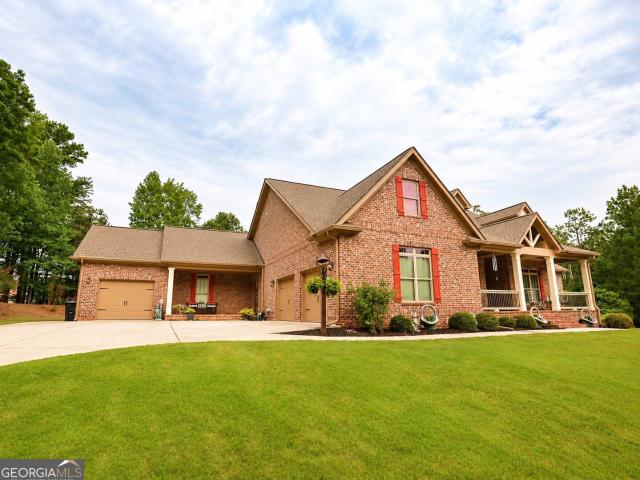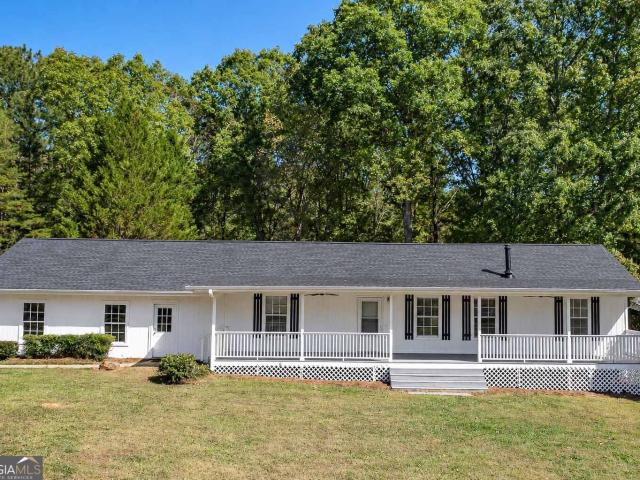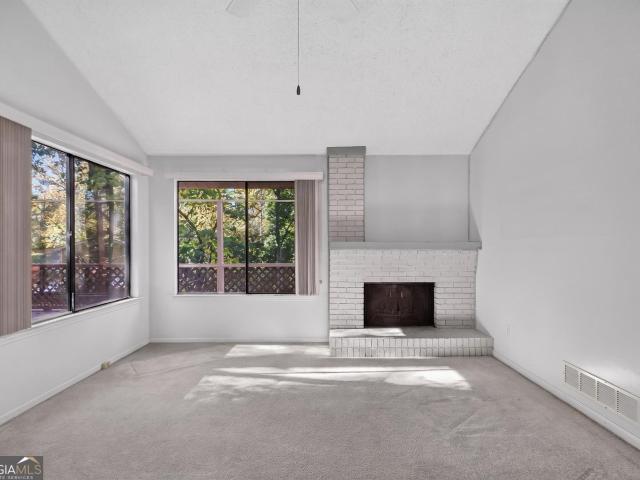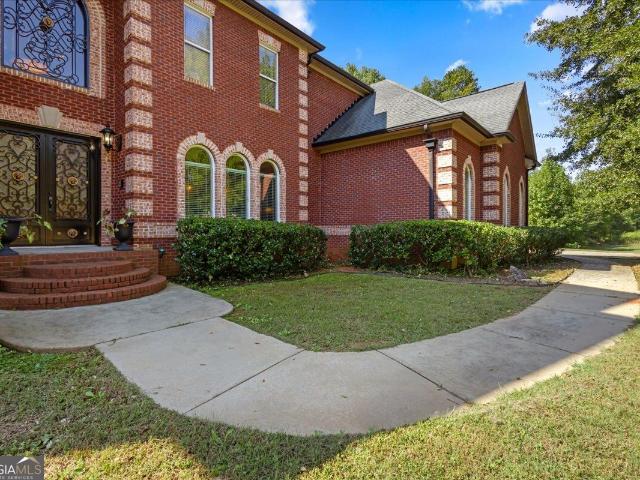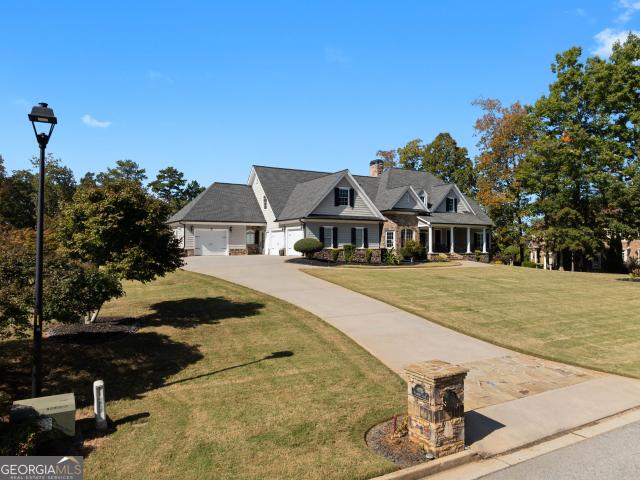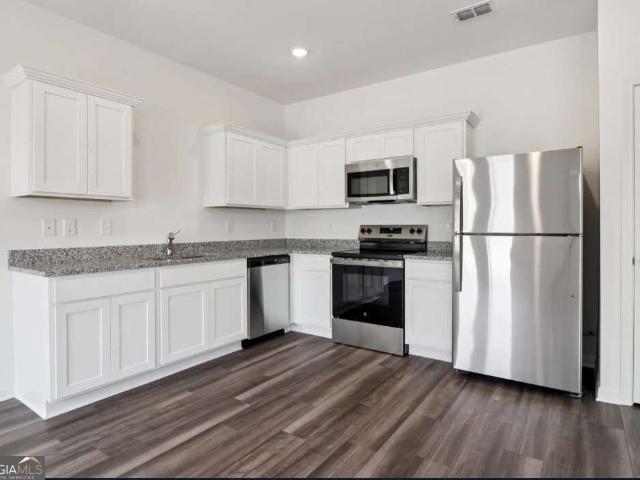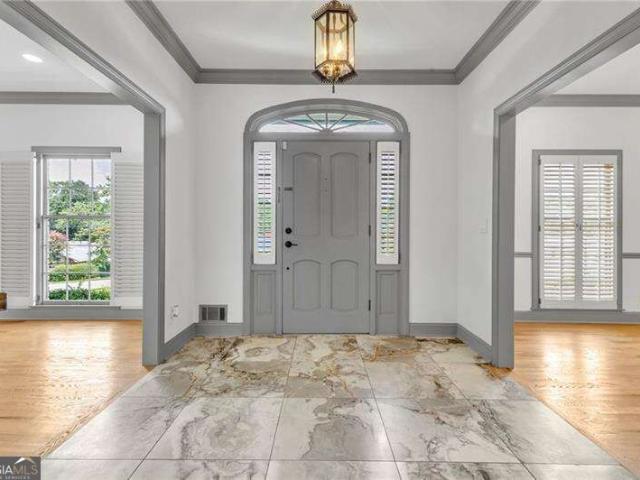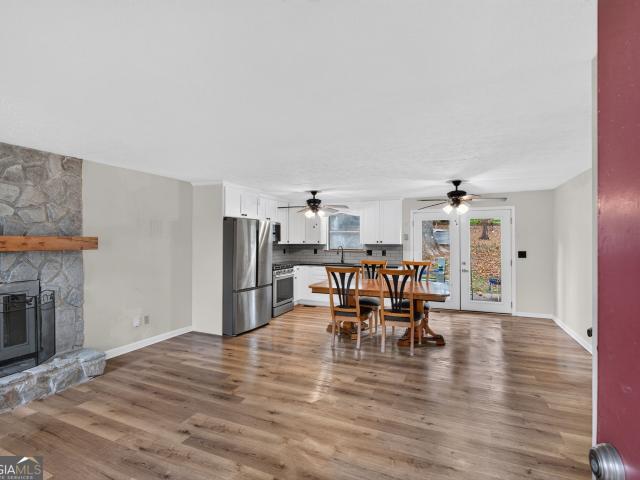
471 houses for sale in Sherrian Estates

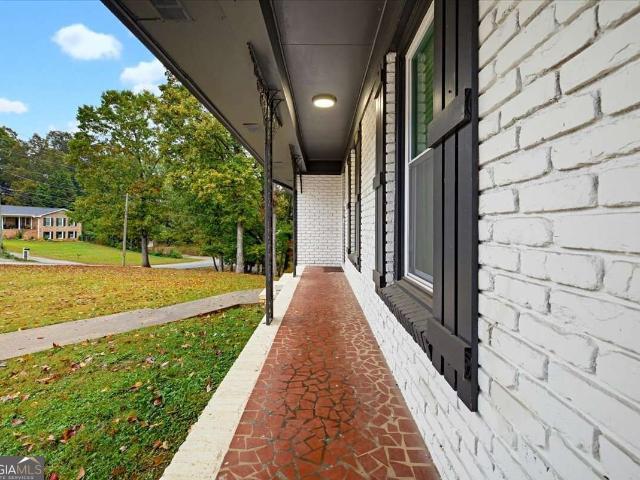
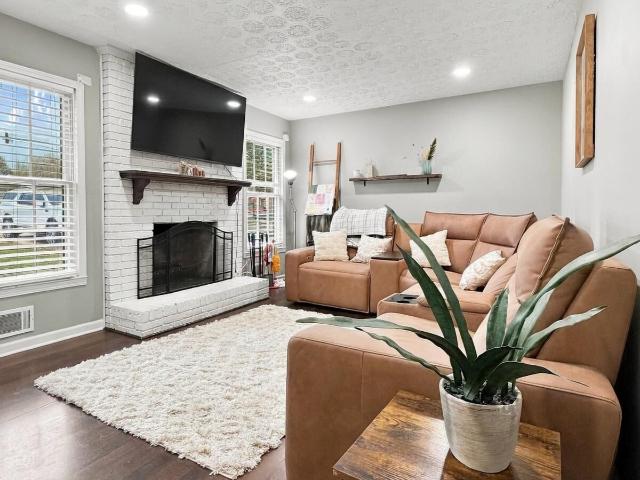
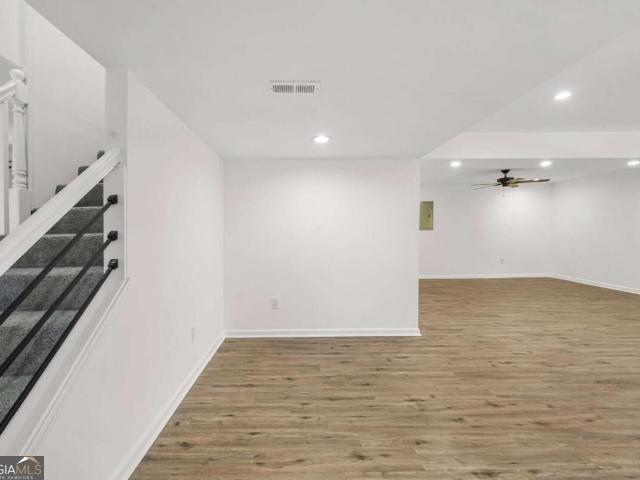
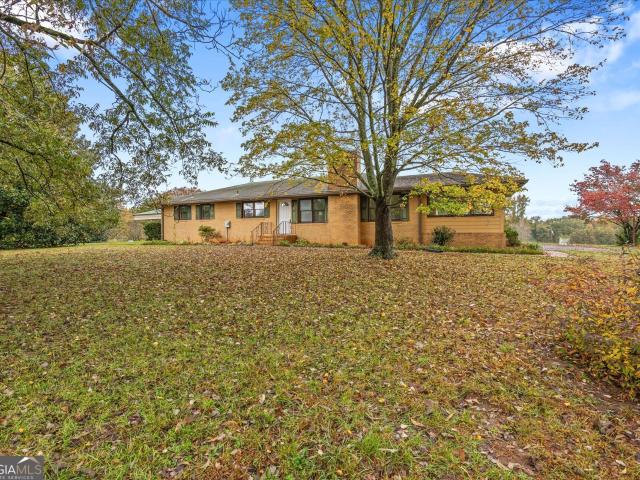
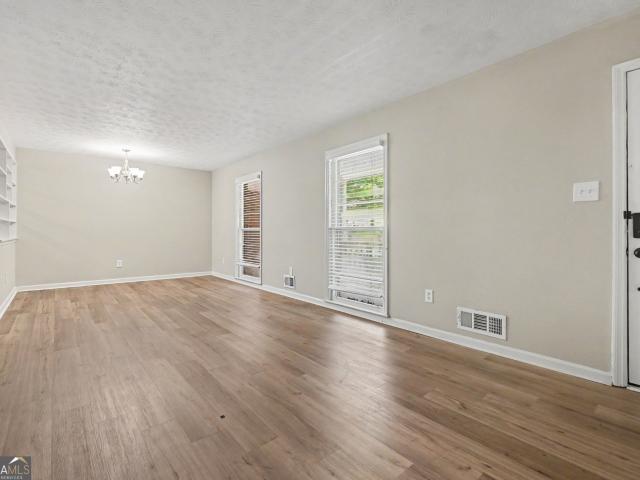
3706 Sullivan Drive
View photo
House · for sale
USD 234,900
USD 153/sq.ft
3706 Sullivan Drive
Sherrian Estates
· 1,528 sq.ft · 3 Bedrooms · 2 Baths · House
· Garden · Fireplace · Equipped kitchen · Parking
Sherrian Estates · 1,528 sq.ft · 3 Bedrooms · 2 Baths · House · Garden · Fireplace · Equipped kitchen · Parking
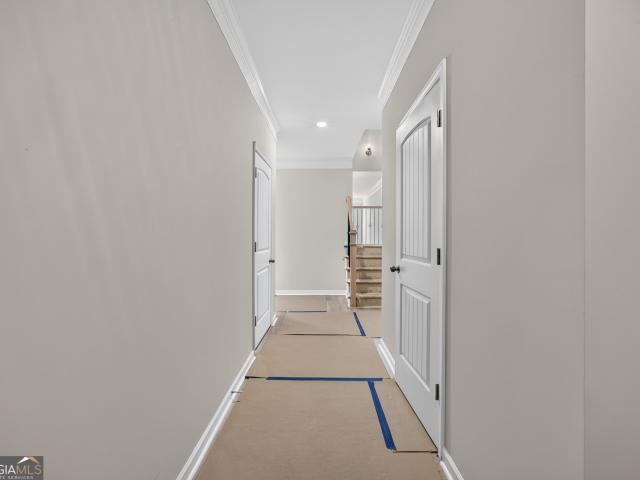
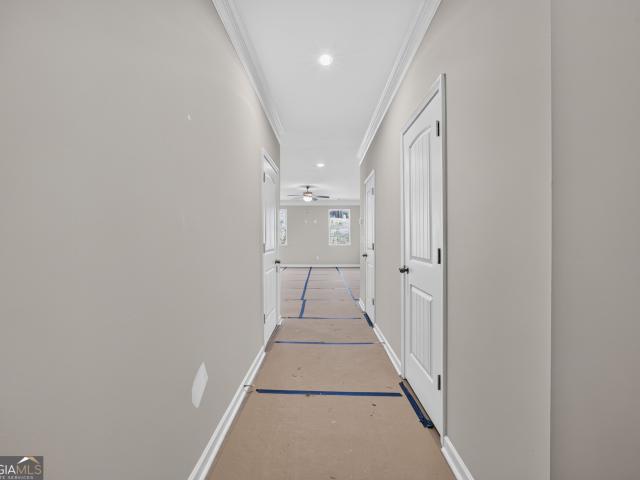
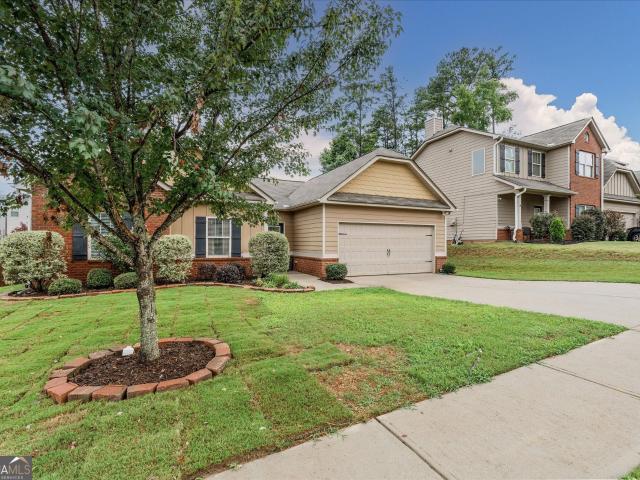
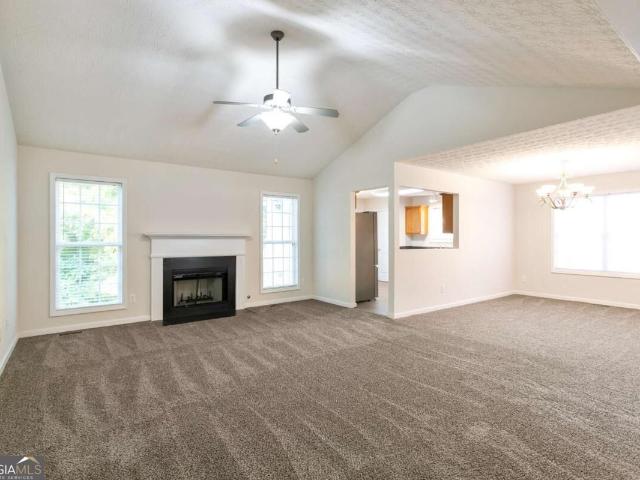
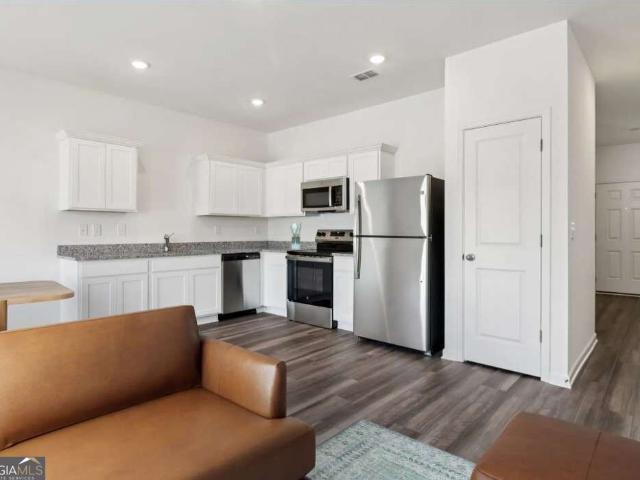
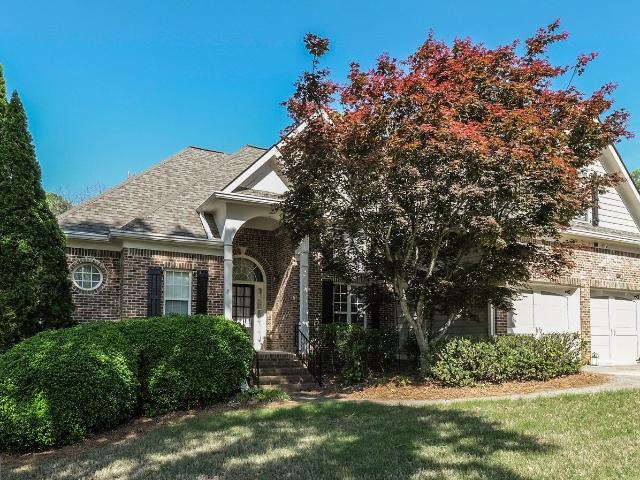
Move-in ready three-bedroom, two-bathroom home with an attached two-car garage! This traditional layout features a cozy fireplace as the centerpiece of the living room, offering a warm and inviting atmosphere. The kitchen boasts granite countertops and stainless steel appliances, creating a functional space for cooking. Designed for convenience, the home also includes a huge laundry room. The flooring throughout consists of a mix of vinyl/laminate and carpet, and the primary bedroom serves as a comfortable retreat complete with its own primary bathroom and a large walk-in closet. Step outside to find a secluded backyard, providing a secure space for outdoor enjoyment. Conveniently located near top-rated schools, shopping, and major highways, this home offers comfort, space, and unbeatable value! One or more photos in this listing have been virtually staged
USD 234,900
3825 Forsythia Way
View photo
House · for sale
USD 53,000,000
USD 24,014/sq.ft
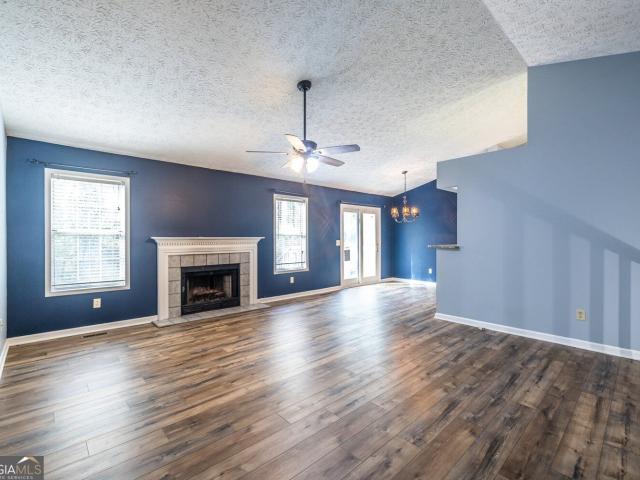
3825 Forsythia Way
Sherrian Estates
· 2,207 sq.ft · 3 Bedrooms · 2 Baths · House
· Gym · Deck · Fireplace · Equipped kitchen · Parking
Sherrian Estates · 2,207 sq.ft · 3 Bedrooms · 2 Baths · House · Gym · Deck · Fireplace · Equipped kitchen · Parking
Vaulted ceilings, a finished lower level, and room to spread out make this traditional raised ranch a standout! The cozy foyer opens to a vaulted living room with a wood-burning fireplace. Next is the dining area, with an accent wall, stylish lighting, and a brand-new sliding glass door to the back deck. The kitchen stays open to both rooms and features warm stained wood cabinetry and granite countertops. A breakfast area and full-size laundry room sit just beyond. Warm-toned luxury vinyl plank flooring and updated lighting carry through the main living spaces. Down the hall, two well-sized secondary bedrooms share a full bath with a generous vanity and tub/shower combo. The vaulted primary suite features a large bath with a double vanity, soaking tub, and separate shower. The lower level offers a large finished bonus room for a media room, home gym, office, or whatever you can imagine. It also opens to the oversized two-car garage, with individual doors and extra depth for storage. Ou
USD 53,000,000
4464 Timber Ridge Drive
View photo
House · for sale
USD 349,900
USD 212/sq.ft
4464 Timber Ridge Drive
Sherrian Estates
· 1,647 sq.ft · 3 Bedrooms · 2 Baths · House
· Garden · Office room · Deck · Fireplace
Sherrian Estates · 1,647 sq.ft · 3 Bedrooms · 2 Baths · House · Garden · Office room · Deck · Fireplace
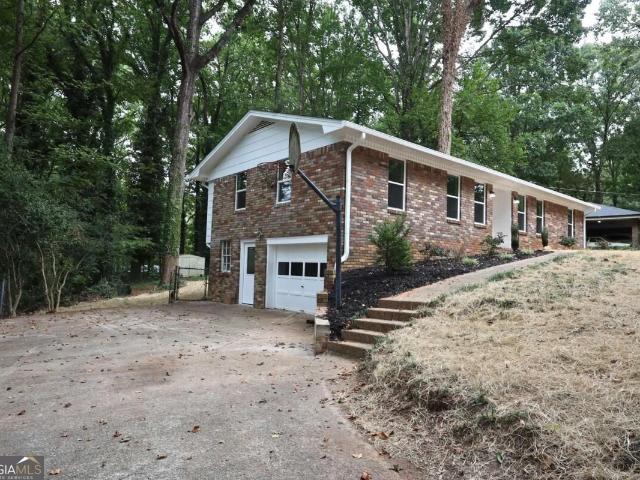
Welcome to this beautiful fully renovated all-brick ranch-style home on a private 0.54-acre lot just 2 minutes to I-20 off Fairburn Rd! Open-concept, one-level layout features a 9x3 ft marble island with pendant lighting, white shaker cabinetry, buffet counter & all new stainless appliances. The living room is anchored by a marble fireplace flanked by built-ins. Wainscoting, recessed lighting, hardwood flooring, new windows & blinds, and remote-controlled lights & fans throughout. Primary suite offers a sliding barn door, large closet, room for a king bed & 55' TV, plus a spa-style bath with double vanity & anti-fog LED mirror. Guest room, office/guest room & second full bath with anti-fog LED mirror. Laundry room with marble tile floors. Fairly new water heater & HVAC, both under warranty. Updated electrical panel. Smart home connects to ADT alarm, which stays. Step out onto the new weatherproof deck overlooking a huge, partially fenced backyard with plenty of room to play, garden or
USD 349,900
5743 Wenona Street
View photo
House · for sale
USD 280,000
USD 226/sq.ft
5743 Wenona Street
Sherrian Estates
· 1,238 sq.ft · 3 Bedrooms · 2 Baths · House
Sherrian Estates · 1,238 sq.ft · 3 Bedrooms · 2 Baths · House
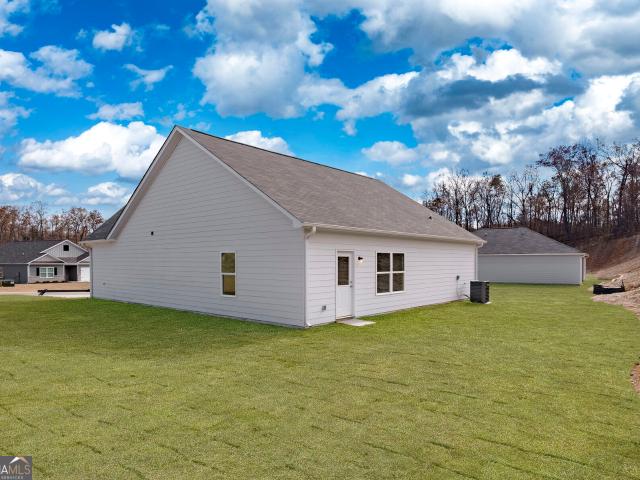
Motivated seller! Discover timeless charm in this 3-bedroom, 2-bath brick traditional ranch! Featuring classic curb appeal, a functional floor plan, and the ease of one-level living, this home offers comfort and versatility for a variety of lifestyles. Recent updates add even more value and peace of mind, including a brand-new roof (August 2026), septic lines replaced in 2024, and recently replaced HVAC system with new ductwork! Conveniently located just minutes from shopping, dining, and everyday essentials, you'll enjoy the perfect blend of classic curb appeal and modern convenience. With a motivated seller, this is an excellent opportunity for first-time buyers, those looking to downsize, or investors seeking their next property. Don't miss your chance to make this inviting home yours!
USD 280,000
4255 Clearview Drive
View photo
House · for sale
USD 249,900
USD 123/sq.ft
4255 Clearview Drive
Sherrian Estates
· 2,024 sq.ft · 4 Bedrooms · 2 Baths · House
· Garden · Equipped kitchen
Sherrian Estates · 2,024 sq.ft · 4 Bedrooms · 2 Baths · House · Garden · Equipped kitchen
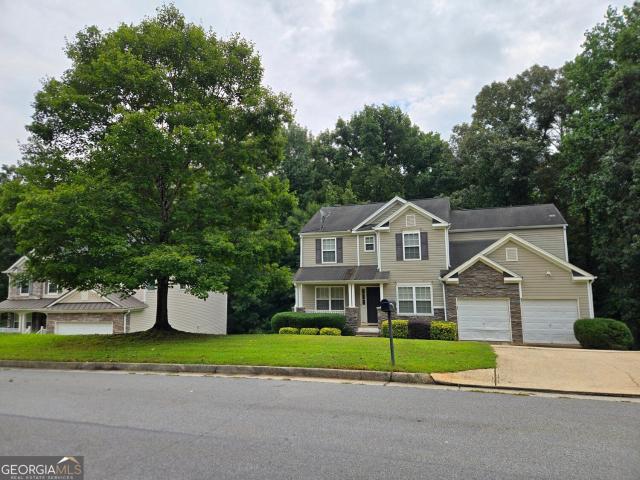
This fully renovated two-story home balances everyday comfort with smart, practical updates, featuring low-maintenance luxury vinyl plank flooring throughout with zero carpet. The main level is completely open, creating an easy, natural flow for daily living and get-togethersCowith enough flexible layout space to easily add a fifth bedroom or kitchenette down the road. Upstairs features four bedrooms and two full baths, keeping the sleeping quarters nicely separated from the main space. Key upgrades include fresh interior paint throughout and a brand-new HVAC system for complete peace of mind. Outside, the large backyard is completely fenced inCogiving you plenty of private space for dogs, kids, or summer grillingCoall conveniently located just minutes from I-20
USD 249,900
2752 Pope Road
View photo
House · for sale
USD 259,900
USD 170/sq.ft
2752 Pope Road
Sherrian Estates
· 1,528 sq.ft · 2 Bedrooms · 2 Baths · House
· Fireplace · Parking
Sherrian Estates · 1,528 sq.ft · 2 Bedrooms · 2 Baths · House · Fireplace · Parking
A Rare Find in Douglasville! Enjoy the peace and tranquility of country living without sacrificing convenience! Nestled on a beautiful 1.1-acre lot surrounded by picturesque agricultural land, this 4-sided brick ranch offers a unique setting just minutes from shopping, dining, and I-20 for an easy commute. This home welcomes you into a spacious family room featuring beautiful wood floors and a charming fireplace, creating a warm and inviting atmosphere. The home offers 2 generously sized bedrooms, 2 full baths, and a versatile enclosed sun room that provides additional year-round living space, ideal for a home office, flex room, or potential 3rd bedroom. Additional features include a large utility room, a 2-car side-entry attached garage with a wood-burning stove, and all appliances remaining, including the washer and dryer. Outside, you'll discover a huge detached workshop complete with electricity and stubbed for a full bath, offering endless possibilities for hobbies, projects, or s
USD 259,900
3760 Oak Hill Road
View photo
House · for sale
USD 785,000
USD 158/sq.ft
3760 Oak Hill Road
Sherrian Estates
· 4,941 sq.ft · 4 Bedrooms · 3 Baths · House
· Fireplace · Equipped kitchen
Sherrian Estates · 4,941 sq.ft · 4 Bedrooms · 3 Baths · House · Fireplace · Equipped kitchen
15,000 seller incentive. Buyer's choice! Seller is offering a 2-1 temporary mortgage rate buy down (Starts at 5.39%) OR $15,000 toward eligible closing costs and other lender-approved expenses! See Private Remarks for financing details and qualifications. Welcome to 3760 Oak Hill Road in Douglasville! Discover this beautifully maintained, custom-built, four-sided brick estate situated on a meticulously landscaped 1-acre lot in the desirable Oak Hill area. Built in 2017, this impressive 4-bedroom, 3.5-bath home offers exceptional craftsmanship, generous living space, and outstanding versatility. Enjoy lush, professionally maintained front and back lawns and three inviting porches perfect for outdoor relaxation. Inside, you'll appreciate sand-and-finish oak hardwood floors, porcelain tile bathrooms, granite countertops, and custom wood cabinetry. The spacious living room features a true masonry wood-burning fireplace with a gas starter, while the well-appointed kitchen offers stainless s
USD 785,000
1270 Ragan Road
View photo
House · for sale
USD 475,000
USD 383/sq.ft
1270 Ragan Road
Sherrian Estates
· 1,238 sq.ft · 2 Bedrooms · 2 Baths · House
· Patio · Parking
Sherrian Estates · 1,238 sq.ft · 2 Bedrooms · 2 Baths · House · Patio · Parking
Dreams Do Come True! Have you been dreaming of owning a small farm, starting a homestead, or simply enjoying your own little slice of heaven? Your opportunity is here! Nestled on 15 beautiful acres, this charming property offers the perfect blend of peaceful country living and convenient access to I-20. The inviting home features 2 bedrooms, 2 bathrooms, a 2-car garage, and restored heart pine floors in the living space. The large front porch welcomes you home, while the covered back patio is the perfect spot to relax and enjoy the beautiful surroundings. The outdoor amenities make this property extra special! There's a 30'x30' barn with electricity and water available; 16'x24' outbuilding with electricity and water available offers endless possibilities as a studio, she shed, bunkhouse, or creative space; along with an 8'x24' storage trailer. Whether you're dreaming of a hobby farm, a creative retreat, or simply a little more room to roam, there's space to make it your own. A pictures
USD 475,000
6824 Pine Knoll Court
View photo
House · for sale
USD 259,000
USD 182/sq.ft
6824 Pine Knoll Court
Sherrian Estates
· 1,421 sq.ft · 3 Bedrooms · 2 Baths · House
· Parking · Deck · Fireplace · Equipped kitchen · Cellar
Sherrian Estates · 1,421 sq.ft · 3 Bedrooms · 2 Baths · House · Parking · Deck · Fireplace · Equipped kitchen · Cellar
Looking for a ranch with a full basement in Douglasville? This 3 bedroom, 2 bathroom home is tucked away on a cul-de-sac and has more to offer than you might expect! The family room features vaulted ceilings, brick fireplace, and large windows that bring in plenty of natural light. The kitchen opens to the dining area and offers generous cabinet space, a breakfast bar, and built in cabinetry for additional storage. All three bedrooms are on the main level, including the primary suite with its own bathroom, separate vanity area, and walk in closet. Downstairs, the full unfinished basement gives you plenty of room for storage, a workshop, or the opportunity to create additional living space. Step outside onto the spacious back deck overlooking a wooded setting with mature trees and established landscaping. There's also an attached two car garage and a concrete driveway. Less than 5 minutes from I-20, with convenient access to Atlanta, Hartsfield-Jackson Atlanta International Airport, sho
USD 259,000
3385 Mason Creek Road
View photo
House · for sale
USD 825,000
USD 145/sq.ft
3385 Mason Creek Road
Sherrian Estates
· 5,662 sq.ft · 4 Bedrooms · 4 Baths · House
· Fireplace · Equipped kitchen
Sherrian Estates · 5,662 sq.ft · 4 Bedrooms · 4 Baths · House · Fireplace · Equipped kitchen
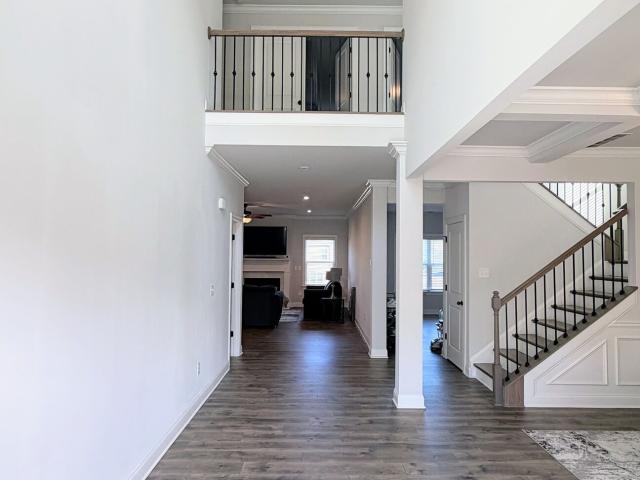
Impressive custom brick estate with main-level primary suite, over 5,600 sq. FT. 1.26 acres! Welcome to 3385 Mason Creek Road, where grand architectural details, exceptional living spaces, and endless possibilities come together in this distinctive 4-bedroom, 4.5-bath residence in Winston, Georgia. From the moment you arrive, the stately brick exterior, expansive front lawn, and striking architectural design create an impressive first impression. Step inside the dramatic two-story foyer featuring beautiful hardwood flooring, an elegant staircase with wrought-iron balusters, soaring ceilings, and architectural columns and archways. The breathtaking two-story great room is a true showstopper, featuring a wall of oversized windows that fills the space with natural light, a beautiful fireplace, and soaring ceilings. Rich hardwood flooring and detailed trim work add warmth and character throughout the main living areas. The spacious kitchen is designed for entertaining, featuring custom woo
USD 825,000
5780 Punkintown Road
View photo
House · for sale
USD 1,579,900
USD 198/sq.ft
Updated
5780 Punkintown Road
Sherrian Estates
· 7,955 sq.ft · 6 Bedrooms · 5 Baths · House
· Fireplace · Equipped kitchen
Sherrian Estates · 7,955 sq.ft · 6 Bedrooms · 5 Baths · House · Fireplace · Equipped kitchen
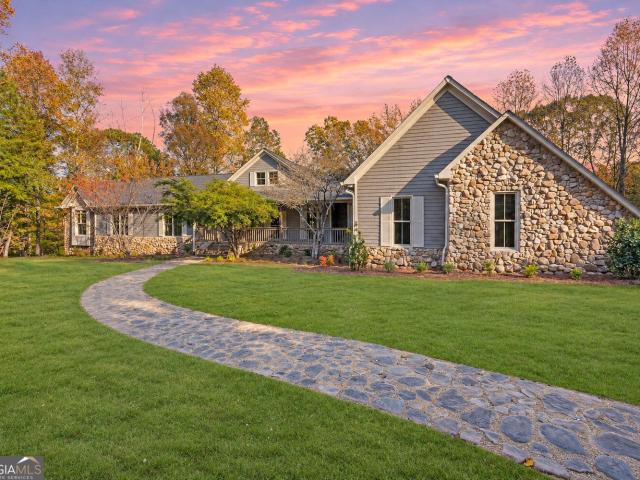
Welcome to 5780 Punkintown Road, a fully renovated 5-acre private estate in south Douglas County with over 8,000 sq ft of finished living space, no HOA, and room for everyone. A landscaped stone walkway and covered front porch lead to arched wood double doors and a foyer that opens into the showstopper: a timber-frame great room with soaring tongue-and-groove wood cathedral ceilings, exposed beams and trusses, a two-story stacked-stone fireplace, a wall of windows overlooking the woods, and a spiral staircase rising to an open loft. The chef's kitchen is built for gathering, with a massive stone-topped island with seating, custom cabinetry, a professional-style range, panel-ready refrigerator, farmhouse sink, and tile backsplash. It flows to a sunny breakfast area with French doors and a separate formal dining room, both under the same dramatic wood ceilings, with gleaming hardwood floors throughout. The main-level primary suite is a true retreat, with a vaulted wood-beamed ceiling and
USD 1,579,900
3941 Canterbury Walk
View photo
House · for sale
USD 274,999
USD 209/sq.ft
3941 Canterbury Walk
Sherrian Estates
· 1,313 sq.ft · 3 Bedrooms · 2 Baths · House
· Equipped kitchen
Sherrian Estates · 1,313 sq.ft · 3 Bedrooms · 2 Baths · House · Equipped kitchen
Welcome home to this beautifully renovated gem in Douglas County, sitting on a sprawling 1.19-acre lot with room to breathe, play, and grow. This move-in-ready home has been thoughtfully updated from top to bottom, making it the perfect starter home for buyers who want modern comfort without the wait. Step inside to find a fully updated kitchen with brand-new appliances, ready for everyday meals and weekend entertaining. Freshen up in style with newly tiled showers, and enjoy year-round peace of mind with a brand-new roof and a new water heater already in place, giving buyers extra confidence and a smoother path to closing. Outside, the generous 1.19-acre homesite offers space for gardening, entertaining, or simply enjoying some elbow room Co a rare find this close to everyday conveniences. You'll love being just minutes from shopping, dining, and everyday essentials, blending peaceful, spacious living with easy access to town. Whether you're buying your first home or looking to downsi
USD 274,999
4210 Wild Country Court
View photo
House · for sale
USD 399,900
USD 116/sq.ft
4210 Wild Country Court
Sherrian Estates
· 3,444 sq.ft · 4 Bedrooms · 3 Baths · House
· Patio · Fireplace · Equipped kitchen
Sherrian Estates · 3,444 sq.ft · 4 Bedrooms · 3 Baths · House · Patio · Fireplace · Equipped kitchen
Welcome home to this like-new 2022 build in The Reserve at Chapel Hill, offering 3,450 square feet of bright, thoughtfully designed living space, spread out over 4 bedrooms and 3.5 bathrooms! Warmth meets elegance from the moment you step into the two-story foyer, featuring a formal dining room with coffered ceilings, a versatile main-floor office or flex space, and low-maintenance Luxury Vinyl Plank floors. The heart of the home centers around an open-concept great room with a cozy fireplace and a gourmet kitchen complete with an oversized granite island and double ovens. Perfect for bringing loved ones together! Upstairs, the primary suite serves as a true sanctuary complete with space for a sitting area, a spa bath with a soaking tub and tiled shower, and a custom walk-in closet. Guests will love the second bedroom's private en-suite bath, while two additional bedrooms share a well-appointed full bath. Step outside to a covered back patio with a ceiling fan overlooking an expansive
USD 399,900
2720 Fareed Street
View photo
Townhouse · for sale
USD 360,500
USD 180/sq.ft
2720 Fareed Street
Sherrian Estates
· 2,002 sq.ft · 3 Bedrooms · 2 Baths · Townhouse
· Gym · Equipped kitchen
Sherrian Estates · 2,002 sq.ft · 3 Bedrooms · 2 Baths · Townhouse · Gym · Equipped kitchen
The Builder is offering rate buydown or up to $10,000 incentive with the preferred lender! This New Construction Townhome is designed by Hadi Builders, a quality custom Builder, with emphasis on modern living with a focus on comfort, style and convenience. The AVA Plan is sure to impress your family and friends as they walk into this beautiful home with open concept living on the main level. The chef's kitchen comes equipped with stainless steel appliances, granite countertops and pantry. Your primary suite provides all that you need for rest and relaxation. The master bath features double vanity, over-sized soaking tub and large walk-in closet. Spacious secondary bedrooms complete the upper level. Close to shopping, schools and just minutes to 1-20 and Hwy 166, you will find everything you need in this beautiful, swim, tennis community that also features a gym and clubhouse. The model is open Monday. Saturday from 11am. 6pm and Sunday from 1pm. 6pm. The Builder is offering rate buydow
USD 360,500
2700 Fareed Street
View photo
Townhouse · for sale
USD 351,500
USD 175/sq.ft
2700 Fareed Street
Sherrian Estates
· 2,002 sq.ft · 3 Bedrooms · 2 Baths · Townhouse
· Gym · Equipped kitchen
Sherrian Estates · 2,002 sq.ft · 3 Bedrooms · 2 Baths · Townhouse · Gym · Equipped kitchen
The Builder is offering rate buydown or up to $10,000 incentive with the preferred lender! This New Construction Townhome is designed by Hadi Builders, a quality custom Builder, with emphasis on modern living with a focus on comfort, style and convenience. The BELLA Plan is sure to impress your family and friends as they walk into this beautiful home with open concept living on the main level. The chef's kitchen comes equipped with stainless steel appliances, granite countertops and pantry. Your primary suite provides all that you need for rest and relaxation. The master bath features double vanity, over-sized soaking tub and large walk-in closet. Spacious secondary bedrooms complete the upper level. Close to shopping, schools and just minutes to 1-20 and Hwy 166, you will find everything you need in this beautiful, swim, tennis community that also features a gym and clubhouse. The model is open Monday. Saturday from 11am. 6pm and Sunday from 1pm. 6pm. The Builder is offering rate buyd
USD 351,500
2811 Fareed Street
View photo
Townhouse · for sale
USD 355,500
USD 177/sq.ft
2811 Fareed Street
Sherrian Estates
· 2,002 sq.ft · 3 Bedrooms · 2 Baths · Townhouse
· Gym · Equipped kitchen
Sherrian Estates · 2,002 sq.ft · 3 Bedrooms · 2 Baths · Townhouse · Gym · Equipped kitchen
The Builder is offering rate buydown or up to $10,000 incentive with the preferred lender! This New Construction Townhome is designed by Hadi Builders, a quality custom Builder, with emphasis on modern living with a focus on comfort, style and convenience. The AVA Plan is sure to impress your family and friends as they walk into this beautiful home with open concept living on the main level. The chef's kitchen comes equipped with stainless steel appliances, granite countertops and pantry. Your primary suite provides all that you need for rest and relaxation. The master bath features double vanity, over-sized soaking tub and large walk-in closet. Spacious secondary bedrooms complete the upper level. Close to shopping, schools and just minutes to 1-20 and Hwy 166, you will find everything you need in this beautiful, swim, tennis community that also features a gym and clubhouse. The model is open Monday. Saturday from 11am. 6pm and Sunday from 1pm. 6pm. The Builder is offering rate buydow
USD 355,500
2559 Grayton Loop
View photo
House · for sale
USD 310,000
USD 194/sq.ft
2559 Grayton Loop
Sherrian Estates
· 1,593 sq.ft · 3 Bedrooms · 2 Baths · House
· Garden
Sherrian Estates · 1,593 sq.ft · 3 Bedrooms · 2 Baths · House · Garden
Welcome to this charming 3-bedroom, 2-bath ranch located in an amenity-rich neighborhood with an active and welcoming community. Designed with an open-concept layout, this home is perfect for both everyday living and entertaining. Step outside to enjoy the newly sodded, fully fenced backyard, offering plenty of space to relax or play. Conveniently located just minutes from I-20, you'll have easy access to Mirror Lake, shopping, restaurants, and everyday conveniences, while also being just a short drive from downtown Villa Rica, where you can enjoy local dining, shopping, and community events
USD 310,000
1460 Wynsong Court
View photo
House · for sale
USD 355,000
USD 143/sq.ft
1460 Wynsong Court
Sherrian Estates
· 2,476 sq.ft · 6 Bedrooms · 4 Baths · House
· Equipped kitchen · Cellar
Sherrian Estates · 2,476 sq.ft · 6 Bedrooms · 4 Baths · House · Equipped kitchen · Cellar
Welcome to this spacious and move-in-ready split-level home offering 6 bedrooms, 4 full bathrooms, and a HUGE bonus room! Situated on a generous 0.35-acre lot in a peaceful neighborhood, this property provides plenty of room to enjoy both indoor and outdoor living. The home features several recent updates (2025), including a new HVAC system, new kitchen LVP flooring with water-resistant properties, and new kitchen appliances, including the stove, refrigerator, dishwasher, garbage disposal, and sink. The basement offers additional living space with 2 bedrooms, 1 full bathroom, and a living room, providing flexibility for a variety of living arrangements or entertainment needs. Location! Enjoy nearby Jessie Davis Park and Hunter Memorial Park, featuring walking trails, playgrounds, and sports facilities. Arbor Place Mall offers a variety of shopping, dining, and entertainment options, while Sweetwater Creek State Park provides opportunities to enjoy nature, hiking, and outdoor recreation
USD 355,000
4975 Wildeoak Trail
View photo
House · for sale
USD 950,000
USD 154/sq.ft
4975 Wildeoak Trail
Sherrian Estates
· 6,157 sq.ft · 6 Bedrooms · 5 Baths · House
· Terrace · Equipped kitchen · Parking
Sherrian Estates · 6,157 sq.ft · 6 Bedrooms · 5 Baths · House · Terrace · Equipped kitchen · Parking
Assumable mortgage available at a 2.75% interest rate! Discover exceptional space, comfort, and versatility in the desirable Wildeoak at Oak Hill community. This impressive three-level ranch-style home features 7 bedrooms, 5 full bathrooms, and 2 half baths, with a thoughtfully designed layout ideal for multigenerational living. The main level offers two spacious owner's suites, including a primary suite with direct access to a private screened-in porch. With two full kitchens and two laundry rooms, the home provides added convenience for everyday living and entertaining. A standout feature is the completely independent terrace level, featuring 3 bedrooms, 2 full bathrooms, a full kitchen, and a separate private entrance. This self-contained living space is ideal for extended family or guests, offering privacy and independence. A fourth garage space provides direct access to the terrace level, complementing the three-car garage on the upper level. Step outside to a beautifully landscap
USD 950,000
1002 Castanea Drive
View photo
Townhouse · for sale
USD 289,740
1002 Castanea Drive
Sherrian Estates
· 3 Bedrooms · 2 Baths · Townhouse
· Equipped kitchen
Sherrian Estates · 3 Bedrooms · 2 Baths · Townhouse · Equipped kitchen
Move in ready townhomes in prime douglasville area! We are located off Fairburn Road just 1 mile off I-20 Exit 37/ Fairburn Rd. Chestnut Grove is the Fastest Selling High-Quality Home Builder Community In Douglasville. Our modern designed townhomes offer spacious 3 & 4 bedroom floor plans and includes up to $20,000 in upgrades such as stainless steel kitchen appliances, granite island & countertops, cultured marble vanities and washer and dryer! Enjoy more time with family and friends. All landscape maintenance is fully covered. Chestnut Grove offers the perfect blend of convenience and lifestyle! Located 3 miles from Arbor Place Mall with over 140 stores, you'll also be just minutes from top dining options, the The Green Town Amphitheater, not to mention Lions Gate Movie Studio. Ask about our Preferred Lender Incentives, below market interest rates & affordable monthly payments! Call today to schedule a tour! Hours Monday. Saturday 10AM-6PM / Sunday 11AM-6PM
USD 289,740
8671 Lake Forrest Drive
View photo
House · for sale
USD 495,000
USD 148/sq.ft
8671 Lake Forrest Drive
Sherrian Estates
· 3,337 sq.ft · 4 Bedrooms · 2 Baths · House
· Patio · Garden · Swimming pool · Cellar · Parking
Sherrian Estates · 3,337 sq.ft · 4 Bedrooms · 2 Baths · House · Patio · Garden · Swimming pool · Cellar · Parking
Welcome home to this spacious 4-bedroom, 2.5-bath remodeled with a BRAND NEW ROOF! New Electrical Panel and meter, newly encapsulated crawl space, smart lights and switches, property nestled on 2.47 acres offering a unique combination of comfortable living, abundant storage, outdoor space, and convenient access to some of the Atlanta area's most popular destinations. Inside, the home offers a functional layout with plenty of room for everyday living and entertaining. One of the standout features is the huge walk-up attic, providing an impressive amount of storage space and exciting possibilities for the next owner. A small unfinished basement offers additional storage and utility space. Outside, enjoy a large backyard, expansive patio area, and a substantial covered area perfect for parking, outdoor entertaining, or creating your own gathering space. An electric vehicle charger adds modern convenience right at home. The property also features an in-ground pool that is currently empty a
USD 495,000
4675 Central Church Road
View photo
House · for sale
USD 275,000
USD 250/sq.ft
4675 Central Church Road
Sherrian Estates
· 1,098 sq.ft · 3 Bedrooms · 2 Baths · House
· Garden · Cellar
Sherrian Estates · 1,098 sq.ft · 3 Bedrooms · 2 Baths · House · Garden · Cellar
Welcome to 4675 Central Church Road, a charming 3 bed / 2 bath home just 25 miles outside of Atlanta! The basement offers extra space for storage, hobbies, or future possibilities. Enjoy a fenced-in backyard with room for pets, outdoor gatherings, and relaxing evenings. Lots of potential for future equity with this one!
USD 275,000
1010 Castanea Drive
View photo
Townhouse · for sale
USD 279,290
1010 Castanea Drive
Sherrian Estates
· 3 Bedrooms · 2 Baths · Townhouse
· Equipped kitchen
Sherrian Estates · 3 Bedrooms · 2 Baths · Townhouse · Equipped kitchen
Move in ready townhomes in prime douglasville area! We are located off Fairburn Road just 1 mile off I-20 Exit 37/ Fairburn Rd. Chestnut Grove is the Fastest Selling High-Quality Home Builder Community In Douglasville. Our modern designed townhomes offer spacious 3 & 4 bedroom floor plans and includes up to $20,000 in upgrades such as stainless steel kitchen appliances, granite island & countertops, cultured marble vanities and washer and dryer! Enjoy more time with family and friends. All landscape maintenance is fully covered. Chestnut Grove offers the perfect blend of convenience and lifestyle! Located 3 miles from Arbor Place Mall with over 140 stores, you'll also be just minutes from top dining options, the The Green Town Amphitheater, not to mention Lions Gate Movie Studio. Ask about our Preferred Lender Incentives, below market interest rates & affordable monthly payments! Call today to schedule a tour! Hours Monday. Saturday 10AM-6PM / Sunday 11AM-6PM
USD 279,290
3236 Plymouth Rock Drive
View photo
House · for sale
USD 312,250
USD 146/sq.ft
3236 Plymouth Rock Drive
Sherrian Estates
· 2,131 sq.ft · 4 Bedrooms · 2 Baths · House
· Deck · Equipped kitchen · Parking · Cellar
Sherrian Estates · 2,131 sq.ft · 4 Bedrooms · 2 Baths · House · Deck · Equipped kitchen · Parking · Cellar
Fully renovated 4-bedroom, 2.5-bath home in Pilgrim's Landing with no HOA. About 2,137 sq ft of living space, freshly painted inside and out. Updates include new windows in all bedrooms and the living room, new flooring in about half the home, refinished tubs and showers, and some new siding. The kitchen features new matching Frigidaire stainless appliances, white cabinets with black hardware and recessed lighting. The finished basement adds a 4th bedroom, a half bath and a dedicated laundry/mud room, with access to the 2-car basement garage. Out back, enjoy the rebuilt porch with new decking on a large lot. All appliances stay. New roof and replacement windows. Move-in ready. Owner financing considered
USD 312,250
3161 Berthas Overlook
View photo
House · for sale
USD 365,000
USD 82/sq.ft
3161 Berthas Overlook
Sherrian Estates
· 4,402 sq.ft · 5 Bedrooms · 3 Baths · House
· Garden · Fireplace · Equipped kitchen
Sherrian Estates · 4,402 sq.ft · 5 Bedrooms · 3 Baths · House · Garden · Fireplace · Equipped kitchen
This beautiful home is a must-see and checks all the boxes: Clean in and out-check, fresh paint-check, new faux blinds throughout the home-check, New Kitchen with solid countertop and stainless steel appliances-check, New flooring, entire home top to bottom-check. In addition to the formal living room and dining room, you find a massive family room with fire place and open to the kitchen, for an open floorplan effect, with yet some privacy in the formal living room when it is needed. Bedroom and full bathroom on main level. Conveniently located at downstairs hallway between the entrance foyer and the kitchen. Upstairs, you will find three very generously sized bedrooms. There is a fourth bedroom which is the massive primary bedroom with ample seating area. A good-sized front and back yard for your family cookouts and great outdoor space for your furry friends. Anneewakee Trails is a beautiful, sought-after swim/tennis neighborhood. It is well maintained with park-like amenities such as
USD 365,000
9355 W Union Hill Road
View photo
House · for sale
USD 650,000
USD 229/sq.ft
Updated
9355 W Union Hill Road
Sherrian Estates
· 2,831 sq.ft · 5 Bedrooms · 3 Baths · House
· Parking
Sherrian Estates · 2,831 sq.ft · 5 Bedrooms · 3 Baths · House · Parking
Looking for space, privacy, and room to enjoy the outdoors? This beautiful 7.09-acre property offers the perfect opportunity to enjoy peaceful country living with plenty of room to spread out. Featuring 5 bedrooms, 3.5 bathrooms, a small private lake right on the property, and a spacious 6-car detached garage, this property has so much to offer. Enjoy the peaceful natural surroundings, along with connections to Dog River and Keaton Creek, creating a unique setting for those who appreciate nature and outdoor living. Enjoy the privacy of country living while still having convenient access to shopping, dining, and everyday essentials in Douglasville and Carrollton. Whether you're looking for more space, a private retreat, or a place to enjoy the best of country living, this property is worth a closer look. Come see all this beautiful property has to offer!
USD 650,000
632 Mackenzie Cove
View photo
House · for sale
USD 315,900
USD 198/sq.ft
632 Mackenzie Cove
Sherrian Estates
· 1,593 sq.ft · 3 Bedrooms · 2 Baths · House
· Office room · Equipped kitchen · Parking
Sherrian Estates · 1,593 sq.ft · 3 Bedrooms · 2 Baths · House · Office room · Equipped kitchen · Parking
Welcome home to the Allatoona, a thoughtfully designed ranch-style floor plan offering 1,601 square feet of comfortable, modern living. With three bedrooms, two bathrooms, and a two-car garage, this home provides the perfect blend of functionality and style for families, first-time buyers, or anyone looking to enjoy single-level living. At the heart of the home, the open-concept kitchen features a large center island, a spacious walk-in pantry, and sprawling marble countertops, making it easy to prepare meals, entertain guests, or gather with loved ones. The adjoining family and dining areas create an inviting space designed for everyday living. The private owner's suite offers a relaxing retreat, while two additional bedrooms provide flexibility for family, guests, or a home office. Every Allatoona home comes equipped with LGI Homes' CompleteHomeTM package, featuring sought-after upgrades at no additional cost. Enjoy a full suite of Whirlpool stainless steel appliances, a Wi-Fi-enable
USD 315,900
6530 Wansfell Court
View photo
House · for sale
USD 740,000
USD 139/sq.ft
6530 Wansfell Court
Sherrian Estates
· 5,296 sq.ft · 5 Bedrooms · 4 Baths · House
· Office room · Equipped kitchen
Sherrian Estates · 5,296 sq.ft · 5 Bedrooms · 4 Baths · House · Office room · Equipped kitchen
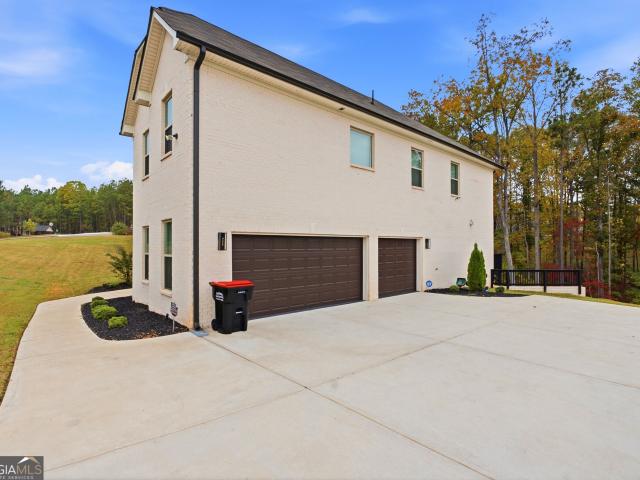
A Striking Expression of Modern Elegance and Timeless Sophistication. Welcome to 6530 Wansfell Court, where architectural distinction meets thoughtfully curated living. Sophisticatedly situated on approximately one acre, this stunning five-bedroom, four-and-a-half-bath residence makes an unforgettable first impression with its elegant white brick exterior and dramatic two-story arched entryway. Inside, refined finishes and intentional design create a seamless balance of sophistication and functionality. The beautifully appointed kitchen features custom cabinetry with elegant French glass pantry doors and a oversized island creating an inviting setting for everyday living and entertaining. The family room makes a statement with a custom accent wall and built-in mantel, while the dedicated office features built-in bookcases, offering a sophisticated space for productivity. The expansive primary suite serves as a private sanctuary, complete with a spa-inspired bathroom featuring a luxurio
USD 740,000
6015 Windsorcreek Drive
View photo
House · for sale
USD 449,000
USD 144/sq.ft
6015 Windsorcreek Drive
Sherrian Estates
· 3,100 sq.ft · 5 Bedrooms · 3 Baths · House
· Garden · Fireplace · Equipped kitchen · Cellar
Sherrian Estates · 3,100 sq.ft · 5 Bedrooms · 3 Baths · House · Garden · Fireplace · Equipped kitchen · Cellar
Looking for a home with space for extended family or multigenerational living? This home offers a fully finished basement with its own private entrance, second kitchen, living room, full bathroom, electric fireplace, and separate laundry room, providing an ideal setup for guests, extended family, or additional living space with added privacy and independence! The main level features an inviting family room with fireplace, separate dining room, and kitchen with breakfast area and bar. The primary suite is conveniently located on the main level and features a walk-in closet, double vanity, and shower. Beautiful hardwood floors and new carpet in the upstairs bedrooms add a fresh, updated feel. Step outside to enjoy the screened porch overlooking the private fenced backyard, perfect for morning coffee or relaxing evenings. Situated on approximately. 79 acres that backs up to county green space, this home offers a flexible floor plan, generous living space, and plenty of room for everyone.
USD 449,000
50 Creekmoore Court
View photo
House · for sale
USD 365,000
USD 98/sq.ft
50 Creekmoore Court
Sherrian Estates
· 3,724 sq.ft · 4 Bedrooms · 2 Baths · House
· Cellar
Sherrian Estates · 3,724 sq.ft · 4 Bedrooms · 2 Baths · House · Cellar
3 story house. All 3 levels of the house are the same size. The unfinished basement is not a partial size, it is the full size of the other 2 floors. It has limitless possibilities such as more bedrooms, a man cave, a women cave, a game room, a rental suite or whatever else the homeowner can imagine. The entire house which sits on 1.6 acres is the perfect home for a new family, a more settled in family or a couple looking to turn the house into their forever home. This home is located in Douglasville, but resides in Paulding County. That being said it close enough to the bustling city of Atlanta but still out far enough for that piece of mind and a get a way from gridlock traffic. Its' the best of both worlds. You get great schools, cleaner air and tranquility all at the same time at 50 Creekmoore Court. So come join the friendly and diverse neighborhood where all of the neighbors speak and wave as you pass by
USD 365,000

Get email alerts

Don't miss out: be the first to know about new properties

The alert was correctly created

On subscribing you accept the conditions of use and the privacy policy
Alert
Receive new ads in your inbox
Save this search
Receive alerts for new listings

We'll send you an email when we have new properties for: "Houses for sale in Sherrian Estates"

The alert was correctly created

Springwood Village
Windwood Village
Get email alerts and be the first to see new listings
Required field
On subscribing I accept the terms of the privacy policy
Perfect! You'll soon start receiving new listings via email
Alert
Receive an email when we have new ads for Houses for sale in Sherrian Estates
Save this search
Filters

Bedrooms

Size (sq.ft)

sq.ft
sq.ft

Price

USD
USD

Property type

Bathrooms

Clear all filters
Receive notifications when new entries are published.