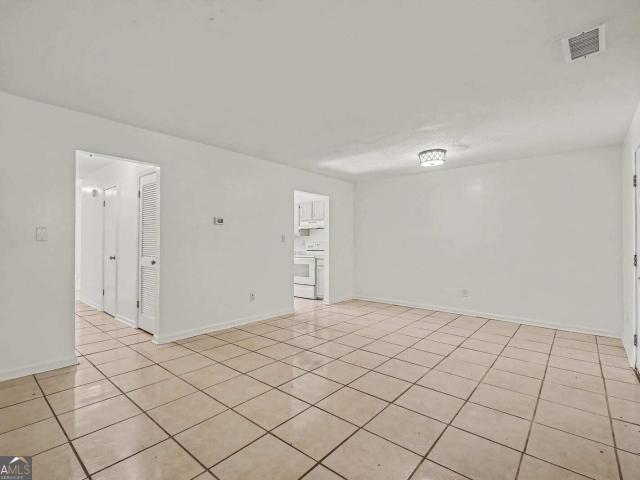
471 houses for sale in Sherrian Estates

8536 Westchester Drive
View photo
Townhouse · for sale
USD 130,000
USD 99/sq.ft
8536 Westchester Drive
Sherrian Estates
· 1,313 sq.ft · 2 Bedrooms · 1 Bath · Townhouse
Sherrian Estates · 1,313 sq.ft · 2 Bedrooms · 1 Bath · Townhouse
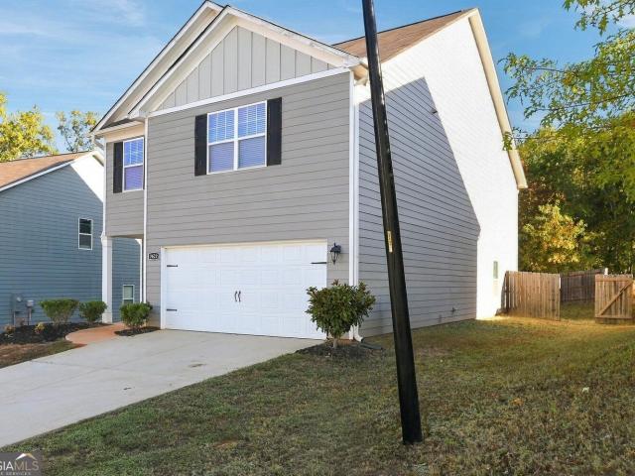
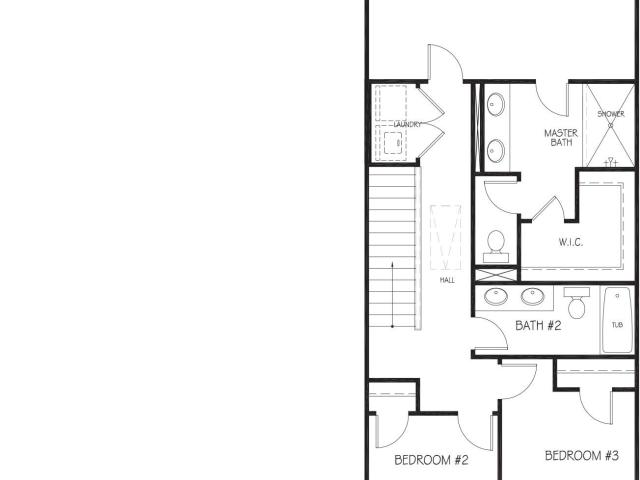
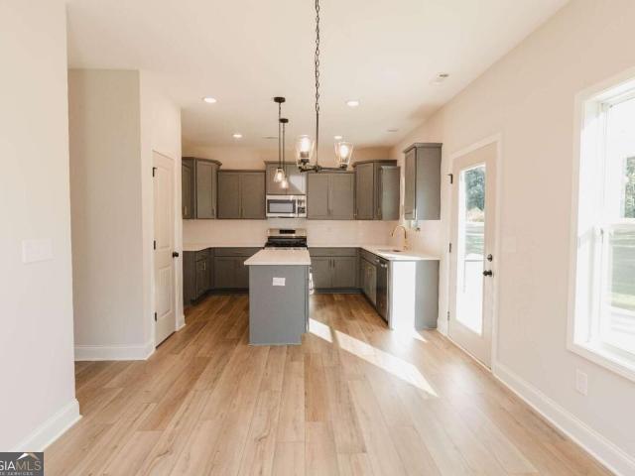
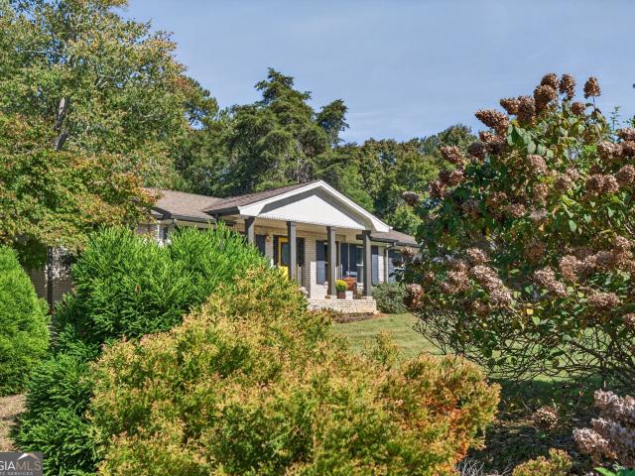
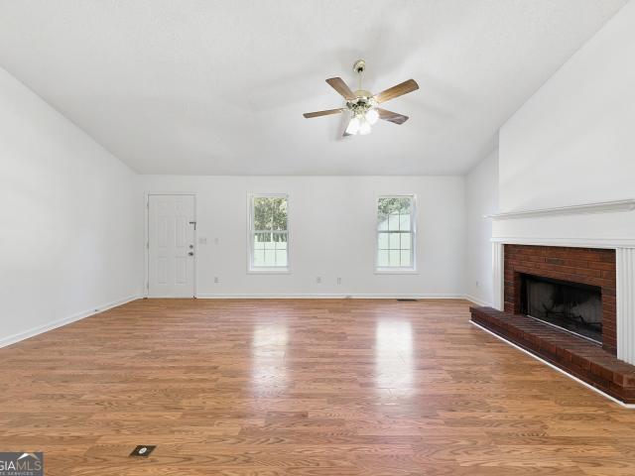
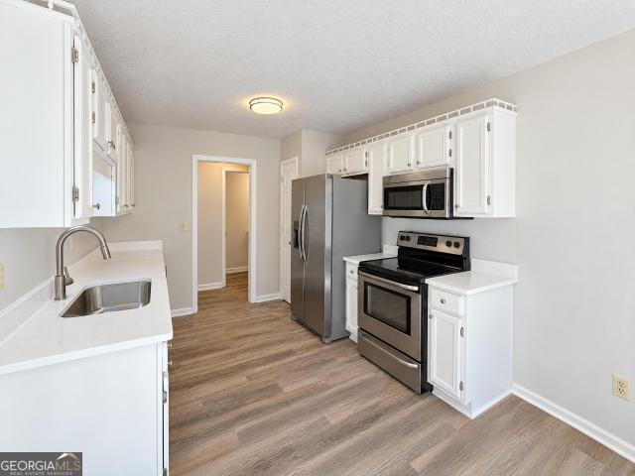
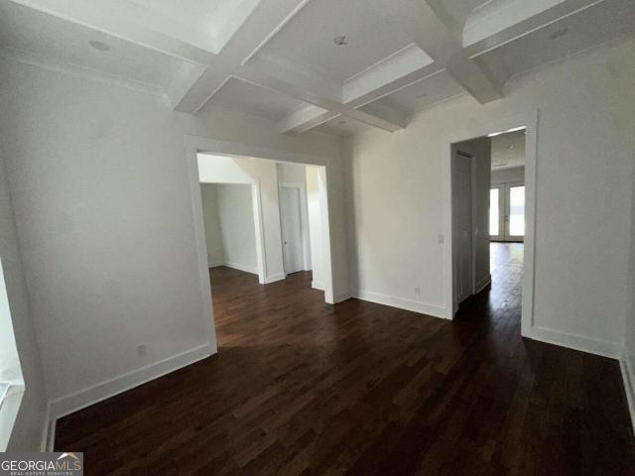
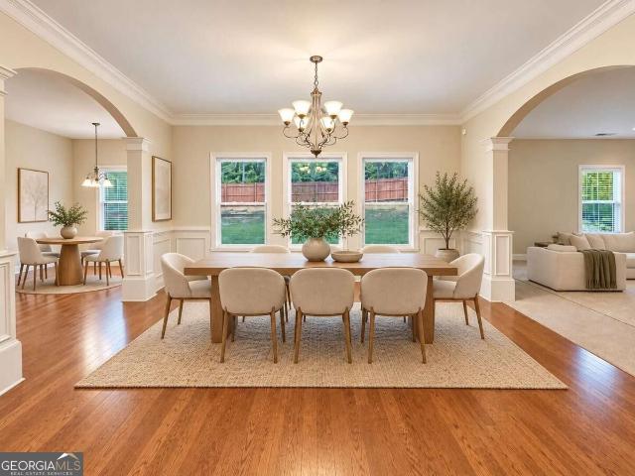
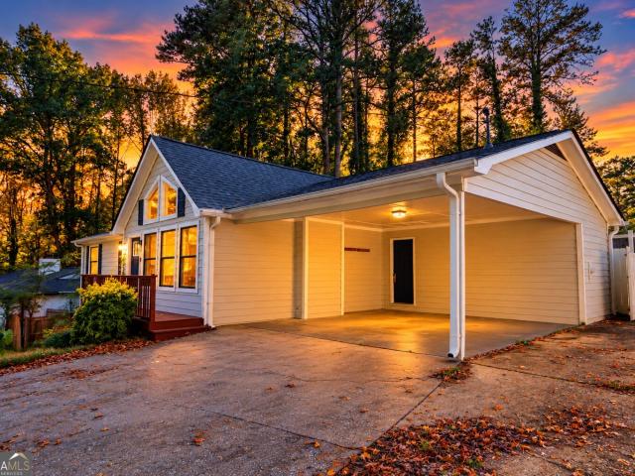
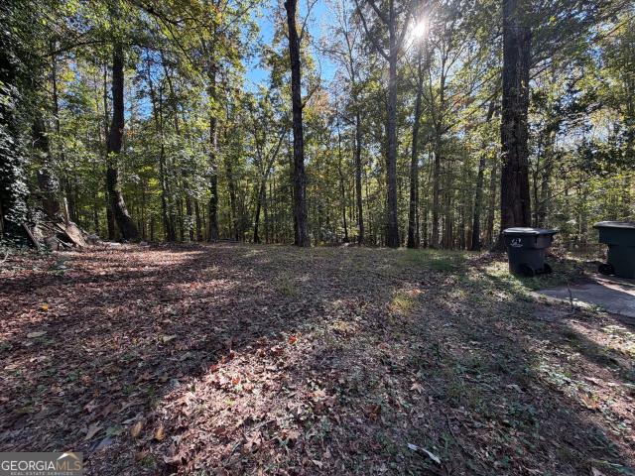
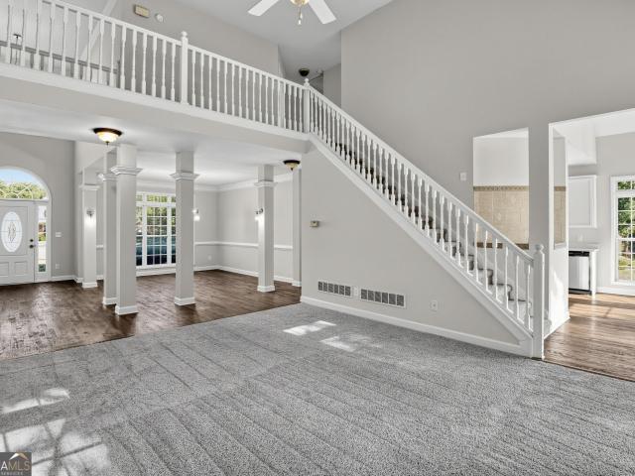
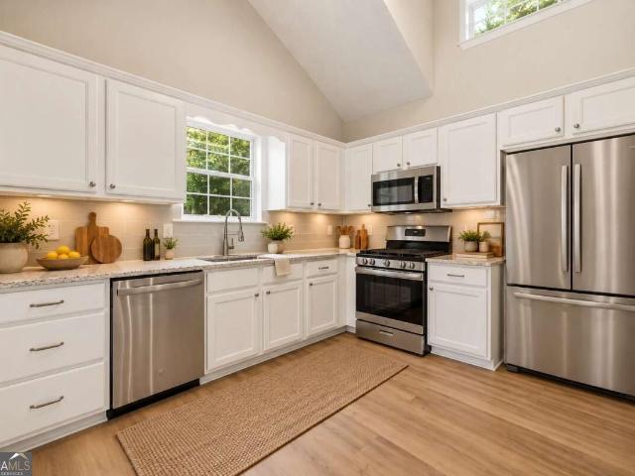
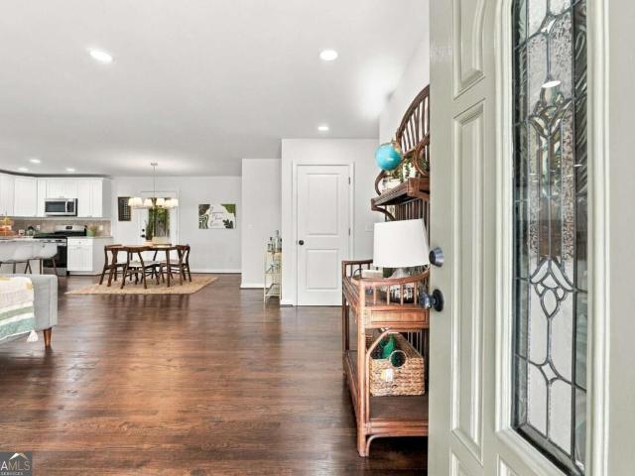
Welcome home to this charming townhome offering an unbeatable location and endless potential to make it your own! Whether you're a first-time homebuyer, investor, or simply looking for a home you can personalize, this property is the perfect opportunity to add your own style and updates. The main level features a welcoming living space, a convenient powder room for guests, and easy access to a private backyard-ideal for relaxing, entertaining, or enjoying your morning coffee. Upstairs, you'll find two generously sized bedrooms connected by a shared bathroom, with the primary suite featuring its own private vanity area for added convenience. Situated in an excellent location close to shopping, dining, parks, and major commuter routes, this home offers the perfect combination of comfort, convenience, and value. Don't miss your chance to transform this well-located townhome into the home you've been dreaming of. Schedule your showing today!
USD 130,000
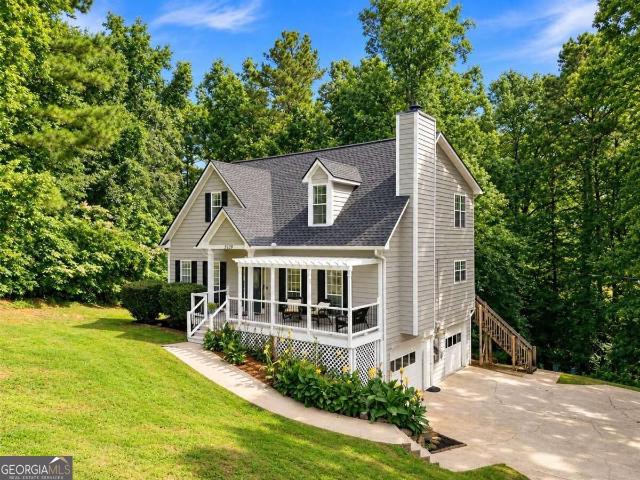
4947 Revere Court
View photo
House · for sale
USD 270,000
USD 108/sq.ft
4947 Revere Court
Sherrian Estates
· 2,497 sq.ft · 3 Bedrooms · 1 Bath · House
· Office room · Deck · Equipped kitchen · Cellar
Sherrian Estates · 2,497 sq.ft · 3 Bedrooms · 1 Bath · House · Office room · Deck · Equipped kitchen · Cellar
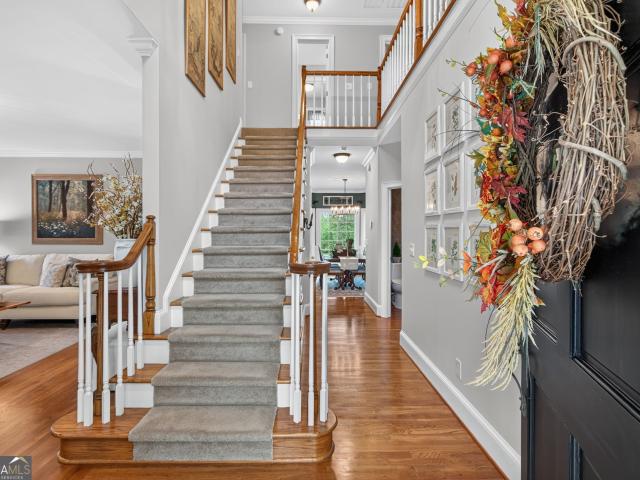
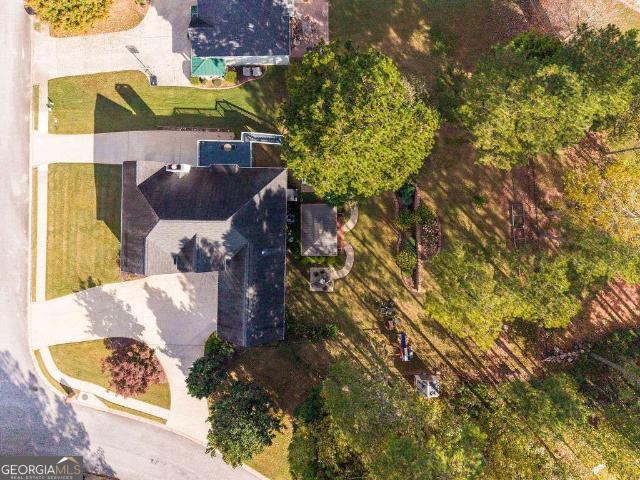
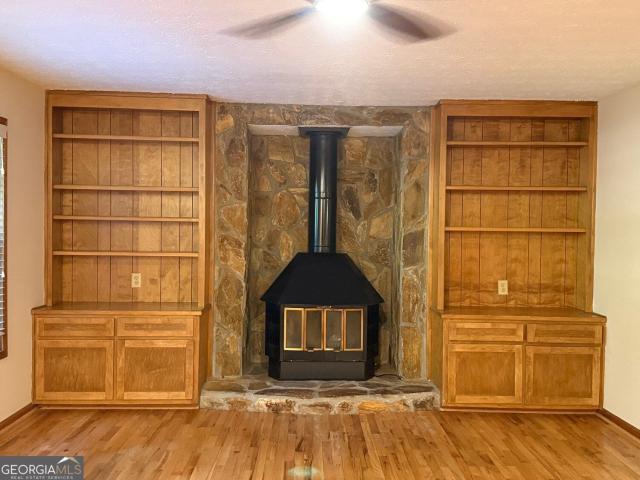
15,000 in seller concessions + home warranty at closing! No hoa! Welcome home to this inviting property offering comfortable living spaces, 3 bedrooms, 2 baths. The living room features built in bookcases and a cozy wood burning stove. Beautiful hardwood flooring, a spacious living area, separate dining/office space. The kitchen offers convenient access to the adjoining living spaces. The outside offers a generous rear deck overlooking a wooded backdrop that fo a peaceful setting for morning coffee, outdoor dining, or relaxing at the end of the day. The partially finished basement offers additional flexible space with plenty of potential for storage, hobbies, a workshop, or future improvements. Located in an established neighborhood with NO HOA, this home offers flexibility and possibilities for its next owner. The home is VACANT and ready for its next chapter! The seller is offering $15,000 in seller concessions, plus a home warranty at closing, subject to acceptable contract terms an
USD 270,000
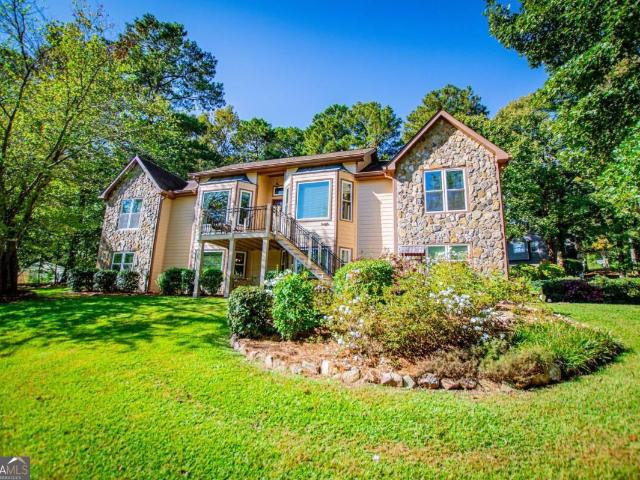
9001 Par Drive
View photo
House · for sale
USD 549,900
USD 160/sq.ft
9001 Par Drive
Sherrian Estates
· 3,423 sq.ft · 4 Bedrooms · 3 Baths · House
· Equipped kitchen · Swimming pool
Sherrian Estates · 3,423 sq.ft · 4 Bedrooms · 3 Baths · House · Equipped kitchen · Swimming pool
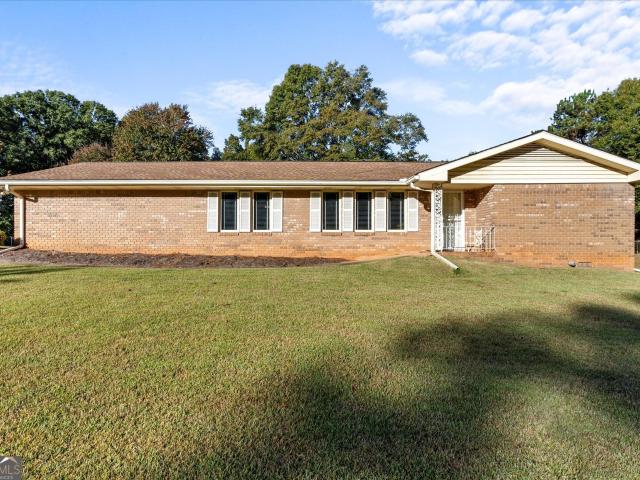
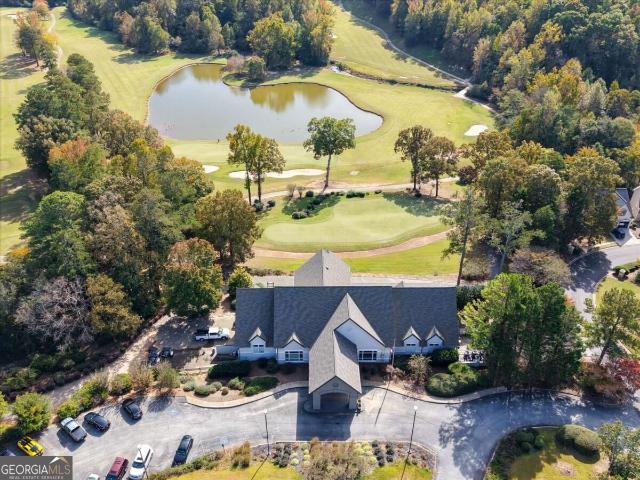
Indoor-outdoor living at its finest! Situated on the 14th tee box in Country Club Estates, this 4 bedroom, three bath ranch combines golf course views, a private inground pool, and an exceptional custom kitchen all with no HOA. Thoughtfully designed with beautiful details, the kitchen takes center stage, offering a standout space for everyday cooking and entertaining. A separate dining room provides room for special gathering, while the breakfast area features a built in banquette for casual meals and morning coffee. Outside, enjoy poolside afternoons and private evening barbecues, with an installed mosquito system helping make outdoor living even more enjoyable. A greenhouse adds a special touch for gardening enthusiasts. This is just to name a few upgrades many more await for you to come view. From gathering around the table to relaxing by the pool, 9001 Par Drive offers a setting that makes staying home feel like a getaway
USD 549,900
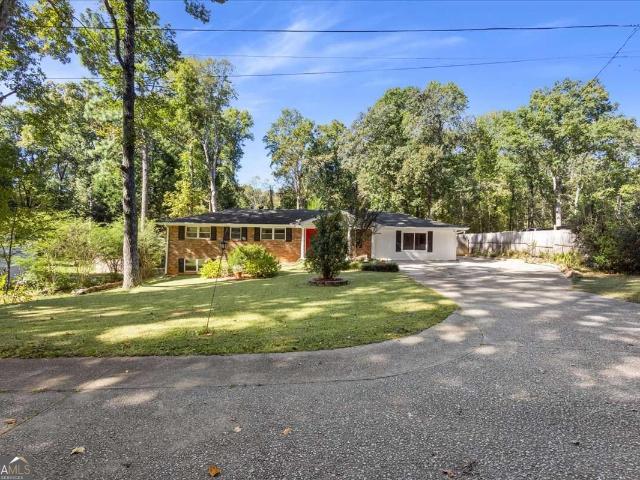
3622 Falconwood Drive
View photo
House · for sale
USD 309,900
USD 127/sq.ft
3622 Falconwood Drive
Sherrian Estates
· 2,433 sq.ft · 4 Bedrooms · 2 Baths · House
· Garden · Parking
Sherrian Estates · 2,433 sq.ft · 4 Bedrooms · 2 Baths · House · Garden · Parking
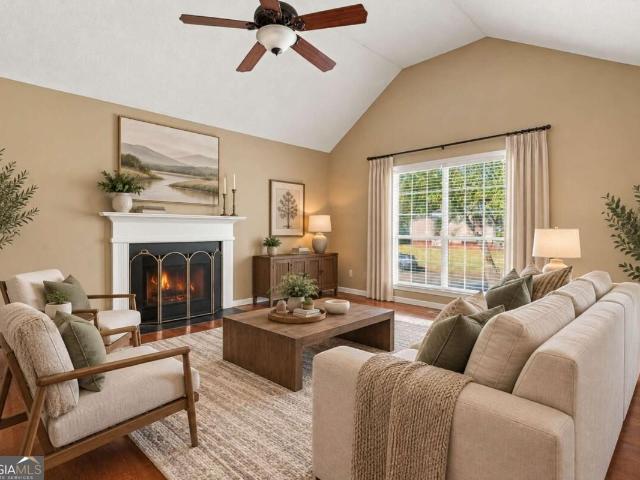
Welcome to 3622 Falconwood Drive in Douglasville, a 4-bedroom, 2.5-bath home with plenty of space to live and entertain. Enjoy the convenience of a main-level laundry room and an attached two-car garage. Out back, the fenced yard is ready for pets, play, and weekend gatherings. Easy access to Hwy 92 and I-20 makes commuting, shopping, and dining a breeze. Schedule your showing today!
USD 309,900
7400 Banks Mill Road
View photo
House · for sale
USD 1,175,000
USD 342/sq.ft
7400 Banks Mill Road
Sherrian Estates
· 3,434 sq.ft · 4 Bedrooms · 2 Baths · House
· Office room · Equipped kitchen · Parking
Sherrian Estates · 3,434 sq.ft · 4 Bedrooms · 2 Baths · House · Office room · Equipped kitchen · Parking
Welcome to your private luxury escape on 31+ beautiful acres. Tucked behind an impressive gated entrance, this special 4 bedroom, 2.5 bath estate was built by the owner as his own personal residence and has been tastefully updated and meticulously maintained over the years. Offering wide open spaces and serene privacy, this exceptional property provides a lifestyle that is increasingly difficult to find, all while enjoying the convenience of easy access to Atlanta and Hartsfield-Jackson Atlanta International Airport. Inside, hardwood floors flow throughout the main level, where the renovated primary bedroom and bath create a peaceful retreat. The spacious kitchen features a large island with plenty of room for gathering and entertaining. Extra large secondary bedrooms and abundant closet storage provide exceptional space throughout the home, while a finished bonus room above the garage offers flexibility for an office, media room, hobby space or additional living area. Outdoor living i
USD 1,175,000
2860 Lillian Lane
View photo
Townhouse · for sale
USD 276,990
USD 179/sq.ft
2860 Lillian Lane
Sherrian Estates
· 1,539 sq.ft · 3 Bedrooms · 2 Baths · Townhouse
· Equipped kitchen
Sherrian Estates · 1,539 sq.ft · 3 Bedrooms · 2 Baths · Townhouse · Equipped kitchen
The Savannah floor plan built by Stephen Elliot Homes offers a beautifully crafted townhome in a prime Douglasville location. An ideal opportunity for first. Time home buyers seeking comfort, charm, and the modern feel of luxury living. Step inside from the inviting front porch and enter a warm foyer featuring perfectly stained stairwells that complement the LVP flooring of your choice. The elegant family room provides a cozy setting for intimate gatherings and special occasions. LVP flooring extends throughout the main level, including the kitchen, hallway, and contemporary pantry. The kitchen is designed with both style and functionality in mind, showcasing stainless steel appliances, soft. Close cabinetry, recessed lighting, and a spacious island. A pedestal sink in the powder room adds a refined touch for guests, and the family room includes a ceiling fan for added comfort. Upstairs, the owner fs suite offers an oversized bedroom ideal for rest and relaxation. The primary bathroom
USD 276,990
6095 Crowley Drive
View photo
House · for sale
USD 444,000
USD 204/sq.ft
6095 Crowley Drive
Sherrian Estates
· 2,174 sq.ft · 4 Bedrooms · 2 Baths · House
· Garden · Deck · Equipped kitchen · Parking
Sherrian Estates · 2,174 sq.ft · 4 Bedrooms · 2 Baths · House · Garden · Deck · Equipped kitchen · Parking
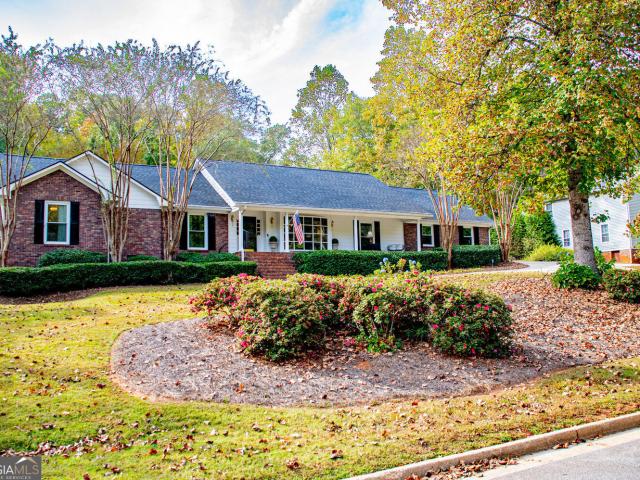
Welcome to 6095 Crowley Drive, Lot 5 Azalea Park Plan. This beautiful property is both spacious and functional with gorgeous modern finishes and architectural details including stone accents with cement siding and large front porch giving this charming home great curb appeal. Interior offers spacious kitchen with large center island perfect for entertaining. Mudroom off garage allows extra storage and adjoins laundry room. Soaring windows flood family room with natural light. Main floor has expansive owners suite with beautiful spa bath including double vanity, separate shower, soaking tub, vaulted ceilings and huge walk in closet. Second floor has three additional bedrooms and full bath. Relax on your oversized covered deck overlooking your private backyard
USD 444,000
4842 Jennifer Lane
View photo
House · for sale
USD 365,000
USD 174/sq.ft
4842 Jennifer Lane
Sherrian Estates
· 2,088 sq.ft · 3 Bedrooms · 2 Baths · House
Sherrian Estates · 2,088 sq.ft · 3 Bedrooms · 2 Baths · House
Prepare to fall in love with this beautifully updated, move-in-ready ranch home situated on a rare, completely level 0.98-acre lot at 4842 Jennifer Lane! Priced at $365,000, this highly ornamental property offers the ultimate lifestyle location: enjoy prime, top-tier city access to all the shopping, dining, and conveniences of downtown Douglasville and nearby Atlanta, without paying any city taxes. Boasting an open and versatile 2,098-square-foot floor plan, the home features 3 spacious bedrooms, 2 full bathrooms, and a fantastic optional 4th bedroom that can easily serve as a home office or media space. Adding to the home's incredible layout flexibility is a bright and welcoming sunroom that easily doubles as a playroom, bathed in natural light and perfect for family fun. Step inside to find gorgeous, fresh updates throughout, including modern flooring, a crisp neutral paint palette, and stylish fixtures. The true showstopper of this property is the spectacular outdoor living space. S
USD 365,000
4942 Alpine Court
View photo
House · for sale
USD 300,000
USD 193/sq.ft
4942 Alpine Court
Sherrian Estates
· 1,550 sq.ft · 3 Bedrooms · 2 Baths · House
· Parking
Sherrian Estates · 1,550 sq.ft · 3 Bedrooms · 2 Baths · House · Parking
Incredible buyer incentives: $4,000 mortgage concession. Opendoor Home Loans will contribute up to $4,000 towards a permanent interest rate buy-down if you finance with Opendoor Home Loans LLC. This Winston one-story home offers a two-car garage. Included 100-Day Home Warranty with buyer activation
USD 300,000
8619 Foxridge Drive
View photo
House · for sale
USD 624,000
USD 381/sq.ft
Updated
8619 Foxridge Drive
Sherrian Estates
· 1,636 sq.ft · 3 Bedrooms · 2 Baths · House
· Garden · Deck · Fireplace · Equipped kitchen · Cellar
Sherrian Estates · 1,636 sq.ft · 3 Bedrooms · 2 Baths · House · Garden · Deck · Fireplace · Equipped kitchen · Cellar
Incredible buyer incentives: $5,000 mortgage concession. Opendoor Home Loans will contribute up to $5,000 towards a permanent interest rate buy-down if you finance with Opendoor Home Loans LLC. This Winston home features a vaulted living room with a fireplace and an elevated deck overlooking a spacious backyard. The kitchen combines white cabinetry and ample counter space with a bright breakfast area framed by bay windows. A tray ceiling adds dimension to the primary bedroom, which connects to a bathroom with a double vanity. The unfinished basement provides additional storage space, and a dedicated laundry room adds convenience. Included 100-Day Home Warranty with buyer activation
USD 624,000
3664 Simon Road
View photo
House · for sale
USD 459,900
3664 Simon Road
Sherrian Estates
· 6 Bedrooms · 4 Baths · House
· Garden · Office room · Equipped kitchen
Sherrian Estates · 6 Bedrooms · 4 Baths · House · Garden · Office room · Equipped kitchen
Welcome to 3664 Simon Road, a pristine modern home in Douglasville offering over 4,178 square feet of beautifully appointed living space on a spacious lot. Built in 2023, this impressive 5 bedroom residence features an open-concept main floor anchored by a chef-inspired kitchen with a generous center island, seamlessly flowing into bright living areas perfect for hosting. The sprawling layout includes a luxurious primary retreat with a spa bath, versatile spaces ideal for a home office or media room, and an expansive backyard retreatCoall located just minutes from top Chapel Hill schools, Arbor Place Mall, and convenient I-20 access
USD 459,900
4601 Smokestone Drive
View photo
House · for sale
USD 458,800
USD 172/sq.ft
4601 Smokestone Drive
Sherrian Estates
· 2,659 sq.ft · 3 Bedrooms · 3 Baths · House
· Fireplace · Parking · Cellar
Sherrian Estates · 2,659 sq.ft · 3 Bedrooms · 3 Baths · House · Fireplace · Parking · Cellar
Don't wait for another opportunity. Take this one! Southern Charm. Timeless Elegance. Modern Sophistication. Get ready to fall in love with this spectacular four-sided brick ranch with a beautifully finished basement, three-car garage, gorgeous grounds, and beautiful black faux wrought iron fencing! From its inviting open floor plan, natural hardwood flooring, abundant natural lighting, and stunning designer finishes, this home is truly a SHOWSTOPPER! The home offers three bedrooms, possibly four, 3 full bathrooms, one half bath, two fireplaces, striking stone countertops, custom closets, designer accent walls, specialty wallpaper, and a spectacular LED-illuminated custom bar. And that's only the beginning! Every room tells a story of style, character, and exceptional attention to detail. Don't miss your opportunity! Seller's Concessions: -) Additional property details and a complete list of custom enhancements are coming soon!
USD 458,800
4096 Hickory Nut Drive
View photo
House · for sale
USD 279,900
USD 144/sq.ft
4096 Hickory Nut Drive
Sherrian Estates
· 1,938 sq.ft · 3 Bedrooms · 2 Baths · House
· Patio · Garden · Equipped kitchen · Parking
Sherrian Estates · 1,938 sq.ft · 3 Bedrooms · 2 Baths · House · Patio · Garden · Equipped kitchen · Parking
Immaculately maintained and priced to sell! This charming 3-bedroom, 2-bath brick ranch has been lovingly cared for by its original owners and is situated on a beautiful 1.2521-acre lot with a fenced backyard. The inviting floor plan features a formal living room, formal dining room, spacious family room, and eat-in kitchen with all appliances remaining. The generously sized primary suite offers direct access to the back patio, a private bath with an oversized walk-in shower, and a large walk-in closet. Two spacious secondary bedrooms provide plenty of room for family or guests. Additional features include laminate flooring in the family room and bedrooms, a 2-car side-entry garage, and a new heat pump installed in April 2026. The refrigerator, washer, and dryer are all included! Enjoy the expansive lot with plenty of room for outdoor activities, gardening, or simply relaxing in the privacy of your fenced backyard. Located in a wonderful school district and just minutes from shopping,
USD 279,900
3420 Newberry Lane
View photo
House · for sale
USD 399,000
3420 Newberry Lane
Sherrian Estates
· 4 Bedrooms · 3 Baths · House
· Garden · Deck · Fireplace · Equipped kitchen · Parking · Swimming pool · Cellar
Sherrian Estates · 4 Bedrooms · 3 Baths · House · Garden · Deck · Fireplace · Equipped kitchen · Parking · Swimming pool · Cellar
Welcome home! Refreshed 4-bedroom, 3-bath split-foyer raised ranch with a finished basement, saltwater pool, and 3-car garage! The open-concept living and dining area features hardwood floors and a cozy fireplace. The updated kitchen offers new granite countertops, freshly painted cabinetry, updated flooring, and a spacious walk-in pantry with convenient main-level laundry. The primary suite features trey ceilings and new carpet, with additional new carpet in a secondary bedroom. The finished basement provides incredible flexibility with the fourth bedroom, full bathroom, walk-in closet, and second laundry area. Perfect for guests, multigenerational living, a home office, or additional recreational space. Step outside to your own backyard retreat! The covered, screened-in back deck overlooks the saltwater pool and backyard, offering the perfect spot to relax and unwind. Steps lead down to an expansive 14x24 poolside party deck, creating an ideal space for outdoor entertaining, grilling
USD 399,000
4871 Black Bear Trail
View photo
House · for sale
USD 419,000
USD 101/sq.ft
4871 Black Bear Trail
Sherrian Estates
· 4,144 sq.ft · 5 Bedrooms · 3 Baths · House
· Equipped kitchen · Swimming pool
Sherrian Estates · 4,144 sq.ft · 5 Bedrooms · 3 Baths · House · Equipped kitchen · Swimming pool
Welcome to 4871 Black Bear Trail, where space, flexibility, and everyday convenience come together in Douglasville's established Bear Creek Club community! Tucked away from the busier parts of town yet conveniently located near Chapel Hill Road, this home offers easy access to local favorites, grocery shopping at Publix, dining, Arbor Place Mall, and I-20. Enjoy a neighborhood setting with community amenities including a swimming pool, tennis courts, and playground, all while being close to Holly Springs Elementary and Chapel Hill Middle and High Schools. Offering approximately 4,151 square feet, 5 bedrooms, and 3.5 bathrooms, this home features a thoughtfully designed layout that's especially well suited for multigenerational living, guests, or anyone needing extra space. A standout feature is the main-level secondary primary suite, complete with its own full bathroom and walk-in closet, providing privacy and convenience without the need to use stairs. The kitchen features a suite of
USD 419,000
4943 Apple Valley Road
View photo
House · for sale
USD 324,900
USD 96/sq.ft
4943 Apple Valley Road
Sherrian Estates
· 3,380 sq.ft · 3 Bedrooms · 2 Baths · House
· Garden · Fireplace · Equipped kitchen · Cellar
Sherrian Estates · 3,380 sq.ft · 3 Bedrooms · 2 Baths · House · Garden · Fireplace · Equipped kitchen · Cellar
Beautifully Updated Contemporary Ranch with Finished Basement and Private Fenced Backyard! Welcome to 4943 Apple Valley Road, where modern upgrades, comfortable living, and versatile space come together in Douglasville's established Orchard Point community. This beautifully remodeled 3-bedroom, 2-bath home offers approximately 2,062 square feet of living space, including a partially finished basement. Step inside to discover soaring vaulted ceilings, abundant natural light, an inviting fireplace, and an open-concept living and dining area designed for everyday comfort and effortless entertaining. The stylish kitchen features LG stainless steel appliances, attractive countertops, generous cabinetry, and convenient access to the laundry area. The spacious primary suite offers a beautifully updated private bathroom with a walk-in shower, while two additional bedrooms provide flexibility for guests, hobbies, or a home office. Need extra room? The partially finished basement provides approx
USD 324,900
3081 Beaver Drive
View photo
House · for sale
USD 169,900
USD 100/sq.ft
3081 Beaver Drive
Sherrian Estates
· 1,690 sq.ft · 3 Bedrooms · 2 Baths · House
· Patio · Garden · Fireplace · Parking
Sherrian Estates · 1,690 sq.ft · 3 Bedrooms · 2 Baths · House · Patio · Garden · Fireplace · Parking
Investor's dream in a prime douglasville location! Opportunity is knocking with this 3-bedroom, 2-bath fixer-upper offering 1,693 square feet of living space and incredible potential! Nestled in the established Bearden Place community, this charming ranch-style home sits on a spacious 0.34-acre lot and features a cozy fireplace, attached garage, and outdoor patio space. Whether you're an investor searching for your next flip or a buyer ready to bring your vision to life, this property offers a fantastic opportunity to build equity and make it your own! Location, location, location! Enjoy convenient access to I-20, shopping, dining, entertainment, and beautiful Sweetwater Creek State Park. With its desirable location, generous yard, and attractive price point, this diamond in the rough is full of possibilities! Bring your creativity, unlock its potential, and schedule your showing today!
USD 169,900
5829 Wembley Divide
View photo
House · for sale
USD 449,900
USD 184/sq.ft
5829 Wembley Divide
Sherrian Estates
· 2,433 sq.ft · 4 Bedrooms · 2 Baths · House
· Office room · Deck · Equipped kitchen · Swimming pool
Sherrian Estates · 2,433 sq.ft · 4 Bedrooms · 2 Baths · House · Office room · Deck · Equipped kitchen · Swimming pool
Welcome to this beautifully refreshed 4-bedroom, 2.5-bath, two-story home in Douglasville's established Kensington swim and tennis community! The main level features beautifully refinished hardwood floors, fresh neutral paint throughout, and stylish new statement lighting in the foyer and dining room. The updated kitchen shines with brand-new quartz countertops, a new sink and pull-down faucet, and stainless steel appliances. Fresh new carpet adds comfort throughout the bedrooms, living room, office, upstairs hallway, and staircase. The bathrooms have also been refreshed with refinished vanities and updated fixtures, giving the home a clean, modern feel. Step outside to enjoy the rebuilt back deck, complete with new decking boards, railings, and stairs perfect for relaxing, entertaining, or enjoying time outdoors. Kensington residents enjoy fantastic community amenities, including a swimming pool, tennis courts, a playground, and sidewalks throughout the neighborhood. Conveniently loca
USD 449,900
8607 Campbellton Street
View photo
House · for sale
USD 57,000,000
USD 17,952/sq.ft
8607 Campbellton Street
Sherrian Estates
· 3,175 sq.ft · 4 Bedrooms · 3 Baths · House
· Garden · Equipped kitchen
Sherrian Estates · 3,175 sq.ft · 4 Bedrooms · 3 Baths · House · Garden · Equipped kitchen
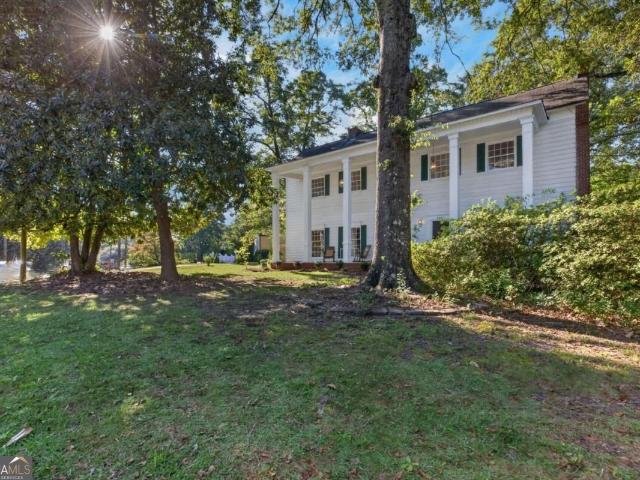
Six stately columns. An expansive front porch. Nearly an acre to call your own. Welcome to 8607 Campbellton Street, an iconic Douglasville colonial where 1930s character meets a full renovation. This 4-bedroom, 3.5-bath home makes an impression from the moment you pull up. The beautiful front porch invites you to slow down and stay awhile. Inside, freshly refinished hardwood floors bring warmth and timeless appeal, while a chefCOs kitchen and renovated bathrooms with tiled showers offer the comfort and updates youCOve been looking for. The outdoor spaces are just as inviting. Enjoy morning coffee on the screened back porch, fire up the grill on the side porch, or spend an afternoon in the large, private backyard. With a lot spanning nearly an acre, thereCOs room to entertain, garden, and enjoy a little breathing room. Historic charm, thoughtful renovations, and a memorable setting make this Douglasville home something special. Schedule your private tour and experience it for yourself
USD 57,000,000
4569 Cabinwood Turn
View photo
House · for sale
USD 600,000
4569 Cabinwood Turn
Sherrian Estates
· 4 Bedrooms · 2 Baths · House
· Deck · Equipped kitchen
Sherrian Estates · 4 Bedrooms · 2 Baths · House · Deck · Equipped kitchen
Welcome home to this stunning 4-bedroom home overlooking the 15th hole of Chapel Hills Golf Club! Enjoy beautiful views of the lush fairways and greens while experiencing the perfect combination of elegance, comfort, and golf course living. This meticulously maintained home boasts an impressive list of recent renovations and upgrades, including a beautifully updated kitchen, remodeled primary bathroom, fresh interior and exterior paint, newer HVAC systems, new water heater, newer irrigation system, newer stainless-steel appliances, newer washer and dryer, new garbage disposal, updated light fixtures, newer flooring throughout, freshly painted front porch and back deck, and lush zoysia grass. Gleaming hardwood floors warmly welcome you inside. The beautifully updated chef's kitchen features new countertops, a stylish backsplash, freshly painted cabinetry, fresh paint, and newer stainless-steel appliances. The kitchen opens to a sunny eat-in area and inviting family room featuring new wi
USD 600,000
4900 Tahoe Court
View photo
House · for sale
USD 339,900
USD 167/sq.ft
4900 Tahoe Court
Sherrian Estates
· 2,034 sq.ft · 3 Bedrooms · 2 Baths · House
· Office room · Equipped kitchen
Sherrian Estates · 2,034 sq.ft · 3 Bedrooms · 2 Baths · House · Office room · Equipped kitchen
Peace, privacy and a beautifully refreshed split level home on 1.25 acres in Winston. Set in the established Applewood community with no HOA, this 3 bedroom, 2.5 bath home pairs stylish updates with the major improvements that let you move in with confidence. The heart of the home is the main living area, where soaring cathedral ceilings and an open flow fill the space with natural light from morning to evening. The kitchen shines with freshly painted cabinets, new granite countertops, a tile backsplash and stainless steel appliances. New LVP flooring and carpet, fresh interior paint, new light fixtures, outlets, switches and door hardware give every room a clean, finished feel. The primary bath features a new vanity, toilet, mirrors and faucets with a refinished tub and shower, and the hall bath has been thoughtfully updated as well. The finished lower level adds valuable flexibility. Use it as a second living area, a home office, a guest retreat or whatever fits your lifestyle. A ded
USD 339,900
6269 Hillpine Drive
View photo
House · for sale
USD 315,000
USD 146/sq.ft
6269 Hillpine Drive
Sherrian Estates
· 2,153 sq.ft · 3 Bedrooms · 2 Baths · House
· Garden · Deck · Equipped kitchen · Parking
Sherrian Estates · 2,153 sq.ft · 3 Bedrooms · 2 Baths · House · Garden · Deck · Equipped kitchen · Parking
You'll love this beautiful, updated ranch in a well-established neighborhood. As soon as you enter, the open layout, designer paint and flooring will catch your eye. The kitchen, living room and dining room all flow perfectly into each other with stunning refinished hardwood floors making a modern open living space. The kitchen is a showstopper with new white cabinets, new exotic granite countertops, custom backsplash and stainless-steel appliances. The dining space leads out to a large, screened porch and a deck that look out on the level backyard with lots of room to play. This layout is ideal for gatherings with family and friends. The master bedroom has a private bath with a brand-new vanity and tiled shower. The two secondary bedrooms share a full bath with tub shower combo with new tile surround. Head downstairs and you'll find a large two-car garage and an enormous bonus room with space for pretty much anything you can think of. Move-in ready with new roof, newer windows, fresh
USD 315,000
5473 Oconee Drive
View photo
House · for sale
USD 574,900
USD 189/sq.ft
5473 Oconee Drive
Sherrian Estates
· 3,035 sq.ft · 4 Bedrooms · 3 Baths · House
· Garden · Deck · Fireplace · Equipped kitchen · Parking · Cellar
Sherrian Estates · 3,035 sq.ft · 4 Bedrooms · 3 Baths · House · Garden · Deck · Fireplace · Equipped kitchen · Parking · Cellar
A two-story Craftsman in Holly Springs, with the owner's suite right on the main level. The suite features a spa-like bath, soaking tub, and double vanities. The kitchen has 42-inch cabinets, granite counters, stainless appliances, a large island with bar seating, and a walk-in pantry, and opens to the family room, with fireplaces in the family room and the den. Upstairs: a private guest suite with full bath, two more bedrooms, and a flexible media or bonus room. A full unfinished walkout basement, stubbed for a bath, is ready for your vision, with flooring negotiable. Deck overlooking a private backyard in a swim and tennis community with clubhouse and playground. 3-car garage with extended driveway, main-level laundry, and a mounted TV rack that stays. Washer and dryer stay
USD 574,900
3459 Lake Monroe Road
View photo
House · for sale
USD 195,000
USD 121/sq.ft
3459 Lake Monroe Road
Sherrian Estates
· 1,604 sq.ft · 3 Bedrooms · 2 Baths · House
· Equipped kitchen · Parking
Sherrian Estates · 1,604 sq.ft · 3 Bedrooms · 2 Baths · House · Equipped kitchen · Parking
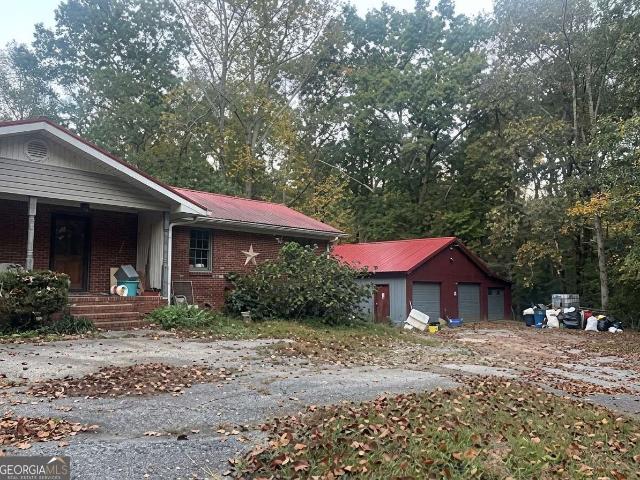
Investor and handyman special! This 3-bedroom, 2-bathroom brick ranch offers 1,608 square feet on a private, tree-lined lot, with a covered front porch, a carport, a metal roof, and a detached outbuilding that is great for tools, storage, or a workshop. Inside, youCOll find classic touches like arched doorways, built-in shelving, a brick accent wall, and ceiling fans, plus a lower-level area with a second kitchenette setup that could be reworked for extra living space or a rental unit (buyer to verify). The home needs a full renovation, including flooring, drywall, paint, ceilings, kitchen, and baths, so this is a true rehab for experienced investors and contractors who can see the potential. ItCOs a good fit for a fix-and-flip or a buy-and-hold rental in a growing area close to I-20
USD 195,000
4473 Manor View Court
View photo
House · for sale
USD 539,000
USD 108/sq.ft
4473 Manor View Court
Sherrian Estates
· 4,973 sq.ft · 6 Bedrooms · 4 Baths · House
· Garden · Deck · Equipped kitchen · Cellar
Sherrian Estates · 4,973 sq.ft · 6 Bedrooms · 4 Baths · House · Garden · Deck · Equipped kitchen · Cellar
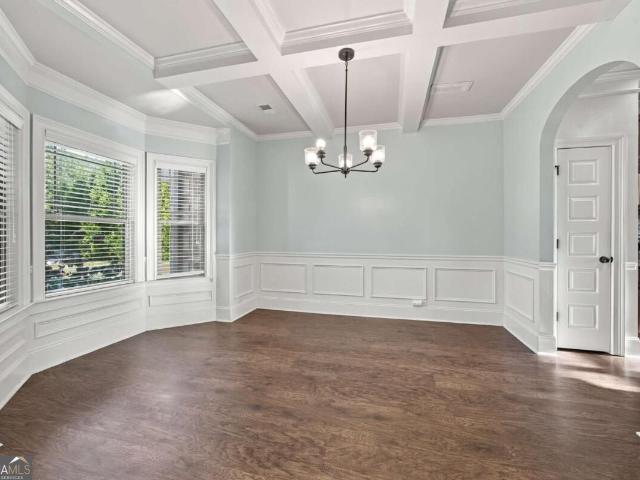
You have definitely found the right place to call Home! This Home is well maintained, has Two full kitchens, on a finished basement and located in a Culdesac with a fenced backyard. This is a 6 Bedroom home with 4 Full bathrooms. The main level has a Full Bedroom and Bathroom that's perfect for a multigenerational family unit or extra accommodations for family and friends. As you enter the home there's a dining area with a coffered ceiling that passes through to the kitchen and opens up to a large family room that has access to a deck with amazing views. Upstairs there are 4 Bedrooms to include a large Master Suite and 3 generously sized secondary Bedrooms. The finished Basement gives you plenty of additional space to entertain with the extra kitchen and Full Bedroom and Bathroom accommodations. Given the size of the lot you can leverage the side yard and fenced backyard for your outdoor family activities. You can't beat the location with access to shops, restaurants and amenities such
USD 539,000
5031 Oakdale Drive
View photo
House · for sale
USD 169,000
USD 129/sq.ft
5031 Oakdale Drive
Sherrian Estates
· 1,302 sq.ft · 3 Bedrooms · 1 Bath · House
· Garden · Parking
Sherrian Estates · 1,302 sq.ft · 3 Bedrooms · 1 Bath · House · Garden · Parking
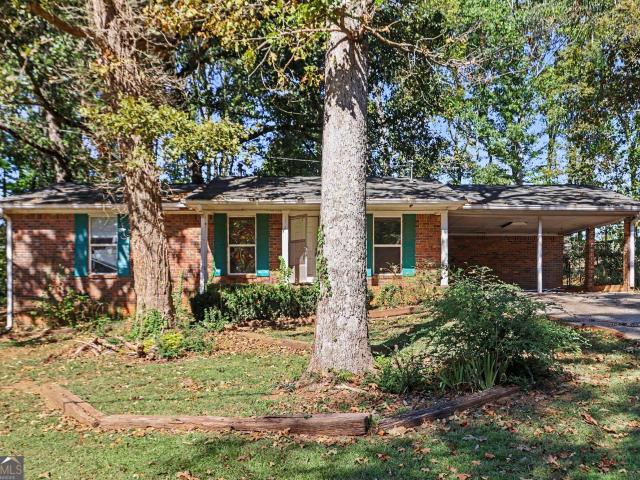
No blind offers! Four-sided brick home with great renovation potential! Priced to sell at $169,000! Calling all investors, renovators, and buyers looking for an opportunity to build equity! Welcome to 5031 Oakdale Drive in Douglasville, GA! This 3-bedroom, 1.5-bath, four-sided brick home is full of possibilities and ready for someone with the vision to restore it to its full potential! Nestled in an established neighborhood surrounded by many well-maintained homes, this property offers a wonderful opportunity to transform a fixer-upper into something special. Features include a charming front porch, a spacious fenced backyard with plenty of room for outdoor entertaining, and a convenient two-car carport. While the home has experienced significant damage from previous tenants and vandalism, including graffiti on interior walls, it presents an opportunity for the right buyer to renovate, customize, and add value. With thoughtful improvements and updates, this property could become a beau
USD 169,000
5178 Eastbrook Road
View photo
House · for sale
USD 354,999
USD 121/sq.ft
Updated
5178 Eastbrook Road
Sherrian Estates
· 2,928 sq.ft · 5 Bedrooms · 3 Baths · House
· Deck · Fireplace · Equipped kitchen · Cellar
Sherrian Estates · 2,928 sq.ft · 5 Bedrooms · 3 Baths · House · Deck · Fireplace · Equipped kitchen · Cellar
Freshly updated with a brand-new deck, refreshed interior & wooded privacy! Welcome to this beautifully refreshed Douglasville home, offering spacious living, thoughtful updates, and a peaceful wooded setting! With numerous recent improvements, a brand-new back deck, and a finished basement with private exterior access, this home has so much to offer! From the moment you arrive, you'll notice the attention to detail, beginning with the freshly repaired and repainted front door, creating a welcoming first impression. Step inside the impressive two-story foyer and discover a bright, inviting interior. The spacious living room features a beautiful stone fireplace, while recent updates include the removal of the former wood accent wall, repaired and freshly painted walls, refreshed trim, and updated finishing touches that give the space a cleaner, more modern feel. The kitchen features granite countertops, subway tile backsplash, stainless steel appliances, and a center island with seating
USD 354,999
4129 King Edward Drive
View photo
House · for sale
USD 260,000
4129 King Edward Drive
Sherrian Estates
· 3 Bedrooms · 1 Bath · House
· Garden · Swimming pool
Sherrian Estates · 3 Bedrooms · 1 Bath · House · Garden · Swimming pool
Privacy, a private in-ground pool, and NO HOA! This 3-bedroom, 1.5-bath home sits on a quiet dead-end street and features a fenced backyard with a built-in pool, perfect for relaxing and entertaining. Enjoy added privacy with no through traffic and no HOA restrictions. Conveniently located in Douglasville with access to shopping, dining, and everyday essentials. Come see the possibilities!
USD 260,000
4373 Turnberry Court
View photo
House · for sale
USD 315,010
USD 99/sq.ft
Updated
4373 Turnberry Court
Sherrian Estates
· 3,165 sq.ft · 3 Bedrooms · 3 Baths · House
· Garden · Office room · Cellar
Sherrian Estates · 3,165 sq.ft · 3 Bedrooms · 3 Baths · House · Garden · Office room · Cellar
Welcome home to 4373 Turnberry Court! This beautifully maintained home offers the perfect blend of comfort, charm, and functional living space. From the moment you arrive, you'll appreciate the beautifully landscaped yard and the care that has gone into maintaining this property. Inside, an inviting open floor plan creates an easy flow for everyday living and entertaining. Step outside to the peaceful screened porch, the perfect spot to enjoy your morning coffee, unwind after a long day, or simply take in the beauty of the backyard. Need a little extra room? The finished basement offers approximately 900 additional square feet, complete with a full bathroom, bonus room, and versatile flex space ideal for a home office, guest retreat, or second living area. With its thoughtful layout, inviting outdoor spaces, and room to spread out, this home has so much to offer!
USD 315,010
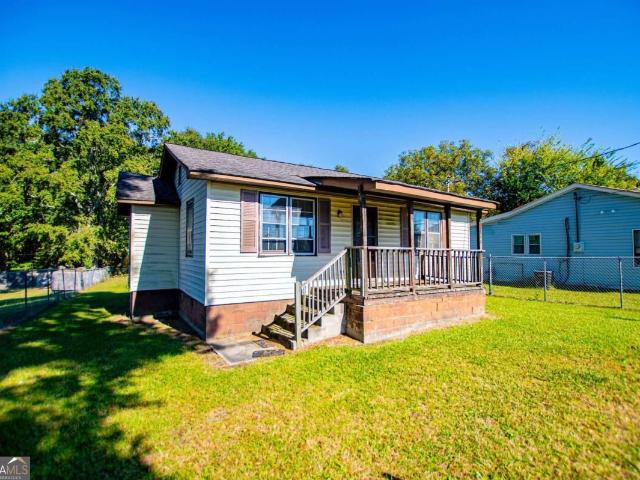
6379 E Strickland Street
View photo
House · for sale
USD 145,000
USD 166/sq.ft
6379 E Strickland Street
Sherrian Estates
· 872 sq.ft · 2 Bedrooms · 1 Bath · House
Sherrian Estates · 872 sq.ft · 2 Bedrooms · 1 Bath · House
Investor special in downtown douglasville! Opportunity awaits at 6379 E Strickland Street! Built in 1899, this 2-bedroom, 1-bath home offers 882 square feet and endless possibilities for someone with vision. Bring your imagination and explore the potential to renovate and restore this historic property or start fresh with new construction! Conveniently located in downtown Douglasville, the property fronts E Strickland Street and backs up to Odessa Street. Whether you're looking for your next renovation project or an opportunity to build something new, this property is ready for its next chapter. *Property is being sold AS IS.
USD 145,000

Get email alerts

Don't miss out: be the first to know about new properties

The alert was correctly created

On subscribing you accept the conditions of use and the privacy policy
Alert
Receive new ads in your inbox
Save this search
Receive alerts for new listings

We'll send you an email when we have new properties for: "Houses for sale in Sherrian Estates"

The alert was correctly created

Springwood Village
Windwood Village
Get email alerts and be the first to see new listings
Required field
On subscribing I accept the terms of the privacy policy
Perfect! You'll soon start receiving new listings via email
Alert
Receive an email when we have new ads for Houses for sale in Sherrian Estates
Save this search
Filters

Bedrooms

Size (sq.ft)

sq.ft
sq.ft

Price

USD
USD

Property type

Bathrooms

Clear all filters
Receive notifications when new entries are published.