472 houses for sale in Sherrian Estates

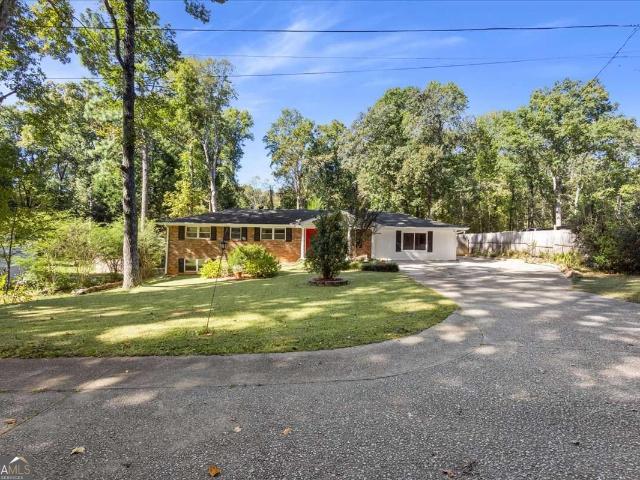
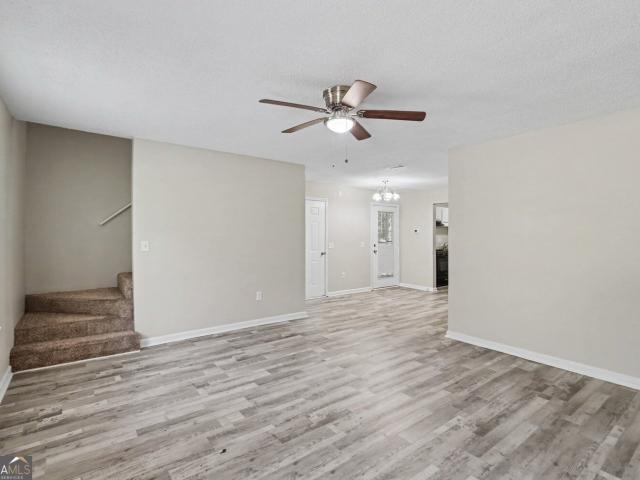
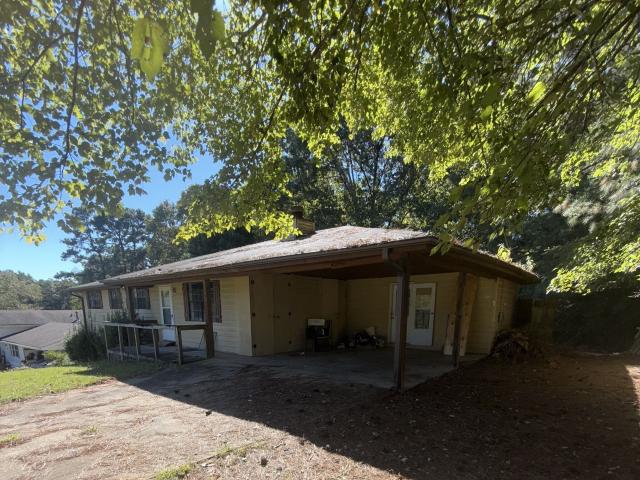
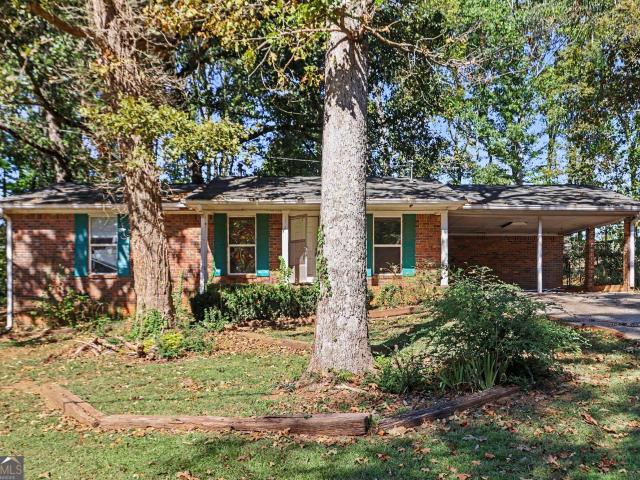
5031 Oakdale Drive
View photo
House · for sale
USD 169,000
USD 129/sq.ft
5031 Oakdale Drive
Sherrian Estates
· 1,302 sq.ft · 3 Bedrooms · 1 Bath · House
· Garden · Parking
Sherrian Estates · 1,302 sq.ft · 3 Bedrooms · 1 Bath · House · Garden · Parking
No blind offers! Four-sided brick home with great renovation potential! Priced to sell at $169,000! Calling all investors, renovators, and buyers looking for an opportunity to build equity! Welcome to 5031 Oakdale Drive in Douglasville, GA! This 3-bedroom, 1.5-bath, four-sided brick home is full of possibilities and ready for someone with the vision to restore it to its full potential! Nestled in an established neighborhood surrounded by many well-maintained homes, this property offers a wonderful opportunity to transform a fixer-upper into something special. Features include a charming front porch, a spacious fenced backyard with plenty of room for outdoor entertaining, and a convenient two-car carport. While the home has experienced significant damage from previous tenants and vandalism, including graffiti on interior walls, it presents an opportunity for the right buyer to renovate, customize, and add value. With thoughtful improvements and updates, this property could become a beau
USD 169,000
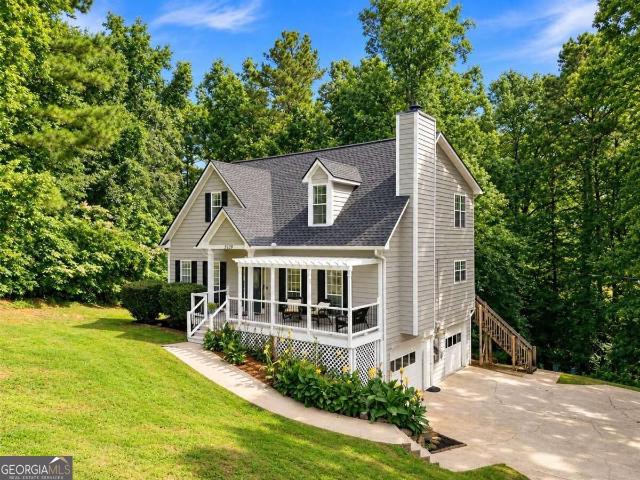
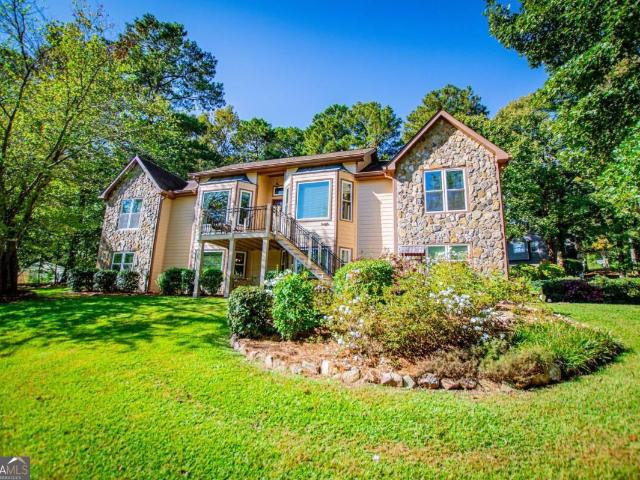
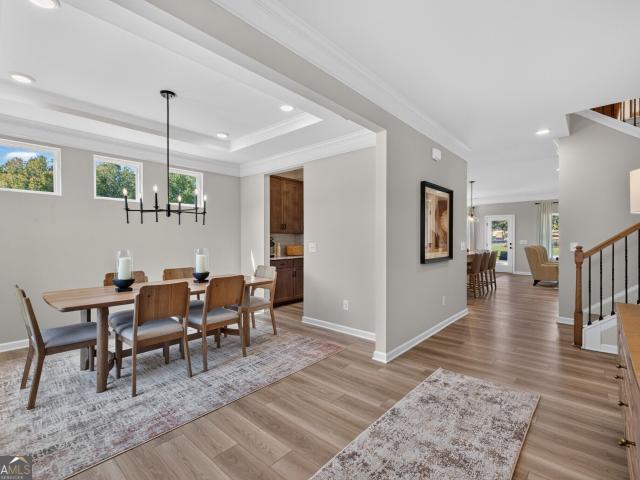
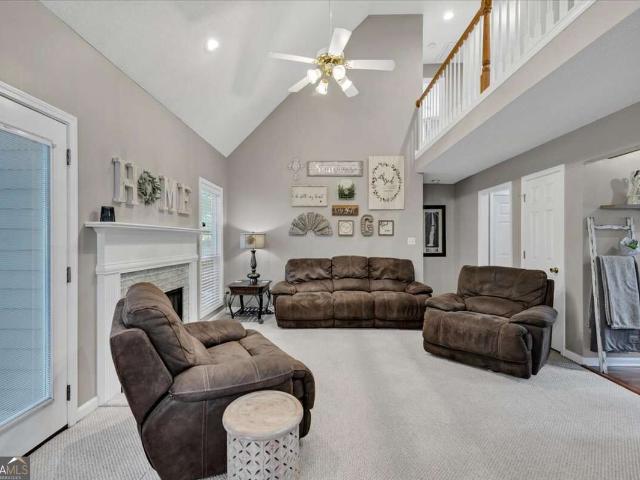
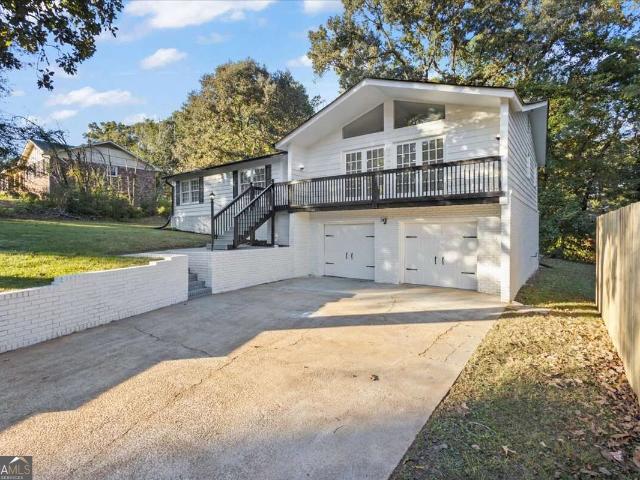
5178 Eastbrook Road
View photo
House · for sale
USD 354,999
USD 121/sq.ft
Updated
5178 Eastbrook Road
Sherrian Estates
· 2,928 sq.ft · 5 Bedrooms · 3 Baths · House
· Deck · Fireplace · Equipped kitchen · Cellar
Sherrian Estates · 2,928 sq.ft · 5 Bedrooms · 3 Baths · House · Deck · Fireplace · Equipped kitchen · Cellar
Freshly updated with a brand-new deck, refreshed interior & wooded privacy! Welcome to this beautifully refreshed Douglasville home, offering spacious living, thoughtful updates, and a peaceful wooded setting! With numerous recent improvements, a brand-new back deck, and a finished basement with private exterior access, this home has so much to offer! From the moment you arrive, you'll notice the attention to detail, beginning with the freshly repaired and repainted front door, creating a welcoming first impression. Step inside the impressive two-story foyer and discover a bright, inviting interior. The spacious living room features a beautiful stone fireplace, while recent updates include the removal of the former wood accent wall, repaired and freshly painted walls, refreshed trim, and updated finishing touches that give the space a cleaner, more modern feel. The kitchen features granite countertops, subway tile backsplash, stainless steel appliances, and a center island with seating
USD 354,999
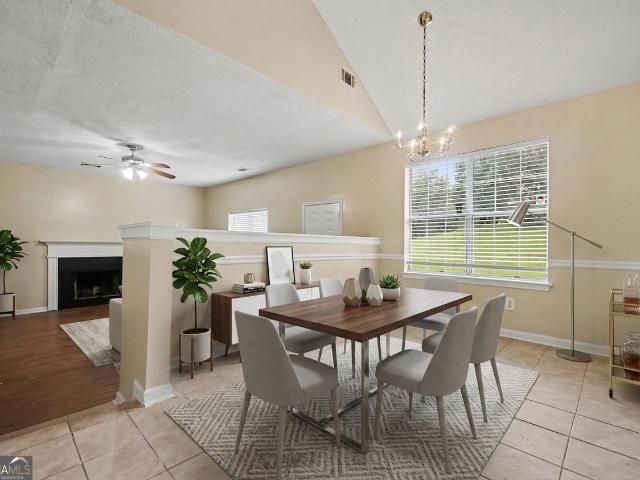
4129 King Edward Drive
View photo
House · for sale
USD 260,000
4129 King Edward Drive
Sherrian Estates
· 3 Bedrooms · 1 Bath · House
· Garden · Swimming pool
Sherrian Estates · 3 Bedrooms · 1 Bath · House · Garden · Swimming pool
Privacy, a private in-ground pool, and NO HOA! This 3-bedroom, 1.5-bath home sits on a quiet dead-end street and features a fenced backyard with a built-in pool, perfect for relaxing and entertaining. Enjoy added privacy with no through traffic and no HOA restrictions. Conveniently located in Douglasville with access to shopping, dining, and everyday essentials. Come see the possibilities!
USD 260,000
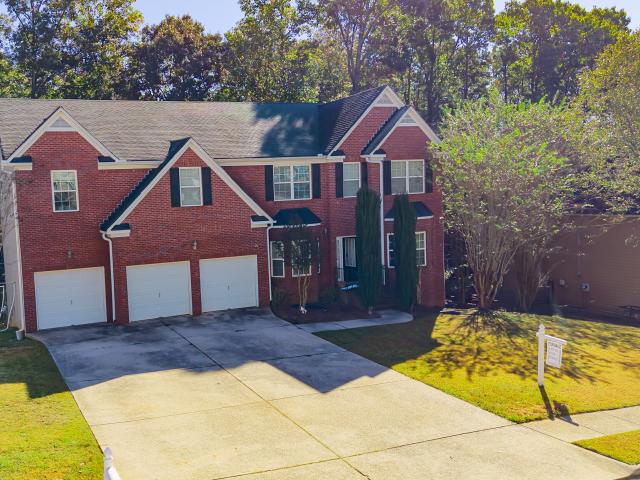
4373 Turnberry Court
View photo
House · for sale
USD 415,000
Updated
4373 Turnberry Court
Sherrian Estates
· 3 Bedrooms · 3 Baths · House
· Garden · Office room · Cellar
Sherrian Estates · 3 Bedrooms · 3 Baths · House · Garden · Office room · Cellar
Welcome home to 4373 Turnberry Court! This beautifully maintained home offers the perfect blend of comfort, charm, and functional living space. From the moment you arrive, you'll appreciate the beautifully landscaped yard and the care that has gone into maintaining this property. Inside, an inviting open floor plan creates an easy flow for everyday living and entertaining. Step outside to the peaceful screened porch, the perfect spot to enjoy your morning coffee, unwind after a long day, or simply take in the beauty of the backyard. Need a little extra room? The finished basement offers approximately 900 additional square feet, complete with a full bathroom, bonus room, and versatile flex space ideal for a home office, guest retreat, or second living area. With its thoughtful layout, inviting outdoor spaces, and room to spread out, this home has so much to offer!
USD 415,000
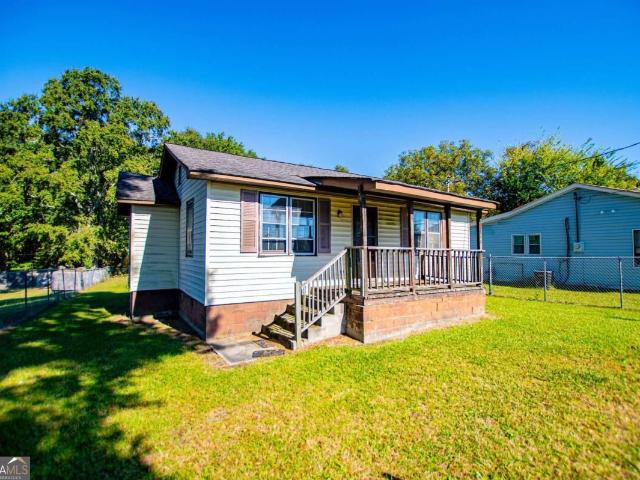
6379 E Strickland Street
View photo
House · for sale
USD 145,000
USD 166/sq.ft
6379 E Strickland Street
Sherrian Estates
· 872 sq.ft · 2 Bedrooms · 1 Bath · House
Sherrian Estates · 872 sq.ft · 2 Bedrooms · 1 Bath · House
Investor special in downtown douglasville! Opportunity awaits at 6379 E Strickland Street! Built in 1899, this 2-bedroom, 1-bath home offers 882 square feet and endless possibilities for someone with vision. Bring your imagination and explore the potential to renovate and restore this historic property or start fresh with new construction! Conveniently located in downtown Douglasville, the property fronts E Strickland Street and backs up to Odessa Street. Whether you're looking for your next renovation project or an opportunity to build something new, this property is ready for its next chapter. *Property is being sold AS IS.
USD 145,000
4148 Log Cabin Court
View photo
House · for sale
USD 358,000
USD 120/sq.ft
4148 Log Cabin Court
Sherrian Estates
· 2,982 sq.ft · 4 Bedrooms · 3 Baths · House
· Patio · Garden · Gym · Fireplace · Equipped kitchen · Swimming pool · Cellar
Sherrian Estates · 2,982 sq.ft · 4 Bedrooms · 3 Baths · House · Patio · Garden · Gym · Fireplace · Equipped kitchen · Swimming pool · Cellar
Beautifully Maintained with Endless Entertainment Possibilities! Welcome home to this beautifully maintained 4-bedroom, 3. Bathroom home nested on a cul-de-sac in Douglasville, Ga! Situated on a desirable corner lot, this home offers a wonderful blend of comfort, functionality, and inviting spaces designed for everyday living and entertainment. Step inside and discover a remodeled kitchen that brings a warm touch to the heart of the home. Whether you're preparing family meals or hosting friends, this home offers plenty of space to make lasting memories. The finished basement provided exceptional versatility, featuring a second fireplace, family room, space for a home gym, and a second kitchen. With a second entrance, this area offers excellent potential for an in-law-suite, teen suite or the perfect setting for additional entertaining. Love outdoor living? The fenced backyard is ready for gatherings and relaxation, complete with covered patio and a pool. Additional highlights includes
USD 358,000
7077 Stonecreek Drive
View photo
House · for sale
USD 239,900
USD 198/sq.ft
7077 Stonecreek Drive
Sherrian Estates
· 1,206 sq.ft · 3 Bedrooms · 2 Baths · House
· Equipped kitchen
Sherrian Estates · 1,206 sq.ft · 3 Bedrooms · 2 Baths · House · Equipped kitchen
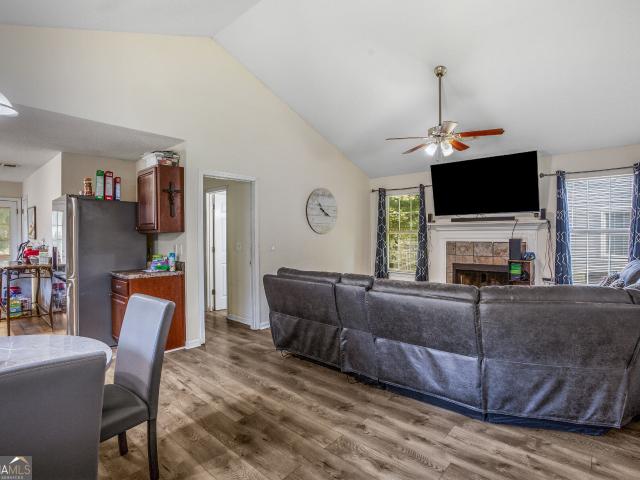
Welcome to this move-in ready 3-bedroom, 2-bathroom home located in the charming Stonecreek neighborhood. Featuring an open-concept floor plan, the layout creates a seamless flow that connects your main living areas, ideal for everyday living and entertaining. The kitchen comes equipped with sleek black appliances and durable granite countertops. The primary suite offers the added privacy and comfort of its own dedicated primary bathroom. Set in a peaceful neighborhood with no through traffic, this home provides a quiet retreat while keeping you close to schools, parks, shopping, and dining. Schedule your private showing today!
USD 239,900
7776 Sandpiper Drive
View photo
House · for sale
USD 429,990
USD 143/sq.ft
7776 Sandpiper Drive
Sherrian Estates
· 3,003 sq.ft · 4 Bedrooms · 4 Baths · House
· Patio · Equipped kitchen · Parking
Sherrian Estates · 3,003 sq.ft · 4 Bedrooms · 4 Baths · House · Patio · Equipped kitchen · Parking
Move in Ready! The James plan by Smith Douglas Homes located in Glen at Cave Springs. This desirable floorplan features a large dining room, well appointed kitchen including a butler's pantry AND a study with a full bath that can be an optional first-floor bedroom. The large utility room off the garage gives homeowners the space they need for being able to drop your belongings at the door and keep your clutter to a minimum. The kitchen is a dream with an abundance of granite countertops, 42' upper cabinetry for additional storage, walk-in pantry and pendant lighting over the island. Luxury Vinyl floors are throughtout the first floor. Enjoy the large corner homesite from your covered back patio. Amentities on the second story include a spacious laundry room, an open 15 X 13 versatile loft and an expansive primary suite with a sitting room. Glen at Cave Springs planned amenities include a community pool, cabana, playground, walking trails and more. Incentives with use of preferred lende
USD 429,990
3702 Buffalo Court
View photo
House · for sale
USD 240,000
USD 142/sq.ft
3702 Buffalo Court
Sherrian Estates
· 1,679 sq.ft · 3 Bedrooms · 2 Baths · House
Sherrian Estates · 1,679 sq.ft · 3 Bedrooms · 2 Baths · House
Move-in ready and full of charm, this beautifully maintained home is perfectly situated on a spacious corner lot in a highly desirable neighborhood! Upstairs you'll find three generously sized bedrooms and two full bathrooms, along with newer luxury vinyl plank (LVP) flooring that adds a fresh, modern touch throughout the upper level. The large lot offers plenty of outdoor space to enjoy, whether you're entertaining, gardening, or simply relaxing. With its ideal combination of comfort, style, and location, this home is ready for its next owner to move right in and start making memories. Don't miss this fantastic opportunity! Some photos have been virtually staged
USD 240,000
4529 Bellemeade Drive
View photo
House · for sale
USD 464,900
USD 116/sq.ft
4529 Bellemeade Drive
Sherrian Estates
· 4,004 sq.ft · 6 Bedrooms · 4 Baths · House
· Office room · Gym · Parking · Cellar
Sherrian Estates · 4,004 sq.ft · 6 Bedrooms · 4 Baths · House · Office room · Gym · Parking · Cellar
Welcome to this exceptional 6-bedroom, 5 full bath home offering the perfect combination of space, functionality, and future potential. Designed for comfortable living and effortless entertaining, this home features a 3-car garage and an ideal layout for today's lifestyle. Step inside to find generous living areas filled with natural light and well-appointed bedrooms, including multiple guest or flex spaces perfect for multi-generational living or a home office setup. The extra-large bonus room provides endless possibilities-media room, playroom, gym, or additional living space tailored to your needs. The home also includes an unfinished daylight basement with both interior and exterior entry, already studded with plumbing, making it ready for your custom expansion-whether you envision an in-law suite, income-producing space, or the ultimate entertainment area. Located in the highly desirable Chapel Hill School Cluster, this home offers convenience to shopping, dining, and major routes
USD 464,900
6728 Oakhurst Court
View photo
House · for sale
USD 330,000
USD 181/sq.ft
6728 Oakhurst Court
Sherrian Estates
· 1,819 sq.ft · 4 Bedrooms · 2 Baths · House
· Garden · Fireplace · Equipped kitchen
Sherrian Estates · 1,819 sq.ft · 4 Bedrooms · 2 Baths · House · Garden · Fireplace · Equipped kitchen
Some homes just have a welcoming feel, and this charming 4-bedroom, 2.5-bath home in Douglasville is ready to make you feel right at home! Nestled in a quiet, family-oriented community, it offers comfortable living spaces and thoughtful updates throughout. The spacious owner's suite features an upgraded bath with dual vanities, a separate soaking tub, and a walk-in shower. The inviting family room, complete with a cozy fireplace and views of the kitchen, is perfect for everyday living and gathering with loved ones. Outside, enjoy a private backyard and newly added deck-ideal for morning coffee or weekend cookouts. Conveniently located near West Pines Golf Club, Historic Downtown Douglasville, the Greystone Amphitheater and Town Green, local dining, shopping, with Downtown Atlanta and Hartsfield-Jackson Atlanta International Airport within driving distance. This home brings together neighborhood charm, comfort, and convenience! Please give 2 hour notice for all showings (only until 11/2
USD 330,000
6140 Michelle Lane
View photo
House · for sale
USD 339,900
USD 91/sq.ft
6140 Michelle Lane
Sherrian Estates
· 3,714 sq.ft · 5 Bedrooms · 3 Baths · House
· Equipped kitchen · Cellar
Sherrian Estates · 3,714 sq.ft · 5 Bedrooms · 3 Baths · House · Equipped kitchen · Cellar
Elcome to 6140 Michelle Lane, a beautifully renovated home nestled in the desirable Shallowford Heights community of Douglasville! Situated on nearly half an acre, this stunning 5-bedroom, 3-bathroom residence offers the perfect combination of modern elegance, comfort, and versatility. Step inside to discover a bright, open-concept floor plan featuring stylish finishes, beautiful NEW flooring, and NEW elegant LED lighting, NEW water heater, NEW sliding glass door. The gorgeous kitchen showcases NEW quartz countertops, a spacious island, NEW white cabinetry, a beautiful NEW backsplash, and brand-NEW stainless steel appliances-perfect for entertaining and everyday living. The spacious main-level primary suite offers a beautifully updated bathroom featuring a double vanity, separate shower, and relaxing soaking tub. Additional highlights include fully renovated bathrooms, NEW interior and exterior paint, and thoughtfully selected modern finishes throughout. The finished basement provides
USD 339,900
4161 Partridge Drive
View photo
House · for sale
USD 184,900
USD 67/sq.ft
4161 Partridge Drive
Sherrian Estates
· 2,734 sq.ft · 3 Bedrooms · 2 Baths · House
· Fireplace · Cellar · Parking
Sherrian Estates · 2,734 sq.ft · 3 Bedrooms · 2 Baths · House · Fireplace · Cellar · Parking
Check out this amazing investment opportunity! You do not want to miss this two 3bed/ 2bath ranch, located on a large flat lot, sitting on a FULL UNFINISHED BASEMENT! This home is two houses for the price of one! It encompasses NEWER siding, a NEWER HVAC, a NEWER Hot Water Heater, a carport with extra storage and an oversized living room. Let's not leave out the beautiful stone fireplace! It is ready for the buyer to add their own personal touch. It is located on a quiet street, in the heart of Douglasville. This sought out location is within a few miles of restaurants, Interstate 20, Grocery Stores, the Hospital and Local Schools. Whether you are looking for a home to make your own, or one to add to your investment portfolio, this one is PRICED TO SELL! Schedule your showing! Let's make a deal!;-)
USD 184,900
4310 4 Veteran'S Memorial Hwy
View photo
House · for sale
USD 799,900
USD 629/sq.ft
4310 4 Veteran'S Memorial Hwy
Sherrian Estates
· 1,270 sq.ft · 3 Bedrooms · 2 Baths · House
· Fireplace · Equipped kitchen
Sherrian Estates · 1,270 sq.ft · 3 Bedrooms · 2 Baths · House · Fireplace · Equipped kitchen
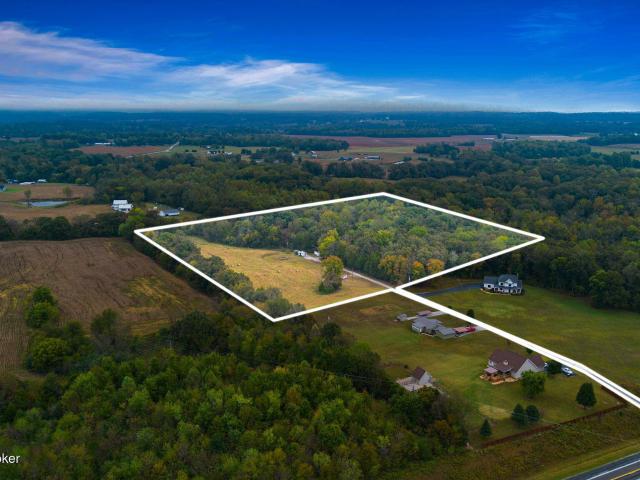
Looking for acreage, a beautiful home, and a single-wide mobile home? Enjoy both on a combined 17.97 acres with plenty of woods at the end of a quiet dead-end road! The stunning 3-bedroom, 2.5-bath main home features a wraparound covered porch, hardwood floors, stone gas fireplace, and a kitchen with granite countertops, tile backsplash, and spacious pantry. Relax with two separate showers, a whirlpool tub, and a deep soaking tub. Extras include upstairs storage and a conditioned crawl space. The single-wide sits on beautiful, wooded acres, offering even more possibilities. Too many upgrades to list—schedule your showing today! This is a combined sale that includes both 4310 & 4370 Veterans Memorial Hwy. Single wide trailer w/ 12.97 acres and Luxury home with 5.00 acres
USD 799,900
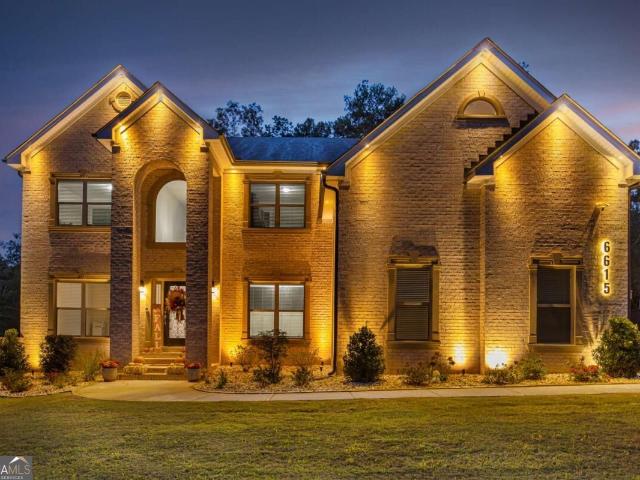
6615 Wansfell Court
View photo
House · for sale
USD 714,900
6615 Wansfell Court
Sherrian Estates
· 5 Bedrooms · 4 Baths · House
· Equipped kitchen · Parking
Sherrian Estates · 5 Bedrooms · 4 Baths · House · Equipped kitchen · Parking
Buyer incentives available! Looking for space, modern finishes, and room to make a home your own? This beautiful 5-bedroom, 4-full-bath home in Douglasville offers the perfect combination of comfort, functionality, and outdoor living, situated on over 1.5 acres in the established Windermere community. From the moment you arrive, you'll appreciate the impressive curb appeal, architectural exterior lighting, and spacious three-car garage. Inside, an open-concept layout creates an inviting atmosphere with hardwood flooring, coffered ceilings, and thoughtfully selected finishes throughout. The kitchen features white cabinetry, granite countertops, stainless steel appliances, a gas range, and a large center island overlooking the main living area, making it ideal for both everyday living and entertaining. The spacious primary suite offers a private retreat with tray ceilings, a soaking tub, a separate shower, and generous space to unwind. With five bedrooms and four full bathrooms, there's
USD 714,900
144 Enclave Drive
View photo
House · for sale
Request Details
144 Enclave Drive
Sherrian Estates
· 2,013 sq.ft · 4 Bedrooms · 2 Baths · House
· Equipped kitchen
Sherrian Estates · 2,013 sq.ft · 4 Bedrooms · 2 Baths · House · Equipped kitchen
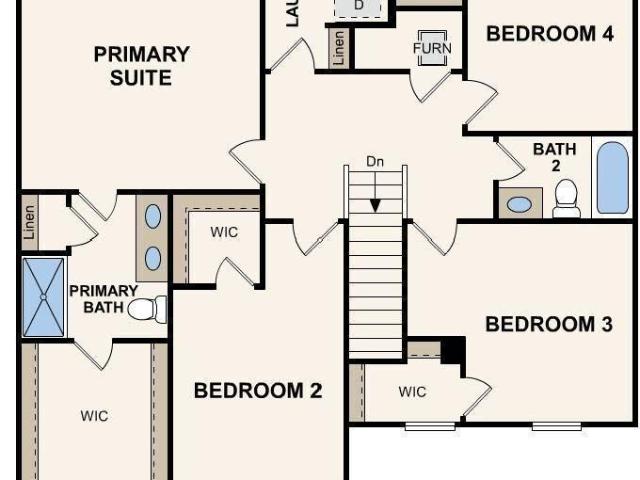
Welcome to your dream home in the Liberty Pointe. The stylish Essex Plan this is a 2-story gem offers a spacious open layout perfect for entertaining and everyday living. The inviting kitchen features elegant cabinetry, quartz countertops and stainless steel appliances, including a range with a microwave hood and a modern dishwasher. The main floor also includes a versatile flex room and a chic half bathroom for guests. Upstairs, unwind in the tranquil primary suite with a en-suite bathroom and a generous walk-in closet. Three additional bedrooms with walk-in closets share a full bathroom. A cozy loft and a convenient walk-in laundry room enhance functionality. Energy-efficient Low-E windows and a one-year limited home warranty complete this exceptional home
Request Details
4370 Veteran'S Memorial Hwy
View photo
House · for sale
USD 579,900
USD 207/sq.ft
4370 Veteran'S Memorial Hwy
Sherrian Estates
· 2,799 sq.ft · 3 Bedrooms · 2 Baths · House
· Fireplace · Equipped kitchen
Sherrian Estates · 2,799 sq.ft · 3 Bedrooms · 2 Baths · House · Fireplace · Equipped kitchen
Absolute dream home alert! Nestled on approximately 5 serene acres at the end of a quiet dead end road, this stunning 3-bed, 2.5-bathretreat offers luxury and charm. Enjoy peaceful mornings on the wraparound covered porch, cozy evenings by the stone gas fireplace, and gourmet meals in a kitchen featuring granite countertops, tile backsplash, and a spacious pantry. Indulge in spa-like relaxation with two separate showers, a whirlpool tub, and a deep soaker tub. Gleaming hardwood floors flow throughout, complemented by an extra storage room for all your needs. Too many upgrades to mention, you need to view to truly appreciate. This is country living at its finest, schedule your showing today! Seller kindly requests proof of pre-approval prior to showing One or more photos may be digitally staged
USD 579,900
6053 Fielder Way
View photo
House · for sale
USD 364,900
USD 167/sq.ft
Updated
6053 Fielder Way
Sherrian Estates
· 2,174 sq.ft · 3 Bedrooms · 2 Baths · House
· Patio · Garden · Equipped kitchen
Sherrian Estates · 2,174 sq.ft · 3 Bedrooms · 2 Baths · House · Patio · Garden · Equipped kitchen
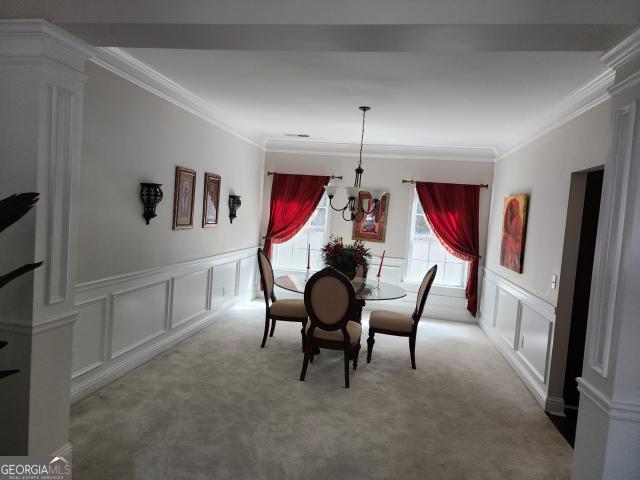
Contemporary Style in a Vibrant City! Located in a Quiet Neighborhood with No HOA, this Spacious Home has it all. A Thoughtfully Designed floorplan welcomes you inside. Gorgeous Brand New Flooring leads into the Formal Dining Room with Wainscoting. The Kitchen is a chef's delight complete with Stainless Steel Appliances, Granite Countertops, Breakfast Bar, and a cozy Breakfast Room. A Fireside Family Room offers a warm and inviting atmosphere. A Main Level Owner's Suite is a luxurious retreat featuring a Tray Ceiling, Sitting Room, Walk-In Closet, and Spa-Style Ensuite with Dual Vanities, Soaking Tub, and a Separate Shower. Two Additional Bedrooms share a Hall Bathroom with Dual Vanities. Upstairs, a Large Bonus Room with Vaulted Ceilings offers versatility as a Home Office, Playroom, or Guest Suite. Outside, a Covered Patio provides the perfect space for morning coffee or to unwind in the evenings. The Large, Flat Backyard that's been Recently Cleared is a Blank Canvas for creating yo
USD 364,900
1286 Waterton Trail
View photo
House · for sale
USD 229,900
USD 194/sq.ft
1286 Waterton Trail
Sherrian Estates
· 1,184 sq.ft · 3 Bedrooms · 2 Baths · House
· Garden · Deck · Fireplace · Equipped kitchen · Parking
Sherrian Estates · 1,184 sq.ft · 3 Bedrooms · 2 Baths · House · Garden · Deck · Fireplace · Equipped kitchen · Parking
Presenting to you a well maintained, one level home in Douglas County all for under $230K! A home of this condition, in this location, at this price is hard to come by in today's market, so look no further and make this one yours. This home features 1 spacious garage, 3 well sized bedrooms, 2 renovated bathrooms, a large kitchen with eat in area, and a bonus space that has endless options such as a dining area, second sitting area, play area, or anything else your creativity comes up with. The center point of the home is complete with the perfect living room for entertaining or relaxing featuring vaulted ceilings and a cozy fireplace. The exterior of the home is finished out with a lovely large yard and deck. This home is perfect for the first time home buyer, investor, or downsizer. Schedule your showing and write your offer today!
USD 229,900
8921 Elina Rose
View photo
House · for sale
USD 439,900
USD 138/sq.ft
8921 Elina Rose
Sherrian Estates
· 3,175 sq.ft · 4 Bedrooms · 3 Baths · House
· Office room · Equipped kitchen
Sherrian Estates · 3,175 sq.ft · 4 Bedrooms · 3 Baths · House · Office room · Equipped kitchen
Seller offering $10k credit to be used to buy down rate, use toward closing or whatever you desire with a full price offer! Beautiful dream home with many upgrades in a gated swim/tennis community! Owner's suite has a massive bedroom and sitting area that spans from the front to rear of home! It also has a second ensuite for your in-laws, teens or guests! Separate office or bonus room on the main plus living room, dining room, and family room! There is so much space in this home! Enjoy the large kitchen with granite countertops and all appliances included with a clean view to the breakfast area and family room! Home has added crown molding throughout and wainscot. All ceiling fans have been upgraded, recess lighting has been added, most rooms freshly painted, and some flooring upgrades. This home has been professionally deep cleaned and is completely move in ready!
USD 439,900
4533 Talon Way
View photo
House · for sale
USD 289,900
USD 131/sq.ft
4533 Talon Way
Sherrian Estates
· 2,207 sq.ft · 3 Bedrooms · 2 Baths · House
· Fireplace · Equipped kitchen
Sherrian Estates · 2,207 sq.ft · 3 Bedrooms · 2 Baths · House · Fireplace · Equipped kitchen
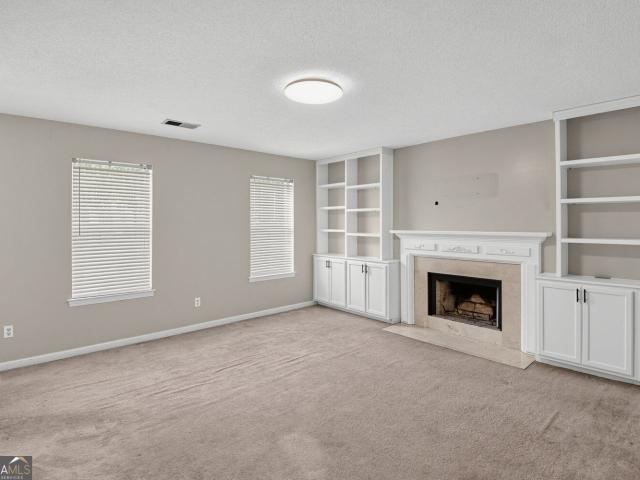
Welcome to your new home! This warm and inviting 3-bedroom, 2.5-bath residence tucked away on a quiet cul-de-sac and ready for you to add your finishing touches. This home offers a functional layout, generous living spaces, and solid features that make a house feel like a home. The main level includes a spacious foyer, bright living room with a gas fireplace and built-in bookshelves, dining area, and functional kitchen with a gas stove, newer cabinetry, and newer flooring. There is more here than meets the eye. Throughout their ownership, the owners have taken thoughtful care of the home's major components, including a roof replacement, HVAC improvements, attic insulation, a newer water heater, and newer garage-door openers. The property also features wildlife-exclusion improvements, existing in-ground termite bait stations, security wiring for sensors on all windows throughout the home, public water and sewer with no septic system to maintain, and an in-ground irrigation system. Some
USD 289,900
4310 Veteran'S Memorial Hwy
View photo
House · for sale
USD 249,900
USD 196/sq.ft
4310 Veteran'S Memorial Hwy
Sherrian Estates
· 1,270 sq.ft · 3 Bedrooms · 2 Baths · House
Sherrian Estates · 1,270 sq.ft · 3 Bedrooms · 2 Baths · House
Enjoy country living with this single-wide mobile home situated on 12.97 acres! With plenty of woods and a location on a dead-end street, this property offers room to spread out and enjoy the outdoors. Bring your ideas and explore the possibilities for your own country retreat!
USD 249,900
3131 Fareed Street
View photo
Townhouse · for sale
USD 329,900
USD 178/sq.ft
3131 Fareed Street
Sherrian Estates
· 1,851 sq.ft · 3 Bedrooms · 2 Baths · Townhouse
· Office room · Swimming pool
Sherrian Estates · 1,851 sq.ft · 3 Bedrooms · 2 Baths · Townhouse · Office room · Swimming pool
Welcome home, nestled in The Villages at Brookmont in Douglasville! Built in 2021, this charming 3-bedroom, 2.5-bath home offers approximately 1,856 square feet of living space, combining modern construction, comfort, and everyday convenience. Enjoy the benefits of a newer home in an established residential community. Whether you're a first-time homebuyer, looking for more room to grow, or simply seeking a home with a functional layout, this property offers plenty of possibilities. With three bedrooms, there's flexibility to create a home office, guest room, or additional personal space. Two full bathrooms and a convenient half bath provide added practicality for everyday living and entertaining. Enjoy resort-style amenities right in your neighborhood, including a swimming pool, fitness center, and tennis courts! With shopping, dining, and entertainment just minutes away, you get the best of convenience and community living. Plus, take advantage of a special financing opportunity! Qual
USD 329,900
4950 Donny Brook Lane
View photo
House · for sale
USD 400,000
USD 128/sq.ft
4950 Donny Brook Lane
Sherrian Estates
· 3,111 sq.ft · 4 Bedrooms · 3 Baths · House
· Patio · Office room · Fireplace · Equipped kitchen
Sherrian Estates · 3,111 sq.ft · 4 Bedrooms · 3 Baths · House · Patio · Office room · Fireplace · Equipped kitchen
Welcome home to this beautifully updated home nestled on over one acre in the established Donny Brook subdivision in Douglasville. Featuring a classic brick front and four bedrooms, three full baths, and a partially finished bonus room, this 3,121 sq ft two-story home offers the space and flexibility today's buyers are looking for. All in a move-in ready package. The main level welcomes you with luxury vinyl plank flooring, tons of natural light, and a warm fireplace that anchors the living space. A private bedroom and full bath on the main floor provide ideal space for guests, a home office, or multigenerational living. The kitchen opens right out to the patio. Perfect for easy indoor-outdoor living and entertaining. Upstairs, the spacious primary suite is a true retreat. A generous room with vaulted ceilings and a dedicated sitting area, complemented by an ensuite bath with brand new vanities, mirrors, flooring, and lighting. Two additional bedrooms, a full hall bath, and a bonus roo
USD 400,000
5088 Heritage Valley Drive
View photo
House · for sale
USD 251,900
USD 91/sq.ft
5088 Heritage Valley Drive
Sherrian Estates
· 2,766 sq.ft · 4 Bedrooms · 2 Baths · House
· Garden · Deck · Fireplace · Equipped kitchen · Parking · Cellar
Sherrian Estates · 2,766 sq.ft · 4 Bedrooms · 2 Baths · House · Garden · Deck · Fireplace · Equipped kitchen · Parking · Cellar
Welcome to this spacious split-foyer home featuring 4 bedrooms, 2 full bathrooms, and a 2-car garage. The inviting living space features a cozy fireplace and vaulted ceilings, while the kitchen offers granite countertops, stainless-steel appliances, and ample cabinetry. Additional basement space provides plenty of room for storage and possibilities. Step outside to enjoy the deck overlooking the fenced backyard, perfect for relaxing or entertaining. Schedule your showing today! One or more photos may have been virtually staged
USD 251,900
9625 Poplar Court
View photo
House · for sale
USD 399,999
USD 171/sq.ft
9625 Poplar Court
Sherrian Estates
· 2,336 sq.ft · 4 Bedrooms · 2 Baths · House
· Office room · Deck · Equipped kitchen · Parking
Sherrian Estates · 2,336 sq.ft · 4 Bedrooms · 2 Baths · House · Office room · Deck · Equipped kitchen · Parking
Welcome to 9625 Poplar Court, a beautifully maintained 4-bedroom, 2.5-bath home tucked away on a cul-de-sac lot in Grace Lake. Soaring ceilings, no carpet and abundant natural light and an open layout create an airy feel throughout. The main level features the primary suite, a connected formal living and dining spaces, an updated kitchen with shaker-style cabinetry, stone countertops, tile backsplash, plus an eat-in breakfast area and spacious fireside family room. The main-level primary suite offers vaulted ceilings, dual vanities, an oversized glass-enclosed shower and walk-in closet. A second main-level bedroom works beautifully as a guest room, nursery or home office. Upstairs are two additional bedrooms plus with a Jack and Jill bathroom, as well as a generous attic storage. Outside, enjoy a screened porch, deck and peaceful wooded backdrop. Updated flooring refreshed baths and a two-car garage complete this move-in-ready home
USD 399,999
4890 Cordero Court
View photo
House · for sale
USD 295,300
USD 133/sq.ft
4890 Cordero Court
Sherrian Estates
· 2,207 sq.ft · 4 Bedrooms · 3 Baths · House
· Office room · Fireplace · Equipped kitchen
Sherrian Estates · 2,207 sq.ft · 4 Bedrooms · 3 Baths · House · Office room · Fireplace · Equipped kitchen
Space, privacy, acreage, $0 down USDA financing eligibility, and no HOA-this one checks all the right boxes! Nestled on 1.25 acres in Winston, this multi-level home offers a versatile floor plan designed to fit a variety of lifestyles. Even better, brand-new stainless steel kitchen appliances are scheduled to be installed on June 30th, giving the kitchen a fresh, modern update for the new owner. The main level features a spacious primary suite, two additional secondary bedrooms, a full hall bath, and a welcoming living room anchored by a cozy fireplace. The lower level offers a private bedroom and full bathroom, making it ideal for guests, a home office, multi-generational living, or flexible bonus space. One of the standout features of this property is its location within a USDA-eligible area, meaning qualified buyers may be able to purchase the home with a USDA Rural Development loan requiring $0 down payment. With no HOA restrictions, you'll have the freedom to enjoy your property y
USD 295,300
3736 Chapel Hill Road
View photo
House · for sale
USD 334,000
USD 152/sq.ft
3736 Chapel Hill Road
Sherrian Estates
· 2,196 sq.ft · 4 Bedrooms · 2 Baths · House
· Equipped kitchen · Cellar
Sherrian Estates · 2,196 sq.ft · 4 Bedrooms · 2 Baths · House · Equipped kitchen · Cellar
Charm and curb appeal abound for this Douglasville home! Step inside into the inviting foyer and into the well-appointed family room, positioned at the front of the home and featuring a firepalce. Through the dining room you'll find the kitchen, which boasts stainless steel appliances, hard surface countertops, and ample storage. On the second story you'll find the primary suite and two secondary bedrooms. In the finished basement there is a fourth bedroom and additional living space awaiting your personal touch. Come and see for yourself the possibilities that this home has to offer!
USD 334,000
5154 Gresham Road
View photo
House · for sale
USD 189,900
5154 Gresham Road
Sherrian Estates
· 3 Bedrooms · 1 Bath · House
Sherrian Estates · 3 Bedrooms · 1 Bath · House
5154 &5158 Gresham Road! Two Homes! Income producing property! Live in one and rent the other one or build up your rental portfolio with 2 rentals. Excellent opportunity for investors, builders or experienced renovators! Each home features 3 bedrooms and 1 bath! Must be sold together! 1.72 total lot! New septic in each one! Great location close to I-20, restaurants, entertainment ext
USD 189,900
7988 Dawson Lane
View photo
House · for sale
USD 340,000
USD 177/sq.ft
7988 Dawson Lane
Sherrian Estates
· 1,916 sq.ft · 3 Bedrooms · 2 Baths · House
· Garden · Fireplace · Equipped kitchen
Sherrian Estates · 1,916 sq.ft · 3 Bedrooms · 2 Baths · House · Garden · Fireplace · Equipped kitchen
Welcome to this beautiful, move-in ready single-story home in The View at Cedar Mountain! This home offers a peaceful setting with added privacy and a spacious front porch that is perfect for relaxing in a rocking chair with a glass of iced tea. Inside, beautiful wood flooring extends throughout the main living areas and hallways, while elegant arches and columns add timeless architectural detail throughout the home. The formal dining room provides a wonderful space for entertaining. The spacious family room is designed for both everyday living and gatherings, with a large fireplace, abundant natural light, and an open connection to the kitchen. The well-appointed kitchen features solid-surface countertops, stainless steel appliances, a large breakfast bar, and a bright breakfast area with direct access to the backyard. The private primary suite is tucked away on its own hallway, offering a peaceful retreat with a tray ceiling and a spacious en-suite bath complete with dual vanities, a
USD 340,000

Get email alerts

Don't miss out: be the first to know about new properties

The alert was correctly created

On subscribing you accept the conditions of use and the privacy policy
Alert
Receive new ads in your inbox
Save this search
Receive alerts for new listings

We'll send you an email when we have new properties for: "Houses for sale in Sherrian Estates"

The alert was correctly created

Springwood Village
Windwood Village
Get email alerts and be the first to see new listings
Required field
On subscribing I accept the terms of the privacy policy
Perfect! You'll soon start receiving new listings via email
Alert
Receive an email when we have new ads for Houses for sale in Sherrian Estates
Save this search
Filters

Bedrooms

Size (sq.ft)

sq.ft
sq.ft

Price

USD
USD

Property type

Bathrooms

Clear all filters
Receive notifications when new entries are published.