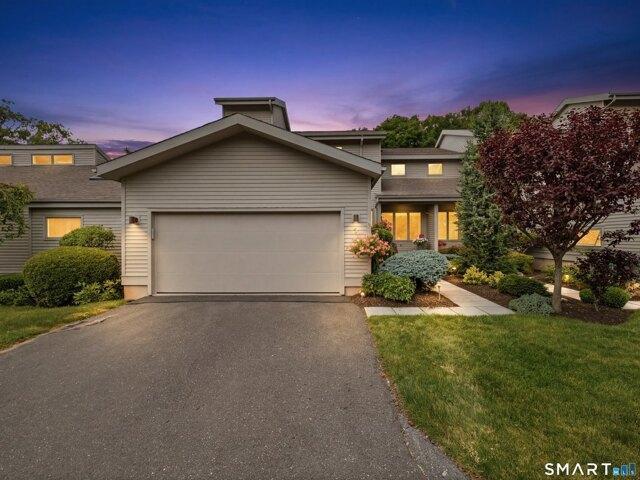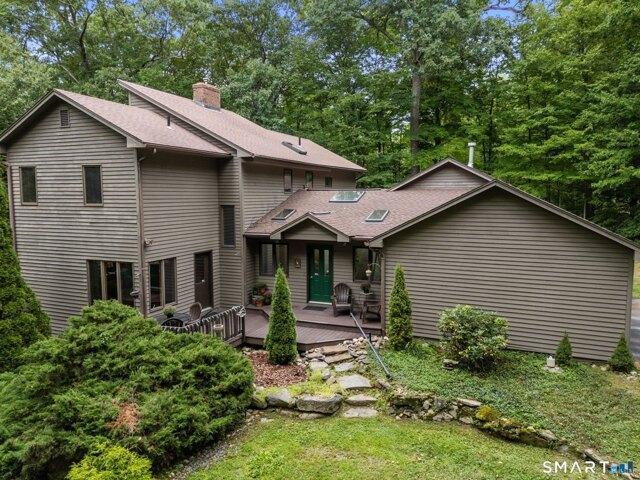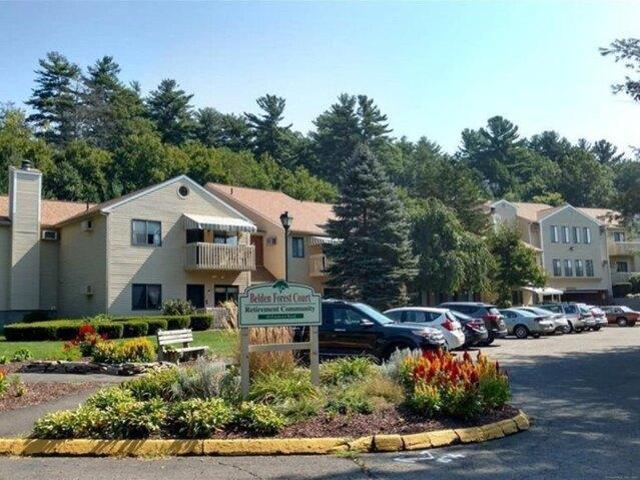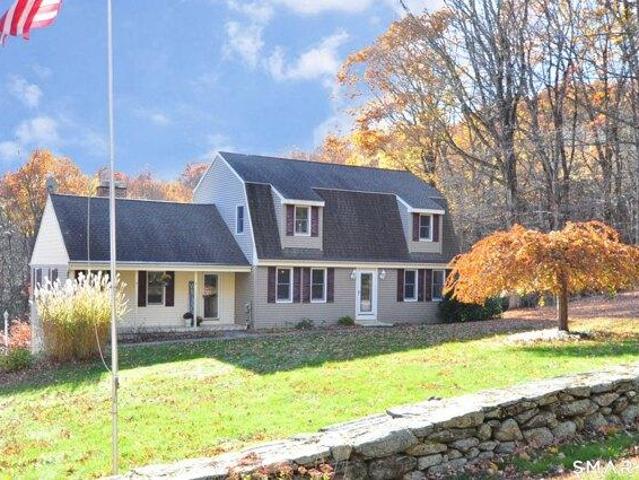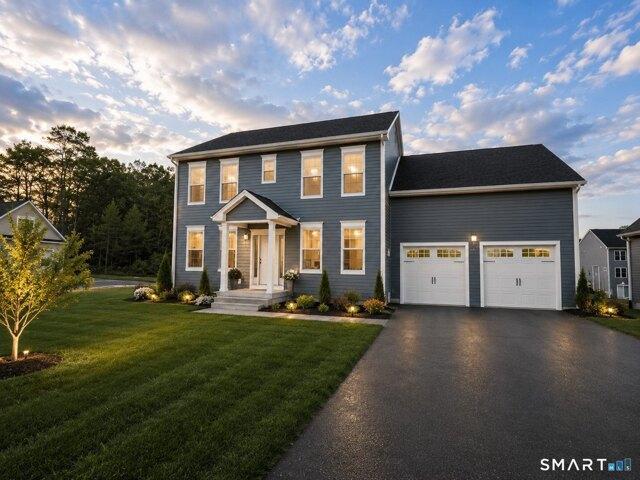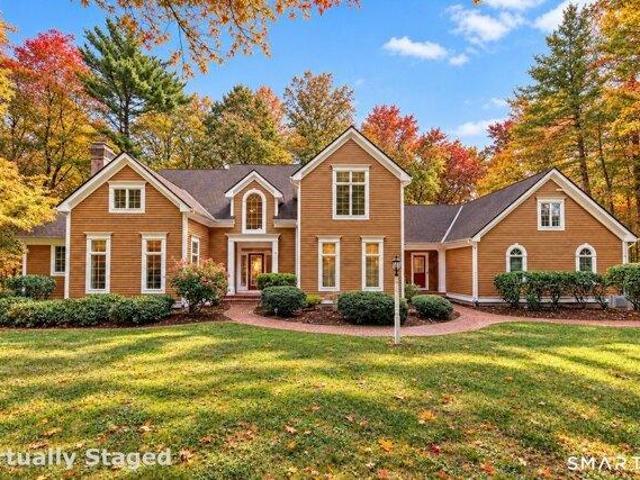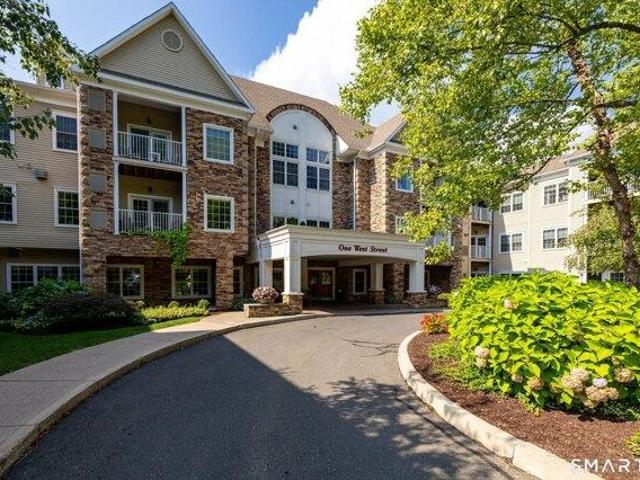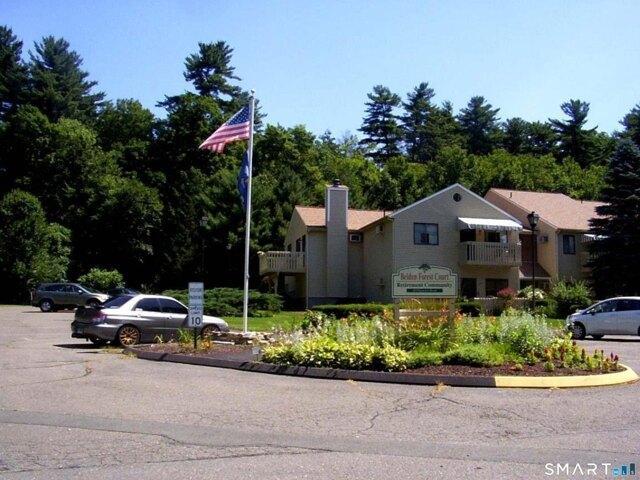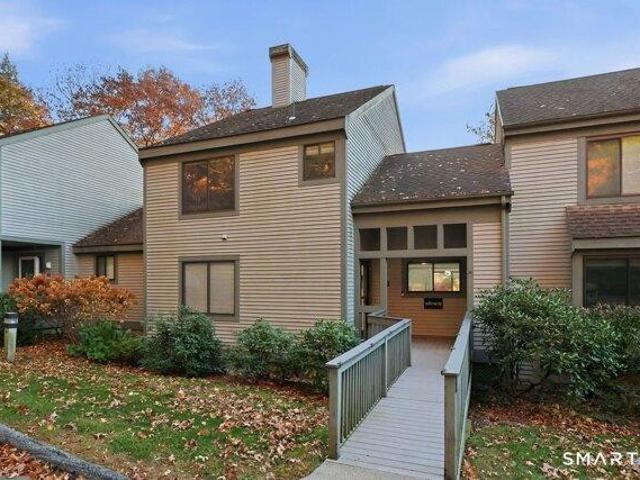
120 properties for sale in Silvermine Acres

3 bedroom, Avon CT 06001 106558731
View photo
House · for sale
USD 549,000
USD 215/sq.ft
New
3 bedroom, Avon CT 06001 106558731
Silvermine Acres
· 2,551 sq.ft · 3 Bedrooms · 4 Baths · House
· Deck · Fireplace · Equipped kitchen
Silvermine Acres · 2,551 sq.ft · 3 Bedrooms · 4 Baths · House · Deck · Fireplace · Equipped kitchen
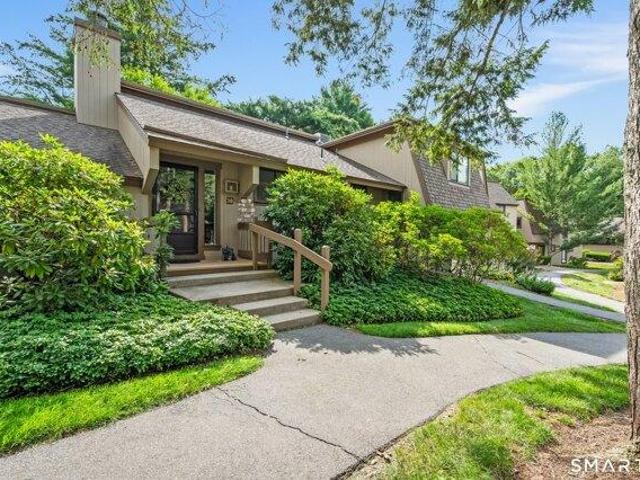
Welcome to 5 Fieldstone Lane in sought-after Farmington Woods! Completely renovated, this stunning golf course home blends sophisticated finishes, open-concept living, and smart-home convenience. The showstopping kitchen opens to the dining and family rooms and features quartz countertops, custom cabinetry, a designer backsplash, a seating island, a built-in pantry, floating shelves, a farmhouse sink, and stainless-steel appliances, including a Wi-Fi-enabled refrigerator and a double oven with an air fryer in the lower oven. The inviting family room showcases an electric fireplace with heat and ambient lighting, flanked by built-ins and cabinetry. Step from the dining area onto the deck for beautiful golf course views. Wood-look Lifeproof vinyl plank flooring, fresh paint, updated door hardware, adjustable zebra shades, and Tri-Halo recessed LED lighting with bright, warm, and nightlight settings enhance the home throughout, with illuminated Tri-Halo ceiling fans in the bedrooms. The h
USD 549,000
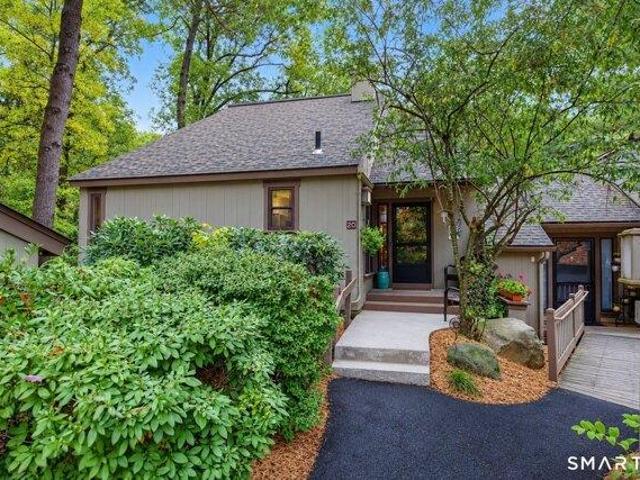
2 bedroom, Avon CT 06001 106591950
View photo
House · for sale
USD 394,900
USD 223/sq.ft
New
2 bedroom, Avon CT 06001 106591950
Silvermine Acres
· 1,765 sq.ft · 2 Bedrooms · 3 Baths · House
· Patio · Deck · Equipped kitchen
Silvermine Acres · 1,765 sq.ft · 2 Bedrooms · 3 Baths · House · Patio · Deck · Equipped kitchen
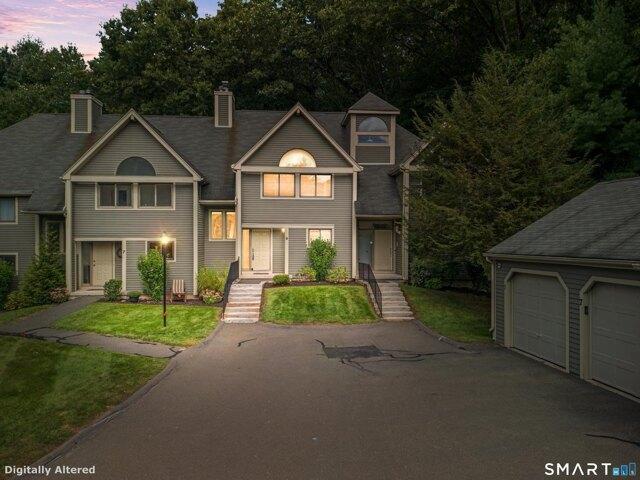
A picturesque setting along the 10th fairway provides a stunning backdrop for this updated Farmington Woods home with golf course views enhancing every room. An inviting light-filled open floor plan with sought after first floor primary bedroom showcases beautiful hardwood floors throughout the main level, chic lighting selections, and brand-new carpeting upstairs.The vaulted Great Room is a wonderful gathering space, with sliding doors framing the scenic golf course setting and opening to a lovely private patio. Adjoining spacious Dining Room with charming built-in glass cabinet and a well sized updated white kitchen with plentiful cabinetry make everyday meals and special gatherings easy. Offering the comfort and convenience of main-level living, the 1st floor Primary Suite is a peaceful escape enjoying its own connection to the outdoors with sliders to a private deck and complemented by a wall of closets and private bath.The upper level offers its own inviting retreat with a spaciou
USD 394,900
3 bedroom, Burlington CT 06013 106447368
View photo
House · for sale
USD 474,900
USD 261/sq.ft
3 bedroom, Burlington CT 06013 106447368
Silvermine Acres
· 1,819 sq.ft · 3 Bedrooms · 3 Baths · House
· Office room · Gym · Deck · Parking
Silvermine Acres · 1,819 sq.ft · 3 Bedrooms · 3 Baths · House · Office room · Gym · Deck · Parking
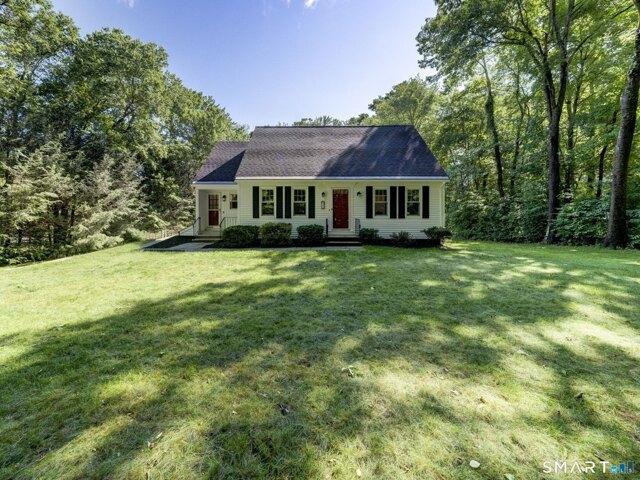
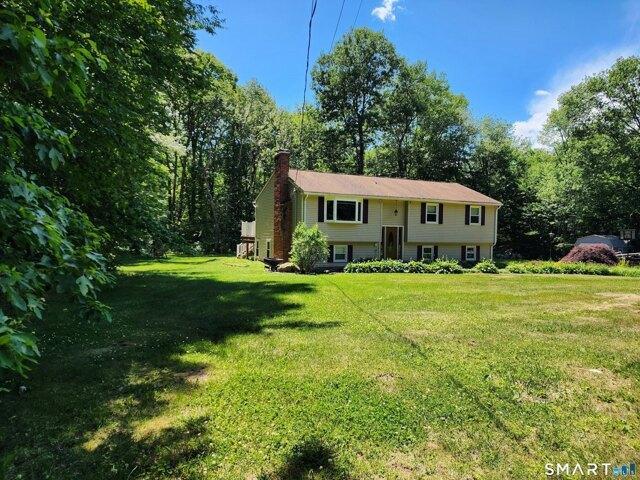
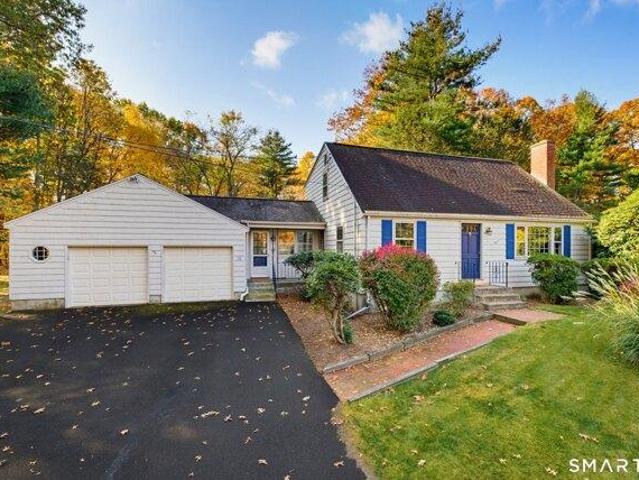
9/24 OPEN HOUSE CANCELED, PROPERTY IS UNDER CONTRACT* Classic New England charm meets modern comforts in this meticulously maintained 3-bedroom, 2.5-bath Cape, ideally set on a quiet Burlington cul-de-sac w/ a peaceful, wooded feel. Timeless white siding (freshly painted for you!), black trim and welcoming red doors create picture-perfect curb appeal. Inside, the warm and inviting floor plan features abundant natural light, updated flooring and comfortable living spaces. The spacious primary suite offers a private full bath, and separate closet and dressing area. The finished lower level provides flexible space for a family room, home office, gym or playroom, while the 2-car drive-under garage with mud room foyer area adds convenience and storage. Major updates include Renewal by Andersen energy-efficient windows, a new Trex deck, 200-amp electrical service w/ portable generator hookup, upgraded insulation, newer oil tank, well pump, garage doors, water softener and reverse osmosis dri
USD 474,900
4 bedroom, Avon CT 06001 106557760
View photo
House · for sale
USD 875,000
USD 273/sq.ft
New
4 bedroom, Avon CT 06001 106557760
Silvermine Acres
· 3,197 sq.ft · 4 Bedrooms · 4 Baths · House
· Deck · Fireplace · Equipped kitchen
Silvermine Acres · 3,197 sq.ft · 4 Bedrooms · 4 Baths · House · Deck · Fireplace · Equipped kitchen
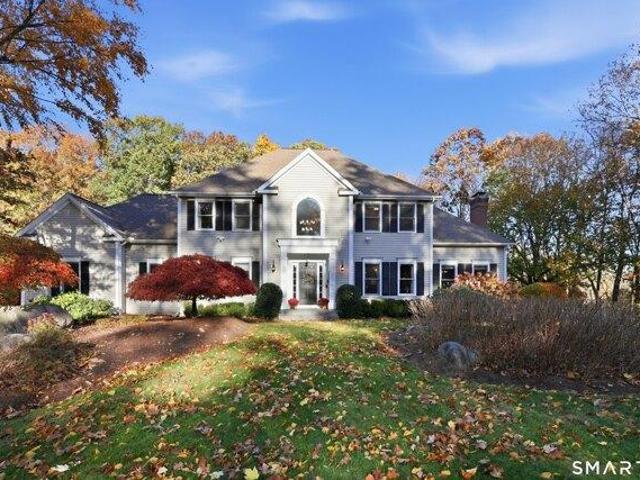
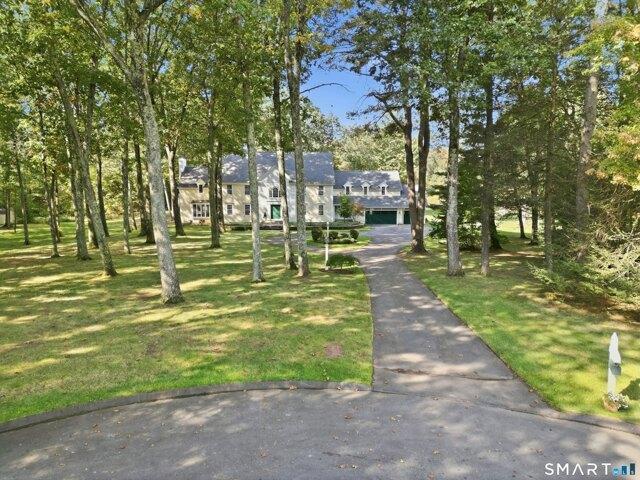
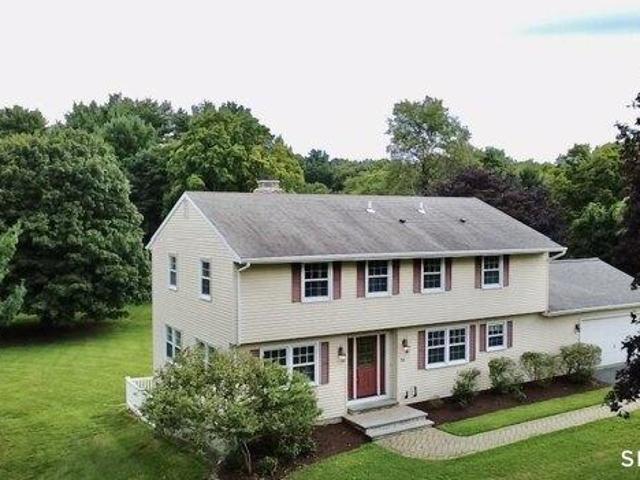
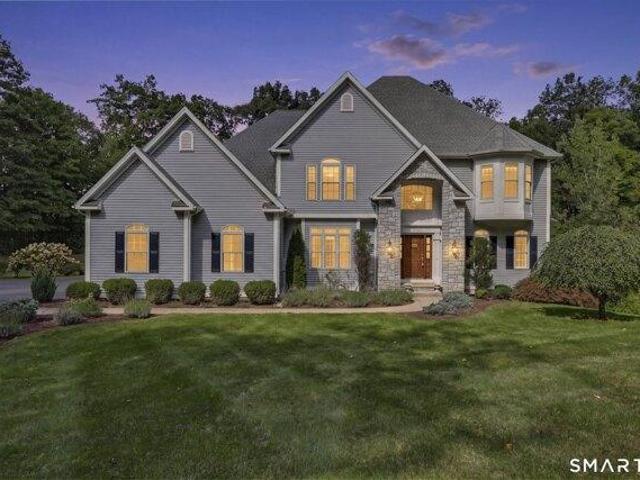
Imagine coming home to the privacy of nearly 1.5 acres, gathering with friends on the deck, and enjoying the peace of a sought-after cul-de-sac-all just minutes from shopping, recreation, and charming village centers. This inviting Colonial offers the space, comfort, and versatility today's buyers are looking for. A bright two-story foyer welcomes you with gleaming hardwood floors and an interior filled with natural light. The beautifully appointed eat-in kitchen features custom white cabinetry, granite countertops, a center island with breakfast bar, stainless steel appliances, and a charming bay window with built-in bench seating. Just beyond, the spacious living area features a striking fireplace and sliders to a private deck, creating an inviting space for everyday living and entertaining. A formal dining room with French doors, first-floor office or sitting room, half bath, and convenient laundry/mudroom complete the main level. Upstairs, four generously sized bedrooms offer room
USD 875,000
5 bedroom, Avon CT 06001 106560590
View photo
House · for sale
USD 1,900,000
USD 197/sq.ft
New
5 bedroom, Avon CT 06001 106560590
Silvermine Acres
· 9,601 sq.ft · 5 Bedrooms · 7 Baths · House
· Gym · Fireplace · Equipped kitchen
Silvermine Acres · 9,601 sq.ft · 5 Bedrooms · 7 Baths · House · Gym · Fireplace · Equipped kitchen
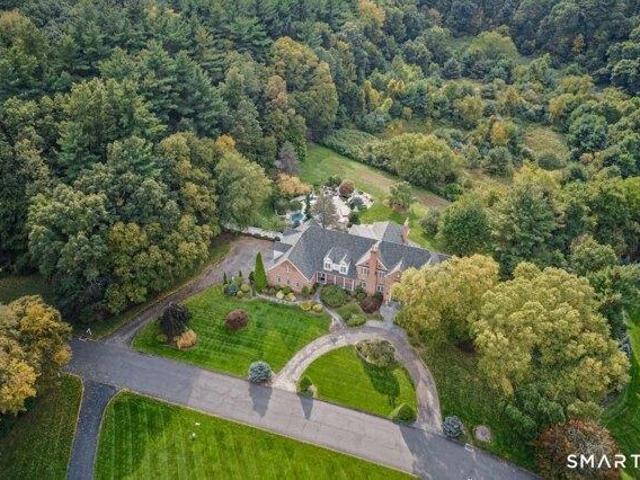
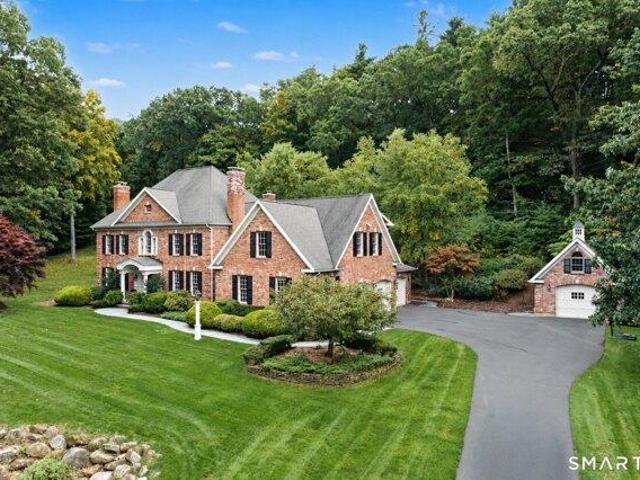
This sprawling brick estate presides over 2 manicured acres and is surrounded by private woodlands and rolling greens. Custom-built and bathed in natural light, it marries easy comfort with refined elegance. A circular wrought-iron staircase crowns the foyer and opens to a formal living room with stately crown molding and a dining room, with a silver-gilded ceiling, marble fireplace, and floor to ceilings windows. The family room, with one of six fireplaces, opens to a chef's kitchen with high-end cabinetry, premium appliances, a butlers pantry, and a built-in pantry concealed within the cabinetry to maintain its sleek design. The first floor office, lined with rich wood walls, built-in shelving, and French doors, rounds out the first floor along with two half baths and a mudroom. Upstairs, a second family room or office, three bedrooms (each with their own en suite), a fitness room, and a primary suite with vaulted ceiling, fireplace, magnificent walk-in closet, and spa-like bath crea
USD 1,900,000
5 bedroom, Burlington CT 06013 106556459
View photo
House · for sale
USD 1,375,000
USD 283/sq.ft
New
5 bedroom, Burlington CT 06013 106556459
Silvermine Acres
· 4,844 sq.ft · 5 Bedrooms · 6 Baths · House
· Equipped kitchen · Parking
Silvermine Acres · 4,844 sq.ft · 5 Bedrooms · 6 Baths · House · Equipped kitchen · Parking
Experience Farmington Valley luxury living with the space, privacy and flexibility today's lifestyle demands. Set on one of Burlington's premier cul-de-sac street, this exceptional Carrier- custom built residence offers 5 bedrooms, 5.5 baths and approximately 4845 sq. ft. of beautifully finished living space designed for everyday comfort and entertaining. A standout feature is the true first-floor multigenerational suite-a complete private living environment with its own entrance, full eat-in kitchen, living area, bright bedroom, private bath, walk-in closet and separate washer and dryer. Ideal for extended family, guests or in-law while remaining connected under one roof. Cathedral ceilings, generous room sizes, abundant natural light, quality finishes and thoughtful updates create an impressive yet welcoming interior. Three-zone geothermal heating and cooling with natural gas backup, along with a heated 3-car garage, adds comfort and functionality. Outside, discover your own private
USD 1,375,000
3 bedroom, Farmington CT 06001 106556325
View photo
House · for sale
USD 399,900
USD 212/sq.ft
New
3 bedroom, Farmington CT 06001 106556325
Silvermine Acres
· 1,884 sq.ft · 3 Bedrooms · 2 Baths · House
· Patio · Fireplace · Equipped kitchen · Swimming pool
Silvermine Acres · 1,884 sq.ft · 3 Bedrooms · 2 Baths · House · Patio · Fireplace · Equipped kitchen · Swimming pool
Welcome to 38 Mallard Drive in the highly desired Farmington Woods. Farmington Woods offers an incredible amount of walkable space right inside the gated community as well as a clubhouse, restaurants, tennis courts, pool and golf course views. The moment you step into this condo, you'll see how well loved and maintained it's been over the years of previous ownership. A breezeway area greets you with a sizable closet- the perfect spot to store jackets, boots, shoes and anything you need to run out the door! The kitchen has stainless steel appliances, an oversized pantry and opens up to the breakfast bar, dining area and overlooks the living room. The dining area has sliding glass doors that open to a roomy private patio. The living room has an incredible fireplace, perfect for those chilly New England nights ahead and also has sliding doors that open to the patio- making for a great deal of natural lighting. With plenty of room for a large sectional, this space is truly the heart of the
USD 399,900
2 bedroom, Avon CT 06001 106593673
View photo
House · for sale
USD 299,900
USD 217/sq.ft
New
2 bedroom, Avon CT 06001 106593673
Silvermine Acres
· 1,378 sq.ft · 2 Bedrooms · 3 Baths · House
· Garden · Parking · Air conditioning
Silvermine Acres · 1,378 sq.ft · 2 Bedrooms · 3 Baths · House · Garden · Parking · Air conditioning
Welcome to 6 Rivermead, a spacious townhouse-style condominium located in the desirable River Mead community of Avon. This well-designed home offers 2 bedrooms, 2.5 bathrooms and 1,388 square feet of living space. The main level features a comfortable, functional layout with access to outdoor space, while both bedrooms are located upstairs for added privacy. Recent improvements include a new central air system in 2023, garage door in 2023, bedroom flooring in 2021 and LifeProof carpeting on the stairs in 2026. One of the standout features is Alsop Meadows, located directly behind the community, offering nearby opportunities for walking, disc golf, mountain biking, kayaking and community gardening, giving you the feel of a huge backyard without the maintenance. Conveniently located near Route 44, shopping, restaurants, the Farmington River and everything the Farmington Valley has to offer. Enjoy low-maintenance condo living without sacrificing space, storage or convenience
USD 299,900
3 bedroom, Avon CT 06001 106560399
View photo
House · for sale
USD 389,000
USD 236/sq.ft
New
3 bedroom, Avon CT 06001 106560399
Silvermine Acres
· 1,647 sq.ft · 3 Bedrooms · 3 Baths · House
· Deck · Fireplace · Equipped kitchen · Swimming pool
Silvermine Acres · 1,647 sq.ft · 3 Bedrooms · 3 Baths · House · Deck · Fireplace · Equipped kitchen · Swimming pool
Do not miss an amazing opportunity to live in Farmington Woods. Beautiful and specious 3 bedroom 2.1 bath townhouse is available in gated community. This home offers cathedral ceilings, fireplace, hardwood floors, generous primary suite with 2 closets and and full bath, sliders to a specious deck from the kitchen and dining room. Enjoy the amenities that Farmington Woods has to offer: club house, restaurant, walking paths, tennis courts, pickleball, swimming pools, and 18 howl Championship USGA golf course. HOA fee includes cable, Internet and $35 restaurant minimum at clubhouse
USD 389,000
5 bedroom, New Hartford CT 06057 106593501
View photo
House · for sale
USD 1,100,000
USD 302/sq.ft
New
5 bedroom, New Hartford CT 06057 106593501
Silvermine Acres
· 3,638 sq.ft · 5 Bedrooms · 5 Baths · House
· Office room · Fireplace · Equipped kitchen · Air conditioning
Silvermine Acres · 3,638 sq.ft · 5 Bedrooms · 5 Baths · House · Office room · Fireplace · Equipped kitchen · Air conditioning
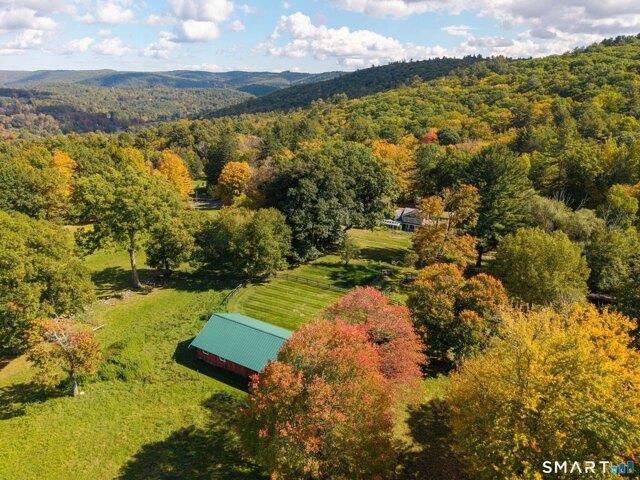
Escape to the quiet elegance of Cobble Hill Farm, a 12.96-acre Greek Revival estate that perfectly balances 19th-century soul with modern luxury. Available for the first time in over 48 years, this mint condition historic gem features sun-drenched rooms, original wide-board floors, and four stately fireplaces. While the period character is meticulously preserved, the home is designed for today's comfort with a recently renovated kitchen, family room, and primary suite, plus central air in the east wing. This is the ultimate sanctuary for the modern homesteader, offering endless potential for an organic farm, vineyard, or equestrian facility. The property boasts a 1,950 sq. ft. vintage barn with 8-10 stalls and a classic hay loft, alongside a 4.5-acre meadow ideal for grazing horses or livestock. Enjoy the tranquility of your private 7,000 sq. ft. spring-fed pond, perfect for summer swimming and fishing. Additional outbuildings offer space for a creative studio, home office, or rec shed
USD 1,100,000
5 bedroom, Avon CT 06001 106561711
View photo
House · for sale
USD 950,000
USD 124/sq.ft
New
5 bedroom, Avon CT 06001 106561711
Silvermine Acres
· 7,621 sq.ft · 5 Bedrooms · 7 Baths · House
· Patio · Fireplace · Equipped kitchen
Silvermine Acres · 7,621 sq.ft · 5 Bedrooms · 7 Baths · House · Patio · Fireplace · Equipped kitchen
Newly refreshed and reintroduced at $950,000, 45 Longview offers more than three private acres, substantial recent improvements, and an exceptional estate setting in one of Avon's premier neighborhoods. This distinguished Federal-style residence by master builder Ray Carnelli features fresh neutral interiors, extensive wallpaper removal, newly exposed, refinished and installed hardwood flooring, kitchen updates, and all-new appliances. Privately positioned at the end of a cul-de-sac, the property is surrounded by mature trees, stone walls, (all with in-ground lighting) and adjoining Avon Land Preserve. A dramatic two-story foyer with curved staircase leads to generous living spaces with rich millwork and abundant natural light. The updated center-island kitchen and sun-filled breakfast area open to a two-story family room with built-ins, brick accent wall, and raised-hearth fireplace. French doors lead to an enclosed porch overlooking the patio, expansive grounds, a magnificent 300-yea
USD 950,000
4 bedroom, Farmington CT 06032 106561657
View photo
House · for sale
USD 1,599,900
USD 348/sq.ft
New
4 bedroom, Farmington CT 06032 106561657
Silvermine Acres
· 4,585 sq.ft · 4 Bedrooms · 5 Baths · House
· Office room · Fireplace · Equipped kitchen · Parking
Silvermine Acres · 4,585 sq.ft · 4 Bedrooms · 5 Baths · House · Office room · Fireplace · Equipped kitchen · Parking
Imagine living in this exceptional cul-de-sac setting, where elegance, comfort, and thoughtful design come together in this stunning New By Carrier Colonial. Offering 4 bedrooms, 5 bathrooms, and a spacious 3-car garage, this light-filled home showcases impressive craftsmanship and a thoughtful layout. The heart of the home is the expansive chef's kitchen, featuring an oversized center island, premium ss appliances, a generous walk-in pantry, and abundant storage. The formal dining room is perfect for entertaining, while the versatile first-floor flex room offers endless possibilities. The dramatic two-story family room features a beautiful see-through gas fireplace, creating a warm and inviting atmosphere. Additional main-level space could serve as a sunlit sitting room, private office, or potential in-law/guest suite, with a conveniently located full bath. The luxurious primary suite boasts hardwood flooring, a professionally designed walk-in closet, and a spa-inspired en-suite bath
USD 1,599,900
6 bedroom, Avon CT 06001 106557500
View photo
House · for sale
USD 1,475,000
USD 232/sq.ft
New
6 bedroom, Avon CT 06001 106557500
Silvermine Acres
· 6,351 sq.ft · 6 Bedrooms · 5 Baths · House
· Patio
Silvermine Acres · 6,351 sq.ft · 6 Bedrooms · 5 Baths · House · Patio
Beautifully poised amid a sought after enclave of fine homes,this custom brick Colonial captures the enduring appeal of classic architecture and finely crafted modern detail.Designed to embrace its surroundings,abundant windows,transoms and french doors bathe interiors in natural light while showcasing tranquil views. Substantial millwork elevates the open interior beginning in foyer where graceful arches mirror one another opening to the frpl LR and DR lending the interiors a refined sense of symmetry.A stunning coffered ceiling frpl FR draws you in w/gorgeous wndws highlighting lush grounds.Exceptional adjoining white Kit w/Viking 6-burner range,Sub-Zero style,and sunfilled brkfst rm.Glass doors from both Kit and FR lead to the pvt bluestone patio,where a picturesque waterfall adds a tranquil finishing touch.Richly detailed 1st fl Study w/custom cherry built ins and coffered ceiling.Privately set main level 6th bdr w/full bth adds valuable flexibility to the thoughtful floor plan.A s
USD 1,475,000
2 bedroom, Simsbury CT 06070 106563177
View photo
House · for sale
USD 285,000
USD 217/sq.ft
New
2 bedroom, Simsbury CT 06070 106563177
Silvermine Acres
· 1,313 sq.ft · 2 Bedrooms · 2 Baths · House
Silvermine Acres · 1,313 sq.ft · 2 Bedrooms · 2 Baths · House
Welcome home to 2 Hazel Court, ideally situated on a cul-de-sac in Simsbury's desirable Hazelmeadow community! This charming 2-bedroom home offers a wonderful opportunity for homeownership with several recent improvements, including fresh interior paint, beautifully refinished hardwood floors, a new roof in 2026, and a new boiler. Enjoy the convenience of living just minutes from Simsbury Center, where you'll find award-winning restaurants, boutique shopping, the Simsbury Public Library, Simsbury Meadows Performing Arts Center, and the picturesque Old Drake Hill Flower Bridge. Outdoor enthusiasts will appreciate the neighborhood's convenient access to the Rails-to-Trails bike path, perfect for walking, biking, and enjoying the outdoors. Whether you're purchasing your first home, looking to downsize, or simply seeking a convenient location, 2 Hazel Court offers a wonderful opportunity to enjoy all that Simsbury has to offer. Why rent when you can own a place to call your own'
USD 285,000
4 bedroom, Burlington CT 06013 106558115
View photo
House · for sale
USD 599,000
USD 207/sq.ft
New
4 bedroom, Burlington CT 06013 106558115
Silvermine Acres
· 2,885 sq.ft · 4 Bedrooms · 3 Baths · House
· Deck · Fireplace · Equipped kitchen · Parking
Silvermine Acres · 2,885 sq.ft · 4 Bedrooms · 3 Baths · House · Deck · Fireplace · Equipped kitchen · Parking
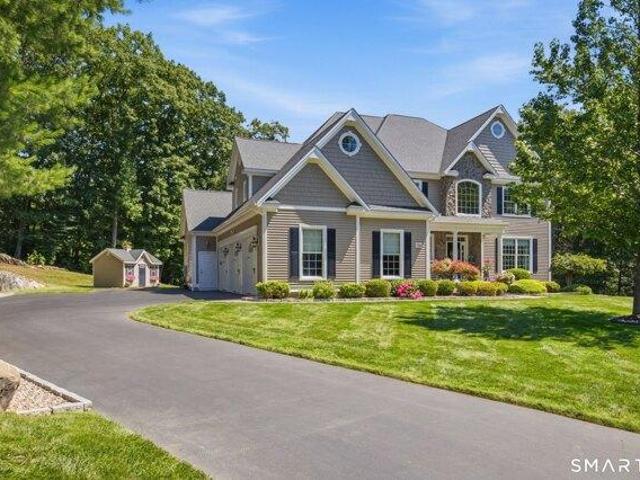
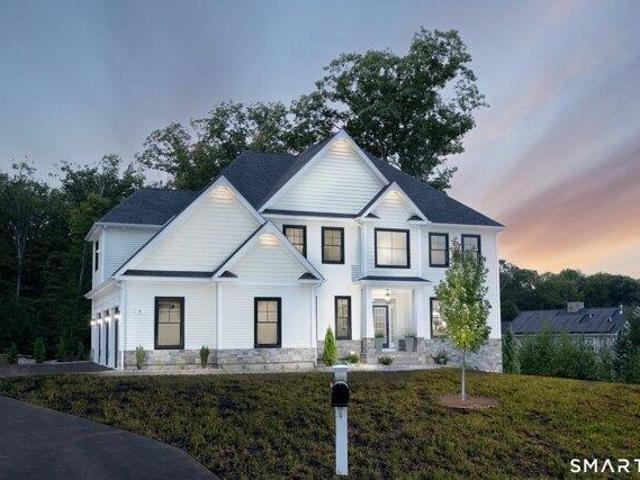
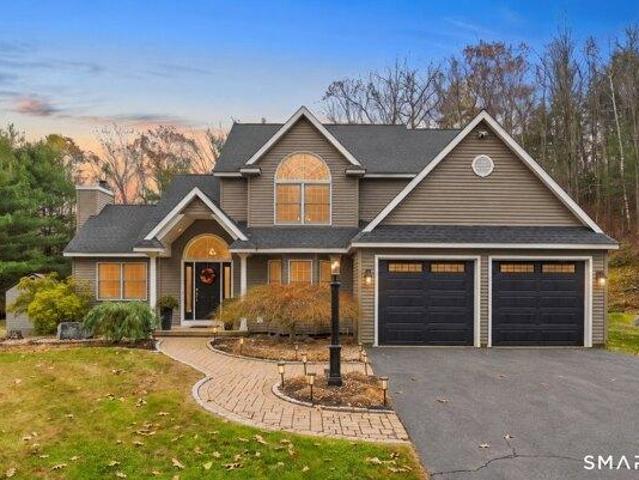
This is the modern Colonial you've been waiting for! Beautifully updated with the Pinterest-worthy look you love, it grabs your attention before you even reach the front door. Striking black garage doors, elegant arched windows and a curved paver walkway give the home a rich, polished look. Inside, a soaring foyer opens to sun-filled spaces with warm hardwood floors, rich accent colors and a distinctive double-sided staircase. The living room is a showstopper! Cathedral ceilings and oversized windows fill the space with natural light. A gas log fireplace with a bold, slatted accent and floating wood shelves gives the room its signature look. Large sliding glass doors open directly onto the deck for easy indoor-outdoor entertaining. The layout flows into a spacious kitchen featuring granite countertops, a marble backsplash, stainless steel appliances and generous wood cabinetry. A peninsula with seating and a sunny breakfast nook offers room for everyday dining. Hosting something specia
USD 599,000
4 bedroom, Simsbury CT 06070 106595348
View photo
House · for sale
USD 590,000
USD 261/sq.ft
New
4 bedroom, Simsbury CT 06070 106595348
Silvermine Acres
· 2,260 sq.ft · 4 Bedrooms · 4 Baths · House
· Office room · Deck · Fireplace · Equipped kitchen · Air conditioning
Silvermine Acres · 2,260 sq.ft · 4 Bedrooms · 4 Baths · House · Office room · Deck · Fireplace · Equipped kitchen · Air conditioning
Welcome to this gorgeous, well-maintained Colonial nestled on a Public road feels like a private road, offering the perfect blend of comfort, privacy, and functionality. This exceptional 4-bedroom, 3.5-bath home has been thoughtfully updated and is filled with natural light throughout. The main level features beautiful hardwood flooring, a spacious living room ideal for relaxing or entertaining, and an inviting kitchen with granite countertops that flows seamlessly into the dining area and spacious family room. The family room features a cozy fireplace and opens directly to the deck, creating the perfect setting for morning coffee, outdoor dining, or gatherings with family and friends.The generously sized primary suite offers a beautifully updated primary bath, while three additional oversized bedrooms provide plenty of space for family, guests, or a home office. A newer boiler, new oil tank, central air conditioning, and whole-house generator provide comfort and peace of mind. The ent
USD 590,000
2 bedroom, Simsbury CT 06070 106413394
View photo
Condo · for sale
USD 249,900
USD 209/sq.ft
2 bedroom, Simsbury CT 06070 106413394
Silvermine Acres
· 1,195 sq.ft · 2 Bedrooms · 2 Baths · Condo
· Deck · Equipped kitchen · Parking
Silvermine Acres · 1,195 sq.ft · 2 Bedrooms · 2 Baths · Condo · Deck · Equipped kitchen · Parking
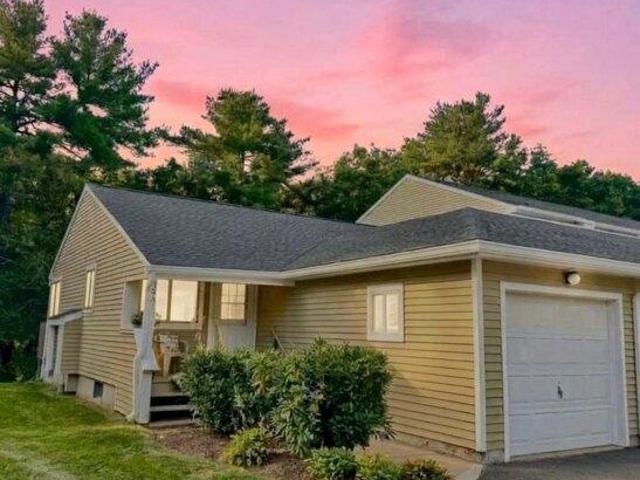
MAKE THIS RANCH STYLE END UNIT YOURS TODAY. Beautifully maintained with all the ease of true one-floor living in a tranquil, wooded setting. Discover the incredible peace of mind that comes with the convenience of driving into your private garage with direct access to your home. Features include a new roof, new back deck, new hot water heater, new high-efficiency heat pump condenser unit, and brand-new LG combination washer and dryer. Inside, the home feels incredibly welcoming with an open floor plan. The spacious kitchen is perfect for cooking and entertaining, complete with a large island, abundant cabinetry, and plenty of counter space. It flows effortlessly into the dining area and a comfortable living room, where a large slider lead out to your new private deck. It's the perfect quiet spot to sip your morning coffee or tea while enjoying the lovely, natural setting. The primary bedroom features a private full bathroom, a walk-in closet, and the ultimate convenience of that brand-
USD 249,900
4 bedroom, Burlington CT 06013 106594459
View photo
House · for sale
USD 449,900
USD 241/sq.ft
New
4 bedroom, Burlington CT 06013 106594459
Silvermine Acres
· 1,862 sq.ft · 4 Bedrooms · 3 Baths · House
· Parking · Deck · Fireplace · Equipped kitchen
Silvermine Acres · 1,862 sq.ft · 4 Bedrooms · 3 Baths · House · Parking · Deck · Fireplace · Equipped kitchen
Burlington price adjustment - This unique home run alongside the New Britain Water department property and provides plenty of privacy for this 2+ acre lot. The 1868 Sq foot home has 4 bedrooms and 3 full baths, 2 fireplaces, family room, 2 storage sheds, and 2 car garage. The kitchen features long granite countertops for food preparation, loads of cabinets and stainless steel appliances. If you enjoy entertaining then the impressive 16 x 48 foot deck is perfect for dining, relaxing or hosting gatherings while overlooking the peaceful surroundings. Recent updates include freshly painted interior, refinished hardwood floors, upgraded 200 amp service. The flexible heating options help keep energy costs under control, with an oil heating system or the use of the Wood furnace stove located in a dedicated pavilion with ample covered area for firewood makes it easy to stay warm while reducing reliance on oil heat. Other features include the Garage size shed with electricity, French drains for
USD 449,900
4 bedroom, Farmington CT 06032 106566145
View photo
House · for sale
USD 495,000
USD 251/sq.ft
New
4 bedroom, Farmington CT 06032 106566145
Silvermine Acres
· 1,970 sq.ft · 4 Bedrooms · 2 Baths · House
· Office room · Equipped kitchen · Parking
Silvermine Acres · 1,970 sq.ft · 4 Bedrooms · 2 Baths · House · Office room · Equipped kitchen · Parking
Welcome home to this well-cared-for one-owner home. The moment you enter The Highlands neighborhood, you know you are somewhere special. Here, neighbors know your name, stop to chat, and wave a friendly greeting when you pass by. At the top of this delightful development sits Northwoods Rd a quiet cul-de-sac with only a handful of properties. A charming Cape-style home with four bedrooms, two full bathrooms, a large breezeway, an extra-large attached garage, and an idyllic setting awaits you. With hardwood floors throughout the main level and newer solid wood interior doors, this home is the definition of well-built. The convenient floor plan features a breezeway just off the garage. This flexible space could be used in so many ways: a breezeway, of course, but also a mudroom, or add a mini-split and turn it into a den, a home office, or expand your kitchen. Just off the breezeway, you will find the kitchen, which is large enough for your table and chairs, and features a pretty view to
USD 495,000
4 bedroom, Avon CT 06001 106557852
View photo
House · for sale
USD 1,249,000
USD 328/sq.ft
New
4 bedroom, Avon CT 06001 106557852
Silvermine Acres
· 3,800 sq.ft · 4 Bedrooms · 4 Baths · House
· Patio · Garden · Equipped kitchen · Parking
Silvermine Acres · 3,800 sq.ft · 4 Bedrooms · 4 Baths · House · Patio · Garden · Equipped kitchen · Parking
Set on one of the most desirable cul-de-sac lots on the east side of Avon, 32 Guernsey Lane pairs an extensively remodeled interior with a spectacular, flat 2-acre setting. Inside, white oak floors run throughout, complemented by solid white oak stairs and built-ins, custom molding and oversized windows that bring abundant natural light to every level. The open-concept kitchen and living area features solid white oak custom cabinetry, quartz countertops, a massive center island and generous eat-in space. A separate formal dining room, private office, laundry room and half bath complete the first floor, along with an attached 3-car garage. The screened rear porch and patio overlook the expansive backyard, creating an ideal place for summer dinners, entertaining or enjoying the evening sunset. Upstairs, the large primary suite features a remodeled spa-like bath with soaking tub and separate shower, plus an oversized custom walk-in closet with built-in shelving and drawers. Three addition
USD 1,249,000
2 bedroom, Simsbury CT 06070 106597618
View photo
Condo · for sale
USD 399,995
USD 239/sq.ft
New
2 bedroom, Simsbury CT 06070 106597618
Silvermine Acres
· 1,668 sq.ft · 2 Bedrooms · 2 Baths · Condo
· Deck · Air conditioning
Silvermine Acres · 1,668 sq.ft · 2 Bedrooms · 2 Baths · Condo · Deck · Air conditioning
Enjoy the ease of one-floor living in this beautifully maintained, free-standing Ranch offering a wonderful combination of comfort, privacy, and convenience. Surrounded by peaceful setting, this bright and inviting home features an open floor plan with vaulted ceilings, hardwood flooring throughout the main level, and an abundance of windows that fill the living spaces with natural light. The versatile walk-out lower level offers additional living space, ideal for a family room, home office, guest space, or potential third bedroom, along with generous storage and possibilities for future expansion. Enjoy the outdoors from your private covered front porch or rear deck overlooking the natural surroundings, perfect for morning coffee or relaxing evenings. Additional highlights include a Trane heat pump system providing efficient heating and central air conditioning. Ideally located near Stratton Brook State Park, walking trails, shopping, restaurants, and Simsbury's town center, this home
USD 399,995
4 bedroom, Farmington CT 06032 106434823
View photo
House · for sale
USD 550,000
USD 283/sq.ft
4 bedroom, Farmington CT 06032 106434823
Silvermine Acres
· 1,938 sq.ft · 4 Bedrooms · 2 Baths · House
· Office room · Fireplace · Equipped kitchen · Parking · Air conditioning
Silvermine Acres · 1,938 sq.ft · 4 Bedrooms · 2 Baths · House · Office room · Fireplace · Equipped kitchen · Parking · Air conditioning
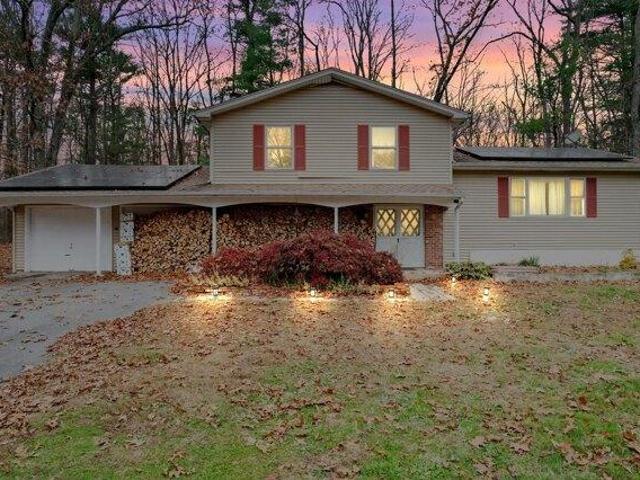
Set your sights on this remarkable find in Farmington's Highlands neighborhood! This 4 bedroom, 2 bath split level home sits on a private 5.98 acre lot at the northernmost cul-de-sac of one of Farmington's most desired communities. Inside, you will find an inviting eat in kitchen with an island, double wall oven, recessed lighting, stainless steel appliances, and french doors all complemented by hardwood floors that run throughout the home. The primary suite offers access to the full hall bathroom with a double vanity, while the remaining bedrooms provide comfortable space for family, guests, or a home office. Additional highlights include solar panels, a generator, and central air. The rec room area features a fireplace, access to a 4th bedroom and full bath, perfect for 1 floor living. The attached two-car garage adds convenient storage and parking. Detached barn and shed provides additional storage and work space. Put your special touch on this home and make it your own. This prime
USD 550,000
3 bedroom, Avon CT 06001 106558577
View photo
House · for sale
USD 549,900
USD 192/sq.ft
New
3 bedroom, Avon CT 06001 106558577
Silvermine Acres
· 2,852 sq.ft · 3 Bedrooms · 4 Baths · House
· Garden · Office room · Deck · Fireplace · Equipped kitchen
Silvermine Acres · 2,852 sq.ft · 3 Bedrooms · 4 Baths · House · Garden · Office room · Deck · Fireplace · Equipped kitchen
Welcome to 2 Shirecrest! This 3-bedroom, 3.5-bath townhouse in the sought-after Hunter's Run community leaves little to be desired. Upon arrival, you'll appreciate the meticulously maintained gardens leading to the front entrance. Step inside and immediately fall in love with the soaring ceilings and open floor plan. The spacious living and dining room combo offers plenty of room for furniture placement and features hardwood floors, a beautiful gas-log fireplace with a classic mantel, and two sets of French doors lead to the rear deck that fill the space with natural light. Just beyond is a private office with custom built-in cabinetry and desks. The eat-in kitchen offers abundant cabinet and granite counter space and features double ovens and an induction cooktop. A powder room completes the main level. Upstairs are two generously sized bedroom suites, including the primary suite with two walk-in closets and a luxurious marble-appointed bathroom featuring a double-sink vanity. Conveni
USD 549,900
3 bedroom, New Hartford CT 06057 106599655
View photo
House · for sale
USD 799,900
USD 200/sq.ft
New
3 bedroom, New Hartford CT 06057 106599655
Silvermine Acres
· 3,983 sq.ft · 3 Bedrooms · 4 Baths · House
· Office room · Fireplace · Equipped kitchen · Parking
Silvermine Acres · 3,983 sq.ft · 3 Bedrooms · 4 Baths · House · Office room · Fireplace · Equipped kitchen · Parking
A rare architect-designed custom home where exceptional design and nature exist in seamless harmony. Set within a private 36-acres, the home is being offered with 5 acres, with the option to purchase up to 17 additional acres. Nearly 3,500 sq. ft it is enveloped by mountain laurel, mature woodland and abundant birdlife. Built in 1986 with a wing added in 1999, the home was created to bring the outdoors in with walls of windows, soaring beamed ceilings and abundant natural light, creating the sense of a forest both within and beyond the home. At the heart of the home, a dramatic multi-story brick fireplace anchors the open living, dining and kitchen spaces beneath sweeping vaulted ceilings. The kitchen features an eat-in area, double ovens, gas cooktop and triple sink. The first-floor primary suite is positioned in the newer wing with a spacious bath, oversized walk-in closet and direct connection to home office/study. Two additional bedrooms, 3.1 baths and a 3-car garage complete the h
USD 799,900
2 bedroom, Simsbury CT 06070 106595916
View photo
Condo · for sale
USD 154,900
USD 211/sq.ft
Updated
2 bedroom, Simsbury CT 06070 106595916
Silvermine Acres
· 732 sq.ft · 2 Bedrooms · 1 Bath · Condo
· Deck · Fireplace · Equipped kitchen · Air conditioning
Silvermine Acres · 732 sq.ft · 2 Bedrooms · 1 Bath · Condo · Deck · Fireplace · Equipped kitchen · Air conditioning
WOW-REDUCED $10,000 ! BEAUTIFUL, RARELY AVAILABLE - TWO BEDROOM RETIREMENT CONDO (MINIMUM 55 YEARS-ABSOLUTELY NO EXCEPTIONS.NOTE:THIS IS NOT ASSISTED LIVING-NO MEALS,NO MEDICAL CARE,AND NO PERSONAL CARE) ABUNDANT NATURAL LIGHT ! IMMACULATE ! Featuring a Spacious Living Room/Dining Area Combination with a Decorative Fireplace,Parquet Floor and Direct Access to the Wood Deck,Beautiful Updated Fully Applianced Kitchen (New Refrigerator and Dishwasher) with Parquet Floor, Abundant Wood Cabinetry, and a Breakfast Bar, Two Bedrooms (Second Bedroom does not have a closet),Updated Bathroom with Vanity and Walk-in Shower with Safety Bars,New Stackable Washer and Dryer in Unit, Freshly Painted Interior with Neutral Decor, and Wood Deck,New Thermopane Windows In Every Room,End Unit on the Third Floor MONTHLY HMO INCLUDES ALL UTILITIES EXCEPT PHONE,CABLE,AND INTERNET.INCLUDED IN HMO ARE THE FOLLOWING: HEAT,HOT WATER,ELECTRIC,WATER,A/C,WEEKLY LIGHT HOUSEKEEPING AND LINEN CHANGE (OWNER PROVIDES LINE
USD 154,900
3 bedroom, Barkhamsted CT 06063 106444360
View photo
House · for sale
USD 550,000
USD 234/sq.ft
3 bedroom, Barkhamsted CT 06063 106444360
Silvermine Acres
· 2,347 sq.ft · 3 Bedrooms · 4 Baths · House
· Garden · Fireplace · Equipped kitchen · Swimming pool
Silvermine Acres · 2,347 sq.ft · 3 Bedrooms · 4 Baths · House · Garden · Fireplace · Equipped kitchen · Swimming pool
Country living in this stunning 3-bedroom, 3.5-bathroom gambrel colonial on a Barkhamsted cul-de-sac. This home offers multi-generational living, including an au pair or In-Law apartment with a separate lower-level entry, plus a full kitchen, bath, and bedroom-sitting area. The great room features wide-plank flooring, a brick fireplace (ready for gas log installation), built-ins, and crown molding. The sunlit, generous-sized kitchen features granite countertops, SS appliances, tiled flooring, and an eat-in area. The main-level laundry room includes a 1/2 bath. The main entrance, with marble-tiled flooring, leads to the upper-level stairway and the kitchen hallway. The primary bedroom suite includes a full bath with a marble-tiled floor, a whirlpool tub, and a walk-in closet. The outdoors includes a heated in-ground pool in a fenced-in area. Mature perennial gardens, blueberry bushes, and fruit trees surround the property. Just minutes away, enjoy year-round recreation for all ages: hik
USD 550,000
4 bedroom, Simsbury CT 06070 106595451
View photo
House · for sale
USD 759,900
USD 248/sq.ft
New
4 bedroom, Simsbury CT 06070 106595451
Silvermine Acres
· 3,057 sq.ft · 4 Bedrooms · 4 Baths · House
· Deck · Equipped kitchen
Silvermine Acres · 3,057 sq.ft · 4 Bedrooms · 4 Baths · House · Deck · Equipped kitchen
To be completed in approximately three months, this stunning 4-bedroom, 3.5-bath Colonial by Silvin Homes in Copper Hill Estates offers the opportunity to select your custom finishes while construction is underway. Featuring 2,161 sq ft above grade plus an additional 896 sq ft in the full finished walkout lower level, this home offers over 3,000 sq ft of beautifully designed living space. The open-concept main level features white oak hardwood flooring throughout and a beautifully appointed kitchen with a large center island, hidden walk-in pantry, and generous builder allowances for cabinetry, countertops, lighting, appliances, tile, and more. Tile showers have already been roughed in and are ready for your selections. Upstairs are four spacious bedrooms, including a private primary suite, along with a separate laundry room. The finished walkout lower level features a full bath and flexible additional living space, while a waterproof deck creates effortless indoor-outdoor living. Set
USD 759,900
4 bedroom, Simsbury CT 06070 106412631
View photo
House · for sale
USD 999,000
USD 184/sq.ft
4 bedroom, Simsbury CT 06070 106412631
Silvermine Acres
· 5,414 sq.ft · 4 Bedrooms · 5 Baths · House
· Deck
Silvermine Acres · 5,414 sq.ft · 4 Bedrooms · 5 Baths · House · Deck
Enchanting architectural design and captivating on the pond setting come together in this exceptional Custom Colonial,where abundant windows frame tranquil views and attract natural light.Nestled on 2+ private acres in sought after, peaceful cul-de-sac of fine homes.The inviting interior unfolds w/a wonderful sense of openness and light from showstopping 2-story frpl FR and stunning flr to ceiling window to a gorgeous frpl LR w/lofty ceiling adding to the home's airy feel.French drs extend the generous DR to well-appointed butler's pntry adjoining tremendous sunfilled Kit w/substantial islnd and sunfilled breakfast rm.Relax in the screen prch w/striking wood paneling, or settle on new composite deck w/integrated lighting to enjoy picturesque grounds.Perfectly positioned to capture views through expansive windows,the 1st fl Primary Suite offers a tranquil escape w/lg wlk-in and spa bth.Adjoining Sitting Rm/private Study offers options.Upstairs brings even more versatility w/3 addl Bdrs,
USD 999,000
2 bedroom, Simsbury CT 06070 106595951
View photo
Condo · for sale
USD 385,000
USD 261/sq.ft
New
2 bedroom, Simsbury CT 06070 106595951
Silvermine Acres
· 1,475 sq.ft · 2 Bedrooms · 2 Baths · Condo
· Patio · Deck · Fireplace · Equipped kitchen · Parking · Air conditioning · Lift
Silvermine Acres · 1,475 sq.ft · 2 Bedrooms · 2 Baths · Condo · Patio · Deck · Fireplace · Equipped kitchen · Parking · Air conditioning · Lift
Great opportunity at Hopmeadow Place 55+ active adult community in downtown Simsbury! Original owner chose one of the best locations in the building in the rear of building overlooking the courtyard/patio and woods vs facing the street. 2nd floor Bickford model unit is located immediately after exiting elevator that will take you right down to main floor or to garage area where assigned parking spot is just a few steps away. One garage assigned spot plus an assigned spot right in the front of the complex almost directly in front of main entrance. Spacious unit has open floor plan w/9-foot ceilings, large living/dining room w/gas fireplace and deck, nicely sized kitchen w/eating nook is completely open to living/dining room. Each bedroom has a walk-in closet. Primary has ensuite and pretty bay window area perfect for a comfy chair and a book! Private dedicated laundry room. Natural gas heat and central air. Storage locker in garage parking area. Socialize with neighbors while watching s
USD 385,000
1 bedroom, Simsbury CT 06070 106564319
View photo
Condo · for sale
USD 64,900
USD 111/sq.ft
New
1 bedroom, Simsbury CT 06070 106564319
Silvermine Acres
· 581 sq.ft · 1 Bedroom · 1 Bath · Condo
· Patio · Equipped kitchen · Air conditioning
Silvermine Acres · 581 sq.ft · 1 Bedroom · 1 Bath · Condo · Patio · Equipped kitchen · Air conditioning
FALL IN LOVE Lovely One Bedroom Condo,Ground Level,Freshly Painted Interior,New Wall-Wall Carpet,Neutral Decor,Spacious Living Room.One Bedroom with Large Closet and Direct entrance to the Bathroom,Galley Kitchen with Additional Cabinent for Extra Storage and Counterspace,Full Bathroom with Tile Floor,Vanity and Walk-in Shower with Safety Bars,Two Additional Closets for Linens and Supplies,Additonal Storage Area,New Thermopane Windows,And Patio with Direct Access from the Living Room: Please Note-MINIMUM OF 55 YEARS OLD (NO EXCEPTIONS),NOT ASSISTED LIVING,NO MEALS,NO MEDICAL CARE,AND NO PERSONAL CARE,HOA INCLUDES ALL UTILITIES EXCEPT PHONE,CABLE,AND INTERNET. INCLUDED IN HOA ARE THE FOLLOWING: HEAT,HOT WATER,ELECTRIC,WATER,A/C,WEEKLY LIGHT HOUSEKEEPING AND LINEN CHANGE (OWNER PROVIDES LINEN),TRASH,WATER,DAILY SOCIAL PROGRAMS EXCEPT SUNDAY,SCHEDULED TRANSPORTATION,EMERGENCY CORDS IN UNIT,FREE USE OF LAUNDRY, AND ONSITE MANAGEMENT.An Entrance Interview is required with the Director of Be
USD 64,900

Get email alerts

Don't miss out: be the first to know about new properties

The alert was correctly created

On subscribing you accept the conditions of use and the privacy policy
Alert
Receive new ads in your inbox
Save this search
Receive alerts for new listings

We'll send you an email when we have new properties for: "Properties for sale in Silvermine Acres"

The alert was correctly created

Farmingdale, Farmington town Hartford County Connecticut
Devonwood, Farmington town Hartford County Connecticut
Get email alerts and be the first to see new listings
Required field
On subscribing I accept the terms of the privacy policy
Perfect! You'll soon start receiving new listings via email
Alert
Receive an email when we have new ads for Properties for sale in Silvermine Acres
Save this search
Filters

Bedrooms

Size (sq.ft)

sq.ft
sq.ft

Price

USD
USD

Property type

Bathrooms

Clear all filters
Receive notifications when new entries are published.