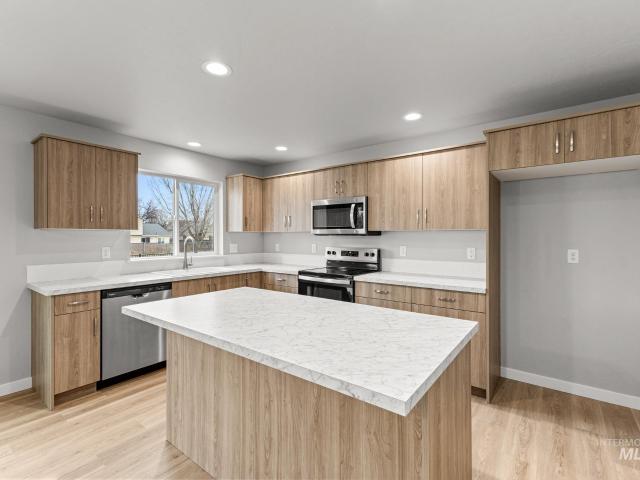
414 properties for sale in Simplot

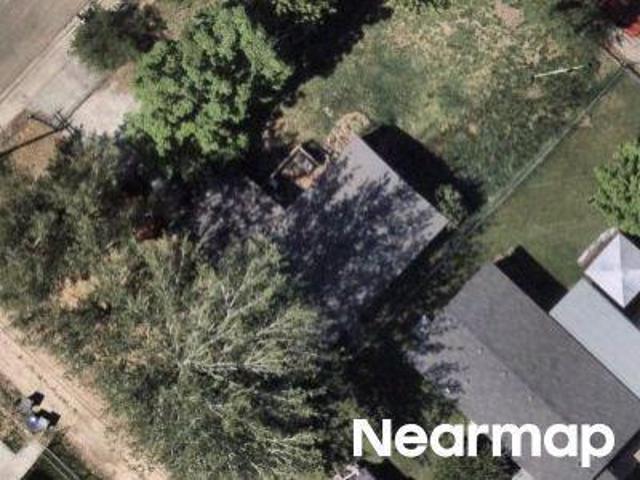
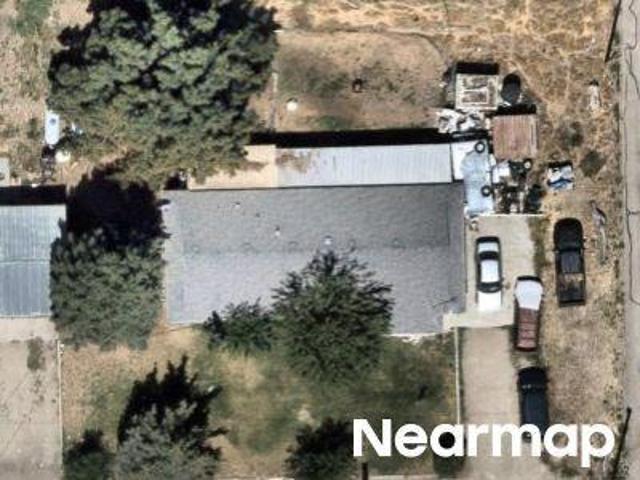
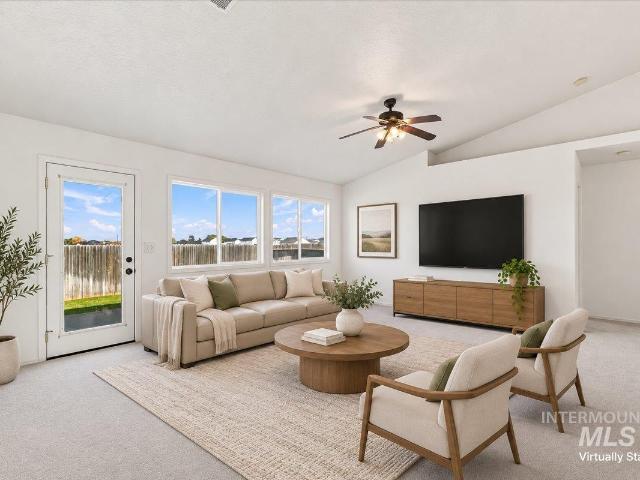
E Denver St
View photo
House · for sale
Request Details
Updated
E Denver St
Simplot
· 883 sq.ft · 3 Bedrooms · 1 Bath · House
Simplot · 883 sq.ft · 3 Bedrooms · 1 Bath · House
This is a Real Estate-Owned (REO)/post-foreclosure home owned or managed by a bank. All offers are considered; however, the highest and best will most likely be accepted
Request Details
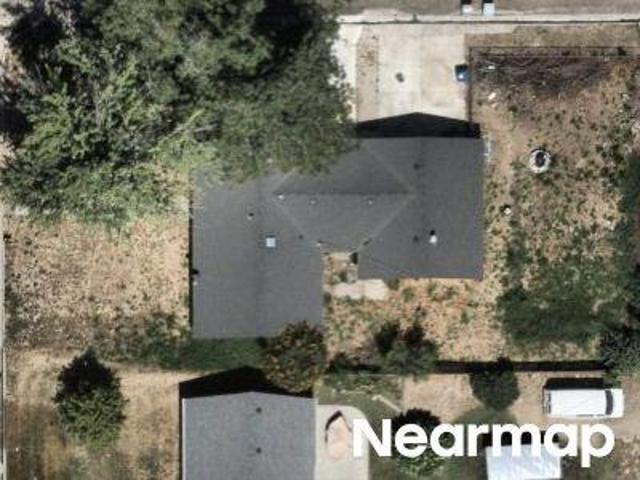
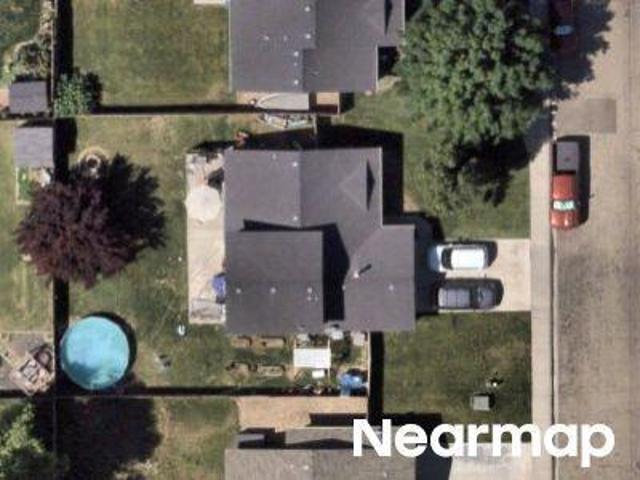
Joliet St
View photo
House · for sale
Request Details
Updated
Joliet St
Simplot
· 1,087 sq.ft · 3 Bedrooms · 2 Baths · House
Simplot · 1,087 sq.ft · 3 Bedrooms · 2 Baths · House
This is a Real Estate-Owned (REO)/post-foreclosure home owned or managed by a bank. All offers are considered; however, the highest and best will most likely be accepted
Request Details
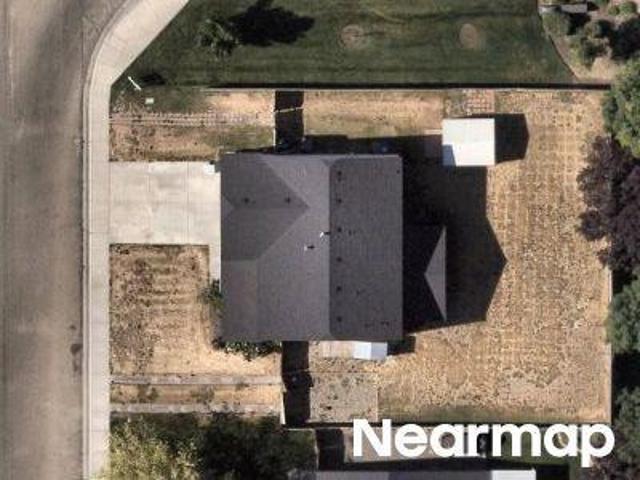
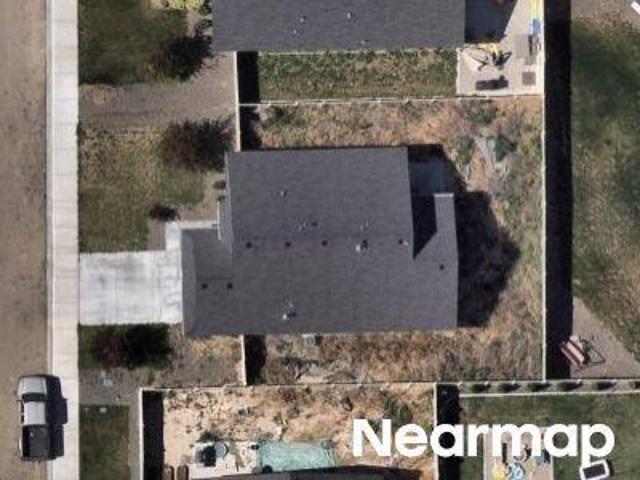
Colorado Ave
View photo
House · for sale
Request Details
Updated
Colorado Ave
Simplot
· 1,249 sq.ft · 3 Bedrooms · 1 Bath · House
Simplot · 1,249 sq.ft · 3 Bedrooms · 1 Bath · House
This is a Real Estate-Owned (REO)/post-foreclosure home owned or managed by a bank. All offers are considered; however, the highest and best will most likely be accepted
Request Details
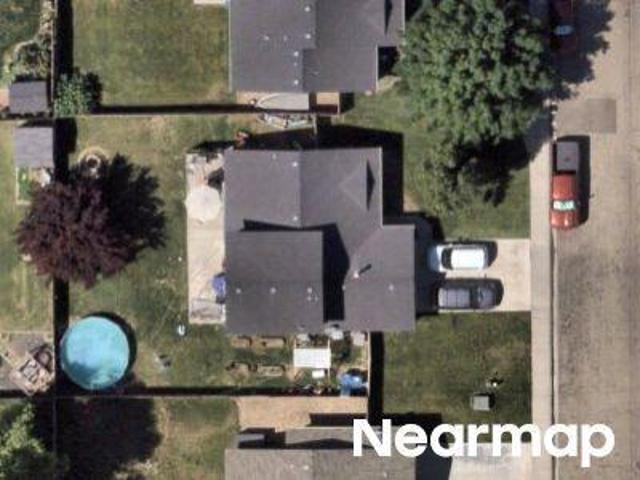
Syringa Pl
View photo
House · for sale
Request Details
Updated
Syringa Pl
Simplot
· 3,046 sq.ft · 4 Bedrooms · 2 Baths · House
Simplot · 3,046 sq.ft · 4 Bedrooms · 2 Baths · House
This home is in preforeclosure, which means the homeowner is in default (missed payments). Therefore, there could be an opportunity to strike a great deal with the owner and the bank
Request Details
Silver Creek Ave
View photo
House · for sale
Request Details
Updated
Silver Creek Ave
Simplot
· 2,293 sq.ft · 3 Bedrooms · 2 Baths · House
Simplot · 2,293 sq.ft · 3 Bedrooms · 2 Baths · House
This is a Real Estate-Owned (REO)/post-foreclosure home owned or managed by a bank. All offers are considered; however, the highest and best will most likely be accepted
Request Details
Essex Ave
View photo
House · for sale
Request Details
Updated
Essex Ave
Simplot
· 1,668 sq.ft · 3 Bedrooms · 2 Baths · House
Simplot · 1,668 sq.ft · 3 Bedrooms · 2 Baths · House
This home is in preforeclosure, which means the homeowner is in default (missed payments). Therefore, there could be an opportunity to strike a great deal with the owner and the bank
Request Details
Parkland Way
View photo
House · for sale
USD 339,900
USD 148/sq.ft
Updated
Parkland Way
Simplot
· 2,293 sq.ft · 5 Bedrooms · 2 Baths · House
Simplot · 2,293 sq.ft · 5 Bedrooms · 2 Baths · House
This is a Real Estate-Owned (REO)/post-foreclosure home owned or managed by a bank. All offers are considered; however, the highest and best will most likely be accepted
USD 339,900
W Homedale Rd
View photo
House · for sale
Request Details
Updated
W Homedale Rd
Simplot
· 1,485 sq.ft · 3 Bedrooms · 2 Baths · House
Simplot · 1,485 sq.ft · 3 Bedrooms · 2 Baths · House
This is a Real Estate-Owned (REO)/post-foreclosure home owned or managed by a bank. All offers are considered; however, the highest and best will most likely be accepted
Request Details
Binford Dr
View photo
House · for sale
Request Details
Updated
Binford Dr
Simplot
· 1,292 sq.ft · 3 Bedrooms · 2 Baths · House
Simplot · 1,292 sq.ft · 3 Bedrooms · 2 Baths · House
This is a Real Estate-Owned (REO)/post-foreclosure home owned or managed by a bank. All offers are considered; however, the highest and best will most likely be accepted
Request Details
Essex Ave # 3
View photo
House · for sale
Request Details
Updated
Essex Ave # 3
Simplot
· 1,259 sq.ft · 3 Bedrooms · 2 Baths · House
Simplot · 1,259 sq.ft · 3 Bedrooms · 2 Baths · House
This home is in preforeclosure, which means the homeowner is in default (missed payments). Therefore, there could be an opportunity to strike a great deal with the owner and the bank
Request Details
Rhonda Ave
View photo
House · for sale
Request Details
Updated
Rhonda Ave
Simplot
· House
Simplot · House
This is a Real Estate-Owned (REO)/post-foreclosure home owned or managed by a bank. All offers are considered; however, the highest and best will most likely be accepted
Request Details
Barbara Dr
View photo
House · for sale
Request Details
Updated
Barbara Dr
Simplot
· 1,335 sq.ft · 3 Bedrooms · 1 Bath · House
Simplot · 1,335 sq.ft · 3 Bedrooms · 1 Bath · House
This home is in preforeclosure, which means the homeowner is in default (missed payments). Therefore, there could be an opportunity to strike a great deal with the owner and the bank
Request Details
W 2nd St N
View photo
House · for sale
Request Details
Updated
W 2nd St N
Simplot
· 1,399 sq.ft · 4 Bedrooms · 1 Bath · House
Simplot · 1,399 sq.ft · 4 Bedrooms · 1 Bath · House
This is a Real Estate-Owned (REO)/post-foreclosure home owned or managed by a bank. All offers are considered; however, the highest and best will most likely be accepted
Request Details
14824 Cooper Sunrise Dr
View photo
House · for sale
USD 589,000
USD 263/sq.ft
New
14824 Cooper Sunrise Dr
Simplot
· 2,239 sq.ft · 4 Bedrooms · 3 Baths · House
· Patio · Parking · Fireplace · Equipped kitchen
Simplot · 2,239 sq.ft · 4 Bedrooms · 3 Baths · House · Patio · Parking · Fireplace · Equipped kitchen
The Bramley. A welcoming foyer leads to a large great room with a cozy fireplace and views of the expansive covered patio. A well-equipped kitchen with island has direct access to the casual dining that opens onto the patio for indoor-outdoor entertaining. Three additional bedrooms, two with shared bath and an additional hall bath are located off the foyer. Completing the primary suite is a spa-like private bath with dual sink vanity, tile surround shower, separate soaking tub, and spacious walk-in closet. Additionally, this home has a dedicated workspace, convenient laundry and everyday entry. 3 car garage. Front and rear landscape included. Home is under construction. Photos similar. Btvai
USD 589,000
14947 Cooper Sunrise Dr
View photo
House · for sale
USD 655,000
USD 246/sq.ft
New
14947 Cooper Sunrise Dr
Simplot
· 2,659 sq.ft · 4 Bedrooms · 3 Baths · House
· Patio · Office room · Fireplace · Equipped kitchen · Parking
Simplot · 2,659 sq.ft · 4 Bedrooms · 3 Baths · House · Patio · Office room · Fireplace · Equipped kitchen · Parking
The Forest. Stunning single story home presents with a charming front porch. Inside the foyer, an impressive great room warmly welcomes guests with a fireplace and offers easy access to the casual dining area and kitchen with a center island. Perfect for entertaining. Additionally, the home features a huge home office with glass doors adjacent to the main living spaces, ideal for working from home or use as a play room. Highlighting community spaces of the home is a covered patio accessed from the great room and casual dining via beautiful sliding glass doors that provide plenty of natural light. Primary bedroom suite includes a luxurious en-suite bath featuring private water closet, separate soaking tub, dual vanities, and a tile surround shower with semi-frameless enclosure. 3 secondary bedrooms and two hall baths along with a convenient laundry. 4 car tandem garage. Front and rear landscaping included. Home is under construction. Photos are similar. Btvai
USD 655,000
15291 Sparrow Nest Ave
View photo
House · for sale
USD 619,000
USD 251/sq.ft
New
15291 Sparrow Nest Ave
Simplot
· 2,465 sq.ft · 3 Bedrooms · 3 Baths · House
· Patio · Office room · Parking · Fireplace · Equipped kitchen
Simplot · 2,465 sq.ft · 3 Bedrooms · 3 Baths · House · Patio · Office room · Parking · Fireplace · Equipped kitchen
The Avalyn' home design offers the perfect combination of elegance and practicality. With a spacious foyer leading into an open-concept great room with a cozy fireplace and patio access, this floorplan is both inviting and functional. A large kitchen with island makes entertaining easy, while a walk-in pantry provides ample storage space for all your cooking needs. An adjacent casual dining area also opens onto the covered patio, extending your living outdoors throughout the year. Additionally, the primary suite boasts dual sinks in its luxurious bath, along with two walk-in closets so there's plenty of space to store all your essentials. Located off the foyer are two secondary bedrooms with a shared bath, private office, powder bath and convenient laundry. Split 3 car garage. Front and rear landscape included. Home is under construction. Photos similar. Btvai
USD 619,000
4810 Wildcat Pl
View photo
House · for sale
USD 760,000
USD 377/sq.ft
New
4810 Wildcat Pl
Simplot
· 2,013 sq.ft · 3 Bedrooms · 3 Baths · House
· Fireplace · Equipped kitchen · Parking
Simplot · 2,013 sq.ft · 3 Bedrooms · 3 Baths · House · Fireplace · Equipped kitchen · Parking
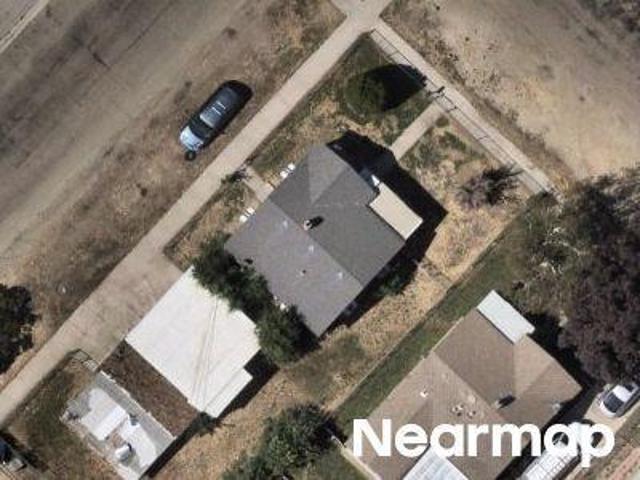
Move-in ready new construction situated on a cul-de-sac in Cumberland Estates, Caldwell! Featuring a 50’ RV bay with an attached storage/shop room behind the garage, 3 bedrooms, 2.5 baths, 2,020 SF, and a fully landscaped, fenced. 28-acre lot near Indian Creek Plaza. M&S Homes delivers a refined balance of design, function, and finish. From the moment you arrive, the curb appeal stands out with a clean architectural exterior. Elevated details carry throughout; 9' ceilings with tray accents add dimension and scale, while durable LVP flooring runs through the main living areas, pairing performance with a clean, modern look. The kitchen anchors the home with quartz counters, a large island, custom cabinetry, built-in appliances, and a walk-in pantry. The main living area is centered around a statement corner fireplace. The primary suite is positioned as a true retreat, featuring a spa-inspired ensuite with dual vanities, a freestanding soaking tub, tiled walk-in shower, large walk-in clos
USD 760,000
13826 Mariposa St
View photo
House · for sale
USD 345,000
USD 286/sq.ft
New
13826 Mariposa St
Simplot
· 1,206 sq.ft · 3 Bedrooms · 2 Baths · House
· Garden · Equipped kitchen · Parking
Simplot · 1,206 sq.ft · 3 Bedrooms · 2 Baths · House · Garden · Equipped kitchen · Parking
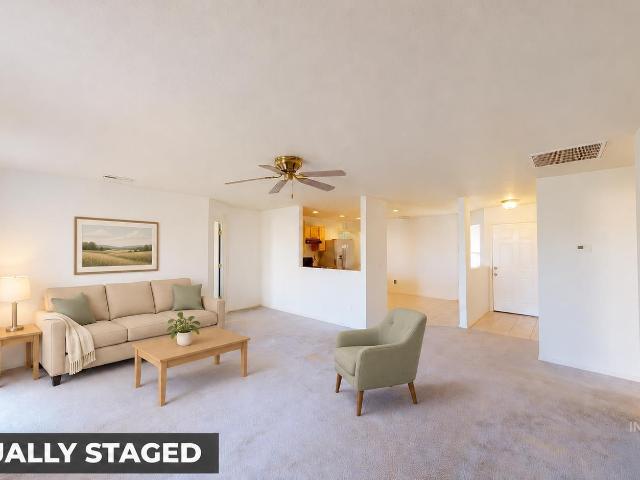
Step into this 3-bedroom, 2-bath home featuring recent updates, a desirable split-bedroom layout, and a rare 3-car garage! Fresh interior paint and new carpet give the living area an updated feel. Flowing into the kitchen, a breakfast bar provides additional seating and a convenient spot for casual dining. Major improvements include a newer roof, heating system, and water heater, all updated within the last five years. Outside, enjoy a backyard with no rear neighbors, and a storage shed. A south-facing front yard receives natural sunlight, helping snow melt faster during winter months. Easy access to shopping, dining, and entertainment adds to this home's appeal. Schedule a showing and discover all this property has to offer! Virtual Staging used on some photos
USD 345,000
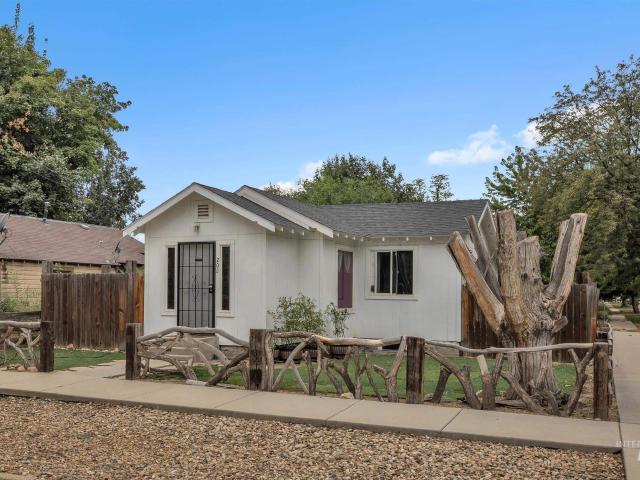
202 S 18th Ave
View photo
House · for sale
USD 275,000
USD 500/sq.ft
202 S 18th Ave
Simplot
· 549 sq.ft · 2 Bedrooms · 1 Bath · House
· Garden · Parking
Simplot · 549 sq.ft · 2 Bedrooms · 1 Bath · House · Garden · Parking
No hoa! Tons of potential! *. Charming 2018 remodel with major updates including roof, windows, countertops, water heater, appliances, and fixtures. Spacious corner lot with a large backyard, RV parking potential, and room for a garden or backyard oasis. Conveniently located near The College of Idaho, Indian Creek Plaza, shopping, and dining. A great opportunity for first-time buyers or investors in growing Caldwell!
USD 275,000
12976 Alicia Street
View photo
House · for sale
USD 340,000
USD 281/sq.ft
New
12976 Alicia Street
Simplot
· 1,206 sq.ft · 3 Bedrooms · 2 Baths · House
· Garden · Equipped kitchen · Parking
Simplot · 1,206 sq.ft · 3 Bedrooms · 2 Baths · House · Garden · Equipped kitchen · Parking
Gather, relax, and feel right at home in this 3-bedroom, 2-bath home in the established Windsor Creek neighborhood of Caldwell! The big, open living room is the heart of the home, with plenty of space for family gatherings, game nights, and entertaining. It flows easily into the kitchen and dining area. The split-bedroom design gives the primary suite extra privacy, with its own bathroom and ample closet space, away from the other two bedrooms. Outside, the fully fenced backyard is ready for pets, play, or summer evenings, and the attached 2-car garage adds storage and convenience. All this in a great location close to schools, parks, and shopping, with easy access to major roads. Approximately 1,216 sq ft of smart, comfortable living. Don't miss it!
USD 340,000
1176 W Buckskin St
View photo
House · for sale
USD 727,000
USD 232/sq.ft
New
1176 W Buckskin St
Simplot
· 3,132 sq.ft · 4 Bedrooms · 4 Baths · House
· Office room · Parking · Fireplace · Equipped kitchen
Simplot · 3,132 sq.ft · 4 Bedrooms · 4 Baths · House · Office room · Parking · Fireplace · Equipped kitchen
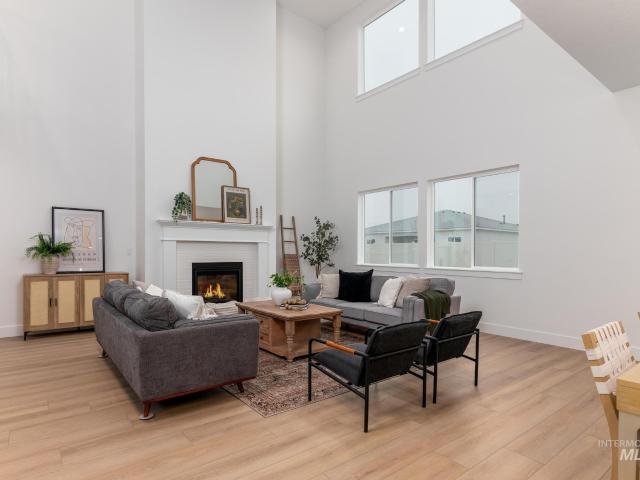
The Tanner is the perfect home for families who enjoy living in style and grace. Guests will step into a grand two-story foyer that opens to an impressive great room, which features a two-story ceiling, cozy fireplace and plenty of natural light. Just off the great room rests an impeccably appointed gourmet kitchen with ample counter space, center island with breakfast bar seating, walk-in pantry, and adjacent casual dining area. A secluded main floor primary bedroom suite boasts a large walk-in closet and spa-like primary bath with dual vanities, separate soaking tub, and a tile surround shower with semi-frameless enclosure. Additional features include spacious upstairs secondary bedrooms. The upstairs loft offers possibilities for family game night. Other highlights include private home office and 3 car garage. Front and rear landscape is included. Home is under construction and photos are similar. Btvai
USD 727,000
1183 W Paint St
View photo
House · for sale
USD 6,940,000
USD 2,610/sq.ft
New
1183 W Paint St
Simplot
· 2,659 sq.ft · 4 Bedrooms · 3 Baths · House
· Patio · Office room · Parking · Fireplace · Equipped kitchen
Simplot · 2,659 sq.ft · 4 Bedrooms · 3 Baths · House · Patio · Office room · Parking · Fireplace · Equipped kitchen
The Forest' Inside the foyer, an impressive great room warmly welcomes guests with it's fireplace and offers easy access to the casual dining area and kitchen with a center island. Perfect for entertaining. Additionally, the home features a private office adjacent to the main living area perfect for working from home or a cozy formal dining room. A covered patio accessed from the casual dining with sliding glass doors that provide plenty of natural light and leads out to a spacious covered patio. Primary bedroom suite includes a luxurious bath, private water closet, separate soaking tub, dual vanities, and a tile surround shower. Three secondary bedrooms and two full baths located off the foyer. Convenient laundry and everyday entry. 6 car garage. Home is under construction. Photos are similar. Btvai
USD 6,940,000
1145 W Paint St
View photo
House · for sale
USD 694,000
USD 261/sq.ft
New
1145 W Paint St
Simplot
· 2,659 sq.ft · 3 Bedrooms · 3 Baths · House
· Patio · Office room · Fireplace · Equipped kitchen · Parking
Simplot · 2,659 sq.ft · 3 Bedrooms · 3 Baths · House · Patio · Office room · Fireplace · Equipped kitchen · Parking
Welcome to the Bramley home design! An inviting foyer leads to a large great room with a fireplace and stunning views of the outdoors and access to an expansive covered patio creating a perfect space for indoor-outdoor entertaining. Gourmet kitchen with wrapped island, walk-in pantry, and wall oven with gas cooktop has direct access to the casual dining area boasting ample windows that provide natural light throughout. Off the foyer, two secondary bedrooms share a private bath along with a dedicated office, guest powder bath and everyday entry. Completing the primary suite is a spa-like private bath with dual sink vanity, tile surround shower, separate soaking tub, and spacious walk-in closet. 3 car tandem garage. Front and rear landscape included. Home is under construction. Photos are similar. Ask Sales Consultant about incentives available for this home. Btvai
USD 694,000
16800 Old Friendship Way
View photo
House · for sale
USD 363,000
USD 253/sq.ft
Updated
16800 Old Friendship Way
Simplot
· 1,432 sq.ft · 4 Bedrooms · 2 Baths · House
· Garden
Simplot · 1,432 sq.ft · 4 Bedrooms · 2 Baths · House · Garden
Room to spread out! This corner-lot home offers vaulted ceilings, a versatile bonus room, mature landscaping & a large fenced backyard. All appliances stay & roof replacement is planned!
USD 363,000
501 W Halverson St
View photo
House · for sale
USD 399,900
USD 294/sq.ft
501 W Halverson St
Simplot
· 1,356 sq.ft · 3 Bedrooms · 3 Baths · House
· Patio · Garden · Equipped kitchen · Parking
Simplot · 1,356 sq.ft · 3 Bedrooms · 3 Baths · House · Patio · Garden · Equipped kitchen · Parking
Situated in an established neighborhood on a nearly quarter-acre lot, this home delivers the extras buyers desire most: plentiful outdoor space with new modern light fixtures, RV parking, an oversized storage shed, and flexible living spaces designed to adapt to any lifestyle. The thoughtfully designed floor plan maximizes both functionality and livability, featuring two light-filled living areas on the main level complemented by new carpet and paint throughout. Vaulted ceilings amplify the airiness of the kitchen, which boasts ample counter space, a corner pantry, and breakfast bar seating. An adjoining dining area opens directly to the covered patio, creating an easy flow for indoor/outdoor living and entertaining. Upstairs, the spacious primary suite offers a relaxing retreat with a walk-in closet and ensuite bath. Two additional bedrooms and a full bathroom complete the upper level. Outside, the park-like backyard, shaded by mature landscaping, is the ideal place to gather, with sp
USD 399,900
3802 Oglethorpe Ave
View photo
House · for sale
USD 443,400
USD 176/sq.ft
3802 Oglethorpe Ave
Simplot
· 2,519 sq.ft · 4 Bedrooms · 3 Baths · House
· Garden · Equipped kitchen
Simplot · 2,519 sq.ft · 4 Bedrooms · 3 Baths · House · Garden · Equipped kitchen
The Valley Series offers a spacious home filled with modern features and timeless design. With Lennar’s Everything’s Included package, enjoy stainless-steel appliances, refrigerator, washer/dryer, blinds, and full landscaping. The open kitchen boasts quartz countertops, a full backsplash, gourmet island, soft-close cabinetry, and pull-out trash bins. The owner’s suite features a walk-in shower and dual vanities. Fully fenced yards, tankless water heaters, smart thermostats, and 9’ ceilings on main level make the Valley Series a perfect blend of luxury and efficiency. Jayhawk Creek offers a convenient central location close to shopping, entertainment, parks, and recreational areas, including Lake Lowell. Community amenities include a half basketball court, pickleball court, tot lot, garden beds, and a covered picnic area
USD 443,400
111 E Simplot Blvd. Trlr 27
View photo
House · for sale
USD 59,900
111 E Simplot Blvd. Trlr 27
Simplot
· 2 Bedrooms · 1 Bath · House
Simplot · 2 Bedrooms · 1 Bath · House
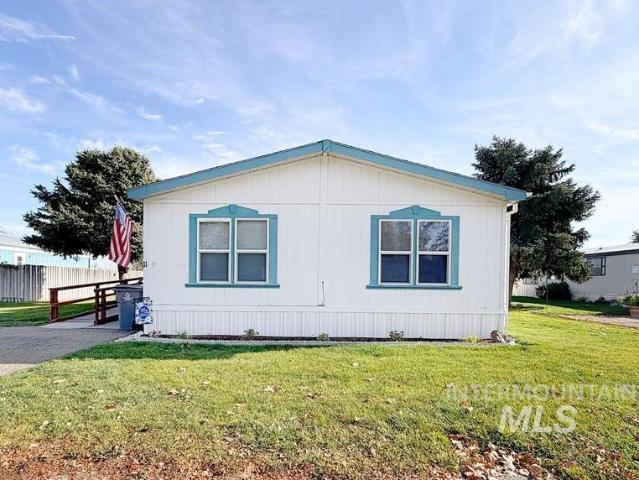
2-bedroom, 2-bathroom mobile home conveniently located near Interstate 84 and close to schools, shopping, and everyday amenities. Owner will carry with a good down payment. New Heater and move in ready. A great opportunity for anyone looking for an affordable mobile home
USD 59,900
19690 Stowe Way
View photo
House · for sale
USD 395,000
USD 233/sq.ft
19690 Stowe Way
Simplot
· 1,690 sq.ft · 3 Bedrooms · 2 Baths · House
· Garden · Office room · Equipped kitchen
Simplot · 1,690 sq.ft · 3 Bedrooms · 2 Baths · House · Garden · Office room · Equipped kitchen
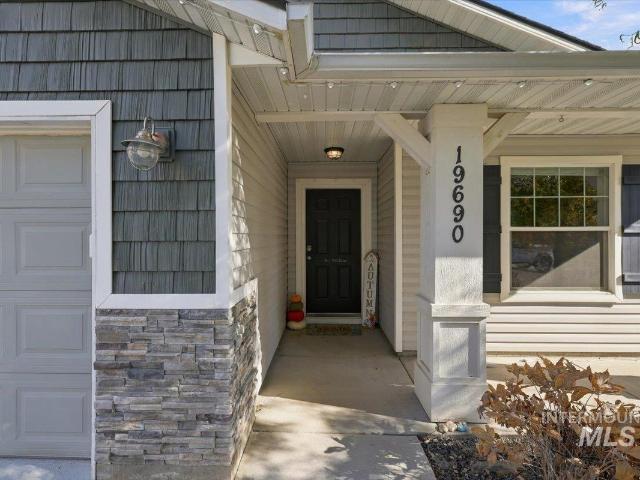
Welcome to an inviting home with a 1696 square foot floor plan that flows seamlessly. The direction of the home is wisely set on this. 19 acre lot. With the living and kitchen (which has soft close drawers) welcoming the morning sun, yet the hot sun of the afternoon isn't beaming in, allowing the main area of the home to stay naturally cooler. This 3 bed (possibly 4 if you wanted to use the bonus room as a bedroom), 2 bath home also has a strategically placed bonus room that is ready to be your gaming den, personal library, craft room or work-from-home office. Outside the home is installed with permanent holiday lighting and the back yard is a gardener's private oasis. Flowers and trees surrounding the fence line and 2 garden beds started and 1 space prepared for another gardening box. Set in an idyllic community ready for you to call the place, Home'
USD 395,000
5016 E Ustick Road 11
View photo
House · for sale
USD 94,500
USD 79/sq.ft
5016 E Ustick Road 11
Simplot
· 1,184 sq.ft · 2 Bedrooms · 2 Baths · House
· Patio · Equipped kitchen · Air conditioning
Simplot · 1,184 sq.ft · 2 Bedrooms · 2 Baths · House · Patio · Equipped kitchen · Air conditioning
This well-maintained, two-owner manufactured home in Indian Creek Estates is priced to sell! The interior features a bright, open kitchen, a spacious living room, and a large primary suite with dual vanities, a jetted tub, and a beautifully updated master bathroom with a walk-in tile shower. Recent updates also include a roof that is only two years old and a newer AC unit. The exterior offers a large lot with no close rear neighbors, a storage shed, and a covered patio with a convenient ramp. Lot rent is $450 per month. Don’t miss this great opportunity to own a comfortable home with plenty of space and desirable updates!
USD 94,500
13319 Bank St
View photo
House · for sale
USD 479,990
USD 182/sq.ft
13319 Bank St
Simplot
· 2,626 sq.ft · 5 Bedrooms · 3 Baths · House
· Patio · Equipped kitchen
Simplot · 2,626 sq.ft · 5 Bedrooms · 3 Baths · House · Patio · Equipped kitchen
Unlock your'Life Upgrade' with rates as low as 4.25% PLUS a refrigerator, washer & dryer now through October 31st! Ask a Sales Specialist for details. Enter into a brand new home in Caldwell, Idaho and enjoy its benefits and stress free living! The Amelia 2636 delivers generous space and refined comfort with an open great room that invites both connection and relaxation, while the nearby patio creates an effortless blend of indoor and outdoor living. A main level bedroom offers versatility for hosting or a dedicated workspace, and the kitchen stands out with its expansive island, abundant counter space, and a generous pantry. Upstairs, additional bedrooms are arranged around a large loft that provides room to unwind or personalize. The primary suite features an en suite bath and an impressive closet, elevating everyday ease. With thoughtful design, exceptional square footage, and flexible living areas throughout, the Amelia offers a lifestyle of comfort and possibility. *photos are sim
USD 479,990

Get email alerts

Don't miss out: be the first to know about new properties

The alert was correctly created

On subscribing you accept the conditions of use and the privacy policy
Alert
Receive new ads in your inbox
Save this search
Receive alerts for new listings

We'll send you an email when we have new properties for: "Properties for sale in Simplot"

The alert was correctly created

Ustick, Boise City Boise City CCD Ada County Idaho
West Cloverdale
Get email alerts and be the first to see new listings
Required field
On subscribing I accept the terms of the privacy policy
Perfect! You'll soon start receiving new listings via email
Alert
Receive an email when we have new ads for Properties for sale in Simplot
Save this search
Filters

Bedrooms

Size (sq.ft)

sq.ft
sq.ft

Price

USD
USD

Property type

Bathrooms

Clear all filters
Receive notifications when new entries are published.