414 properties for sale in Simplot

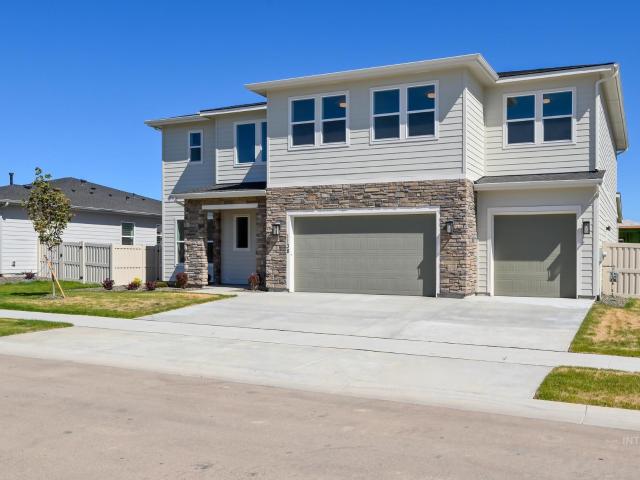
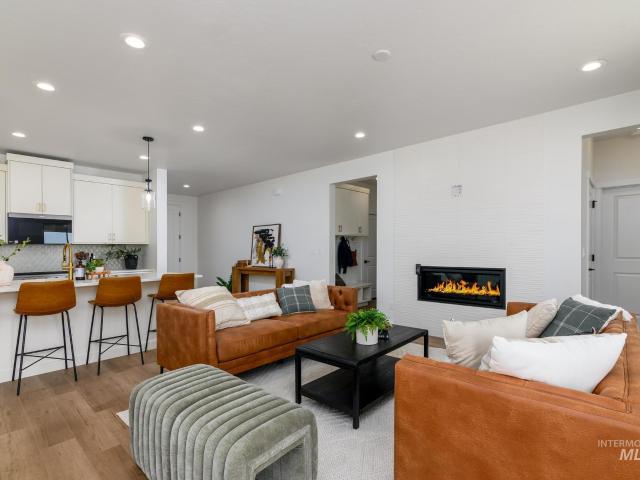
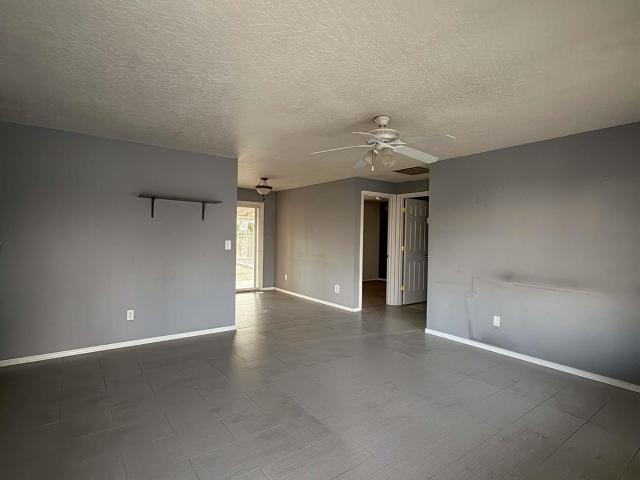
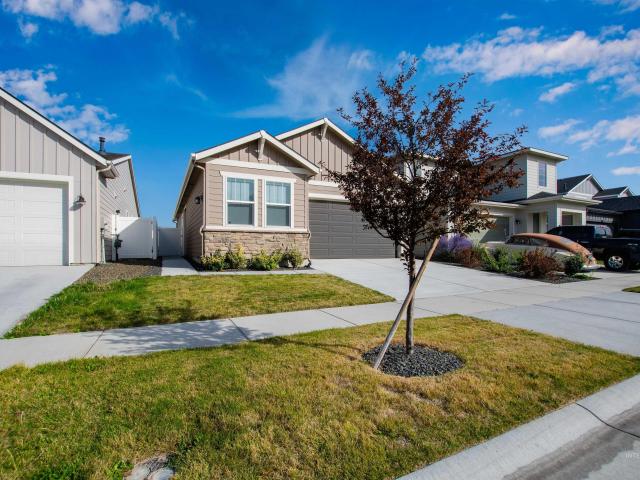
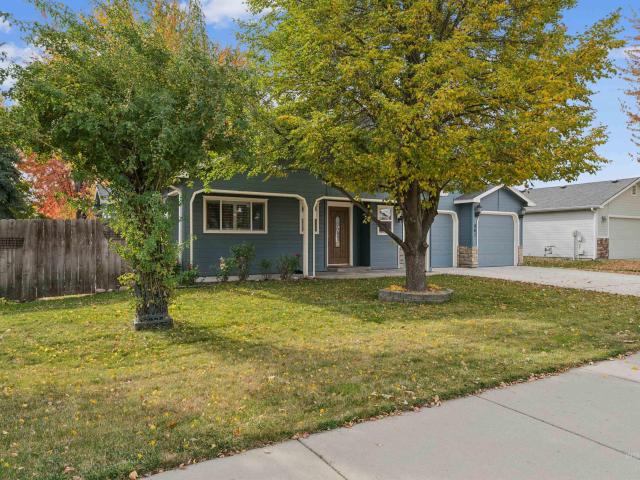
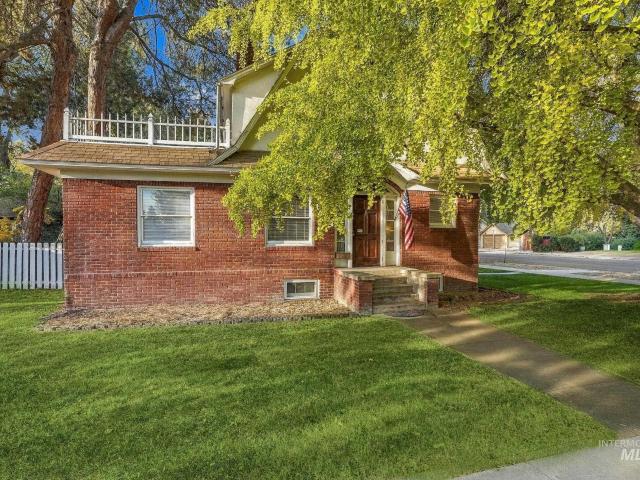
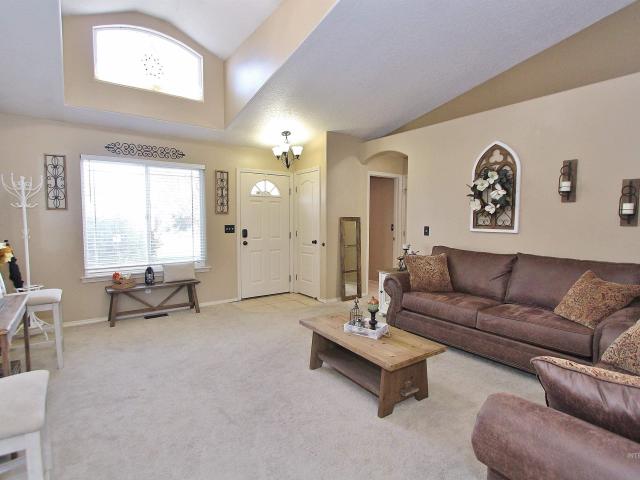
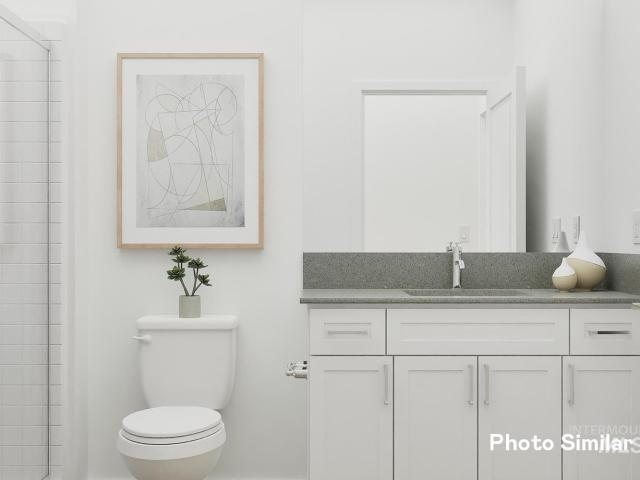
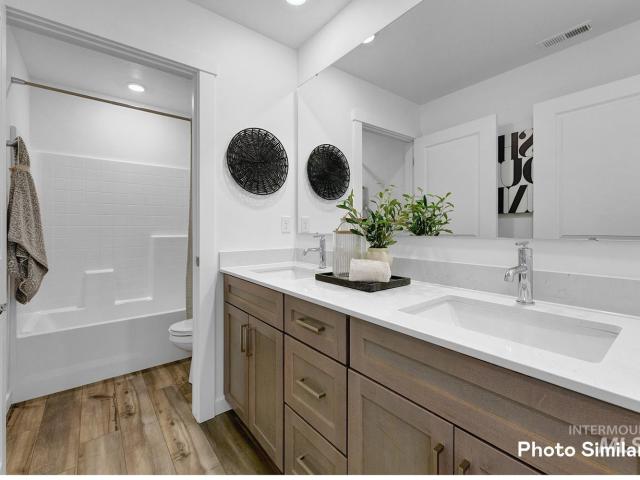
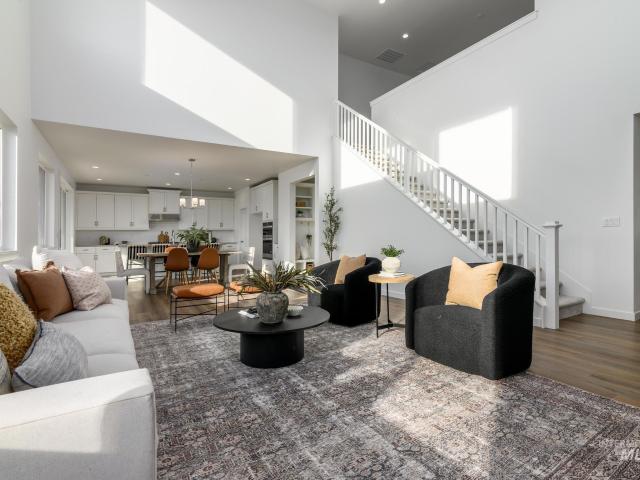
14910 Brown Pelican St
View photo
House · for sale
USD 579,000
USD 227/sq.ft
14910 Brown Pelican St
Simplot
· 2,540 sq.ft · 5 Bedrooms · 4 Baths · House
· Patio · Parking · Equipped kitchen
Simplot · 2,540 sq.ft · 5 Bedrooms · 4 Baths · House · Patio · Parking · Equipped kitchen
Elegantly designed and exceptionally functional, the Rachel is a single family home perfect for those seeking space and style. Upon entering the two-story foyer with its stunning curved staircase, guests will be greeted by the spacious great room. Adjacent to this impressive living space, the well-appointed kitchen features a large center island with breakfast bar seating, sizable walk-in pantry, and overlooks an appealing covered rear patio, as well as an adjacent casual dining area. Complementing the primary bedroom suite’s generously sized walk-in closet is a spa-like primary bath enhanced by dual-sink vanity, luxe glass enclosed shower, separate soaking tub, along with private water closet and linen storage. Upper level anchored by versatile loft area and 3 secondary bedrooms perfect for multi-generation entertaining possibilities. A fourth secondary bedroom with full bath can be found downstairs with full hall bath. 3 car garage. Front and rear landscape included. Home is under co
USD 579,000
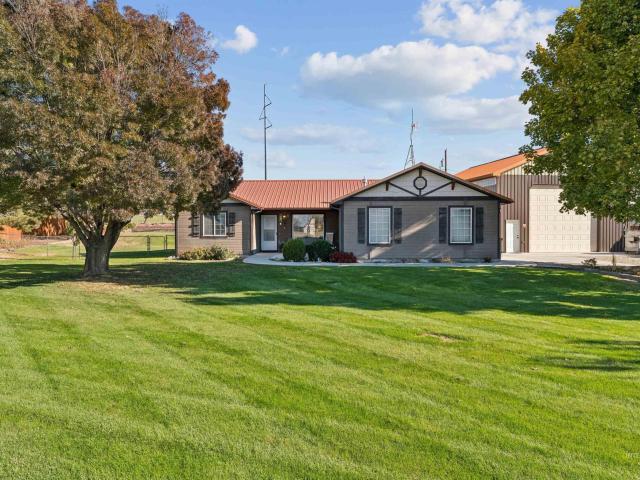
24070 Sheryl Ln
View photo
House · for sale
USD 715,000
USD 544/sq.ft
24070 Sheryl Ln
Simplot
· 1,313 sq.ft · 3 Bedrooms · 2 Baths · House
· Patio · Garden · Equipped kitchen · Parking
Simplot · 1,313 sq.ft · 3 Bedrooms · 2 Baths · House · Patio · Garden · Equipped kitchen · Parking
Welcome to this charming 3-bedroom, 2-bathroom home situated on a spacious 0.74-acre lot with beautiful views of Bogus Basin and the surrounding mountains! The primary bedroom features an ensuite bathroom and walk-in closet, while the two additional bedrooms offer convenient access to a full bathroom in the hallway. The open-concept kitchen flows seamlessly into the living and dining areas, creating an inviting space for everyday living and entertaining. The dining area provides direct access to the backyard, where you can enjoy beautiful mountain views and breathtaking sunrises and sunsets. The spacious laundry room offers built-in shelving for additional storage, a mud bench, and convenient access to the attached 2-car garage. Outside, you’ll find a backyard patio, a fenced yard for pets, and a treehouse that is included with the property! One of the standout features of this property is the impressive 30×40 shop, complete with stairs leading to a 30×10 loft, offering versatile space
USD 715,000
15267 Hanks Way
View photo
House · for sale
USD 415,000
USD 281/sq.ft
15267 Hanks Way
Simplot
· 1,475 sq.ft · 3 Bedrooms · 2 Baths · House
· Garden · Deck · Equipped kitchen · Parking
Simplot · 1,475 sq.ft · 3 Bedrooms · 2 Baths · House · Garden · Deck · Equipped kitchen · Parking
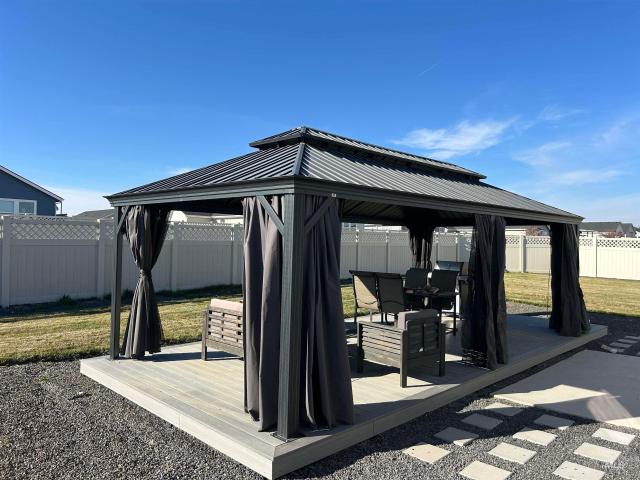
Welcome to easy, single-level living in Caldwell’s desirable Cirrus Pointe community! This thoughtfully designed 3-bedroom, 2-bath home features a split-bedroom floor plan, spacious open-concept great room, and attached 3-car garage. The inviting kitchen showcases white shaker-style cabinetry, upgraded quartz countertops and backsplash, stainless steel appliances, gas range, and included refrigerator. Durable, water-resistant luxury vinyl plank flooring adds style and practicality. The private primary suite offers a generous walk-in closet and dual-sink vanity. Stackable washer and dryer are also included! Situated on a spacious. 24-acre lot, the fully fenced backyard offers plenty of room for potential RV parking or an additional garage/shop. Enjoy outdoor entertaining beneath the impressive 12x24 pergola on a Trex deck, complete with outdoor furniture! Front yard landscaping adds curb appeal. Conveniently located near shopping, dining, freeway access, and recreation at Lake Lowell. E
USD 415,000
16102 Horizon
View photo
House · for sale
USD 549,900
USD 214/sq.ft
16102 Horizon
Simplot
· 2,562 sq.ft · 4 Bedrooms · 3 Baths · House
· Fireplace · Equipped kitchen
Simplot · 2,562 sq.ft · 4 Bedrooms · 3 Baths · House · Fireplace · Equipped kitchen
Space, comfort, and versatility come together in this beautifully maintained 2,567 sq. Ft. single-level home offering 4 bedrooms, 3 bathrooms, and an exceptional layout! From the moment you arrive, you’ll appreciate the inviting curb appeal, mature landscaping, and pride of ownership throughout. Inside, discover gorgeous real hardwood floors, custom knotty alder cabinetry, soft-close drawers, abundant storage, and updated recessed lighting. The spacious kitchen offers generous counter space and cabinetry, flowing seamlessly into the dining and living areas, where a beautiful stone fireplace creates a warm, welcoming atmosphere. The expansive primary suite, a permitted addition by Hibbard Construction, offers a peaceful retreat, while a SECOND primary suite provides incredible flexibility for guests, multigenerational living, or private quarters. Enjoy peace of mind with a roof, exterior paint, HVAC system, and water heater all approximately ONE YEAR OLD, plus newer windows! Step outsid
USD 549,900
1706 Idaho Ave
View photo
House · for sale
USD 649,900
USD 174/sq.ft
1706 Idaho Ave
Simplot
· 3,724 sq.ft · 5 Bedrooms · 3 Baths · House
· Patio · Garden · Office room · Gym · Deck · Fireplace · Equipped kitchen · Parking · Swimming pool
Simplot · 3,724 sq.ft · 5 Bedrooms · 3 Baths · House · Patio · Garden · Office room · Gym · Deck · Fireplace · Equipped kitchen · Parking · Swimming pool
Spectacular mid-century home with modern upgrades, abundant natural light, a split-wing floor plan & a private backyard oasis! The chef’s kitchen offers double ovens, gas cooktop, granite, a vegetable sink, bamboo floors, a built-in desk & a skylight eating area opening to a covered patio overlooking the pool. Formal dining with a picture window & a bright living room with wood-burning fireplace. The private primary wing features cedar-lined closets, a bonus room (office, gym or guest), a bath with soaking tub & walk-in shower, and a bedroom opening to a private patio deck. The secondary wing has 2 bedrooms with built-ins & a full bath. The lower level adds a family room with a 2nd fireplace, plumbed bar area, 4th & 5th bedrooms, a craft room & an updated bath. Upgrades: 2 new air handlers, 2 Samsung ultra-high-efficiency heat pumps, a garage mini-split, 2 water heaters, central vac, plus new LVP & carpet in areas. Hydronic baseboard heat is functional but drained & unused since the he
USD 649,900
1312 E Chicago St
View photo
House · for sale
USD 249,900
USD 187/sq.ft
Updated
1312 E Chicago St
Simplot
· 1,335 sq.ft · 2 Bedrooms · 1 Bath · House
Simplot · 1,335 sq.ft · 2 Bedrooms · 1 Bath · House
Investor Opportunity with Tons of Potential! Welcome to Chicago Street in Caldwell! This charming fixer-upper is full of possibilities and ready for someone with a little vision and creativity to bring it back to life. Whether you're an investor looking for your next project, a renovation enthusiast, or someone wanting to create a space of their own, this property offers a great opportunity to build sweat equity. With its inviting character and potential for transformation, this home is the perfect canvas for your next renovation. Bring your tools, your ideas, and your imagination to unlock all this property has to offer
USD 249,900
19629 Stowe Way
View photo
House · for sale
USD 399,900
USD 222/sq.ft
19629 Stowe Way
Simplot
· 1,798 sq.ft · 3 Bedrooms · 2 Baths · House
· Patio · Garden · Equipped kitchen · Parking · Air conditioning · Heating
Simplot · 1,798 sq.ft · 3 Bedrooms · 2 Baths · House · Patio · Garden · Equipped kitchen · Parking · Air conditioning · Heating
Welcome to this well maintained 3 bedroom, 2 bathroom home in Caldwell's Delaware Park subdivision. Built in 2019, this 1,801 square foot home offers a comfortable split bedroom layout with the primary suite on the main level, complete with dual vanities and a walk in closet. The home features brand-new carpet throughout, adding a fresh, updated feel. The open kitchen features an island, breakfast bar, pantry, dishwasher, disposal, microwave, and freestanding oven and range, creating an inviting space that flows into the main living areas. Enjoy the convenience of central air, gas forced air heat, an attached garage, and a covered patio for outdoor relaxation. The fully fenced yard features automatic sprinklers and pressurized irrigation, while sidewalks and a finished driveway add to the everyday convenience. Located in the Vallivue School District with easy access to KCID Road and nearby community amenities
USD 399,900
5102 Weston Ave
View photo
House · for sale
USD 299,900
USD 215/sq.ft
5102 Weston Ave
Simplot
· 1,389 sq.ft · 3 Bedrooms · 3 Baths · House
· Parking
Simplot · 1,389 sq.ft · 3 Bedrooms · 3 Baths · House · Parking
Opportunity is knocking in Caldwell! Whether you’re looking for your next flip, rental addition, or renovation project, this property is ready for someone with vision to unlock its potential. Featuring an established footprint, attached two-car garage, and a functional layout, this home offers an opportunity to renovate, reimagine, and create value. Bring your tools, your contractor, and your imagination — there’s plenty of room here to make it your own. Properties with potential don’t come around every day. If you’ve been waiting for your next investment project, this could be the one! Sold as-is. Bring your vision and explore the possibilities!
USD 299,900
2213 S Ohio Ave
View photo
House · for sale
USD 380,000
USD 289/sq.ft
2213 S Ohio Ave
Simplot
· 1,313 sq.ft · 3 Bedrooms · 3 Baths · House
· Equipped kitchen
Simplot · 1,313 sq.ft · 3 Bedrooms · 3 Baths · House · Equipped kitchen
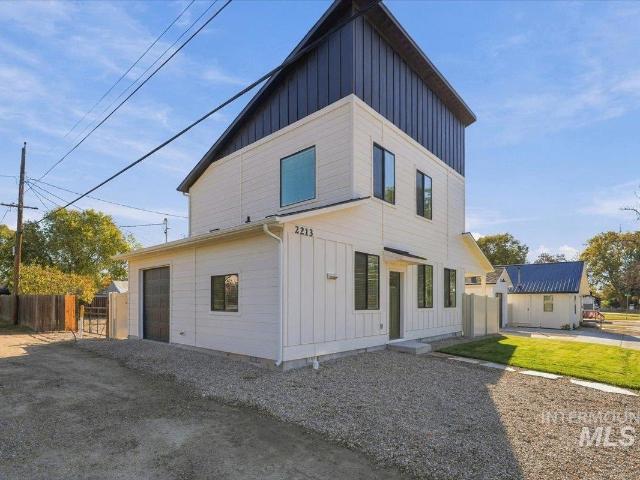
Brand new construction just one block from the college of idaho! Modern farmhouse-inspired architecture showcases dramatic rooflines, contrasting dark vertical siding, crisp white exterior and clean, contemporary details. Inside, enjoy thoughtful design and low-maintenance living in this beautiful two-story home. The main level features an open living and dining, flowing into an appointed kitchen with quartz countertops, stylish tile backsplash, generous cabinetry, a dedicated pantry cabinet, gas range, dishwasher, disposal and included refrigerator. A convenient half bath completes the main level. Upstairs boasts 3 bedrooms and 2 full baths; a private primary suite with ensuite bath and two additional bedrooms connected by a Jack-and-Jill bath. An open upstairs landing with windows on two sides offers a sunny spot for a study/flex space or reading nook. An upstairs laundry closet accommodates a stackable washer and dryer, located near all three bedrooms. Step outside to a spacious cov
USD 380,000
206 Ravello St
View photo
House · for sale
USD 450,900
USD 233/sq.ft
206 Ravello St
Simplot
· 1,927 sq.ft · 3 Bedrooms · 2 Baths · House
· Garden · Equipped kitchen
Simplot · 1,927 sq.ft · 3 Bedrooms · 2 Baths · House · Garden · Equipped kitchen
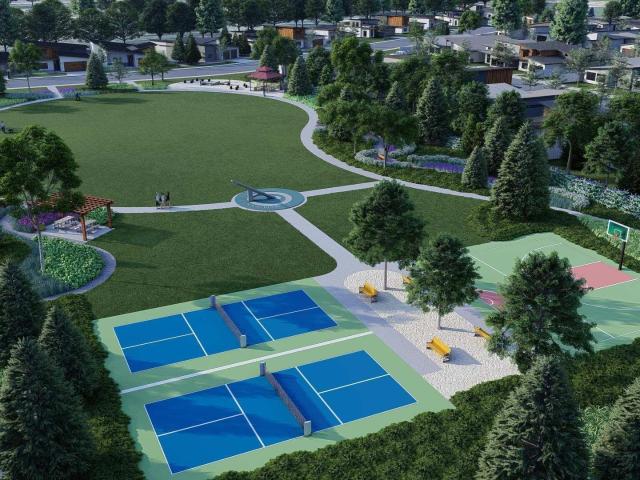
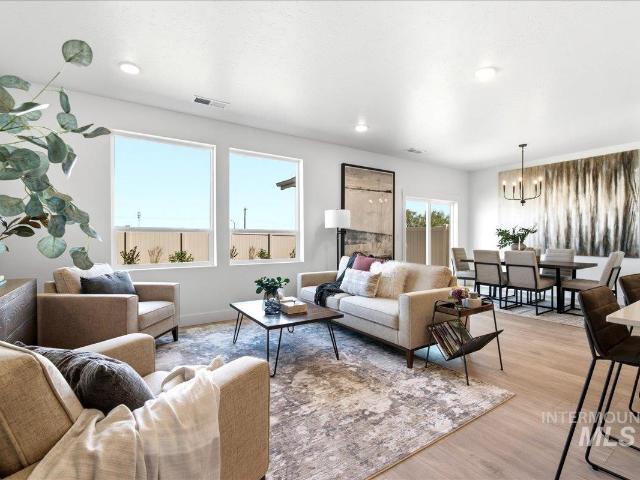
The Valley Series Aster 1935 Plan offers a spacious home filled with modern features and timeless design. With Lennar’s Everything’s Included package, enjoy stainless-steel appliances, refrigerator, washer/dryer, blinds, and full landscaping. The open kitchen boasts quartz countertops, a full backsplash, gourmet island, soft-close cabinetry, and pull-out trash bins. The owner’s suite features a walk-in shower with glass enclosure and dual vanities. Fully fenced yards, tankless water heaters, smart thermostats, and 9’ ceilings on main level make the Valley Series a perfect blend of luxury and efficiency. The Soterra community offers a variety of large homesites in a central location near shopping, entertainment, parks and recreation areas like Lake Lowell. Soterra features pickle ball courts, playground, walking paths, and a large picnic shelter
USD 450,900
1138 W Osceola St
View photo
House · for sale
USD 749,000
USD 218/sq.ft
Updated
1138 W Osceola St
Simplot
· 3,423 sq.ft · 5 Bedrooms · 5 Baths · House
· Office room · Parking · Fireplace · Equipped kitchen
Simplot · 3,423 sq.ft · 5 Bedrooms · 5 Baths · House · Office room · Parking · Fireplace · Equipped kitchen
The Reegan' This two-story single family home radiates luxury and comfort. Enter through the spacious two-story foyer which leads into a grand great room complete with soaring ceilings and fireplace, perfect for entertaining guests. A private office off the kitchen is an ideal area for work from home while still being close to everything happening in the main living area. Guest room with full bath also. Upstairs the primary bedroom retreat boasts dual sinks and private water closet as well as separate tub and tile surround shower. 3 secondary bedrooms, loft, and laundry round out this beautiful home. 3 car garage. Front and rear landscape is included. Btvai
USD 749,000
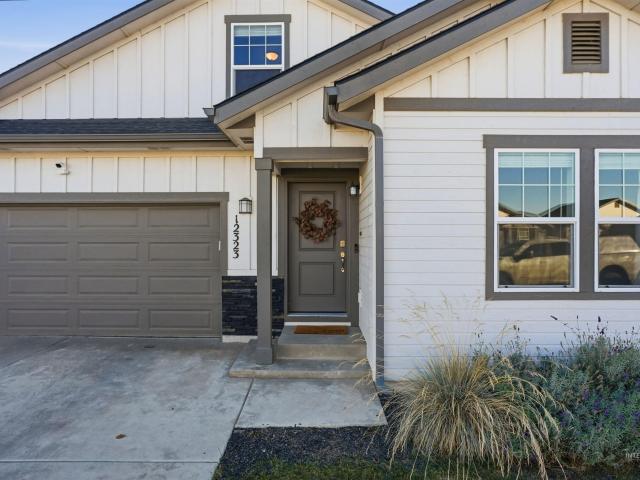
12323 Shadow River St
View photo
House · for sale
USD 465,000
USD 204/sq.ft
12323 Shadow River St
Simplot
· 2,271 sq.ft · 4 Bedrooms · 2 Baths · House
· Office room
Simplot · 2,271 sq.ft · 4 Bedrooms · 2 Baths · House · Office room
Welcome home to this beautifully maintained, move-in-ready gem built in 2023! Offering the perfect blend of modern comfort, thoughtful design, and everyday convenience, this inviting home features 4 spacious bedrooms, 2 bathrooms, and a versatile bonus loft ideal for a home office, media room, or additional living space. Enjoy the ease of main-level living with the added flexibility of a bonus retreat. Pride of ownership shines throughout this exceptionally well-kept home, offering the fresh feel of newer construction without the wait! Conveniently located near popular shopping destinations including Costco, Target, HomeGoods, dining, and everyday essentials. With easy access to the freeway, commuting and exploring all that the Treasure Valley has to offer is a breeze. Whether you're relaxing at home or heading out to enjoy nearby amenities, this home delivers the space, comfort, and location you've been looking for. Don't miss your opportunity to make it yours!
USD 465,000
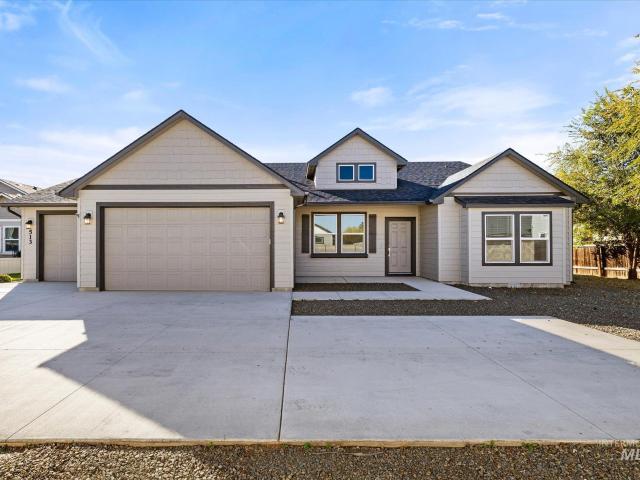
513 Correa Way
View photo
House · for sale
USD 519,900
USD 254/sq.ft
513 Correa Way
Simplot
· 2,045 sq.ft · 4 Bedrooms · 2 Baths · House
· Patio · Garden · Equipped kitchen · Parking
Simplot · 2,045 sq.ft · 4 Bedrooms · 2 Baths · House · Patio · Garden · Equipped kitchen · Parking
A little breathing room, a spa-inspired primary suite, and a backyard built for BBQ season—this Caldwell home brings together the space and features that make everyday living feel special. Offering 2,046 square feet, 4 bedrooms, 2 bathrooms, and a desirable split-bedroom floor plan, there’s room to spread out while still enjoying a welcoming place to gather. The kitchen features quartz countertops, stainless steel appliances, a gas range, and a breakfast bar overlooking the great room, creating a natural hub for daily life and entertaining. Vinyl flooring and plush carpeting add comfort throughout. Unwind in the spacious primary suite, complete with an ensuite bath featuring a walk-in shower and separate soaking tub. Outside, the fully fenced backyard offers a patio with a gas line for your BBQ grill and a built-in firepit, ready for weekend cookouts and relaxed evenings outdoors. The large lot provides plenty of room for RV parking. The three-car garage is 24ft deep with 8ft tall door
USD 519,900
875 Friar Plum St
View photo
House · for sale
USD 599,000
USD 256/sq.ft
875 Friar Plum St
Simplot
· 2,336 sq.ft · 4 Bedrooms · 3 Baths · House
· Parking · Fireplace · Equipped kitchen
Simplot · 2,336 sq.ft · 4 Bedrooms · 3 Baths · House · Parking · Fireplace · Equipped kitchen
The Paisley' Features an open floor plan, perfect for entertaining and family gatherings. In the welcoming two-story foyer guests are greeted by a fireplace in the spacious great room and adjoining casual dining area with a chef-inspired kitchen complete with island seating, walk-in pantry, and plenty of counter space. A bedroom and hall bath are located off the foyer. Upstairs, the luxurious primary suite offers the ultimate escape with its spa-like bath featuring dual-sink vanity, tiled shower and separate soaking tub. An enormous walk-in closet completes this beautiful retreat. Additionally, a large loft anchors 2 secondary bedrooms, a full hall bath and convenient bedroom-level laundry. 3 car garage. Front & rear landscaping included. Home is under construction. Photos similar. Btvai
USD 599,000
1931 Buckbrush Ave
View photo
House · for sale
USD 519,000
USD 309/sq.ft
1931 Buckbrush Ave
Simplot
· 1,679 sq.ft · 3 Bedrooms · 2 Baths · House
· Patio · Parking · Fireplace · Equipped kitchen
Simplot · 1,679 sq.ft · 3 Bedrooms · 2 Baths · House · Patio · Parking · Fireplace · Equipped kitchen
The Gemma'. This single-family residence boasts an open floor plan that creates a seamless flow throughout. As soon as guests enter the welcoming foyer, they are greeted by the spacious great room with fireplace. Entertaining is made easy with the adjacent casual dining area that opens up to a covered patio, ideal for indoor-outdoor living. As well as a well-appointed kitchen that features an island with seating and plenty of counterspace and cabinets. Retreat to the private primary suite, complete with a luxurious shower with seat and a separate private water closet. Two additional bedrooms provide ample space for family or guests, while the laundry room adds practicality to everyday life along with a dedicated workspace near the primary suite. 3 car garage. Front and rear landscape included. Home is under construction. Photos are similar. Btvai
USD 519,000
4016 Hickman St
View photo
House · for sale
USD 330,000
USD 344/sq.ft
4016 Hickman St
Simplot
· 958 sq.ft · 3 Bedrooms · 2 Baths · House
· Patio · Equipped kitchen
Simplot · 958 sq.ft · 3 Bedrooms · 2 Baths · House · Patio · Equipped kitchen
Charming Home on a Corner Lot in a Convenient Caldwell Location! Welcome home to this inviting 3-bedroom, 2-bath home situated on a corner lot with mature landscaping and a spacious covered back patio, perfect for outdoor entertaining or relaxing evenings. Inside, you’ll appreciate the functional split-bedroom floor plan offering added privacy and comfort. The kitchen features plenty of cabinetry, open kitchen to dining, and a window above the sink that brings in natural light. Tile flooring flows throughout the main living, kitchen, and dining areas, providing both style and easy maintenance. Conveniently located near shopping, dining, entertainment, and everyday amenities, this home offers the perfect combination of comfort, functionality, and location. Don’t miss the opportunity to make it yours!
USD 330,000
14584 Wing Spread Ct
View photo
House · for sale
USD 910,070
USD 919/sq.ft
14584 Wing Spread Ct
Simplot
· 990 sq.ft · 3 Bedrooms · 2 Baths · House
· Patio · Garden · Equipped kitchen
Simplot · 990 sq.ft · 3 Bedrooms · 2 Baths · House · Patio · Garden · Equipped kitchen
Bring your suitcase, the furniture is already here! This nearly new single-level home in Passero Ridge is being sold FULLY FURNISHED, so you can skip the moving truck and the furniture bill and feel at home on day one. Sofas, recliner, TV and media console, dining table and chairs, beds in all three bedrooms, refrigerator, washer and dryer all stay. The open kitchen is the heart of the home, with a large island with seating, quartz countertops, tile backsplash, stainless appliances and a pantry, flowing into bright dining and living spaces with LVP flooring and lots of natural light. The primary suite offers dual vanities, a walk-in shower and a walk-in closet. Out back, a fully fenced yard with lawn and patio is ready for summer evenings. Passero Ridge offers a community pool, clubhouse, pickleball courts and walking paths, with Mallard Park? S Lake Lowell views and disc golf just around the corner. Easy freeway access and shopping close by. Turnkey truly means turnkey here!
USD 910,070
961 W Concord St
View photo
House · for sale
USD 420,000
USD 222/sq.ft
961 W Concord St
Simplot
· 1,884 sq.ft · 4 Bedrooms · 3 Baths · House
· Access for people with disabilities · Deck · Fireplace · Parking
Simplot · 1,884 sq.ft · 4 Bedrooms · 3 Baths · House · Access for people with disabilities · Deck · Fireplace · Parking
Move-in ready, single-level home with OWNED SOLAR, wheelchair accessibility features, and a desirable end-of-street location! The split-bedroom floor plan offers wide hallways, 36' doorways, and a roll-in shower in the primary suite. Vaulted ceilings create an open, spacious feel, while LVP and tile flooring provide durable, hard surfaces for easier wheelchair mobility. A freestanding gas fireplace adds warmth to the living space, and generously sized rooms offer comfort and flexibility. Outside, mature trees provide welcome shade during Idaho's warm summers, while the expansive wraparound Trex deck offers plenty of space to relax or entertain. A second set of washer/dryer hookups in the garage adds convenience. Located in Middleton, enjoy the small-town atmosphere and quieter pace of life while remaining connected to the greater Treasure Valley, with convenient access to Caldwell, Star, and the Boise area for shopping, dining, and entertainment
USD 420,000
24630 Shautzy Ln
View photo
House · for sale
USD 2,999,000
USD 524/sq.ft
24630 Shautzy Ln
Simplot
· 5,716 sq.ft · 5 Bedrooms · 4 Baths · House
· Patio · Garden · Equipped kitchen · Swimming pool
Simplot · 5,716 sq.ft · 5 Bedrooms · 4 Baths · House · Patio · Garden · Equipped kitchen · Swimming pool
Discover a newly remodeled 5,000+ sqft, 5-bedroom, 3.5-bath property offering an impressive mix of living, recreation, and farm and ranch amenities. A welcoming living room anchors the main level, while a family room, recreational/bonus room, theater room, and office add options for work, entertainment, and everyday use. The kitchen features quartz countertops, a spacious island, double oven, and pantry, creating an easy connection between gathering and dining areas. Five bedrooms provide plenty of options throughout the home, including a guest room and a primary suite with dual vanities, a walk-in closet, and walk-in shower. Outside, a covered patio leads to a pool, outdoor basketball court, garden space, corral, storage shed, and room for horses. A separate 64x52 heated and cooled shop adds space for equipment, projects, or storage. Approximately 7–8 water shares through Black Canyon Irrigation District and Middleton Water support irrigation needs, along with automatic sprinklers for
USD 2,999,000
223 E Beech St
View photo
House · for sale
USD 419,900
USD 216/sq.ft
Updated
223 E Beech St
Simplot
· 1,938 sq.ft · 4 Bedrooms · 3 Baths · House
· Garden · Parking · Cellar
Simplot · 1,938 sq.ft · 4 Bedrooms · 3 Baths · House · Garden · Parking · Cellar
Hidden gem, 1-level + full basement on corner lot in quiet, west Caldwell! Only one back neighbor. No hoa! 4+ Bedrooms, large RV parking area with garden space, attached garage and multiple rooms for office or hobbies! Total of 5 rooms in the basement, only 2 are counted as bedrooms (one with egress & one with smaller window). Open living area, window seat, unique dining/breakfast bar with extra storage. Small, fenced yard for easy maintenance!
USD 419,900
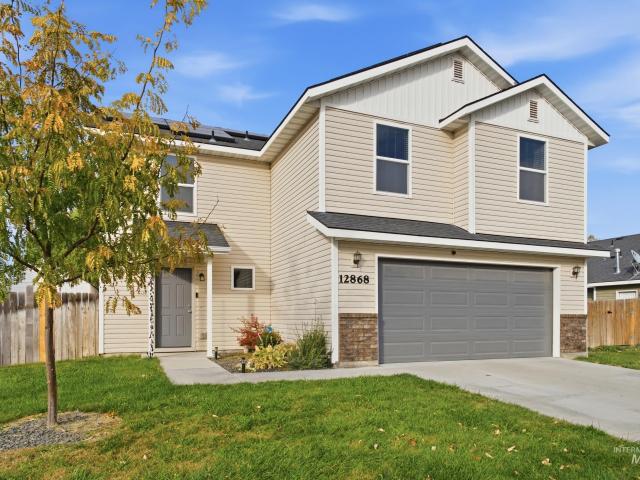
12868 Adelaide St
View photo
House · for sale
USD 392,900
USD 232/sq.ft
12868 Adelaide St
Simplot
· 1,690 sq.ft · 4 Bedrooms · 3 Baths · House
· Patio · Garden · Deck · Fireplace · Equipped kitchen
Simplot · 1,690 sq.ft · 4 Bedrooms · 3 Baths · House · Patio · Garden · Deck · Fireplace · Equipped kitchen
Ideally located between Karcher and Vallivue High School, this updated two-story home offers 4 bedrooms, 2.5 bathrooms, and a desirable setting with no rear neighbors and views of the neighborhood park. The open-concept main level features a spacious kitchen with recently updated cabinets, backsplash, and countertops, flowing into the living area with a cozy fireplace. Fresh interior paint and brand-new carpet add to the move-in-ready appeal. Upstairs you'll find four bedrooms, two full bathrooms, and a convenient laundry room. The spacious primary suite features a walk-in closet and private bath with a relaxing soaker tub. Enjoy the large, fully sodded backyard with a fully covered patio and deck, perfect for relaxing, entertaining, or outdoor activities. Bonus: Fully paid-off solar panels offer the potential for significant energy savings with no additional solar payment. A great combination of updates, outdoor living, privacy, and convenient location!
USD 392,900
3325 Elliptical Lane
View photo
House · for sale
USD 424,900
USD 233/sq.ft
3325 Elliptical Lane
Simplot
· 1,819 sq.ft · 4 Bedrooms · 3 Baths · House
· Patio · Garden · Equipped kitchen
Simplot · 1,819 sq.ft · 4 Bedrooms · 3 Baths · House · Patio · Garden · Equipped kitchen
Get $30,000 towards interest rate buydowns, eligible upgrades or closing costs during Berkeley's'Season To Come Home' sales event going on now thru 11/30/26. Don't Miss out on Berkeley Building Season to Come Home sales event on select homes happening now until Nov 30th, 2026. The Dove by Berkeley Building is a spacious new home plan with 4 bedrooms including a well-appointed primary suite upstairs. A dedicated dining room and kitchen that features a walk-in pantry, quartz countertops and a generous island. A bright and open great room looks out through windows to a fully landscaped backyard and covered patio, perfect for hosting and entertaining. This home shows off true Berkeley craftsmanship, includes our Cityscape curated design package, painted 6' baseboards and custom cabinetry in kitchens and bathrooms. So much more thought, and value per square foot. Designed with intention, Solstice features Berkeley's timeless single-family homes and amenities including generous Green Spaces,
USD 424,900
3322 Helios Street
View photo
House · for sale
USD 379,900
USD 255/sq.ft
Updated
3322 Helios Street
Simplot
· 1,485 sq.ft · 3 Bedrooms · 2 Baths · House
· Patio · Garden · Equipped kitchen
Simplot · 1,485 sq.ft · 3 Bedrooms · 2 Baths · House · Patio · Garden · Equipped kitchen
Get $25,000 towards interest rate buydowns, eligible upgrades or closing costs during Berkeley's'Season To Come Home' sales event going on now thru 11/30/26. The Nest welcomes you home with a dimensional exterior elevation and covered porch entry. An oversized great room compliments your well-appointed kitchen with pantry, quartz countertops and a generous island perfect for chef prep and entertaining. A dedicated dining space with natural light leads to your fully landscaped backyard and extended covered patio, and a thoughtfully placed hallway highlights the comfortable flow of this brand-new floorplan design, with 2 bedrooms and a shared guest bath, laundry room and additional closet space, while your primary retreat with spacious ensuite and walk in closet with a window! This home shows off true Berkeley craftsmanship, including designer finishes, painted 6' baseboards and 1x4 door casings. So much more thought, and value per square foot. Designed with intention, Solstice features
USD 379,900
3405 Elliptical Lane
View photo
House · for sale
USD 424,900
USD 206/sq.ft
3405 Elliptical Lane
Simplot
· 2,056 sq.ft · 4 Bedrooms · 3 Baths · House
· Patio · Garden · Equipped kitchen
Simplot · 2,056 sq.ft · 4 Bedrooms · 3 Baths · House · Patio · Garden · Equipped kitchen
Get $30,000 towards interest rate buydowns, eligible upgrades or closing costs during Berkeley's'Season To Come Home' sales event going on now thru 11/30/26. The Wren by Berkeley Building is a thoughtfully designed two story home offering 2,062 square feet of comfortable and functional living space, 4 spacious bedrooms upstairs and an open concept layout downstairs perfect for entertaining and everyday life. At the heart of this home is a bright and spacious kitchen with beautiful quartz island, ample counter space and a large walk-in pantry! A fully landscaped yard with covered patio gives you the perfect backyard retreat, while your entire home blends style, space and practicality. Designed with intention, Solstice features Berkeley's timeless single-family homes and amenities including generous green spaces, and pickleball courts. Solstice offers a refreshing place to put down roots and live well. Photos are of a similar home within our Aspire Design Collection. Visit our Model Home
USD 424,900
3408 Helios Street
View photo
House · for sale
USD 389,900
USD 262/sq.ft
Updated
3408 Helios Street
Simplot
· 1,485 sq.ft · 3 Bedrooms · 2 Baths · House
· Office room · Equipped kitchen · Parking
Simplot · 1,485 sq.ft · 3 Bedrooms · 2 Baths · House · Office room · Equipped kitchen · Parking
Get $25,000 towards interest rate buydowns, eligible upgrades or closing costs during Berkeley's'Season To Come Home' sales event going on now thru 11/30/26. Welcome to The Nest by Berkeley Building! This thoughtfully designed single-level home offers 1,488 square feet of comfortable, functional living space with 3 bedrooms and 2 bathrooms. The open-concept layout seamlessly connects the kitchen, dining, and great room, creating an inviting space for everyday living and entertaining. The private primary suite offers a relaxing retreat, while two additional bedrooms provide flexibility for guests, family, or a home office. Complete with a spacious 2-car garage and an efficient floor plan that makes the most of every square foot, The Nest is a beautiful blend of comfort, convenience, and modern living. Visit our Model Home Thursday–Monday, 12 PM–4 PM
USD 389,900
19817 Montclair Way
View photo
House · for sale
USD 370,000
USD 240/sq.ft
19817 Montclair Way
Simplot
· 1,539 sq.ft · 4 Bedrooms · 3 Baths · House
· Parking
Simplot · 1,539 sq.ft · 4 Bedrooms · 3 Baths · House · Parking
Opportunity awaits with this 4-bedroom, 2.5-bath home situated on a spacious lot in Caldwell. Offering approximately 1,546 square feet of living space, this property features a functional floor plan, comfortable living areas, and a detached 2-car garage. The generously sized lot provides room for outdoor enjoyment, gardening, and future possibilities. Conveniently located near schools, parks, shopping, and commuter routes, this property offers both comfort and accessibility
USD 370,000
1904 Dearborn St
View photo
House · for sale
USD 470,000
USD 157/sq.ft
1904 Dearborn St
Simplot
· 2,982 sq.ft · 4 Bedrooms · 3 Baths · House
· Garden · Office room · Fireplace · Equipped kitchen · Cellar
Simplot · 2,982 sq.ft · 4 Bedrooms · 3 Baths · House · Garden · Office room · Fireplace · Equipped kitchen · Cellar
In a sea of cookie-cutter homes, 1904 Dearborn stands apart with historic charm, distinctive architecture, and elegance you simply can’t replicate. Located in the coveted Caldwell Historic District, lined with mature trees, this home offers 2988 sqft, 4 beds, 2.5 baths, an office/den with multiple shared living spaces. Built in 1931, this character-filled property features brick construction, original wood floors, a beautiful open staircase, a grand living room fireplace, and updated lighting throughout, giving it a modern yet timeless appeal. The updated kitchen offers an abundance of counter space, including a 10-foot stretch of countertop that’s a baker’s dream! The master suite’s fully remodeled, color-drenched bathroom complements the historic character while giving it a spa-like feel. The first-floor den and additional basement room offer flexible options for home offices or creative studios. An expansive. 21-acre corner lot offers endless possibilities. Room to garden, entertain
USD 470,000
1704 Fairoaks Dr
View photo
House · for sale
USD 379,000
USD 251/sq.ft
Updated
1704 Fairoaks Dr
Simplot
· 1,507 sq.ft · 3 Bedrooms · 2 Baths · House
· Garden · Parking
Simplot · 1,507 sq.ft · 3 Bedrooms · 2 Baths · House · Garden · Parking
Charming property with beautiful landscaping and wonderful outdoor appeal! Situated on a corner lot, this home offers a welcoming setting with mature fruit trees, gorgeous rose bushes, and plenty of established landscaping to enjoy the outdoors. Inside, you'll appreciate the split bedrooms and the flexibility of having both a living room and a separate family room, providing space to relax while entertaining. Two storage sheds offer additional room for tools, gardening supplies, hobbies, and seasonal items. Enjoy the convenience of being within close distance of the YMCA and Caldwell High School. Front yard has extended driveway for ample parking. New roof was installed in 2023
USD 379,000
2703 Brasstown St
View photo
House · for sale
USD 437,400
USD 173/sq.ft
2703 Brasstown St
Simplot
· 2,519 sq.ft · 4 Bedrooms · 3 Baths · House
· Garden · Equipped kitchen
Simplot · 2,519 sq.ft · 4 Bedrooms · 3 Baths · House · Garden · Equipped kitchen
The Valley Series offers a spacious home filled with modern features and timeless design. With Lennar’s Everything’s Included package, enjoy stainless-steel appliances, refrigerator, washer/dryer, blinds, and full landscaping. The open kitchen boasts quartz countertops, a full backsplash, gourmet island, soft-close cabinetry, and pull-out trash bins. The owner’s suite features a walk-in shower and dual vanities. Fully fenced yards, tankless water heaters, smart thermostats, and 9’ ceilings on main level make the Valley Series a perfect blend of luxury and efficiency. Jayhawk Creek offers a convenient central location close to shopping, entertainment, parks, and recreational areas, including Lake Lowell. Community amenities include a half basketball court, pickleball court, tot lot, garden beds, and a covered picnic area
USD 437,400
2707 Brasstown St
View photo
House · for sale
USD 432,400
USD 185/sq.ft
2707 Brasstown St
Simplot
· 2,336 sq.ft · 4 Bedrooms · 3 Baths · House
· Garden · Equipped kitchen
Simplot · 2,336 sq.ft · 4 Bedrooms · 3 Baths · House · Garden · Equipped kitchen
The Valley Series offers a spacious home filled with modern features and timeless design. With Lennar’s Everything’s Included package, enjoy stainless-steel appliances, refrigerator, washer/dryer, blinds, and full landscaping. The open kitchen boasts quartz countertops, a full backsplash, gourmet island, soft-close cabinetry, and pull-out trash bins. The owner’s suite features a walk-in shower and dual vanities. Fully fenced yards, tankless water heaters, smart thermostats, and 9’ ceilings on main level make the Valley Series a perfect blend of luxury and efficiency. Jayhawk Creek offers a convenient central location close to shopping, entertainment, parks, and recreational areas, including Lake Lowell. Community amenities include a half basketball court, pickleball court, tot lot, garden beds, and a covered picnic area
USD 432,400

Get email alerts

Don't miss out: be the first to know about new properties

The alert was correctly created

On subscribing you accept the conditions of use and the privacy policy
Alert
Receive new ads in your inbox
Save this search
Receive alerts for new listings

We'll send you an email when we have new properties for: "Properties for sale in Simplot"

The alert was correctly created

Ustick, Boise City Boise City CCD Ada County Idaho
West Cloverdale
Get email alerts and be the first to see new listings
Required field
On subscribing I accept the terms of the privacy policy
Perfect! You'll soon start receiving new listings via email
Alert
Receive an email when we have new ads for Properties for sale in Simplot
Save this search
Filters

Bedrooms

Size (sq.ft)

sq.ft
sq.ft

Price

USD
USD

Property type

Bathrooms

Clear all filters
Receive notifications when new entries are published.