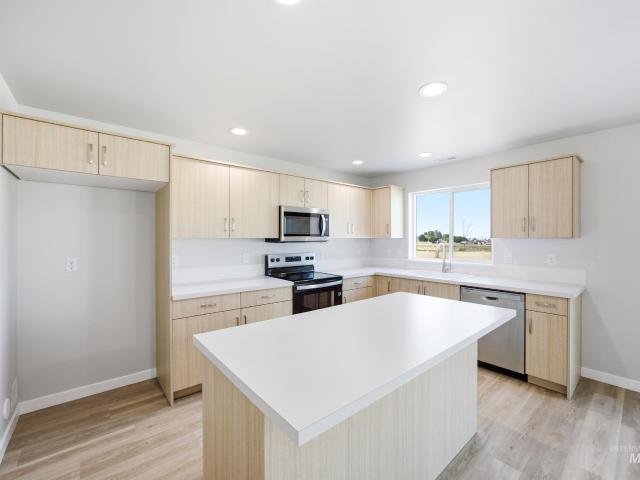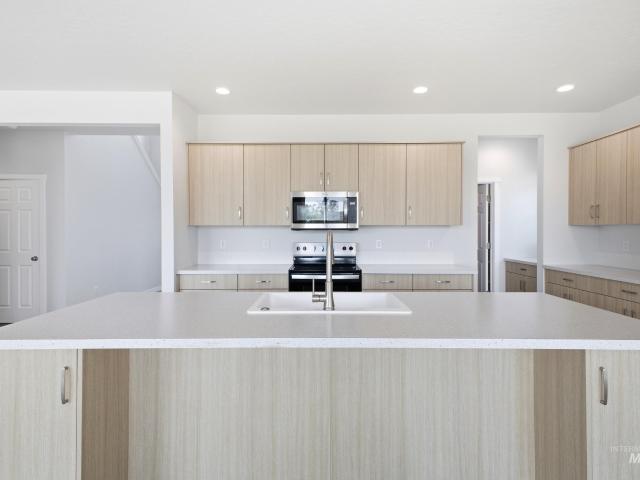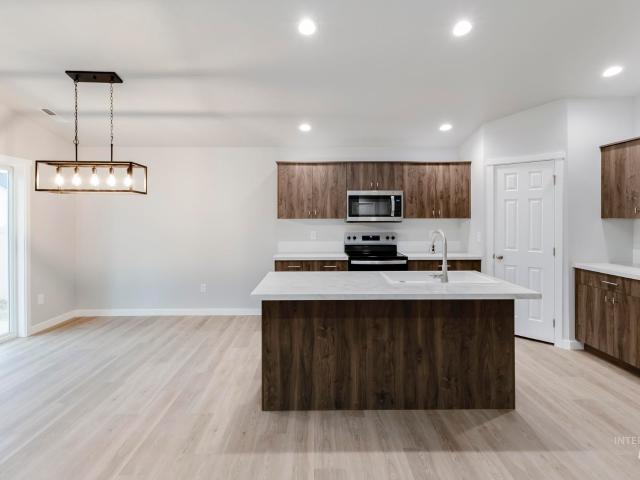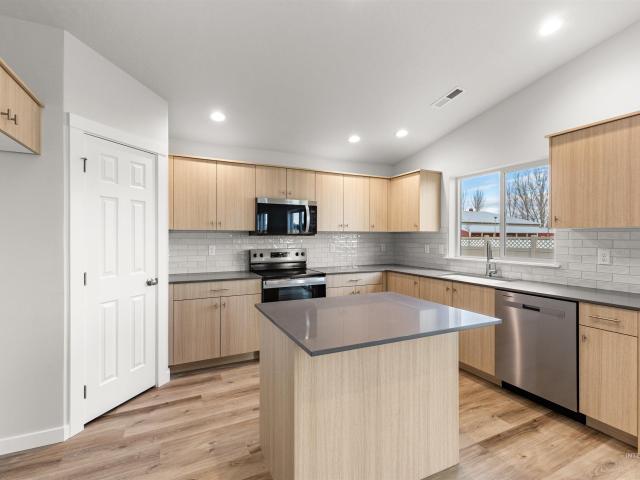
414 properties for sale in Simplot

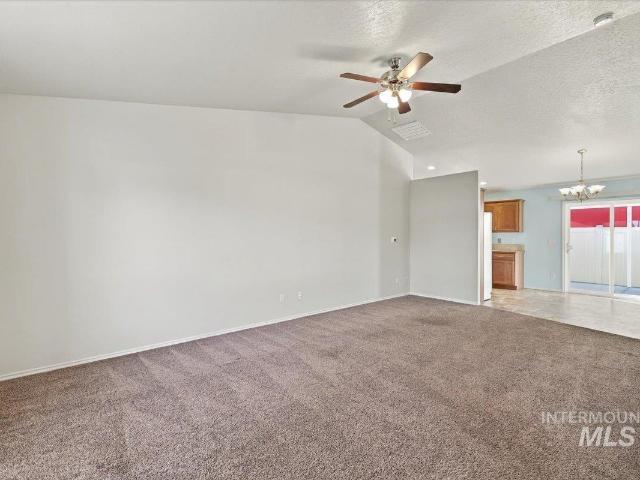
13370 Breezeview Ln
View photo
House · for sale
USD 1,850,000
USD 467/sq.ft
13370 Breezeview Ln
Simplot
· 3,961 sq.ft · 4 Bedrooms · 3 Baths · House
· Patio · Fireplace · Equipped kitchen
Simplot · 3,961 sq.ft · 4 Bedrooms · 3 Baths · House · Patio · Fireplace · Equipped kitchen
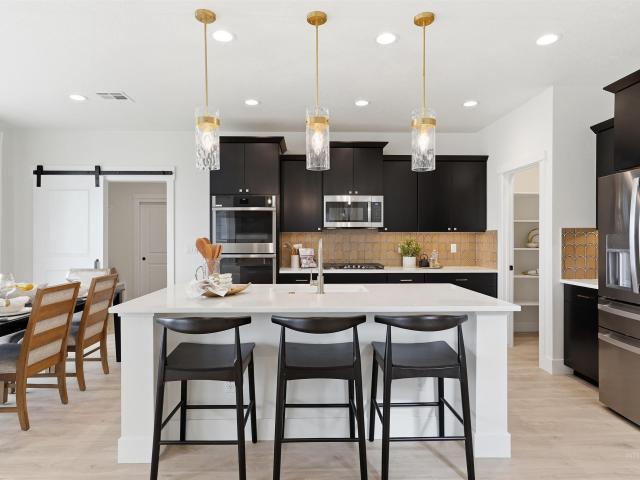
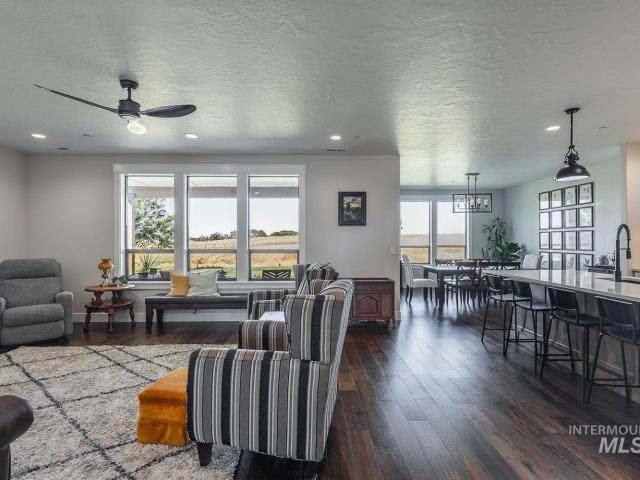
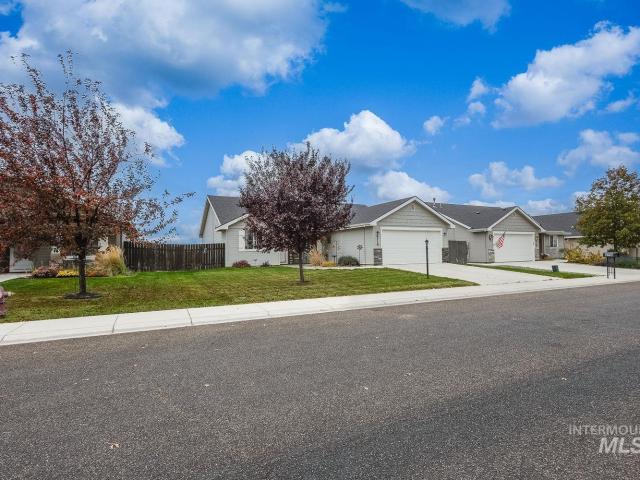
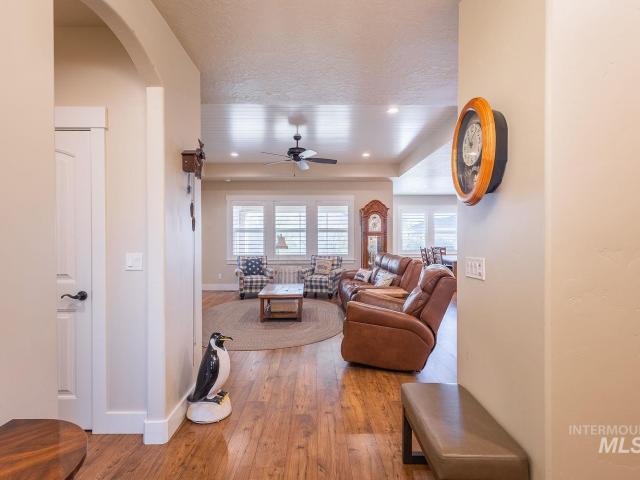
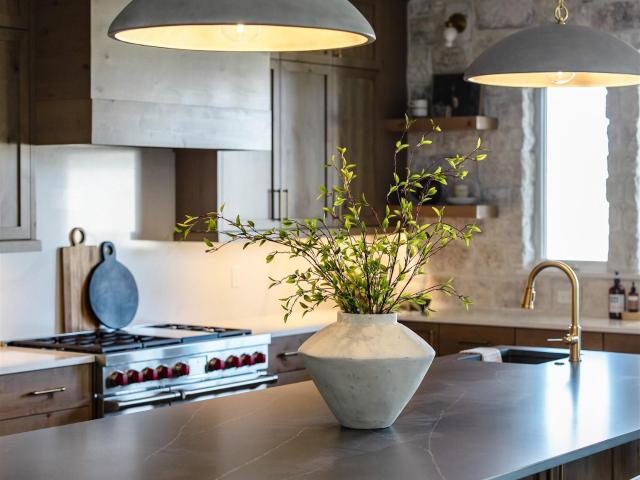
Welcome to the Patterson Estate by Highland Homes, nestled within the exclusive, gated community of The Estates at Ridgeland on the Middleton side of Caldwell! Situated on an expansive 1.8-acre homesite, this sprawling single-level estate blends luxury, comfort, and the best of Idaho living. Featuring 4 bedrooms, 3 beautifully appointed bathrooms, a bonus room, and a private owner’s retreat just off the primary suite, this home is thoughtfully designed with space to relax and entertain. The chef-inspired kitchen showcases premium Sub-Zero and Wolf appliances, while the enormous covered patio with a cozy fireplace creates the perfect setting for year-round outdoor living. An impressive 43-foot RV bay offers exceptional space for your RV and all your Idaho recreational toys. With luxury finishes, expansive outdoor living, and room to roam, the Patterson Estate offers a rare opportunity to experience the Idaho lifestyle at its finest! *All photos are'photo-similar
USD 1,850,000
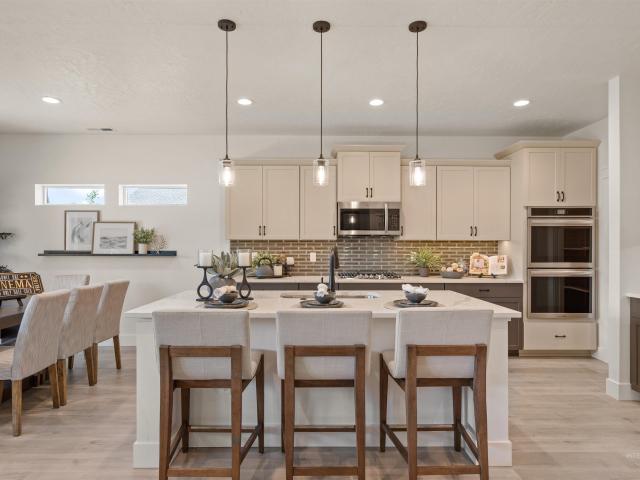
508 E Ash St
View photo
House · for sale
USD 370,000
USD 194/sq.ft
508 E Ash St
Simplot
· 1,905 sq.ft · 3 Bedrooms · 2 Baths · House
· Garden
Simplot · 1,905 sq.ft · 3 Bedrooms · 2 Baths · House · Garden
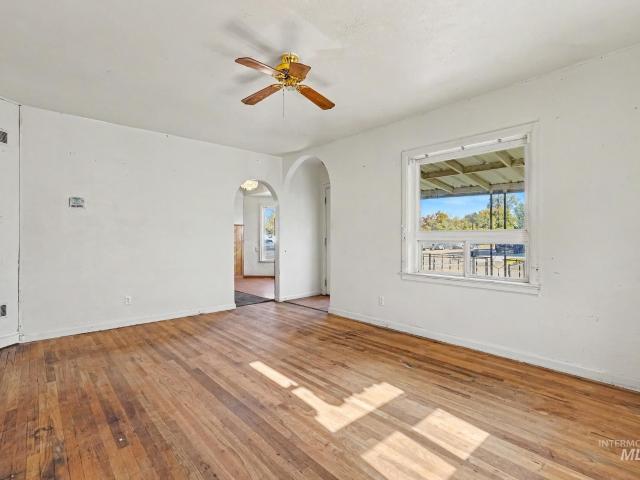
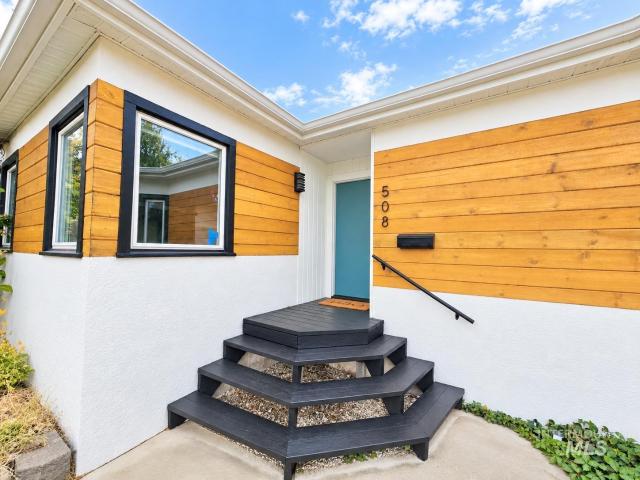
Discover the timeless appeal of this classic home nestled in the heart of Caldwell! Featuring 3 bedrooms, 2 bathrooms, and an expansive. 41-acre lot, this property offers a rare opportunity to enjoy space, versatility, and convenience all in one. The generous lot provides endless possibilities, with room to create your dream garden, add a shop or ADU (buyer to verify feasibility), or accommodate your RV. Whether you're looking for room to spread out, space for your hobbies, or a property with potential to make your own, this home offers a unique opportunity to bring your vision to life. Enjoy the convenience of being just minutes from shopping, restaurants, and the vibrant Indian Creek Plaza, where local events and community charm make downtown Caldwell a special place to call home. Classic character, a spacious lot, and a prime Caldwell location—this is an opportunity you won't want to miss!
USD 370,000
13311 Scrape St
View photo
House · for sale
USD 489,995
USD 186/sq.ft
13311 Scrape St
Simplot
· 2,626 sq.ft · 5 Bedrooms · 3 Baths · House
· Patio · Equipped kitchen
Simplot · 2,626 sq.ft · 5 Bedrooms · 3 Baths · House · Patio · Equipped kitchen
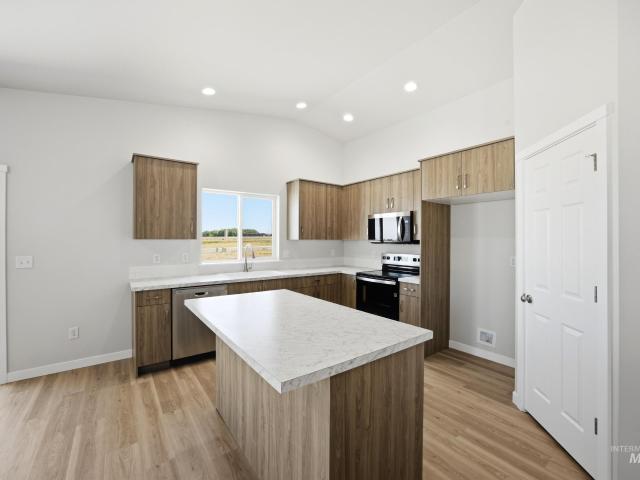
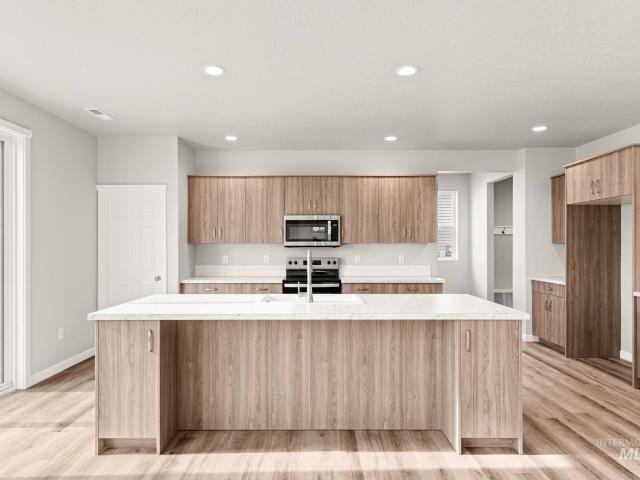
Celebrate HomeFest 2026 with up to $30K! PLUS a FREE refrigerator, washer, dryer, and a Traeger Pro 22 Grill & Smoker! Ask a sales specialist for more details. Enter into a brand new home in Caldwell, Idaho and enjoy its benefits and stress free living! The Amelia 2636 delivers generous space and refined comfort with an open great room that invites both connection and relaxation, while the nearby patio creates an effortless blend of indoor and outdoor living. A main level bedroom offers versatility for hosting or a dedicated workspace, and the kitchen stands out with its expansive island, abundant counter space, and a generous pantry. Upstairs, additional bedrooms are arranged around a large loft that provides room to unwind or personalize. The primary suite features an en suite bath and an impressive closet, elevating everyday ease. With thoughtful design, exceptional square footage, and flexible living areas throughout, the Amelia offers a lifestyle of comfort and possibility. *photo
USD 489,995
13276 Scrape St
View photo
House · for sale
Request Details
13276 Scrape St
Simplot
· 3,692 sq.ft · 4 Bedrooms · 4 Baths · House
· Patio · Office room · Equipped kitchen
Simplot · 3,692 sq.ft · 4 Bedrooms · 4 Baths · House · Patio · Office room · Equipped kitchen
Unlock your'Life Upgrade' with rates as low as 4.25% PLUS a refrigerator, washer & dryer now through October 31st! Ask a Sales Specialist for details. Enter into a brand new home in Caldwell, Idaho and enjoy its benefits and stress free living! The Tamarack 3695 offers a versatile and refined layout tailored for modern living, featuring dual suites upstairs that provide exceptional comfort and privacy for a variety of living arrangements. A spacious loft creates an additional living area, perfect for relaxation or gathering, while the main primary suite serves as a serene retreat with a generous closet and a spa-inspired en suite complete with a soaker tub. Downstairs, the open-concept main level flows effortlessly from the great room to the back patio, creating an elegant blend of indoor and outdoor living. A large pantry just off the kitchen brings abundant storage for daily essentials, and a dedicated front room adds flexibility for a home office, creative space, or quiet lounge. Th
Request Details
13297 Scrape St
View photo
House · for sale
USD 414,995
USD 245/sq.ft
13297 Scrape St
Simplot
· 1,690 sq.ft · 3 Bedrooms · 2 Baths · House
· Patio · Equipped kitchen
Simplot · 1,690 sq.ft · 3 Bedrooms · 2 Baths · House · Patio · Equipped kitchen
Celebrate HomeFest 2026 with up to $30K! PLUS a FREE refrigerator, washer, dryer, and a Traeger Pro 22 Grill & Smoker! Ask a sales specialist for more details. This new home located in beautiful Caldwell, Idaho has all the comforts you need & more! The Bennett 1694 offers refined single-level living with a flexible layout that places the kitchen, living room, and primary suite at the rear of the home for a peaceful, private feel. The kitchen features a spacious island with plenty of room to create, while large living room windows bring in beautiful natural light and a bright, inviting atmosphere. Easy access to the patio allows for effortless indoor-outdoor enjoyment. The primary suite feels like a serene retreat, thoughtfully positioned apart from the additional bedrooms, and the flex room adds valuable space that can adapt to your lifestyle. With its smart design and comfortable flow, the Bennett delivers single-level living at its finest. *photos are similar*. All selections are sub
USD 414,995
16442 Backfill Ave
View photo
House · for sale
USD 435,995
USD 215/sq.ft
16442 Backfill Ave
Simplot
· 2,024 sq.ft · 4 Bedrooms · 2 Baths · House
· Patio · Equipped kitchen
Simplot · 2,024 sq.ft · 4 Bedrooms · 2 Baths · House · Patio · Equipped kitchen
Celebrate HomeFest 2026 with up to $30K! PLUS a FREE refrigerator, washer, dryer, and a Traeger Pro 22 Grill & Smoker! Ask a sales specialist for more details. Embrace the comforts of a brand new home in Caldwell, Idaho. The Harrison 2025 delivers single-level living at its finest with a bright, sunlit living room positioned at the rear of the home to create a calm and inviting retreat. The kitchen island encourages culinary creativity and easy gathering, while the concrete patio offers a seamless way to enjoy fresh air. The primary suite feels like a private escape with its elegant en suite bath featuring dual vanities, refreshing natural light, and an expansive closet for effortless storage. Spacious additional bedrooms and a thoughtfully arranged layout enhance comfort throughout, and a dedicated laundry room adds convenience to your daily routine. Designed with modern living in mind, the Harrison 2025 brings together style, ease, and refined simplicity. *photos are similar*. All se
USD 435,995
1102 E Denver St
View photo
House · for sale
USD 240,000
USD 192/sq.ft
1102 E Denver St
Simplot
· 1,249 sq.ft · 2 Bedrooms · 1 Bath · House
· Cellar
Simplot · 1,249 sq.ft · 2 Bedrooms · 1 Bath · House · Cellar
Affordable Homeownership Opportunity in Downtown Caldwell! Looking for a home you can make your own? This 2-bedroom property, featuring additional living space in the basement, offers an opportunity for buyers willing to roll up their sleeves and put in some sweat equity. Large corner lot, huge shop and shed. Updated windows, roof, electric, HVAC and water heater. No hoa. Whether you're looking to break into homeownership, create a space that fits your vision, or take on your next investment project, this property has potential for the right buyer. Enjoy a convenient downtown Caldwell location within walking distance of local amenities, shopping, dining, and more. With some hard work, creativity, and vision, you could turn this fixer-upper into something special. If you're ready to put in the work and make it your own, this could be the opportunity you've been looking for!
USD 240,000
13393 Scrape St
View photo
House · for sale
USD 424,995
USD 229/sq.ft
13393 Scrape St
Simplot
· 1,851 sq.ft · 4 Bedrooms · 2 Baths · House
· Patio · Equipped kitchen
Simplot · 1,851 sq.ft · 4 Bedrooms · 2 Baths · House · Patio · Equipped kitchen
Unlock your'Life Upgrade' with rates as low as 4.25% PLUS a refrigerator, washer & dryer now through October 31st! Ask a Sales Specialist for details. Feel enriched in your brand new home located in Caldwell, Idaho! The Willow 1860 offers a beautifully designed single level layout with two bedrooms situated at the front of the home for a peaceful sense of separation. The vaulted great room and dining area create an airy, inviting space that opens to the back patio, perfect for both entertaining and quiet relaxation. Natural light pours through the windows, highlighting the height and openness of the vaulted ceiling. The well-appointed kitchen provides ample counter space, modern appliances, and an island ideal for everyday meals or casual hosting. The primary suite serves as a restful retreat with a roomy en suite bathroom, dual vanities, a stand-up shower, and a generous closet. With its open design, thoughtful storage, and elegant flow, the Willow 1860 brings comfort and functionalit
USD 424,995
2311 S Ohio Ave
View photo
House · for sale
USD 410,000
USD 244/sq.ft
2311 S Ohio Ave
Simplot
· 1,679 sq.ft · 4 Bedrooms · 4 Baths · House
· Parking
Simplot · 1,679 sq.ft · 4 Bedrooms · 4 Baths · House · Parking
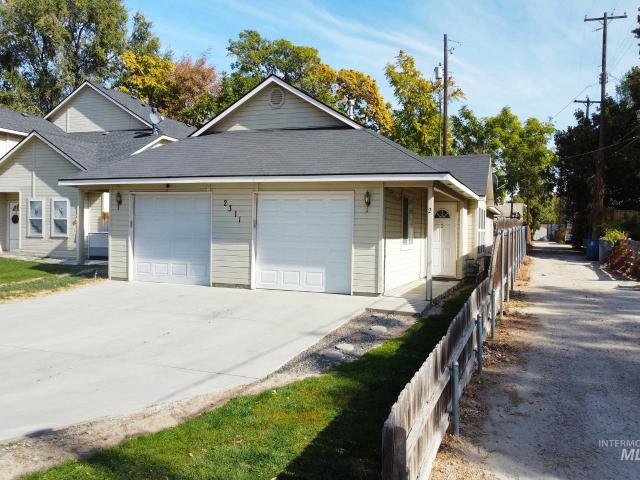
Great opportunity to own an income-producing duplex in Caldwell, Idaho, located just minutes from The College of Idaho and Indian Creek Plaza. This well-located investment property is close to local restaurants, shops, and everyday amenities, making it attractive to renters. Each unit features 2 bedrooms, 1.5 bathrooms, and a 1-car garage, plus separate private backyards that provide outdoor space. The. 13 acre lot has mature trees that create a welcoming setting and enhance tenant appeal. Both units are currently occupied by long-term tenants who would love to stay, providing immediate rental income with flexibility for future rent adjustments. This duplex is a great opportunity for investors seeking rental income in the growing Caldwell market. Please do not disturb the tenants
USD 410,000
4714 Ida Red Ave
View photo
House · for sale
USD 360,000
USD 240/sq.ft
4714 Ida Red Ave
Simplot
· 1,496 sq.ft · 3 Bedrooms · 2 Baths · House
· Patio · Equipped kitchen · Parking
Simplot · 1,496 sq.ft · 3 Bedrooms · 2 Baths · House · Patio · Equipped kitchen · Parking
This charmer is calling your name! 3-bedroom, 2-bathroom home offers approximately 1,500 sq. Ft. of comfortable living space, a 2-car garage, and a fantastic location, close to shopping and just a short distance from the elementary school. 12 month Home Warrnty Offered with Purchase! A bright great room welcomes you, featuring vaulted ceilings, creating an open and spacious feel. The sunny kitchen is designed for both everyday living and entertaining, featuring an oversized dual sink, center island with breakfast bar, refrigerator included, microwave, and convenient corner pantry. A sliding glass door leads to the extended patio, with pergola, making your evening beverage on the patio even more relaxing! The desirable split-bedroom floor plan provides privacy, with a HUGE primary suite and a spacious walk-in closet and a convenient shower/tub combination. Outside, you'll find a full vinyl fenced lot, RV parking, storage shed, low-maintenance landscaping, and attractive concrete curbing
USD 360,000
2114 Alder Dr
View photo
House · for sale
USD 325,000
USD 282/sq.ft
2114 Alder Dr
Simplot
· 1,152 sq.ft · 2 Bedrooms · 2 Baths · House
· Patio · Parking · Equipped kitchen
Simplot · 1,152 sq.ft · 2 Bedrooms · 2 Baths · House · Patio · Parking · Equipped kitchen
Stress free and carefree lifestyle awaits you in this over 55 community. Move in ready opportunity! Single car garage, 2 bedroom, 2 bath 1147 sq ft home with cover patio. Large pantry and galley kitchen. Lawncare is provided by homeowners association monthly dues. Land is owned with the home. Centrally located for easy access to the YMCA, shopping and health care. There is also RV storage in the subdivision. Clubhouse available to community members
USD 325,000
4313 Dawnstar Ave
View photo
House · for sale
USD 469,990
USD 153/sq.ft
4313 Dawnstar Ave
Simplot
· 3,057 sq.ft · 4 Bedrooms · 3 Baths · House
· Office room · Equipped kitchen
Simplot · 3,057 sq.ft · 4 Bedrooms · 3 Baths · House · Office room · Equipped kitchen
Earn up to an additional $35,000 in Design Center or Flex Credit! The Spruce provides plenty of options to choose from, it allows you to experience flexibility without the price tag. Offering the versatility to be a 4,5, 6 or even a 7-bedroom home, or choose from a loft, office, study or formal dining room – you can choose what best fits your family needs. The open kitchen and living layout are perfect for entertaining friends and family. This home is to be built, providing you the opportunity to make all the selections. Photos and tour are of a similar home. This home is HERS and Energy Star rated with annual energy savings!
USD 469,990
4712 Seeley Lake Ave
View photo
House · for sale
USD 379,900
USD 306/sq.ft
4712 Seeley Lake Ave
Simplot
· 1,238 sq.ft · 3 Bedrooms · 2 Baths · House
· Patio · Garden
Simplot · 1,238 sq.ft · 3 Bedrooms · 2 Baths · House · Patio · Garden
Why wait for new construction when you can have this beautifully maintained, move-in-ready charmer NOW? This 3-bed, 2-bath, single-level home with thoughtful upgrades throughout perfectly blends modern comfort with everyday functionality. Situated on a spacious corner lot in a peaceful neighborhood, you’ll love the quartz countertops, durable laminate flooring throughout the main living areas & inviting spaces designed for comfortable living. Step outside to your fully fenced, beautifully landscaped backyard. Complete with a covered patio that’s perfect for enjoying those gorgeous Idaho evenings, hosting summer BBQs or simply unwinding. With its modern finishes, inviting outdoor living spaces & fantastic location. This impeccably maintained home all the boxes!
USD 379,900
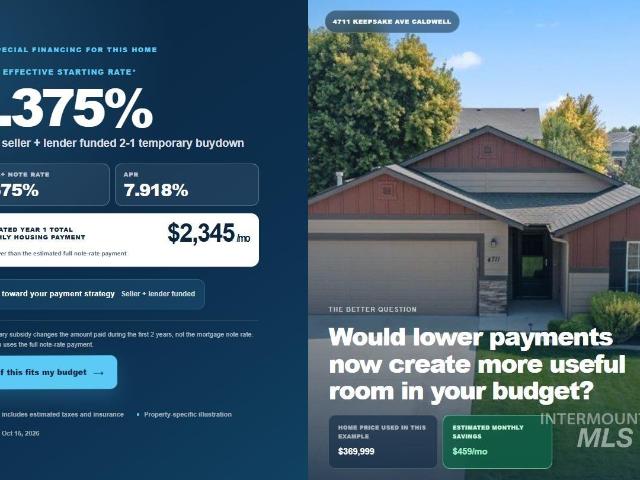
4711 Keepsake Ave
View photo
House · for sale
USD 389,900
USD 272/sq.ft
4711 Keepsake Ave
Simplot
· 1,432 sq.ft · 3 Bedrooms · 2 Baths · House
· Patio · Garden · Equipped kitchen · Parking
Simplot · 1,432 sq.ft · 3 Bedrooms · 2 Baths · House · Patio · Garden · Equipped kitchen · Parking
Low interest rate at no cost to the buyer! Welcome to this inviting single-level home with stone accents & charming curb appeal! Additional highlights include brand new LVP flooring that flows throughout the home (no carpet! ), new blinds throughout, new security cameras & smart doorbell, new storage shed with workbench, new turf in the back yard for easy maintenance, a fenced dog run area & new double gate for RV/Boat/Toy parking! Step inside this well-maintained, professionally cleaned, move-in ready home to enjoy the spacious living room featuring large windows overlooking the backyard. The kitchen boasts wood cabinets, side-by-side refrigerator, tile backsplash, a center island, & a pantry, flowing into the dining area with sliders to the backyard patio—perfect for entertaining. The split-bedroom floor plan offers privacy for the primary suite, complete with a walk-in shower with built-in seating & a spacious walk-in closet with built-ins. Out back, enjoy a thoughtfully designed, l
USD 389,900
4305 Dawnstar Ave
View photo
House · for sale
USD 454,990
USD 162/sq.ft
Updated
4305 Dawnstar Ave
Simplot
· 2,799 sq.ft · 4 Bedrooms · 3 Baths · House
· Equipped kitchen · Parking
Simplot · 2,799 sq.ft · 4 Bedrooms · 3 Baths · House · Equipped kitchen · Parking
Earn up to an additional $35,000 in Design Center or Flex Credit! The Garnet has room for everyone; with a spacious main-level den or office, a large loft, and 4 great bedrooms, you can entertain your family and guests and still escape into the incredible upper level primary suite. The Garnet's wide-open kitchen and living space, allows for the kitchen island to overlook the light-filled family room. The Garnet has the desirable Tandem 2-car garage to store all your extras in. This home is to be built, providing you the opportunity to make the selections. Photos and tour are of a similar home. This home is HERS and Energy Star rated with annual energy savings!
USD 454,990
15722 Dollar
View photo
House · for sale
USD 790,000
USD 329/sq.ft
15722 Dollar
Simplot
· 2,400 sq.ft · 4 Bedrooms · 2 Baths · House
· Patio · Garden · Parking · Equipped kitchen
Simplot · 2,400 sq.ft · 4 Bedrooms · 2 Baths · House · Patio · Garden · Parking · Equipped kitchen
Amazing 4 bedroom home located on 1 acre with room for shop and live stock or horses. Entire property has been well cared for and interior is spotlessly clean. Truly a move in ready home. This property features a large living area great for entertaining. Large windows throughout the home provide abundant natural light. North facing patio to relax under on summer evenings while enjoying wonderful sunsets. The island located in the kitchen provides space for any kitchen project and is great for entertaining guests. Spacious walk in pantry with well designed shelving provides plenty of storage. Walk in closets in 2 bedrooms. Master bath equipped with double vanity, soaker tub and wonderful walk in shower. Master closet features custom shelving for all you storage needs. Large 3 car garage and room outside to park the toys and parking for company. Yard complete with beautiful landscaping and curbing. The home is equipped with interior fire suppression system for added safety
USD 790,000
4309 Dawnstar Ave
View photo
House · for sale
USD 366,990
USD 227/sq.ft
4309 Dawnstar Ave
Simplot
· 1,615 sq.ft · 3 Bedrooms · 2 Baths · House
· Equipped kitchen
Simplot · 1,615 sq.ft · 3 Bedrooms · 2 Baths · House · Equipped kitchen
Earn up to an additional $35,000 in Design Center or Flex Credit! The Birch is sure to please! Relaxed and spacious, this true split-bedroom one-story has an open concept kitchen and living room, while having a truly private and secluded primary suite. Having an open layout and tons of natural light, creates a modern feel of casual living, making this home the perfect choice. This home is to be built, providing you the opportunity to make all the selections! Photos and tour are of a similar home. This home is HERS and Energy Star rated with annual energy savings!
USD 366,990
4417 Tropic Way
View photo
House · for sale
USD 484,880
USD 237/sq.ft
4417 Tropic Way
Simplot
· 2,045 sq.ft · 3 Bedrooms · 2 Baths · House
· Office room · Equipped kitchen
Simplot · 2,045 sq.ft · 3 Bedrooms · 2 Baths · House · Office room · Equipped kitchen
The Magnolia by Tresidio Homes in Solstice! This thoughtfully designed single-level home offers an open-concept layout with modern finishes and exceptional craftsmanship throughout. The spacious great room features abundant natural light and flows seamlessly into a gourmet kitchen with quartz countertops, custom cabinetry, stainless steel appliances, and a large center island—perfect for everyday living and entertaining. The private primary suite includes a spa-inspired bath with dual vanities, a tiled walk-in shower, and a generous walk-in closet. Two additional bedrooms and a versatile flex space provide room for guests, a home office, or hobbies. Located in the desirable Solstice community in Caldwell, enjoy nearby parks, walking paths, and convenient access to shopping, dining, and freeway connections. A beautiful blend of comfort, quality, and value—this Magnolia plan is a must-see!
USD 484,880
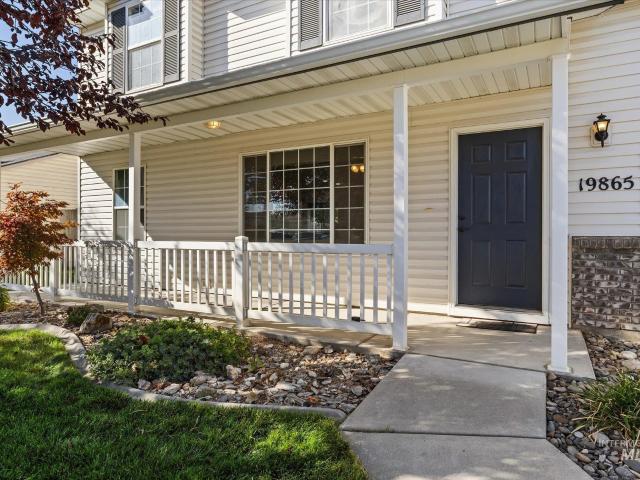
19865 Amherst Ave
View photo
House · for sale
Request Details
19865 Amherst Ave
Simplot
· 1,615 sq.ft · 4 Bedrooms · 3 Baths · House
· Garden · Office room · Equipped kitchen
Simplot · 1,615 sq.ft · 4 Bedrooms · 3 Baths · House · Garden · Office room · Equipped kitchen
Open house sun 10/25 2-4pm. A charming covered front porch invites you into an immaculate home full of fresh updates, versatile living spaces & room to spread out. With a new HVAC system in 2022 & brand new carpet adding a cozy feel, many of the big-ticket improvements are already taken care of, with wide plank LVP flooring extending through the bright, open living & dining areas. The oversized bonus room steals the show with its own closet & endless possibilities as a second living area, or potential fifth bedroom. A flexible fourth bedroom could also easily serve as a home office or guest retreat, Oversized windows bring in plenty of natural light, making the main living space feel airy & inviting. The kitchen pairs stylish painted cabinetry with a breakfast bar, walk-in pantry, new sink overlooking the backyard, refreshed hardware & soft-close hinges. The primary suite offers a private bath & walk-in closet with built-in shelving. Additional improvements include tiled bathrooms, upd
Request Details
16464 Backfill Ave
View photo
House · for sale
USD 619,995
USD 157/sq.ft
16464 Backfill Ave
Simplot
· 3,929 sq.ft · 5 Bedrooms · 5 Baths · House
· Patio · Equipped kitchen
Simplot · 3,929 sq.ft · 5 Bedrooms · 5 Baths · House · Patio · Equipped kitchen
Unlock your'Life Upgrade' with rates as low as 4.25% PLUS a refrigerator, washer & dryer now through October 31st! Ask a Sales Specialist for details. Embrace the comforts of a brand new home in Caldwell, Idaho. The Ponderosa 3937 is designed to elevate multi generational living with two primary suites, one on the main level and another upstairs, each offering exceptional comfort and privacy. A striking seventeen foot entryway creates an unforgettable first impression, with an upper level hallway overlooking the foyer for a dramatic architectural touch. The great room flows effortlessly to the patio, creating a seamless connection between indoor and outdoor living, while the kitchen serves as a central gathering space for daily meals or special occasions. The secondary bedrooms are thoughtfully arranged upstairs alongside two additional full baths, providing convenience for guests. The upper level primary suite features an expansive dual closet and a soaker tub that enhances the spa li
USD 619,995
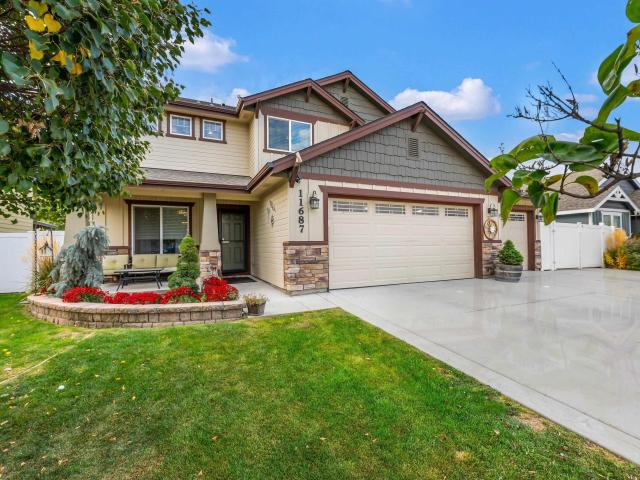
11687 Annette Court
View photo
House · for sale
USD 434,900
USD 216/sq.ft
11687 Annette Court
Simplot
· 2,013 sq.ft · 4 Bedrooms · 3 Baths · House
· Patio · Garden · Equipped kitchen · Parking
Simplot · 2,013 sq.ft · 4 Bedrooms · 3 Baths · House · Patio · Garden · Equipped kitchen · Parking
Welcome home! Very spacious and affordable 4 bedroom, 2.5 bathroom family home in a quiet, friendly cul-de-sac location, including ample'behind the gate' RV parking. With strong curb appeal, extensive street frontage, extra parking spaces on the concrete apron, this home offers both convenience and comfort from the moment you arrive. The main level'Great Room Concept' is well designed for everyday family living and effortless entertaining, featuring durable and stylish'wood look' easy maintenance ceramic tile flooring, spacious gathering areas and large windows for plenty of natural light. The wonderful kitchen is truly the heart of this home with it's expansive light filled space, gas range, 2 separate sinks, majestic center island with elegant and solid quartz counter tops and an over-sized corner pantry. Large and fully fenced back yard that is perfect for outdoor entertaining features an over-sized covered patio, plus an additional brick paver patio area with circular fire pit, han
USD 434,900
TBD 1 Cattledrive Ave
View photo
House · for sale
USD 389,990
USD 189/sq.ft
TBD 1 Cattledrive Ave
Simplot
· 2,056 sq.ft · 4 Bedrooms · 2 Baths · House
· Fireplace · Equipped kitchen · Parking
Simplot · 2,056 sq.ft · 4 Bedrooms · 2 Baths · House · Fireplace · Equipped kitchen · Parking
Introducing The Hailey floor plan, an exciting new community coming to Notus, Idaho! Conway Ridge is located in a USDA financing-eligible area, offering qualified buyers the opportunity to purchase with 0% down! With construction being finished by end of September, now is your opportunity to get in early and discover the possibilities of brand-new construction on nearly a quarter acre lot. This thoughtfully designed single-level home offers 4 spacious bedrooms, 2 bathrooms, and a generous 3-car garage, perfectly blending comfort, functionality, and modern style. Step inside to an inviting open-concept floor plan where the kitchen, dining area, and great room flow seamlessly together, creating the ideal setting for everyday living and entertaining. The beautifully appointed kitchen features stunning quartz countertops, an expansive center island, abundant cabinetry, and plenty of room to gather. The spacious great room is highlighted by a cozy fireplace, creating a warm and welcoming at
USD 389,990
4714 Ann Marie Ave
View photo
House · for sale
USD 8,700,000
USD 3,339/sq.ft
4714 Ann Marie Ave
Simplot
· 2,605 sq.ft · 3 Bedrooms · 2 Baths · House
· Garden · Office room
Simplot · 2,605 sq.ft · 3 Bedrooms · 2 Baths · House · Garden · Office room
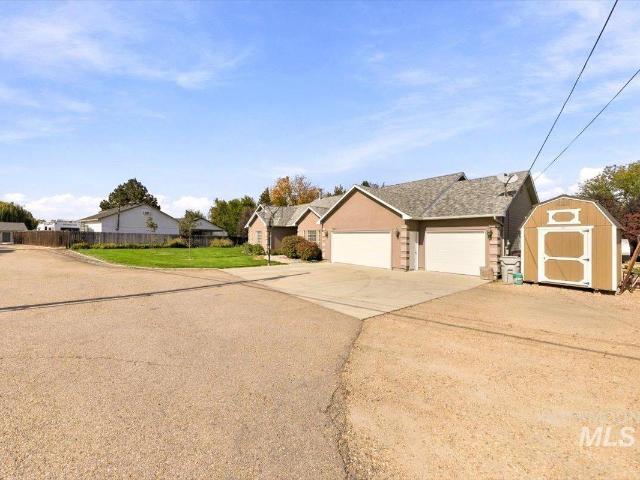
Welcome home! Priced at $370,000, this inviting 3-bedroom home with a versatile bonus room offers comfort, functionality, and room to make it your own. The bonus room provides the perfect space for a home office, playroom, media room, or additional living area. Major improvements completed in spring 2026 include a new furnace, air conditioning system, and water heater, offering peace of mind for years to come. Outside, enjoy fresh landscaping and the convenience of pressurized irrigation for easy yard maintenance. The refrigerator is included, making your move even simpler. With important updates already completed and flexible living spaces throughout, this home is ready for its next owners!
USD 8,700,000
15396 Flora Springs
View photo
House · for sale
USD 639,000
USD 282/sq.ft
15396 Flora Springs
Simplot
· 2,260 sq.ft · 4 Bedrooms · 3 Baths · House
· Patio · Garden · Parking
Simplot · 2,260 sq.ft · 4 Bedrooms · 3 Baths · House · Patio · Garden · Parking
Welcome home to this incredible single-story home perfectly situated in Caldwell's highly sought-after Sienna Hills Subdivision. It perfectly blends functional indoor comfort with active, versatile outdoor space. Custom-built by Mirror Homes, featuring a built-in cabinet in the dining space, granite, gas range, built-in bar/coffee bar, central vac, water softener, and so much more. The incredible backyard space is complete with a screened-in patio for year-round enjoyment. This home features 4 bedrooms, 2.5 bathrooms, and a 3-car garage with a side yard (34x39) large enough to park your RV, boat, or toys. It is designed for flexibility and is currently set up with raised garden beds. The large backyard has several mature fruit trees as well as a shed to provide substantial space for lawn equipment, holiday decor, or seasonal items, leaving your garage free for vehicles and shop space. Don't miss this beautiful home
USD 639,000
16374 Sandon Ave
View photo
House · for sale
USD 489,000
USD 182/sq.ft
16374 Sandon Ave
Simplot
· 2,680 sq.ft · 4 Bedrooms · 3 Baths · House
· Garden · Office room · Equipped kitchen · Parking
Simplot · 2,680 sq.ft · 4 Bedrooms · 3 Baths · House · Garden · Office room · Equipped kitchen · Parking
Welcome to this stunning, well-maintained home that feels just like new! With this spacious design, modern appeal, and inviting living spaces, this beautiful property is ready for you to move in and make it your own. The open-concept floor plan seamlessly connects the living room and kitchen, creating the perfect setting for everyday living, family gatherings, and entertaining guests. Beautiful kitchen features a large pantry, offering plenty of room for all your storage needs. Private main-level office provides ideal space for working from home or managing your daily activities. Upstairs, you’ll discover a second living area that offers additional space to relax. The spacious primary suite is a true retreat, complete with a generous walk-in closet. The additional bedrooms are also generously sized, each offering ample closet space for comfort and convenience. Highlights include a 3-car garage with epoxy flooring, RV parking, and a spacious. 31-acre backyard. The back yard landscaping/
USD 489,000
15203 Cumulus Way
View photo
House · for sale
USD 724,900
USD 188/sq.ft
15203 Cumulus Way
Simplot
· 3,843 sq.ft · 5 Bedrooms · 5 Baths · House
· Patio · Office room · Fireplace · Equipped kitchen · Parking
Simplot · 3,843 sq.ft · 5 Bedrooms · 5 Baths · House · Patio · Office room · Fireplace · Equipped kitchen · Parking
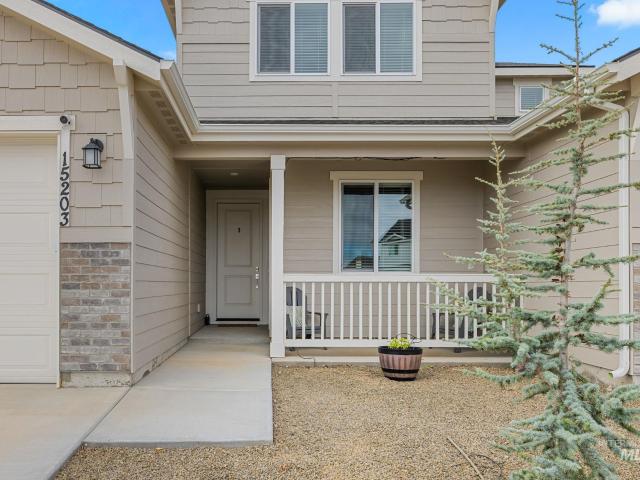
Better than new. This gorgeous new construction home offers one of the most flexible floor plans you’ll find, complete with a true Next Gen/mother-in-law suite featuring its own private entrance, kitchenette, laundry, living space and dedicated single-car garage. It genuinely lives like two homes under one roof—ideal for multigenerational living, guests, a private home office setup or anyone wanting exceptional separation of space. The main home is just as impressive, with 9' ceilings, an open great room with a quartz-surround fireplace and a gourmet kitchen anchored by a huge island, quartz countertops, full backsplash, gas cooktop, double ovens and walk-in pantry. Oversized sliding doors open to a full-width covered patio, making indoor-outdoor living easy. And unlike starting from scratch with new construction, the expensive extras are already here: upgraded refrigerator, washer and dryer, window coverings and full landscaping—all included. New fire pit and outdoor lights for cozy n
USD 724,900
1803 S 10th Ave
View photo
House · for sale
USD 569,900
USD 131/sq.ft
1803 S 10th Ave
Simplot
· 4,349 sq.ft · 5 Bedrooms · 3 Baths · House
· Patio · Garden · Office room · Fireplace · Parking
Simplot · 4,349 sq.ft · 5 Bedrooms · 3 Baths · House · Patio · Garden · Office room · Fireplace · Parking
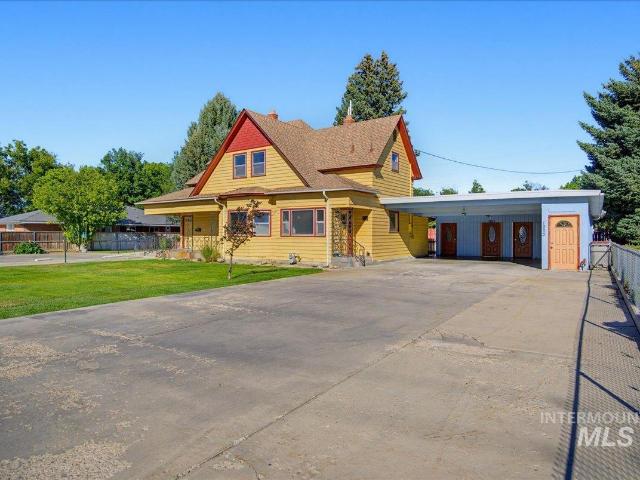
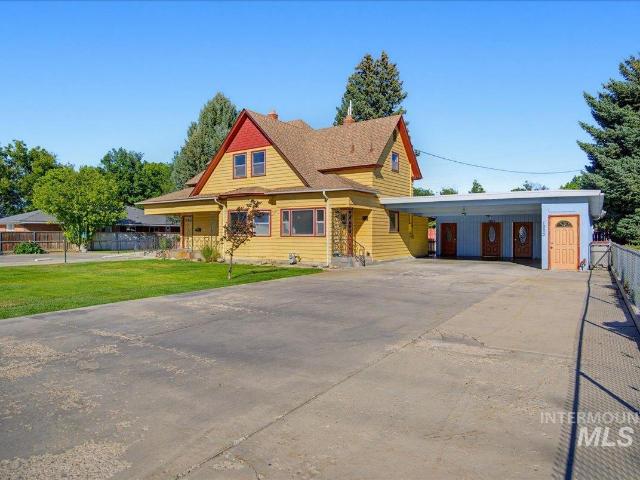
Rare income opportunity directly across from West Valley Medical Center. This fully fenced 0.38-acre property pairs a 1907 farmhouse (3 bed, 2 bath, plus office, 3,218 sq ft) with a legal, attached 2 bed/1 bath ADU of about 920 sq ft, freshly updated with new paint, trim, and flooring. Live in one and rent the other, lease both, or plan for the future: H-D (Hospital District) zoning and neighboring properties already converted to medical and professional offices open the door to commercial use (buyer to verify with City of Caldwell). Not in a historic district. The main home keeps its original character, with dark-stained hardwoods, the original staircase, a painted-brick fireplace, and a covered wraparound porch with ramp access. Out back is the standout: a meticulously landscaped yard with mature evergreens, a covered patio, and an exposed-aggregate entertaining area. Separate electric and water meters, shared 3-bay carport, and two driveways
USD 569,900
1803 S 10th Ave
View photo
House · for sale
USD 569,900
USD 177/sq.ft
1803 S 10th Ave
Simplot
· 3,208 sq.ft · 3 Bedrooms · 2 Baths · House
· Patio · Office room · Fireplace · Equipped kitchen · Parking
Simplot · 3,208 sq.ft · 3 Bedrooms · 2 Baths · House · Patio · Office room · Fireplace · Equipped kitchen · Parking
1907 Victorian with a permitted second dwelling on 0.38 fenced acres, directly across from West Valley Medical Center. Main home: 3 bedrooms, flexible office, 2 baths. Original hardwoods, staircase, bay windows, painted-brick fireplace. Entry, living room, and main bath refreshed; kitchen and upstairs bath are vintage original and priced accordingly. Attached 2 bed/1 bath second unit (approx. 900 sf) has fresh paint, new trim, and new flooring throughout, plus its own kitchen, laundry, and private entrance off a shared three-bay carport. Live in one, rent the other. Outside is the standout: meticulously maintained grounds, towering mature evergreens, a deep fenced lawn, and a covered patio opening to an expansive open patio built for hanging out. H-D (Hospital District) zoning opens doors most residential listings can't. Neighboring properties have already converted to professional use. Outside both Caldwell historic districts, so no design review stands between a buyer and their plans
USD 569,900
TBD N Illinois Ave
View photo
House · for sale
USD 1,150,000
TBD N Illinois Ave
Simplot
· House
Simplot · House
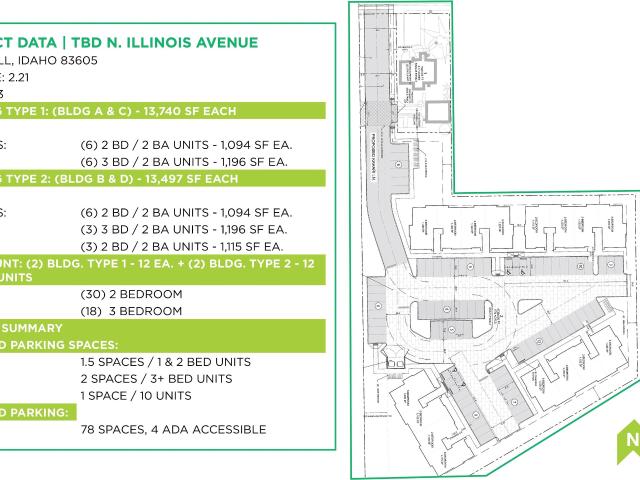
48 unit, Permit-ready multi-family development opportunity with completed civil construction drawings, architectural plans, and civil permits already paid for. This is a truly shovel ready project. Located within both an Opportunity Zone and Qualified Census Tract (QCT), the Property is well positioned for LIHTC development and provides the potential afforded through the Opportunity Zone incentives. Great opportunity to capitalize on in-place approvals in a market where new multi-family entitlements are increasingly difficult to secure. The site offers excellent freeway access with convenient proximity to Indian Creek Plaza and award-winning Downtown Caldwell! Btvai
USD 1,150,000
1915 Meadow Ave
View photo
House · for sale
USD 685,000
USD 324/sq.ft
1915 Meadow Ave
Simplot
· 2,110 sq.ft · 4 Bedrooms · 3 Baths · House
· Patio · Garden · Office room · Equipped kitchen · Parking
Simplot · 2,110 sq.ft · 4 Bedrooms · 3 Baths · House · Patio · Garden · Office room · Equipped kitchen · Parking
Rare Caldwell find with NO CC&Rs! This lovingly maintained single-level home sits on a private. 84-acre lot with the space, freedom, and peace you've been searching for. Inside, the open floor plan centers on the kitchen, with newer stainless appliances and extra-tall cabinets for plenty of storage. It opens to a spacious great room warmed by a cozy wood stove. The split-bedroom layout has 4 large bedrooms plus a dedicated office. The primary suite is a true retreat, with a walk-in closet, dual vanities, and a walk-in shower. Outside, two gated entries lead onto the property. The backyard feels like your own private park, with a charming footbridge over the seasonal irrigation stream that runs through it. After a day in the large garden, relax on the covered patio or gather around the firepit under the covered gazebo. Bring all your toys, with multiple RV parking spaces on site. The home also features a 3-car garage with walled-off workspace and a 30x30 Shop for storage or projects. Ma
USD 685,000

Get email alerts

Don't miss out: be the first to know about new properties

The alert was correctly created

On subscribing you accept the conditions of use and the privacy policy
Alert
Receive new ads in your inbox
Save this search
Receive alerts for new listings

We'll send you an email when we have new properties for: "Properties for sale in Simplot"

The alert was correctly created

Ustick, Boise City Boise City CCD Ada County Idaho
West Cloverdale
Get email alerts and be the first to see new listings
Required field
On subscribing I accept the terms of the privacy policy
Perfect! You'll soon start receiving new listings via email
Alert
Receive an email when we have new ads for Properties for sale in Simplot
Save this search
Filters

Bedrooms

Size (sq.ft)

sq.ft
sq.ft

Price

USD
USD

Property type

Bathrooms

Clear all filters
Receive notifications when new entries are published.