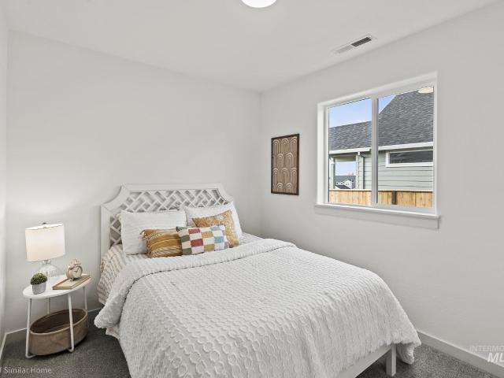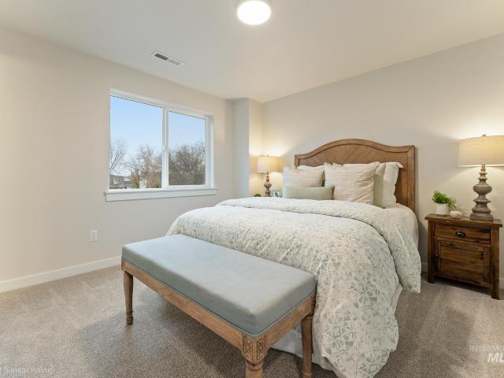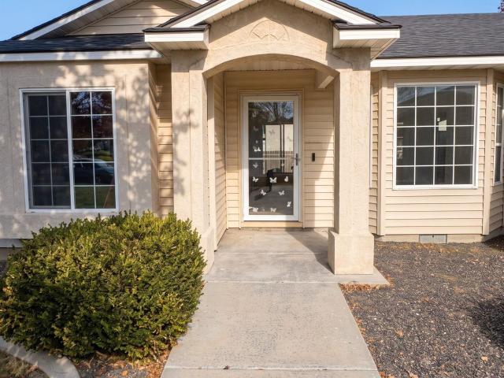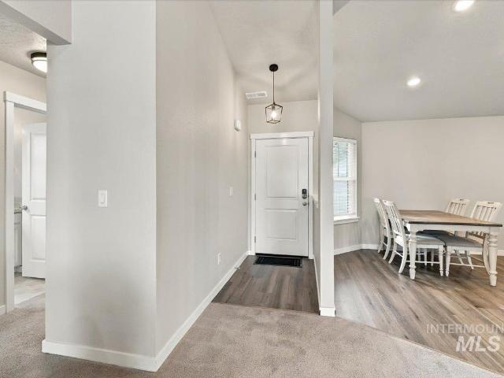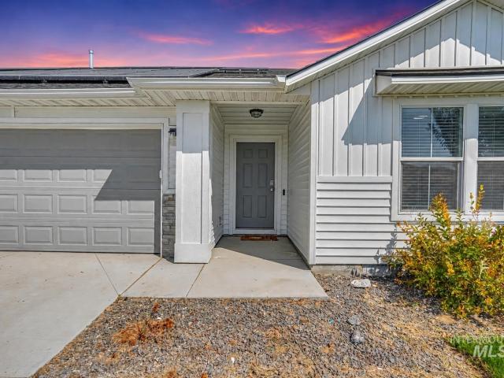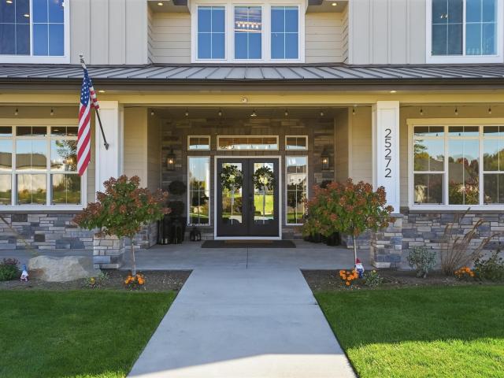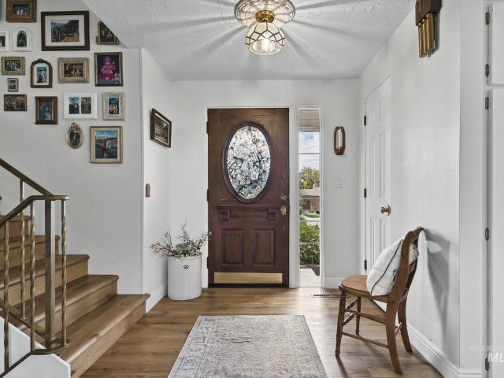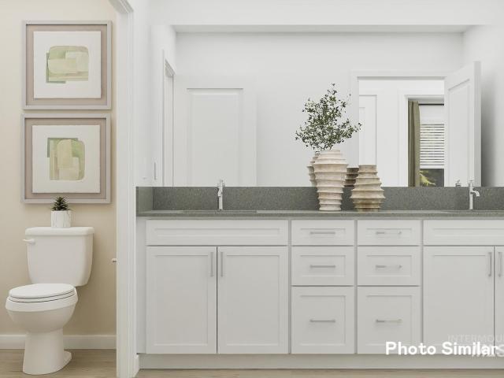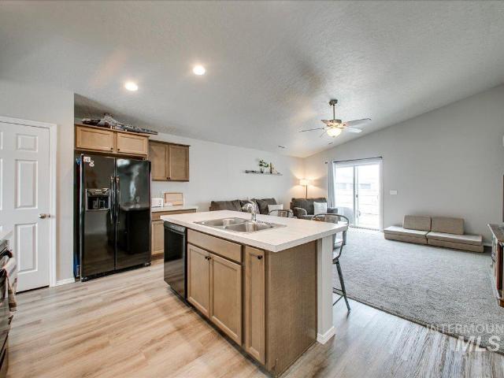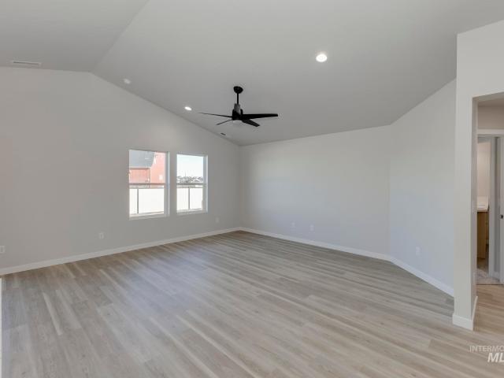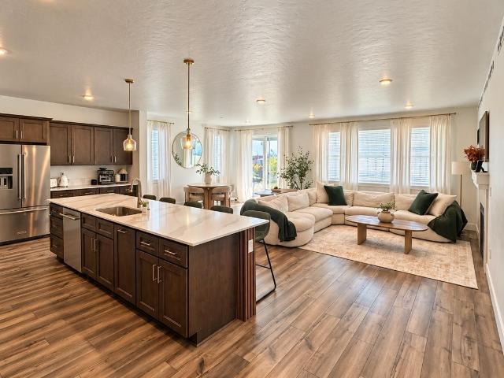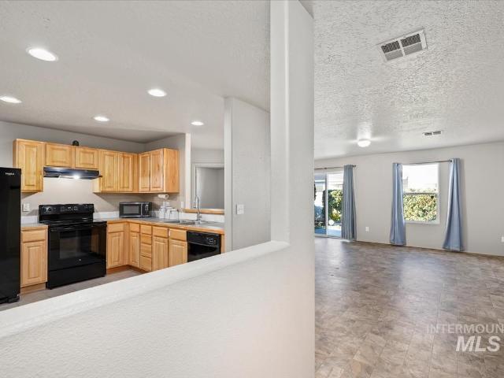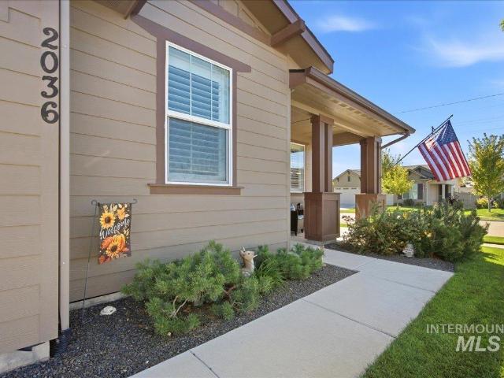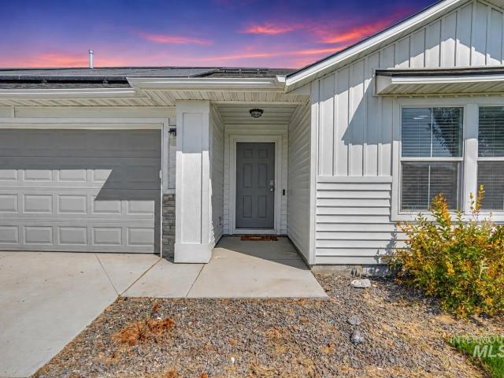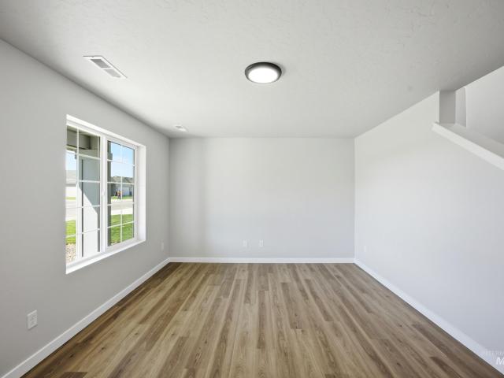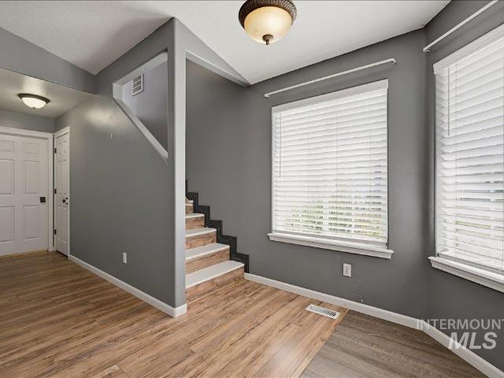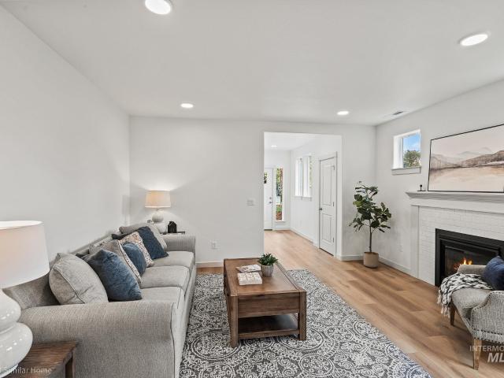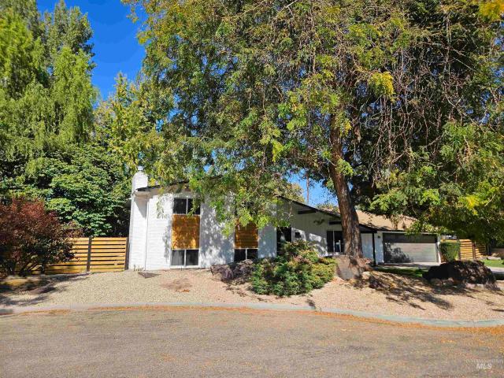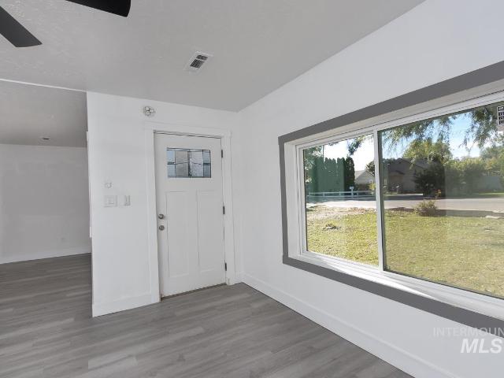
414 properties for sale in Simplot

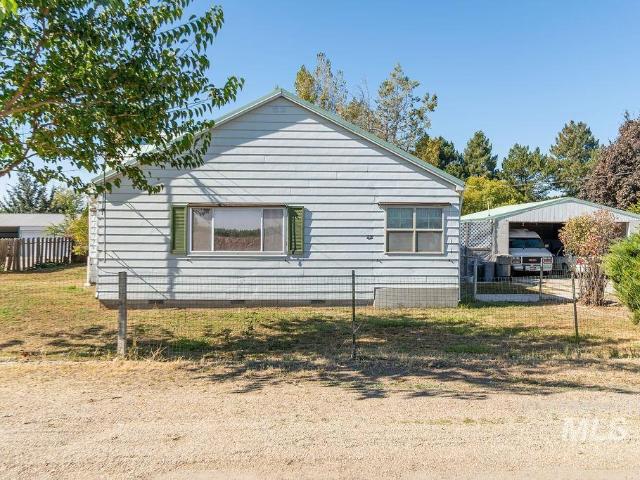
21270 Whittier Dr
View photo
House · for sale
USD 409,900
USD 284/sq.ft
21270 Whittier Dr
Simplot
· 1,442 sq.ft · 3 Bedrooms · 2 Baths · House
· Garden · Deck · Equipped kitchen · Air conditioning · Parking
Simplot · 1,442 sq.ft · 3 Bedrooms · 2 Baths · House · Garden · Deck · Equipped kitchen · Air conditioning · Parking
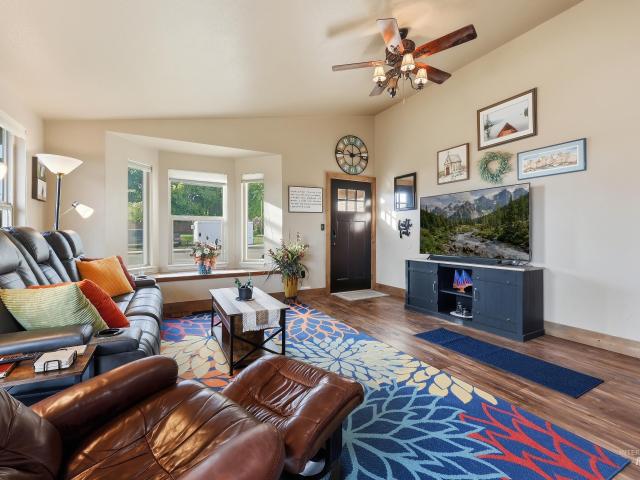
If you are looking for a big lot with a dynamite view this is your home. Located minutes from Caldwell is quaint little Greenleaf, this little gem shows the pride of ownership. Your first step in the front door is open living room and kitchen area with vaulted ceilings. This home has been updated kitchen counters, laminate flooring and wonderful wood barn doors. Central electric heat and AC for cozy rooms no matter where you are in the house. The bonus room is currently used as a commerical kitchen but it can be what ever you need and would be great for just storage. There is a huge deck for the local BBQS plus a nice shed for storage. There is also a nice RV parking area next to the home for the toys. The back yard is completely fenced to keep the critters safe or your kiddos. Greenleaf still has the Country feel yet all the conviences of city water and sewer with Wilder Irrigation. Great local cafe, a gas station and mini mart plus several other businesses. If you have school age chi
USD 409,900
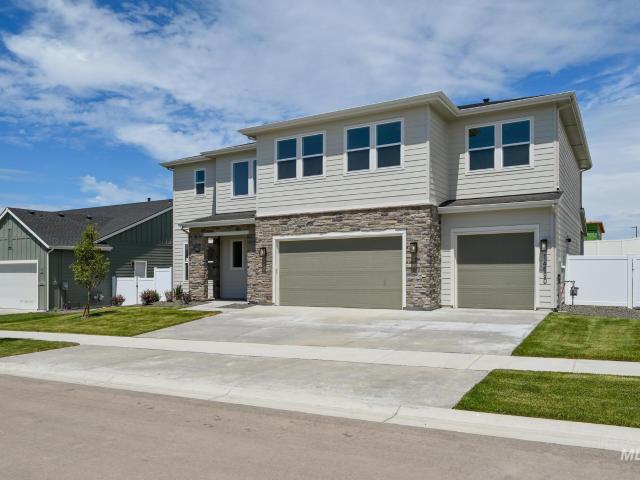
294 S Persian Ave
View photo
House · for sale
USD 484,900
USD 204/sq.ft
294 S Persian Ave
Simplot
· 2,368 sq.ft · 4 Bedrooms · 3 Baths · House
· Equipped kitchen · Parking
Simplot · 2,368 sq.ft · 4 Bedrooms · 3 Baths · House · Equipped kitchen · Parking
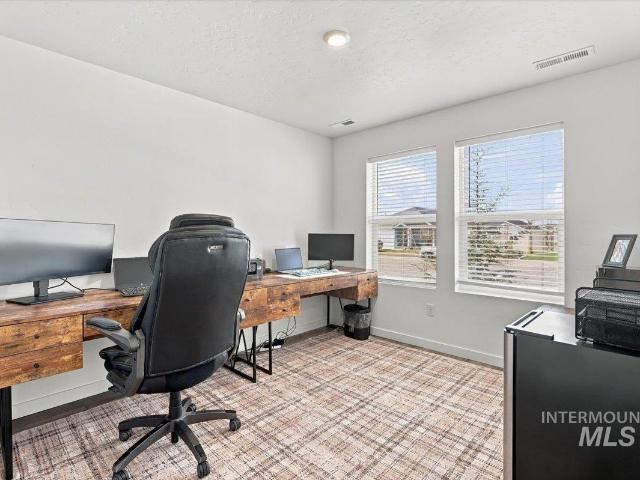
Better than new! Move in ready immaculate Middleton home w/ no rear neighbors and RV Parking. All the move in upgrades are already completed. Enjoy your main level guest bedroom positioned for privacy or use it as an office. Functional open concept kitchen featuring quartz countertops, an island and views w/ out rear neighbors! Kitchen flows into dining and living room. Upstairs features master bedroom w/ private bathroom. Massive oversized walk in shower, dual vanities, walk in closet and private commode. Two additional large bedrooms and a generous bonus room make this home very functional. To add to ease of moving in, Sellers have already added full fencing w/ RV gates, extra garage lights, blinds, full landscaping and more
USD 484,900
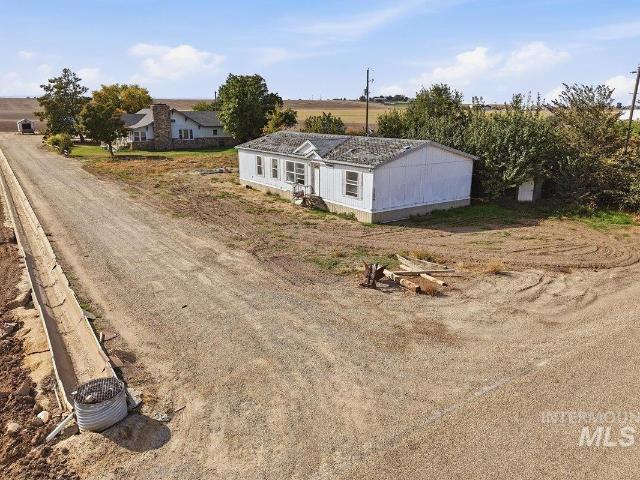
17651 Boehner Rd
View photo
House · for sale
USD 699,000
USD 227/sq.ft
17651 Boehner Rd
Simplot
· 3,078 sq.ft · 3 Bedrooms · 2 Baths · House
Simplot · 3,078 sq.ft · 3 Bedrooms · 2 Baths · House
Looking for a Shop, Great View, Room for toys and animals, Multi-Generational living? Well you are in luck. We have it all! Main home is 3 bds/2bths, Separate Living and Family Rooms. 2nd home is a Manufactured home not on a foundation (Needs some cosmetic work). Both homes have their own well, septic, and power. There are 2 shops (24x36), barn and 5 irrigated acres. Home site is elevated and looks over the Caldwell Valley with great views of the Boise Front
USD 699,000
602 E Chicago Street
View photo
House · for sale
USD 265,000
USD 296/sq.ft
602 E Chicago Street
Simplot
· 893 sq.ft · 3 Bedrooms · 2 Baths · House
· Patio
Simplot · 893 sq.ft · 3 Bedrooms · 2 Baths · House · Patio
Welcome to 602 E Chicago Street! This 3-bedroom, 2-bathroom home offers 904 square feet of living space and features a newer roof and newer exterior paint. The property also offers a fenced outdoor area with mature trees and a concrete patio, creating a comfortable space to enjoy the outdoors. Conveniently located near downtown Caldwell, you'll be close to local parks, dining, shopping, and community attractions, including Indian Creek Plaza and the Caldwell Historic District. A great opportunity for a buyer looking for an affordable home in a convenient Caldwell location
USD 265,000
2619 S Ohio St
View photo
House · for sale
USD 425,000
USD 292/sq.ft
2619 S Ohio St
Simplot
· 1,453 sq.ft · 4 Bedrooms · 2 Baths · House
· Garden · Parking · Equipped kitchen
Simplot · 1,453 sq.ft · 4 Bedrooms · 2 Baths · House · Garden · Parking · Equipped kitchen
No hoa! This beautifully remodeled single level home on a 1/4 acre has space for RV parking and is just 6 minutes to Downtown Caldwell Indian creek plaza, 4 minutes to College of Idaho, 12 minutes to Costco, and 38 minutes to the Boise Airport. Inside you'll find new wood floors, new carpet, new paint, and a brand new kitchen! Appreciate granite countertops, full tile backsplash, soft close cabinets, a new gas stove, and extra large fridge! This property has extra storage including builtins throughout the entire home, two sheds in the yard, and the two car garage has extra cabinets and a work bench area. The open floorpan is perfect for entertaining, enjoy a a cozy pellet stove as the focal point of your living room. This large corner lot is filled with flowers and mature trees with tons of potential, with lots of space in the backyard for chickens or a garden. Seller offering a rate buy down credit!
USD 425,000
3315 Tekulve St
View photo
House · for sale
USD 379,960
USD 273/sq.ft
3315 Tekulve St
Simplot
· 1,389 sq.ft · 3 Bedrooms · 3 Baths · House
· Garden · Equipped kitchen
Simplot · 1,389 sq.ft · 3 Bedrooms · 3 Baths · House · Garden · Equipped kitchen
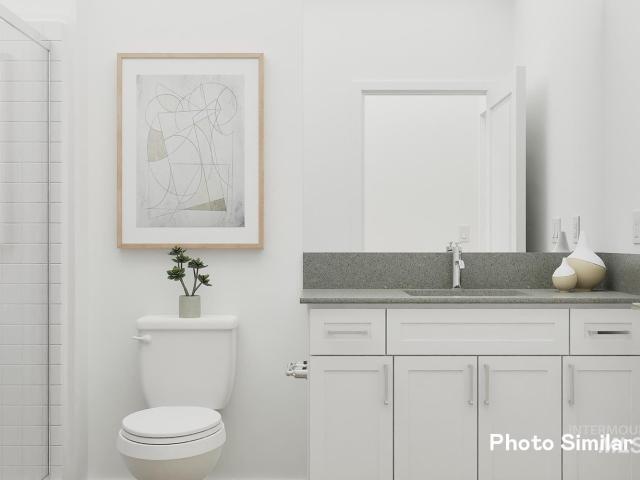
SAVE UP TP $25,000 NOW Through 10/31/26! The 1395 square foot Darrington is a well-appointed two-story home that lives larger than most mid-sized plans. The dramatic entry leads to the open kitchen and living room area, with plenty of light and space for entertaining. The kitchen boasts ample counter space and cupboard storage. Upstairs, the main bedroom has a large closet and bathroom, and two other bedrooms offer large closets and share a second full bathroom. The Darrington offers a spacious backyard and options to personalize the home to your liking. Enjoy living in Huntington Ridge, with numerous amenities and the convenience of freeway access, shopping, dining, and Indian Creek Plaza in less than a 2-mile radius. Photos are similar
USD 379,960
3306 Tekulve St Canyon
View photo
House · for sale
USD 356,370
USD 298/sq.ft
3306 Tekulve St Canyon
Simplot
· 1,195 sq.ft · 3 Bedrooms · 2 Baths · House
· Equipped kitchen
Simplot · 1,195 sq.ft · 3 Bedrooms · 2 Baths · House · Equipped kitchen
SAVE UP TO $25,000 NOW Through 10/31/26! The Canyon makes every bit of its 1201 square feet count, offering great comfort in a modestly sized single level plan. The spacious living room adjoins the dining room, and the efficiently-planned kitchen boasts ample counter space and cupboard storage. An expansive main suite features a dual vanity bathroom and a generous closet. The other two sizeable bedrooms. One of which may be converted into an optional den. Boast large closets and share the second bathroom. It’s no surprise this home is as popular as ever. Enjoy living in Huntington Ridge, with numerous amenities and the convenience of freeway access, Indian Creek Plaza, shops, and dining, all in less than a 2-mile radius. Photos similar
USD 356,370
3312 Tekulve St Darrington
View photo
House · for sale
USD 372,458
USD 268/sq.ft
3312 Tekulve St Darrington
Simplot
· 1,389 sq.ft · 3 Bedrooms · 3 Baths · House
· Garden · Equipped kitchen
Simplot · 1,389 sq.ft · 3 Bedrooms · 3 Baths · House · Garden · Equipped kitchen
SAVE UP TP $25,000 NOW Through 10/31/26! The 1395 square foot Darrington is a well-appointed two-story home that lives larger than most mid-sized plans. The dramatic entry leads to the open kitchen and living room area, with plenty of light and space for entertaining. The kitchen boasts ample counter space and cupboard storage. Upstairs, the main bedroom has a large closet and bathroom, and two other bedrooms offer large closets and share a second full bathroom. The Darrington offers a spacious backyard and options to personalize the home to your liking. Enjoy living in Huntington Ridge, with numerous amenities and the convenience of freeway access, shopping, dining, and Indian Creek Plaza in less than a 2-mile radius. Photos are similar
USD 372,458
3318 Tekulve St Darrington
View photo
House · for sale
USD 372,562
USD 268/sq.ft
3318 Tekulve St Darrington
Simplot
· 1,389 sq.ft · 3 Bedrooms · 3 Baths · House
· Garden · Equipped kitchen
Simplot · 1,389 sq.ft · 3 Bedrooms · 3 Baths · House · Garden · Equipped kitchen
SAVE UP TP $25,000 NOW Through 10/31/26! The 1395 square foot Darrington is a well-appointed two-story home that lives larger than most mid-sized plans. The dramatic entry leads to the open kitchen and living room area, with plenty of light and space for entertaining. The kitchen boasts ample counter space and cupboard storage. Upstairs, the main bedroom has a large closet and bathroom, and two other bedrooms offer large closets and share a second full bathroom. The Darrington offers a spacious backyard and options to personalize the home to your liking. Enjoy living in Huntington Ridge, with numerous amenities and the convenience of freeway access, shopping, dining, and Indian Creek Plaza in less than a 2-mile radius. Photos are similar
USD 372,562
804 Cromwell St
View photo
House · for sale
USD 350,000
USD 242/sq.ft
804 Cromwell St
Simplot
· 1,442 sq.ft · 3 Bedrooms · 2 Baths · House
· Patio · Garden
Simplot · 1,442 sq.ft · 3 Bedrooms · 2 Baths · House · Patio · Garden
Welcome to this beautifully refreshed single level Caldwell home! Featuring all new flooring and fresh interior paint. This home offers a clean and move in ready feel. Enjoy a functional open concept layout with comfortable living spaces and modern updates throughout, including stainless steel appliances. A great opportunity for anyone looking for a well maintained home in a convenient location right next door to a community park for the kids. Back patio opens up to a nice size fenced in backyard. Don't miss the chance to make this one yours!
USD 350,000
10874 Armuth St
View photo
House · for sale
USD 375,000
USD 308/sq.ft
10874 Armuth St
Simplot
· 1,216 sq.ft · 3 Bedrooms · 2 Baths · House
Simplot · 1,216 sq.ft · 3 Bedrooms · 2 Baths · House
High efficiency home with window treatments. Landscaped with sprinklers. Split floor plan with lots of natural light, living space and no rear neighbors. Energy star certified means lower utility bills! Make this lovely home yours. An opportunity for a true turnkey experience is here!
USD 375,000
12786 Carkhill St
View photo
House · for sale
USD 379,900
USD 280/sq.ft
12786 Carkhill St
Simplot
· 1,356 sq.ft · 3 Bedrooms · 2 Baths · House
· Garden · Office room · Equipped kitchen · Parking · Air conditioning · Heating
Simplot · 1,356 sq.ft · 3 Bedrooms · 2 Baths · House · Garden · Office room · Equipped kitchen · Parking · Air conditioning · Heating
Beautiful single-level home offering 3 bedrooms, 2 full bathrooms, 1,364 sq. Ft. with brand new carpet throughout and an incredible energy-saving advantage with solar panels that will be PAID OFF by the seller at closing! The sellers currently report a $0 electric bill with the solar system. Built in 2021, this inviting home features an open and functional floor plan filled with natural light. The kitchen offers a center island with breakfast bar, pantry, and plenty of workspace, opening seamlessly to the dining and living areas. The spacious primary suite features dual vanities, a walk-in shower, and roomy walk-in closet. Two additional bedrooms provide flexibility for guests, an office, or hobbies. Step outside to a fully fenced backyard with no immediate rear neighbors, offering added openness and privacy for relaxing or entertaining. The community also features a playground area for additional outdoor enjoyment. Central air, forced-air gas heat, and an attached 2-car garage complet
USD 379,900
25272 Havard Oak Place
View photo
House · for sale
USD 1,550,000
USD 377/sq.ft
25272 Havard Oak Place
Simplot
· 4,101 sq.ft · 4 Bedrooms · 4 Baths · House
· Patio · Equipped kitchen · Parking
Simplot · 4,101 sq.ft · 4 Bedrooms · 4 Baths · House · Patio · Equipped kitchen · Parking
Luxury Living on an Acre in Caldwell, Idaho. Thoughtfully crafted with exceptional attention to detail, this home offers the perfect blend of upscale finishes, functional design, and room to spread out on a full acre. Step inside to an impressive entry and inviting living room with expansive 12-foot sliding glass doors that open to the covered back patio, complete with surround sound and a tranquil water feature. The chef-inspired kitchen is designed to impress, featuring quartz countertops, an oversized island with a farmhouse sink, a built-in gas cooktop, a Zephyr range hood, and smart stainless steel appliances you can control right from your phone. Just beyond, a dedicated butler’s kitchen adds even more versatility with additional prep space, cabinetry, and a second dishwasher and sink. A spacious mud room & bright, well-appointed laundry room with abundant storage, and convenient garage access complete this thoughtfully designed space. An upstairs open recreation area overlooking
USD 1,550,000
2015 Idaho Ave
View photo
House · for sale
USD 630,000
USD 224/sq.ft
Updated
2015 Idaho Ave
Simplot
· 2,809 sq.ft · 4 Bedrooms · 3 Baths · House
Simplot · 2,809 sq.ft · 4 Bedrooms · 3 Baths · House
Welcome to a charming Caldwell home that blends timeless vintage character with important modern updates. This inviting property offers the character and appeal of an established home, complemented by new plumbing and electrical, a newer roof, and completely remodeled bathrooms. Thoughtful improvements throughout make this home move in ready while preserving the vintage charm that gives it a distinct sense of character. With its updated systems, refreshed spaces, and classic appeal, this is a wonderful opportunity to own a home that offers both personality and peace of mind in an established Caldwell setting
USD 630,000
583 Notus Road
View photo
House · for sale
USD 274,999
USD 132/sq.ft
583 Notus Road
Simplot
· 2,077 sq.ft · 3 Bedrooms · 2 Baths · House
· Patio · Equipped kitchen · Parking
Simplot · 2,077 sq.ft · 3 Bedrooms · 2 Baths · House · Patio · Equipped kitchen · Parking
Bring your vision and build some sweat equity! This 1945 farmhouse sits on a spacious 0.80-acre property with no HOA and offers an exciting opportunity to renovate the existing home while exploring the potential to add an ADU. One horse and chickens are allowed, and the property will allow for 4-H animals approximately six months of the year. The home features a large family room and formal dining area that could be reimagined into one spacious great room with the adjoining kitchen—creating a wonderful gathering space for family and friends. An oversized 2-car garage, pellet stove, heat pump, and a large covered/partially enclosed patio add even more possibilities. The garage offers 110/240V power, plus there is 110/30-amp RV service. Enjoy city water and sewer, schools approximately ½ mile away with bus service, and convenient access to Hwy 20/26 and I-84. Downtown Caldwell is approximately 15 minutes away, with Costco, hospitals, shopping, and dining about 30 minutes away. This prope
USD 274,999
14690 Serenity Point St
View photo
House · for sale
USD 713,000
USD 208/sq.ft
14690 Serenity Point St
Simplot
· 3,423 sq.ft · 5 Bedrooms · 5 Baths · House
· Office room · Parking · Fireplace
Simplot · 3,423 sq.ft · 5 Bedrooms · 5 Baths · House · Office room · Parking · Fireplace
Welcome to the Reegan, a two-story single family home that radiates luxury and comfort. With over-sized windows throughout the open concept living space, this home offers plenty of natural light. Enter through the spacious two-story foyer which leads into a grand great room complete with soaring ceilings and cozy fireplace. Perfect for entertaining guests. A large office off the foyer is an ideal area for work from home while still being close to everything happening in the main living area. Guest room with full bath also downstairs. Upstairs the primary bedroom retreat boasts dual sinks and private water closet as well as separate tub and tile surround shower. 3 secondary bedrooms, loft, and laundry round out this beautiful home. Front and rear landscape included. 3 car garage. Btvai
USD 713,000
414 E Chicago
View photo
House · for sale
USD 130,000
USD 132/sq.ft
414 E Chicago
Simplot
· 980 sq.ft · 2 Bedrooms · 1 Bath · House
Simplot · 980 sq.ft · 2 Bedrooms · 1 Bath · House
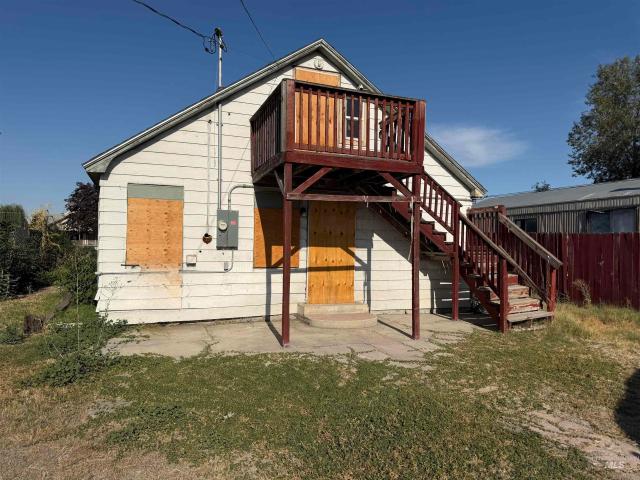
Redevelopment opportunity near downtown Caldwell and Indian Creek! The value is in the land, with potential for a new single family home or duplex, as verified per city requirements. The existing home sustained extensive interior fire damage in 2024. The structure is boarded up and unsafe to enter. T-N zoning permits duplex use, offering potential for a future two-unit project. Buyers to verify zoning, permitted uses, utilities, demolition requirements and all building possibilities with the City of Caldwell. Sold as is, cash only. Please do not attempt to access the interior. See Seller’s Property Disclosure regarding the fire damage
USD 130,000
2621 Muscogee St
View photo
House · for sale
USD 438,900
USD 174/sq.ft
2621 Muscogee St
Simplot
· 2,519 sq.ft · 4 Bedrooms · 3 Baths · House
· Garden · Equipped kitchen
Simplot · 2,519 sq.ft · 4 Bedrooms · 3 Baths · House · Garden · Equipped kitchen
The Valley Series offers a spacious home filled with modern features and timeless design. With Lennar’s Everything’s Included package, enjoy stainless-steel appliances, refrigerator, washer/dryer, blinds, and full landscaping. The open kitchen boasts quartz countertops, a full backsplash, gourmet island, soft-close cabinetry, and pull-out trash bins. The owner’s suite features a walk-in shower and dual vanities. Fully fenced yards, tankless water heaters, smart thermostats, and 9’ ceilings on main level make the Valley Series a perfect blend of luxury and efficiency. Jayhawk Creek offers a convenient central location close to shopping, entertainment, parks, and recreational areas, including Lake Lowell. Community amenities include a half basketball court, pickleball court, tot lot, garden beds, and a covered picnic area
USD 438,900
2707 Muscogee St
View photo
House · for sale
USD 399,900
USD 202/sq.ft
2707 Muscogee St
Simplot
· 1,970 sq.ft · 3 Bedrooms · 3 Baths · House
· Garden · Equipped kitchen
Simplot · 1,970 sq.ft · 3 Bedrooms · 3 Baths · House · Garden · Equipped kitchen
The Valley Series offers a spacious home filled with modern features and timeless design. With Lennar’s Everything’s Included package, enjoy stainless-steel appliances, refrigerator, washer/dryer, blinds, and full landscaping. The open kitchen boasts quartz countertops, a full backsplash, gourmet island, soft-close cabinetry, and pull-out trash bins. The owner’s suite features a walk-in shower and dual vanities. Fully fenced yards, tankless water heaters, smart thermostats, and 9’ ceilings on main level make the Valley Series a perfect blend of luxury and efficiency. Jayhawk Creek offers a convenient central location close to shopping, entertainment, parks, and recreational areas, including Lake Lowell. Community amenities include a half basketball court, pickleball court, tot lot, garden beds, and a covered picnic area
USD 399,900
11800 Richmond St
View photo
House · for sale
USD 379,000
USD 262/sq.ft
11800 Richmond St
Simplot
· 1,442 sq.ft · 3 Bedrooms · 2 Baths · House
· Patio · Garden · Office room · Equipped kitchen · Parking
Simplot · 1,442 sq.ft · 3 Bedrooms · 2 Baths · House · Patio · Garden · Office room · Equipped kitchen · Parking
Better than new and priced to impress! Paid off solar panels for low utilities at no cost to you. Rv parking potential! This single-level 3-bedroom, 2-bath home has the upgrades new construction often leaves behind, including blinds, landscaping, fencing, and more. While vaulted ceilings in the kitchen and living room create an open, inviting feel. The private primary suite offers a walk-in closet and attached bath, and a flexible front room works well as a dining area, office, or sitting space. Enjoy soft-close cabinetry, updated hardware, added laundry storage, epoxy garage floors, and a new water heater in 2025. Outside, the fully landscaped and fenced yard includes automatic sprinklers, dual gates, and an extended concrete patio. Conveniently located near shopping and freeway access. Come see it today as it might be gone tomorrow!
USD 379,000
13337 Scrape St
View photo
House · for sale
USD 414,995
USD 245/sq.ft
Updated
13337 Scrape St
Simplot
· 1,690 sq.ft · 3 Bedrooms · 2 Baths · House
· Patio · Equipped kitchen
Simplot · 1,690 sq.ft · 3 Bedrooms · 2 Baths · House · Patio · Equipped kitchen
Celebrate HomeFest 2026 with up to $30K! PLUS a FREE refrigerator, washer, dryer, and a Traeger Pro 22 Grill & Smoker! Ask a sales specialist for more details. This brand new home located in vibrant Caldwell, Idaho welcomes you with open arms. The Coral 1699 is an exquisite single-level retreat with living areas thoughtfully positioned at the rear of the home to create an inviting, relaxed atmosphere. The kitchen offers generous counter space, a spacious island, and abundant storage, making it an ideal place to cook, gather, and host. The open-concept layout flows easily into the great room and out to the back patio, perfect for enjoying quiet evenings or easy entertaining. The primary suite provides a serene escape with a luxurious shower, a dual vanity, and an expansive closet. A split bedroom design adds privacy, with two additional bedrooms and a versatile bonus room that can adapt to your lifestyle. With refined details and spaces designed for everyday ease, the Coral 1699 deliver
USD 414,995
14327 Fractus Dr
View photo
House · for sale
USD 747,000
USD 191/sq.ft
14327 Fractus Dr
Simplot
· 3,907 sq.ft · 5 Bedrooms · 5 Baths · House
· Patio · Garden · Parking · Fireplace · Equipped kitchen
Simplot · 3,907 sq.ft · 5 Bedrooms · 5 Baths · House · Patio · Garden · Parking · Fireplace · Equipped kitchen
Beautiful better than new Super Home in Cirrus Pointe neighborhood. A home within a home, two story house has 4 bedrooms, 3.5 bath, upstairs spacious loft, an oversized kitchen, an open great room, fireplace, and attached 2 car garage. The NextGen suite comes with a large bedroom suite with walk-in closet, walk-in shower, laundry room, wet bar and dinning area, a cozy great room, and a one car garage with private entrance. Fully fenced backyard and side gate, patio with entrances from main home and suite, fully front and backyard landscaped, and large concrete pad in backyard. The expansive kitchen showcases a large island with eating bar, SS appliances including 30' double oven, gas cooktop, microwave, and dishwasher with hidden controls. Soft-closed shaker-style cabinetry with hardware, quartz countertops and backsplashes. Upgraded LVP flooring, owners suite has a generous walk. In closet. This home is a must see! The view of the foothills, located just a few miles from Lake Lowell,
USD 747,000
3005 Stone Creek St
View photo
House · for sale
USD 339,900
USD 277/sq.ft
3005 Stone Creek St
Simplot
· 1,227 sq.ft · 3 Bedrooms · 2 Baths · House
· Garden · Air conditioning
Simplot · 1,227 sq.ft · 3 Bedrooms · 2 Baths · House · Garden · Air conditioning
Welcome home to a property that combines comfort, space, and peace of mind! This well-cared-for home features major recent updates, including a NEW ROOF in July 2024 and NEW FURNACE & A/C in October 2024—giving you confidence in some of the home’s biggest-ticket items. Step inside and enjoy the spacious living room, where vaulted ceilings create an open, airy atmosphere that makes you feel right at home. The thoughtfully designed floor plan offers added privacy, with the secondary bedrooms situated on the opposite side of the home from the generous primary suite. Need extra storage? You’ll love the oversized laundry room that doubles as a huge pantry, providing plenty of room to keep everything organized. Even better, the newer appliances are included! Refrigerator, stove, microwave, washer, and dryer all stay, making your move that much easier. Outside, enjoy the mature lawn and beautifully landscaped yard, professionally trimmed and meticulously maintained. The full in-ground sprinkl
USD 339,900
2036 N Honda Ave
View photo
House · for sale
USD 459,000
USD 280/sq.ft
2036 N Honda Ave
Simplot
· 1,636 sq.ft · 3 Bedrooms · 2 Baths · House
· Patio · Garden · Swimming pool · Fireplace · Equipped kitchen · Parking
Simplot · 1,636 sq.ft · 3 Bedrooms · 2 Baths · House · Patio · Garden · Swimming pool · Fireplace · Equipped kitchen · Parking
Skip the wait for new construction. Built in 2021 and thoughtfully upgraded, well cared for 3-bedroom, 2-bath home (1,637 sq ft) is ready for you to move in. The open layout connects a spacious kitchen to a living room with a cozy fireplace, and a flexible den works as an office. Upgrades include granite countertops, engineered vinyl plank flooring, and plantation shutters throughout. Out back, the fully fenced, landscaped yard has a well-maintained hot tub, a covered patio, and a custom-built shed for extra storage. A 3-car garage gives you room for vehicles, tools, and hobbies. Set in an established neighborhood with a community pool and park. Schedule your showing today
USD 459,000
12786 Carkhill St
View photo
House · for sale
USD 384,900
USD 283/sq.ft
12786 Carkhill St
Simplot
· 1,356 sq.ft · 3 Bedrooms · 2 Baths · House
· Garden · Office room · Equipped kitchen · Parking · Air conditioning · Heating
Simplot · 1,356 sq.ft · 3 Bedrooms · 2 Baths · House · Garden · Office room · Equipped kitchen · Parking · Air conditioning · Heating
Beautiful single-level home offering 3 bedrooms, 2 full bathrooms, 1,364 sq. Ft. with brand new carpet throughout and an incredible energy-saving advantage with solar panels that will be PAID OFF by the seller at closing! The sellers currently report a $0 electric bill with the solar system. Built in 2021, this inviting home features an open and functional floor plan filled with natural light. The kitchen offers a center island with breakfast bar, pantry, and plenty of workspace, opening seamlessly to the dining and living areas. The spacious primary suite features dual vanities, a walk-in shower, and roomy walk-in closet. Two additional bedrooms provide flexibility for guests, an office, or hobbies. Step outside to a fully fenced backyard with no immediate rear neighbors, offering added openness and privacy for relaxing or entertaining. The community also features a playground area for additional outdoor enjoyment. Central air, forced-air gas heat, and an attached 2-car garage complet
USD 384,900
13333 Bank St
View photo
House · for sale
USD 469,995
USD 185/sq.ft
13333 Bank St
Simplot
· 2,530 sq.ft · 5 Bedrooms · 3 Baths · House
· Patio · Equipped kitchen
Simplot · 2,530 sq.ft · 5 Bedrooms · 3 Baths · House · Patio · Equipped kitchen
Celebrate HomeFest 2026 with up to $30K! PLUS a FREE refrigerator, washer, dryer, and a Traeger Pro 22 Grill & Smoker! Ask a sales specialist for more details. Feel enriched in your brand new home located in Caldwell, Idaho! The Columbia 2530 offers generous space and refined comfort with multiple living areas that give you endless flexibility in how you live, work, and unwind. The main level features a welcoming living room, an additional gathering room, and a well-placed bedroom, while the kitchen invites creativity with its large island and seamless connection to the dining area and patio for easy indoor-outdoor enjoyment. Upstairs, four additional bedrooms surround a spacious loft, creating room to personalize and retreat. The expansive primary suite provides a serene escape with an elegant en suite bath featuring dual vanities and a generous closet. Thoughtfully arranged bedroom placements upstairs enhance comfort and privacy throughout. Designed for versatility and modern living,
USD 469,995
1622 Crest Ave
View photo
House · for sale
USD 349,000
USD 287/sq.ft
1622 Crest Ave
Simplot
· 1,216 sq.ft · 3 Bedrooms · 2 Baths · House
· Patio · Garden · Parking
Simplot · 1,216 sq.ft · 3 Bedrooms · 2 Baths · House · Patio · Garden · Parking
Welcome to this beautiful home on a corner lot in a small Caldwell subdivision. Inside, updated paint, flooring and trim give the home a fresh feel, while barn doors add character to the living room and primary bedroom. Epoxy garage floors and charming laundry space. The primary bathroom has also been remodeled. Outside, enjoy established landscaping, a paver patio and firepit, and a side yard with room for RV parking or a dog run. Seller is a licensed Idaho real estate agent. Btvai
USD 349,000
11125 Claremont St Canyon
View photo
House · for sale
USD 393,968
USD 329/sq.ft
11125 Claremont St Canyon
Simplot
· 1,195 sq.ft · 3 Bedrooms · 2 Baths · House
· Patio · Equipped kitchen
Simplot · 1,195 sq.ft · 3 Bedrooms · 2 Baths · House · Patio · Equipped kitchen
The Canyon makes every bit of its 1,201 square feet count, delivering comfort and functionality in an affordable single-level design. The spacious living room flows into the dining area, with a slider that opens to a private patio—perfect for entertaining or relaxing at home. The kitchen is efficiently planned with ample counter space and cupboard storage, with the option to add a cozy den just off the kitchen. The expansive main suite features a dual vanity bath and a walk-in closet, with an optional slider and patio for added outdoor access. Two sizeable bedrooms, one with the option to convert into a den, share a full bath. Homeowners can also choose to include a covered patio for year-round enjoyment. With its smart use of space, flexible design options, and budget-friendly appeal, it’s no surprise that The Canyon is one of our most popular homes. Limited Time Savings! Get up to $25K on presale homes. Offer ends 07/31/26. Contact us to learn more.
USD 393,968
307 Windsor Dr
View photo
House · for sale
USD 469,900
USD 191/sq.ft
307 Windsor Dr
Simplot
· 2,454 sq.ft · 5 Bedrooms · 3 Baths · House
· Deck · Equipped kitchen · Parking
Simplot · 2,454 sq.ft · 5 Bedrooms · 3 Baths · House · Deck · Equipped kitchen · Parking
A hidden gem with a perfect blend of the past, present, and future! Built in 1971, this home still holds much of its original character and charm, along with some modern updates and plenty of opportunity to make it your own. With 5 bedrooms plus 3 full refreshed bathrooms, there is room for everyone. The main level offers comfortable living space, while the below-grade family room provides even more flexibility for relaxing, entertaining, or gathering. The kitchen features granite countertops and just off the garage is a unique bonus space that could be an art studio, craft room, kids' playroom, workshop, or whatever suits your needs. The oversized lot is a true highlight, with mature shade trees and a large rear deck creating a wonderful setting for outdoor living, entertaining, or simply enjoying the quiet space. There is so much potential here to bring your ideas and personal style while preserving the character that makes this home special. Some photos have been virtually staged to
USD 469,900
609 E Freeport
View photo
House · for sale
USD 292,000
USD 347/sq.ft
Updated
609 E Freeport
Simplot
· 840 sq.ft · 2 Bedrooms · 1 Bath · House
· Garden · Equipped kitchen · Parking
Simplot · 840 sq.ft · 2 Bedrooms · 1 Bath · House · Garden · Equipped kitchen · Parking
Discover exceptional value in this beautifully remodeled 2-bedroom, 1-bathroom home located in desirable Caldwell. This 842 sq ft residence combines classic brick charm with modern updates, offering the perfect blend of character and contemporary comfort—with exciting expansion potential. Completely renovated throughout, this home showcases fresh paint, brand-new TrafficMaster flooring, updated kitchen cabinetry with new sink, and a fully refreshed bathroom featuring a new vanity, sink, toilet, and tub. Modern touches include new LED lighting throughout and a new ceiling fan, enhancing both efficiency and comfort. The solid brick exterior provides both timeless curb appeal and excellent insulation for year-round energy efficiency. The 10-year-old roof provides homeowner peace of mind. The generously sized backyard offers remarkable flexibility—ideal for additional parking, a future shed, or garage construction, with convenient back alley access. A particularly exciting opportunity awai
USD 292,000

Get email alerts

Don't miss out: be the first to know about new properties

The alert was correctly created

On subscribing you accept the conditions of use and the privacy policy
Alert
Receive new ads in your inbox
Save this search
Receive alerts for new listings

We'll send you an email when we have new properties for: "Properties for sale in Simplot"

The alert was correctly created

Ustick, Boise City Boise City CCD Ada County Idaho
West Cloverdale
Get email alerts and be the first to see new listings
Required field
On subscribing I accept the terms of the privacy policy
Perfect! You'll soon start receiving new listings via email
Alert
Receive an email when we have new ads for Properties for sale in Simplot
Save this search
Filters

Bedrooms

Size (sq.ft)

sq.ft
sq.ft

Price

USD
USD

Property type

Bathrooms

Clear all filters
Receive notifications when new entries are published.