414 properties for sale in Simplot

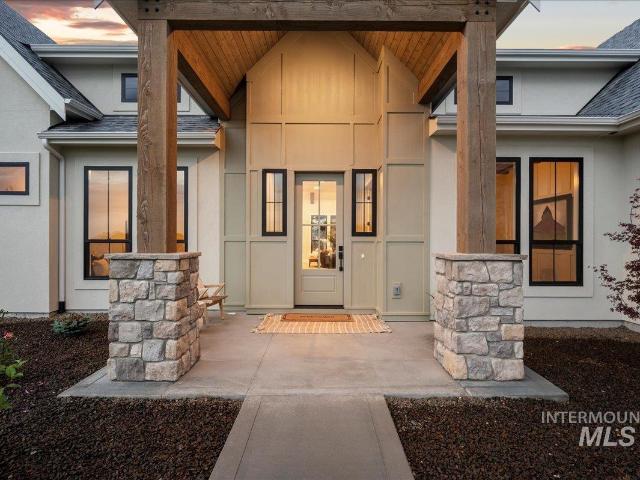
13367 Prominence Ridge
View photo
House · for sale
USD 1,695,000
USD 512/sq.ft
13367 Prominence Ridge
Simplot
· 3,305 sq.ft · 4 Bedrooms · 4 Baths · House
· Garden · Parking
Simplot · 3,305 sq.ft · 4 Bedrooms · 4 Baths · House · Garden · Parking
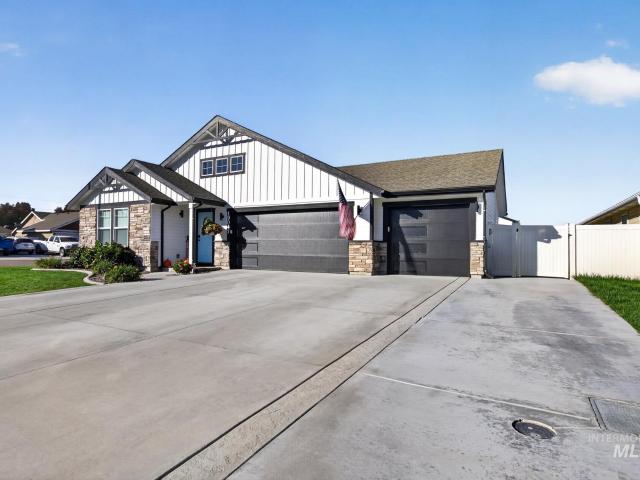
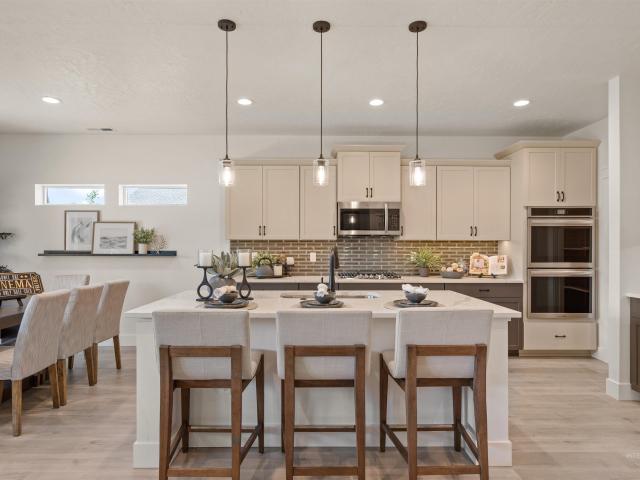
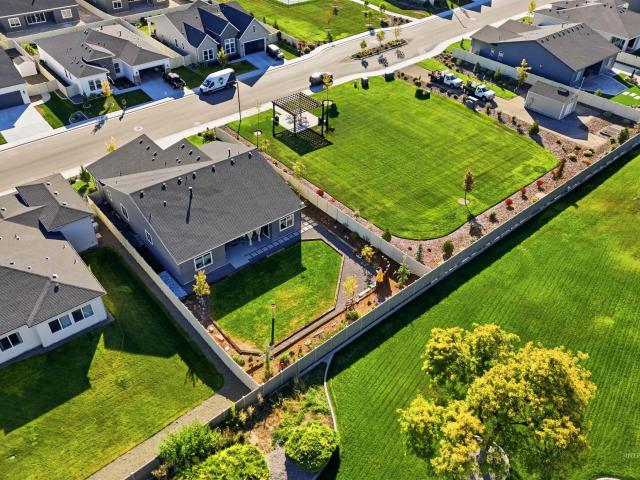
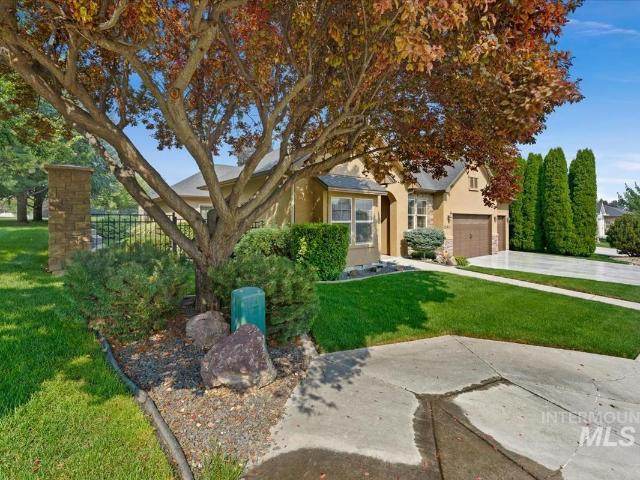
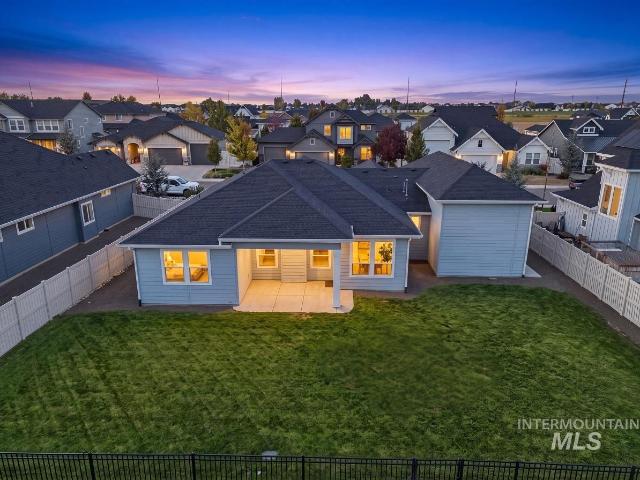
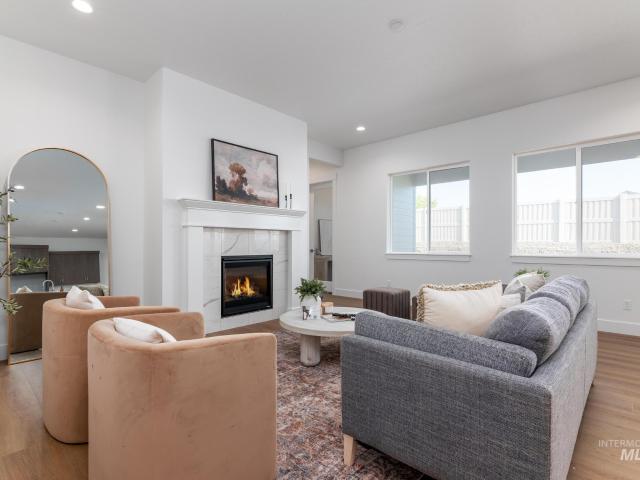
The White Pine by Willow Creek Homes brings Modern European influence to The Estates at Ridgeland, blending sophistication and simplicity with touches of old-world charm. Soaring vaulted ceilings and an open main living space create a sense of scale while maintaining the warmth and comfort you want at home. Warm neutral tones, natural textures, rich accents and thoughtfully selected lighting complement custom details throughout, including the mud bench, powder bath vanity, primary suite and extensive trim work. This single-level design offers a functional layout suited for every stage of life, while the oversized garage provides plenty of room for vehicles, toys and storage. Set on an expansive 1.84-acre homesite, there is space to spread out, create the backyard you've envisioned and enjoy greater separation from neighboring homes. The Estates at Ridgeland offers the breathing room and open surroundings of country living while remaining connected to the Treasure Valley. The White Pine
USD 1,695,000
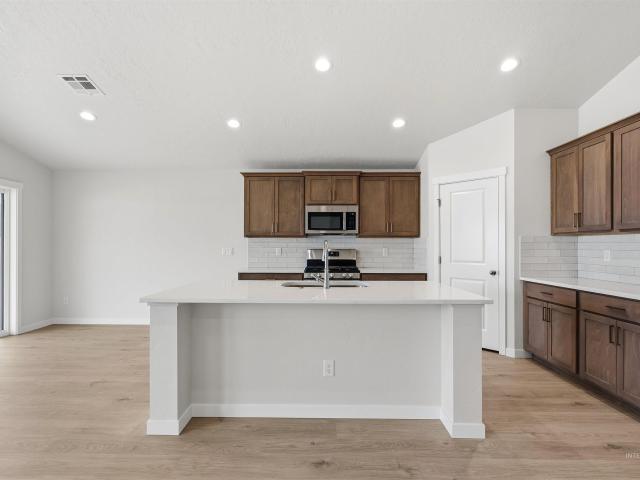
4403 Solitude Way
View photo
House · for sale
USD 464,990
USD 203/sq.ft
4403 Solitude Way
Simplot
· 2,282 sq.ft · 3 Bedrooms · 2 Baths · House
· Office room · Equipped kitchen
Simplot · 2,282 sq.ft · 3 Bedrooms · 2 Baths · House · Office room · Equipped kitchen
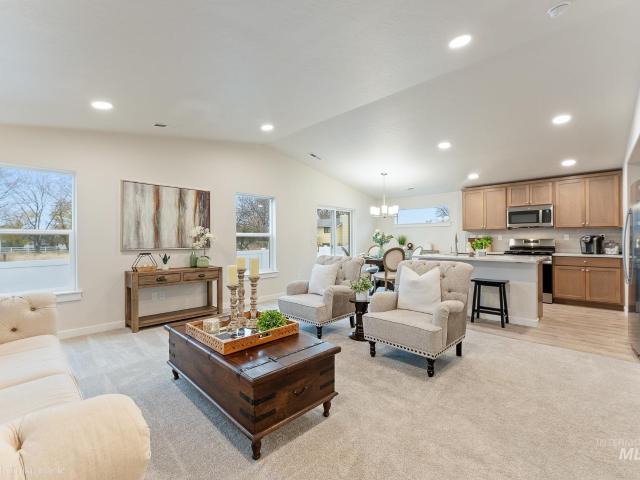
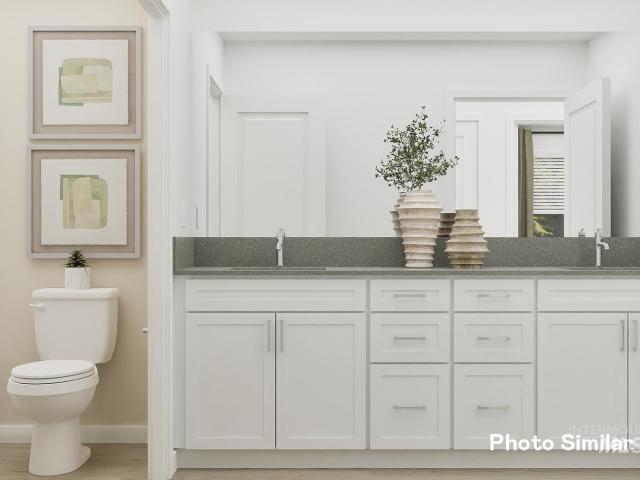
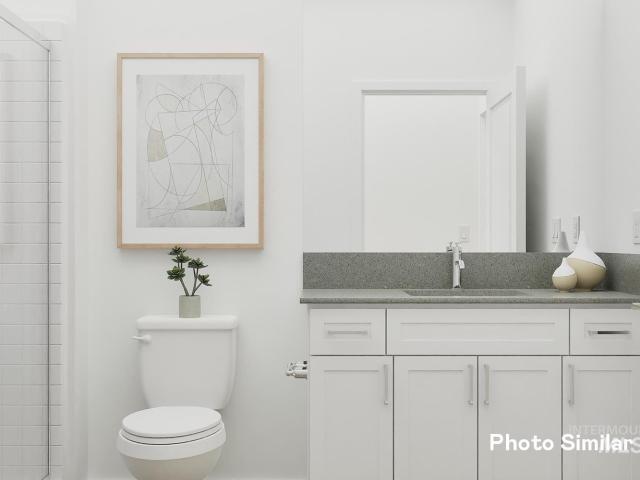
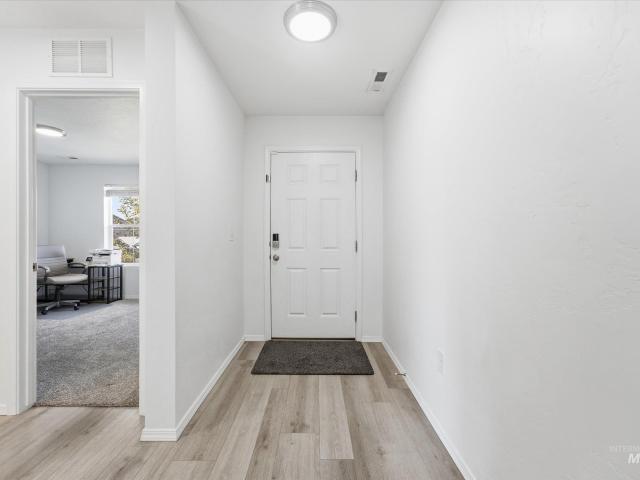
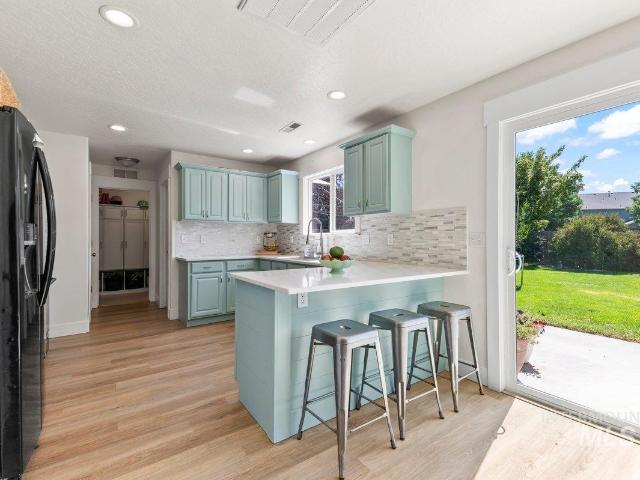
Ask about our 4.25% financing and additional $10k flex Promo Opportunities! The Brooke fits your needs perfectly. It combines the finest elements of a one-story home with wide open living spaces and private bedroom areas. The versatile space just off the kitchen is ready to be an office, bedroom, or the coveted man-cave. The open kitchen and living room are warm and inviting, and you’ll love relaxing in your private primary suite. The bonus room on the upper level is extremely versatile and can be used as a guest room, home office, playroom, media room, or anything you can imagine! This home is to be built, providing you the opportunity to make all the selections! Photos and tour are of a similar home. This home is HERS and Energy Star rated with annual energy savings!
USD 464,990
3210 Airport Ave
View photo
Townhouse · for sale
USD 359,900
USD 259/sq.ft
3210 Airport Ave
Simplot
· 1,389 sq.ft · 3 Bedrooms · 2 Baths · Townhouse
· Office room · Fireplace · Equipped kitchen
Simplot · 1,389 sq.ft · 3 Bedrooms · 2 Baths · Townhouse · Office room · Fireplace · Equipped kitchen
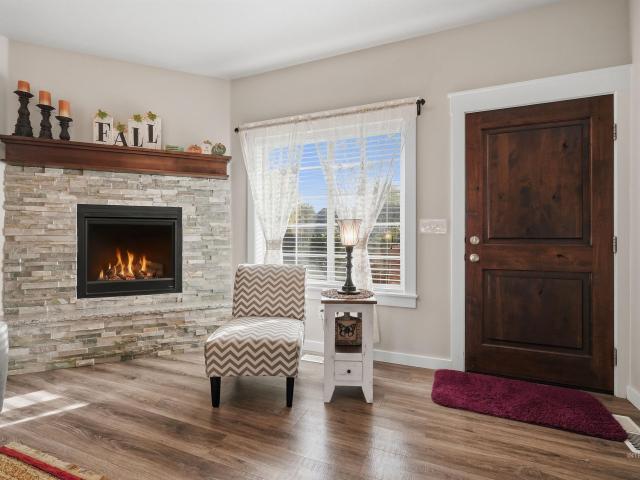
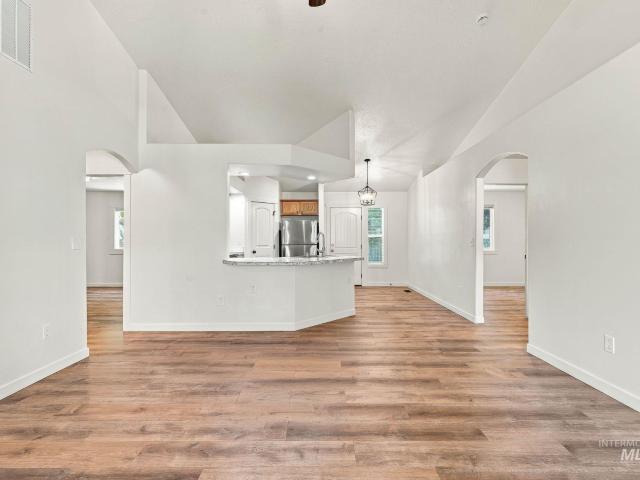
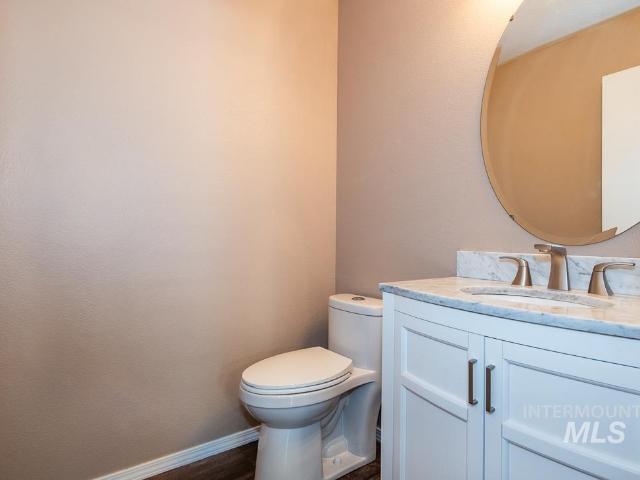
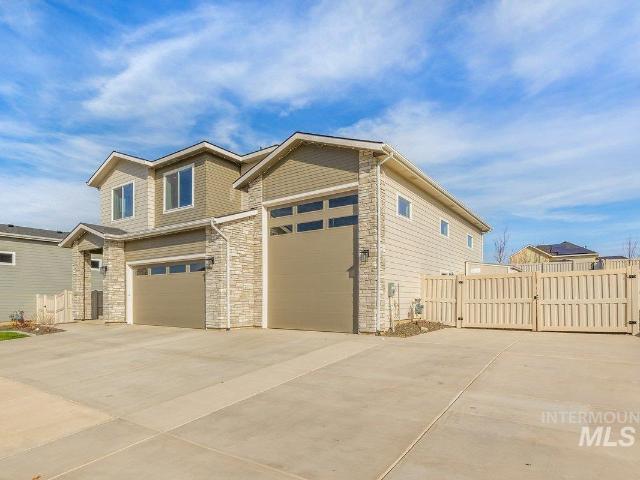
Welcome home to this beautifully updated 3-bedroom, 2-bath townhome offering 1395 square feet of comfortable, low-maintenance living in a convenient Caldwell location. Designed with both functionality and privacy in mind, the desirable split-bedroom floor plan places the spacious primary suite apart from the two additional bedrooms ideal for guests, a home office, or flexible living arrangements. The bright, inviting main living area features an open-concept design that seamlessly connects the living room, dining area, and kitchen, creating an excellent space for everyday living and entertaining. The updated kitchen offers ample cabinetry, granite countertops, a generous island, and stainless steel appliances. A cozy fireplace adds warmth and character to the living space, while thoughtful finishes throughout give the home a fresh, move-in ready feel. The primary suite provides a private retreat with an ensuite bath and walk-in shower, while the additional bedrooms and second full bath
USD 359,900
2603 Muscogee St
View photo
House · for sale
USD 427,900
USD 183/sq.ft
2603 Muscogee St
Simplot
· 2,336 sq.ft · 4 Bedrooms · 3 Baths · House
· Garden · Equipped kitchen
Simplot · 2,336 sq.ft · 4 Bedrooms · 3 Baths · House · Garden · Equipped kitchen
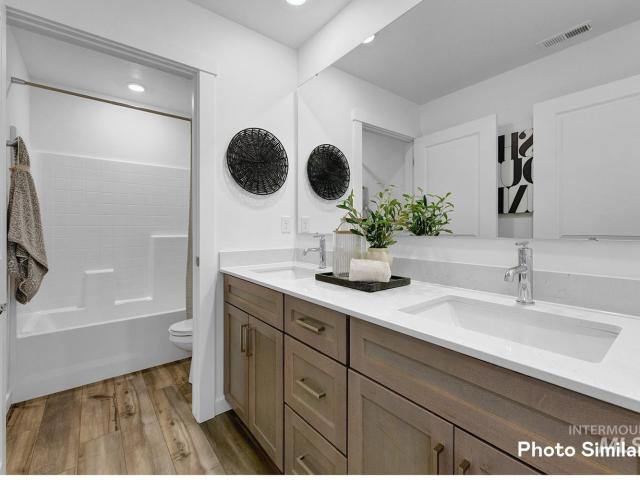
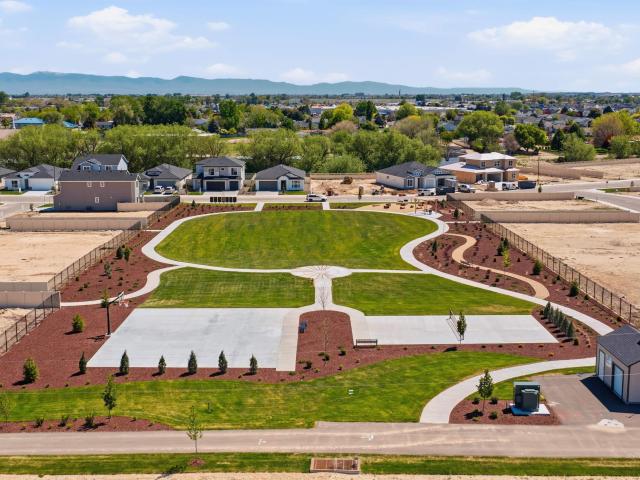
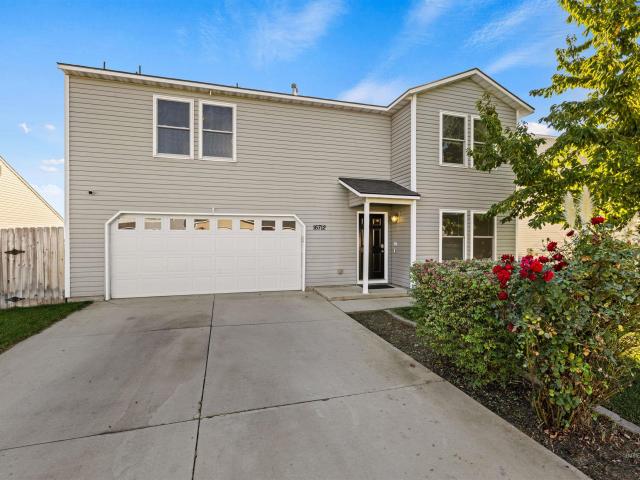
The Valley Series offers a spacious home filled with modern features and timeless design. With Lennar’s Everything’s Included package, enjoy stainless-steel appliances, refrigerator, washer/dryer, blinds, and full landscaping. The open kitchen boasts quartz countertops, a full backsplash, gourmet island, soft-close cabinetry, and pull-out trash bins. The owner’s suite features a walk-in shower and dual vanities. Fully fenced yards, tankless water heaters, smart thermostats, and 9’ ceilings on main level make the Valley Series a perfect blend of luxury and efficiency. Jayhawk Creek offers a convenient central location close to shopping, entertainment, parks, and recreational areas, including Lake Lowell. Community amenities include a half basketball court, pickleball court, tot lot, garden beds, and a covered picnic area
USD 427,900
111 E Simplot Blvd. Trlr 52
View photo
House · for sale
USD 79,999
USD 112/sq.ft
111 E Simplot Blvd. Trlr 52
Simplot
· 710 sq.ft · 2 Bedrooms · 1 Bath · House
· Air conditioning
Simplot · 710 sq.ft · 2 Bedrooms · 1 Bath · House · Air conditioning
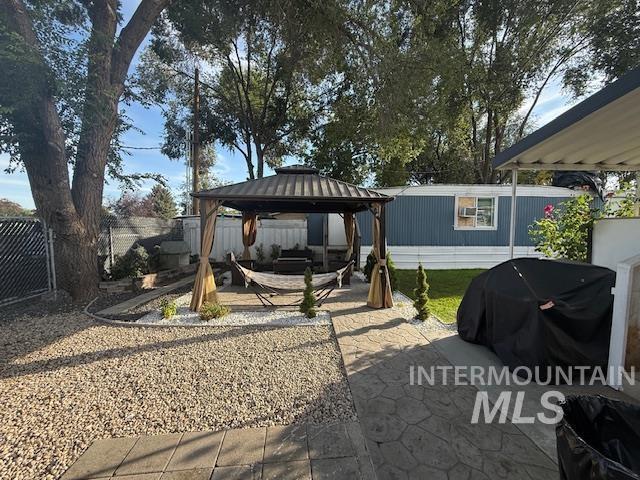
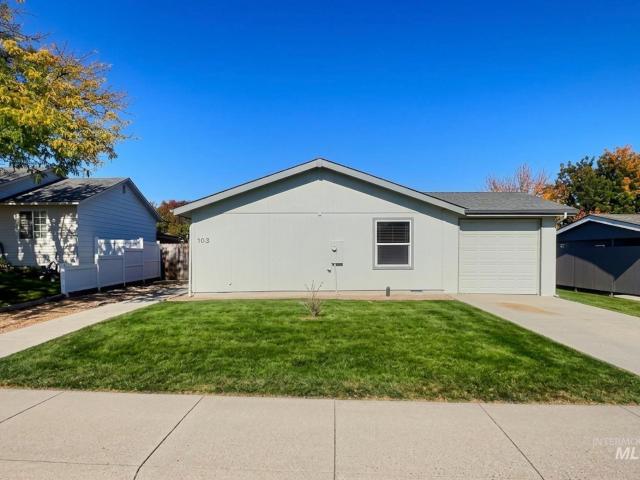
Updated 2-bedroom, 1-bathroom mobile home conveniently located near Interstate 84 and close to schools, shopping, and everyday amenities. Recent improvements include new siding, A/C, and exterior paint in 2025, along with flooring and additional remodeling completed in 2024. A great opportunity for anyone looking for an affordable home with several important updates already completed. Schedule a tour today!
USD 79,999
3402 Tekulve St
View photo
House · for sale
USD 359,990
USD 259/sq.ft
3402 Tekulve St
Simplot
· 1,389 sq.ft · 3 Bedrooms · 3 Baths · House
· Garden · Equipped kitchen
Simplot · 1,389 sq.ft · 3 Bedrooms · 3 Baths · House · Garden · Equipped kitchen
SAVE UP TO $25,000 NOW Through 10/31/26! The 1395 square foot Darrington is a well-appointed two-story home that lives larger than most mid-sized plans. The entry leads to the open kitchen and living room area, with plenty of light and space for entertaining. The kitchen boasts ample storage featuring quartz countertops and large beechwood cabinets. Upstairs, the main bedroom has a large closet and bathroom, and two other bedrooms offer large closets and share a second full bathroom. This home offers expansive yard space with no rear neighbors. Enjoy living in Huntington Ridge, with numerous amenities and the convenience of freeway access, shopping, dining, and Indian Creek Plaza in less than a 2-mile radius. Photos are similar
USD 359,990
19896 Red Top Rd
View photo
House · for sale
USD 300,000
USD 416/sq.ft
19896 Red Top Rd
Simplot
· 721 sq.ft · 2 Bedrooms · 1 Bath · House
Simplot · 721 sq.ft · 2 Bedrooms · 1 Bath · House
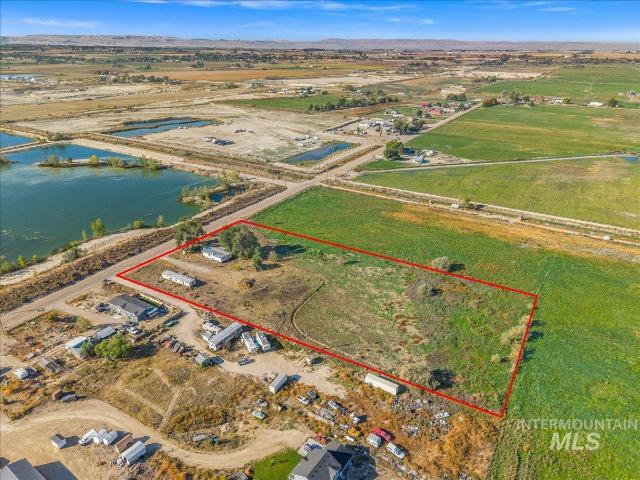
Welcome Home to 5 acres of country possibilities in Caldwell! Tucked along Red Top Road in Canyon County, this rural property offers the opportunity to bring your vision to life, whether you're dreaming of a new country home, hobby farm, room for animals or simply a little breathing room away from the hustle & bustle. Enjoy the open surroundings, spacious neighboring properties & peaceful agricultural character of the area while remaining within reach of Caldwell's shopping, dining & everyday conveniences. The true value here is in the LAND. Multiple existing dwellings and improvements are present, with one home potentially livable; however, all structures should be considered likely tear-downs. Property includes one well currently serving the home & two septic systems, with inspections recommended to determine condition & functionality. Water rights are available, including an active decreed irrigation right; however, irrigation's physical delivery is currently blocked & further resea
USD 300,000
3801 Oglethorpe Ave
View photo
House · for sale
USD 422,900
USD 214/sq.ft
3801 Oglethorpe Ave
Simplot
· 1,970 sq.ft · 3 Bedrooms · 3 Baths · House
· Garden · Equipped kitchen
Simplot · 1,970 sq.ft · 3 Bedrooms · 3 Baths · House · Garden · Equipped kitchen
The Valley Series offers a spacious home filled with modern features and timeless design. With Lennar’s Everything’s Included package, enjoy stainless-steel appliances, refrigerator, washer/dryer, blinds, and full landscaping. The open kitchen boasts quartz countertops, a full backsplash, gourmet island, soft-close cabinetry, and pull-out trash bins. The owner’s suite features a walk-in shower and dual vanities. Fully fenced yards, tankless water heaters, smart thermostats, and 9’ ceilings on main level make the Valley Series a perfect blend of luxury and efficiency. Jayhawk Creek offers a convenient central location close to shopping, entertainment, parks, and recreational areas, including Lake Lowell. Community amenities include a half basketball court, pickleball court, tot lot, garden beds, and a covered picnic area
USD 422,900
19047 Kenny Way
View photo
House · for sale
USD 449,900
USD 243/sq.ft
19047 Kenny Way
Simplot
· 1,851 sq.ft · 3 Bedrooms · 2 Baths · House
· Garden · Office room · Parking · Equipped kitchen
Simplot · 1,851 sq.ft · 3 Bedrooms · 2 Baths · House · Garden · Office room · Parking · Equipped kitchen
You need to see this well-cared for home to discover the features both in and outside. You will enjoy the open concept with custom lighting in the kitchen and living room, the archways, the newer carpet and the dedicated office space right which includes cabinetry and is located right off of the kitchen. All the bathroom sinks and toilets have been replaced. The kitchen features a reverse osmosis, drinking water system which is plumbed to the refrigerator as well. This split floor plan includes an extra pantry, sky tubes for additional natural lighting and a 95% efficient furnace which includes an electronic filter system and air purifier. The fully finished 3 car garage has epoxy flooring, a 220 outlet, new garage doors (June 2024) with newer openers and a large storage area above the garage, Outside you will appreciate the 10X16 shed with a floor, electrical, workbenches, pegboard and cabinets. Enjoy the landscaped backyard including the raised garden beds, and the professionally ins
USD 449,900
3720 Oglethorpe Ave
View photo
House · for sale
USD 434,400
USD 172/sq.ft
3720 Oglethorpe Ave
Simplot
· 2,519 sq.ft · 4 Bedrooms · 3 Baths · House
· Garden · Equipped kitchen
Simplot · 2,519 sq.ft · 4 Bedrooms · 3 Baths · House · Garden · Equipped kitchen
The Valley Series offers a spacious home filled with modern features and timeless design. With Lennar’s Everything’s Included package, enjoy stainless-steel appliances, refrigerator, washer/dryer, blinds, and full landscaping. The open kitchen boasts quartz countertops, a full backsplash, gourmet island, soft-close cabinetry, and pull-out trash bins. The owner’s suite features a walk-in shower and dual vanities. Fully fenced yards, tankless water heaters, smart thermostats, and 9’ ceilings on main level make the Valley Series a perfect blend of luxury and efficiency. Jayhawk Creek offers a convenient central location close to shopping, entertainment, parks, and recreational areas, including Lake Lowell. Community amenities include a half basketball court, pickleball court, tot lot, garden beds, and a covered picnic area
USD 434,400
4317 Solitude Way
View photo
House · for sale
USD 524,990
USD 171/sq.ft
4317 Solitude Way
Simplot
· 3,057 sq.ft · 4 Bedrooms · 3 Baths · House
· Office room · Equipped kitchen
Simplot · 3,057 sq.ft · 4 Bedrooms · 3 Baths · House · Office room · Equipped kitchen
Ask about our 4.25% financing and additional $10k flex Promo Opportunities! The Spruce provides plenty of options to choose from, it allows you to experience flexibility without the price tag. The open kitchen and living layout are perfect for entertaining friends and family. The main level also features an office and a flex room that can be another office, den, or whatever you can imagine! The second level features the primary suite and primary bath with a separate tub and full tile shower, dual vanity, and a large walk-in closet. Three secondary bedrooms, an additional bathroom, and a large loft complete the upper level. Photos and tour are of a similar home. This home is HERS and Energy Star rated with annual energy savings!
USD 524,990
14405 Gresham Dr
View photo
House · for sale
USD 335,000
USD 305/sq.ft
14405 Gresham Dr
Simplot
· 1,098 sq.ft · 3 Bedrooms · 2 Baths · House
· Garden · Equipped kitchen
Simplot · 1,098 sq.ft · 3 Bedrooms · 2 Baths · House · Garden · Equipped kitchen
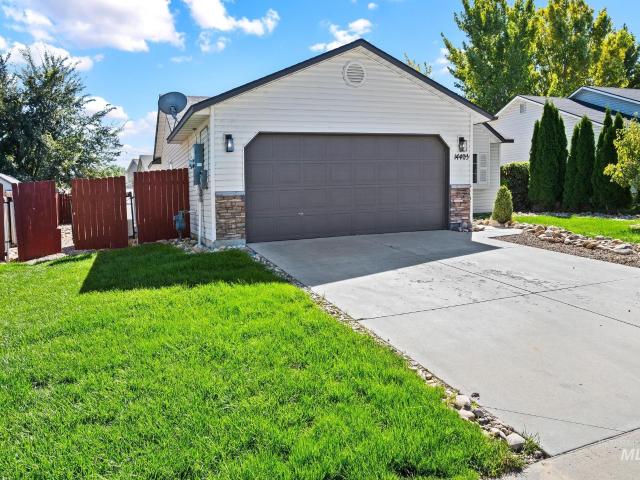
Big on charm, short on fuss! This adorable Caldwell cutie checks all the boxes with 3 bedrooms, 2 bathrooms, and an open-concept living space that makes everyday life feel easy. The kitchen flows right into the living and dining areas, creating a cozy spot to gather, relax, and live life. And then there’s the backyard—hello, garden dreams! ?Enjoy a sweet garden space, plenty of room to putter around, and lots of outdoor storage thanks to the handy sheds. Out front, a mature pear tree adds a little extra charm (and potentially some delicious snacks when the season rolls around! ). Conveniently located close to shopping, schools, and freeway access, this home makes getting where you need to go a breeze. Cute, functional, and ready for its next chapter—this little gem is easy to love!
USD 335,000
1205 E Logan
View photo
House · for sale
USD 345,000
USD 138/sq.ft
1205 E Logan
Simplot
· 2,486 sq.ft · 5 Bedrooms · 2 Baths · House
· Office room · Cellar
Simplot · 2,486 sq.ft · 5 Bedrooms · 2 Baths · House · Office room · Cellar
Opportunity meets character in this spacious 1959 Caldwell home, offering 2,494 sq. Ft. of living space on a generous. 30-acre lot. Priced at $345,000, this home is ready for a buyer with a little vision to bring out its full potential and build equity along the way. The main level features 3 bedrooms and a full bathroom, while the basement adds 2 additional bedrooms, another bathroom, and two bonus family rooms—providing plenty of flexible space for everyday living, hobbies, guests, a home office, or recreation. With both interior and exterior basement access, the floor plan offers even more possibilities. Original mid-century character, charming shutters, and mature landscaping give this property personality you just don’t find in every home. While some TLC and updating are needed, the space, lot size, and potential make this a great opportunity to create something truly your own. Adding even more value, the seller is offering a NEW ROOF with an acceptable offer, to be installed prio
USD 345,000
5416 Sparky Ave
View photo
House · for sale
USD 585,000
USD 275/sq.ft
5416 Sparky Ave
Simplot
· 2,120 sq.ft · 3 Bedrooms · 3 Baths · House
· Garden · Parking
Simplot · 2,120 sq.ft · 3 Bedrooms · 3 Baths · House · Garden · Parking
Welcome to this meticulously designed semi-custom home in South Caldwell, where thoughtful upgrades and exceptional attention to detail set this property apart. Situated on a spacious. 23acre lot, this barely lived-in, one-year-old home offers 2,128sqft of like-new living space with 3 bedrooms, 2.5 bathrooms, and over $84,000 in custom upgrades. From the moment you step inside, you'll appreciate the elevated finishes throughout, including upgraded paint, quartz countertops, updated lighting, custom blinds, soft-close features, custom sinks, faucets, mirrors, vanities, and an upgraded range hood. A water purification system and numerous carefully selected enhancements make this home both beautiful and functional. The attention to detail continues into the garage, featuring an epoxy-coated floor, painted walls, added 20-amp circuit, and air scrubber system connected to the furnace. Outside the backyard has been transformed into a private oasis with custom landscaping, solar lighting, and
USD 585,000
15531 Sequoia Grove Way
View photo
House · for sale
USD 565,000
USD 265/sq.ft
15531 Sequoia Grove Way
Simplot
· 2,131 sq.ft · 3 Bedrooms · 2 Baths · House
· Patio · Garden · Office room · Equipped kitchen · Swimming pool
Simplot · 2,131 sq.ft · 3 Bedrooms · 2 Baths · House · Patio · Garden · Office room · Equipped kitchen · Swimming pool
Exceptional opportunity in the highly sought-after Sienna Hills subdivision. This stunning corner lot home with no rear neighbors offers a split bedroom design with 3 spacious bedrooms, an impressive primary bathroom with a full tile walk-in shower, dual vanities, a soaker tub, and an enormous walk-in closet. The flex-room adjacent to the French doors and courtyard is perfect for formal dining, a den or home office. The gourmet kitchen is a true stunner with a 5x7 granite island with pendant lighting, stylish accent tile above the built-in gas range, a coffee/wine bar area, and a walk-in pantry. The hardwood floors with border inlays are truly exquisite, and the newly added luxury vinyl tile flooring adds style and functionality. Enjoy quiet mornings or host guests in the beautifully manicured backyard with the irrigation canal behind for added privacy, or take advantage of the additional south-facing courtyard patio. This premier community offers a Pool, Pickleball/Tennis court, Baske
USD 565,000
3412 Helios Street
View photo
House · for sale
USD 397,900
USD 267/sq.ft
3412 Helios Street
Simplot
· 1,485 sq.ft · 3 Bedrooms · 2 Baths · House
· Patio · Garden · Equipped kitchen
Simplot · 1,485 sq.ft · 3 Bedrooms · 2 Baths · House · Patio · Garden · Equipped kitchen
Get $25,000 towards interest rate buydowns, eligible upgrades or closing costs during Berkeley's'Season To Come Home' sales event going on now thru 11/30/26. Designed with intention, The Perch part of the Aspire Design series is a thoughtfully designed floorplan by Berkeley Building, blending craftsmanship, style, function, and exceptional value. This home features a covered front porch with the entry into a well-appointed kitchen featuring a pantry and a quartz countertop island with breakfast bar. The light filled Great Room opens to the fully landscaped backyard complete with a covered patio were gathering with friends and family can be enjoyed. This 3-bedroom 2 bath home shows off true Berkeley craftsmanship including our Mountain Vista curated interior design package which includes quartz countertops in the kitchen, primary and main bathrooms, full tile backsplash at kitchen, custom cabinetry, painted 6' baseboards and 1x4 casings. So much more thought, and value per square foot.
USD 397,900
5018 Lathrop Pl
View photo
House · for sale
USD 349,900
USD 233/sq.ft
5018 Lathrop Pl
Simplot
· 1,496 sq.ft · 4 Bedrooms · 2 Baths · House
· Patio · Garden · Equipped kitchen
Simplot · 1,496 sq.ft · 4 Bedrooms · 2 Baths · House · Patio · Garden · Equipped kitchen
Welcome to this spacious four-bedroom home featuring a well-designed floor plan with three bedrooms on the main level and a fourth bedroom upstairs. The main-level primary suite offers a comfortable retreat with an ensuite bath and walk-in closet. The open great room provides an inviting space for everyday living and entertaining. The kitchen features a convenient breakfast bar, includes a refrigerator and built-in microwave, and durable plank-style flooring. Step outside to enjoy the fully fenced backyard with mature trees, established landscaping, a grassy lawn, and a patio area perfect for relaxing or entertaining. With its flexible floor plan, main-level primary suite, inviting great room, and well-maintained outdoor space, this home offers comfort and functionality for a variety of lifestyles
USD 349,900
3915 Bennington Street
View photo
House · for sale
USD 374,900
USD 204/sq.ft
3915 Bennington Street
Simplot
· 1,830 sq.ft · 3 Bedrooms · 2 Baths · House
· Deck
Simplot · 1,830 sq.ft · 3 Bedrooms · 2 Baths · House · Deck
Welcome to this adorable, well-maintained, turn-key home in the established Ashton Hills Subdivision of Caldwell! This inviting home features an open floor plan filled with tons of natural light, vaulted ceilings, and two separate living rooms offering plenty of space to relax, entertain, or gather with loved ones. The split-bedroom layout provides added privacy, while charming plant shelves add character and appeal. Step outside to enjoy the spacious 14x18 deck, perfect for outdoor dining, relaxing, or entertaining. A 12x16 storage shed provides extra room for tools, hobbies, and seasonal items. Conveniently located near local schools, shopping, the YMCA, and Indian Creek Plaza, this home offers comfort, convenience, and a welcoming neighborhood setting. Located in the Vallivue School District, this delightful property is ready for its next owner to move in and make it their own. Don't miss this wonderful opportunity!
USD 374,900
1607 Glencoe St
View photo
House · for sale
USD 550,000
USD 309/sq.ft
1607 Glencoe St
Simplot
· 1,776 sq.ft · 3 Bedrooms · 2 Baths · House
· Patio · Garden · Office room · Fireplace · Equipped kitchen · Parking
Simplot · 1,776 sq.ft · 3 Bedrooms · 2 Baths · House · Patio · Garden · Office room · Fireplace · Equipped kitchen · Parking
Beautiful custom home by Venta & Todd Campbell Homes offering 3 bedrooms, 2 bathrooms, a dedicated office and an impressive deep RV garage with epoxy flooring. The open floor plan features large windows, custom crown molding and carpentry, engineered hardwood floors and a spacious great room with a gas fireplace and striking ceiling detail. The chef’s kitchen is the heart of the home with Bosch stainless steel appliances, double ovens, custom cabinetry and an oversized center island perfect for gathering and entertaining. The private primary suite is tucked away at the back of the home and features a coffered ceiling, walk-in closet, dual vanities and an oversized custom tiled walk-in shower. Outside, enjoy a covered patio and fully fenced backyard backing directly to the community park with gated access, creating a wide-open setting with no immediate rear neighbor. Additional features include ceiling fans throughout, custom tile work, plumbing for central vac and a HERS Index rating r
USD 550,000
19632 Delmarva Ave
View photo
House · for sale
USD 389,999
USD 230/sq.ft
19632 Delmarva Ave
Simplot
· 1,690 sq.ft · 3 Bedrooms · 2 Baths · House
· Patio · Office room · Gym · Equipped kitchen · Parking
Simplot · 1,690 sq.ft · 3 Bedrooms · 2 Baths · House · Patio · Office room · Gym · Equipped kitchen · Parking
Welcome to this beautifully designed 2022-built, 3-bedroom, 2-bath home offering 1,694 sq ft with a 2-car garage in Caldwell's desirable Saddleback community. The great room makes an immediate impression with soaring vaulted ceilings and large picture windows that flood the space with natural light — an inviting backdrop for everyday living and entertaining. The kitchen features a deep stainless steel sink and a brand-new refrigerator. Two secondary bedrooms share a well-appointed full bath, while a spacious flex room with hard-surface flooring adapts effortlessly to a home office, gym, or second living area. The primary suite is tucked at the rear of the home for optimal privacy, complete with a roomy walk-in closet, dual vanity sinks, and walk-in shower. Step outside to an incredible covered back patio where breathtaking views set the stage for relaxing evenings and weekend gatherings. Located in one of Canyon County's fastest-growing communities with easy access to the Treasure Vall
USD 389,999
245 E Murtaugh Lake Drive
View photo
House · for sale
USD 465,000
USD 146/sq.ft
245 E Murtaugh Lake Drive
Simplot
· 3,165 sq.ft · 3 Bedrooms · 3 Baths · House
· Patio · Office room · Equipped kitchen
Simplot · 3,165 sq.ft · 3 Bedrooms · 3 Baths · House · Patio · Office room · Equipped kitchen
Welcome to your dream oasis! This stunning 3 bedroom, 2.5 bath home perfectly blends serene waterfront living with modern, eco-friendly efficiency. Imagine waking up to peaceful water views every morning and enjoy custom solar panels that instantly save you $80/month on electricity! The open concept main floor features a spacious living area flooded with natural light, perfect for entertaining or relaxing by the water. The modern kitchen flows seamlessly into the dining space, offering direct access to your private outdoor patio where you can sip morning coffee or host a weekend BBQ by the water. Upstairs, the master suite serves as a peaceful retreat with its own scenic views and a private en suite bathroom. Two additional bedrooms and bonus room provide plenty of space for family, guests, or a dedicated home office. Easy to show, come view today!
USD 465,000
367 N Magnolia Pl
View photo
House · for sale
USD 463,000
USD 256/sq.ft
367 N Magnolia Pl
Simplot
· 1,808 sq.ft · 3 Bedrooms · 3 Baths · House
· Patio · Garden · Office room · Fireplace · Equipped kitchen
Simplot · 1,808 sq.ft · 3 Bedrooms · 3 Baths · House · Patio · Garden · Office room · Fireplace · Equipped kitchen
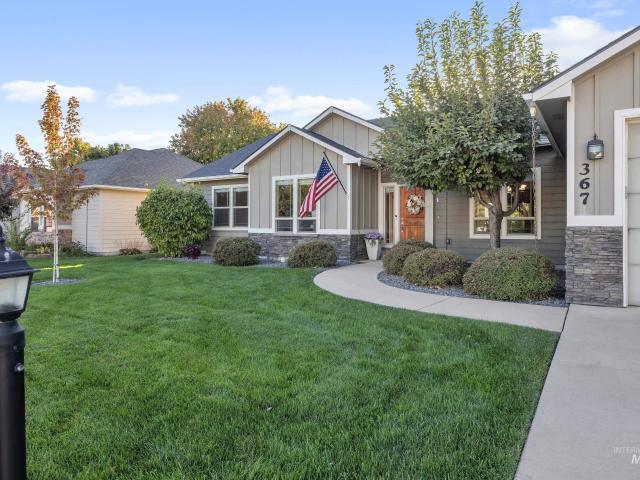
Stunning top-quality home in beautiful Westwood Sub. A small quiet development conveniently located close to schools and town. 2x6 walls, 30 yr. Architectural comp roof, hardiplank and hardiboard siding with lots of stone on the front elevation, large covered patio, stone fireplace with mantle and hearth, 95% efficiency gas furnace with new motherboard. Full auto sprinklers and landscaping in front, and back yard fully fenced (vinyl). Granite Kitchen Island, counter tops and bathrooms. Engineered hardwood flooring in the entryway, dining, kitchen, and office. New LG dishwasher and Range. The new oven is convection, bake, and air fryer. The new matching refrigerator, washer and dryer will be included with a full price offer. Three bedrooms plus office two bathrooms plus powder bath. The HOA dues were $400 yearly until this year as the irrigation pump needed to be replaced requiring an increase in the dues. Once that is replaced the HOA will reconsider the dues. The Back yard is 22' deep
USD 463,000
2310 N Asturian Ave
View photo
House · for sale
USD 614,000
USD 274/sq.ft
2310 N Asturian Ave
Simplot
· 2,239 sq.ft · 3 Bedrooms · 3 Baths · House
· Patio · Office room · Fireplace · Equipped kitchen · Parking
Simplot · 2,239 sq.ft · 3 Bedrooms · 3 Baths · House · Patio · Office room · Fireplace · Equipped kitchen · Parking
Welcome to the Bramley home design! An inviting foyer leads to a large great room with a fireplace and stunning views of the outdoors and access to an expansive covered patio creating a perfect space for indoor-outdoor entertaining. Gourmet kitchen with wrapped island, walk-in pantry, and wall oven with gas cooktop has direct access to the casual dining area boasting ample windows that provide natural light throughout. Off the foyer, two secondary bedrooms share a private bath along with a dedicated office, guest powder bath and everyday entry. Completing the primary suite is a spa-like private bath with dual sink vanity, tile surround shower, separate soaking tub, and spacious walk-in closet. 3 car tandem garage. Front and rear landscape included. Home is under construction. Photos are similar. Btvai
USD 614,000
335 E Willowcreek Dr
View photo
House · for sale
USD 409,000
USD 201/sq.ft
335 E Willowcreek Dr
Simplot
· 2,034 sq.ft · 3 Bedrooms · 3 Baths · House
· Garden · Office room · Equipped kitchen · Parking · Air conditioning
Simplot · 2,034 sq.ft · 3 Bedrooms · 3 Baths · House · Garden · Office room · Equipped kitchen · Parking · Air conditioning
New price + $10,000 buyer incentive! Now $409,000—and packed with features that are hard to find at this price. Over 2,000 sq ft, a 3-CAR GARAGE, NEW ROOF + NEW AC, plus up to $10,000 toward buyer closing costs and/or an interest-rate buydown with an acceptable offer. Inside, natural light fills the main level with quartz countertops, bold blue kitchen cabinetry, full glass-tile backsplash, charming wainscot details and low maintenance LPV flooring. Upstairs offers 3 bedrooms with walk-in closets, generous storage and a large bonus room that could easily serve as a 4th bedroom, office or rec room. Step outside to an established yard with raised garden beds, perennials, raspberries, greenhouse and peaceful treescape views—with NO BACKYARD NEIGHBORS. Middleton Lakes offers community ponds, lakes and room to enjoy the outdoors. More space. More garage. More value. Come take another look!
USD 409,000
1218 Stirling Meadows Ct
View photo
House · for sale
USD 624,900
USD 258/sq.ft
Updated
1218 Stirling Meadows Ct
Simplot
· 2,422 sq.ft · 4 Bedrooms · 4 Baths · House
· Patio · Garden · Fireplace · Parking
Simplot · 2,422 sq.ft · 4 Bedrooms · 4 Baths · House · Patio · Garden · Fireplace · Parking
Motivated seller. Assumable fha loan with 5.25% interest rate and 10k in concessions! This beautifully upgraded home surpasses new construction offering the perfect balance of modern comfort and exceptional privacy. Enjoy the impressive 4-car garage with RV bay outfitted with an EV plug, RV plug, RV dump, interior sink with towel dispenser, and spigot. The outdoor space is an entertainer's dream and offers no rear neighbors, a private gate for accessibility, gated vehicle parking with double gates, extended concrete, a covered patio plumbed for a fan, permanent exterior lighting, storage shed, and an area prepped with sand for your firepit/trampoline/play structure, or garden. The interior has upgraded LVP flooring, ceiling fans in every room, a cozy fireplace with mantle, and storage closets for effortless organization. The primary suite is thoughtfully situated on the main floor and features a spacious walk-in closet, dual vanities, and a walk-in shower. Upstairs includes a private j
USD 624,900
16712 Abram Ave
View photo
House · for sale
USD 409,000
USD 164/sq.ft
16712 Abram Ave
Simplot
· 2,486 sq.ft · 4 Bedrooms · 3 Baths · House
· Patio · Garden · Office room · Equipped kitchen · Parking
Simplot · 2,486 sq.ft · 4 Bedrooms · 3 Baths · House · Patio · Garden · Office room · Equipped kitchen · Parking
Turn-key and offered at a phenomenal price, this spacious home features a fantastic floor plan. The front of the home greets you with two flexible living spaces—ideal for a welcoming formal sitting room up front paired with a relaxed media area or an expansive home office setup. The kitchen includes a breakfast bar and ample storage. All bedrooms feature a walk-in closet, and the master ensuite includes a garden tub plus a separate stand-up shower. Key updates include new windows and a 30-year roof installed in 2021. Enjoy fantastic outdoor entertaining in the fully fenced private backyard with no backyard neighbors, featuring an extended patio, nice landscaping, and garden boxes. The property features space for RV parking if desired. Additional highlights include a nearby neighborhood park and plenty of walking paths. Conveniently located just a short distance from major retail shopping centers and the freeway via Highway 55
USD 409,000
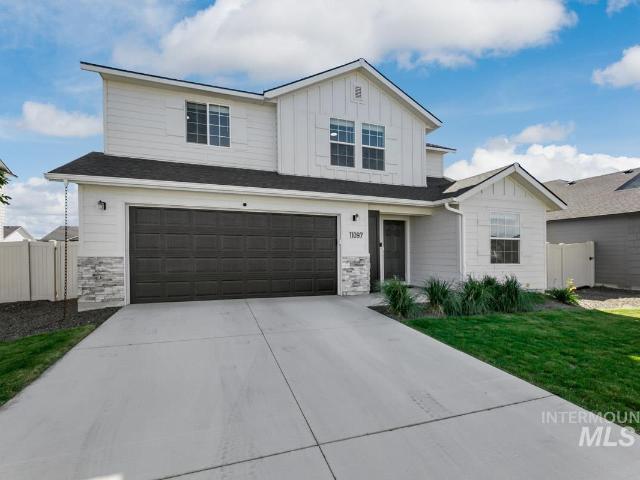
11097 Cart St
View photo
House · for sale
USD 425,000
USD 225/sq.ft
11097 Cart St
Simplot
· 1,884 sq.ft · 4 Bedrooms · 3 Baths · House
· Patio · Garden · Equipped kitchen · Parking
Simplot · 1,884 sq.ft · 4 Bedrooms · 3 Baths · House · Patio · Garden · Equipped kitchen · Parking
Welcome home! This inviting floor plan is designed for comfortable everyday living, with an open-concept kitchen, dining, and living area that creates a warm gathering space at the heart of the home. The kitchen features stainless steel appliances, solid-surface countertops, a spacious island, and a pantry for plenty of storage. The main-level bedroom or office offers flexibility to fit your lifestyle. Upstairs, you’ll find three additional bedrooms, an open loft that’s perfect for a cozy retreat or play space, and a conveniently located laundry room. LVP flooring adds warmth and durability throughout, while the two-car garage provides extra convenience and storage. Outside, enjoy a fully fenced and landscaped yard with a cement patio—an inviting spot to relax, entertain, or enjoy time outdoors. This home offers the space, comfort, and thoughtful touches that make it easy to settle in and feel right at home
USD 425,000
209 W 2nd St
View photo
House · for sale
USD 286,500
USD 375/sq.ft
Updated
209 W 2nd St
Simplot
· 764 sq.ft · 2 Bedrooms · 1 Bath · House
· Garden · Parking
Simplot · 764 sq.ft · 2 Bedrooms · 1 Bath · House · Garden · Parking
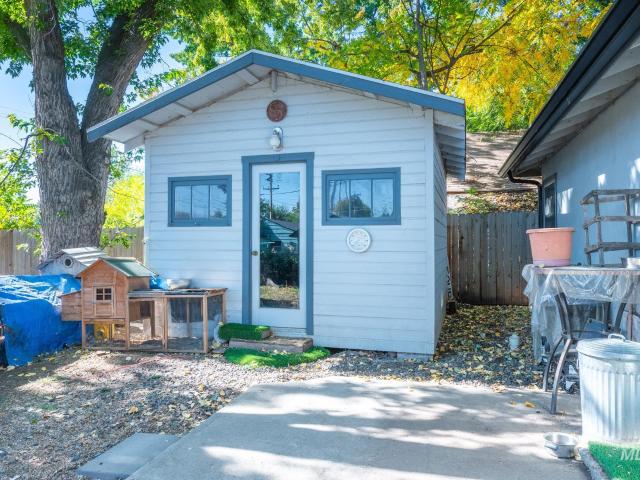
A little more space to breathe, a little less to maintain, and so much already done for you. Tucked into an established Middleton neighborhood, this charming home offers a quieter setting within walking distance of downtown shops, local amenities, and close to schools. Thoughtful updates include a new roof in 2021, Andersen replacement windows, updated electrical in 2025, a new water heater, mini-split heating and cooling, newer flooring, and a beautifully refreshed bathroom. Outside, mature shade trees, apple and peach trees, raspberries, and available irrigation bring a little country charm to everyday living. There's even room for a garden and the possibility of keeping backyard chickens, subject to city requirements. The 15' x 15' powered shop offers space for hobbies, projects, or storage, while an attached garage, alley access, and included appliances add convenience. With no HOA and plenty of character, this is an opportunity to enjoy the simple pleasures of Idaho living and the
USD 286,500
2204 Cari Circle
View photo
House · for sale
USD 449,900
USD 233/sq.ft
2204 Cari Circle
Simplot
· 1,927 sq.ft · 4 Bedrooms · 3 Baths · House
· Garden · Office room · Parking
Simplot · 1,927 sq.ft · 4 Bedrooms · 3 Baths · House · Garden · Office room · Parking
It's all been redone! Completely remodeled and move-in ready! This beautifully updated home offers a fresh, modern interior with plenty of space and flexibility. Enjoy fresh paint throughout, new LVP flooring, brand-new carpet, an updated interior & exterior, and a new roof for added peace of mind. This home offers distinct living areas, providing great separation and flexibility for everyday living, entertaining, a home office, or additional recreation space. Enjoy the convenience of 2 laundry areas. One being located in the primary suite's walk-in closet while the second is downstairs. Your new home sits on a desirable corner lot in a cul-de-sac and features a mature, landscaped yard, a storage shed for extra convenience, and extra parking spaces. With extensive updates already completed, this home is ready for its next owner to move in and enjoy!
USD 449,900
19643 Nanticoke Ave
View photo
House · for sale
USD 384,990
USD 261/sq.ft
19643 Nanticoke Ave
Simplot
· 1,475 sq.ft · 3 Bedrooms · 2 Baths · House
· Patio · Office room · Equipped kitchen
Simplot · 1,475 sq.ft · 3 Bedrooms · 2 Baths · House · Patio · Office room · Equipped kitchen
Set in a quiet neighborhood, this 3-bedroom, 2-bath home features vaulted ceilings, new LVP flooring throughout, and an open-concept layout that connects the main living areas naturally. The living room flows into the kitchen and dining space, where new quartz countertops, a center island, and pantry create a clean, updated setting. A split-bedroom floor plan adds privacy, with the primary suite featuring a walk-in closet, while two additional bedrooms provide options for guests, an office, or other needs. Outside, the covered patio offers a comfortable spot for dining, relaxing, or entertaining. Sidewalks and public road access add to the area’s appeal, while nearby freeway access makes it easy to reach shopping, dining, and other local destinations. Don’t miss the opportunity to make this home yours, schedule your showing today!
USD 384,990

Get email alerts

Don't miss out: be the first to know about new properties

The alert was correctly created

On subscribing you accept the conditions of use and the privacy policy
Alert
Receive new ads in your inbox
Save this search
Receive alerts for new listings

We'll send you an email when we have new properties for: "Properties for sale in Simplot"

The alert was correctly created

Ustick, Boise City Boise City CCD Ada County Idaho
West Cloverdale
Get email alerts and be the first to see new listings
Required field
On subscribing I accept the terms of the privacy policy
Perfect! You'll soon start receiving new listings via email
Alert
Receive an email when we have new ads for Properties for sale in Simplot
Save this search
Filters

Bedrooms

Size (sq.ft)

sq.ft
sq.ft

Price

USD
USD

Property type

Bathrooms

Clear all filters
Receive notifications when new entries are published.