414 properties for sale in Simplot

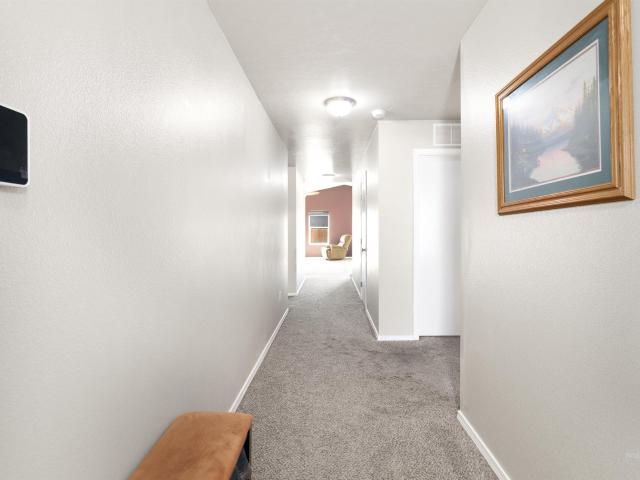
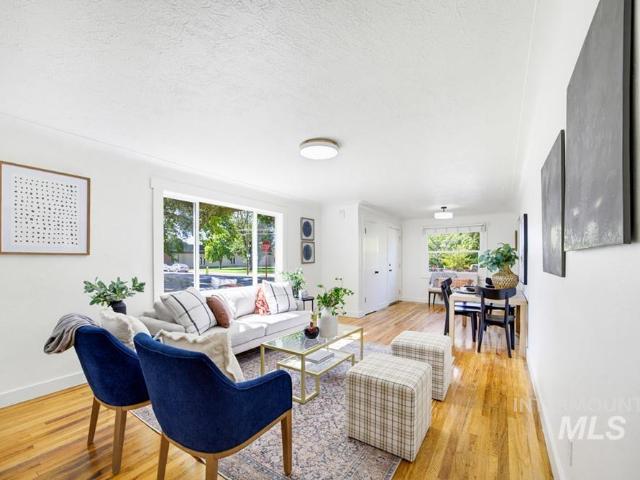
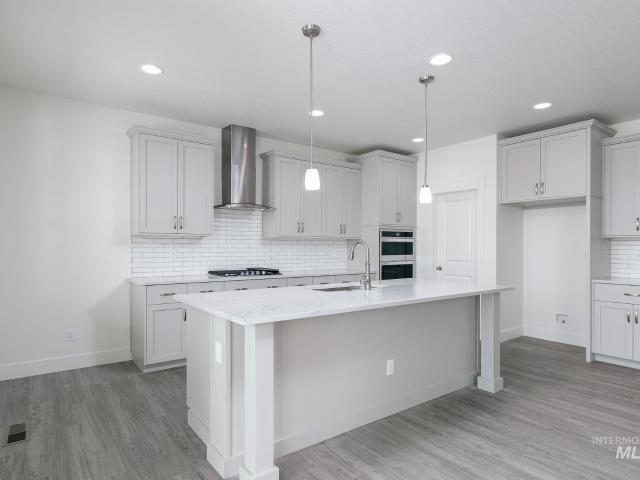
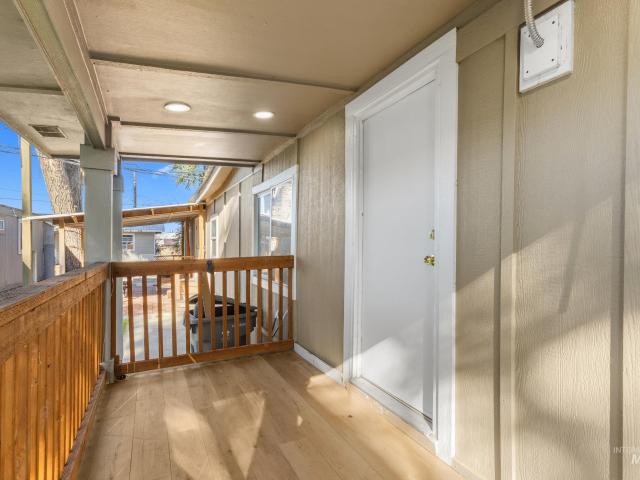
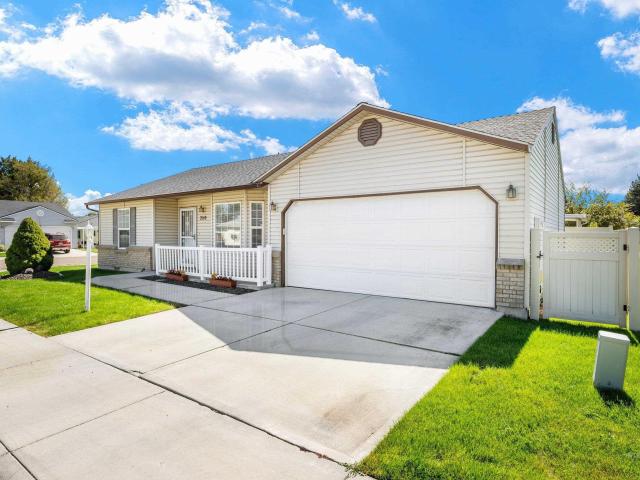
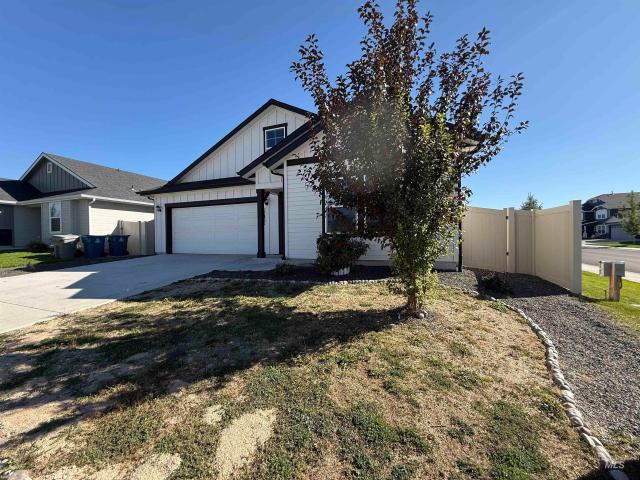
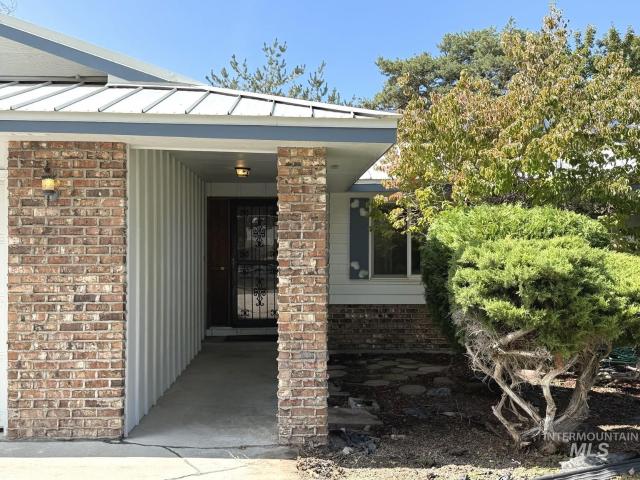
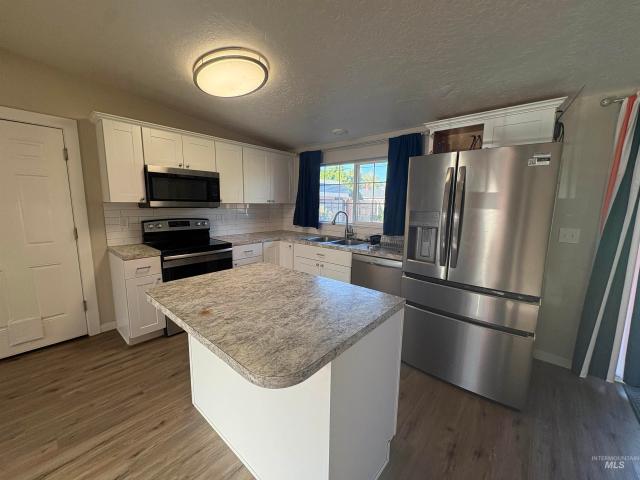
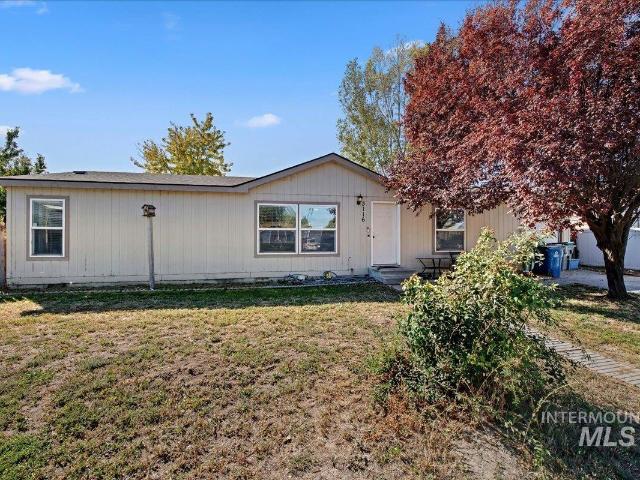
3116 Mariah Ct
View photo
House · for sale
USD 340,000
USD 243/sq.ft
Updated
3116 Mariah Ct
Simplot
· 1,399 sq.ft · 3 Bedrooms · 2 Baths · House
· Equipped kitchen
Simplot · 1,399 sq.ft · 3 Bedrooms · 2 Baths · House · Equipped kitchen
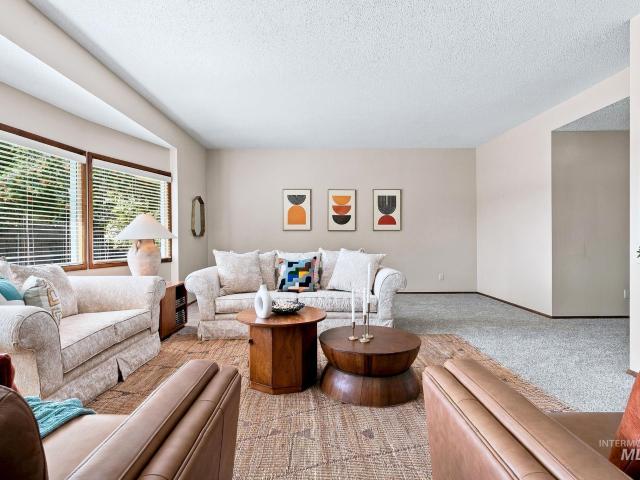
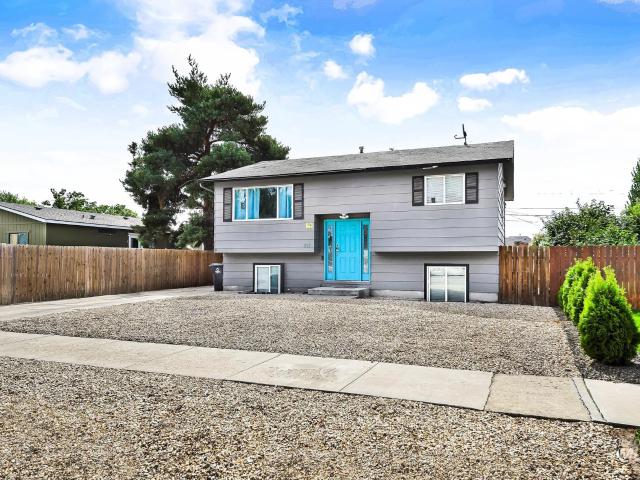
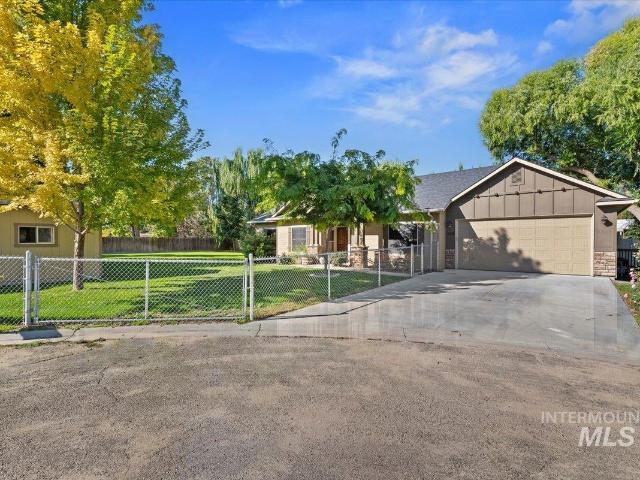
Tucked away on a quiet cul-de-sac, this 3-bedroom, 2-bath Caldwell home offers thoughtful updates, affordability, and no HOA. With 1,404 sq. ft. Of comfortable living space on its own lot, this home provides an inviting layout with large windows that bring in plenty of natural light. With an acceptable offer, the seller is willing to have a new roof professionally installed prior to closing, subject to mutually agreed-upon terms. Inside, you'll find updated kitchen countertops, Levolor blinds, upgraded ceiling fans, durable luxury vinyl plank flooring, and a newer HVAC system. Conveniently located near the College of Idaho, Indian Creek Plaza, shopping, dining, and everyday amenities. Whether you're looking for your first home, downsizing, or searching for an investment opportunity, this property offers a great combination of comfort, updates, location, and the freedom of owning your own lot with no HOA
USD 340,000
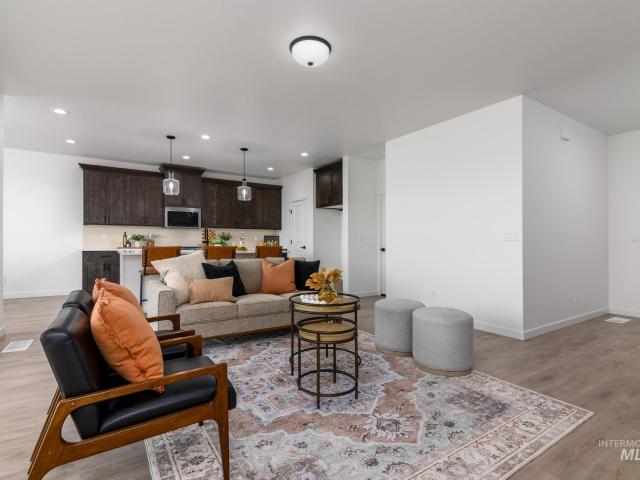
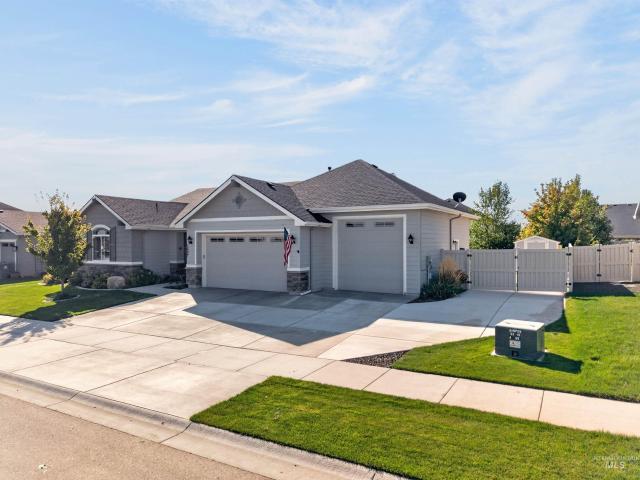
1245 W Grassland St
View photo
House · for sale
USD 464,000
USD 299/sq.ft
1245 W Grassland St
Simplot
· 1,550 sq.ft · 3 Bedrooms · 2 Baths · House
· Patio · Parking
Simplot · 1,550 sq.ft · 3 Bedrooms · 2 Baths · House · Patio · Parking
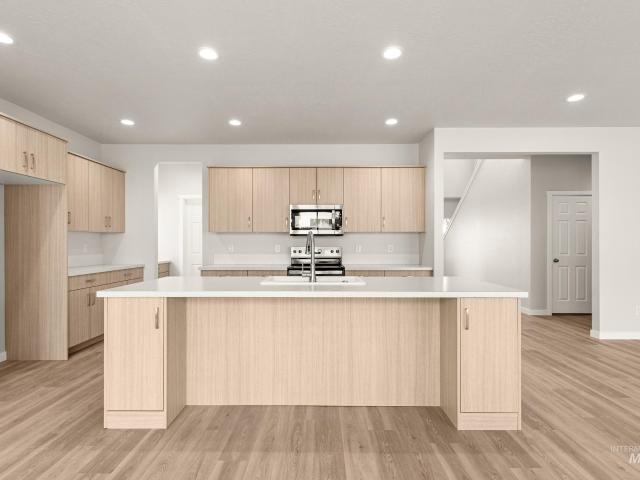
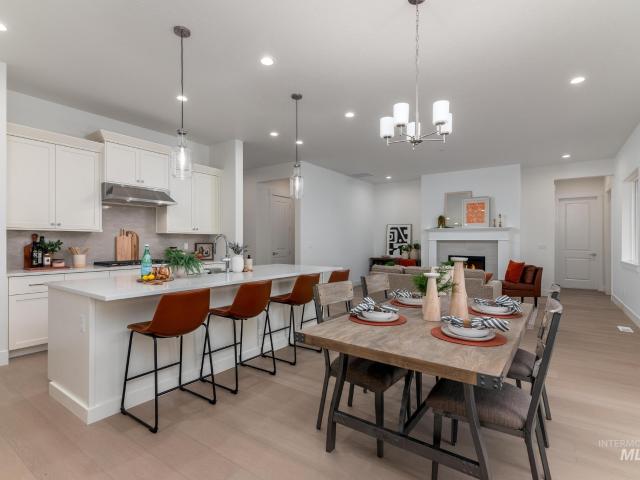
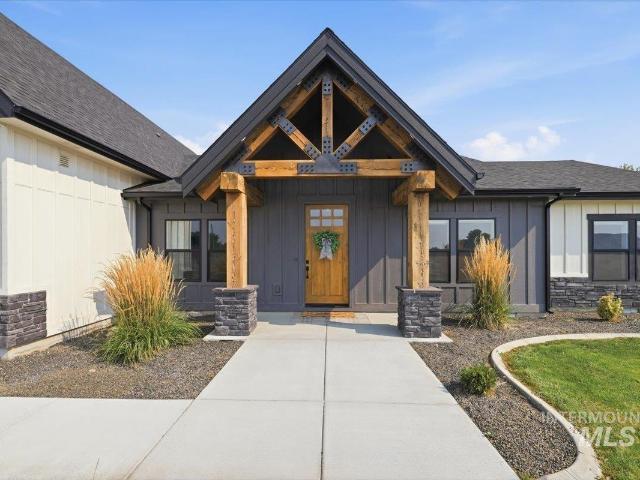
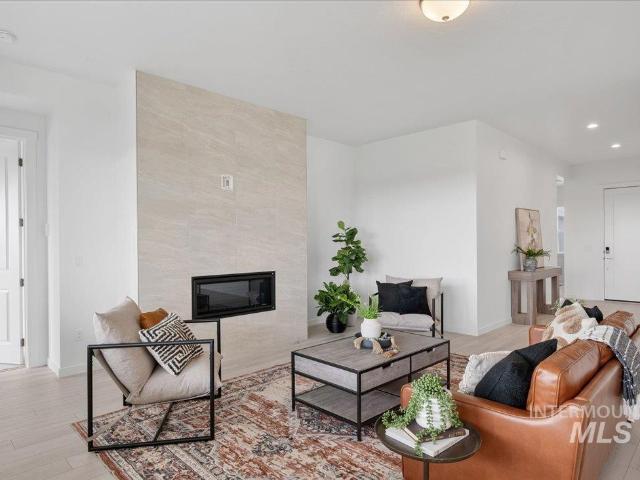
Welcome to the Aris home design, a modern and inviting residence that offers comfortable living spaces and thoughtful amenities. Step through the foyer into the spacious great room that opens to the covered patio, perfect for gathering with family and friends. Adjacent is a casual dining area, ideal for enjoying meals together or hosting small gatherings. With a convenient everyday entry from the garage, coming home has never been easier. Retreat to the primary suite which boasts a private bathroom with dual sinks and a separate water closet for added privacy. You'll also find a generous walk-in closet providing ample storage space. Additionally, this home features two more bedrooms, another full bathroom, and a dedicated laundry room. 3 car garage. Front & rear landscaping included. Btvai
USD 464,000
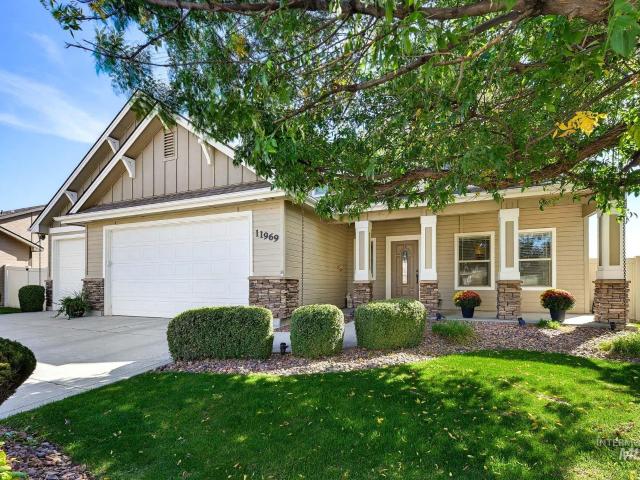
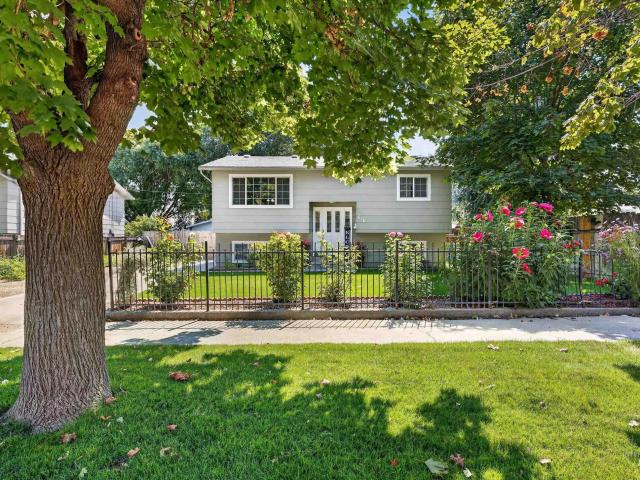
11969 Sandpiper Ct
View photo
House · for sale
USD 437,000
11969 Sandpiper Ct
Simplot
· 4 Bedrooms · 3 Baths · House
· Patio · Garden · Equipped kitchen
Simplot · 4 Bedrooms · 3 Baths · House · Patio · Garden · Equipped kitchen
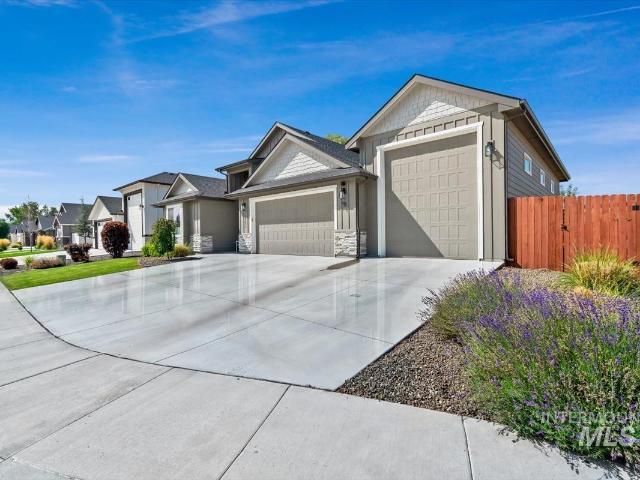
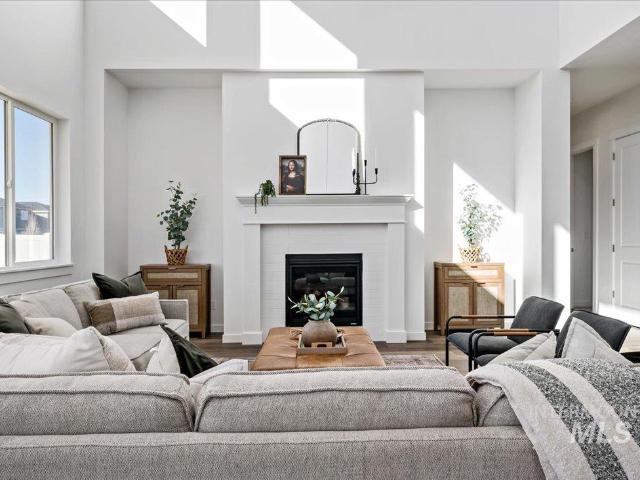
Quality craftsmanship shines throughout this 4 bedroom 2.5 bath home in a quiet cul-de-sac location in one of Caldwell's sought after subdivisions. The kitchen is truly the heart of the home with its expansive light filled space opening up into the dining and great room. It is an entertainers delight. Granite counters flow throughout the home, rich cabinetry, rounded entry ways and quality wood finishes. On the main floor you will also find a half bath perfect for guests, utility room with extra storage, pantry, built in office nook and a bedroom for guests or office space. The upstairs master impresses with its vaulted ceilings, huge walk-in-closet, soaker tub, dual vanities and tiled shower. To round off the upstairs you will find two generous bedrooms and full bath. Residents enjoy a community pool, park and walking paths just a short distance away. The north facing backyard provides two separate patio areas with the option for adding a fire pit, extra seating and more. Perfect for
USD 437,000
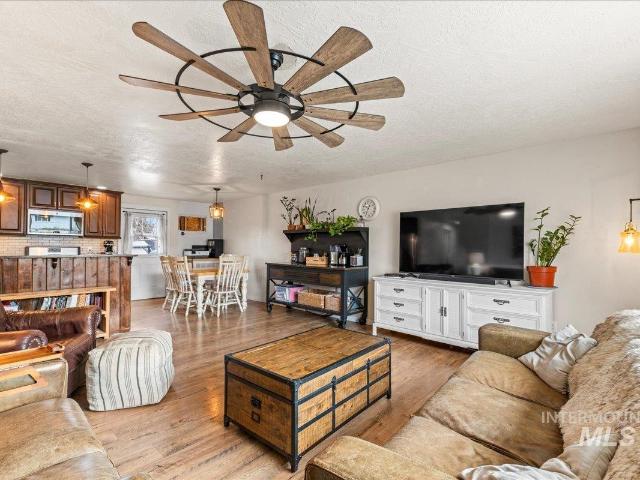
13688 Redway Ct
View photo
House · for sale
USD 564,995
USD 153/sq.ft
13688 Redway Ct
Simplot
· 3,692 sq.ft · 4 Bedrooms · 4 Baths · House
· Patio · Office room · Equipped kitchen
Simplot · 3,692 sq.ft · 4 Bedrooms · 4 Baths · House · Patio · Office room · Equipped kitchen
Unlock your'Life Upgrade' with rates as low as 4.25% PLUS a refrigerator, washer & dryer now through October 31st! Ask a Sales Specialist for details. Embrace the comforts of a brand new home in Caldwell, Idaho. The Tamarack 3695 offers a versatile and refined layout tailored for modern living, featuring dual suites upstairs that provide exceptional comfort and privacy for a variety of living arrangements. A spacious loft creates an additional living area, perfect for relaxation or gathering, while the main primary suite serves as a serene retreat with a generous closet and a spa-inspired en suite complete with a soaker tub. Downstairs, the open-concept main level flows effortlessly from the great room to the back patio, creating an elegant blend of indoor and outdoor living. A large pantry just off the kitchen brings abundant storage for daily essentials, and a dedicated front room adds flexibility for a home office, creative space, or quiet lounge. Thoughtfully designed and beautiful
USD 564,995
619 Fairway Dr
View photo
House · for sale
USD 625,000
USD 173/sq.ft
619 Fairway Dr
Simplot
· 3,606 sq.ft · 2 Bedrooms · 3 Baths · House
· Garden · Deck · Fireplace · Equipped kitchen · Parking
Simplot · 3,606 sq.ft · 2 Bedrooms · 3 Baths · House · Garden · Deck · Fireplace · Equipped kitchen · Parking
Marvel in this Mid Century Modern single level stunner! If these walls could talk. Commissioned by the former Mayor of Caldwell in 1965 this property was built for entertaining. Overlooking the 7th hole of the Fairview Golf Course this 2 bed, 2.5 bathroom home, features a warm den with period built-ins, enormous living & dining perfect for parties, or cozying up next to the wood fireplace. Updated kitchen with slab granite, stainless double ovens & breakfast nook to overlook the golf course. Additional sunroom perfect for reading & relaxing. The backyard has a generous deck for outdoor enjoyment. Quiet, dead end street. Close to schools & Indian Creek Plaza. Rarely available. No CCRs, RV parking, plus long private driveway
USD 625,000
4316 Dayton St
View photo
House · for sale
USD 379,995
USD 250/sq.ft
4316 Dayton St
Simplot
· 1,518 sq.ft · 3 Bedrooms · 2 Baths · House
· Equipped kitchen
Simplot · 1,518 sq.ft · 3 Bedrooms · 2 Baths · House · Equipped kitchen
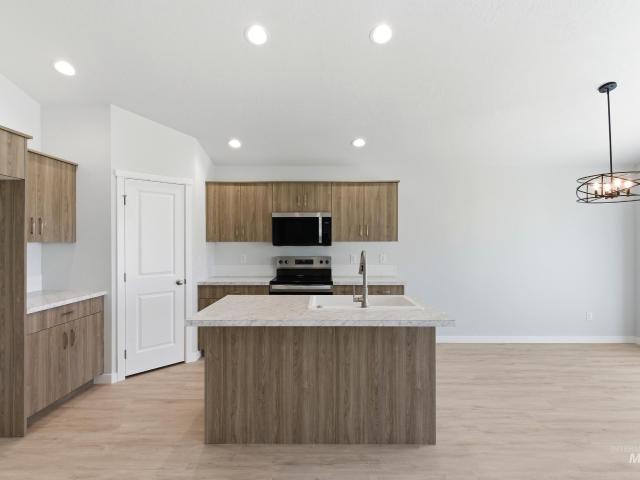
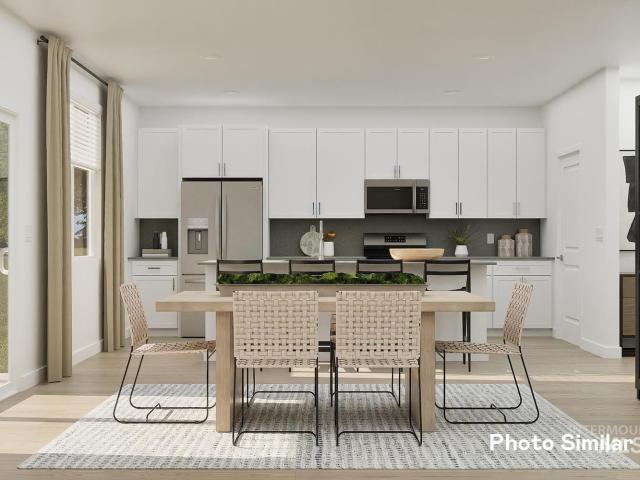
Celebrate HomeFest 2026 with up to $20K! PLUS a FREE refrigerator, washer, dryer, and a Traeger Pro 22 Grill & Smoker! Ask a sales specialist for more details. This brand new home located in vibrant Caldwell, Idaho welcomes you with open arms. The Olivia 1522 lives up to its beautiful name with a layout that feels perfectly sized and thoughtfully designed. The split bedroom arrangement places two bedrooms at the front of the home while the primary suite enjoys a quiet position of its own. Vaulted ceilings and an open living room create an inviting space for hosting, and the kitchen island allows you to cook and stay connected with guests at the same time. Generous counter space and modern appliances make meal prep effortless. The primary suite is a peaceful retreat from the day with an elegant en suite bath and a spacious closet. With a layout that maximizes comfort and usability, the Olivia blends charm, style, and practicality in every corner. Photos are of the actual home!
USD 379,995
14691 Pine Knoll St
View photo
House · for sale
USD 575,000
USD 256/sq.ft
14691 Pine Knoll St
Simplot
· 2,239 sq.ft · 3 Bedrooms · 3 Baths · House
· Patio · Parking · Fireplace · Equipped kitchen
Simplot · 2,239 sq.ft · 3 Bedrooms · 3 Baths · House · Patio · Parking · Fireplace · Equipped kitchen
The Bramley. A welcoming foyer leads to a large great room with a cozy fireplace and access to an expansive covered patio through a multi panel bi-part door, creating a perfect space for indoor-outdoor entertaining. A well-equipped kitchen with island has direct access to the casual dining area boasting ample windows that provide natural light throughout. Two additional bedrooms share a hall bath. Completing the primary suite is a spa-like private bath with dual sink vanity, tile surround shower, separate soaking tub, and spacious walk-in closet. Additionally, this amazing home has an office, powder bath and convenient laundry. 3 car garage. Front and rear landscape included. Home is under construction. Photos similar. Btvai
USD 575,000
16227 S Kimball Ave
View photo
House · for sale
USD 549,999
USD 234/sq.ft
16227 S Kimball Ave
Simplot
· 2,347 sq.ft · 3 Bedrooms · 3 Baths · House
· Patio · Garden · Gym · Deck · Equipped kitchen · Parking
Simplot · 2,347 sq.ft · 3 Bedrooms · 3 Baths · House · Patio · Garden · Gym · Deck · Equipped kitchen · Parking
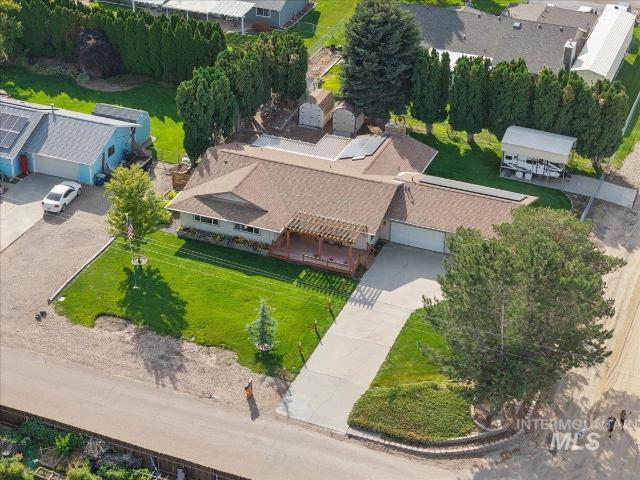
This beautiful ranch style home is an entertainer’s dream! Enjoy the stunning views of Squaw Butte & Bogus Basin from the covered front Trex deck w/ pergola. Located just minutes from Lake Lowell & Mallard Park, on more than one-third of an acre featuring a covered overhead RV parking with driveway, gates & hookups, covered back patio, 2 powered storage sheds, lighted flag pole, full front & rear sprinklers, 3 raised garden beds, flower box wall, and retaining wall w/ steps. Thoughtfully updated throughout, this home offers a newer HVAC system, windows, gutters w/ guards, interior paint, lighting, fixtures, switches, blinds, and LVP. The kitchen features freshly stained cabinets, soft-close cabinetry, new hardware, pull-out drawers, and cupboard pantry. The primary suite includes dual closets, vanity, built-in cabinet, walk-in shower, backyard access, and an additional flex space that can be used as an office/gym/kids playroom/den, and separated by a barn door. Additional highlights in
USD 549,999
2615 Fall Line St
View photo
House · for sale
USD 444,900
USD 176/sq.ft
2615 Fall Line St
Simplot
· 2,519 sq.ft · 4 Bedrooms · 3 Baths · House
· Garden · Equipped kitchen
Simplot · 2,519 sq.ft · 4 Bedrooms · 3 Baths · House · Garden · Equipped kitchen
The Valley Series offers a spacious home filled with modern features and timeless design. With Lennar’s Everything’s Included package, enjoy stainless-steel appliances, refrigerator, washer/dryer, blinds, and full landscaping. The open kitchen boasts quartz countertops, a full backsplash, gourmet island, soft-close cabinetry, and pull-out trash bins. The owner’s suite features a walk-in shower and dual vanities. Fully fenced yards, tankless water heaters, smart thermostats, and 9’ ceilings on main level make the Valley Series a perfect blend of luxury and efficiency. Jayhawk Creek offers a convenient central location close to shopping, entertainment, parks, and recreational areas, including Lake Lowell. Community amenities include a half basketball court, pickleball court, tot lot, garden beds, and a covered picnic area
USD 444,900
212 Hilldrop St
View photo
House · for sale
USD 439,900
USD 177/sq.ft
212 Hilldrop St
Simplot
· 2,476 sq.ft · 3 Bedrooms · 2 Baths · House
· Patio · Garden · Parking
Simplot · 2,476 sq.ft · 3 Bedrooms · 2 Baths · House · Patio · Garden · Parking
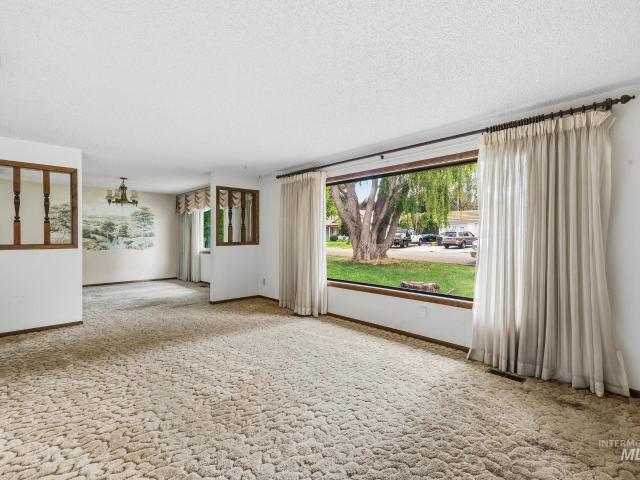
A rare opportunity to create substantial equity in an established Caldwell neighborhood. This 3 bedroom, 2 bath home is being offered as a fixer-upper and is priced with its current condition in mind, offering an excellent opportunity for a buyer ready to take on a renovation and unlock the home's full potential. Set on nearly 1/3 of an acre, the home offers 2,086 square feet with a spacious, functional layout and features. Two separate living areas, a formal dining room, and a sunroom provide generous space for entertaining and everyday living, while large picture windows at the front of the home bring in abundant natural light. The three bedrooms and two bathrooms are thoughtfully grouped together, creating a comfortable separation between the private and main living areas. The primary bedroom features a slider opening directly to the backyard patio, along with an en suite bathroom and walk-in closet. A dedicated laundry room, 2 car garage with extensive shelving, and detached shed p
USD 439,900
518 E Denver
View photo
House · for sale
USD 650,000
USD 394/sq.ft
518 E Denver
Simplot
· 1,647 sq.ft · 4 Bedrooms · 2 Baths · House
Simplot · 1,647 sq.ft · 4 Bedrooms · 2 Baths · House
This is a business opportunity offering a transitional housing program to those exiting incarceration. If you are looking for residential income properties, consider this alternative. The program has space for 8 participants at a time. The offering includes the real estate (a 4 bed 2 bath 1652 sf home). Participants pay monthly participation fees of $600 per participant. 4,800 per month of income. Expenses average roughly $400-500 per month. 4,300-4,400 per month cash flow to owner ($51,600 per year). Compare this business opportunity to a residential investment property. This opportunity is offered at an equivalent to an 8%+/. Cap rate. Assessed Value is $267,000
USD 650,000
209 W Elm St
View photo
House · for sale
USD 350,000
USD 237/sq.ft
209 W Elm St
Simplot
· 1,475 sq.ft · 3 Bedrooms · 2 Baths · House
· Garden · Parking · Equipped kitchen
Simplot · 1,475 sq.ft · 3 Bedrooms · 2 Baths · House · Garden · Parking · Equipped kitchen
Fall in love with this fully remodeled 3-bedroom, 2-bath home, where classic charm meets modern comfort. A white picket fence welcomes you home, and the beautifully updated interior delivers style throughout — top to bottom. The kitchen boasts upgraded appliances and abundant storage, while the downstairs bath is a true self-care retreat with a walk-in shower, large soaking tub, heated floors, and a dedicated vanity/makeup counter. The upstairs bath has also been newly remodeled. Outside, enjoy a nicely sized lot shaded by mature trees, a backyard fire pit perfect for cool evenings, two storage sheds, a detached garage, and RV parking. Move-in ready and full of character — this one won't last!
USD 350,000
11444 Queensland Dr
View photo
House · for sale
USD 519,900
USD 289/sq.ft
11444 Queensland Dr
Simplot
· 1,798 sq.ft · 3 Bedrooms · 2 Baths · House
· Patio · Swimming pool · Fireplace · Equipped kitchen · Parking
Simplot · 1,798 sq.ft · 3 Bedrooms · 2 Baths · House · Patio · Swimming pool · Fireplace · Equipped kitchen · Parking
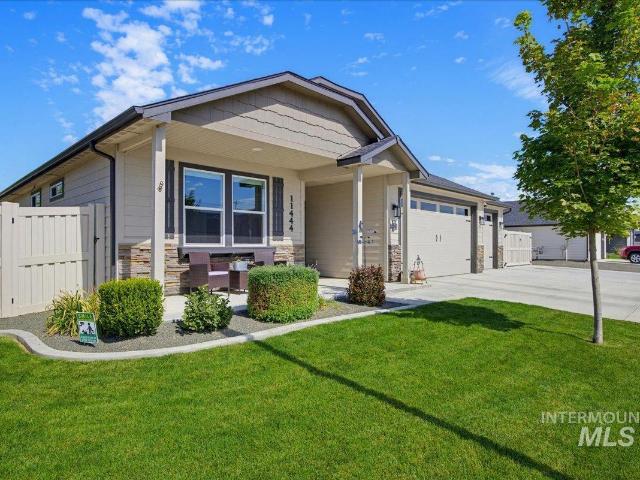
Seller offering $5,000 credit with acceptable offer from qualified buyer! Welcome to this beautifully maintained and thoughtfully designed, this 3-bedroom, 2-bath home simply delivers! Situated on a beautifully landscaped corner lot, the property offers a spacious 3-car garage plus dedicated RV parking with a convenient swing gate with room for more! A pre-poured concrete pad allows for upgrades of your own like a hobby shed or hot tub (pre-wired). Inside, vaulted ceilings and a cozy gas fireplace create an inviting atmosphere, while laminate flooring and granite surfaces throughout give the home a polished, cohesive feel. The kitchen is packed with thoughtful touches, including under-cabinet lighting, a generous walk-in pantry, dedicated coffee bar, and separate wine bar—because the best homes should be ready for both mornings and evenings. The primary suite feels like its own retreat with a tiled walk-in shower, soaker tub and private door leading directly to the covered back patio.
USD 519,900
908 Walnut St
View photo
House · for sale
USD 419,900
USD 270/sq.ft
908 Walnut St
Simplot
· 1,550 sq.ft · 3 Bedrooms · 2 Baths · House
· Garden · Office room · Swimming pool · Equipped kitchen · Parking
Simplot · 1,550 sq.ft · 3 Bedrooms · 2 Baths · House · Garden · Office room · Swimming pool · Equipped kitchen · Parking
If you are looking for a large lot with a great home, this is it. This well-maintained home sitting in a quiet cul-de-sac south side location is vacant and easy to show. Charming 3 bed 2 bath 1558 sq ft. Has it all. Large living room that adjoins kitchen and dining room. Kitchen is complete with granite counters, and all stainless-steel appliances are included. Cozy office off the laundry room as an added feature. Cluster bedrooms for convenience while the master boasts of double vanity, step in shower and walk in closet. Step outside to a large entertaining fenced yard. 2 Storage units are included. Garage is complete with 220 and a mini split HVAC for your comfort. You will enjoy the quiet dead end cul-de-ac road, oversized lot, Dixi Drain as a water feature, and mature landscaping. Plumbed for Central Vac and hot tub is included
USD 419,900
11761 Penobscot St
View photo
House · for sale
USD 409,900
USD 242/sq.ft
11761 Penobscot St
Simplot
· 1,690 sq.ft · 4 Bedrooms · 2 Baths · House
· Garden · Office room · Equipped kitchen · Parking
Simplot · 1,690 sq.ft · 4 Bedrooms · 2 Baths · House · Garden · Office room · Equipped kitchen · Parking
Well-designed SINGLE-LEVEL home offering a spacious SPLIT-BEDROOM floor plan with plenty of room to spread out. The bright, OPEN concept kitchen features abundant natural light, a large center island, pantry and easy flow into the generous living area with VAULTED ceilings. A former BONUS ROOM has been converted into what could also be used as a versatile 4th bedroom or home office complete with a closet. Thoughtful touches include additional floating shelving throughout the bedrooms and bathrooms. The spacious primary suite features dual vanities, a relaxing soaker tub and walk-in closet. FULL SOLAR POWER provides exceptional energy efficiency with virtually no electric costs, a huge monthly savings! Outside, enjoy a covered front porch, fully fenced yard, and established landscaping. The spacious 3-CAR GARAGE is an amazing bonus at this price point, with a convenient pull-through 3rd bay providing direct access to the backyard! Conveniently located with EASY FREEWAY ACCESS and close
USD 409,900
1303 Willow St
View photo
House · for sale
USD 299,900
USD 262/sq.ft
1303 Willow St
Simplot
· 1,141 sq.ft · 3 Bedrooms · 2 Baths · House
· Equipped kitchen · Parking
Simplot · 1,141 sq.ft · 3 Bedrooms · 2 Baths · House · Equipped kitchen · Parking
An excellent opportunity for first-time buyers, investors, or anyone looking to build equity through thoughtful improvements. Offered at an attractive price point, this home presents a chance to create something truly your own while enjoying the benefits of homeownership. Whether you're searching for a personal project, a long-term investment, or a future rental property, the flexible possibilities make this one worth a closer look. The home offers a functional floor plan with defined living, dining, and kitchen spaces, along with stainless steel appliances, a dedicated laundry room, pantry, and an attached two-car garage with convenient side entry. Outside, mature trees and a corner lot add to the home's curb appeal. Just five minutes from Downtown Caldwell and Indian Creek Plaza, you'll enjoy easy access to one of the Treasure Valley's most vibrant community destinations. Restaurants, breweries, farmers markets, live music, festivals, outdoor movies, the creekside promenade, and the
USD 299,900
1323 N Bellingrath Ave
View photo
House · for sale
USD 495,995
USD 221/sq.ft
1323 N Bellingrath Ave
Simplot
· 2,239 sq.ft · 3 Bedrooms · 3 Baths · House
· Patio · Parking · Equipped kitchen
Simplot · 2,239 sq.ft · 3 Bedrooms · 3 Baths · House · Patio · Parking · Equipped kitchen
Welcome to the Bramley home design, an inviting foyer leads to a large great room, with stunning views of the outdoors and access to an expansive covered patio creating a perfect space for indoor-outdoor entertaining. A well-equipped kitchen with island has direct access to the casual dining area boasting ample windows that provide natural light throughout. Two additional bedrooms share a hall bath. Completing the primary suite is a spa-like private bath with dual sink vanity, tile surround shower, separate soaking tub, and spacious walk-in closet. 3 car garage. Home to be built. Photos are similar. Price reflects builder included design options. Upgrades to structural or design options will increase purchase price. Btvai
USD 495,995
111 E. Simplot Blvd. 28
View photo
House · for sale
USD 64,990
USD 95/sq.ft
111 E. Simplot Blvd. 28
Simplot
· 678 sq.ft · 2 Bedrooms · 1 Bath · House
Simplot · 678 sq.ft · 2 Bedrooms · 1 Bath · House
Well-maintained 2-bedroom, 1-bath mobile home with major updates already completed! Recent improvements include a new metal roof, siding, electrical, HVAC system, and fresh interior paint. Conveniently located near I-84 access, downtown Caldwell, and Indian Creek Plaza. A great opportunity for a move-in-ready home in a convenient location. Lot Rent $650/Month
USD 64,990
2110 Glenn Way
View photo
House · for sale
USD 324,500
USD 320/sq.ft
2110 Glenn Way
Simplot
· 1,012 sq.ft · 2 Bedrooms · 2 Baths · House
· Office room
Simplot · 1,012 sq.ft · 2 Bedrooms · 2 Baths · House · Office room
Seller is offering $6,500 towards buyers closing cost or rate buy down. Welcome to this well cared for 2 bedroom, 2 bathroom home in a desirable 55+ community! This inviting property offers comfortable living with newer flooring throughout, creating a fresh and updated feel from the moment you walk in. Large windows fill the home with an abundance of natural light, creating a bright and welcoming atmosphere. One of the standout features is the very spacious laundry room, which offers plenty of room for storage and could easily serve as a versatile multi purpose room perfect for a hobby space, office, craft area, or additional storage. Enjoy the convenience of HOA maintained front and back lawn care and driveway and sidewalk snow removal, giving you more time to enjoy the things you love. Residents also have access to a community clubhouse, providing an opportunity to gather, socialize, and enjoy community activities. Conveniently located near downtown Caldwell and with easy freeway acc
USD 324,500
1297 W Six Shooter St
View photo
House · for sale
USD 602,560
USD 278/sq.ft
Updated
1297 W Six Shooter St
Simplot
· 2,164 sq.ft · 3 Bedrooms · 3 Baths · House
· Patio · Garden · Fireplace · Equipped kitchen · Parking
Simplot · 2,164 sq.ft · 3 Bedrooms · 3 Baths · House · Patio · Garden · Fireplace · Equipped kitchen · Parking
Your American Dream just came true. Better-than-new Toll Brothers construction with the space, upgrades and functionality that are hard to find. From the front door, the attention to detail stands out with coffered ceilings, arched doorways, chair rails, wood shutters and immaculate LVP floors. The open great room features a gas fireplace with extensive built-ins and flows into a chef’s kitchen with two-tone cabinetry, gold hardware, soft-close doors and drawers, cabinet pullouts, KitchenAid appliances, gas range, deep porcelain sink, herringbone backsplash and a huge walk-in pantry. Split-bedroom design offers privacy, while the spacious primary suite features dual vanities, a generous walk-in shower and large walk-in closet. Exceptional laundry room with sink plus mudroom nook off the garage. Outside, enjoy extensive landscaping, peach, pear, birch and maple trees, raised garden bed, detached shed and an oversized entertainer’s patio. Massive garage includes a boat bay with double ro
USD 602,560
516 N Kimball Ave
View photo
House · for sale
USD 370,000
USD 224/sq.ft
516 N Kimball Ave
Simplot
· 1,647 sq.ft · 5 Bedrooms · 2 Baths · House
· Patio · Equipped kitchen · Air conditioning · Parking
Simplot · 1,647 sq.ft · 5 Bedrooms · 2 Baths · House · Patio · Equipped kitchen · Air conditioning · Parking
Welcome to 506 Kimball! This well-maintained split-level home offers 1,652 square feet with four bedrooms, a flexible living space, bonus room, and 1.5 bathrooms—giving you plenty of room to spread out and make the space your own. Many of the big-ticket updates have already been taken care of, including a roof replaced within the last 10 years, central air approximately five years old, updated windows and sliding doors, and a kitchen refreshed about three years ago. Upstairs you'll find LVP flooring and a bathroom remodeled approximately two years ago. Outside, you'll find RV parking and no HOA, 2 storage sheds, plus an extended covered patio that's ready for summer BBQs, quiet mornings, and Idaho evenings. Conveniently located near Indian Creek Plaza in Downtown Caldwell, with shopping, dining, community events, and easy freeway access nearby!
USD 370,000
2319 Polk St
View photo
House · for sale
USD 350,000
USD 357/sq.ft
2319 Polk St
Simplot
· 980 sq.ft · 4 Bedrooms · 2 Baths · House
· Equipped kitchen · Cellar
Simplot · 980 sq.ft · 4 Bedrooms · 2 Baths · House · Equipped kitchen · Cellar
Looking for an opportunity for some sweat equity? This is your chance. Tucked away on a quiet street, this split entry home has tons of potential. The upstairs is finished and includes 2 bedrooms and 1 bath, with vinyl luxury plank throughout the kitchen, dining and living space. The updated kitchen includes solid surface counters, rustic barnwood accents, charming updated lighting, and beautiful cabinetry. The basement is ready for a new buyer to put their stamp on it. With some of the product purchased and onsite including drywall and flooring, this home has wonderful potential
USD 350,000
12451 Varga St
View photo
House · for sale
USD 420,000
USD 182/sq.ft
12451 Varga St
Simplot
· 2,303 sq.ft · 4 Bedrooms · 2 Baths · House
· Garden · Office room · Equipped kitchen
Simplot · 2,303 sq.ft · 4 Bedrooms · 2 Baths · House · Garden · Office room · Equipped kitchen
Move-in ready HUD Home offering room to spread out, space to unwind & the finishing touches already in place! Built in 2023, this beautifully maintained Brookfield Bonus Signature Series home offers modern comfort on a desirable corner lot. Offering 2,309 sq ft, the thoughtful layout features 4 main-level bedrooms plus an oversized upstairs bonus room—ideal for movie nights, hobbies, a home office or additional guest space—with its own thermostat for personalized comfort. Vaulted ceilings, abundant natural light & upgraded flooring create an inviting setting for everyday living & gathering with friends. The kitchen includes an electric range with a gas connection already installed, offering flexibility for your cooking preferences. Escape to the main-level primary retreat where dual sinks, a separate shower, soaking tub & generous walk-in closet offer the perfect blend of comfort & convenience. Outside, enjoy a south-facing backyard with full landscaping, a complete sprinkler system &
USD 420,000
13958 Raptor Ln
View photo
House · for sale
USD 1,145,000
USD 351/sq.ft
13958 Raptor Ln
Simplot
· 3,261 sq.ft · 5 Bedrooms · 4 Baths · House
Simplot · 3,261 sq.ft · 5 Bedrooms · 4 Baths · House
Welcome to 13958 Raptor Lane, where modern comfort meets the space and freedom of country living! Built in 2024 and tucked away on 1.36 acres along a secluded private drive, this impressive 3,270-square-foot home offers 5 bedrooms and 3.5 bathrooms with plenty of room to live, work, gather, and grow. The thoughtfully designed open-concept floor plan is filled with natural light and enhanced by extensive millwork throughout. Flexible living spaces provide endless possibilities for everyday living, entertaining guests, working from home, or creating a private retreat. Outside, the property offers room for outdoor entertaining, gardening, recreational vehicles, a future shop, all your toys, and even a horse or two. Enjoy a peaceful country setting just outside Middleton, only minutes from Purple Sage Golf Course, Middleton High School, and freeway access, with Boise Airport approximately 35 minutes away. With no HOA or CC&Rs, this property delivers the space, flexibility, and freedom you
USD 1,145,000
3806 Palisade Avenue
View photo
House · for sale
USD 619,900
USD 287/sq.ft
3806 Palisade Avenue
Simplot
· 2,153 sq.ft · 3 Bedrooms · 2 Baths · House
· Office room · Equipped kitchen · Parking
Simplot · 2,153 sq.ft · 3 Bedrooms · 2 Baths · House · Office room · Equipped kitchen · Parking
Custom luxury, rv/boat garage & outdoor living! This single-level masterpiece by O2 Construction perfectly balances modern elegance with everyday functionality. Crafted with meticulous attention to detail, the beautifully appointed 2,155-square-foot residence features 3 bedrooms, 2 bathrooms, and a versatile flex room/office arranged in a spacious, open-concept, split-bedroom layout. High-quality finishes, soaring entry ceilings, and rich Paradigm LVP flooring flow throughout the home. At the heart of the home is a chef’s kitchen equipped with quartz countertops, a farmhouse sink with a hot water tap, an induction cooktop, a pot filler, and a walk-in pantry with dedicated outlets for a custom coffee bar. The private primary suite serves as a luxurious retreat, boasting dual vanities, a soaker tub, a walk-in shower, and a large walk-in closet with direct pass-through access to the laundry room. For ultimate convenience, the laundry area features a built-in sink and a dedicated mud bench
USD 619,900
23910 Timber Hills Rd
View photo
House · for sale
USD 1,699,000
USD 538/sq.ft
23910 Timber Hills Rd
Simplot
· 3,154 sq.ft · 4 Bedrooms · 4 Baths · House
· Patio · Swimming pool · Equipped kitchen
Simplot · 3,154 sq.ft · 4 Bedrooms · 4 Baths · House · Patio · Swimming pool · Equipped kitchen
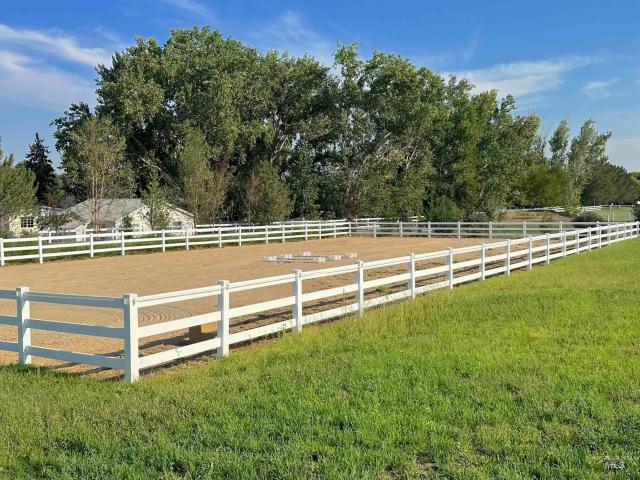
A rare fusion of luxury, acreage & recreation, this exceptional 2024 Blackstone modern farmhouse estate spans 2 pristine acres with breathtaking Idaho views, a new 22’x44’ sport pool, oversized spa, fully developed equestrian space & true 50’ RV bay. Impeccably maintained & thoughtfully designed, this 4-bedroom retreat with junior suite, 3.5 baths, den & rec room showcases soaring vaulted ceilings, wide-plank white oak LVP flooring, remote-controlled shades, custom paint, curated wallpaper, wainscoting & elegant board-and-batten details. The stunning farmhouse kitchen features an oversized island, country pantry & expansive gathering spaces designed for effortless entertaining. The spa-inspired primary suite offers heated floors, dual vanities, soaking tub & private hot tub access. Outdoors, a stone water feature, lush landscaping, fire pit & light-strung patio create a resort-inspired setting overlooking sweeping views. The beautifully finished horse facilities feature new fencing, au
USD 1,699,000
2410 S 10th Ave
View photo
House · for sale
USD 389,000
USD 231/sq.ft
2410 S 10th Ave
Simplot
· 1,679 sq.ft · 3 Bedrooms · 2 Baths · House
· Parking · Fireplace · Equipped kitchen
Simplot · 1,679 sq.ft · 3 Bedrooms · 2 Baths · House · Parking · Fireplace · Equipped kitchen
This 1685 SF home offers 3 bedrooms, 2 bathrooms, an attached 2 car garage, a generous. 21 acre lot and solar panels. Inside, you'll find a comfortable and functional floor plan with spacious living and dining areas, abundant natural light, and plenty of room to gather. The inviting living space features a distinctive brick fireplace with stove insert and rustic wood accents, adding warmth and character. The kitchen provides ample cabinetry, generous counter space, a breakfast bar, and an open connection to the main living area. With its solid layout, vintage charm, and opportunity for personalized updates, this property is ready for its next owner to make it their own. Conveniently located near Caldwell's shopping, dining, schools and everyday amenities
USD 389,000
1521 N Plateau Ave
View photo
House · for sale
USD 295,000
USD 294/sq.ft
1521 N Plateau Ave
Simplot
· 1,001 sq.ft · 3 Bedrooms · 1 Bath · House
· Garden · Swimming pool · Equipped kitchen · Parking
Simplot · 1,001 sq.ft · 3 Bedrooms · 1 Bath · House · Garden · Swimming pool · Equipped kitchen · Parking
Affordable, updated and full of possibilities! This single-level 3-bedroom home makes great use of its 1,008 square feet, with a comfortable living area, functional kitchen with island and breakfast bar, and an easy, practical layout. Some of the big-ticket items have already been taken care of, including HVAC replaced in 2020, a water heater replaced in 2023 and a durable metal roof. Step outside and you’ll find even more to love. The fully fenced backyard features mature trees, a pergola, garden space, irrigation and plenty of room to relax, play or entertain. There’s even a hot tub that stays with the home! The oversized one-car garage offers additional storage, and there’s no HOA telling you how to live your life. The refrigerator, washer and dryer are also included, making move-in just a little easier. Whether you’re buying your first home, downsizing or simply looking for an affordable home with a real yard, garage and outdoor space, this one is worth a look. Convenient Caldwell
USD 295,000
15315 Sparrow Nest Ave
View photo
House · for sale
USD 599,000
USD 243/sq.ft
15315 Sparrow Nest Ave
Simplot
· 2,465 sq.ft · 4 Bedrooms · 3 Baths · House
· Patio · Parking · Fireplace · Equipped kitchen
Simplot · 2,465 sq.ft · 4 Bedrooms · 3 Baths · House · Patio · Parking · Fireplace · Equipped kitchen
The Avalyn' home design offers the perfect combination of elegance and practicality. With a spacious foyer leading into an open-concept great room with a cozy fireplace and patio access, this floorplan is both inviting and functional. A large kitchen with island makes entertaining easy, while a walk-in pantry provides ample storage space for all your cooking needs. An adjacent casual dining area also opens onto the covered patio, extending your living outdoors throughout the year. Additionally, the primary suite boasts dual sinks in its luxurious bath, along with two walk-in closets so there's plenty of space to store all your essentials. Located off the foyer are three secondary bedrooms, two with shared bath, hall bath and convenient laundry. Split 3 car garage rounds out this amazing home. Front and rear landscape included. Home is under construction. Photos similar. Btvai
USD 599,000
15303 Sparrow Nest Ave
View photo
House · for sale
USD 769,000
USD 224/sq.ft
15303 Sparrow Nest Ave
Simplot
· 3,423 sq.ft · 5 Bedrooms · 5 Baths · House
· Patio · Office room · Parking · Fireplace
Simplot · 3,423 sq.ft · 5 Bedrooms · 5 Baths · House · Patio · Office room · Parking · Fireplace
Welcome to the Reegan, a two-story single family home that radiates luxury and comfort. With over-sized windows throughout the open concept living space, this home offers plenty of natural light. Enter through the spacious two-story foyer which leads into a grand great room complete with soaring ceilings and cozy fireplace along with an extended covered patio. Perfect for entertaining guests. A large office off the foyer is an ideal area for work from home while still being close to everything happening in the main living area. Guest room with full bath also downstairs. Upstairs the primary bedroom retreat boasts dual sinks and private water closet as well as separate tub and tile surround shower. 3 secondary bedrooms, loft, and laundry round out this beautiful home. Front and rear landscape included. Home is under construction & photos similar. 3 car garage. Btvai
USD 769,000

Get email alerts

Don't miss out: be the first to know about new properties

The alert was correctly created

On subscribing you accept the conditions of use and the privacy policy
Alert
Receive new ads in your inbox
Save this search
Receive alerts for new listings

We'll send you an email when we have new properties for: "Properties for sale in Simplot"

The alert was correctly created

Ustick, Boise City Boise City CCD Ada County Idaho
West Cloverdale
Get email alerts and be the first to see new listings
Required field
On subscribing I accept the terms of the privacy policy
Perfect! You'll soon start receiving new listings via email
Alert
Receive an email when we have new ads for Properties for sale in Simplot
Save this search
Filters

Bedrooms

Size (sq.ft)

sq.ft
sq.ft

Price

USD
USD

Property type

Bathrooms

Clear all filters
Receive notifications when new entries are published.