414 properties for sale in Simplot

3319 Tekulve St Canyon
View photo
House · for sale
USD 358,488
USD 299/sq.ft
3319 Tekulve St Canyon
Simplot
· 1,195 sq.ft · 3 Bedrooms · 2 Baths · House
· Equipped kitchen
Simplot · 1,195 sq.ft · 3 Bedrooms · 2 Baths · House · Equipped kitchen
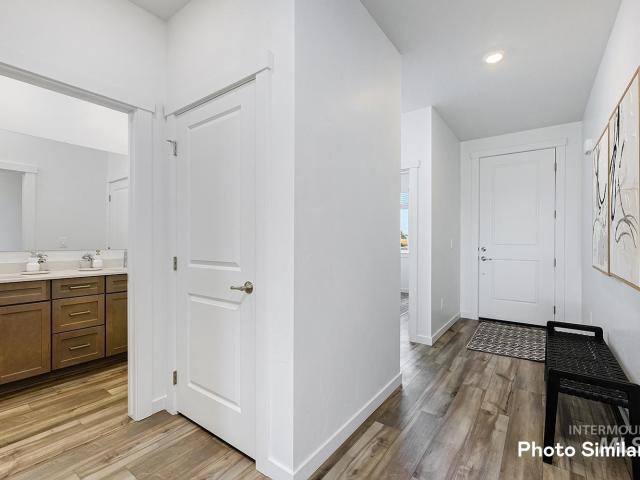
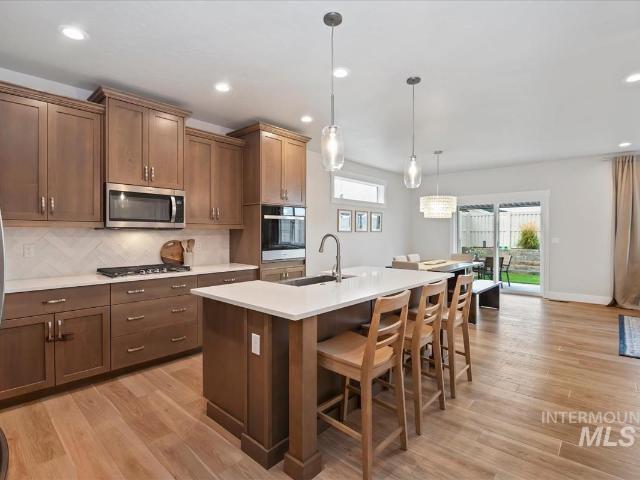
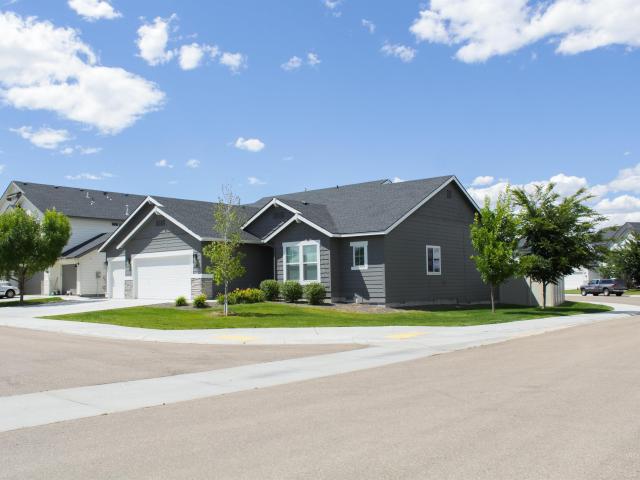
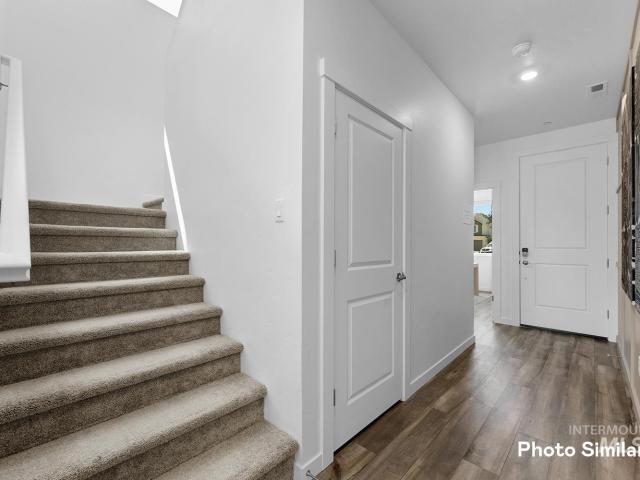
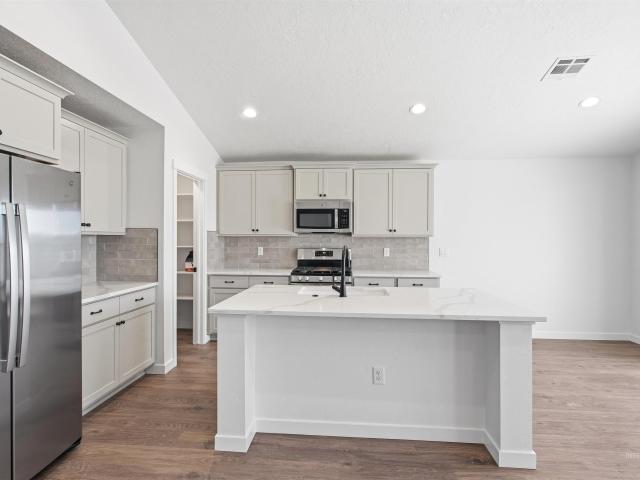
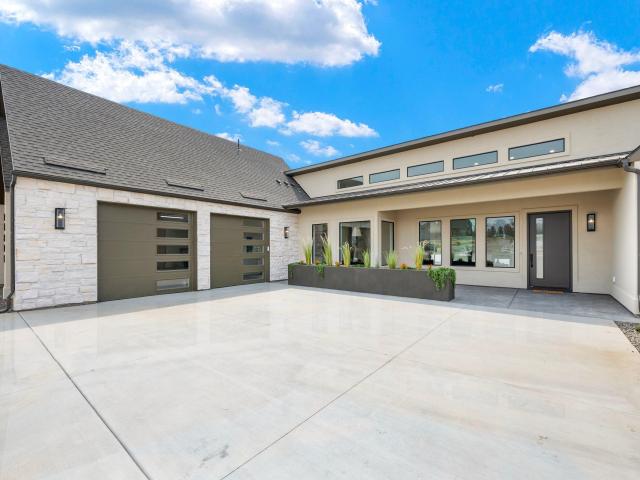
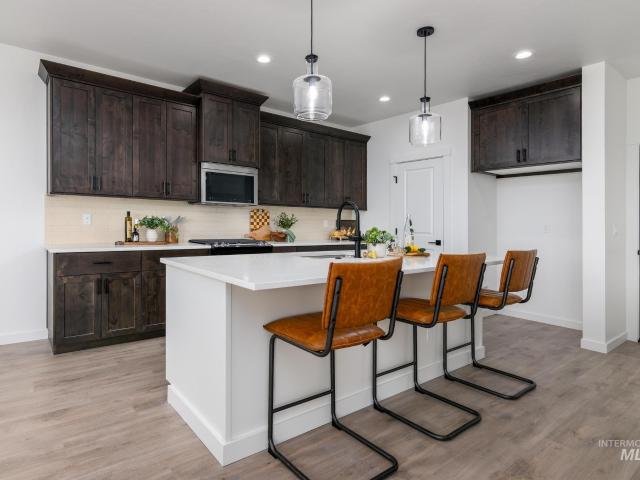
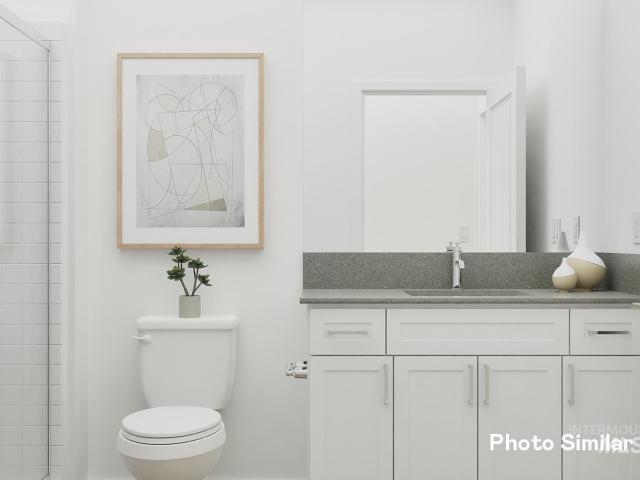
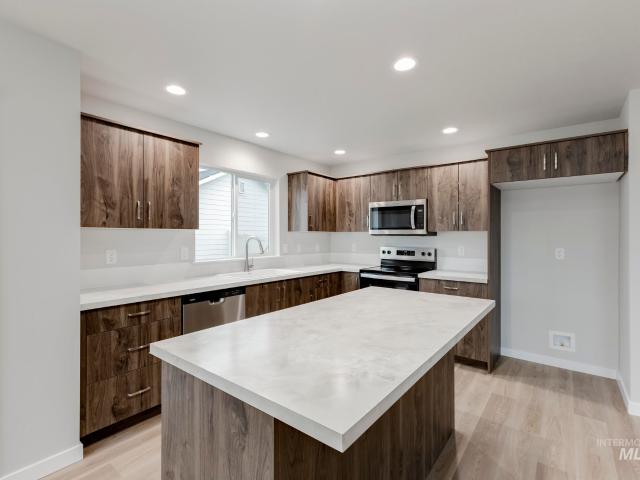
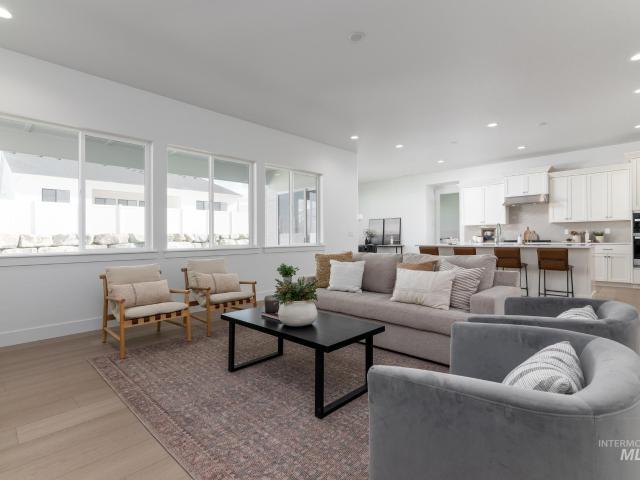
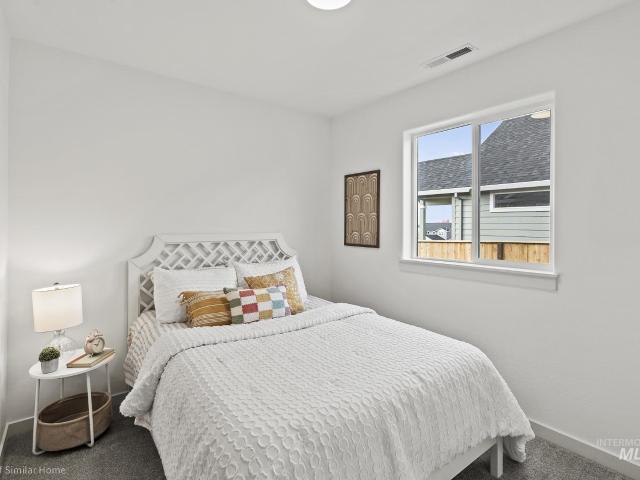
SAVE UP TO $25,000 NOW Through 8/31/26! The Canyon makes every bit of its 1201 square feet count, offering great comfort in a modestly sized single level plan. The spacious living room adjoins the dining room, and the efficiently-planned kitchen boasts ample counter space and cupboard storage. An expansive main suite features a dual vanity bathroom and a generous closet. The other two sizeable bedrooms. One of which may be converted into an optional den. Boast large closets and share the second bathroom. It’s no surprise this home is as popular as ever. Enjoy living in Huntington Ridge, with numerous amenities and the convenience of freeway access, Indian Creek Plaza, shops, and dining, all in less than a 2-mile radius. Photos similar
USD 358,488
3812 Bozeman
View photo
House · for sale
USD 519,990
USD 287/sq.ft
3812 Bozeman
Simplot
· 1,808 sq.ft · 3 Bedrooms · 2 Baths · House
· Patio · Garden · Office room · Fireplace · Equipped kitchen · Parking
Simplot · 1,808 sq.ft · 3 Bedrooms · 2 Baths · House · Patio · Garden · Office room · Fireplace · Equipped kitchen · Parking
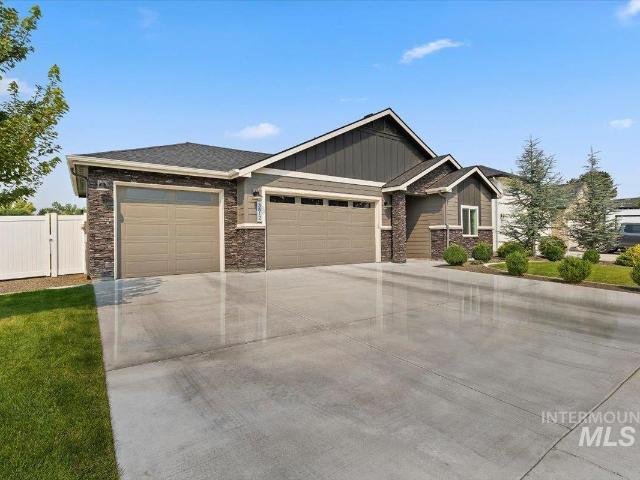
Welcome to 3812 Bozeman Ave! Better than new! This beautifully maintained home offers the perfect blend of comfort, style, and functionality in the desirable Highlight Estates in Caldwell. Built in 2022 by Titan Homes, this thoughtfully designed single-level floor plan features an inviting open-concept living space with 9-foot ceilings, a cozy fireplace, and an abundance of natural light. The kitchen is the heart of the home, showcasing gorgeous quartz countertops, a spacious island, attractive soft close cabinetry, and easy flow into the dining and living areas, perfect for everyday living or entertaining. The primary suite offers a peaceful retreat with a private bath, dual vanities, large beautifully tiled shower and a walk-in closet, while two additional bedrooms provide flexibility for guests, an office, or hobbies. Step outside to a covered patio and fully landscaped backyard with space to relax, play, or entertain. The attached 3-car garage provides plenty of room for vehicles,
USD 519,990
4315 Segovia Ave
View photo
House · for sale
USD 530,900
USD 275/sq.ft
4315 Segovia Ave
Simplot
· 1,927 sq.ft · 3 Bedrooms · 2 Baths · House
· Garden · Equipped kitchen · Parking
Simplot · 1,927 sq.ft · 3 Bedrooms · 2 Baths · House · Garden · Equipped kitchen · Parking
The Valley Series Aster RV 1935 Plan offers a spacious home filled with modern features, timeless design plus RV garage. With Lennar’s Everything’s Included package, enjoy stainless-steel appliances, refrigerator, washer/dryer, blinds, and full landscaping. The open kitchen boasts quartz countertops, a full backsplash, gourmet island, soft-close cabinetry, and pull-out trash bins. The owner’s suite features a walk-in shower with glass enclosure and dual vanities. Fully fenced yards, tankless water heaters, smart thermostats, and 9’ ceilings on main level make the Valley Series a perfect blend of luxury and efficiency. The Soterra community offers a variety of large homesites in a central location near shopping, entertainment, parks and recreation areas like Lake Lowell. Soterra features pickle ball courts, playground, walking paths, and a large picnic shelter
USD 530,900
1325 Albany St
View photo
House · for sale
USD 333,499
USD 242/sq.ft
1325 Albany St
Simplot
· 1,378 sq.ft · 3 Bedrooms · 3 Baths · House
· Garden · Equipped kitchen · Parking
Simplot · 1,378 sq.ft · 3 Bedrooms · 3 Baths · House · Garden · Equipped kitchen · Parking
Newer construction, NO HOA, and up to a 2% lender credit toward an interest rate buy-down when financing with the seller's lender! Built in 2021, this 3-bedroom, 2.5-bath home offers 1,383 sq ft with a functional layout and a convenient main-level primary suite. The open living and kitchen area features abundant natural light, stainless steel appliances, generous cabinet space, and easy access to the outdoors. Established landscaping adds charm rarely found in newer construction, including peach and apple trees, roses, garden areas, and a firepit perfect for relaxing evenings. Situated on a corner lot with alley access, ample parking, and a 1-car garage. Less than half a mile from Indian Creek Plaza and approximately one mile from the College of Idaho, with convenient access to shopping, dining, entertainment, and I-84. Enjoy newer construction in an established Caldwell neighborhood with NO HOA and an opportunity to reduce your financing costs!
USD 333,499
1849 W Concha St
View photo
House · for sale
USD 419,900
USD 258/sq.ft
1849 W Concha St
Simplot
· 1,625 sq.ft · 3 Bedrooms · 2 Baths · House
· Patio · Garden · Office room · Equipped kitchen · Parking
Simplot · 1,625 sq.ft · 3 Bedrooms · 2 Baths · House · Patio · Garden · Office room · Equipped kitchen · Parking
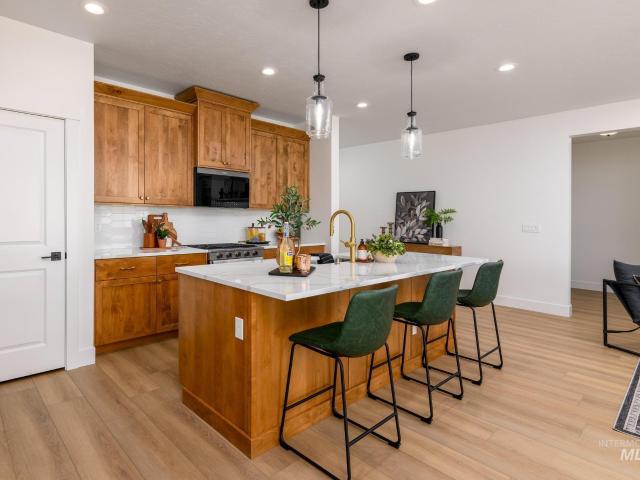
Open house cancelled! 3 bed + office/bonus room! Built in 2023, this Toll Brothers Elliot floorplan offers an open layout with upgrades inside and out. The kitchen features a large island with breakfast bar seating, hardwood shaker cabinetry, quartz counters, wall oven, upgraded gas cooktop, stainless apron sink, and plenty of storage. Upgraded LVP and plush carpet run throughout, complemented by custom trim and seller-installed custom light fixtures. The separate office/bonus room adds flexible space for work, hobbies, guests or an extra hangout space. The primary suite features dual sinks, a tiled shower, and walk-in closet. Insulated interior walls, double-insulated exterior walls, SMART thermostat, and SMART garage features add comfort and efficiency. Outside, the sellers extended the concrete patio and added a louvered shade pergola for the outdoor living space every Idahoan needs! A private dog run is tucked along the side yard, giving your four-legged friends their own space whi
USD 419,900
2120 Idaho Avenue
View photo
House · for sale
USD 739,990
USD 416/sq.ft
2120 Idaho Avenue
Simplot
· 1,776 sq.ft · 3 Bedrooms · 2 Baths · House
· Garden · Office room · Swimming pool · Deck · Equipped kitchen · Parking
Simplot · 1,776 sq.ft · 3 Bedrooms · 2 Baths · House · Garden · Office room · Swimming pool · Deck · Equipped kitchen · Parking
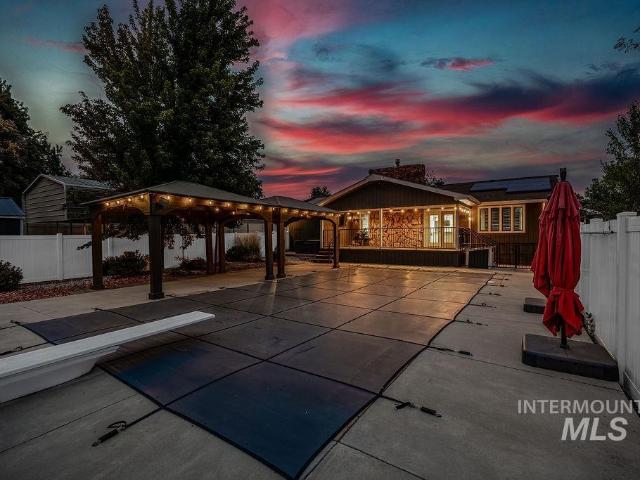
Welcome to your own private Idaho retreat! Nestled on over half an acre in Caldwell with no HOA, this beautifully updated 3-bed + Office, 2-bath home offers the perfect blend of comfort, space, and outdoor living. Step into a backyard designed for making memories. Spend summer days swimming in the heated in-ground pool, host unforgettable BBQs on the covered back deck, unwind beneath the poolside gazebo, or soak in the hot tub while watching the snow gently fall. Whether you're entertaining family and friends or simply enjoying a quiet evening at home, this backyard is your own personal oasis. For outdoor enthusiasts, the 18' x 40' covered RV carport with 30-amp power makes it easy to keep your RV or camper ready for the next adventure. A 12' x 16' shop, multiple storage outbuildings, and abundant parking provide plenty of room for vehicles, hobbies, tools, and toys. Inside, you'll appreciate the thoughtful updates throughout, including granite kitchen countertops, brand new furnace an
USD 739,990
5111 Clearfield
View photo
House · for sale
USD 459,900
USD 210/sq.ft
5111 Clearfield
Simplot
· 2,185 sq.ft · 4 Bedrooms · 2 Baths · House
· Patio · Office room · Equipped kitchen · Parking
Simplot · 2,185 sq.ft · 4 Bedrooms · 2 Baths · House · Patio · Office room · Equipped kitchen · Parking
Better than new—with full sod and sprinklers, and full fencing already installed leaving room for and additional 9-10 foot wide RV parking on a corner lot! This beautifully maintained, single-level home sits on a desirable north-facing lot in Pennsylvania Park and offers views of Bogus Basin. Featuring 4 bedrooms (or 3 plus a large office), 2 bathrooms, a spacious 3-car garage, and brand-new carpet, the home is truly move-in and enjoy. The bright, open-concept layout is ideal for everyday living and entertaining, with a spacious great room flowing into a well-appointed kitchen featuring a large center island, stainless steel appliances—including the refrigerator—abundant cabinetry, and an oversized walk-in pantry. The private primary suite includes dual vanities, a walk-in shower, separate soaker tub, and generous walk-in closet. Three additional bedrooms offer flexibility for guests, family, hobbies, or a home office. Enjoy outdoor living from the covered patio overlooking the private
USD 459,900
820 E Elgin St
View photo
House · for sale
USD 299,999
USD 313/sq.ft
820 E Elgin St
Simplot
· 958 sq.ft · 3 Bedrooms · 1 Bath · House
· Patio · Garden
Simplot · 958 sq.ft · 3 Bedrooms · 1 Bath · House · Patio · Garden
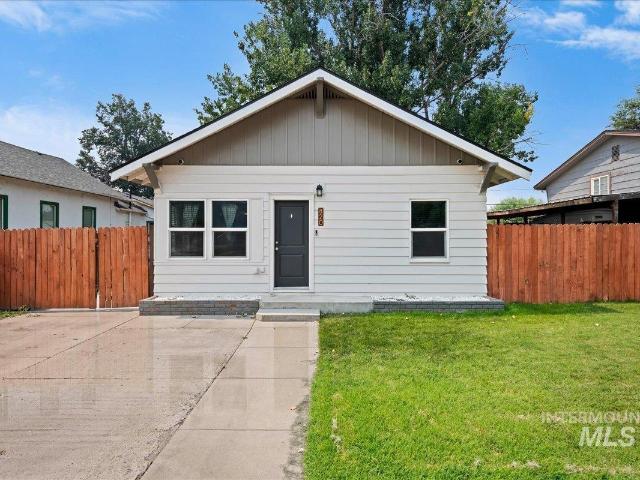
Move right into this beautifully updated 3-bedroom, 1-bath home offering the perfect blend of style, comfort, and convenience. Ideally located just minutes from the freeway, shopping, restaurants, and the popular Indian Creek Plaza, you’ll enjoy easy access to everyday essentials and entertainment. Recent updates, including newer paint, carpet, roof, and windows, make this home truly move-in ready. A dedicated laundry room and mudroom provide added convenience, with direct access to the covered back patio—perfect for relaxing or entertaining. The spacious backyard offers plenty of room to enjoy the outdoors and includes two storage sheds for all your tools and equipment. Irrigation is available, making it easy to maintain the landscape
USD 299,999
2610 Fall Line St
View photo
House · for sale
USD 429,900
USD 283/sq.ft
2610 Fall Line St
Simplot
· 1,518 sq.ft · 4 Bedrooms · 3 Baths · House
· Garden · Equipped kitchen
Simplot · 1,518 sq.ft · 4 Bedrooms · 3 Baths · House · Garden · Equipped kitchen
The Valley Series offers a spacious home filled with modern features and timeless design. With Lennar’s Everything’s Included package, enjoy stainless-steel appliances, refrigerator, washer/dryer, blinds, and full landscaping. The open kitchen boasts quartz countertops, a full backsplash, gourmet island, soft-close cabinetry, and pull-out trash bins. The owner’s suite features a walk-in shower and dual vanities. Fully fenced yards, tankless water heaters, smart thermostats, and 9’ ceilings on main level make the Valley Series a perfect blend of luxury and efficiency. Jayhawk Creek offers a convenient central location close to shopping, entertainment, parks, and recreational areas, including Lake Lowell. Community amenities include a half basketball court, pickleball court, tot lot, garden beds, and a covered picnic area
USD 429,900
2411 Gosling Street
View photo
House · for sale
USD 319,900
USD 345/sq.ft
2411 Gosling Street
Simplot
· 926 sq.ft · 3 Bedrooms · 2 Baths · House
· Equipped kitchen
Simplot · 926 sq.ft · 3 Bedrooms · 2 Baths · House · Equipped kitchen
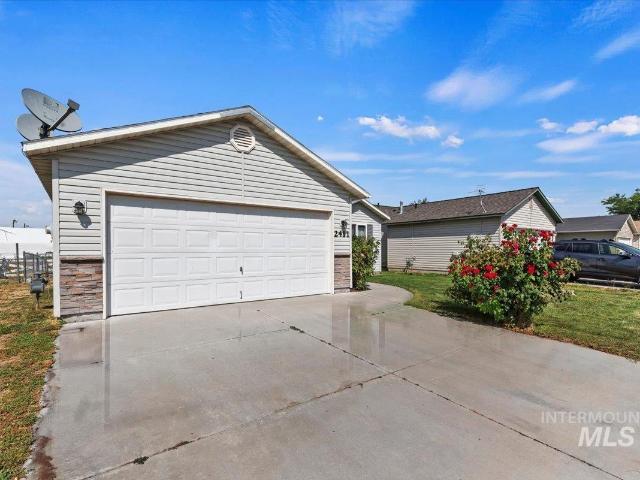
Don't miss this single level low maintenance home within minutes to NNU, Shopping, Freeway access & entertainment! Split bedroom floor plan. Newer carpet and flooring throughout, new dishwasher, newer water heater & furnace! Kitchen offers updated cabinets and butcher block countertops. Lovely primary bedroom with updated bathroom & spacious walk-in closet! Home backs to Indian Creek & is just steps away from the community basketball court & play area. HOA dues include the irrigation. This is a Must See!
USD 319,900
4721 Middlesboro
View photo
House · for sale
USD 649,999
USD 253/sq.ft
4721 Middlesboro
Simplot
· 2,562 sq.ft · 4 Bedrooms · 2 Baths · House
· Office room · Equipped kitchen
Simplot · 2,562 sq.ft · 4 Bedrooms · 2 Baths · House · Office room · Equipped kitchen
This gorgeous home was an award wining Georgetown Plan by a custom builder. This home is beautiful inside & outside with tons of storage. The large living/great room has 9 feet ceilings, 8 feet interior doors & beautiful hardwood floors. Wide open spacious rooms provide light & charm. Nice office has tons of uses. Attractive dining room can be separate from the spacious eating space on granite counters in kitchen/great room. The 22'x15' Master bedroom has lounging & tv area with coffered ceiling for that theatre feel. The closets are beyond large. A sizable. 32 acre enhances the corner position for an estate look. Terrific number of upgrades plus a wonderful Southside subdivision round out this fantastic home that you just must see! All data deemed reliable but not guaranteed, buyer to verify all information
USD 649,999
4321 Solitude Way
View photo
House · for sale
USD 424,990
USD 263/sq.ft
4321 Solitude Way
Simplot
· 1,615 sq.ft · 3 Bedrooms · 2 Baths · House
· Patio · Fireplace · Equipped kitchen
Simplot · 1,615 sq.ft · 3 Bedrooms · 2 Baths · House · Patio · Fireplace · Equipped kitchen
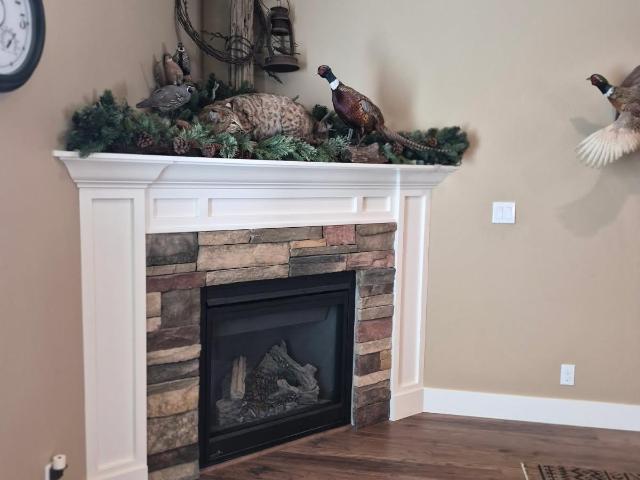
Ask about rates as low as 4.99%! The Birch is sure to please! Relaxed and spacious, this true split-bedroom one-story has an open concept kitchen and living room, while having a truly private and secluded primary suite. Having an open layout and tons of natural light, creates a modern feel of casual living, making this home the perfect choice. This home features vaulted ceilings in the great room and kitchen, a covered back patio, a fireplace, and a separate tub and shower in the primary bath. Photos and tour are of a similar home. This home is HERS and Energy Star rated with annual energy savings!
USD 424,990
2008 Colorado Avenue
View photo
House · for sale
USD 374,900
USD 217/sq.ft
2008 Colorado Avenue
Simplot
· 1,722 sq.ft · 4 Bedrooms · 2 Baths · House
· Patio · Equipped kitchen · Parking
Simplot · 1,722 sq.ft · 4 Bedrooms · 2 Baths · House · Patio · Equipped kitchen · Parking
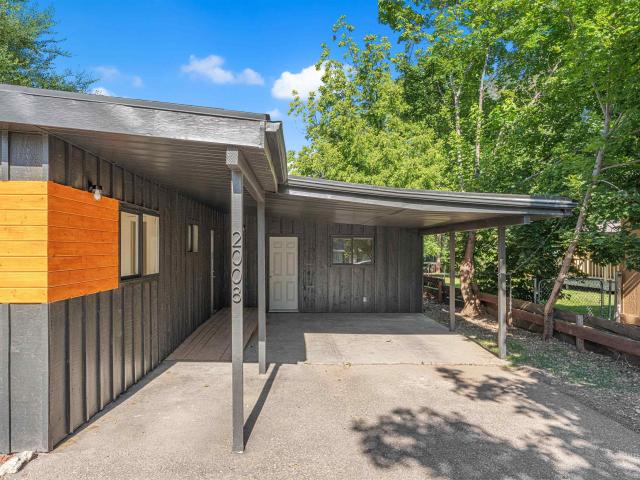
Fresh, stylish, and completely move-in ready! This beautifully renovated 4-bedroom, 2-bath home is tucked onto a generous. 17-acre lot surrounded by mature trees, offering an ideal blend of modern updates and everyday functionality. Inside, two separate living spaces provide the flexibility buyers love—perfect for entertaining, relaxing, working from home, or creating a dedicated game or media room. The bright, refreshed kitchen features new quartz countertops, new appliances, a convenient breakfast bar, and abundant storage. New flooring, fresh interior and exterior paint, and thoughtfully selected finishes create a clean, cohesive feel throughout the home. Step outside to an expansive 20x20 covered patio designed for year-round enjoyment, from summer dinners and weekend gatherings to quiet evenings outdoors. An extended two-car attached carport adds additional convenience and functionality. Ideally located near the College of Idaho, hospital, fairgrounds, shopping, dining, and everyd
USD 374,900
1916 E Oak St
View photo
House · for sale
USD 410,000
USD 272/sq.ft
1916 E Oak St
Simplot
· 1,507 sq.ft · 3 Bedrooms · 2 Baths · House
· Garden · Deck · Cellar · Parking
Simplot · 1,507 sq.ft · 3 Bedrooms · 2 Baths · House · Garden · Deck · Cellar · Parking
Investment opportunity! Don't miss out on this investment opportunity! This home is located directly across the street from the College of Idaho! Great for a college rental. In 2021, it was taken down to the studs and remodeled. HVAC system, hot water heater, appliances only a few years old. Current seller rebuilt the foundation, replaced sewer and separated it from the shared line next door, added landscaping/sprinkler system, partial new fencing, deck & new gutters. Main living area is open and light. Good sized bedrooms with tons of storage in the unfinished basement. Plenty of room for a garden, out building and parking. Also value is in the land, so many possibilities! Zoned R-3 High Density and C-D College District. 2nd dwelling of 700 sq ft is allowed in C-D district. Can be subdivided as well. Verify with City of Caldwell
USD 410,000
2009 E Linden Street
View photo
House · for sale
USD 374,900
USD 146/sq.ft
Updated
2009 E Linden Street
Simplot
· 2,562 sq.ft · 5 Bedrooms · 2 Baths · House
· Garden · Parking
Simplot · 2,562 sq.ft · 5 Bedrooms · 2 Baths · House · Garden · Parking
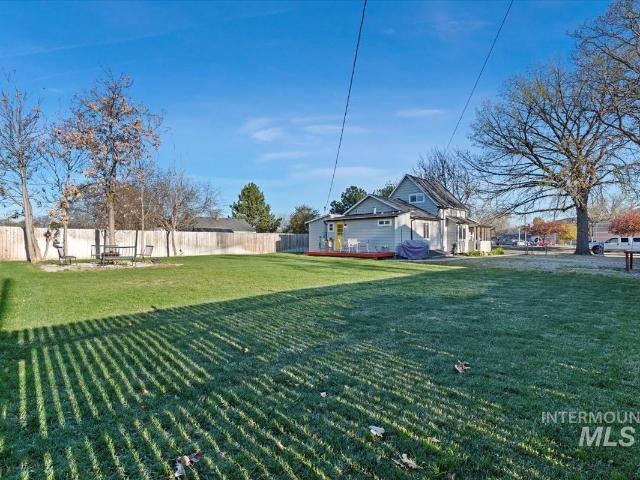
This charming Caldwell duplex presents a premier investment or owner-occupant opportunity in a highly desirable location. Spanning more than 2,000 square feet of versatile living space, the property features separate meters for both electricity and water to ensure effortless utility management. The residence is situated on an expansive lot shaded by mature trees, offering ample space for dedicated RV parking and a large garden. Whether you choose to maximize rental income as a full investment, occupy one unit while leasing the other, or convert the entire structure into a spacious single-family home, the possibilities are extensive. Furthermore, its prime positioning provides exceptional proximity to the College of Idaho, Indian Creek, and numerous local parks
USD 374,900
5015 E Ustick 161 Bannock Dr
View photo
House · for sale
USD 99,900
USD 109/sq.ft
5015 E Ustick 161 Bannock Dr
Simplot
· 915 sq.ft · 3 Bedrooms · 1 Bath · House
· Gym · Equipped kitchen
Simplot · 915 sq.ft · 3 Bedrooms · 1 Bath · House · Gym · Equipped kitchen
By Bannock St. at Indian Creek States. Welcome to this beautifully remodeled 2-bedroom and bonus room, 1bath home. New interior paint, new carpet, Landscaping will not disappoint You updated flooring, trim, light fixtures, and new bathroom fixtures throughout. The bright kitchen Enjoy the covered Gym area at mornings or evenings. The property also includes a storage shed. Move-in ready with versatile bonus space. Ideal for first-time buyers, downsizers, or anyone seeking affordable living. Close to shopping, restaurants, and other amenities. Monthly lot rent is $495. Buyer and Buyers agent to verify all
USD 99,900
313 E Kearney St
View photo
House · for sale
USD 204,900
USD 209/sq.ft
313 E Kearney St
Simplot
· 980 sq.ft · 2 Bedrooms · 1 Bath · House
Simplot · 980 sq.ft · 2 Bedrooms · 1 Bath · House
Just a short distance from Indian Creek Plaza, shops and Mallard Park, this location offers a perfect balance of urban life and suburban space. This property is an expansive lot in the heart of a revitalized downtown. Here is a rare opportunity for flippers, developers or the DIY savvy buyers looking to transform this large open lot. With some rehab and vision, it can become a stunning new residence or lucrative investment
USD 204,900
1415 E Oak St
View photo
House · for sale
USD 290,000
USD 320/sq.ft
1415 E Oak St
Simplot
· 904 sq.ft · 2 Bedrooms · 1 Bath · House
Simplot · 904 sq.ft · 2 Bedrooms · 1 Bath · House
Developer-Ready Opportunity in the Heart of Caldwell! Positioned directly across from the college and just minutes from downtown Caldwell, this property offers exceptional potential for redevelopment or long-term investment. The home is currently occupied, providing immediate rental income while future plans are explored. Held in the same family for decades, the property carries a sense of history and stability—now ready for its next chapter. Its location, visibility, and proximity to key amenities make it an ideal candidate for student housing, multi-unit development, or a modern infill project (buyer to verify zoning and uses)
USD 290,000
5519 Juliet Rose Ave
View photo
House · for sale
USD 664,000
USD 282/sq.ft
5519 Juliet Rose Ave
Simplot
· 2,347 sq.ft · 3 Bedrooms · 3 Baths · House
· Patio · Equipped kitchen · Parking
Simplot · 2,347 sq.ft · 3 Bedrooms · 3 Baths · House · Patio · Equipped kitchen · Parking
Pack your bags and move right in to this fully furnished model home. The Bannock exudes contemporary comfort and functionality, exemplified by its thoughtfully crafted single-story layout. A long foyer sets the stage, leading to a spacious great room seamlessly connected to the kitchen, casual dining area, and covered patio—an ideal setting for gatherings and relaxation. The kitchen is centered around a striking large center island and enhanced by its expansive walk-in pantry. Kitchen-aid appliances including a double wall oven, 6-burner gas cooktop and refrigerator. The primary bedroom suite, nestled in the rear of the home, features a serene sanctuary complete with a luxurious walk-in closet and a primary bath with separate vanities, freestanding tub and a luxe shower. Off the foyer, two secondary bedrooms and a bathroom offer privacy and comfort, while a flex space and powder room round out the home. 3 car plus boat garage. Home comes fully furnished and all furniture and appliances
USD 664,000
1567 Banff St
View photo
House · for sale
USD 559,900
USD 276/sq.ft
1567 Banff St
Simplot
· 2,024 sq.ft · 3 Bedrooms · 2 Baths · House
· Office room · Parking
Simplot · 2,024 sq.ft · 3 Bedrooms · 2 Baths · House · Office room · Parking
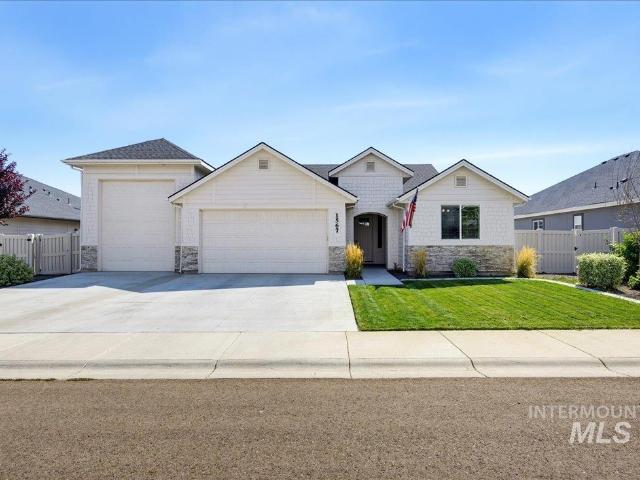
RV Bay 3/2 beautifully designed single-story home featuring an open-concept layout in Middleton’s desirable Stonehaven Subdivision. Inside, you'll find custom beamed ceilings, low-maintenance LVP flooring, and elegant quartz countertops throughout a bright, spacious living area. The oversized master suite serves as a true private retreat, featuring a spa-like bath with direct access to the laundry room, while the thoughtful split-bedroom floor plan ensures ultimate privacy for family and guests. A dedicated tech room/office offers the perfect work-from-home setup. Complete with a 3-car garage and a 38-foot RV bay, there’s plenty of space for all your vehicles and toys. All on a very quiet street in one of Middletons most sought after subdivisions
USD 559,900
14875 Wing Spread Dr
View photo
House · for sale
USD 445,000
USD 265/sq.ft
14875 Wing Spread Dr
Simplot
· 1,679 sq.ft · 3 Bedrooms · 2 Baths · House
· Patio · Parking · Equipped kitchen
Simplot · 1,679 sq.ft · 3 Bedrooms · 2 Baths · House · Patio · Parking · Equipped kitchen
The Gemma' A perfect blend of luxury and functionality. This single-family residence boasts an open floor plan that creates a seamless flow throughout. As soon as guests enter through the welcoming foyer, they are greeted by the spacious great room. Entertaining is made easy with the adjacent casual dining area that opens up to a covered patio, ideal for indoor-outdoor living. As well as a well-appointed kitchen. Retreat to the private primary suite, complete with a luxurious shower in the primary bath and a separate private water closet. Two additional bedrooms provide ample space for family or guests. Additional features include a workspace to personalize and convenient laundry. 2 car garage. Front and rear landscape is included. Home is under construction. Photo similar BTVAI
USD 445,000
2220 S Indiana Ave
View photo
House · for sale
USD 850,000
USD 387/sq.ft
Updated
2220 S Indiana Ave
Simplot
· 2,196 sq.ft · 7 Bedrooms · 5 Baths · House
· Patio · Air conditioning · Parking
Simplot · 2,196 sq.ft · 7 Bedrooms · 5 Baths · House · Patio · Air conditioning · Parking
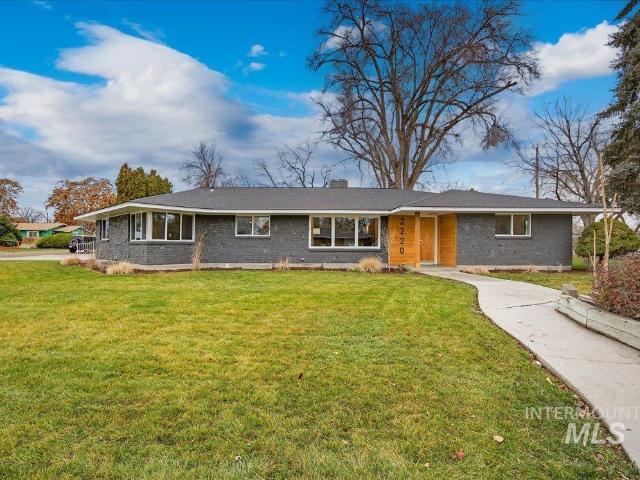
Rare investment opportunity just one block from the college of idaho! This FULLY-RENOVATED mid-century modern home is an exceptional find for investors or parents seeking high-quality housing near campus. With 7 huge bedrooms and 4.5 bathrooms, this property is perfectly suited for renting room-by-room to college teammates, friends, or students, offering strong income potential in an unbeatable location! This entire home has been updated with top-notch finishes, including brand-new flooring, refinished hardwoods, new interior/exterior paint, new windows, new AC, and four mini-splits, and newer roof. Home includes 2 ensuites for additional privacy. Outside, mature landscaping, an expansive back patio, RV parking, and plenty of off-street parking add even more appeal. Quick access to campus, the YMCA, parks, Indian Creek Plaza, and downtown! Beautiful inside and out, this rare turnkey rental opportunity offers the space, quality workmanship, and proximity that make for an outstanding lon
USD 850,000
24821 Ardmore Ct
View photo
House · for sale
USD 1,268,999
USD 415/sq.ft
24821 Ardmore Ct
Simplot
· 3,057 sq.ft · 4 Bedrooms · 3 Baths · House
· Patio · Garden · Fireplace · Equipped kitchen · Parking
Simplot · 3,057 sq.ft · 4 Bedrooms · 3 Baths · House · Patio · Garden · Fireplace · Equipped kitchen · Parking
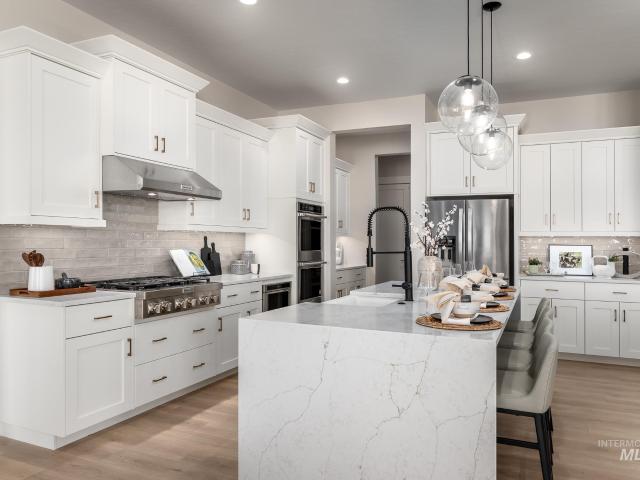
Builder Offering 60K Buyer Concession to Buy Down Interest Rate! New construction on 1.16 acres, Lot 4 of Spring Hill Ranch — horses allowed, irrigation included, private well and septic. 3,065 sq ft, 4 bed, 3 bath, open-concept organic modern design with a coastal flair. Double-sided, brick-wrapped fireplace warms both the living room and covered patio. Kitchen offers two pantries and a breakfast nook. Primary suite includes a private washer/dryer plus a separate laundry room off the garage. Designer lighting from Serena & Lily and Perigold. Built-in garden bed out front. 1,660 sq ft garage with 2-car side entry plus a 48' RV bay on its own driveway — room for the RV, boat, and toys. 1,275,000
USD 1,268,999
15453 Mistwood Ave
View photo
House · for sale
USD 429,000
USD 276/sq.ft
15453 Mistwood Ave
Simplot
· 1,550 sq.ft · 3 Bedrooms · 2 Baths · House
· Parking
Simplot · 1,550 sq.ft · 3 Bedrooms · 2 Baths · House · Parking
The Aris' offers comfortable living spaces and thoughtful amenities. Step through the foyer into the spacious great room, perfect for gathering with family and friends. Adjacent is a casual dining area, ideal for enjoying meals together or hosting small gatherings. With a convenient everyday entry from the garage, coming home has never been easier. Retreat to the primary suite which boasts a private bathroom with dual sinks and a separate water closet for added privacy. You'll also find a generous walk-in closet providing ample storage space. Additionally, this home features two more bedrooms, another full bathroom, and a dedicated laundry room. 2 car garage. Front & rear landscaping included. Home is under construction and photos are similar. Btvai
USD 429,000
4405 Tropic Way
View photo
House · for sale
USD 471,465
USD 248/sq.ft
4405 Tropic Way
Simplot
· 1,894 sq.ft · 3 Bedrooms · 2 Baths · House
· Patio · Equipped kitchen
Simplot · 1,894 sq.ft · 3 Bedrooms · 2 Baths · House · Patio · Equipped kitchen
Exciting news — Tresidio Homes is now in Caldwell STARTING IN THE 400'S! Full landscaping, fencing, and a covered patio! Conveniently located near the Blvd, in the Vallivue School District, with quick access to the YMCA and vibrant downtown Caldwell. The Hazel is a spacious single-level home centered around an open great room, dining area, and kitchen—ideal for gatherings or quiet nights in. A large kitchen island and ample counter space make cooking and entertaining effortless. The private primary suite features a roomy walk-in closet and bright bathroom, while two separate additional bedrooms offer flexible space for guests, work, or hobbies
USD 471,465
2608 E Beech St
View photo
House · for sale
USD 324,990
USD 343/sq.ft
2608 E Beech St
Simplot
· 947 sq.ft · 3 Bedrooms · 2 Baths · House
· Equipped kitchen
Simplot · 947 sq.ft · 3 Bedrooms · 2 Baths · House · Equipped kitchen
This beautifully maintained home is truly move in ready and packed with charm. Step inside to a bright, clean interior featuring updated flooring, a stylish living space, and a crisp white kitchen with stainless steel appliances. The functional layout makes great use of every square foot, while the desirable corner lot and no HOA adds even more to love. From the curb appeal to the inviting interior, this home shows pride of ownership throughout. Don’t miss your chance to see this one!
USD 324,990
2706 Fall Line St
View photo
House · for sale
USD 442,900
USD 175/sq.ft
2706 Fall Line St
Simplot
· 2,519 sq.ft · 4 Bedrooms · 3 Baths · House
· Garden · Equipped kitchen
Simplot · 2,519 sq.ft · 4 Bedrooms · 3 Baths · House · Garden · Equipped kitchen
The Valley Series offers a spacious home filled with modern features and timeless design. With Lennar’s Everything’s Included package, enjoy stainless-steel appliances, refrigerator, washer/dryer, blinds, and full landscaping. The open kitchen boasts quartz countertops, a full backsplash, gourmet island, soft-close cabinetry, and pull-out trash bins. The owner’s suite features a walk-in shower and dual vanities. Fully fenced yards, tankless water heaters, smart thermostats, and 9’ ceilings on main level make the Valley Series a perfect blend of luxury and efficiency. Jayhawk Creek offers a convenient central location close to shopping, entertainment, parks, and recreational areas, including Lake Lowell. Community amenities include a half basketball court, pickleball court, tot lot, garden beds, and a covered picnic area
USD 442,900
14068 Shiny Spruce St
View photo
House · for sale
USD 474,990
USD 187/sq.ft
14068 Shiny Spruce St
Simplot
· 2,530 sq.ft · 5 Bedrooms · 3 Baths · House
· Patio · Equipped kitchen
Simplot · 2,530 sq.ft · 5 Bedrooms · 3 Baths · House · Patio · Equipped kitchen
Unlock your'Life Upgrade' with rates as low as 4.25% PLUS a refrigerator, washer & dryer now through October 31st! Ask a Sales Specialist for details. Embrace the comforts of a brand new home in Caldwell, Idaho. The Columbia 2530 offers generous space and refined comfort with multiple living areas that give you endless flexibility in how you live, work, and unwind. The main level features a welcoming living room, an additional gathering room, and a well-placed bedroom, while the kitchen invites creativity with its large island and seamless connection to the dining area and patio for easy indoor-outdoor enjoyment. Upstairs, four additional bedrooms surround a spacious loft, creating room to personalize and retreat. The expansive primary suite provides a serene escape with an elegant en suite bath featuring dual vanities and a generous closet. Thoughtfully arranged bedroom placements upstairs enhance comfort and privacy throughout. Designed for versatility and modern living, the Columbia
USD 474,990
3321 Helios St
View photo
House · for sale
USD 463,880
USD 244/sq.ft
3321 Helios St
Simplot
· 1,894 sq.ft · 3 Bedrooms · 2 Baths · House
· Office room · Equipped kitchen · Parking
Simplot · 1,894 sq.ft · 3 Bedrooms · 2 Baths · House · Office room · Equipped kitchen · Parking
Introducing the Hazel by Tresidio Homes — a thoughtfully designed 1,901 sq. Ft. single-level home that blends modern style, everyday functionality, and exceptional value. Featuring 3 bedrooms, 2 bathrooms, and a spacious 2-car garage, the Hazel offers an open-concept layout designed for comfortable living and effortless entertaining. The inviting great room flows seamlessly into the kitchen and dining area, creating a bright and welcoming space filled with natural light. The private primary suite serves as a relaxing retreat with a well-appointed ensuite bathroom and generous walk-in closet, while two additional bedrooms provide flexibility for family, guests, hobbies, or a home office. Quality finishes and thoughtful craftsmanship throughout reflect the attention to detail Tresidio Homes is known for. Located in the desirable Solstice community in Caldwell, homeowners enjoy a peaceful neighborhood setting with convenient access to local parks, schools, shopping, dining, and outdoor re
USD 463,880
5503 Juliet Rose Ave
View photo
House · for sale
USD 599,000
USD 225/sq.ft
5503 Juliet Rose Ave
Simplot
· 2,659 sq.ft · 4 Bedrooms · 3 Baths · House
· Patio · Office room · Parking · Equipped kitchen
Simplot · 2,659 sq.ft · 4 Bedrooms · 3 Baths · House · Patio · Office room · Parking · Equipped kitchen
Stunning single-story home presents with a charming front porch. Inside the foyer, an impressive great room warmly welcomes guests and offers easy access to the casual dining area and kitchen with a center island. Perfect for entertaining. Additionally, the home features a large home office adjacent to the main living spaces. Highlighting community spaces of the home is a covered patio accessed from the casual dining via beautiful sliding glass doors that provide plenty of natural light. Primary bedroom suite includes a luxurious en-suite bath featuring private water closet, separate soaking tub, dual vanities, and a tile surround shower with semi-frameless enclosure. Three secondary bedrooms and two baths at the front of the home. Huge 4 car garage. Front and rear landscape included. Home is under construction. Photos are similar. Btvai
USD 599,000

Get email alerts

Don't miss out: be the first to know about new properties

The alert was correctly created

On subscribing you accept the conditions of use and the privacy policy
Alert
Receive new ads in your inbox
Save this search
Receive alerts for new listings

We'll send you an email when we have new properties for: "Properties for sale in Simplot"

The alert was correctly created

Ustick, Boise City Boise City CCD Ada County Idaho
West Cloverdale
Get email alerts and be the first to see new listings
Required field
On subscribing I accept the terms of the privacy policy
Perfect! You'll soon start receiving new listings via email
Alert
Receive an email when we have new ads for Properties for sale in Simplot
Save this search
Filters

Bedrooms

Size (sq.ft)

sq.ft
sq.ft

Price

USD
USD

Property type

Bathrooms

Clear all filters
Receive notifications when new entries are published.