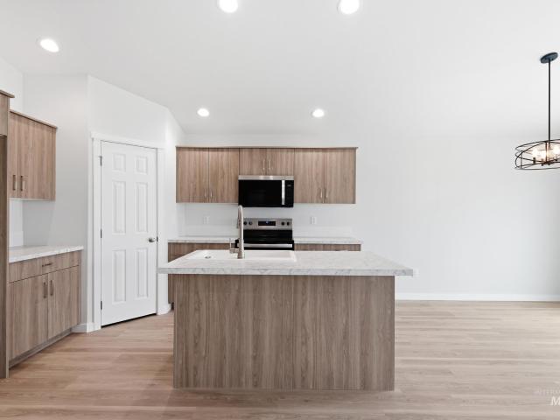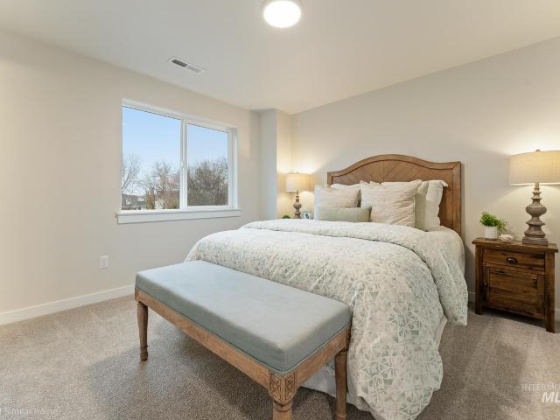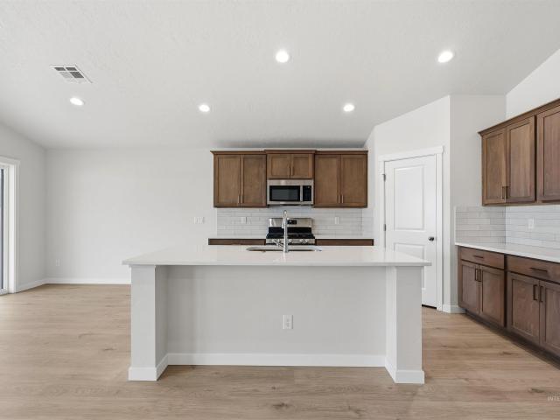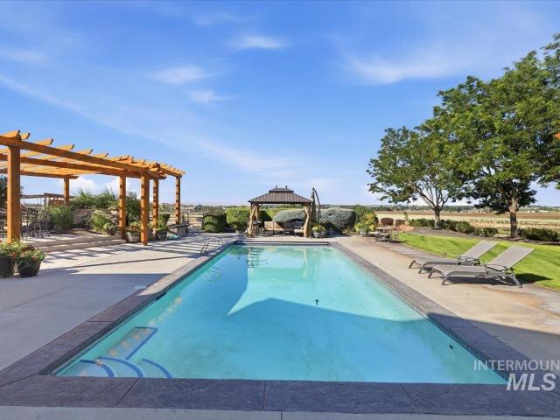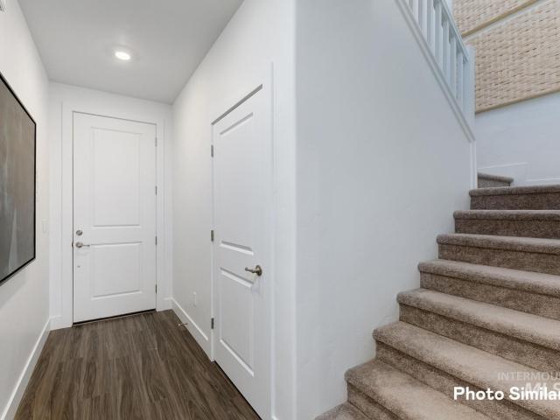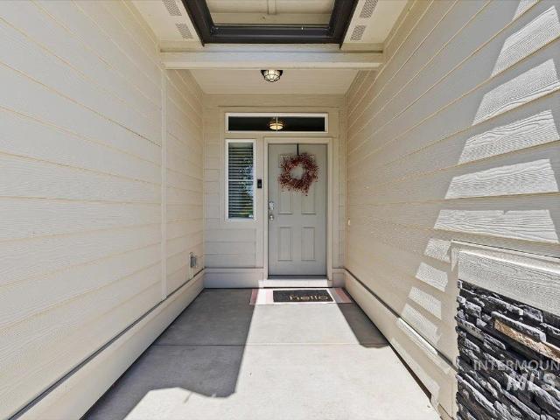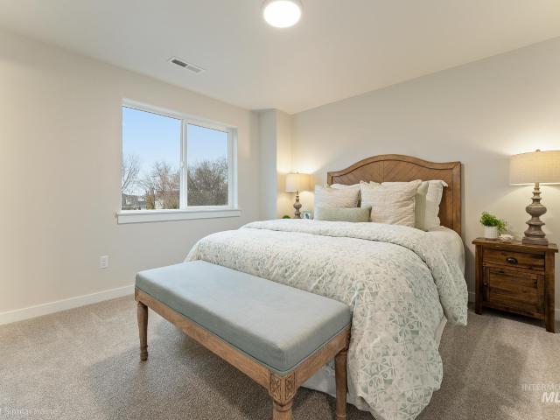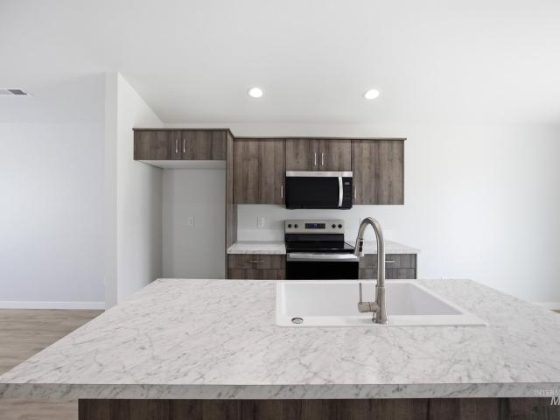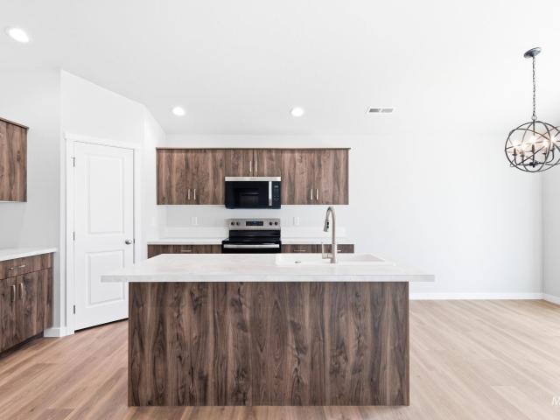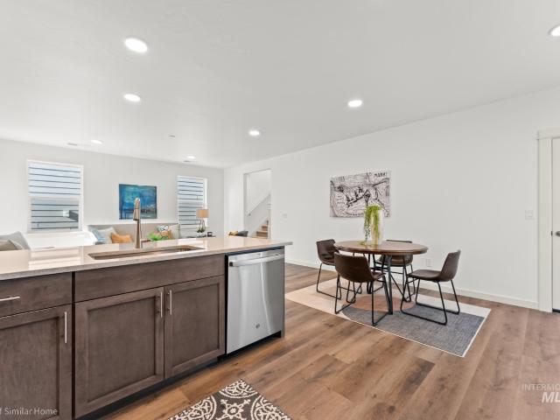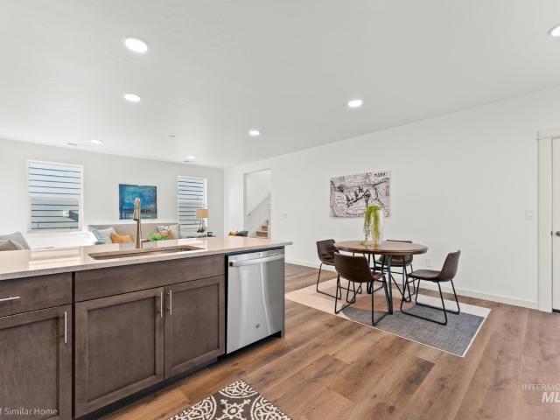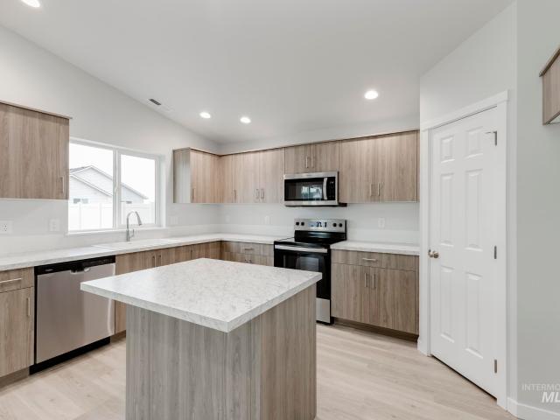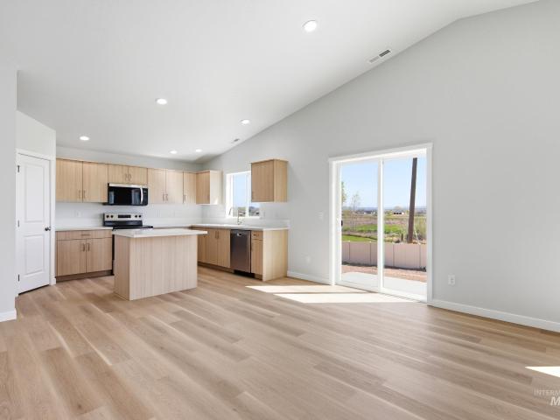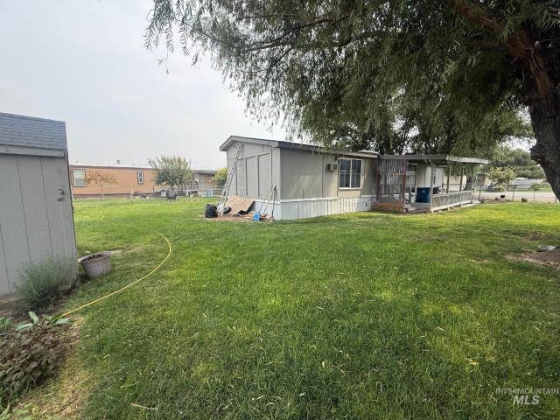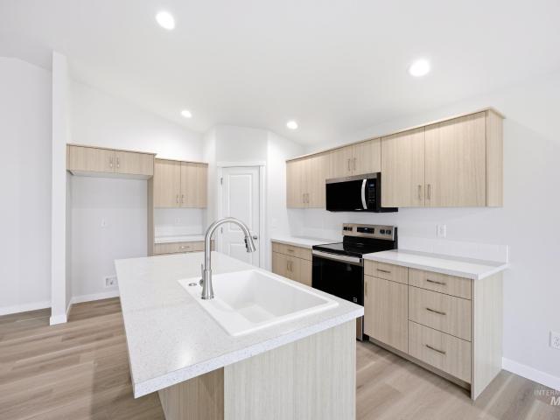
414 properties for sale in Simplot

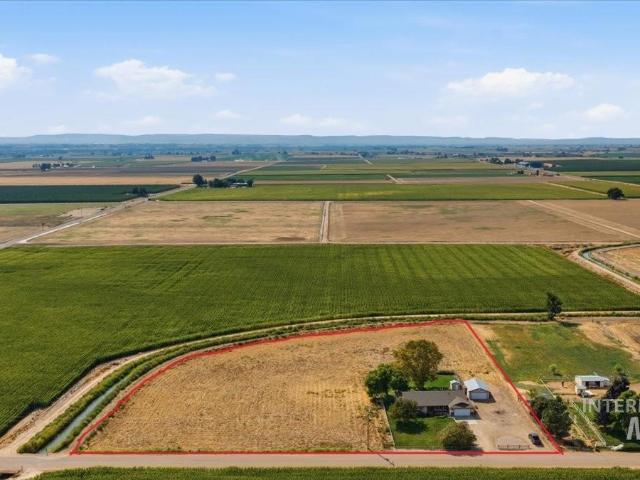
26201 Hop Rd
View photo
House · for sale
USD 749,900
USD 424/sq.ft
26201 Hop Rd
Simplot
· 1,765 sq.ft · 3 Bedrooms · 2 Baths · House
· Garden · Parking
Simplot · 1,765 sq.ft · 3 Bedrooms · 2 Baths · House · Garden · Parking
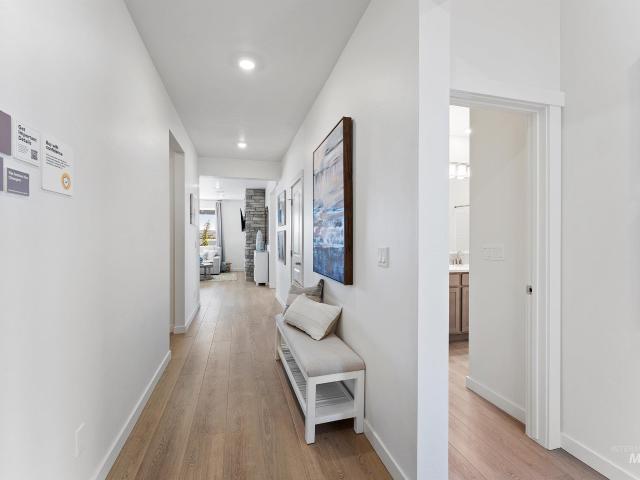
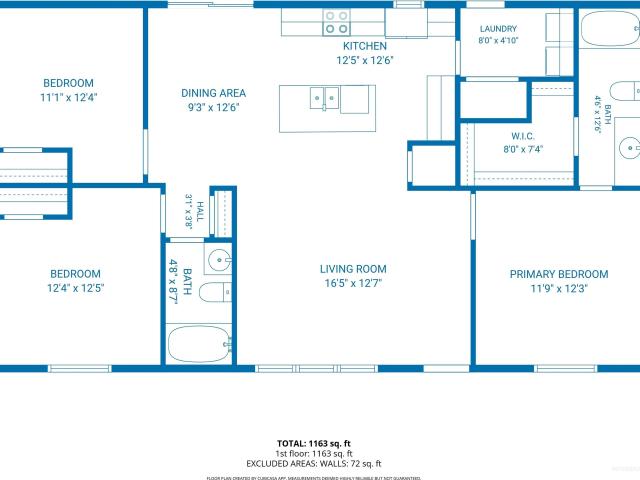
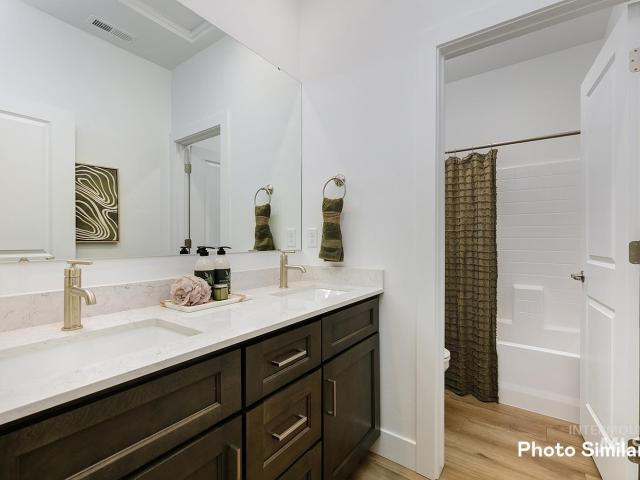
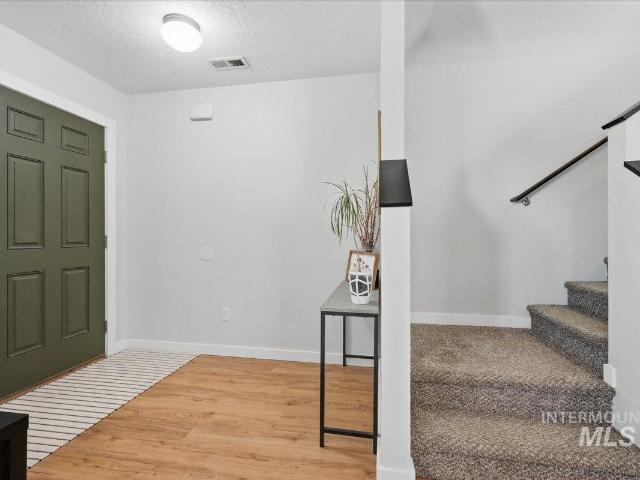
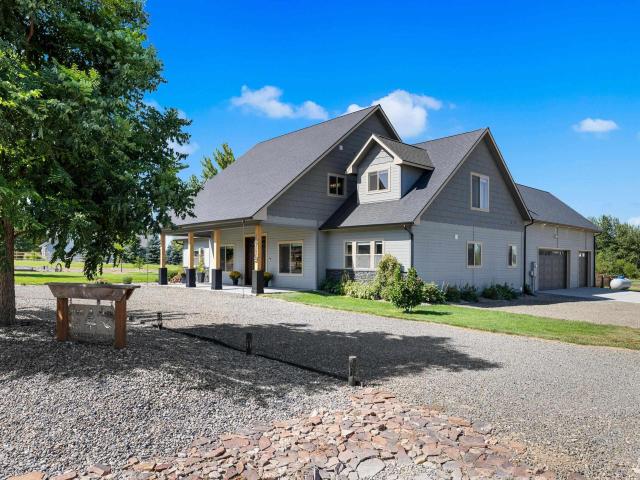
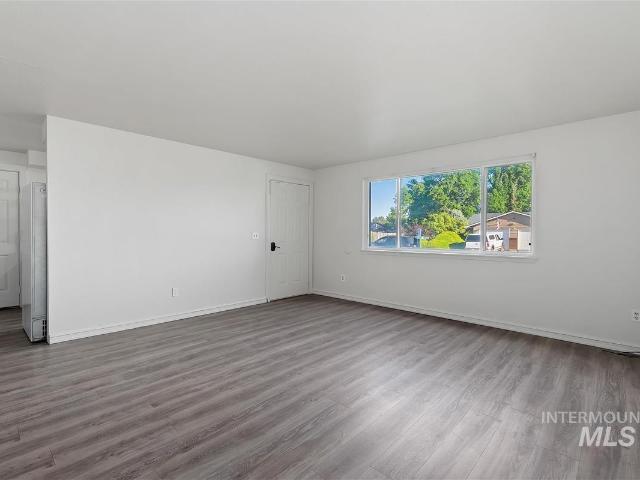
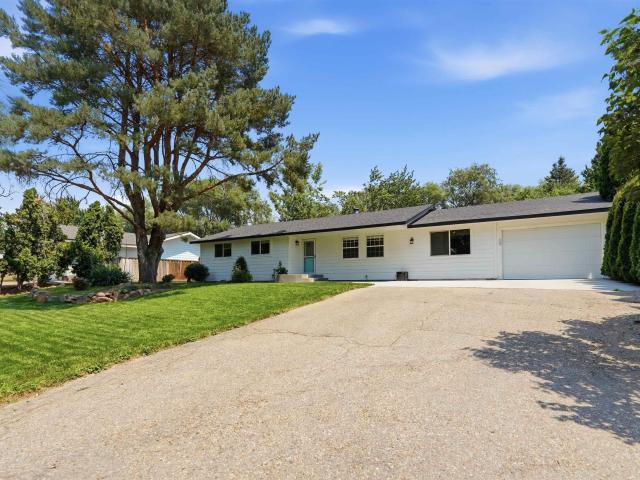
Land split potential with no hoa! 4.42 acres with Canyon County Entitlement Verification PI2026-0133 confirming an admin land division path into 2 parcels (min 1 acre each). Existing home uses 1 residential building permit, leaving opportunity for 1 additional residential building permit on a newly created parcel, subject to county approval. Enjoy the freedom and space of country living. Bring horses, cows, or chickens, park RVs and trailers, add a shop, start a garden, and take in sweeping valley views. Mature landscaping, fenced areas, and Black Canyon irrigation rights add flexibility and function to the acreage. An attached 2-car garage plus a detached 2-car garage provide ample space for vehicles, equipment, storage, hobbies, or a workshop. Whether you're looking for room to spread out today, add a secondary residence, or explore a future homesite, this property offers a rare combination of lifestyle, land, and long-term potential. Buyer to verify all information
USD 749,900
4414 Soterra Way
View photo
House · for sale
USD 583,900
USD 207/sq.ft
4414 Soterra Way
Simplot
· 2,809 sq.ft · 4 Bedrooms · 3 Baths · House
· Garden · Equipped kitchen
Simplot · 2,809 sq.ft · 4 Bedrooms · 3 Baths · House · Garden · Equipped kitchen
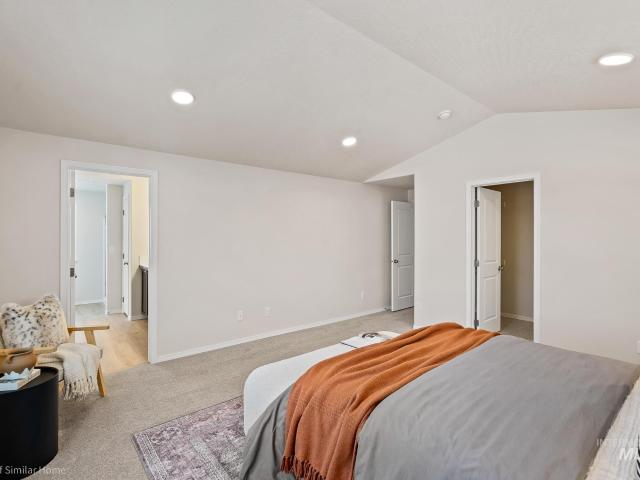
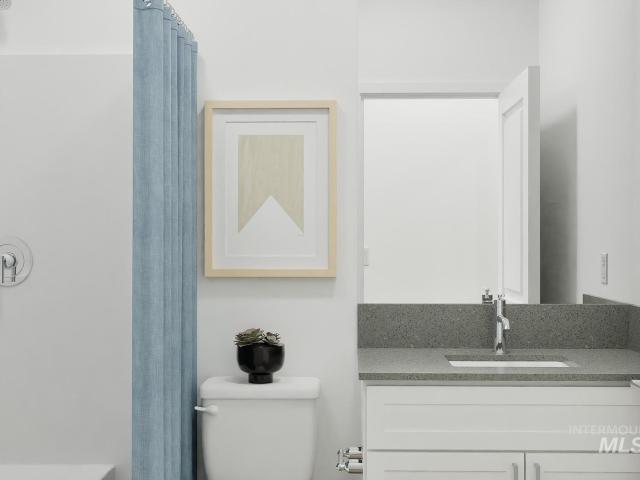
The Valley Series offers spacious two-story homes filled with modern features and timeless design. With Lennar’s Everything’s Included package, enjoy stainless-steel appliances, refrigerator, washer/dryer, blinds, and full landscaping. The open kitchen boasts quartz countertops, a full backsplash, gourmet island, soft-close cabinetry, and pull-out trash bins. The owner’s suite features a walk-in shower with glass enclosure and dual vanities. Fully fenced yards, tankless water heaters, smart thermostats, and 9’ ceilings on main level make the Valley Series a perfect blend of luxury and efficiency. The Soterra community offers a variety of large homesites in a central location near shopping, entertainment, parks and recreation areas like Lake Lowell. Soterra features pickle ball courts, playground, walking paths, and a large picnic shelter
USD 583,900
4317 Tropic Way
View photo
House · for sale
USD 594,880
USD 198/sq.ft
4317 Tropic Way
Simplot
· 3,003 sq.ft · 5 Bedrooms · 3 Baths · House
· Office room · Equipped kitchen · Parking
Simplot · 3,003 sq.ft · 5 Bedrooms · 3 Baths · House · Office room · Equipped kitchen · Parking
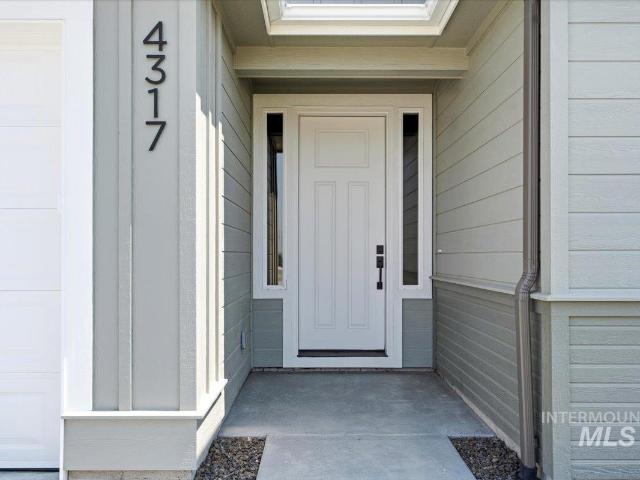
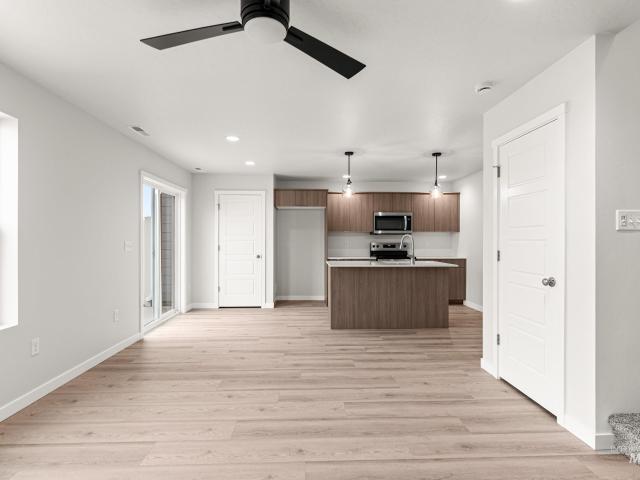
Save up to $40k! Come home to the Balsam by Tresidio Homes, where generous space, thoughtful design, and everyday comfort come together beautifully. Offering 3,010 sq. ft. 5 bedrooms, 3 baths, and a 3-car garage, this home gives you plenty of room to gather, unwind, and make lasting memories. At the heart of the home, the open-concept great room, kitchen, and dining area create a warm and welcoming space perfect for everything from quiet mornings to lively get-togethers. The private primary suite is a peaceful retreat at the end of the day, while four additional bedrooms offer wonderful flexibility for family, guests, a home office, or hobbies. Thoughtful details and quality craftsmanship throughout bring the Tresidio Homes standard to every space. Located in the desirable Solstice community in Caldwell, you’ll enjoy a peaceful neighborhood feel while staying close to parks, schools, shopping, dining, outdoor recreation, and convenient commuting routes. Spacious, comfortable, and desig
USD 594,880
2205 N Vasquero Way
View photo
House · for sale
USD 629,000
USD 245/sq.ft
2205 N Vasquero Way
Simplot
· 2,562 sq.ft · 3 Bedrooms · 3 Baths · House
· Patio · Garden · Office room · Equipped kitchen
Simplot · 2,562 sq.ft · 3 Bedrooms · 3 Baths · House · Patio · Garden · Office room · Equipped kitchen
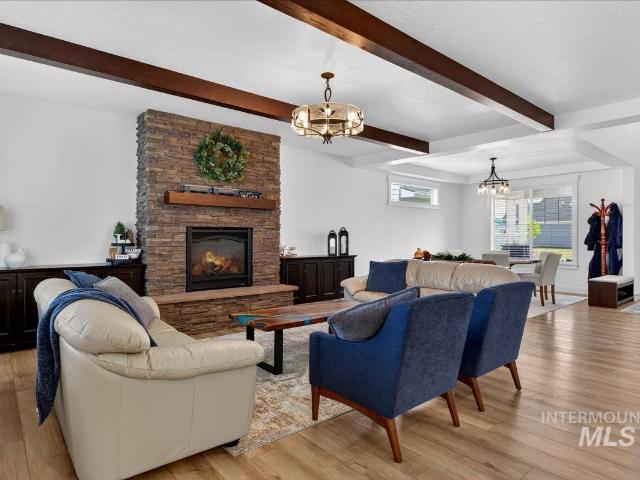
Price improvement! Introducing you to this gorgeous home that shines with pride of ownership. From the one of a kind office, to the beautiful beams in the living room and the bright open kitchen with an island made for entertaining. Having the primary suite with dual sinks and a walk in closet on the main level is perfect for any stage of life. The backyard has a covered patio perfect for your entertaining dreams. This is a must see home
USD 629,000
3404 Tekulve St Canyon
View photo
House · for sale
USD 369,900
USD 309/sq.ft
3404 Tekulve St Canyon
Simplot
· 1,195 sq.ft · 3 Bedrooms · 2 Baths · House
· Equipped kitchen
Simplot · 1,195 sq.ft · 3 Bedrooms · 2 Baths · House · Equipped kitchen
SAVE UP TO $25,000 NOW Through 8/31/26! The Canyon makes every bit of its 1201 square feet count, offering great comfort in a modestly sized single level plan. The spacious living room adjoins the dining room, and the efficiently-planned kitchen boasts ample counter space and cupboard storage. An expansive main suite features a dual vanity bathroom and a generous closet. The other two sizeable bedrooms. One of which may be converted into an optional den. Boast large closets and share the second bathroom. It’s no surprise this home is as popular as ever. Enjoy living in Huntington Ridge, with numerous amenities and the convenience of freeway access, Indian Creek Plaza, shops, and dining, all in less than a 2-mile radius. Photos similar
USD 369,900
15167 Cloud Crest Ave
View photo
House · for sale
USD 539,400
USD 227/sq.ft
15167 Cloud Crest Ave
Simplot
· 2,368 sq.ft · 4 Bedrooms · 3 Baths · House
· Patio · Fireplace · Equipped kitchen · Parking
Simplot · 2,368 sq.ft · 4 Bedrooms · 3 Baths · House · Patio · Fireplace · Equipped kitchen · Parking
Luxury lives in the details with the All-Star Series. This premium collection features 9’ ceilings on the main level, creating a bright and open living space complete with a cozy fireplace and covered patio. The gourmet kitchen offers double ovens, a gas cooktop, quartz countertops, a walk-in pantry, and designer cabinetry. You’ll also find quartz countertops in the bathrooms, with luxury vinyl plank flooring throughout the main living areas. Added touches like 6” baseboards, garage service doors, full aluminum gutters, and tankless water heaters reflect the high standards of this standout series. Cirrus Pointe features rolling topography for beautiful views, green spaces, just minutes to the freeway, shopping, and dining or outdoor fun at Lake Lowell!
USD 539,400
20645 Hummocks Ave
View photo
House · for sale
USD 389,990
USD 238/sq.ft
20645 Hummocks Ave
Simplot
· 1,636 sq.ft · 3 Bedrooms · 2 Baths · House
· Patio · Equipped kitchen
Simplot · 1,636 sq.ft · 3 Bedrooms · 2 Baths · House · Patio · Equipped kitchen
Come see this ENERGY STAR certified home built by KB Home. This beautiful, single-story home showcases an open floor plan. Enjoy cooking and entertaining in the modern kitchen, which boasts stainless steel appliances, quartz countertops and single-basin undermount sink. Relax in the primary suite, which features a walk-in closet and connecting bath that offers a dual-sink vanity and spacious shower. The back patio provides the ideal setting for outdoor entertaining and leisure. PHOTO'S SIMILAR See sales counselor for approximate timing required for move-in ready homes
USD 389,990
19829 Top Road
View photo
House · for sale
USD 215,000
USD 166/sq.ft
19829 Top Road
Simplot
· 1,292 sq.ft · 3 Bedrooms · 2 Baths · House
· Office room · Equipped kitchen
Simplot · 1,292 sq.ft · 3 Bedrooms · 2 Baths · House · Office room · Equipped kitchen
Welcome to this beautifully designed 2022-built home offering modern living at its finest. With 1,296 square feet of thoughtfully arranged space, the open-concept floor plan creates a seamless flow between the living, dining, and kitchen areas — perfect for both everyday living and entertaining. The natural light gives the home a warm and airy feel from morning to night. The primary suite features a generous walk-in closet that keeps your wardrobe organized and within reach. The third bedroom offers flexibility for guests, a home office, or whatever suits your needs. Two full bathrooms provide comfort and convenience for all. This home is being sold separately from the land and will need to be relocated by the buyer. This is a fantastic opportunity to place a move-in-ready home on a lot of your choosing. Please note: buyer is responsible for all moving, transport, and setup costs
USD 215,000
14393 Stratus Court
View photo
House · for sale
USD 547,400
USD 231/sq.ft
14393 Stratus Court
Simplot
· 2,368 sq.ft · 4 Bedrooms · 3 Baths · House
· Patio · Fireplace · Equipped kitchen · Parking
Simplot · 2,368 sq.ft · 4 Bedrooms · 3 Baths · House · Patio · Fireplace · Equipped kitchen · Parking
Luxury lives in the details with the All-Star Series. This premium collection features 9’ ceilings on the main level, creating a bright and open living space complete with a cozy fireplace and covered patio. The gourmet kitchen offers double ovens, a gas cooktop, quartz countertops, a walk-in pantry, and designer cabinetry. You’ll also find quartz countertops in the bathrooms, with luxury vinyl plank flooring throughout the main living areas. Added touches like 6” baseboards, garage service doors, full aluminum gutters, and tankless water heaters reflect the high standards of this standout series. Cirrus Pointe features rolling topography for beautiful views, green spaces, just minutes to the freeway, shopping, and dining or outdoor fun at Lake Lowell!
USD 547,400
19098 Kenney Way
View photo
House · for sale
USD 512,500
USD 185/sq.ft
19098 Kenney Way
Simplot
· 2,766 sq.ft · 4 Bedrooms · 3 Baths · House
· Garden · Office room · Equipped kitchen
Simplot · 2,766 sq.ft · 4 Bedrooms · 3 Baths · House · Garden · Office room · Equipped kitchen
Space to live, grow, gather, and make it your own. This spacious 4-bedroom, 3-bath Caldwell home offers more than 2,700 square feet on one of the largest lots in the neighborhood, with no backyard neighbors and plenty of room to spread out inside and out. At the heart of the home is a generous kitchen with a 10-foot island, abundant cabinetry, and a large walk-in pantry. Multiple living and flex spaces provide room for everyday life, entertaining, working from home, hobbies, or school. Upstairs, the oversized primary suite features a spacious bedroom and exceptionally large walk-in closet, while the additional bedrooms offer plenty of room for family, guests, or home offices. Outside is where this property really sets itself apart. The large, established backyard offers privacy with no neighbors directly behind the home, along with a greenhouse and productive garden featuring established berries, herbs, flowers, and perennial plantings. There is still plenty of open yard to enjoy, plus
USD 512,500
11904 Ruminants St
View photo
House · for sale
USD 429,990
USD 283/sq.ft
11904 Ruminants St
Simplot
· 1,518 sq.ft · 3 Bedrooms · 2 Baths · House
· Equipped kitchen · Parking
Simplot · 1,518 sq.ft · 3 Bedrooms · 2 Baths · House · Equipped kitchen · Parking
Celebrate HomeFest 2026 with up to $30K! PLUS a FREE refrigerator, washer, dryer, and a Traeger Pro 22 Grill & Smoker! Ask a sales specialist for more details. This new home located in beautiful Caldwell, Idaho has all the comforts you need & more! The Olivia 1522 lives up to its beautiful name with a layout that feels perfectly sized and thoughtfully designed. The split bedroom arrangement places two bedrooms at the front of the home while the primary suite enjoys a quiet position of its own. Vaulted ceilings and an open living room create an inviting space for hosting, and the kitchen island allows you to cook and stay connected with guests at the same time. Generous counter space and modern appliances make meal prep effortless. The primary suite is a peaceful retreat from the day with an elegant en suite bath and a spacious closet. With a layout that maximizes comfort and usability, the Olivia blends charm, style, and practicality in every corner. Potential RV parking available. Pho
USD 429,990
3325 Tekulve St Darrington
View photo
House · for sale
USD 369,526
USD 266/sq.ft
3325 Tekulve St Darrington
Simplot
· 1,389 sq.ft · 3 Bedrooms · 3 Baths · House
· Garden · Equipped kitchen
Simplot · 1,389 sq.ft · 3 Bedrooms · 3 Baths · House · Garden · Equipped kitchen
SAVE UP TP $25,000 NOW Through 8/31/26! The 1395 square foot Darrington is a well-appointed two-story home that lives larger than most mid-sized plans. The dramatic entry leads to the open kitchen and living room area, with plenty of light and space for entertaining. The kitchen boasts ample counter space and cupboard storage. Upstairs, the main bedroom has a large closet and bathroom, and two other bedrooms offer large closets and share a second full bathroom. The Darrington offers a spacious backyard and options to personalize the home to your liking. Enjoy living in Huntington Ridge, with numerous amenities and the convenience of freeway access, shopping, dining, and Indian Creek Plaza in less than a 2-mile radius. Photos are similar
USD 369,526
4321 Dawnstar Ave
View photo
House · for sale
USD 416,990
USD 182/sq.ft
4321 Dawnstar Ave
Simplot
· 2,282 sq.ft · 3 Bedrooms · 2 Baths · House
· Office room · Equipped kitchen
Simplot · 2,282 sq.ft · 3 Bedrooms · 2 Baths · House · Office room · Equipped kitchen
Earn up to an additional $35,000 in Design Center or Flex Credit! The Brooke fits your needs perfectly. It combines the finest elements of a one-story home with wide open living spaces and private bedroom areas. The versatile space just off the kitchen is ready to be an office, bedroom, or the coveted man-cave. The open kitchen and living room are warm and inviting, and you’ll love relaxing in your private primary suite. The bonus room on the upper level is extremely versatile and can be used as a guest room, home office, playroom, media room, or anything you can imagine! This home is to be built, providing you the opportunity to make all the selections! Photos and tour are of a similar home. This home is HERS and Energy Star rated with annual energy savings!
USD 416,990
20337 Maggard Ln
View photo
House · for sale
USD 1,995,000
USD 499/sq.ft
20337 Maggard Ln
Simplot
· 3,993 sq.ft · 4 Bedrooms · 4 Baths · House
· Parking · Equipped kitchen · Swimming pool
Simplot · 3,993 sq.ft · 4 Bedrooms · 4 Baths · House · Parking · Equipped kitchen · Swimming pool
Build your legacy. Equine, livestock and potential vineyards. Stunning 4,004 sf 4 bed 3.5 bath custom home and pool on 9.62 +/. Acres in 6-lot gated community. Main level features expansive 2-story vaulted great room, exceptional master suite, celebrity walk-in closet, chef’s kitchen, breakfast bar and island. Office or 4th bedroom also downstairs. Oversized 3 car garage. Meticulous landscaping and panoramic views of the valley and mountains. Horse barn with 18’ concrete center aisle, 6 lighted stalls, heated tack room, feed room, vet area, large covered porch, and automatic waterers. Improvements include irrigated pastures with Noble fencing and cross-fencing, 30x36 shop, 30x36 bunkhouse, craft studio, and 3-bay enclosed equipment storage with roll-up doors. 24 ton hay barn. RV parking. 2 community arenas and riding trails adjoining. Secure the Rock’n A Ranch. A rare gem in the Treasure Valley
USD 1,995,000
14360 Stratus Court
View photo
House · for sale
USD 740,900
USD 192/sq.ft
14360 Stratus Court
Simplot
· 3,843 sq.ft · 5 Bedrooms · 5 Baths · House
· Patio · Fireplace · Equipped kitchen · Parking
Simplot · 3,843 sq.ft · 5 Bedrooms · 5 Baths · House · Patio · Fireplace · Equipped kitchen · Parking
The Next Gen Series is built for today’s multi-generational families, offering two homes under one roof. The Next Gen suite includes its own entrance, single-car garage, kitchenette with convection microwave, private laundry, and quartz countertops. The main home showcases 9’ ceilings on main level, a spacious great room with a fireplace, a full width covered patio, and a gourmet kitchen with quartz countertops, a full backsplash, double ovens, and stainless-steel appliances. With full landscaping, blinds, washer/dryer, and energy-efficient features like tankless water heaters, the Next Gen Series offers flexibility and independence for every generation. Cirrus Pointe features rolling topography for beautiful views, green spaces, just minutes to the freeway, shopping, and dining or outdoor fun at Lake Lowell!
USD 740,900
13288 Trenton Ct
View photo
House · for sale
USD 435,000
USD 233/sq.ft
13288 Trenton Ct
Simplot
· 1,862 sq.ft · 3 Bedrooms · 2 Baths · House
· Garden · Equipped kitchen · Parking
Simplot · 1,862 sq.ft · 3 Bedrooms · 2 Baths · House · Garden · Equipped kitchen · Parking
Welcome to Cedar Crossing Subdivision! This 3-bedroom home with a versatile bonus room is situated on a quiet cul-de-sac within a community featuring walking paths and large green spaces. Built in 2020 and meticulously maintained, this home offers the feel of new construction without all of the new constructions costs! The kitchen is a highlight, featuring custom cabinetry, quartz countertops, a coffee bar, and an oversized layout with ample storage. The home includes a 2-car garage with built-in cabinetry. Enjoy high-quality newer carpet with a thick pad throughout. The primary suite is privately situated away from other bedrooms, offering a spacious bathroom and a walk-in closet with extensive shelving and hidden storage. Upstairs, you will find a large 13x14 bonus room, perfect for a flex space. All bedrooms, the living area, and the bonus room are equipped with overhead fans. The utility room includes a washer, dryer, and spacious counter space. The north-facing backyard features a
USD 435,000
3412 Tekulve St Darrington
View photo
House · for sale
USD 375,092
USD 270/sq.ft
3412 Tekulve St Darrington
Simplot
· 1,389 sq.ft · 3 Bedrooms · 3 Baths · House
· Garden · Equipped kitchen
Simplot · 1,389 sq.ft · 3 Bedrooms · 3 Baths · House · Garden · Equipped kitchen
SAVE UP TP $25,000 NOW Through 8/31/26! The 1395 square foot Darrington is a well-appointed two-story home that lives larger than most mid-sized plans. The dramatic entry leads to the open kitchen and living room area, with plenty of light and space for entertaining. The kitchen boasts ample counter space and cupboard storage. Upstairs, the main bedroom has a large closet and bathroom, and two other bedrooms offer large closets and share a second full bathroom. The Darrington offers a spacious backyard and options to personalize the home to your liking. Enjoy living in Huntington Ridge, with numerous amenities and the convenience of freeway access, shopping, dining, and Indian Creek Plaza in less than a 2-mile radius. Photos are similar
USD 375,092
4400 Dayton St
View photo
House · for sale
USD 361,995
USD 300/sq.ft
4400 Dayton St
Simplot
· 1,206 sq.ft · 3 Bedrooms · 2 Baths · House
· Patio · Equipped kitchen
Simplot · 1,206 sq.ft · 3 Bedrooms · 2 Baths · House · Patio · Equipped kitchen
Celebrate HomeFest 2026 with up to $20K! PLUS a FREE refrigerator, washer, dryer, and a Traeger Pro 22 Grill & Smoker! Ask a sales specialist for more details. Feel enriched in your brand new home located in Caldwell, Idaho! The Stella 1207 is charming, welcoming, and thoughtfully designed for a cozy single level lifestyle, with all three bedrooms situated along one side of the home to provide a sense of privacy and retreat. The centrally located living room, kitchen, and dining room create an inviting heart of the home with a seamless flow that supports both daily comfort and easy entertaining. The kitchen features a spacious island, modern appliances, and generous counter space that make meal preparation effortless. The primary suite includes an en suite bathroom and a large closet, offering a peaceful place to unwind. The dining room opens to the back patio for simple access to outdoor relaxation and fresh air. With its efficient layout and warm, inviting atmosphere, the Stella 1207
USD 361,995
4214 Austin St
View photo
House · for sale
USD 389,995
USD 230/sq.ft
4214 Austin St
Simplot
· 1,690 sq.ft · 3 Bedrooms · 2 Baths · House
· Patio · Equipped kitchen
Simplot · 1,690 sq.ft · 3 Bedrooms · 2 Baths · House · Patio · Equipped kitchen
Unlock your'Life Upgrade' with rates as low as 4.25% PLUS a refrigerator, washer & dryer now through October 31st! Ask a Sales Specialist for details. Embrace the comforts of a brand new home in Caldwell, Idaho. The Bennett 1694 offers refined single-level living with a flexible layout that places the kitchen, living room, and primary suite at the rear of the home for a peaceful, private feel. The kitchen features a spacious island with plenty of room to create, while large living room windows bring in beautiful natural light and a bright, inviting atmosphere. Easy access to the patio allows for effortless indoor-outdoor enjoyment. The primary suite feels like a serene retreat, thoughtfully positioned apart from the additional bedrooms, and the flex room adds valuable space that can adapt to your lifestyle. With its smart design and comfortable flow, the Bennett delivers single-level living at its finest. Photos are of the actual home!
USD 389,995
3602 Tekulve Ct Harrison
View photo
House · for sale
USD 375,705
USD 238/sq.ft
3602 Tekulve Ct Harrison
Simplot
· 1,572 sq.ft · 3 Bedrooms · 3 Baths · House
· Equipped kitchen
Simplot · 1,572 sq.ft · 3 Bedrooms · 3 Baths · House · Equipped kitchen
SAVE UP TO $25,000 NOW Through 8/31/26! The 1573 square foot Harrison is an intelligently designed two-story home that lives larger than most mid-sized plans. The first floor is home to a spacious main suite with an ensuite bath and dual vanity. The open living room is adjoined by the dining room and kitchen, which boasts ample counter space and cupboard storage. Near the entry is a convenient powder room for guests. Upstairs, two sizeable bedrooms offer large closets and share the second full bathroom and a nice sized loft. It’s clear why this home continues to attract discerning homebuyers. Enjoy living in Huntington Ridge, with numerous amenities and the convenience of freeway access, shopping, dining, and Indian Creek Plaza in less than a 2-mile radius. Photos Similar
USD 375,705
3324 Tekulve St Harrison
View photo
House · for sale
USD 390,158
USD 248/sq.ft
3324 Tekulve St Harrison
Simplot
· 1,572 sq.ft · 3 Bedrooms · 3 Baths · House
· Equipped kitchen
Simplot · 1,572 sq.ft · 3 Bedrooms · 3 Baths · House · Equipped kitchen
SAVE UP TO $25,000 NOW Through 8/31/26! The 1573 square foot Harrison is an intelligently designed two-story home that lives larger than most mid-sized plans. The first floor is home to a spacious main suite with an ensuite bath and dual vanity. The open living room is adjoined by the dining room and kitchen, which boasts ample counter space and cupboard storage. Near the entry is a convenient powder room for guests. Upstairs, two sizeable bedrooms offer large closets and share the second full bathroom and a nice sized loft. It’s clear why this home continues to attract discerning homebuyers. Enjoy living in Huntington Ridge, with numerous amenities and the convenience of freeway access, shopping, dining, and Indian Creek Plaza in less than a 2-mile radius. Photos Similar
USD 390,158
14119 Silver Ridge Rd
View photo
House · for sale
USD 1,350,000
USD 251/sq.ft
14119 Silver Ridge Rd
Simplot
· 5,371 sq.ft · 6 Bedrooms · 5 Baths · House
· Equipped kitchen
Simplot · 5,371 sq.ft · 6 Bedrooms · 5 Baths · House · Equipped kitchen
Very motivated sellers! This home is one you HAVE TO see IN PERSON to appreciate. Dreaming of country living without giving up modern comfort? Offering over 5,000 SF of expertly renovated space, this secluded acreage property offers endless potential! Featuring a flexible floorplan ideal for TRUE multi-generational living, the home includes 2 FULL kitchens, 2 massive living areas, 2 private primary suites, spacious gathering areas and a HOME THEATER ROOM! Set on a blank slate of acreage, there's room for a shop, an additional dwelling, barn, animals, hobby farm or simply wide-open space to enjoy. UNBEATABLE LOCATION—peaceful country living with quick access to town & the freeway giving you the best of what the Treasure Valley has to offer. This property showcases the ultimate Idaho lifestyle: space, privacy, and endless possibilities. A rare opportunity to create your dream lifestyle! Recent major updates include: New Roof, New Upstairs HVAC, New Well Pump & Controller, New Digital Spr
USD 1,350,000
125 Donna Dr
View photo
House · for sale
USD 300,000
USD 309/sq.ft
125 Donna Dr
Simplot
· 969 sq.ft · 3 Bedrooms · 1 Bath · House
· Patio · Garden · Parking
Simplot · 969 sq.ft · 3 Bedrooms · 1 Bath · House · Patio · Garden · Parking
This charming 3-bedroom, 1-bath home is ready for its new owner! Meticulously maintained and full of appeal, this property offers RV parking, a convenient location close to shopping, dining, and everyday amenities, plus the added privacy of having no rear neighbors. Enjoy relaxing or entertaining in the spacious backyard, complete with a patio and plenty of shade for comfortable outdoor living. This well-cared-for home is move-in ready and waiting for you to make it your own
USD 300,000
23650 Freezeout Rd
View photo
House · for sale
USD 449,000
USD 313/sq.ft
23650 Freezeout Rd
Simplot
· 1,432 sq.ft · 3 Bedrooms · 2 Baths · House
· Patio · Garden · Equipped kitchen · Air conditioning
Simplot · 1,432 sq.ft · 3 Bedrooms · 2 Baths · House · Patio · Garden · Equipped kitchen · Air conditioning
Discover an inviting home in Caldwell where comfort and practicality seamlessly merge together. This ranch-style residence offers a serene living experience, thoughtfully designed for ease and enjoyment with functional space for everyday living. Fully remodeled in 2014 with new roof & gutters, water heater, siding, windows, floors, kitchen, bathrooms, sprinkler system and AC w/ Heat Pump. Freshly painted inside and out in 2024. The primary bathroom features a walk-in shower with dual shower heads, enhancing the daily routine with options for relaxation and convenience. Further enhancing this property are practical amenities including a private yard, two sheds, and an extensive back patio that provides additional space for outdoor leisure and entertaining! Minutes from the interstate and downtown Middleton, this property presents a compelling opportunity for those seeking a well-appointed home in Caldwell!
USD 449,000
3608 Tekulve Ct Talent
View photo
House · for sale
USD 438,756
USD 195/sq.ft
3608 Tekulve Ct Talent
Simplot
· 2,250 sq.ft · 3 Bedrooms · 3 Baths · House
· Equipped kitchen
Simplot · 2,250 sq.ft · 3 Bedrooms · 3 Baths · House · Equipped kitchen
SAVE UP TO $25,000 NOW Through 7/15/26! The 2250 square foot stylish and versatile two-story Talent is a plan designed to fulfill all of your'must-haves. The first floor features a wonderfully open kitchen with dining area and great space, which is the perfect place for entertainment or relaxation. Upstairs is home to the spacious bedrooms, laundry room, and an extra full bathroom. The main suite has an oversized closet and ensuite bathroom complete with double vanity, stand-up shower and soaker tub. The rest of the upper level contains a multipurpose loft area. With all of this, plus plenty of storage solutions, the Talent offers style, function and space in a modest package. Enjoy living in Huntington Ridge, with numerous amenities and the convenience of freeway access, shopping, dining, and Indian Creek Plaza in less than a 2-mile radius. Photos Similar
USD 438,756
16202 Andes Ave
View photo
Townhouse · for sale
USD 358,990
USD 241/sq.ft
16202 Andes Ave
Simplot
· 1,485 sq.ft · 3 Bedrooms · 3 Baths · Townhouse
· Garden · Equipped kitchen
Simplot · 1,485 sq.ft · 3 Bedrooms · 3 Baths · Townhouse · Garden · Equipped kitchen
Unlock your'Life Upgrade' with rates as low as 4.25% PLUS a refrigerator, washer & dryer now through September 30th! Ask a Sales Specialist for details. This brand new home located in vibrant Caldwell, Idaho welcomes you with open arms. The Sandhill 1492 welcomes you with an open concept main level where the living, dining, and kitchen areas come together to create a bright and inviting space for both everyday living and effortless entertaining. The kitchen comes with stainless steel appliances and stylish solid surface countertops, adding both functionality and aesthetics to the kitchen. A convenient powder bath and easy access to the backyard add comfort and functionality to the layout. Upstairs, the primary suite offers a private retreat with its attached bathroom and a spacious closet, while two additional bedrooms and a full bath provide flexibility for hosting or creating a dedicated workspace. The laundry area is thoughtfully positioned upstairs for added convenience. Full lands
USD 358,990
4403 Dayton St
View photo
House · for sale
USD 410,995
USD 203/sq.ft
4403 Dayton St
Simplot
· 2,024 sq.ft · 4 Bedrooms · 2 Baths · House
· Patio · Equipped kitchen
Simplot · 2,024 sq.ft · 4 Bedrooms · 2 Baths · House · Patio · Equipped kitchen
Celebrate HomeFest 2026 with up to $30K! PLUS a FREE refrigerator, washer, dryer, and a Traeger Pro 22 Grill & Smoker! Ask a sales specialist for more details. Embrace the comforts of a brand new home in Caldwell, Idaho. The Harrison 2025 delivers single-level living at its finest with a bright, sunlit living room positioned at the rear of the home to create a calm and inviting retreat. The kitchen island encourages culinary creativity and easy gathering, while the concrete patio offers a seamless way to enjoy fresh air. The primary suite feels like a private escape with its elegant en suite bath featuring dual vanities, refreshing natural light, and an expansive closet for effortless storage. Spacious additional bedrooms and a thoughtfully arranged layout enhance comfort throughout, and a dedicated laundry room adds convenience to your daily routine. Designed with modern living in mind, the Harrison 2025 brings together style, ease, and refined simplicity. Photos are of the actual hom
USD 410,995
4222 Austin St
View photo
House · for sale
USD 409,995
USD 202/sq.ft
4222 Austin St
Simplot
· 2,024 sq.ft · 4 Bedrooms · 2 Baths · House
· Patio · Equipped kitchen
Simplot · 2,024 sq.ft · 4 Bedrooms · 2 Baths · House · Patio · Equipped kitchen
Unlock your'Life Upgrade' with rates as low as 4.25% PLUS a refrigerator, washer & dryer now through October 31st! Ask a Sales Specialist for details. This brand new home located in vibrant Caldwell, Idaho welcomes you with open arms. The Harrison 2025 delivers single-level living at its finest with a bright, sunlit living room positioned at the rear of the home to create a calm and inviting retreat. The kitchen island encourages culinary creativity and easy gathering, while the concrete patio offers a seamless way to enjoy fresh air. The primary suite feels like a private escape with its elegant en suite bath featuring dual vanities, refreshing natural light, and an expansive closet for effortless storage. Spacious additional bedrooms and a thoughtfully arranged layout enhance comfort throughout, and a dedicated laundry room adds convenience to your daily routine. Designed with modern living in mind, the Harrison 2025 brings together style, ease, and refined simplicity. Photos are of
USD 409,995
5015 E Ustick Rd 13
View photo
House · for sale
USD 101,000
USD 77/sq.ft
5015 E Ustick Rd 13
Simplot
· 1,302 sq.ft · 3 Bedrooms · 2 Baths · House
Simplot · 1,302 sq.ft · 3 Bedrooms · 2 Baths · House
Welcome yourself to this well maintained home and community. This home features 3 bedrooms total with a large spacious master bedroom. You will find that this home has plenty of natural light and a very open layout which makes it very attractive. The home itself has been well maintained inside and out, and is free of any unwanted smells or odors. The outside is well landscaped with lush grass and plenty of room for pets to happily roam. Come view this home as it is ready for its next family
USD 101,000
4123 Austin St
View photo
House · for sale
USD 390,995
USD 231/sq.ft
4123 Austin St
Simplot
· 1,690 sq.ft · 3 Bedrooms · 2 Baths · House
· Patio · Equipped kitchen
Simplot · 1,690 sq.ft · 3 Bedrooms · 2 Baths · House · Patio · Equipped kitchen
Unlock your'Life Upgrade' with rates as low as 4.25% PLUS a refrigerator, washer & dryer now through October 31st! Ask a Sales Specialist for details. Feel enriched in your brand new home located in Caldwell, Idaho! The Bennett 1694 offers refined single-level living with a flexible layout that places the kitchen, living room, and primary suite at the rear of the home for a peaceful, private feel. The kitchen features a spacious island with plenty of room to create, while large living room windows bring in beautiful natural light and a bright, inviting atmosphere. Easy access to the patio allows for effortless indoor-outdoor enjoyment. The primary suite feels like a serene retreat, thoughtfully positioned apart from the additional bedrooms, and the flex room adds valuable space that can adapt to your lifestyle. With its smart design and comfortable flow, the Bennett delivers single-level living at its finest. Photos are of the actual home!
USD 390,995

Get email alerts

Don't miss out: be the first to know about new properties

The alert was correctly created

On subscribing you accept the conditions of use and the privacy policy
Alert
Receive new ads in your inbox
Save this search
Receive alerts for new listings

We'll send you an email when we have new properties for: "Properties for sale in Simplot"

The alert was correctly created

Ustick, Boise City Boise City CCD Ada County Idaho
West Cloverdale
Get email alerts and be the first to see new listings
Required field
On subscribing I accept the terms of the privacy policy
Perfect! You'll soon start receiving new listings via email
Alert
Receive an email when we have new ads for Properties for sale in Simplot
Save this search
Filters

Bedrooms

Size (sq.ft)

sq.ft
sq.ft

Price

USD
USD

Property type

Bathrooms

Clear all filters
Receive notifications when new entries are published.