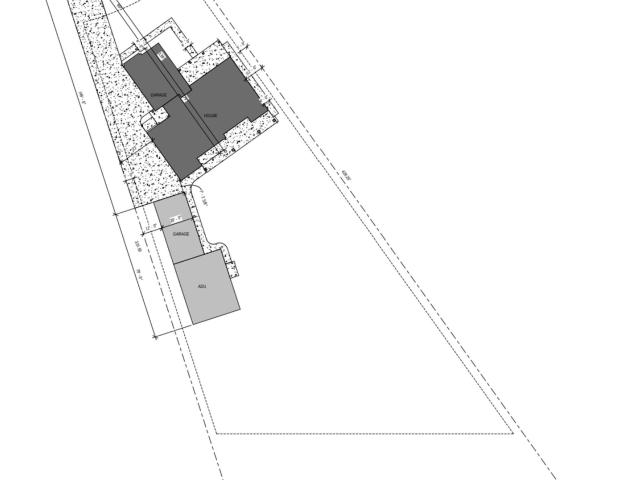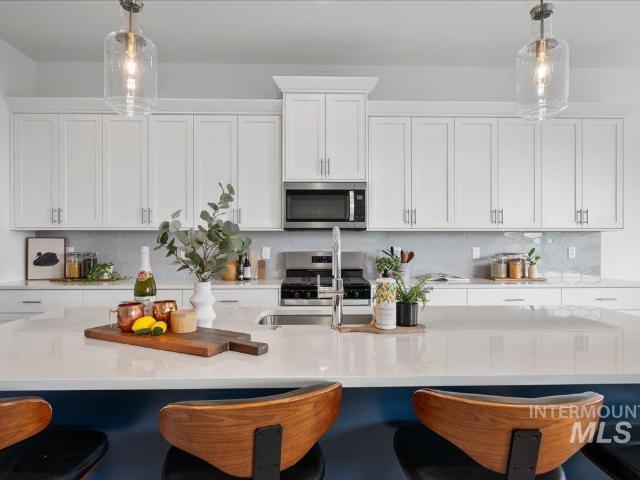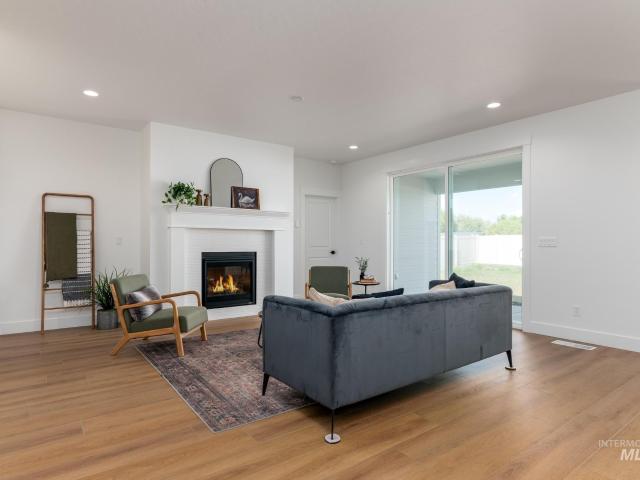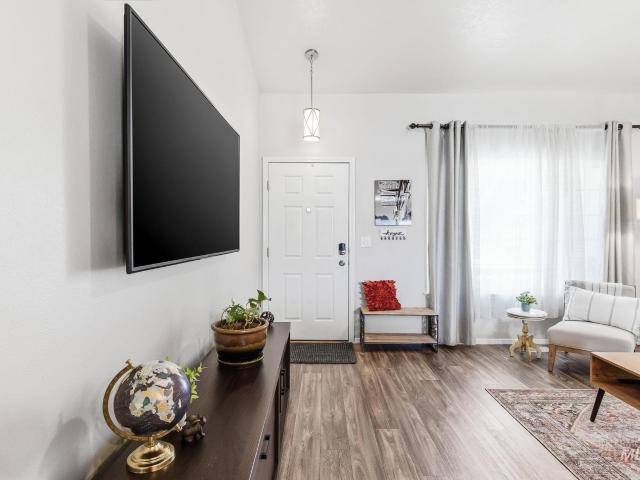
414 properties for sale in Simplot

14056 Shiny Spruce St
View photo
House · for sale
USD 439,995
USD 215/sq.ft
14056 Shiny Spruce St
Simplot
· 2,045 sq.ft · 4 Bedrooms · 3 Baths · House
· Garden · Equipped kitchen
Simplot · 2,045 sq.ft · 4 Bedrooms · 3 Baths · House · Garden · Equipped kitchen
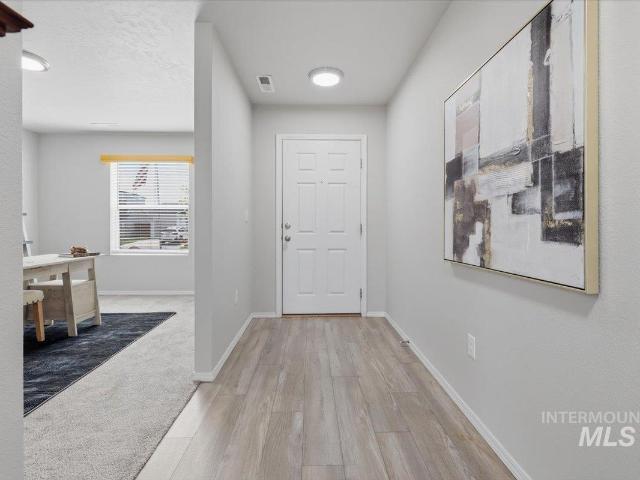
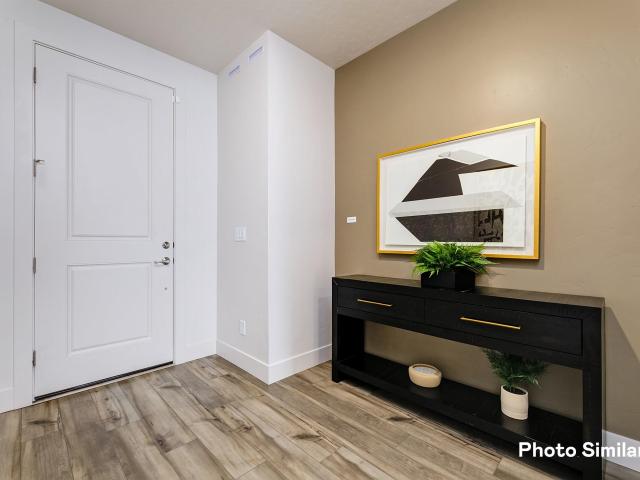
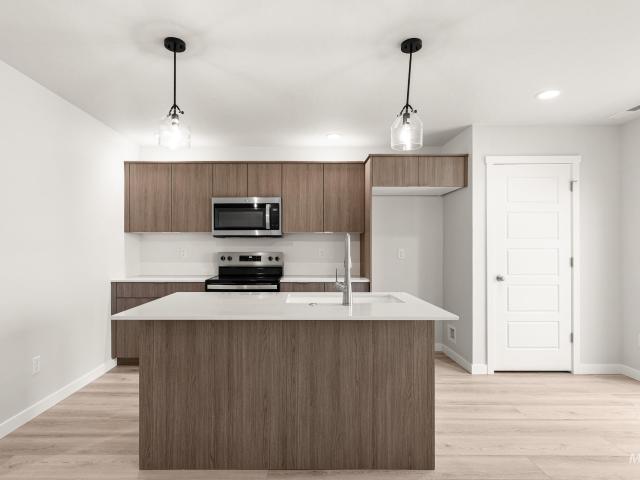
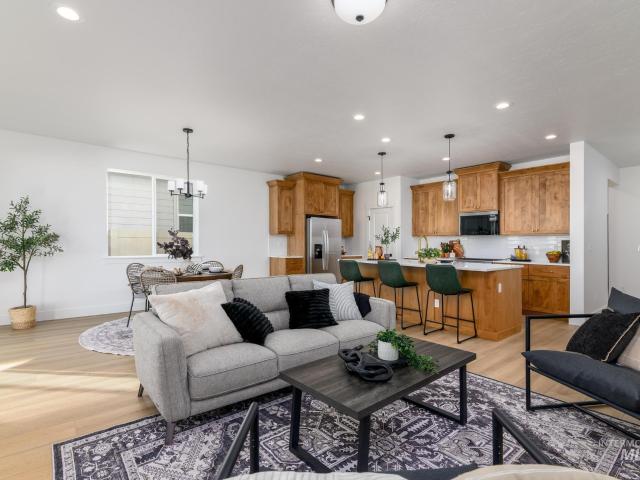
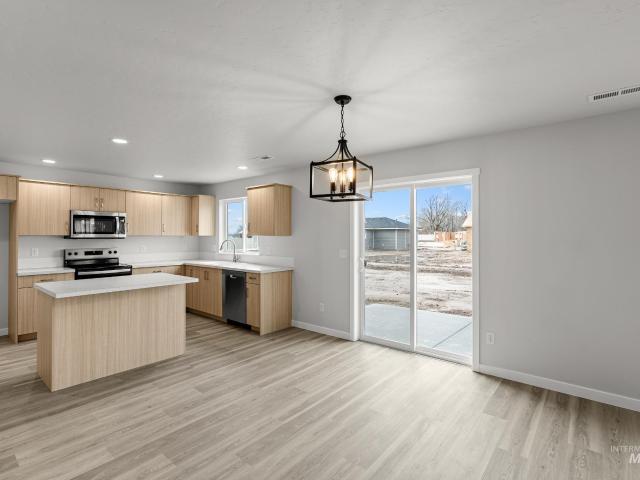
Celebrate HomeFest 2026 with up to $30K! PLUS a FREE refrigerator, washer, dryer, and a Traeger Pro 22 Grill & Smoker! Ask a sales specialist for more details. This homes comes with a refrigerator! This new home located in beautiful Caldwell, Idaho has all the comforts you need & more! The Tatom 2054 welcomes you with an inviting entry that leads toward the rear of the home, where a well-appointed kitchen offers a generous pantry, a spacious island, and a seamless connection to the dining area for effortless hosting. Easy access to the backyard from the dining room extends the living space outdoors and enhances everyday enjoyment. A formal living room near the front of the home pairs beautifully with the main living room in the rear, providing multiple comfortable spaces for gathering or relaxing. Upstairs, the primary suite is joined by the laundry room and three additional bedrooms, with the fourth bedroom featuring an expansive closet for added storage. With its open design, versati
USD 439,995
14044 Shiny Spruce St
View photo
House · for sale
USD 434,995
USD 230/sq.ft
14044 Shiny Spruce St
Simplot
· 1,884 sq.ft · 4 Bedrooms · 3 Baths · House
· Patio · Office room · Equipped kitchen
Simplot · 1,884 sq.ft · 4 Bedrooms · 3 Baths · House · Patio · Office room · Equipped kitchen
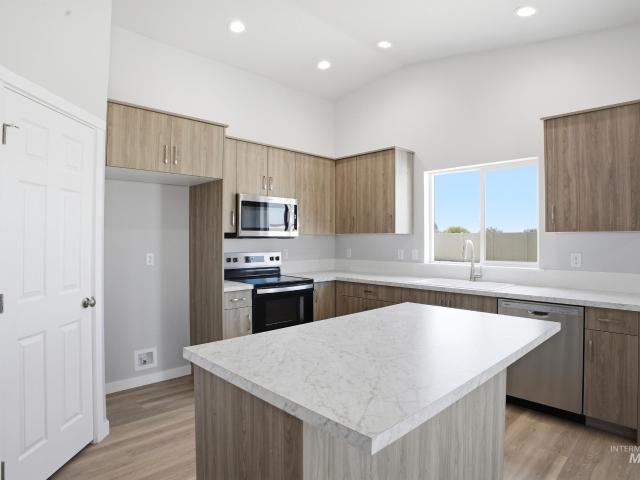
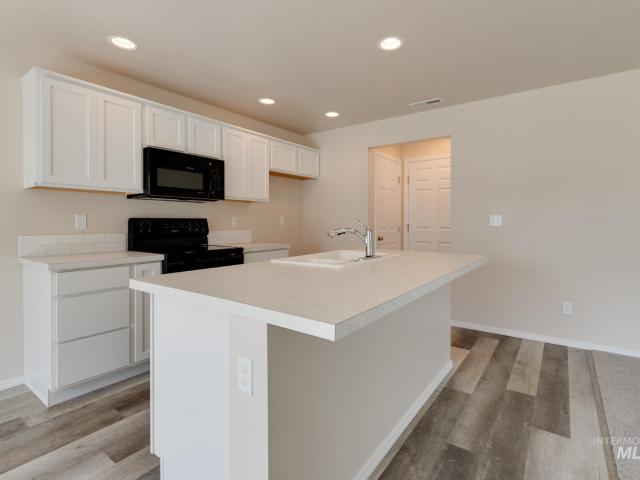
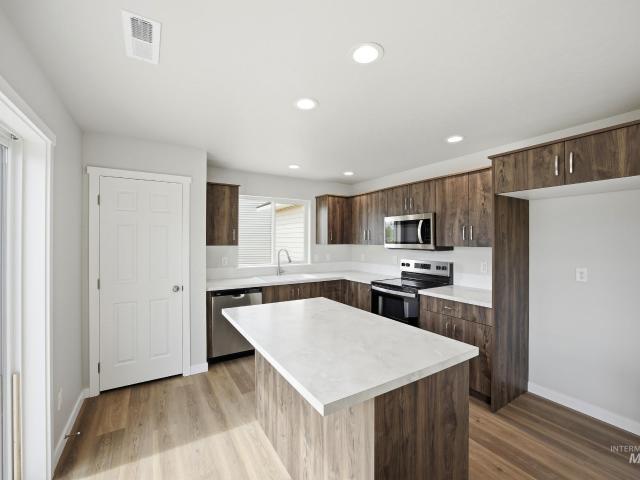
Open house 10/24, 1-4pm*. Unlock your'Life Upgrade' with rates as low as 4.25% PLUS a refrigerator, washer & dryer now through October 31st! Ask a Sales Specialist for details. Enter into a brand new home in Caldwell, Idaho and enjoy its benefits and stress free living! This home comes with a washer, dryer, and pedestals! The Violet 1893 is thoughtfully crafted to elevate everyday living with an open concept kitchen, dining, and living area positioned at the rear of the home for a peaceful and inviting atmosphere. The kitchen island offers a perfect vantage point to enjoy views of the back patio while preparing meals or hosting with ease. A main level bedroom adds valuable flexibility for an office or guest use. Upstairs, three additional bedrooms surround a bright and spacious loft that enhances the home’s versatility. The primary suite serves as a private retreat with an elegant en suite bath and a generous closet. A centrally located laundry room and linen storage bring convenience
USD 434,995
12828 Conner
View photo
House · for sale
USD 459,900
USD 175/sq.ft
12828 Conner
Simplot
· 2,626 sq.ft · 4 Bedrooms · 3 Baths · House
· Patio · Garden · Equipped kitchen · Parking
Simplot · 2,626 sq.ft · 4 Bedrooms · 3 Baths · House · Patio · Garden · Equipped kitchen · Parking
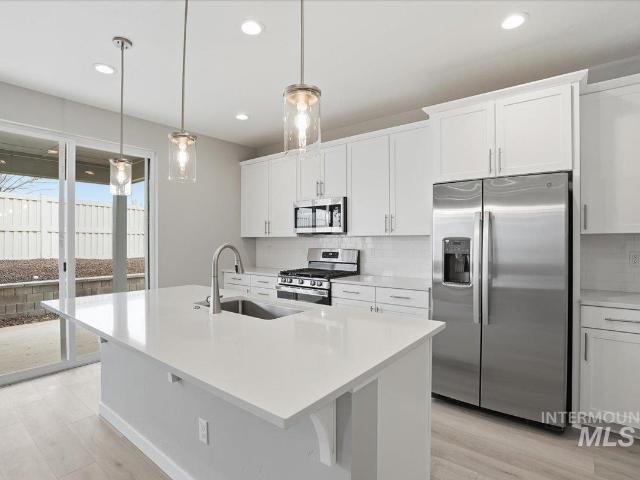
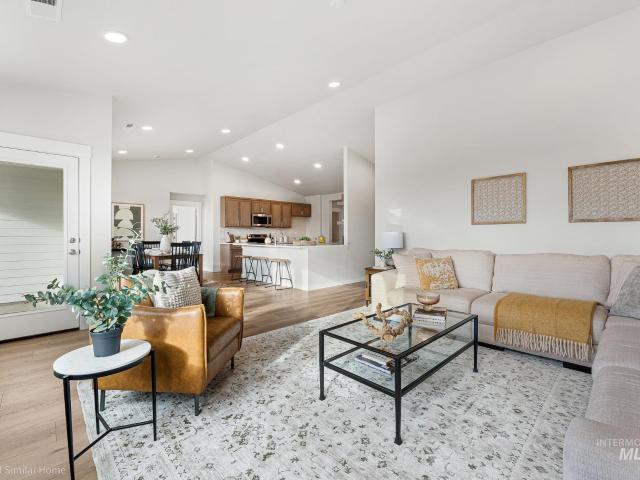
Open saturday (9/19) 12:00–3:30 PM*. Price improved and better than new! This beautifully maintained and thoughtfully updated 4-bedroom, 2.5-bath home has been minimally lived in and shows like new. The open, functional floor plan features numerous upgrades throughout, along with a spacious 3-car garage. The kitchen offers a large island, refrigerator, ample workspace, and plenty of room for gathering. All window coverings are included. Step outside to a backyard oasis featuring a covered outdoor living area, extended concrete patio for entertaining, concrete landscape edging, garden beds, a storage shed, and plenty of space to relax or host family and friends. Truly move-in ready and conveniently located near schools, parks, shopping, and everyday amenities
USD 459,900
14106 Winding St
View photo
House · for sale
USD 429,995
USD 232/sq.ft
14106 Winding St
Simplot
· 1,851 sq.ft · 4 Bedrooms · 2 Baths · House
· Patio · Equipped kitchen
Simplot · 1,851 sq.ft · 4 Bedrooms · 2 Baths · House · Patio · Equipped kitchen
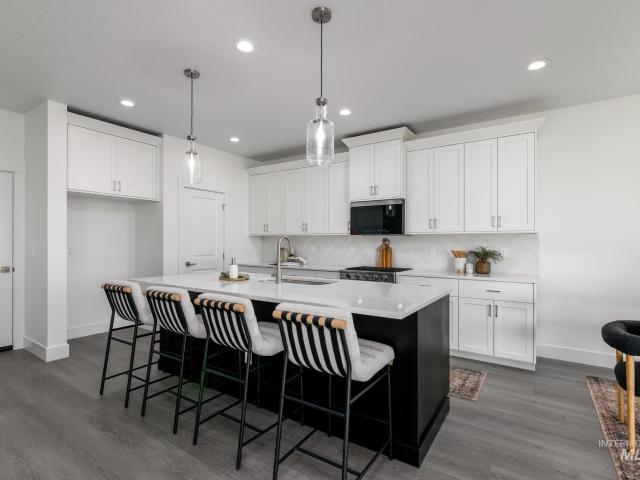
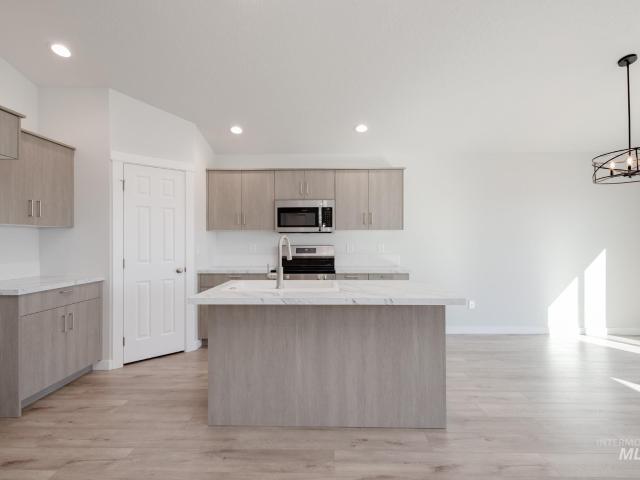
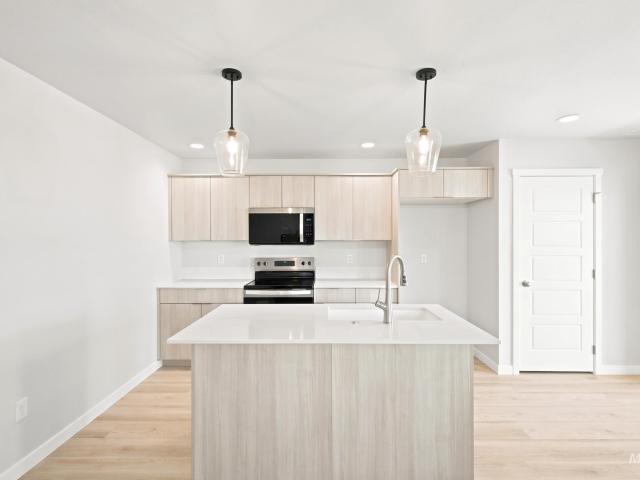
Unlock your'Life Upgrade' with rates as low as 4.25% PLUS a refrigerator, washer & dryer now through October 31st! Ask a Sales Specialist for details. This brand new home located in vibrant Caldwell, Idaho welcomes you with open arms. The Willow 1860 offers a beautifully designed single level layout with two bedrooms situated at the front of the home for a peaceful sense of separation. The vaulted great room and dining area create an airy, inviting space that opens to the back patio, perfect for both entertaining and quiet relaxation. Natural light pours through the windows, highlighting the height and openness of the vaulted ceiling. The well-appointed kitchen provides ample counter space, modern appliances, and an island ideal for everyday meals or casual hosting. The primary suite serves as a restful retreat with a roomy en suite bathroom, dual vanities, a stand-up shower, and a generous closet. With its open design, thoughtful storage, and elegant flow, the Willow 1860 brings comfo
USD 429,995
1216 Stirling Meadows Ct
View photo
House · for sale
USD 474,990
USD 216/sq.ft
1216 Stirling Meadows Ct
Simplot
· 2,196 sq.ft · 3 Bedrooms · 3 Baths · House
· Patio · Fireplace · Equipped kitchen
Simplot · 2,196 sq.ft · 3 Bedrooms · 3 Baths · House · Patio · Fireplace · Equipped kitchen
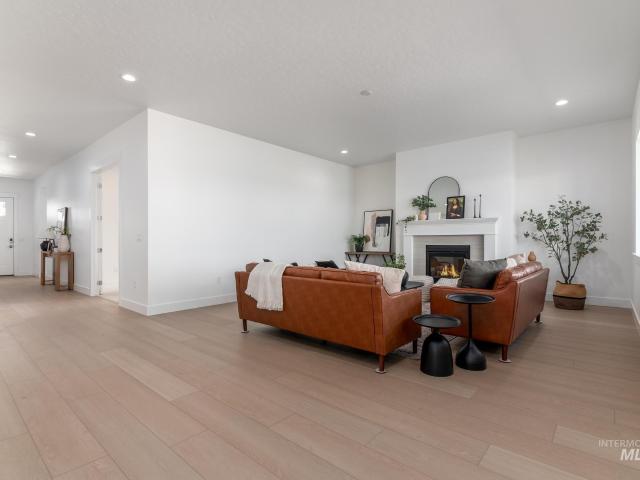
Ask about our 4.25% financing and additional $10k flex Promo Opportunities! 'The Lapis' by Richmond American Homes, available now. Please ask about current builder special offers and financing. These homes offer luxury finishes including gourmet kitchens, quartz countertops, gas fireplaces, covered patios, upgraded wood soft close cabinets, deluxe primary baths. Plus, all homes come with tankless water heaters, HERS rated for superior efficiency and low utility bills and front & back landscaping, sprinklers and fencing. Restrictions apply
USD 474,990
14887 Wing Spread Dr
View photo
House · for sale
USD 429,000
USD 276/sq.ft
14887 Wing Spread Dr
Simplot
· 1,550 sq.ft · 3 Bedrooms · 2 Baths · House
· Parking
Simplot · 1,550 sq.ft · 3 Bedrooms · 2 Baths · House · Parking
The Aris' offers comfortable living spaces and thoughtful amenities. Step through the foyer into the spacious great room, perfect for gathering with family and friends. Adjacent is a casual dining area, ideal for enjoying meals together or hosting small gatherings. With a convenient everyday entry from the garage, coming home has never been easier. Retreat to the primary suite which boasts a private bathroom with dual sinks and a separate water closet for added privacy. You'll also find a generous walk-in closet providing ample storage space. Additionally, this home features two more bedrooms, another full bathroom, and a dedicated laundry room. Front and rear landscaping included. 2 car garage. Home is under construction and photos are similar. Btvai
USD 429,000
14092 Shiny Spruce St
View photo
House · for sale
USD 384,995
USD 253/sq.ft
14092 Shiny Spruce St
Simplot
· 1,518 sq.ft · 3 Bedrooms · 2 Baths · House
· Equipped kitchen
Simplot · 1,518 sq.ft · 3 Bedrooms · 2 Baths · House · Equipped kitchen
Unlock your'Life Upgrade' with rates as low as 4.25% PLUS a refrigerator, washer & dryer now through October 31st! Ask a Sales Specialist for details. This new home located in beautiful Caldwell, Idaho has all the comforts you need & more! The Olivia 1522 lives up to its beautiful name with a layout that feels perfectly sized and thoughtfully designed. The split bedroom arrangement places two bedrooms at the front of the home while the primary suite enjoys a quiet position of its own. Vaulted ceilings and an open living room create an inviting space for hosting, and the kitchen island allows you to cook and stay connected with guests at the same time. Generous counter space and modern appliances make meal prep effortless. The primary suite is a peaceful retreat from the day with an elegant en suite bath and a spacious closet. With a layout that maximizes comfort and usability, the Olivia blends charm, style, and practicality in every corner. Photos are of the actual home!
USD 384,995
5200 Midway Rd. Trlr 44
View photo
House · for sale
USD 146,900
USD 127/sq.ft
5200 Midway Rd. Trlr 44
Simplot
· 1,152 sq.ft · 3 Bedrooms · 2 Baths · House
· Office room · Equipped kitchen · Parking
Simplot · 1,152 sq.ft · 3 Bedrooms · 2 Baths · House · Office room · Equipped kitchen · Parking
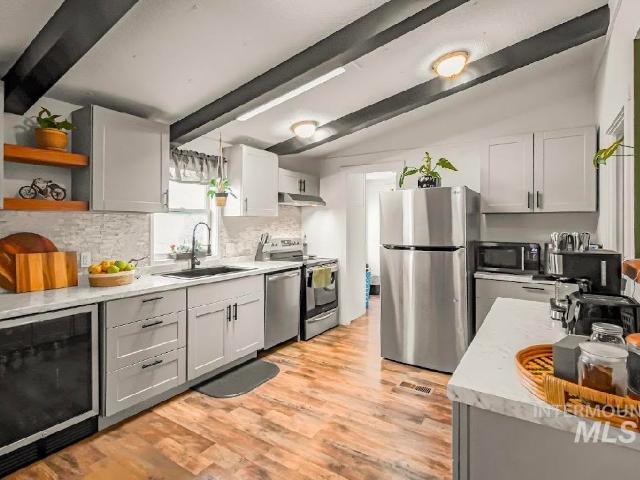
Beautifully updated and move-in ready, this charming 3-bedroom, 2-bath home is located in the quiet and desirable Midway Park community on a rented lot. Fresh paint and brand-new flooring throughout create a clean, modern feel the moment you step inside. The open-concept layout offers a spacious living area highlighted by custom beams, adding warmth and character. The stylish kitchen is designed for both everyday living and entertaining, featuring newer appliances, sleek floating shelves, and a built-in beverage fridge. The oversized primary suite is a true retreat, complete with a cozy office nook, a generously sized walk-in closet filled with natural light and ample shelving, and a private en-suite bath. Enjoy peaceful mornings or relaxing evenings on the covered front porch. Additional conveniences include covered parking and a storage shed for extra space. Nestled in a serene neighborhood with easy access to shopping, and entertainment, this home offers the perfect blend of comfort
USD 146,900
1200 N Bellingrath Ave
View photo
House · for sale
USD 647,000
USD 243/sq.ft
1200 N Bellingrath Ave
Simplot
· 2,659 sq.ft · 4 Bedrooms · 3 Baths · House
· Patio · Office room · Parking · Fireplace · Equipped kitchen
Simplot · 2,659 sq.ft · 4 Bedrooms · 3 Baths · House · Patio · Office room · Parking · Fireplace · Equipped kitchen
The Forest' Stunning single story presents a charming front porch. Inside the foyer, an impressive great room with fireplace warmly welcomes guests and offers easy access to the casual dining area and kitchen with a center island. A covered patio accessed from the casual dining with sliding glass doors provides plenty of natural light is perfect for year round entertaining. Primary bedroom suite includes a luxurious bath, private water closet, separate soaking tub, dual vanities, and a tile surround shower. Three secondary bedrooms and two full baths located off the foyer. Additionally, the home features a large office with double doors. Convenient laundry and everyday entry. 4 car garage. Front and rear landscape included. Btvai
USD 647,000
1552 Saddle Mountain Ave
View photo
House · for sale
USD 649,000
USD 201/sq.ft
1552 Saddle Mountain Ave
Simplot
· 3,218 sq.ft · 4 Bedrooms · 4 Baths · House
· Patio · Garden · Office room · Equipped kitchen · Parking
Simplot · 3,218 sq.ft · 4 Bedrooms · 4 Baths · House · Patio · Garden · Office room · Equipped kitchen · Parking
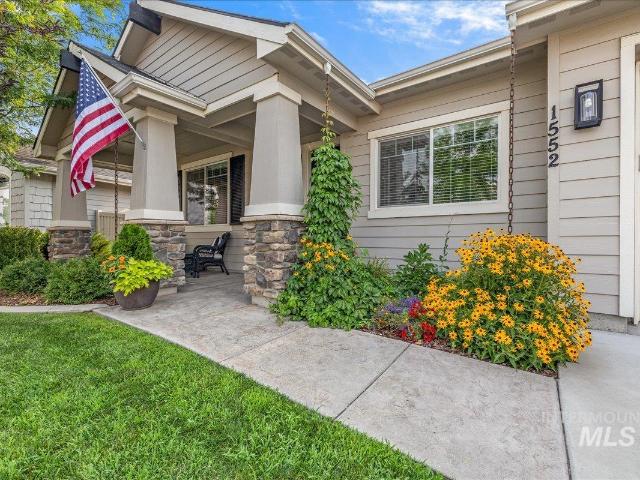
Motivated Seller Offering $10,000 in Concessions! Put the savings toward closing costs, an interest rate buydown, or other eligible expenses! Discover this spacious and versatile two-story home in the heart of Middleton! Offering 3,228 sq.ft. 4 bedrooms, 3.5 bathrooms, and a 3-car garage with a 40-amp plug, this home delivers the space and flexibility you’ve been looking for. Two primary suites, including one on the main level, make it ideal for guests or multigenerational living. The kitchen features granite countertops, a large pantry, and a butler’s pantry. Enjoy multiple living areas, a dedicated office, a formal living room or flex space, and an upstairs loft perfect for relaxing or entertaining. Step outside to the covered back patio and backyard featuring fruit trees and room to garden, play, or unwind. Additional features include plumbing for a water softener and central vacuum system. Located within walking distance of local schools, this desirable community offers a neighborh
USD 649,000
12711 Draft St
View photo
House · for sale
USD 1,600,010
USD 423/sq.ft
12711 Draft St
Simplot
· 3,778 sq.ft · 5 Bedrooms · 5 Baths · House
· Equipped kitchen · Parking
Simplot · 3,778 sq.ft · 5 Bedrooms · 5 Baths · House · Equipped kitchen · Parking
Pre-Sold Custom. The Cedar' + 2 Bed/2 Bath detached ADU is Maddyn Homes newest custom design in Country Sage Ranches. On over an acre, this thoughtfully designed home is packed with custom upgrades, trim detail and functional layout. Vaulted ceilings, wide-open gathering area, chef's kitchen and oversized butler's pantry, loaded with highly upgraded Thermador appliance packages, including refrigerators. Detached 40' RV garage with dedicated 220v power also hosts a 2 bedroom, 2 bathroom ADU. Efficiency is at the forefront of this home. Solar Ready, Upgraded insulation package, Electric Vehicle ready, tankless water heater, conditioned crawl, Energy Star, HERS rated with the latest smart home tech. A truly special estate with multi-generational living at it's best
USD 1,600,010
1185 W Buckskin St
View photo
House · for sale
USD 633,000
USD 256/sq.ft
1185 W Buckskin St
Simplot
· 2,465 sq.ft · 3 Bedrooms · 3 Baths · House
· Patio · Office room · Parking · Fireplace · Equipped kitchen
Simplot · 2,465 sq.ft · 3 Bedrooms · 3 Baths · House · Patio · Office room · Parking · Fireplace · Equipped kitchen
The Avalyn' A spacious foyer leading into an open-concept great room with a fireplace and multi-slide doors which open to the covered patio, making this floorplan both inviting and functional. A large kitchen with island makes entertaining easy, while a walk-in pantry provides ample storage space for all your cooking needs. An adjacent casual dining area also opens onto the patio extending your living outdoors throughout the year. Additionally, the primary suite boasts dual sinks in its luxurious bath, along with two walk-in closets so there's plenty of space to store all your essentials. 2 secondary bedrooms with a shared bath, private office, powder bath and convenient laundry. Front and rear landscaping included. 4 car garage. Home is under construction. Photos are similar. Btvai
USD 633,000
1925 Buckbrush Ave
View photo
House · for sale
USD 527,000
USD 284/sq.ft
1925 Buckbrush Ave
Simplot
· 1,851 sq.ft · 3 Bedrooms · 2 Baths · House
· Patio · Parking · Equipped kitchen
Simplot · 1,851 sq.ft · 3 Bedrooms · 2 Baths · House · Patio · Parking · Equipped kitchen
The Connor home design is the epitome of luxury living, featuring an open floor plan that maximizes space and functionality. As soon as one enters through the foyer, they are greeted with a great room that impresses beyond measure. Adjacent to this is an exquisite casual dining area and kitchen equipped with a large island perfect for preparing gourmet meals. A walk-in pantry provides ample storage for all your cooking needs while the everyday entry ensures convenience in every aspect of life. This single family home boasts a primary suite complete with dual sink vanity, luxurious shower, walk-in closet ensuring privacy from other rooms in the house. There is also outdoor living space where owners can enjoy sunsets or entertain guests on the covered patio. 2 secondary bedrooms with a shared hall bath off the foyer round out this home. 3 car garage. Home is under construction and photos are similar. Btvai
USD 527,000
19690 Cumberland Way
View photo
House · for sale
USD 399,900
USD 267/sq.ft
19690 Cumberland Way
Simplot
· 1,496 sq.ft · 3 Bedrooms · 2 Baths · House
· Office room
Simplot · 1,496 sq.ft · 3 Bedrooms · 2 Baths · House · Office room
Welcome home to this charming, move-in ready home featuring a desirable split-bedroom floor plan for added privacy and functionality. The spacious bonus room upstairs offers the perfect space for a media room, playroom, home office, or guest retreat. Thoughtfully maintained and truly turnkey, this home is ready for its next owner to move right in. Conveniently located near schools, parks, shopping, and everyday amenities, you'll enjoy both comfort and convenience in a fantastic location
USD 399,900
12322 Genevieve St
View photo
House · for sale
USD 409,900
USD 242/sq.ft
12322 Genevieve St
Simplot
· 1,690 sq.ft · 3 Bedrooms · 2 Baths · House
· Office room · Equipped kitchen · Parking
Simplot · 1,690 sq.ft · 3 Bedrooms · 2 Baths · House · Office room · Equipped kitchen · Parking
This beautifully maintained single-level home offers three spacious bedrooms, two full bathrooms, and a two-car garage, all thoughtfully designed with comfort, convenience, and functionality in mind. Better than new, this exceptional property has been meticulously cared for and showcases true pride of ownership throughout every room and detail. From the moment you step inside, you are welcomed by an open and inviting floor plan filled with natural light, creating a warm and comfortable atmosphere perfect for both everyday living and entertaining guests. The spacious living areas flow seamlessly into the dining and kitchen spaces, making the home feel both functional and welcoming. In addition to the well-appointed bedrooms and baths, the home also features a versatile bonus room that can easily serve as a home office, media room, playroom, fitness area, or additional living space to fit your lifestyle needs. The generously sized primary suite provides a relaxing retreat, while the addi
USD 409,900
13290 Breezeview
View photo
House · for sale
USD 1,589,000
USD 458/sq.ft
13290 Breezeview
Simplot
· 3,466 sq.ft · 4 Bedrooms · 4 Baths · House
· Patio · Office room · Equipped kitchen
Simplot · 3,466 sq.ft · 4 Bedrooms · 4 Baths · House · Patio · Office room · Equipped kitchen
Luxury and comfort abound in The Cambridge XL by Greencastle Homes, featuring a gourmet kitchen, 6 burner gas cooktop, double ovens, farm sink and walk-in pantry! This open floor plan features 4 bedrooms, 3.5 bathrooms, plus an office, a main level bonus room, oversized covered patio and 26ft by 50ft RV Bay. With 10 ft ceilings and 8 ft doors throughout this home has the space and beautiful details to feel like home. Situated in the exclusive Estates at Ridgeland with an included fence and landscape allowance make this home a must see!
USD 1,589,000
15227 Lenticular Ave
View photo
House · for sale
USD 466,900
USD 242/sq.ft
15227 Lenticular Ave
Simplot
· 1,927 sq.ft · 3 Bedrooms · 2 Baths · House
· Patio · Equipped kitchen
Simplot · 1,927 sq.ft · 3 Bedrooms · 2 Baths · House · Patio · Equipped kitchen
View This Home Today | Self-Guided Tours Daily 8 AM–6 PM Photos are of the actual home! Our Aster 1935 Plan single-story home offers a modern layout designed for effortless living. A split-bedroom layout provides privacy, with three bedrooms leading into an open-concept living space where the kitchen, dining, & living areas come together seamlessly. The open kitchen features quartz countertops, a full backsplash, gourmet island, soft-close cabinetry, & convenient pull-out trash bins. A nearby patio extends the living space outdoors, creating easy indoor-outdoor enjoyment. Tucked away in a private rear corner, the luxurious owner’s suite provides a peaceful retreat with a walk-in closet, dual vanities, & a walk-in shower with glass enclosure. Lennar's Everything's Included package adds exceptional value with quartz counter tops, stainless steel appliances, a refrigerator, washer & dryer, window blinds, full front and rear landscaping, 9-foot ceilings on the main level, a tankless water
USD 466,900
1080 N Bellingrath Ave
View photo
House · for sale
USD 627,000
USD 280/sq.ft
1080 N Bellingrath Ave
Simplot
· 2,239 sq.ft · 3 Bedrooms · 3 Baths · House
· Patio · Office room · Fireplace · Equipped kitchen · Parking
Simplot · 2,239 sq.ft · 3 Bedrooms · 3 Baths · House · Patio · Office room · Fireplace · Equipped kitchen · Parking
Welcome to the Bramley home design! An inviting foyer leads to a large great room with fireplace and stunning views of the outdoor expansive covered patio. Gourmet kitchen with wrapped island, walk-in pantry, and wall oven with gas cooktop has direct access to the casual dining area with patio access creating a perfect space for indoor-outdoor entertaining. Two secondary bedrooms share a private bath off the foyer as well as a home office and powder bath. Completing the primary suite is a spa-like private bath with dual sink vanity, tile surround shower, separate soaking tub, and spacious walk-in closet. 4 car tandem garage. Front and rear landscape included. Home is under construction. Photos are similar. Btvai
USD 627,000
14376 Stratus Court
View photo
House · for sale
USD 608,400
USD 291/sq.ft
14376 Stratus Court
Simplot
· 2,088 sq.ft · 3 Bedrooms · 2 Baths · House
· Patio · Fireplace · Equipped kitchen · Parking
Simplot · 2,088 sq.ft · 3 Bedrooms · 2 Baths · House · Patio · Fireplace · Equipped kitchen · Parking
Luxury lives in the details with the All-Star Series. This premium collection features 9’ ceilings on the main level, creating a bright and open living space complete with a cozy fireplace and covered patio. The gourmet kitchen offers double ovens, a gas cooktop, quartz countertops, a walk-in pantry, and designer cabinetry. You’ll also find quartz countertops in the bathrooms, with luxury vinyl plank flooring throughout the main living areas. Added touches like 6” baseboards, garage service doors, RV Garage, full aluminum gutters, and tankless water heaters reflect the high standards of this standout series. Cirrus Pointe features rolling topography for beautiful views, green spaces, just minutes to the freeway, shopping, and dining or outdoor fun at Lake Lowell!
USD 608,400
10854 Greensboro St
View photo
Townhouse · for sale
USD 331,995
USD 226/sq.ft
10854 Greensboro St
Simplot
· 1,464 sq.ft · 3 Bedrooms · 3 Baths · Townhouse
· Office room · Equipped kitchen
Simplot · 1,464 sq.ft · 3 Bedrooms · 3 Baths · Townhouse · Office room · Equipped kitchen
Unlock your'Life Upgrade' with rates as low as 4.25% PLUS a refrigerator, washer & dryer now through October 31st! Ask a Sales Specialist for details. Embrace the comforts of a brand new home in Caldwell, Idaho. The Sawgrass 1465 offers a thoughtfully arranged layout that maximizes both comfort and functionality. Just off the entry, a convenient half bath is perfectly positioned for guests, while the main level opens into a spacious living room that flows seamlessly into the dining area and kitchen, creating a connected space ideal for everyday living and entertaining. The kitchen comes with stainless steel appliances and stylish solid surface countertops, adding both functionality and aesthetics to the kitchen. Upstairs, the private primary suite is tucked away for added privacy and includes an en suite bath and a generous walk in closet. Two additional bedrooms and a full bath are thoughtfully arranged nearby, offering flexibility for guests, a home office, or additional living space
USD 331,995
11084 Claremont St 14/8
View photo
House · for sale
USD 478,366
USD 233/sq.ft
11084 Claremont St 14/8
Simplot
· 2,045 sq.ft · 4 Bedrooms · 2 Baths · House
· Patio · Equipped kitchen
Simplot · 2,045 sq.ft · 4 Bedrooms · 2 Baths · House · Patio · Equipped kitchen
At 2,046 square feet, the Snowbrush is an efficiently designed, oversized single-level home offering both space and comfort. The open kitchen is a chef’s dream, with a large island, plenty of cupboard storage, and abundant counter space. Vaulted ceilings span the kitchen, dining, and living areas, enhancing the home’s bright, open feel. The expansive living room adjoins the dining area, with access to a covered patio off the great room for easy indoor-outdoor living. The spacious and private main suite also features vaulted ceilings, a dual vanity bath with extra counter space, a separate stand-up shower and soaking tub, plus an enormous walk-in closet. Three additional bedrooms share a full bath with dual vanities, while a conveniently placed linen closet adds extra storage near the secondary rooms
USD 478,366
10864 Rutland St
View photo
Townhouse · for sale
USD 334,995
USD 225/sq.ft
10864 Rutland St
Simplot
· 1,485 sq.ft · 3 Bedrooms · 3 Baths · Townhouse
· Garden · Equipped kitchen
Simplot · 1,485 sq.ft · 3 Bedrooms · 3 Baths · Townhouse · Garden · Equipped kitchen
Unlock your'Life Upgrade' with rates as low as 4.25% PLUS a refrigerator, washer & dryer now through October 31st! Ask a Sales Specialist for details. This brand new home located in vibrant Caldwell, Idaho welcomes you with open arms. This home includes a refrigerator, washer, dryer, and blinds throughout the home! The Sandhill 1492 welcomes you with an open concept main level where the living, dining, and kitchen areas come together to create a bright and inviting space for both everyday living and effortless entertaining. The kitchen comes with stainless steel appliances and stylish solid surface countertops, adding both functionality and aesthetics to the kitchen. A convenient powder bath and easy access to the backyard add comfort and functionality to the layout. Upstairs, the primary suite offers a private retreat with its attached bathroom and a spacious closet, while two additional bedrooms and a full bath provide flexibility for hosting or creating a dedicated workspace. The la
USD 334,995
10860 Greensboro St
View photo
Townhouse · for sale
USD 335,995
USD 226/sq.ft
10860 Greensboro St
Simplot
· 1,485 sq.ft · 3 Bedrooms · 3 Baths · Townhouse
· Garden · Equipped kitchen
Simplot · 1,485 sq.ft · 3 Bedrooms · 3 Baths · Townhouse · Garden · Equipped kitchen
Unlock your'Life Upgrade' with rates as low as 4.25% PLUS a refrigerator, washer & dryer now through October 31st! Ask a Sales Specialist for details. This new home located in beautiful Caldwell, Idaho has all the comforts you need & more! The Sandhill 1492 welcomes you with an open concept main level where the living, dining, and kitchen areas come together to create a bright and inviting space for both everyday living and effortless entertaining. The kitchen comes with stainless steel appliances and stylish solid surface countertops, adding both functionality and aesthetics to the kitchen. A convenient powder bath and easy access to the backyard add comfort and functionality to the layout. Upstairs, the primary suite offers a private retreat with its attached bathroom and a spacious closet, while two additional bedrooms and a full bath provide flexibility for hosting or creating a dedicated workspace. The laundry area is thoughtfully positioned upstairs for added convenience. Full la
USD 335,995
817 W Bay St
View photo
House · for sale
USD 482,000
USD 287/sq.ft
817 W Bay St
Simplot
· 1,679 sq.ft · 3 Bedrooms · 2 Baths · House
· Patio · Parking · Fireplace · Equipped kitchen
Simplot · 1,679 sq.ft · 3 Bedrooms · 2 Baths · House · Patio · Parking · Fireplace · Equipped kitchen
The Gemma'. This single-family residence boasts an open floor plan that creates a seamless flow throughout. As soon as guests enter the welcoming foyer, they are greeted by the spacious great room with fireplace. Entertaining is made easy with the adjacent casual dining area that opens up to a covered patio, ideal for indoor-outdoor living. As well as a well-appointed kitchen that features an island with seating and plenty of counterspace and cabinets. Retreat to the private primary suite, complete with a luxurious shower with seat and a separate private water closet. Two additional bedrooms provide ample space for family or guests, while the laundry room adds practicality to everyday life along with a dedicated workspace with built ins near the primary suite. 2 car garage. Front and rear landscape included. Home is under construction. Photos are similar. Btvai
USD 482,000

Get email alerts

Don't miss out: be the first to know about new properties

The alert was correctly created

On subscribing you accept the conditions of use and the privacy policy
Alert
Receive new ads in your inbox
Save this search
Receive alerts for new listings

We'll send you an email when we have new properties for: "Properties for sale in Simplot"

The alert was correctly created

Ustick, Boise City Boise City CCD Ada County Idaho
West Cloverdale
Get email alerts and be the first to see new listings
Required field
On subscribing I accept the terms of the privacy policy
Perfect! You'll soon start receiving new listings via email
Alert
Receive an email when we have new ads for Properties for sale in Simplot
Save this search
Filters

Bedrooms

Size (sq.ft)

sq.ft
sq.ft

Price

USD
USD

Property type

Bathrooms

Clear all filters
Receive notifications when new entries are published.