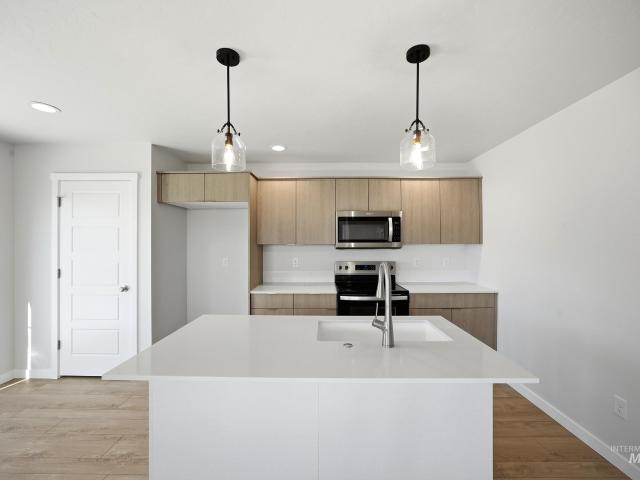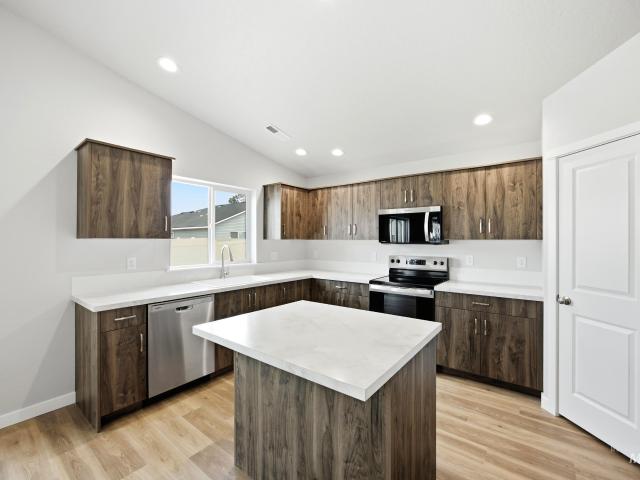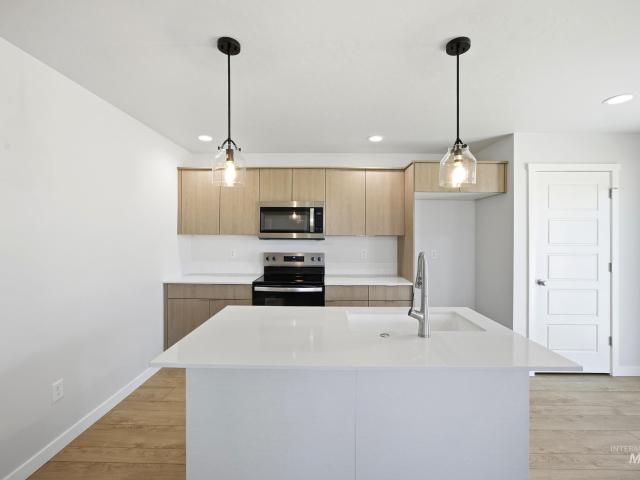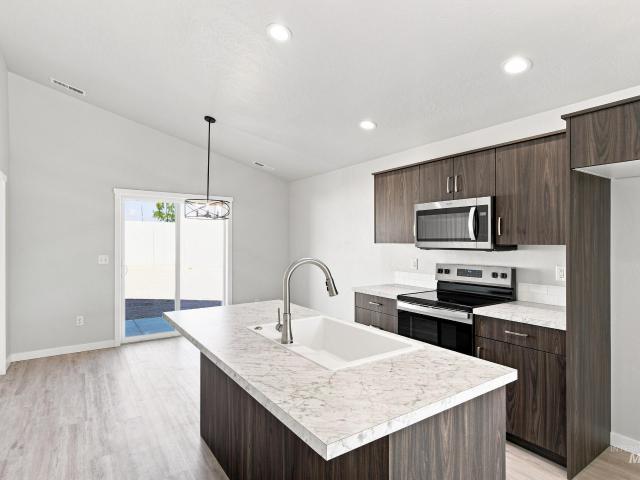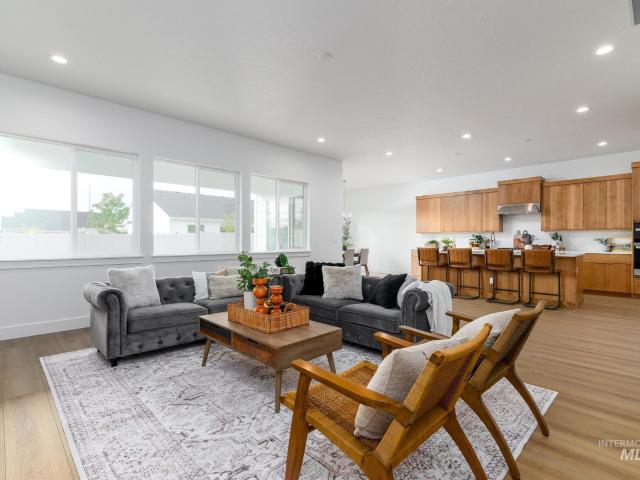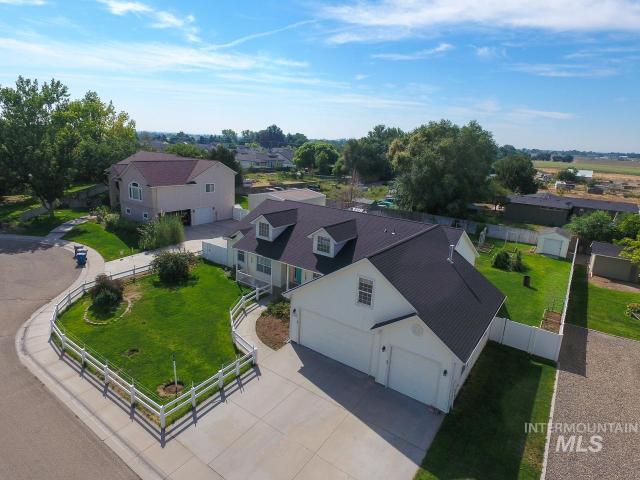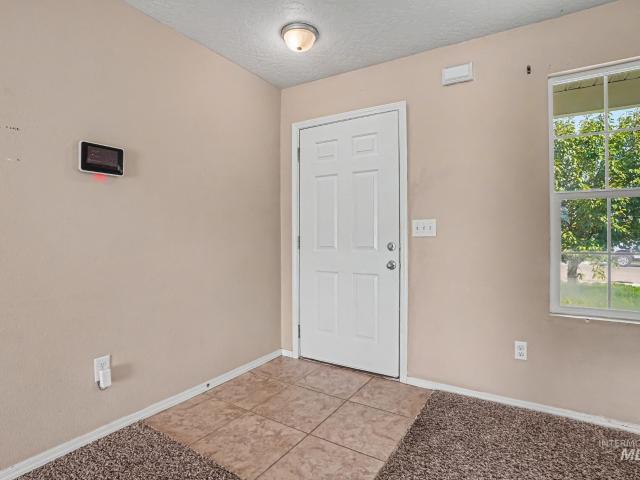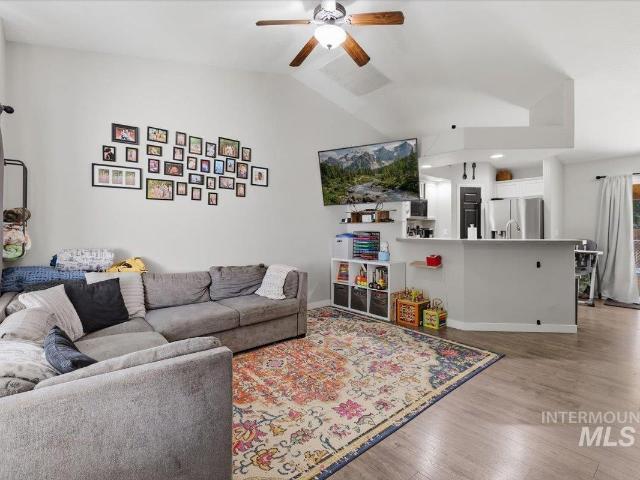
414 properties for sale in Simplot

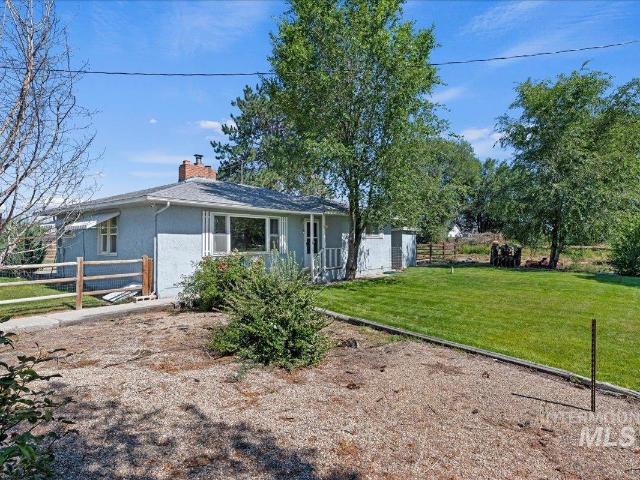
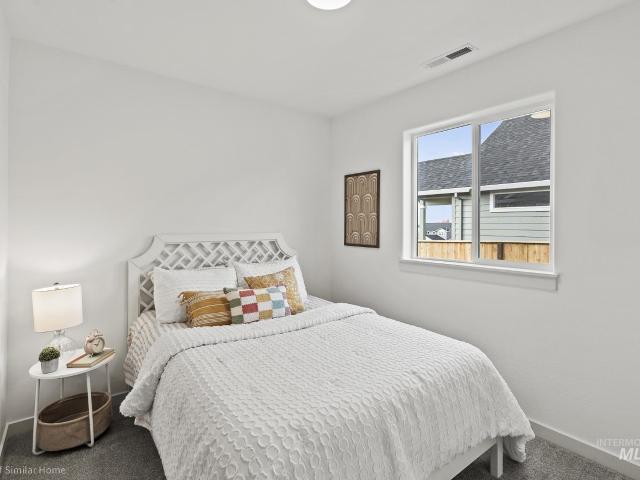
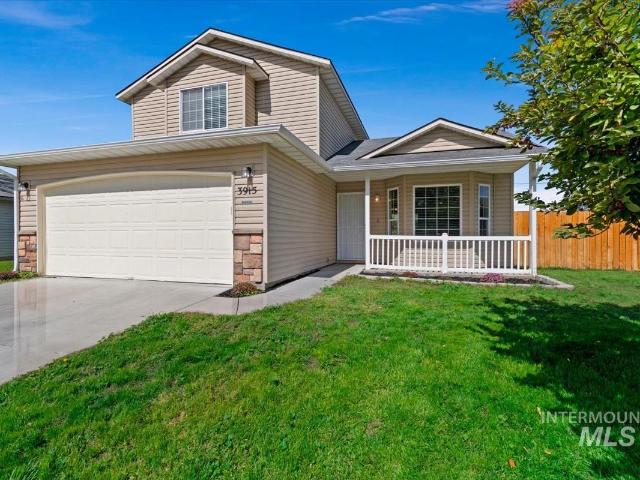
3915 N Abbott St
View photo
House · for sale
USD 367,000
USD 236/sq.ft
3915 N Abbott St
Simplot
· 1,550 sq.ft · 3 Bedrooms · 3 Baths · House
· Patio · Equipped kitchen · Air conditioning
Simplot · 1,550 sq.ft · 3 Bedrooms · 3 Baths · House · Patio · Equipped kitchen · Air conditioning
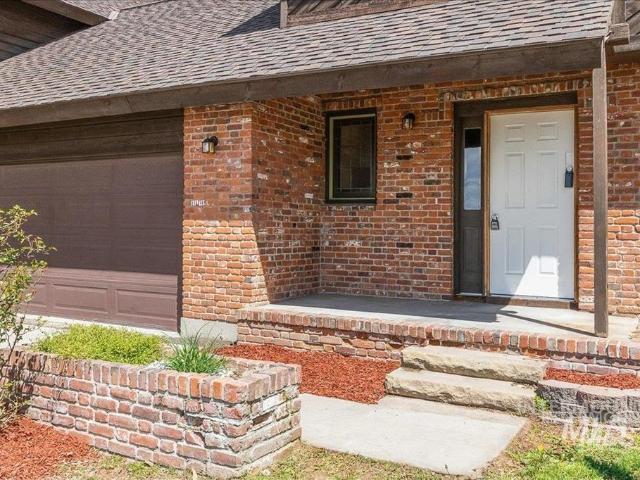
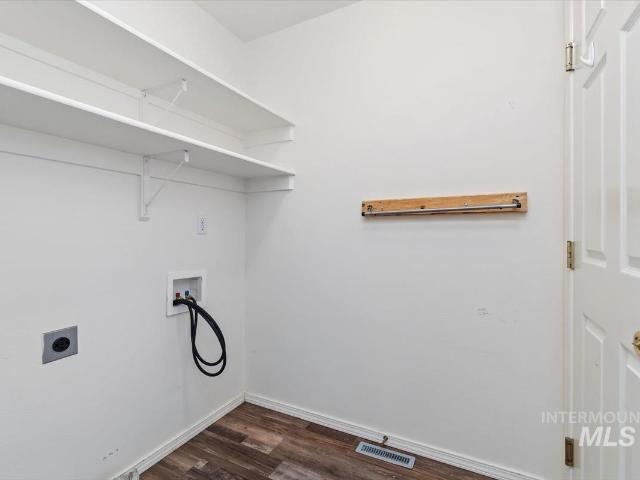
Room to gather, space to unwind and a place for your RV! Set on a private. 21-acre corner lot near the Nampa/Caldwell border, this home puts medical providers, restaurants, shopping and interstate access close at hand. Vaulted ceilings and an open great room create an inviting setting for everyday living and entertaining, complemented by living room wainscoting, luxury vinyl plank flooring, updated carpet, interior paint and fixtures. The remodeled kitchen features stainless steel appliances, an included refrigerator, tile countertops and backsplash, tile flooring, recessed lighting and a corner pantry. Retreat to the main-level primary suite with a walk-in closet while spacious secondary bedrooms offer room to spread out. A remodeled guest bath and main-level half bath add appeal. Abundant storage includes window seat storage, storage closets and laundry room overhead cabinetry. The furnace and A/C were updated in 2020. Enjoy the covered front porch or gather on the back patio overloo
USD 367,000
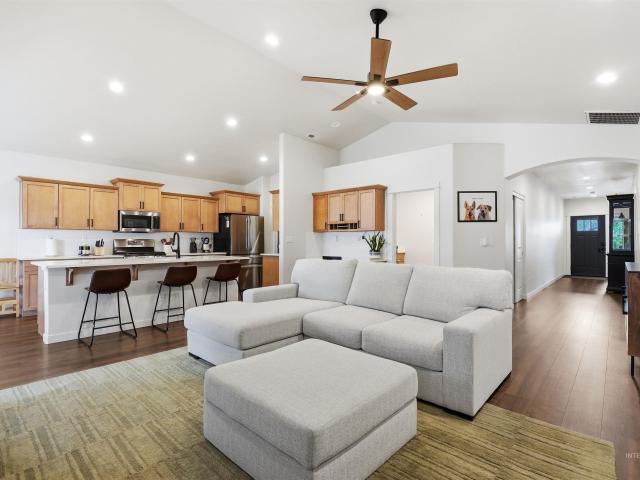
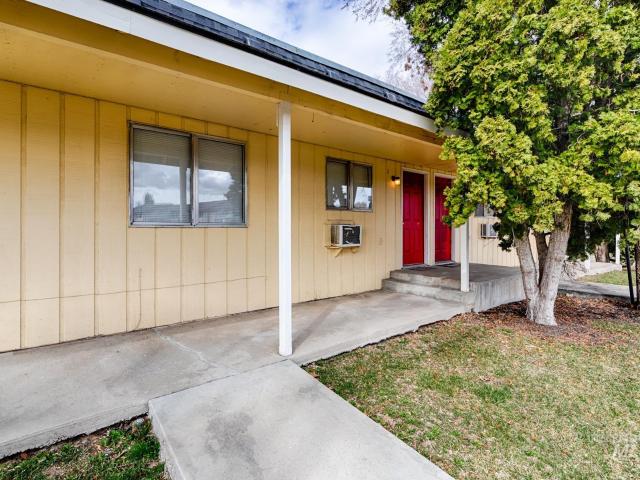
5221 Lockwood
View photo
House · for sale
USD 323,000
USD 312/sq.ft
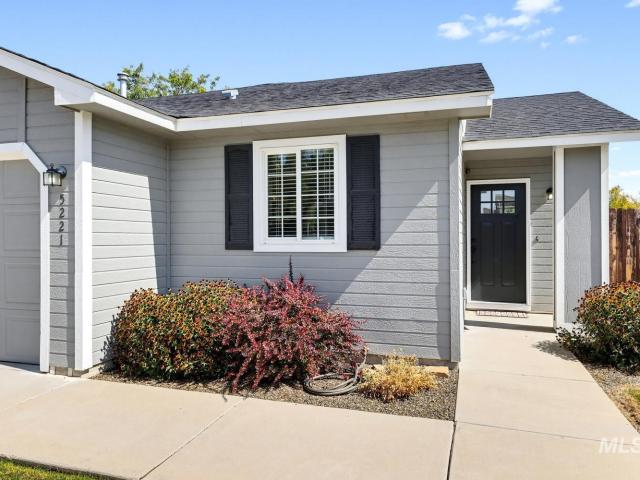
5221 Lockwood
Simplot
· 1,033 sq.ft · 3 Bedrooms · 2 Baths · House
· Garden · Equipped kitchen
Simplot · 1,033 sq.ft · 3 Bedrooms · 2 Baths · House · Garden · Equipped kitchen
Cute Ideal single-level home offering comfortable living with stylish finishes throughout. The inviting kitchen features granite countertops and a full tile backsplash, vaulted ceilings, LVP flooring throughout the kitchen and living spaces creating a polished and functional space for everyday living and entertaining. Enjoy the convenience of single-level living along with a fully fenced yard, plush grass perfect for pets, outdoor gatherings, or relaxing in your own private space. A wonderful opportunity to own a well-appointed home in Caldwell—come see all that 5221 Lockwood Way has to offer!
USD 323,000
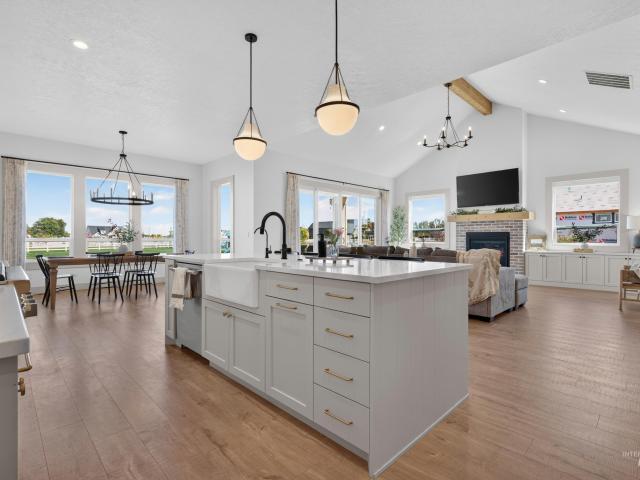
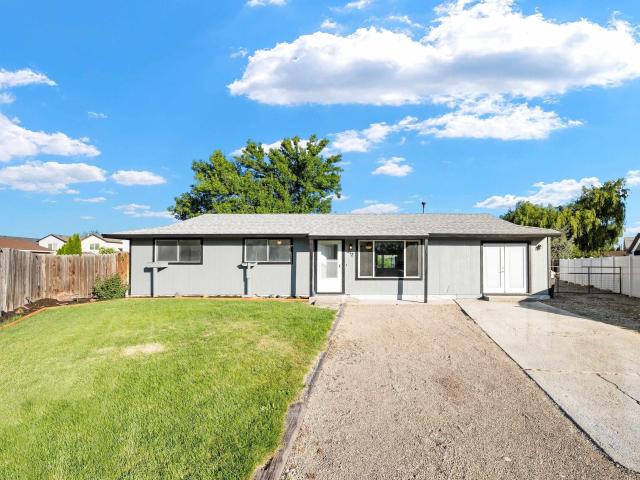
16197 Andes Ave
View photo
Townhouse · for sale
USD 347,995
USD 234/sq.ft
16197 Andes Ave
Simplot
· 1,485 sq.ft · 3 Bedrooms · 3 Baths · Townhouse
· Garden · Equipped kitchen
Simplot · 1,485 sq.ft · 3 Bedrooms · 3 Baths · Townhouse · Garden · Equipped kitchen
Unlock your'Life Upgrade' with rates as low as 4.25% PLUS a refrigerator, washer & dryer now through October 31st! Ask a Sales Specialist for details. This brand new home located in vibrant Caldwell, Idaho welcomes you with open arms. The Sandhill 1492 welcomes you with an open concept main level where the living, dining, and kitchen areas come together to create a bright and inviting space for both everyday living and effortless entertaining. The kitchen comes with stainless steel appliances and stylish solid surface countertops, adding both functionality and aesthetics to the kitchen. A convenient powder bath and easy access to the backyard add comfort and functionality to the layout. Upstairs, the primary suite offers a private retreat with its attached bathroom and a spacious closet, while two additional bedrooms and a full bath provide flexibility for hosting or creating a dedicated workspace. The laundry area is thoughtfully positioned upstairs for added convenience. Full landsca
USD 347,995
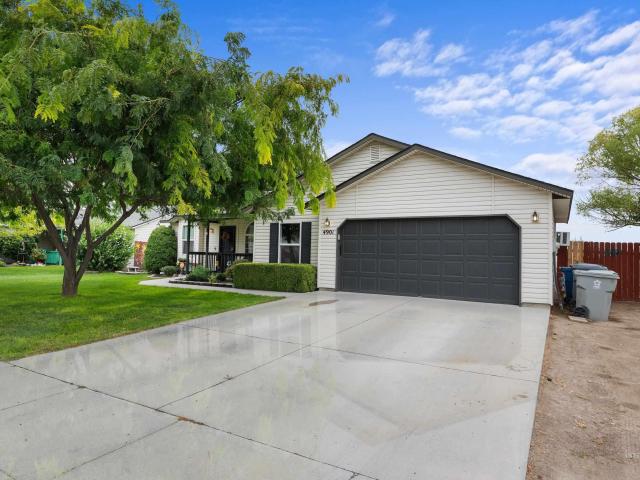
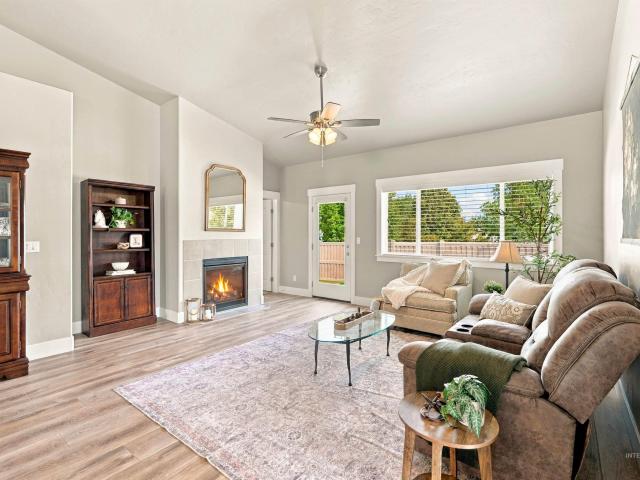
16388 Backfill Ave
View photo
House · for sale
USD 434,990
USD 214/sq.ft
16388 Backfill Ave
Simplot
· 2,024 sq.ft · 4 Bedrooms · 2 Baths · House
· Patio · Equipped kitchen
Simplot · 2,024 sq.ft · 4 Bedrooms · 2 Baths · House · Patio · Equipped kitchen
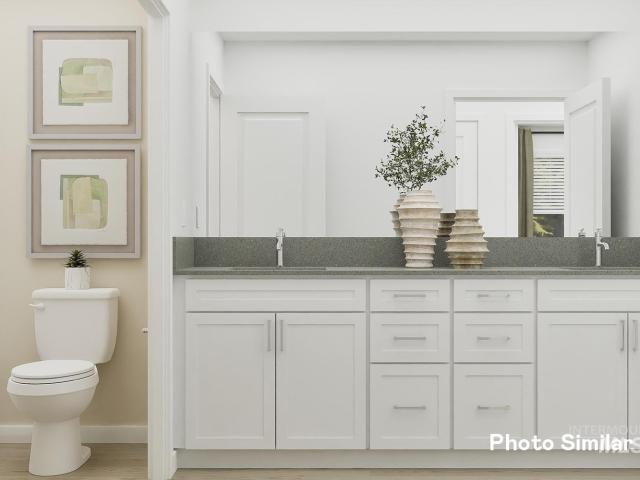
Unlock your'Life Upgrade' with rates as low as 4.25% PLUS a refrigerator, washer & dryer now through October 31st! Ask a Sales Specialist for details. Feel enriched in your brand new home located in Caldwell, Idaho! The Harrison 2025 delivers single-level living at its finest with a bright, sunlit living room positioned at the rear of the home to create a calm and inviting retreat. The kitchen island encourages culinary creativity and easy gathering, while the concrete patio offers a seamless way to enjoy fresh air. The primary suite feels like a private escape with its elegant en suite bath featuring dual vanities, refreshing natural light, and an expansive closet for effortless storage. Spacious additional bedrooms and a thoughtfully arranged layout enhance comfort throughout, and a dedicated laundry room adds convenience to your daily routine. Designed with modern living in mind, the Harrison 2025 brings together style, ease, and refined simplicity. *photos are similar*. All selecti
USD 434,990
16211 Andes Ave
View photo
Townhouse · for sale
USD 348,995
USD 235/sq.ft
Updated
16211 Andes Ave
Simplot
· 1,485 sq.ft · 3 Bedrooms · 3 Baths · Townhouse
· Garden · Equipped kitchen
Simplot · 1,485 sq.ft · 3 Bedrooms · 3 Baths · Townhouse · Garden · Equipped kitchen
Celebrate HomeFest 2026 with up to $20K! PLUS a FREE refrigerator, washer, dryer, and a Traeger Pro 22 Grill & Smoker! Ask a sales specialist for more details. Feel enriched in your brand new home located in Caldwell, Idaho! The Sandhill 1492 welcomes you with an open concept main level where the living, dining, and kitchen areas come together to create a bright and inviting space for both everyday living and effortless entertaining. The kitchen comes with stainless steel appliances and stylish solid surface countertops, adding both functionality and aesthetics to the kitchen. A convenient powder bath and easy access to the backyard add comfort and functionality to the layout. Upstairs, the primary suite offers a private retreat with its attached bathroom and a spacious closet, while two additional bedrooms and a full bath provide flexibility for hosting or creating a dedicated workspace. The laundry area is thoughtfully positioned upstairs for added convenience. Full landscaping and f
USD 348,995
16402 Backfill Ave
View photo
House · for sale
USD 382,990
USD 317/sq.ft
16402 Backfill Ave
Simplot
· 1,206 sq.ft · 3 Bedrooms · 2 Baths · House
· Patio · Equipped kitchen
Simplot · 1,206 sq.ft · 3 Bedrooms · 2 Baths · House · Patio · Equipped kitchen
Unlock your'Life Upgrade' with rates as low as 4.25% PLUS a refrigerator, washer & dryer now through October 31st! Ask a Sales Specialist for details. This brand new home located in vibrant Caldwell, Idaho welcomes you with open arms. The Stella 1207 is charming, welcoming, and thoughtfully designed for a cozy single level lifestyle, with all three bedrooms situated along one side of the home to provide a sense of privacy and retreat. The centrally located living room, kitchen, and dining room create an inviting heart of the home with a seamless flow that supports both daily comfort and easy entertaining. The kitchen features a spacious island, modern appliances, and generous counter space that make meal preparation effortless. The primary suite includes an en suite bathroom and a large closet, offering a peaceful place to unwind. The dining room opens to the back patio for simple access to outdoor relaxation and fresh air. With its efficient layout and warm, inviting atmosphere, the S
USD 382,990
2304 N Montana Avenue
View photo
House · for sale
USD 779,000
USD 114/sq.ft
2304 N Montana Avenue
Simplot
· 6,814 sq.ft · 10 Bedrooms · 7 Baths · House
Simplot · 6,814 sq.ft · 10 Bedrooms · 7 Baths · House
Unique Flexible Investment Opportunity | Caldwell Rim Area | Multiple Income Streams Exceptional mixed-use investment opportunity across from the prestigious Caldwell Rim & its surrounding million-dollar homes. This 10 bed, 7 bath income-producing property generates over $7,000 per month in rental income & delivers a 7.3% cap rate at the current asking price. The prop features a main residence operated as a room-by-room rental for quality tenants seeking affordable housing alternatives, plus 2 addtl income-producing units: a unique 1,500 SF studio apt spanning 3 lvls & an attached 2-bdrm ADU. Ideal for investors seeking strong cash flow & long-term appreciation, or owner-occupants looking to house hack by living in the main home while using the additional units to offset mortgage & ownership costs. With multiple income streams, flexible living arrangements & premier location in one of Caldwell’s most desirable neighborhoods, this prop offers a rare combination of immediate returns, sta
USD 779,000
11927 Colonial
View photo
House · for sale
USD 339,900
USD 303/sq.ft
11927 Colonial
Simplot
· 1,119 sq.ft · 3 Bedrooms · 2 Baths · House
· Parking
Simplot · 1,119 sq.ft · 3 Bedrooms · 2 Baths · House · Parking
Well maintained 3 bedroom, 2 bath, 2 car garage, 1124 sq ft home sitting on a large. 17 acre fully landscaped lot. Home features a large (12x60) with 10' wide gated RV storage area on the side and well built storage shed in the back. Refrigerator included with the house. Centrally located to Caldwell amenities with easy access to freeway and local parks, grocery stores and shops
USD 339,900
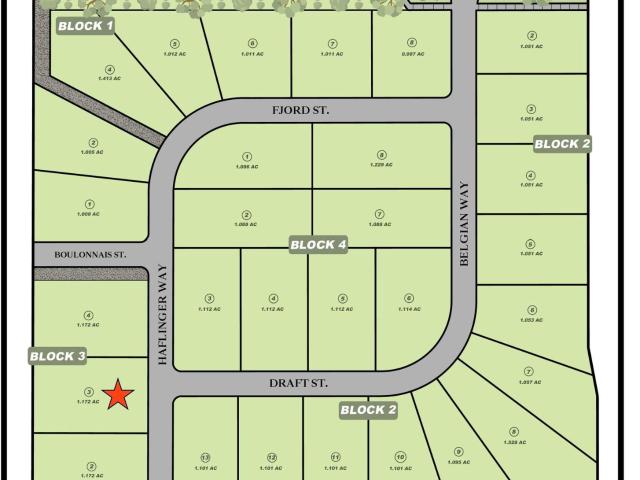
24821 Haflinger Way
View photo
House · for sale
USD 1,490,000
USD 401/sq.ft
24821 Haflinger Way
Simplot
· 3,714 sq.ft · 4 Bedrooms · 4 Baths · House
· Garden · Office room · Equipped kitchen · Parking
Simplot · 3,714 sq.ft · 4 Bedrooms · 4 Baths · House · Garden · Office room · Equipped kitchen · Parking
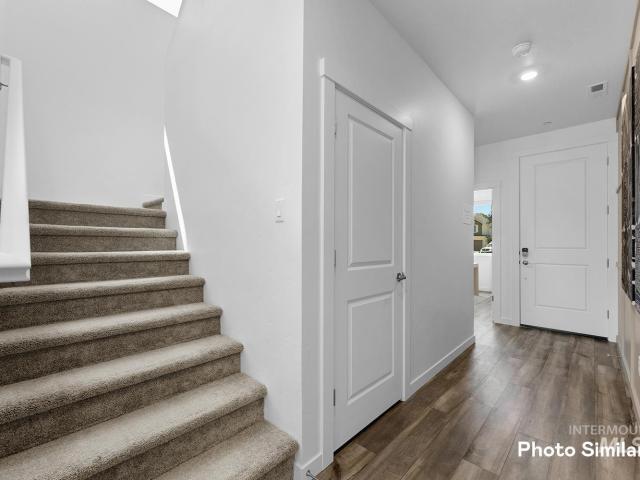
Brand new custom plan from Maddyn Homes, The Hemlock'. Showstopping arched entry invites you to a timeless front porch estate on your private 1+ acre lot. You're met with views of the soaring vaulted ceilings and floor to ceiling windows shine to the backyard from the great room. Chef's kitchen, custom butler's pantry, extensive trim work, and stunning design throughout. Dedicated wing for the luxurious primary suite tucked behind the main living area, with 3 additional bedrooms, two with en-suite bathrooms, plus a dedicated office and an upstairs bonus room! The side load garage lets the elevation of the home shine, as well as a 40' deep RV bay. The home will be fully landscaped, including pressurized irrigation, full perimeter fence, water filtration system and water softener for a seamless transition to country life! This home has too many upgrades to list both in the finishes and behind the walls. Home is solar ready, electric vehicle ready, smart home systems, highly upgraded ener
USD 1,490,000
3814 Oglethorpe Ave
View photo
House · for sale
USD 433,900
USD 185/sq.ft
3814 Oglethorpe Ave
Simplot
· 2,336 sq.ft · 4 Bedrooms · 3 Baths · House
· Garden · Equipped kitchen
Simplot · 2,336 sq.ft · 4 Bedrooms · 3 Baths · House · Garden · Equipped kitchen
The Valley Series offers a spacious home filled with modern features and timeless design. With Lennar’s Everything’s Included package, enjoy stainless-steel appliances, refrigerator, washer/dryer, blinds, and full landscaping. The open kitchen boasts quartz countertops, a full backsplash, gourmet island, soft-close cabinetry, and pull-out trash bins. The owner’s suite features a walk-in shower and dual vanities. Fully fenced yards, tankless water heaters, smart thermostats, and 9’ ceilings on main level make the Valley Series a perfect blend of luxury and efficiency. Jayhawk Creek offers a convenient central location close to shopping, entertainment, parks, and recreational areas, including Lake Lowell. Community amenities include a half basketball court, pickleball court, tot lot, garden beds, and a covered picnic area
USD 433,900
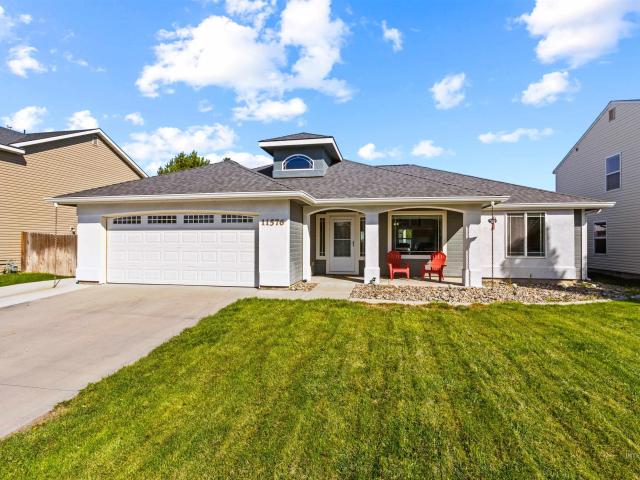
11576 Cabin Creek St
View photo
House · for sale
USD 364,000
USD 262/sq.ft
11576 Cabin Creek St
Simplot
· 1,389 sq.ft · 3 Bedrooms · 2 Baths · House
· Patio · Garden · Parking · Equipped kitchen
Simplot · 1,389 sq.ft · 3 Bedrooms · 2 Baths · House · Patio · Garden · Parking · Equipped kitchen
Welcoming front porch leads to this 3 bedroom, 2 bath home featuring a desirable split bedroom floorplan. The vaulted ceilings enhance the open feel of the great room and kitchen, with easy access to a private backyard offering a covered patio and no rear neighbors. The primary suite includes a spacious walk in closet, dual sink vanity and walk in shower. Easy care flooring throughout! Two storage sheds and an oversized 2 car garage provide plenty of extra space. Nice backyard with covered patio. Conveniently located near schools, downtown Caldwell and easy freeway access
USD 364,000
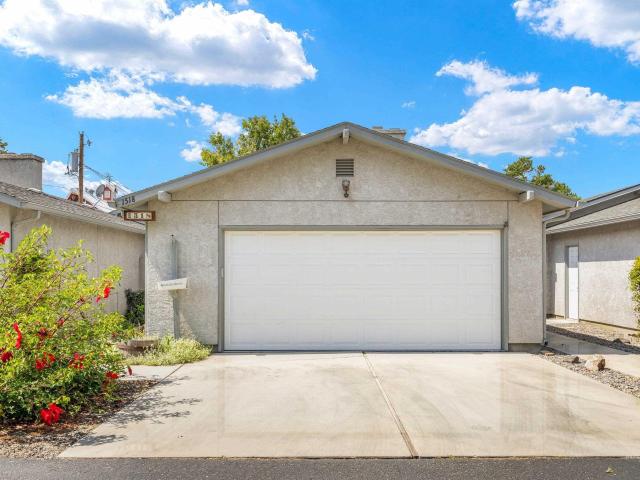
1518 S Kimball Ave
View photo
Townhouse · for sale
USD 285,000
USD 206/sq.ft
1518 S Kimball Ave
Simplot
· 1,378 sq.ft · 3 Bedrooms · 2 Baths · Townhouse
· Office room · Fireplace · Parking
Simplot · 1,378 sq.ft · 3 Bedrooms · 2 Baths · Townhouse · Office room · Fireplace · Parking
Priced to sell! Welcome to this rarely available condo in a quiet 55+ community with only four units! With a little love and your personal touch, this home could be a true stunner. Featuring 2 bedrooms on main level, 2 full bathrooms, and a 2-car garage, plus a bonus room or bedroom. Whichever you prefer. Upstairs with its own closet offering flexible space for guests, an office, hobby room, or additional sleeping area. Enjoy a cozy fireplace, abundant cabinet space, and a low-maintenance lifestyle. Step outside to the peaceful courtyard, perfect for relaxing with your morning coffee. Conveniently located in the heart of Caldwell, next to a coffee shop and just minutes from parks, hospitals, grocery stores, shopping, and everyday amenities. A wonderful opportunity for those looking to downsize without giving up space, storage, or convenience
USD 285,000
3810 Oglethorpe Ave
View photo
House · for sale
USD 418,900
USD 212/sq.ft
3810 Oglethorpe Ave
Simplot
· 1,970 sq.ft · 3 Bedrooms · 3 Baths · House
· Garden · Equipped kitchen
Simplot · 1,970 sq.ft · 3 Bedrooms · 3 Baths · House · Garden · Equipped kitchen
The Valley Series offers a spacious home filled with modern features and timeless design. With Lennar’s Everything’s Included package, enjoy stainless-steel appliances, refrigerator, washer/dryer, blinds, and full landscaping. The open kitchen boasts quartz countertops, a full backsplash, gourmet island, soft-close cabinetry, and pull-out trash bins. The owner’s suite features a walk-in shower and dual vanities. Fully fenced yards, tankless water heaters, smart thermostats, and 9’ ceilings on main level make the Valley Series a perfect blend of luxury and efficiency. Jayhawk Creek offers a convenient central location close to shopping, entertainment, parks, and recreational areas, including Lake Lowell. Community amenities include a half basketball court, pickleball court, tot lot, garden beds, and a covered picnic area
USD 418,900
23871 Legends Ln
View photo
House · for sale
USD 1,500,000
USD 339/sq.ft
23871 Legends Ln
Simplot
· 4,424 sq.ft · 6 Bedrooms · 4 Baths · House
· Patio · Garden · Office room · Gym · Equipped kitchen · Parking
Simplot · 4,424 sq.ft · 6 Bedrooms · 4 Baths · House · Patio · Garden · Office room · Gym · Equipped kitchen · Parking
Check out this amazing custom home on 2.46 acres! Built just 10 months ago, this stunning custom home offers approximately 4,429 sq. Ft. of beautifully designed living space with exceptional attention to detail throughout. The spacious open-concept layout features a wide, beautifully appointed kitchen, generous dining area, and inviting living spaces perfect for entertaining. The primary suite offers a true retreat with a stunning dream closet, while four additional bedrooms are thoughtfully arranged in a Jack-and-Jill configuration, with two featuring walk-in closets. A versatile additional room offers endless possibilities as a home gym, office, or potential sixth bedroom, depending on your needs. With 3.5 bathrooms, an impressive man cave, expansive four-car garage, covered patio, and playground, this property truly has it all. The 2.46-acre lot provides plenty of room to create the backyard of your dreams. With its custom craftsmanship, unique design, incredible space, and acreage,
USD 1,500,000
2519 E Homedale Rd
View photo
House · for sale
USD 539,900
USD 477/sq.ft
2519 E Homedale Rd
Simplot
· 1,130 sq.ft · 2 Bedrooms · 1 Bath · House
· Garden · Parking · Fireplace · Equipped kitchen
Simplot · 1,130 sq.ft · 2 Bedrooms · 1 Bath · House · Garden · Parking · Fireplace · Equipped kitchen
Acreage + shop + room for the extras. More options. More possibilities. Enjoy country living without giving up a convenient Caldwell location. Set on approx. 3.42 acres, this 2-bedroom, 1-bath home offers hardwood floors, a brick fireplace, built-in cabinetry and storage, along with a big front picture window that welcomes you in. The spacious kitchen offers plenty of cabinetry and a vintage oven/range that stays, while a separate laundry/utility area with cabinetry and utility sink adds everyday function. This longtime family home is ready for its next chapter and a buyer with vision and ideas to make it their own. The approx. 50' x 30', 1,500 sq ft detached garage/shop offers substantial room for vehicles, storage, hobbies, equipment and projects, with gravel parking and turnaround area for RVs, trailers and more. Fenced areas, mature shade trees and established lawn lead to a sizable field that has been used for alfalfa, offering potential for a hobby farm, animals, plentiful garden
USD 539,900
4619 Henley St
View photo
House · for sale
USD 454,900
USD 230/sq.ft
4619 Henley St
Simplot
· 1,970 sq.ft · 4 Bedrooms · 2 Baths · House
· Patio · Garden · Office room · Fireplace · Equipped kitchen · Parking
Simplot · 1,970 sq.ft · 4 Bedrooms · 2 Baths · House · Patio · Garden · Office room · Fireplace · Equipped kitchen · Parking
Why buy new when all the expensive extras are already done? This 1,979 sq. ft. Single-level home offers the look and feel of new construction with the upgrades, landscaping, privacy, and outdoor improvements that typically cost thousands more after closing. Inside, the open-concept kitchen features abundant counter space and cabinetry, quartz countertops, a gas range, and an easy flow into the spacious living room with a cozy fireplace and adjoining dining area. The private primary suite offers dual vanities, a separate shower, and an oversized walk-in closet. Three additional generously sized bedrooms and a second full bathroom provide plenty of flexibility for family, guests, or a home office. Outside is where this home really stands apart. With no rear neighbors, enjoy added privacy along with a covered and extended concrete patio, extended concrete driveway, RV parking, and complete front and backyard landscaping. A two-year-old storage shed provides additional space, while establi
USD 454,900
12780 Draft St
View photo
House · for sale
USD 975,000
USD 419/sq.ft
12780 Draft St
Simplot
· 2,325 sq.ft · 3 Bedrooms · 3 Baths · House
· Equipped kitchen · Parking
Simplot · 2,325 sq.ft · 3 Bedrooms · 3 Baths · House · Equipped kitchen · Parking
Located in a small 30-home community just outside Middleton city limits, this 2,325 square feet of single-level home features 3 bedrooms, 2.5 bathrooms, and 3-car garage with a dedicated RV bay. Inside, vaulted ceilings in the great room and primary suite give the home an open, spacious feel, while the large kitchen, generous dining area, and oversized sliding glass doors make the layout work just as well for everyday life as it does for entertaining. The kitchen features a premium Thermador appliance package, and the home also includes Reverse Osmois drinking water, an anion water purification system, and a water softener. Utilities include a private well, septic system, fiber optic internet, and natural gas service. Outside is where this property really stands out. There is room for at least a 40' x 60' shop and/or an ADU, with a separate culvert already installed for future access. Horses are allowed, and there is plenty of flexibility to add a shop, guest space, animals, or other i
USD 975,000
4901 Oxbow Ave
View photo
House · for sale
USD 350,000
USD 264/sq.ft
4901 Oxbow Ave
Simplot
· 1,324 sq.ft · 3 Bedrooms · 2 Baths · House
· Garden · Equipped kitchen
Simplot · 1,324 sq.ft · 3 Bedrooms · 2 Baths · House · Garden · Equipped kitchen
This well maintained single level home offers 3 bedrooms plus a versatile bonus room currently being used as a 4th bedroom, 2 full bathrooms and a desirable split bedroom floorplan. Enjoy peace of mind with a new HVAC system and refrigerator installed December of 2025, plus a newer roof and water heater both updated in 2020. The kitchen features a pantry and included refrigerator. The backyard is a spacious canvas ready for you to customize exactly how you want it whether that's a landscaped retreat, garden, or entertaining area. With no rear neighbors and a private access gate to the elementary school, the location and potential are hard to beat. A fantastic opportunity for comfortable single-level living with updates, flexibility and exceptional value close to everything Caldwell has to offer
USD 350,000
1167 W Paint St
View photo
House · for sale
USD 649,000
USD 263/sq.ft
1167 W Paint St
Simplot
· 2,465 sq.ft · 3 Bedrooms · 3 Baths · House
· Patio · Parking · Fireplace · Equipped kitchen
Simplot · 2,465 sq.ft · 3 Bedrooms · 3 Baths · House · Patio · Parking · Fireplace · Equipped kitchen
The Avalyn' Spacious foyer leads into an open-concept great room with a cozy fireplace and opens to the covered patio, this floorplan is both inviting and functional. A large kitchen with island makes entertaining easy, while a walk-in pantry provides ample storage space for all your cooking needs. An adjacent casual dining area also opens onto the patio extending your living outdoors throughout the year. Additionally, the primary suite boasts dual sinks in its luxurious bath along with linen storage and a large walk-in closets so there's plenty of space to store all your essentials. 2 secondary bedrooms with a shared bath, a flex room, powder bath and dedicated laundry complete this amazing home. 4 car garage. Front and rear landscape included. Home is under construction. Photos similar. Btvai
USD 649,000
1005 Karndell St
View photo
House · for sale
USD 539,000
USD 214/sq.ft
1005 Karndell St
Simplot
· 2,508 sq.ft · 4 Bedrooms · 2 Baths · House
· Patio · Garden · Office room · Fireplace · Parking · Air conditioning
Simplot · 2,508 sq.ft · 4 Bedrooms · 2 Baths · House · Patio · Garden · Office room · Fireplace · Parking · Air conditioning
This home has so much to offer, 4 Bedroom/2 Bathroom w/Bonus room upstairs. 4th Bedroom can be an Office, Wash tub in Laundry room, Laundry room/Mud room off garage, Double doors to back yard from garage, Gas Fire place, gas cooking stove, Gas for BBQ on patio, Large Covered Patio, Green house w/electric power, raised garden beds, fruit trees, storage shed w/concrete flooring, chicken coop, New Roof in 2021, whole house water filtration system & softener in (2020)! AC replaced in 2023, this place sits on. 35 of an acre and is in a very quiet neighborhood. RV Parking on the side. See the'D'page for a full list of updates, upgrades, & improvements. Did I mention no HOA!
USD 539,000
3004 Stone Creek St
View photo
House · for sale
USD 325,000
USD 279/sq.ft
3004 Stone Creek St
Simplot
· 1,163 sq.ft · 3 Bedrooms · 2 Baths · House
· Garden · Parking
Simplot · 1,163 sq.ft · 3 Bedrooms · 2 Baths · House · Garden · Parking
Looking for an affordable path to homeownership? Here's an opportunity worth exploring! This 3-bedroom, 2-bath home offers a functional floor plan, an attractive price point, and plenty of possibilities to make it your own! Whether you're purchasing your first home, looking to downsize, or simply wanting a place to call your own, this property deserves a closer look! Inside, you'll find comfortable living spaces ready for your personal touch. Why pay a premium for someone else's decorating choices when you can bring your own vision to life? A little creativity and a tiny bit of TLC could go a long way! Outside, enjoy a fully fenced backyard with room for pets, play, gardening, or simply enjoying your own outdoor space. The attached 2-car garage provides convenient parking and additional storage. All appliances are included. Yes even the washer and dryer! And here's a little extra incentive! The seller is willing to consider contributing toward buyer closing costs and prepaid expenses w
USD 325,000
5302 Weston Ave
View photo
House · for sale
USD 348,000
USD 224/sq.ft
5302 Weston Ave
Simplot
· 1,550 sq.ft · 4 Bedrooms · 3 Baths · House
· Parking
Simplot · 1,550 sq.ft · 4 Bedrooms · 3 Baths · House · Parking
Welcome to 5302 Weston Ave in Caldwell! A spacious two-story home offering the comfort, flexibility, and functionality. With 4 bedrooms, 2.5 bathrooms, a primary suite on the main level, a 3 car garage, and a generously sized standard lot, this home provides plenty of room. Outside, the larger standard lot gives you additional room to enjoy outdoor fun and create the outdoor space you've been envisioning. The 3-car garage provides valuable extra space for vehicles, storage, recreational equipment, or a workshop area. Close to Caldwell's extensive park and recreation system. Nearby community amenities include Rotary Pond Park, Whittenberger Park, Indian Creek Park, and other city parks offering walking paths, playgrounds, sports facilities, green space, and opportunities to enjoy the outdoors
USD 348,000
3403 Tekulve St Canyon
View photo
House · for sale
USD 356,460
USD 143/sq.ft
3403 Tekulve St Canyon
Simplot
· 2,486 sq.ft · 3 Bedrooms · 2 Baths · House
· Equipped kitchen
Simplot · 2,486 sq.ft · 3 Bedrooms · 2 Baths · House · Equipped kitchen
SAVE UP TO $25,000 NOW Through 8/31/26! The Canyon makes every bit of its 1201 square feet count, offering great comfort in a modestly sized single level plan. The spacious living room adjoins the dining room, and the efficiently-planned kitchen boasts ample counter space and cupboard storage. An expansive main suite features a dual vanity bathroom and a generous closet. The other two sizeable bedrooms. One of which may be converted into an optional den. Boast large closets and share the second bathroom. It’s no surprise this home is as popular as ever. Enjoy living in Huntington Ridge, with numerous amenities and the convenience of freeway access, Indian Creek Plaza, shops, and dining, all in less than a 2-mile radius. Photos similar
USD 356,460
2406 Indiana Ave
View photo
House · for sale
USD 799,900
USD 196/sq.ft
2406 Indiana Ave
Simplot
· 4,080 sq.ft · 6 Bedrooms · 6 Baths · House
· Equipped kitchen · Parking
Simplot · 4,080 sq.ft · 6 Bedrooms · 6 Baths · House · Equipped kitchen · Parking
Excellent investment opportunity near the College of Idaho! This single-level six-plex is conveniently located within walking distance of campus and offers six dedicated off-street parking spaces. Each unit features one bedroom, one bathroom, a full kitchen, comfortable living area, and washer/dryer hookups. Three of the six units have been remodeled. The property features a full sprinkler system with irrigation water. Historically strong tenant demand and minimal vacancy make this a great addition to an investment portfolio. Don't miss this opportunity to own a well-located multi-family property in Caldwell!
USD 799,900
312 Carol Pl
View photo
House · for sale
USD 346,900
USD 247/sq.ft
312 Carol Pl
Simplot
· 1,399 sq.ft · 3 Bedrooms · 1 Bath · House
· Garden
Simplot · 1,399 sq.ft · 3 Bedrooms · 1 Bath · House · Garden
Fantastic opportunity situated on a low traffic cul-de-sac. This single-level home offers 3 bedrooms, 1 Bathroom and 1404 sq ft of comfortable living space. Set on a generous. 26-acre lot, you will love the expansive back yard with endless possibilities for gardening, entertaining, or creating you own outdoor oasis. Conveniently located just minutes from Middleton Schools, local parks, and downtown amenities. Perfect for first time home buyers, investors or anyone looking for small-town Idaho living
USD 346,900
1656 Spring Creek Ave
View photo
House · for sale
USD 479,000
USD 306/sq.ft
1656 Spring Creek Ave
Simplot
· 1,561 sq.ft · 3 Bedrooms · 2 Baths · House
· Patio · Garden · Office room · Fireplace · Equipped kitchen · Parking
Simplot · 1,561 sq.ft · 3 Bedrooms · 2 Baths · House · Patio · Garden · Office room · Fireplace · Equipped kitchen · Parking
A little more room changes how a home lives. Set on. 30 acre in a cul-de-sac in West Highlands, this single-story home makes good use of its 1,565 sqft with 3 bedrooms, 2 baths and a separate office. The split-bedroom layout gives the primary suite separation, while new LVP flooring carries through the main living areas. The front-oriented kitchen brings in plenty of natural light with sight lines toward both the front and backyard, plus quartz counters, a large pantry and breakfast bar opening to the living area and gas fireplace. The primary suite includes dual sinks, a walk-in closet and large tiled shower. Outside, an extended 10x20 patio, RV parking and additional yard access leave flexibility for extra parking or future storage. A 3-car garage rounds out the practical side of the home. West Highlands residents enjoy a community pool, clubhouse, fitness center, playground, volleyball court and park
USD 479,000
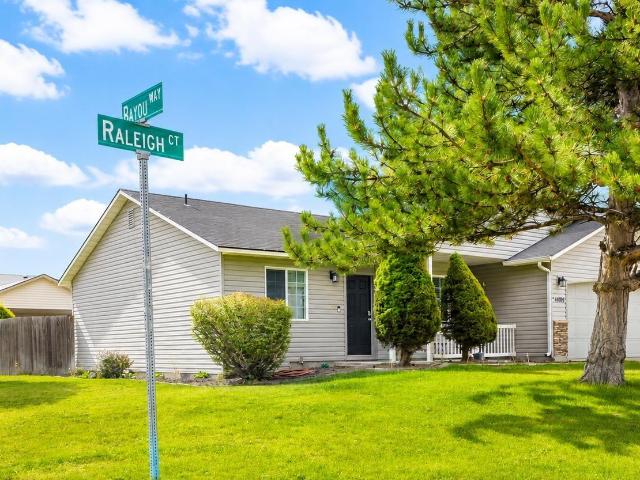
14409 Raleigh Ct
View photo
House · for sale
USD 355,000
USD 317/sq.ft
14409 Raleigh Ct
Simplot
· 1,119 sq.ft · 3 Bedrooms · 2 Baths · House
· Garden · Parking
Simplot · 1,119 sq.ft · 3 Bedrooms · 2 Baths · House · Garden · Parking
Welcome to 14409 Raleigh Ct, a fantastic opportunity in a convenient and desirable location in the Vallivue School District! This 3-bedroom, 2-bathroom home offers 1,125 square feet of comfortable living space and is situated on a spacious corner lot. The property features RV parking, providing plenty of room for your recreational vehicles, toys, or additional parking needs. Enjoy the outdoors with a backyard fire pit, perfect for relaxing evenings or entertaining, along with a storage shed offering additional space for tools, equipment, and outdoor belongings. Located just minutes from Lake Lowell and Mallard Park, you'll have easy access to boating, fishing, walking trails, picnicking, and the beautiful Idaho outdoors. Shopping, dining, schools, and everyday amenities are also conveniently nearby. The corner-lot setting provides added privacy, extra yard space, and great curb appeal. With its comfortable layout, outdoor features, RV parking, and convenient location, 14409 Raleigh Ct
USD 355,000
1937 Buckbrush Ave
View photo
House · for sale
USD 459,000
USD 296/sq.ft
1937 Buckbrush Ave
Simplot
· 1,550 sq.ft · 3 Bedrooms · 2 Baths · House
· Parking
Simplot · 1,550 sq.ft · 3 Bedrooms · 2 Baths · House · Parking
Welcome to the Aris home design, a modern and inviting residence that offers comfortable living spaces and thoughtful amenities. Step through the foyer into the spacious great room, perfect for gathering with family and friends. Adjacent is a casual dining area, ideal for enjoying meals together or hosting small gatherings. With a convenient everyday entry from the garage, coming home has never been easier. Retreat to the primary suite which boasts a private bathroom with dual sinks and a separate water closet for added privacy. You'll also find a generous walk-in closet providing ample storage space. Additionally, this home features two more bedrooms, another full bathroom, and a dedicated laundry room. 2 car garage. Front & rear landscaping included. Home is under construction. Photos are similar. Btvai
USD 459,000
310 S Voyage Ave
View photo
House · for sale
USD 394,000
USD 250/sq.ft
310 S Voyage Ave
Simplot
· 1,572 sq.ft · 3 Bedrooms · 2 Baths · House
· Patio · Garden · Equipped kitchen · Parking · Lift
Simplot · 1,572 sq.ft · 3 Bedrooms · 2 Baths · House · Patio · Garden · Equipped kitchen · Parking · Lift
Beautiful and better than new! So many upgrades throughout this home in the lovely Voyage Crossing neighborhood. Please see in person soon! Inviting front porch with room for relaxing or socializing. Custom front door with grand entry hallway and 9' ceilings throughout! Gorgeous LVP flooring throughout the home. Custom shutters in every room. French doors leading to the covered and screened-in porch. Extended concrete patio and sidewalks around the entire house. Lovely kitchen with upgraded cabinetry, soft-close cabinets and drawers, slide-out racks for convenient lower storage access. Some additional built-in closet systems. In the garage, you'll love the upgraded pull-down ladder to the attic AND dumbwaiter to easily lift bins and items to the attic that has a floor and electricity for a comfortable storage area! Keep your mower and garden tools in the back shed and enjoy the raised garden beds and lovely landscaping with NO back neighbors!
USD 394,000
1386 N Buckskin Ave
View photo
House · for sale
USD 768,000
USD 224/sq.ft
1386 N Buckskin Ave
Simplot
· 3,423 sq.ft · 5 Bedrooms · 5 Baths · House
· Parking · Fireplace
Simplot · 3,423 sq.ft · 5 Bedrooms · 5 Baths · House · Parking · Fireplace
The Reegan' a two-story single family home that radiates luxury and comfort. With over-sized windows throughout the open concept living space, this home offers plenty of natural light. Enter through the spacious two-story foyer which leads into a grand great room complete with soaring ceilings, cozy fireplace and views of the extended covered patio-perfect for entertaining guests. A large flex room off the foyer is an ideal area for personalizing to your needs while still being close to everything happening in the main living area. Additionally, a guest room with private bath and a powder bath. Upstairs the primary bedroom retreat boasts dual sinks and private water closet as well as separate tub and tile surround shower. 3 secondary bedrooms, one with private bath, hall bath, loft and laundry round out this beautiful home. 3 car garage. Home is under construction. Photos are similar. Btvai
USD 768,000

Get email alerts

Don't miss out: be the first to know about new properties

The alert was correctly created

On subscribing you accept the conditions of use and the privacy policy
Alert
Receive new ads in your inbox
Save this search
Receive alerts for new listings

We'll send you an email when we have new properties for: "Properties for sale in Simplot"

The alert was correctly created

Ustick, Boise City Boise City CCD Ada County Idaho
West Cloverdale
Get email alerts and be the first to see new listings
Required field
On subscribing I accept the terms of the privacy policy
Perfect! You'll soon start receiving new listings via email
Alert
Receive an email when we have new ads for Properties for sale in Simplot
Save this search
Filters

Bedrooms

Size (sq.ft)

sq.ft
sq.ft

Price

USD
USD

Property type

Bathrooms

Clear all filters
Receive notifications when new entries are published.