414 properties for sale in Simplot

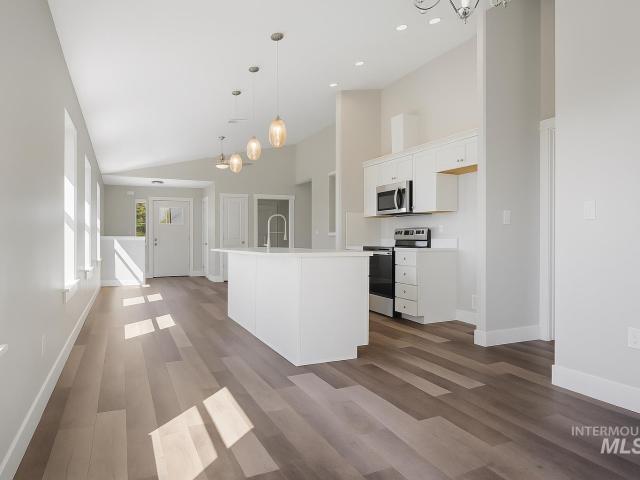
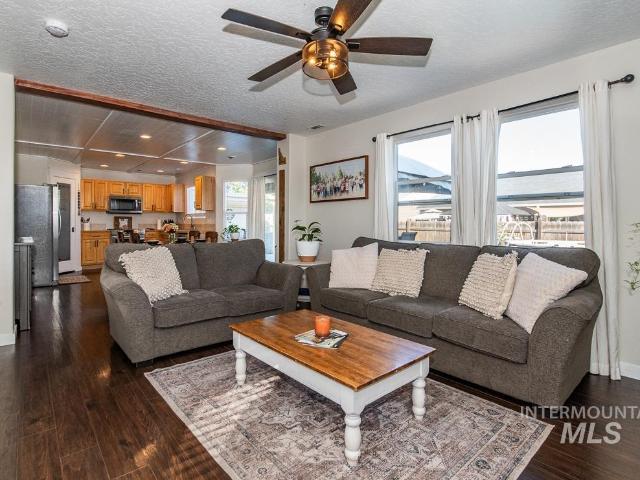
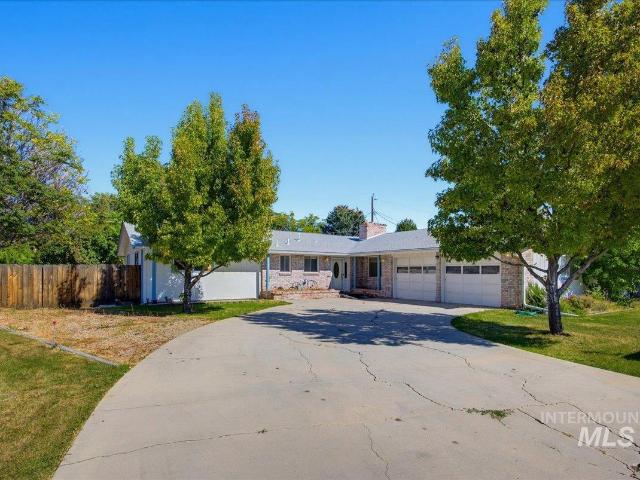
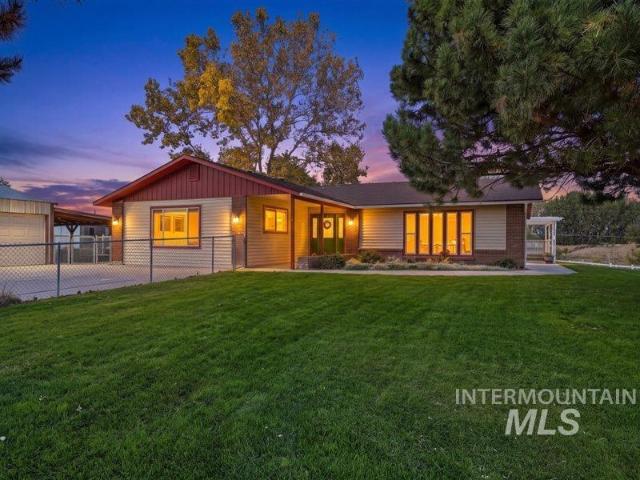
1014 Empire Dr
View photo
House · for sale
USD 359,900
USD 217/sq.ft
1014 Empire Dr
Simplot
· 1,658 sq.ft · 3 Bedrooms · 2 Baths · House
· Office room · Equipped kitchen
Simplot · 1,658 sq.ft · 3 Bedrooms · 2 Baths · House · Office room · Equipped kitchen
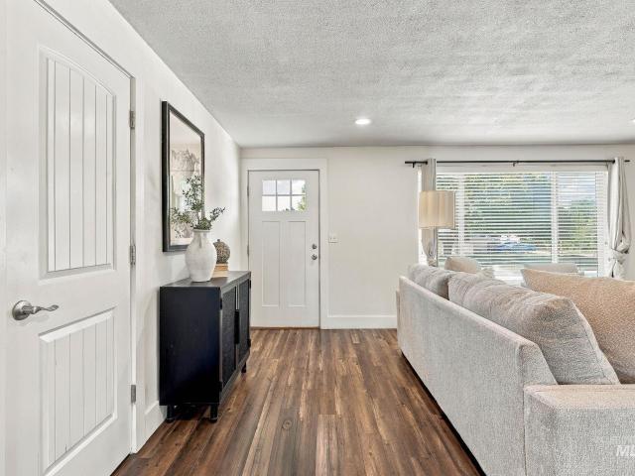
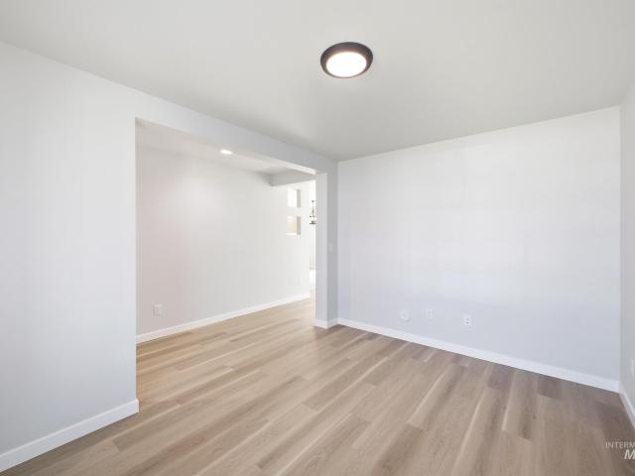
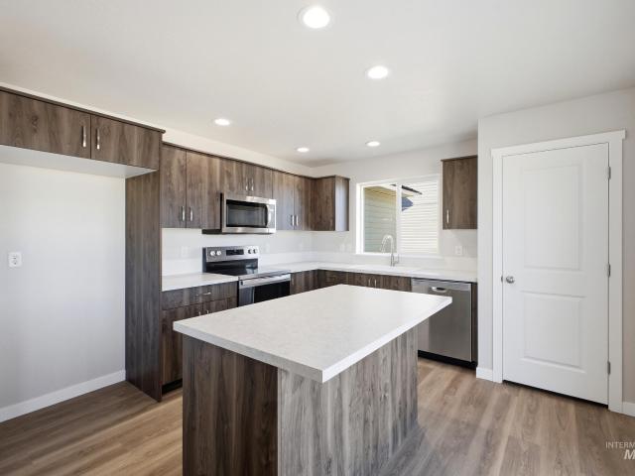
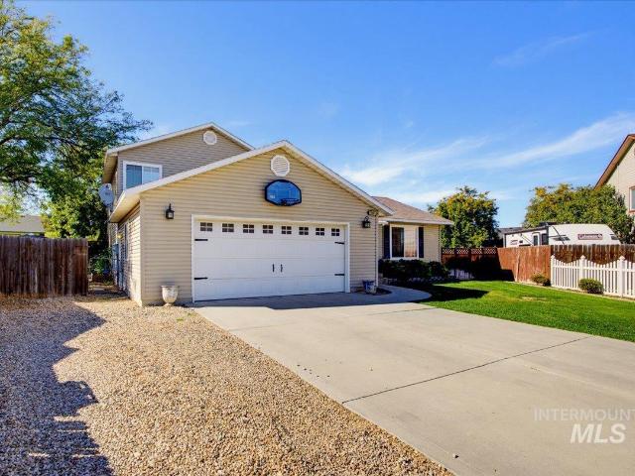
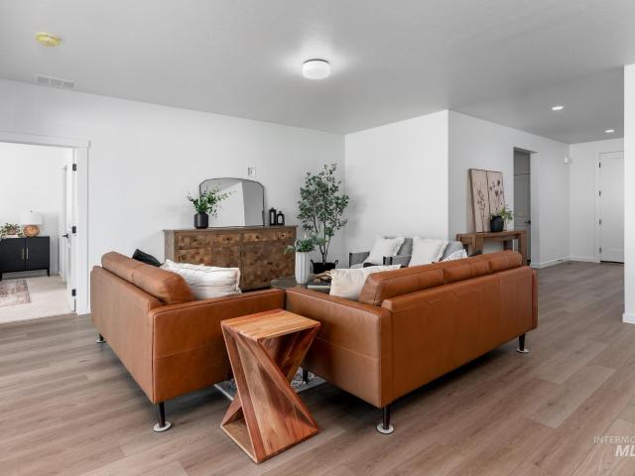
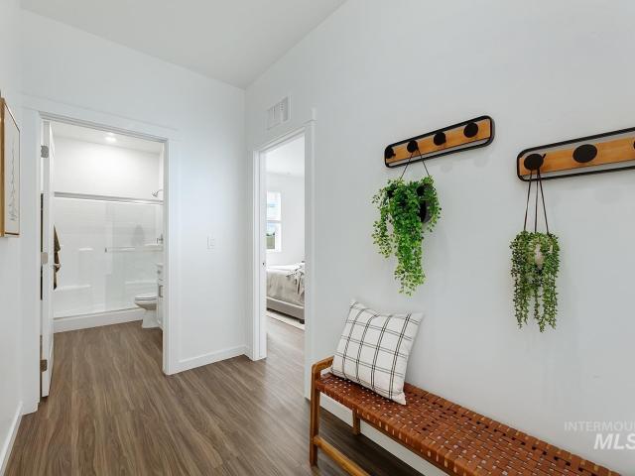
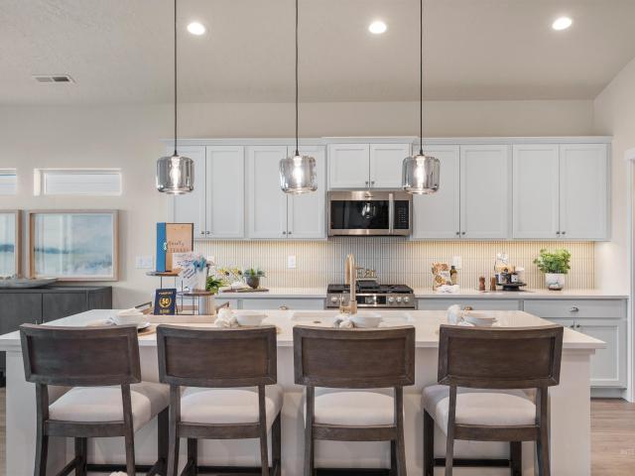
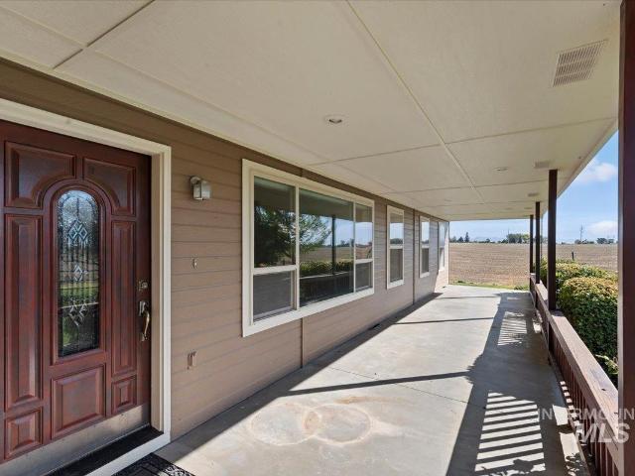
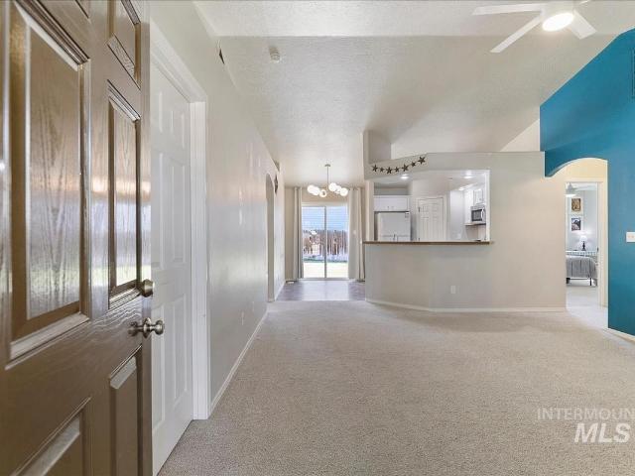
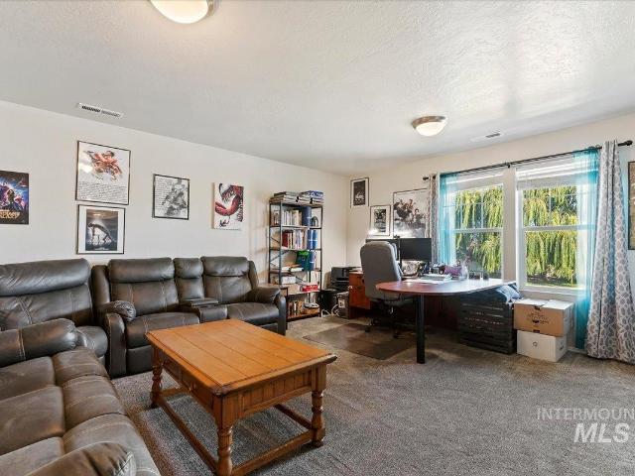
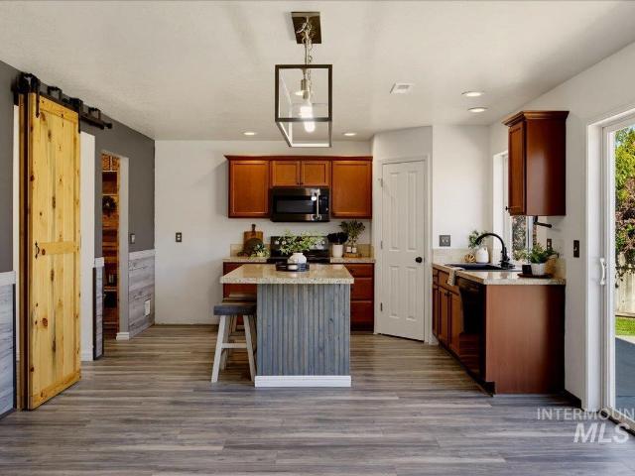
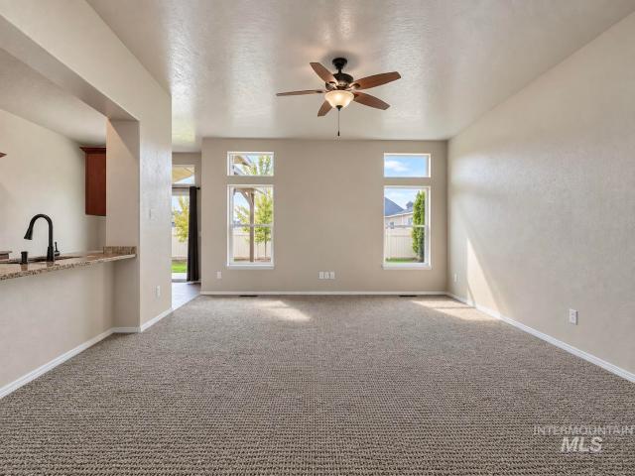
Open house sat & sun 1-4! An exceptional value, this clean, spacious 3 bed, 2 bath single level with bonus lives large. It is one you won't want to miss. Soaring 10-foot ceilings and gorgeous, oversized windows flood the open-concept layout with beautiful natural light. Meticulously maintained and move-in ready, this open concept design features a versatile flex space—perfect for a home office, playroom or media spot—and sits in a convenient Caldwell location just minutes from I-84, shopping, and local schools. The kitchen boasts granite countertops, a breakfast bar, and a generous eating area that opens directly to a covered porch—perfect for outdoor entertaining. The split-bedroom floor plan showcases a private master suite complete with a walk-in closet, soaker tub, separate shower, and an extra-large vanity with tons of storage. Two additional bright bedrooms and a second full bathroom with linen storage round out this beautiful home. Step outside to enjoy mature landscaping in a f
USD 359,900
13298 Bank St
View photo
House · for sale
USD 414,995
USD 245/sq.ft
13298 Bank St
Simplot
· 1,690 sq.ft · 3 Bedrooms · 2 Baths · House
· Patio · Equipped kitchen
Simplot · 1,690 sq.ft · 3 Bedrooms · 2 Baths · House · Patio · Equipped kitchen
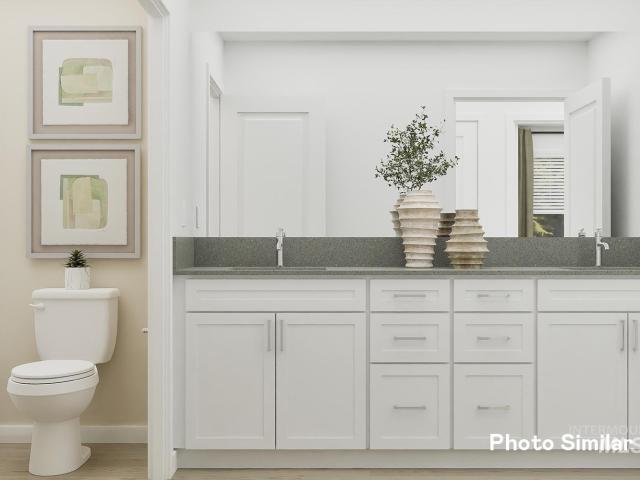
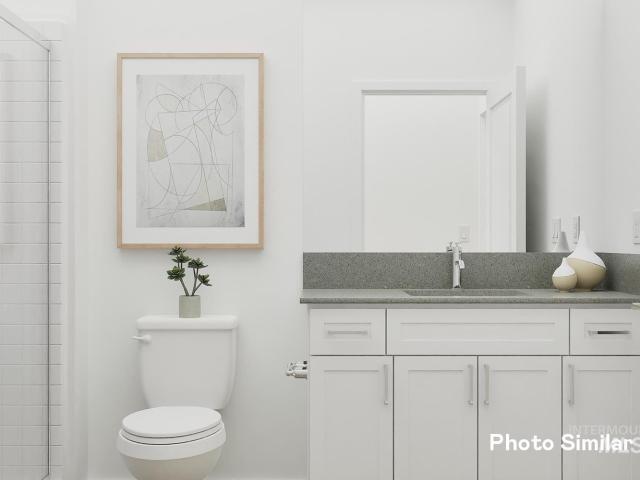
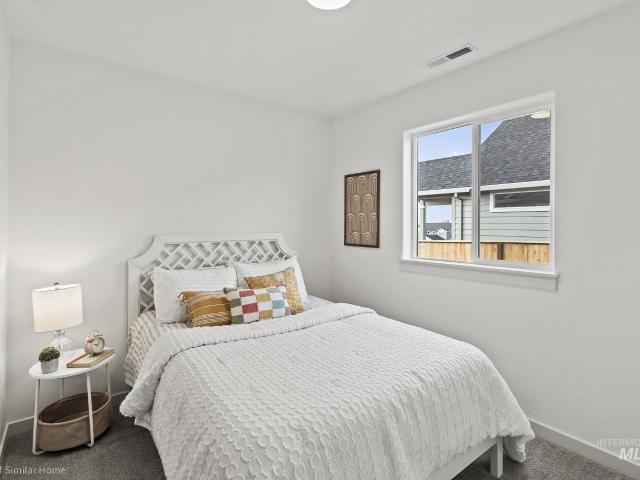
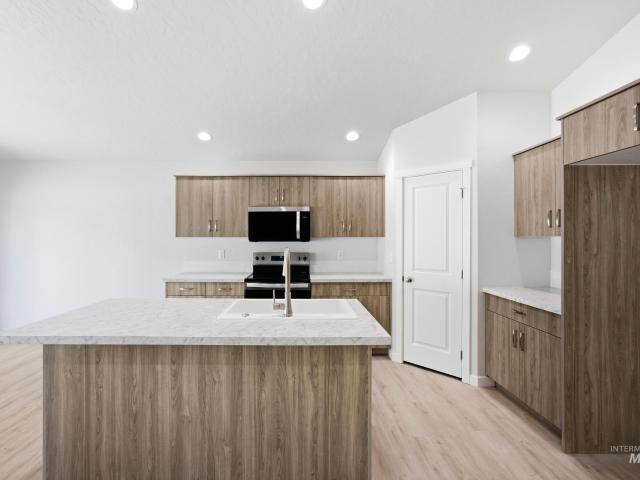
Unlock your'Life Upgrade' with rates as low as 4.25% PLUS a refrigerator, washer & dryer now through October 31st! Ask a Sales Specialist for details. This brand new home located in vibrant Caldwell, Idaho welcomes you with open arms. The Bennett 1694 offers refined single-level living with a flexible layout that places the kitchen, living room, and primary suite at the rear of the home for a peaceful, private feel. The kitchen features a spacious island with plenty of room to create, while large living room windows bring in beautiful natural light and a bright, inviting atmosphere. Easy access to the patio allows for effortless indoor-outdoor enjoyment. The primary suite feels like a serene retreat, thoughtfully positioned apart from the additional bedrooms, and the flex room adds valuable space that can adapt to your lifestyle. With its smart design and comfortable flow, the Bennett delivers single-level living at its finest. *photos are similar*. All selections are subject to change
USD 414,995
212 N Indiana
View photo
House · for sale
USD 340,000
USD 254/sq.ft
212 N Indiana
Simplot
· 1,335 sq.ft · 4 Bedrooms · 2 Baths · House
· Patio · Garden · Equipped kitchen
Simplot · 1,335 sq.ft · 4 Bedrooms · 2 Baths · House · Patio · Garden · Equipped kitchen
Welcome to 212 N Indiana. This well-maintained, thoughtfully updated Caldwell home is where stylish design meets comfortable everyday living. 4 bedrooms, 2 bathrooms, and an oversized 8,276 sqft (. 19 acre) lot, all with NO HOA. Conveniently located with quick access to I-84, making it easy to commute throughout the Treasure Valley, while also being roughly 1 mile from Indian Creek Plaza and downtown Caldwell. Enjoy easy access to local restaurants, events, parks, and the Indian Creek Greenbelt. This home combines a functional layout with beautifully selected upgrades that give the interior a fresh, sophisticated feel. A large front window welcomes abundant natural light into the home, creating a bright, warm, and inviting atmosphere. The kitchen features granite countertops, a timeless backsplash, and stainless steel appliances. The oversized backyard has been thoughtfully transformed into a versatile outdoor space, featuring mature trees, dedicated gardening space, and a cozy patio i
USD 340,000
13336 Bank St
View photo
House · for sale
USD 449,995
USD 220/sq.ft
13336 Bank St
Simplot
· 2,045 sq.ft · 4 Bedrooms · 3 Baths · House
· Garden · Equipped kitchen
Simplot · 2,045 sq.ft · 4 Bedrooms · 3 Baths · House · Garden · Equipped kitchen
Unlock your'Life Upgrade' with rates as low as 4.25% PLUS a refrigerator, washer & dryer now through October 31st! Ask a Sales Specialist for details. Embrace the comforts of a brand new home in Caldwell, Idaho. The Tatom 2054 welcomes you with an inviting entry that leads toward the rear of the home, where a well-appointed kitchen offers a generous pantry, a spacious island, and a seamless connection to the dining area for effortless hosting. Easy access to the backyard from the dining room extends the living space outdoors and enhances everyday enjoyment. A formal living room near the front of the home pairs beautifully with the main living room in the rear, providing multiple comfortable spaces for gathering or relaxing. Upstairs, the primary suite is joined by the laundry room and three additional bedrooms, with the fourth bedroom featuring an expansive closet for added storage. With its open design, versatile layout, and abundant space throughout, the Tatom 2054 delivers comfort a
USD 449,995
13325 Scrape St
View photo
House · for sale
Request Details
13325 Scrape St
Simplot
· 1,722 sq.ft · 4 Bedrooms · 3 Baths · House
· Patio · Office room · Equipped kitchen
Simplot · 1,722 sq.ft · 4 Bedrooms · 3 Baths · House · Patio · Office room · Equipped kitchen
Unlock your'Life Upgrade' with rates as low as 4.25% PLUS a refrigerator, washer & dryer now through October 31st! Ask a Sales Specialist for details. This brand new home located in vibrant Caldwell, Idaho welcomes you with open arms. The Violet 1893 is thoughtfully crafted to elevate everyday living with an open concept kitchen, dining, and living area positioned at the rear of the home for a peaceful and inviting atmosphere. The kitchen island offers a perfect vantage point to enjoy views of the back patio while preparing meals or hosting with ease. A main level bedroom adds valuable flexibility for an office or guest use. Upstairs, three additional bedrooms surround a bright and spacious loft that enhances the home’s versatility. The primary suite serves as a private retreat with an elegant en suite bath and a generous closet. A centrally located laundry room and linen storage bring convenience to the upper level, reducing unnecessary trips downstairs. With its refined layout and co
Request Details
709 Monticello Ct
View photo
House · for sale
USD 389,000
USD 208/sq.ft
709 Monticello Ct
Simplot
· 1,862 sq.ft · 3 Bedrooms · 3 Baths · House
· Garden · Office room · Equipped kitchen
Simplot · 1,862 sq.ft · 3 Bedrooms · 3 Baths · House · Garden · Office room · Equipped kitchen
Welcome to 709 Monticello Ct. Tucked away on a quiet cul-de-sac with NO HOA, this charming 3-bedroom, 2-bath home offers a functional layout with plenty of room to spread out. Enjoy a spacious living room boasting natural light, a dedicated dining area, versatile den with additional flex room to use as guest room, office or craft space and an updated kitchen that feels fresh and inviting. Outside, the large. 22-acre lot provides a private backyard with plenty of space to relax, entertain, garden, or play. HVAC and Water Heater replaced in 2026! Conveniently located near schools, downtown Caldwell, dining, shopping, and entertainment—this home offers the space, location, and freedom you’ve been looking for!
USD 389,000
14949 Brown Pelican St
View photo
House · for sale
USD 474,000
USD 256/sq.ft
14949 Brown Pelican St
Simplot
· 1,851 sq.ft · 3 Bedrooms · 2 Baths · House
· Patio · Parking · Equipped kitchen
Simplot · 1,851 sq.ft · 3 Bedrooms · 2 Baths · House · Patio · Parking · Equipped kitchen
The Connor' featuring an open floor plan that maximizes space and functionality. As soon as one enters through the foyer, they are greeted with a great room that impresses beyond measure. Adjacent to this is an exquisite casual dining area and kitchen equipped with a large island perfect for preparing gourmet meals. A walk-in pantry provides ample storage for all your cooking needs while the everyday entry ensures convenience in every aspect of life. This single family home boasts a primary suite complete with dual sink vanity, luxurious shower, walk-in closet ensuring privacy from other rooms in the house. Two secondary bedrooms share a hall bath located off the foyer. You will also find an outdoor living space where owners can enjoy sunsets or entertain guests on the covered patio. 3 car garage. Home is under construction and photos are similar. Btvai
USD 474,000
3806 Oglethorpe Ave
View photo
House · for sale
USD 432,900
USD 185/sq.ft
3806 Oglethorpe Ave
Simplot
· 2,336 sq.ft · 4 Bedrooms · 3 Baths · House
· Garden · Equipped kitchen
Simplot · 2,336 sq.ft · 4 Bedrooms · 3 Baths · House · Garden · Equipped kitchen
The Valley Series offers a spacious home filled with modern features and timeless design. With Lennar’s Everything’s Included package, enjoy stainless-steel appliances, refrigerator, washer/dryer, blinds, and full landscaping. The open kitchen boasts quartz countertops, a full backsplash, gourmet island, soft-close cabinetry, and pull-out trash bins. The owner’s suite features a walk-in shower and dual vanities. Fully fenced yards, tankless water heaters, smart thermostats, and 9’ ceilings on main level make the Valley Series a perfect blend of luxury and efficiency. Jayhawk Creek offers a convenient central location close to shopping, entertainment, parks, and recreational areas, including Lake Lowell. Community amenities include a half basketball court, pickleball court, tot lot, garden beds, and a covered picnic area
USD 432,900
3809 Oglethorpe Ave
View photo
House · for sale
USD 439,900
USD 174/sq.ft
3809 Oglethorpe Ave
Simplot
· 2,519 sq.ft · 4 Bedrooms · 3 Baths · House
· Garden · Equipped kitchen
Simplot · 2,519 sq.ft · 4 Bedrooms · 3 Baths · House · Garden · Equipped kitchen
The Valley Series offers a spacious home filled with modern features and timeless design. With Lennar’s Everything’s Included package, enjoy stainless-steel appliances, refrigerator, washer/dryer, blinds, and full landscaping. The open kitchen boasts quartz countertops, a full backsplash, gourmet island, soft-close cabinetry, and pull-out trash bins. The owner’s suite features a walk-in shower and dual vanities. Fully fenced yards, tankless water heaters, smart thermostats, and 9’ ceilings on main level make the Valley Series a perfect blend of luxury and efficiency. Jayhawk Creek offers a convenient central location close to shopping, entertainment, parks, and recreational areas, including Lake Lowell. Community amenities include a half basketball court, pickleball court, tot lot, garden beds, and a covered picnic area
USD 439,900
3712 Oglethorpe Ave
View photo
House · for sale
USD 420,900
USD 213/sq.ft
3712 Oglethorpe Ave
Simplot
· 1,970 sq.ft · 3 Bedrooms · 3 Baths · House
· Garden · Equipped kitchen
Simplot · 1,970 sq.ft · 3 Bedrooms · 3 Baths · House · Garden · Equipped kitchen
The Valley Series offers a spacious home filled with modern features and timeless design. With Lennar’s Everything’s Included package, enjoy stainless-steel appliances, refrigerator, washer/dryer, blinds, and full landscaping. The open kitchen boasts quartz countertops, a full backsplash, gourmet island, soft-close cabinetry, and pull-out trash bins. The owner’s suite features a walk-in shower and dual vanities. Fully fenced yards, tankless water heaters, smart thermostats, and 9’ ceilings on main level make the Valley Series a perfect blend of luxury and efficiency. Jayhawk Creek offers a convenient central location close to shopping, entertainment, parks, and recreational areas, including Lake Lowell. Community amenities include a half basketball court, pickleball court, tot lot, garden beds, and a covered picnic area
USD 420,900
3715 Oglethorpe Ave
View photo
House · for sale
USD 443,900
USD 176/sq.ft
3715 Oglethorpe Ave
Simplot
· 2,519 sq.ft · 4 Bedrooms · 3 Baths · House
· Garden · Equipped kitchen
Simplot · 2,519 sq.ft · 4 Bedrooms · 3 Baths · House · Garden · Equipped kitchen
The Valley Series offers a spacious home filled with modern features and timeless design. With Lennar’s Everything’s Included package, enjoy stainless-steel appliances, refrigerator, washer/dryer, blinds, and full landscaping. The open kitchen boasts quartz countertops, a full backsplash, gourmet island, soft-close cabinetry, and pull-out trash bins. The owner’s suite features a walk-in shower and dual vanities. Fully fenced yards, tankless water heaters, smart thermostats, and 9’ ceilings on main level make the Valley Series a perfect blend of luxury and efficiency. Jayhawk Creek offers a convenient central location close to shopping, entertainment, parks, and recreational areas, including Lake Lowell. Community amenities include a half basketball court, pickleball court, tot lot, garden beds, and a covered picnic area
USD 443,900
2519 Muscogee St
View photo
House · for sale
USD 446,900
USD 177/sq.ft
2519 Muscogee St
Simplot
· 2,519 sq.ft · 4 Bedrooms · 3 Baths · House
· Garden · Equipped kitchen
Simplot · 2,519 sq.ft · 4 Bedrooms · 3 Baths · House · Garden · Equipped kitchen
The Valley Series offers a spacious home filled with modern features and timeless design. With Lennar’s Everything’s Included package, enjoy stainless-steel appliances, refrigerator, washer/dryer, blinds, and full landscaping. The open kitchen boasts quartz countertops, a full backsplash, gourmet island, soft-close cabinetry, and pull-out trash bins. The owner’s suite features a walk-in shower and dual vanities. Fully fenced yards, tankless water heaters, smart thermostats, and 9’ ceilings on main level make the Valley Series a perfect blend of luxury and efficiency. Jayhawk Creek offers a convenient central location close to shopping, entertainment, parks, and recreational areas, including Lake Lowell. Community amenities include a half basketball court, pickleball court, tot lot, garden beds, and a covered picnic area
USD 446,900
3724 Oglethorpe Ave
View photo
House · for sale
USD 404,900
USD 205/sq.ft
3724 Oglethorpe Ave
Simplot
· 1,970 sq.ft · 3 Bedrooms · 3 Baths · House
· Garden · Equipped kitchen
Simplot · 1,970 sq.ft · 3 Bedrooms · 3 Baths · House · Garden · Equipped kitchen
The Valley Series offers a spacious home filled with modern features and timeless design. With Lennar’s Everything’s Included package, enjoy stainless-steel appliances, refrigerator, washer/dryer, blinds, and full landscaping. The open kitchen boasts quartz countertops, a full backsplash, gourmet island, soft-close cabinetry, and pull-out trash bins. The owner’s suite features a walk-in shower and dual vanities. Fully fenced yards, tankless water heaters, smart thermostats, and 9’ ceilings on main level make the Valley Series a perfect blend of luxury and efficiency. Jayhawk Creek offers a convenient central location close to shopping, entertainment, parks, and recreational areas, including Lake Lowell. Community amenities include a half basketball court, pickleball court, tot lot, garden beds, and a covered picnic area
USD 404,900
3716 Oglethorpe Ave
View photo
House · for sale
USD 432,900
USD 185/sq.ft
3716 Oglethorpe Ave
Simplot
· 2,336 sq.ft · 4 Bedrooms · 3 Baths · House
· Garden · Equipped kitchen
Simplot · 2,336 sq.ft · 4 Bedrooms · 3 Baths · House · Garden · Equipped kitchen
The Valley Series offers a spacious home filled with modern features and timeless design. With Lennar’s Everything’s Included package, enjoy stainless-steel appliances, refrigerator, washer/dryer, blinds, and full landscaping. The open kitchen boasts quartz countertops, a full backsplash, gourmet island, soft-close cabinetry, and pull-out trash bins. The owner’s suite features a walk-in shower and dual vanities. Fully fenced yards, tankless water heaters, smart thermostats, and 9’ ceilings on main level make the Valley Series a perfect blend of luxury and efficiency. Jayhawk Creek offers a convenient central location close to shopping, entertainment, parks, and recreational areas, including Lake Lowell. Community amenities include a half basketball court, pickleball court, tot lot, garden beds, and a covered picnic area
USD 432,900
2523 Muscogee St
View photo
House · for sale
USD 417,400
USD 211/sq.ft
2523 Muscogee St
Simplot
· 1,970 sq.ft · 3 Bedrooms · 3 Baths · House
· Garden · Equipped kitchen
Simplot · 1,970 sq.ft · 3 Bedrooms · 3 Baths · House · Garden · Equipped kitchen
The Valley Series offers a spacious home filled with modern features and timeless design. With Lennar’s Everything’s Included package, enjoy stainless-steel appliances, refrigerator, washer/dryer, blinds, and full landscaping. The open kitchen boasts quartz countertops, a full backsplash, gourmet island, soft-close cabinetry, and pull-out trash bins. The owner’s suite features a walk-in shower and dual vanities. Fully fenced yards, tankless water heaters, smart thermostats, and 9’ ceilings on main level make the Valley Series a perfect blend of luxury and efficiency. Jayhawk Creek offers a convenient central location close to shopping, entertainment, parks, and recreational areas, including Lake Lowell. Community amenities include a half basketball court, pickleball court, tot lot, garden beds, and a covered picnic area
USD 417,400
2609 Muscogee St
View photo
House · for sale
USD 432,900
USD 171/sq.ft
2609 Muscogee St
Simplot
· 2,519 sq.ft · 4 Bedrooms · 3 Baths · House
· Garden · Equipped kitchen
Simplot · 2,519 sq.ft · 4 Bedrooms · 3 Baths · House · Garden · Equipped kitchen
The Valley Series offers a spacious home filled with modern features and timeless design. With Lennar’s Everything’s Included package, enjoy stainless-steel appliances, refrigerator, washer/dryer, blinds, and full landscaping. The open kitchen boasts quartz countertops, a full backsplash, gourmet island, soft-close cabinetry, and pull-out trash bins. The owner’s suite features a walk-in shower and dual vanities. Fully fenced yards, tankless water heaters, smart thermostats, and 9’ ceilings on main level make the Valley Series a perfect blend of luxury and efficiency. Jayhawk Creek offers a convenient central location close to shopping, entertainment, parks, and recreational areas, including Lake Lowell. Community amenities include a half basketball court, pickleball court, tot lot, garden beds, and a covered picnic area
USD 432,900
4410 Soterra Way
View photo
House · for sale
USD 559,900
USD 172/sq.ft
4410 Soterra Way
Simplot
· 3,240 sq.ft · 5 Bedrooms · 3 Baths · House
· Garden · Equipped kitchen
Simplot · 3,240 sq.ft · 5 Bedrooms · 3 Baths · House · Garden · Equipped kitchen
The Valley Series offers spacious homes filled with modern features and timeless design. With Lennar’s Everything’s Included package, enjoy stainless-steel appliances, refrigerator, washer/dryer, blinds, and full landscaping. The open kitchen boasts quartz countertops, a full backsplash, gourmet island, soft-close cabinetry, and pull-out trash bins. The owner’s suite features a walk-in shower with glass enclosure and dual vanities. Fully fenced yards, tankless water heaters, smart thermostats, and 9’ ceilings make the Valley Series a perfect blend of luxury and efficiency. The Soterra community offers a variety of large homesites all in a central location near shopping, entertainment, and recreation areas like Lake Lowell. Soterra features pickle ball courts, playground, walking paths, and a large picnic shelter
USD 559,900
4408 Solitude Way
View photo
House · for sale
USD 439,990
USD 219/sq.ft
4408 Solitude Way
Simplot
· 2,002 sq.ft · 3 Bedrooms · 2 Baths · House
· Office room · Equipped kitchen · Parking
Simplot · 2,002 sq.ft · 3 Bedrooms · 2 Baths · House · Office room · Equipped kitchen · Parking
Ask about rates as low as 4.99%! The Crestwood is a favorite! This open floor plan is truly made for entertaining, featuring a welcoming family room, a kitchen integrated with the main living space and open to the dining area so the family can stay connected. The Crestwood includes a tandem 2-car garage that is great for storage, a shop or maybe a sweet ride! Wow your guests with your never-ending kitchen island, enjoy quality time in the open yet cozy living room, and show off your gorgeous primary suite. The Crestwood is sure to please everyone! This home features an office next to the primary bedroom, an upgraded primary bath with dual vanity, and a mud bench in the owner's entry. Photos and tour are of a similar home. This home is HERS and Energy Star rated with annual energy savings!
USD 439,990
1911 Oregon Ave
View photo
House · for sale
USD 405,000
USD 338/sq.ft
1911 Oregon Ave
Simplot
· 1,195 sq.ft · 3 Bedrooms · 2 Baths · House
Simplot · 1,195 sq.ft · 3 Bedrooms · 2 Baths · House
Built with authentic stucco and complemented by cultured stone accents, The Haylee Plan offers a durable, low-maintenance exterior finished with white vinyl fencing and full perimeter gutters. Offering 3 bedrooms and 2 bathrooms, the layout is structured for efficient, practical living with a clear sense of separation between spaces. The split-bedroom floor plan positions the primary suite apart from secondary rooms, creating privacy and everyday functionality. Inside, quartz countertops, custom cabinetry, stainless steel appliances, black fixtures, luxury vinyl plank flooring in main areas, and hand-textured walls and ceilings reflect finishes selected for quality and long-term performance. Located in a 9-home community with no HOA near Indian Creek Plaza, The College of Idaho, Fairview Golf Course, shopping, dining, and I-84. Under construction. Finish selections may be available depending on construction stage and builder approval. Photos similar
USD 405,000
3113 Woodbridge St
View photo
House · for sale
USD 390,000
USD 236/sq.ft
3113 Woodbridge St
Simplot
· 1,647 sq.ft · 4 Bedrooms · 3 Baths · House
· Fireplace · Swimming pool
Simplot · 1,647 sq.ft · 4 Bedrooms · 3 Baths · House · Fireplace · Swimming pool
Get ready to fall in love with this fun and inviting 4-bedroom, 2.5-bath home! Thoughtful updates make this home move-in ready, including built in entertainment center with electric fireplace, newer appliances, a water softener, upgraded electrical outlets and switches, and new window sliders, screens, and tracks. The fun really begins outside! The spacious 14' x 38' concrete pad with a covered canopy is perfect for BBQs, entertaining, relaxing, or enjoying your morning coffee. Cool off on warm days in the above-ground pool, then kick back and enjoy your own outdoor retreat. A storage shed provides extra room for tools, toys, and all your outdoor essentials. The community park is for even more outdoor fun. With practical updates, great outdoor spaces, and plenty of room to make memories, this home has a little something for everyone. Come take a look—you just might find the place you’ve been waiting for!
USD 390,000
107 Felton St
View photo
House · for sale
USD 400,000
USD 213/sq.ft
107 Felton St
Simplot
· 1,873 sq.ft · 4 Bedrooms · 3 Baths · House
· Patio · Parking
Simplot · 1,873 sq.ft · 4 Bedrooms · 3 Baths · House · Patio · Parking
Welcome to 107 Felton St — where character, space, and opportunity come together. This single-level home sits on a spacious corner lot boasting an elongated driveway with room for RV Parking and 2 car garage. Rich in personality, you'll find 4 bedrooms and 2.5 baths, 2 living spaces and a dedicated dining space providing a flexible layout with room to grow. Notice the warmth of the original hardwood floors that span the great room and dining area, adding timeless charm and a solid foundation for your personal touch. Enjoy the unique double-fronted wood stove, perfectly positioned to be appreciated from both the formal living and great room. No HOA and close to Indian Creek, dining, entertainment, shopping and schools! Outside, a covered patio offers a comfortable space for relaxing or entertaining, no matter the season. The corner lot provides added privacy and potential for landscaping, gardening, or future improvements
USD 400,000
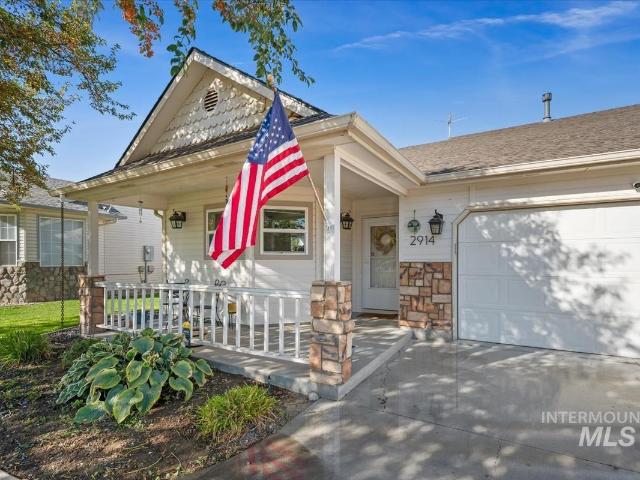
2914 Airport Ave
View photo
Townhouse · for sale
USD 325,000
USD 293/sq.ft
2914 Airport Ave
Simplot
· 1,109 sq.ft · 2 Bedrooms · 2 Baths · Townhouse
· Patio · Garden · Equipped kitchen
Simplot · 1,109 sq.ft · 2 Bedrooms · 2 Baths · Townhouse · Patio · Garden · Equipped kitchen
Charming and move-in ready, this 2-bedroom, 2-bathroom townhome welcomes you in with vaulted ceilings that soar throughout the great room and eating space, creating an open, airy feel from the moment you walk in. Just off the great room, the eating space is brightened by a lovely bay window overlooking the backyard, while the adjacent kitchen shines with rich wood cabinetry, sleek stainless steel appliances, and a casual breakfast bar, ideal for quick bites or entertaining guests. Down the hall, the primary suite offers a peaceful retreat with its own private ensuite bathroom, and a well-appointed laundry room with cabinetry keeps everything organized and out of sight. Outside, the backyard is built for relaxing, featuring curbing for landscaping, a full fence for privacy, a covered patio for outdoor enjoyment year-round, and a garden box ready for your green thumb. With local schools just minutes away, this home is perfectly situated for convenience and community
USD 325,000
24240 Tiger Lane
View photo
House · for sale
USD 950,000
USD 428/sq.ft
24240 Tiger Lane
Simplot
· 2,217 sq.ft · 3 Bedrooms · 3 Baths · House
· Patio · Office room · Equipped kitchen · Parking
Simplot · 2,217 sq.ft · 3 Bedrooms · 3 Baths · House · Patio · Office room · Equipped kitchen · Parking
3.67 acre Country living, horse property, and multigenerational flexibility! Approximately 2.5 acres of fully fenced and underground sprinklers on pasture livestock. Mature trees planted along landscaped berms line the drive and rear of the home, providing privacy, shade, and an attractive country setting. Circle driveway with lots of parking. The single-level ranch-style main home features 3 bedrooms, 3 bathrooms, an attached 2-car garage, spacious living areas, large windows with new glass provide abundant natural light, and views. A well-appointed kitchen with custom Hickory cabinets, raised bar and lots of counter space. A separate 1-bedroom, 1-bath ADU features a full kitchen, utility room and large living room—ideal for multigenerational living, extended family, guests, or a private home office. Outdoor living shines with a large screened back patio offering a comfortable, private space for relaxing and entertaining, plus propane outlet for barbecuer. Large front covered patio ha
USD 950,000
20535 Hancock Ave
View photo
House · for sale
USD 365,000
USD 243/sq.ft
20535 Hancock Ave
Simplot
· 1,496 sq.ft · 4 Bedrooms · 2 Baths · House
· Patio · Office room · Equipped kitchen · Parking
Simplot · 1,496 sq.ft · 4 Bedrooms · 2 Baths · House · Patio · Office room · Equipped kitchen · Parking
Single-level living in Virginia Park, built in 2008 on a corner lot with mature trees out front. Four bedrooms + an office, arranged so the primary suite and office sit together on one side of the home while the other three bedrooms and a full bath occupy the opposite side. The laundry room is just off the primary side and opens into the two-car attached garage. The main living area flows from the living room to an informal dining area and kitchen with walk in pantry. Through the sliding door, you'll find a concrete patio out back, a dog run and a storage shed. The house is solid and ready for its next owner to put their own character on it. Assumable financing may be available to a qualified buyer. Contact the listing agent for details. Buyer and buyer's agent to verify all information
USD 365,000
3320 Tekulve St Canyon
View photo
House · for sale
USD 350,697
USD 293/sq.ft
3320 Tekulve St Canyon
Simplot
· 1,195 sq.ft · 3 Bedrooms · 2 Baths · House
· Equipped kitchen
Simplot · 1,195 sq.ft · 3 Bedrooms · 2 Baths · House · Equipped kitchen
SAVE UP TO $25,000 NOW Through 8/31/26! The Canyon makes every bit of its 1201 square feet count, offering great comfort in a modestly sized single level plan. The spacious living room adjoins the dining room, and the efficiently-planned kitchen boasts ample counter space and cupboard storage. An expansive main suite features a dual vanity bathroom and a generous closet. The other two sizeable bedrooms. One of which may be converted into an optional den. Boast large closets and share the second bathroom. It’s no surprise this home is as popular as ever. Enjoy living in Huntington Ridge, with numerous amenities and the convenience of freeway access, Indian Creek Plaza, shops, and dining, all in less than a 2-mile radius. Photos similar
USD 350,697
705 N 9th Ave
View photo
House · for sale
USD 299,880
USD 415/sq.ft
705 N 9th Ave
Simplot
· 721 sq.ft · 2 Bedrooms · 1 Bath · House
· Garden · Equipped kitchen · Parking · Air conditioning · Heating
Simplot · 721 sq.ft · 2 Bedrooms · 1 Bath · House · Garden · Equipped kitchen · Parking · Air conditioning · Heating
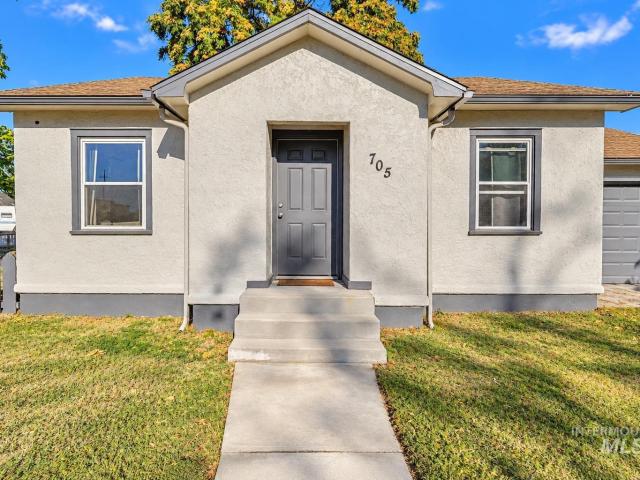
OPEN HOUSE Sunday 11/01 12PM-2PM. Charming and updated 2-bedroom, 1-bath home on a fully fenced corner lot with NO HOA or HOA fees. The updated kitchen features granite countertops, modern cabinetry and stainless steel appliances, giving you a fresh, finished space that’s ready to enjoy without taking on another project. Upgraded double hung vinyl windows throughout the entire home. The comfortable, functional layout makes great use of the space, while central air and forced-air gas heat keep things comfortable year-round. Step outside to a fully fenced yard that gives pets room to roam, kids a place to play, or you a private space to relax and entertain. The attached 1-car garage means secure parking, extra storage and no scraping windows on those cold Idaho mornings. Just minutes from downtown Caldwell, shopping, dining and schools, this home offers an updated, easy-to-maintain lifestyle in a convenient location
USD 299,880
13430 Dunn Dr
View photo
House · for sale
USD 650,000
USD 273/sq.ft
13430 Dunn Dr
Simplot
· 2,379 sq.ft · 4 Bedrooms · 3 Baths · House
· Garden · Office room · Deck · Fireplace · Equipped kitchen
Simplot · 2,379 sq.ft · 4 Bedrooms · 3 Baths · House · Garden · Office room · Deck · Fireplace · Equipped kitchen
Bring your Horses. Home + acreage. No hoa fees. Community water fee $600 per year includes water for acreage & home. Ready now! Hobby farm possibilities! Several sectioned pastures with lots of outbuildings for storage & use. Features 4 bedrooms, 3 baths with large entry. Step down living room with pellet stove & Fireplace in dining. Kitchen with raised panel cabinetry. Quartz counters. Full tile backsplash. Large breakfast bar with additional seating & a built in buffet china/coffee station with attached pantry. The dining area features a huge picture window with views of the valley & adjacent sitting/office with door to the deck. Possible 2 Primary Suites. Front Suite with 3/4 bath area. Separate walk in closet. The back Suite with full bath/shower combo attached. Double vanities & two closets. Extra bedrooms are spacious next to a full bath/shower combo & large vanity. Tile floors in the baths & mud/laundry room with door to the back decking & yard. A covered deck is off the den wit
USD 650,000
313 Bisque Dr
View photo
House · for sale
USD 440,000
USD 212/sq.ft
313 Bisque Dr
Simplot
· 2,067 sq.ft · 4 Bedrooms · 3 Baths · House
· Patio · Parking · Equipped kitchen
Simplot · 2,067 sq.ft · 4 Bedrooms · 3 Baths · House · Patio · Parking · Equipped kitchen
A must see! This spacious 4 bed 2.5 bath home boasts fantastic open living and dining room space. As you make your way to the top of the stairs you are greeted by a spacious loft that helps create a split bedroom feel on the second level. You will get lost in this gigantic master bed, bath and walk in closet. This home includes a craftsman elevation, large 3 car garage, 4th bedroom, modern kitchen conversion with island, new carpet, extended patio, pergola, playround area and more! Built to newer high efficiency standards too! RV parking and room for your toys!
USD 440,000
16580 Spartan Ave
View photo
House · for sale
USD 425,000
USD 181/sq.ft
16580 Spartan Ave
Simplot
· 2,336 sq.ft · 4 Bedrooms · 3 Baths · House
· Patio · Parking
Simplot · 2,336 sq.ft · 4 Bedrooms · 3 Baths · House · Patio · Parking
Welcome home to this spacious and beautifully updated 4-bedroom, 2.5-bath home offering plenty of room to spread out! Featuring both a comfortable living room and a separate bonus room, this flexible floor plan is perfect for entertaining, relaxing, working from home, or creating the game or media room you’ve been wanting. The generously sized primary suite features a huge walk-in closet, while two additional bedrooms also offer large walk-in closets for exceptional storage. Brand-new carpet gives the home a fresh, move-in-ready feel, and the garage features durable epoxy flooring for a clean, finished look. Enjoy extended 35' x 13' concrete patio, ideal for outdoor dining, entertaining, or relaxing. RV parking provides additional space for your recreational vehicles, trailers, or toys. With 4 bedrooms, 2.5 bathrooms, multiple living spaces, abundant storage, RV parking, updated flooring, and low HOA fees, this home offers the space, functionality, and features buyers are looking for.
USD 425,000
12335 Noreen St
View photo
House · for sale
USD 409,900
USD 176/sq.ft
12335 Noreen St
Simplot
· 2,325 sq.ft · 4 Bedrooms · 3 Baths · House
· Garden · Parking
Simplot · 2,325 sq.ft · 4 Bedrooms · 3 Baths · House · Garden · Parking
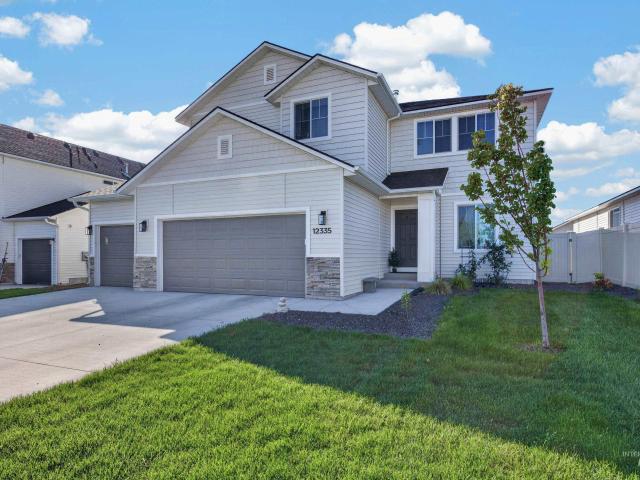
This home is a SHORT SALE, bring all offers. Welcome to this spacious and inviting Caldwell home, offering 4 bedrooms and 2.5 bathrooms with plenty of room to live, gather, and grow. The large, open living area creates a wonderful central space for entertaining family and friends, whether you’re hosting a holiday gathering or enjoying a quiet night at home. Need extra storage or room for your toys? The generous 3-car garage provides plenty of space for vehicles, storage, hobbies, and more. Step outside to a large, fully fenced backyard with room to play, entertain, garden, or simply enjoy the Idaho sunshine. With four bedrooms, a spacious open living area, an oversized 3-car garage, and a large private backyard, this home offers the flexibility and space you've been looking for
USD 409,900

Get email alerts

Don't miss out: be the first to know about new properties

The alert was correctly created

On subscribing you accept the conditions of use and the privacy policy
Alert
Receive new ads in your inbox
Save this search
Receive alerts for new listings

We'll send you an email when we have new properties for: "Properties for sale in Simplot"

The alert was correctly created

Ustick, Boise City Boise City CCD Ada County Idaho
West Cloverdale
Get email alerts and be the first to see new listings
Required field
On subscribing I accept the terms of the privacy policy
Perfect! You'll soon start receiving new listings via email
Alert
Receive an email when we have new ads for Properties for sale in Simplot
Save this search
Filters

Bedrooms

Size (sq.ft)

sq.ft
sq.ft

Price

USD
USD

Property type

Bathrooms

Clear all filters
Receive notifications when new entries are published.