414 properties for sale in Simplot

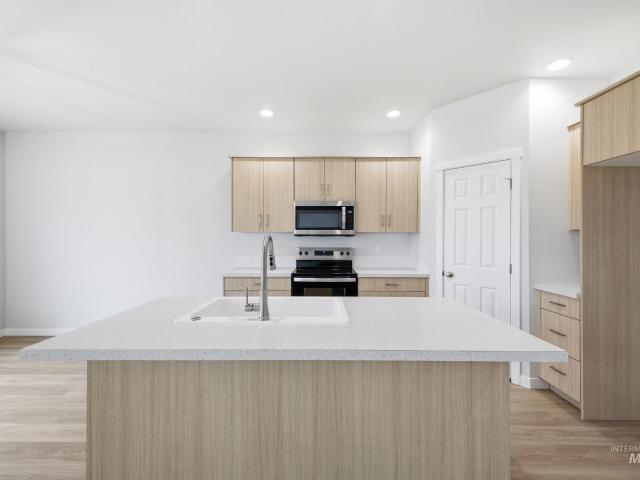
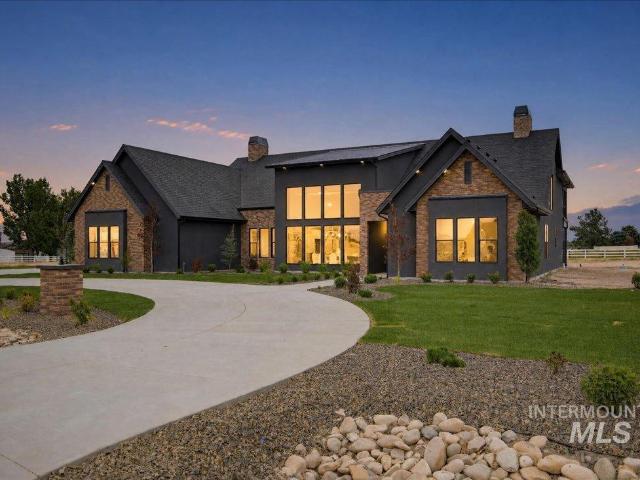
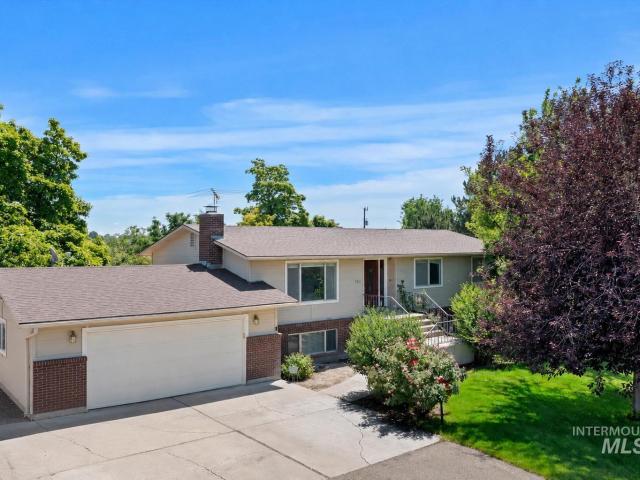
221 Hildago Way
View photo
House · for sale
USD 369,995
USD 256/sq.ft
221 Hildago Way
Simplot
· 1,442 sq.ft · 3 Bedrooms · 2 Baths · House
· Equipped kitchen
Simplot · 1,442 sq.ft · 3 Bedrooms · 2 Baths · House · Equipped kitchen
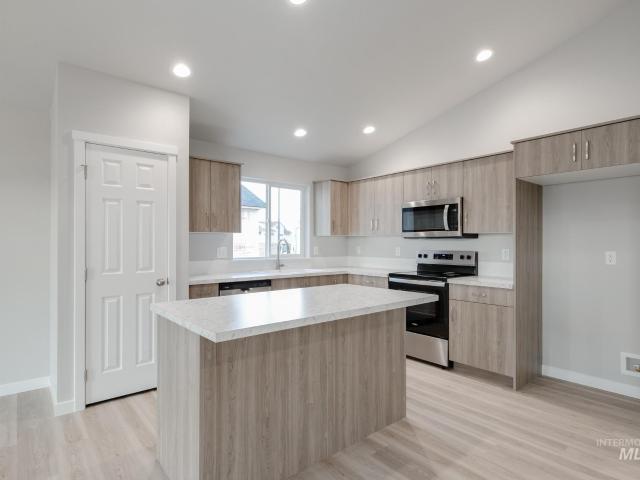
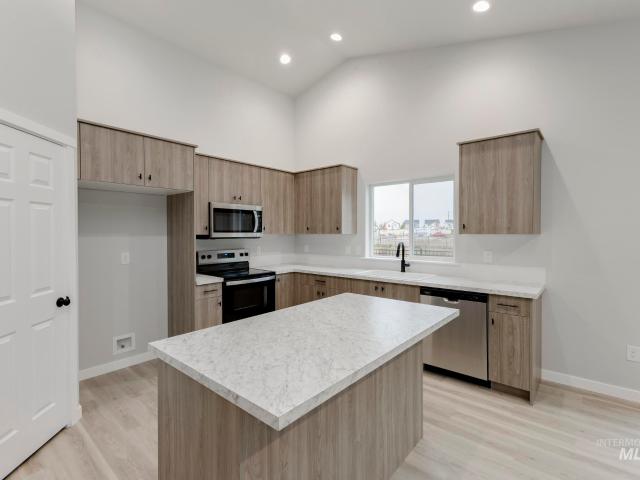
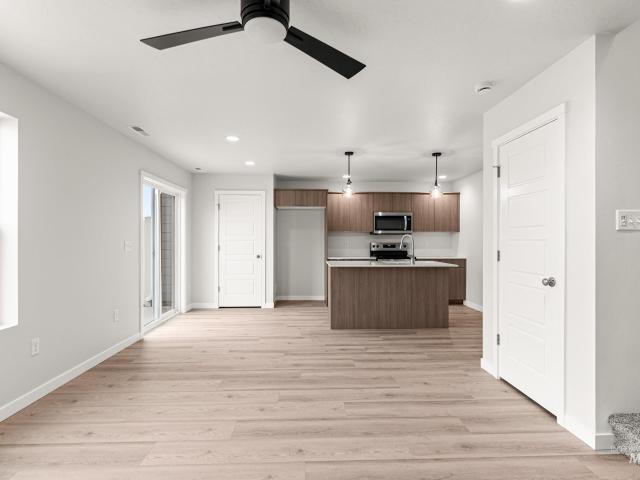
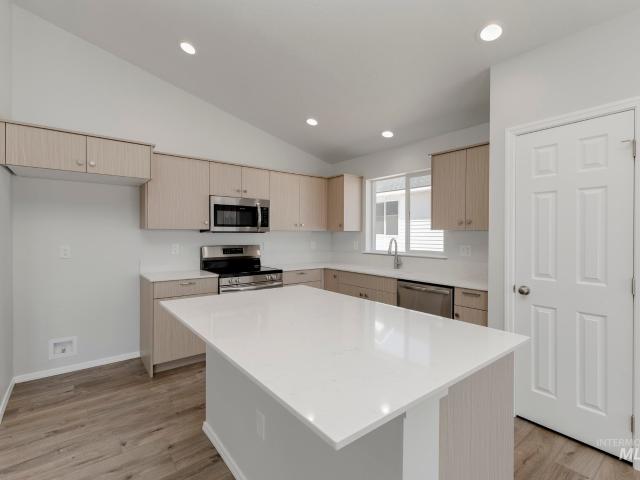
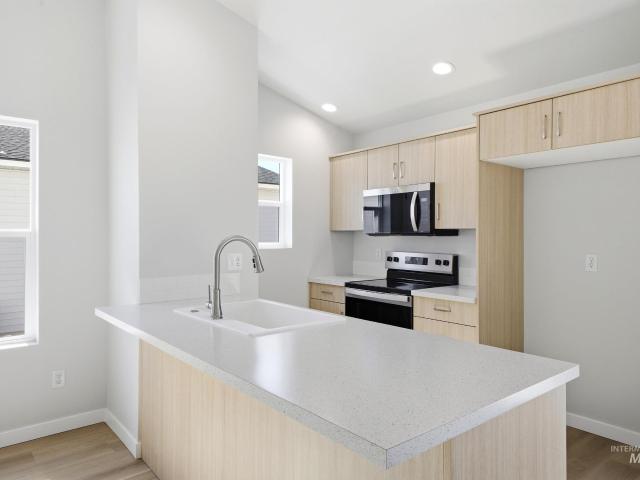
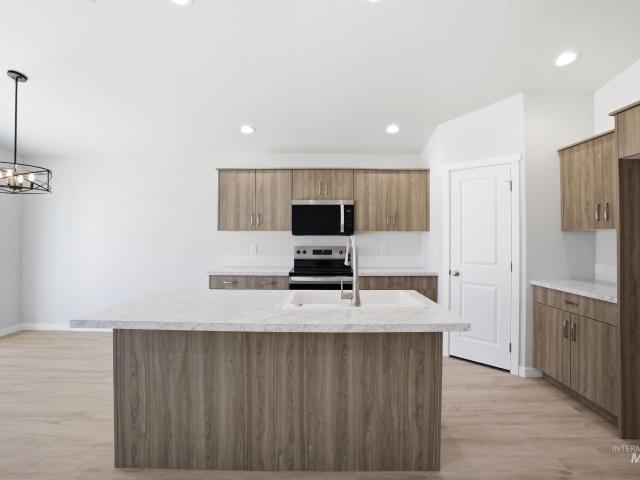
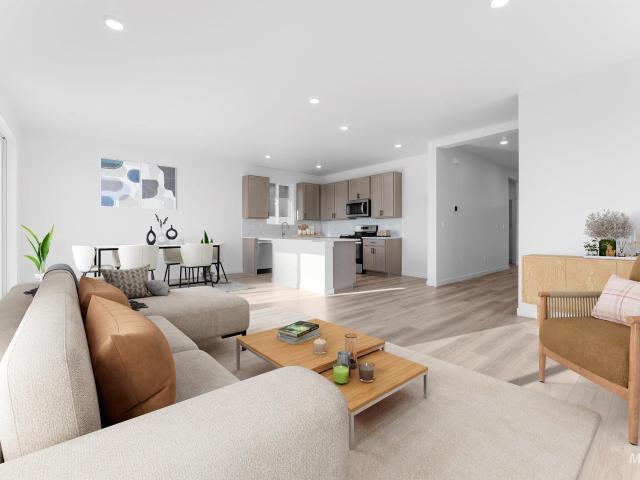
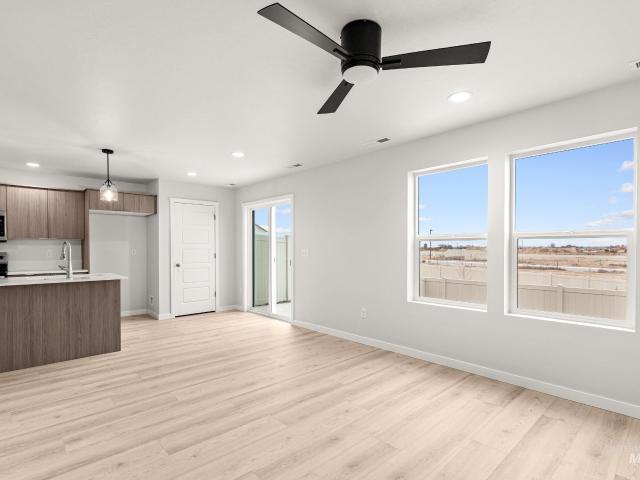
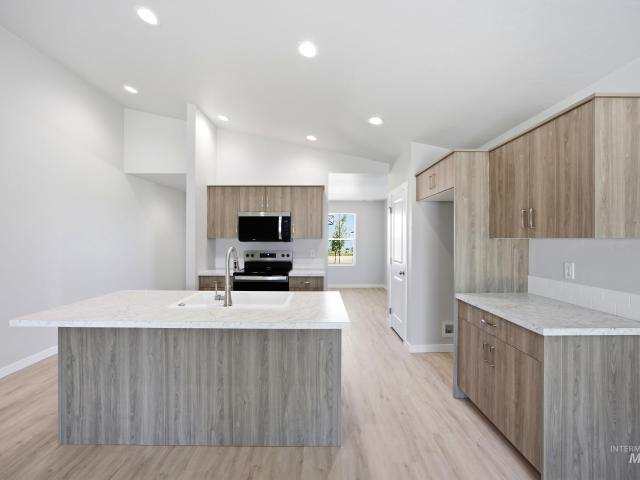
Unlock your'Life Upgrade' with rates as low as 4.25% PLUS a refrigerator, washer & dryer now through October 31st! Ask a Sales Specialist for details. Feel enriched in your brand new home located in Caldwell, Idaho! The Chandler 1447 offers a warm and refined living experience with an open layout designed for comfort and ease. At the front of the home, two well-situated bedrooms create flexible spaces for hosting or a dedicated workspace, while the spacious kitchen features modern amenities, generous counter space, and a large island that enhances everyday cooking. The great room feels bright and inviting, creating an effortless flow throughout the main living area. Tucked away at the rear of the home, the primary suite offers a private retreat with its en suite bath and an expansive closet. Outdoor spaces extend your living area, providing a relaxing spot for fresh air and quiet moments. With thoughtful design and a seamless layout, the Chandler 1447 brings comfort, style, and conveni
USD 369,995
1822 Windhelm St
View photo
House · for sale
USD 489,990
USD 175/sq.ft
1822 Windhelm St
Simplot
· 2,799 sq.ft · 5 Bedrooms · 3 Baths · House
· Patio · Equipped kitchen · Parking
Simplot · 2,799 sq.ft · 5 Bedrooms · 3 Baths · House · Patio · Equipped kitchen · Parking
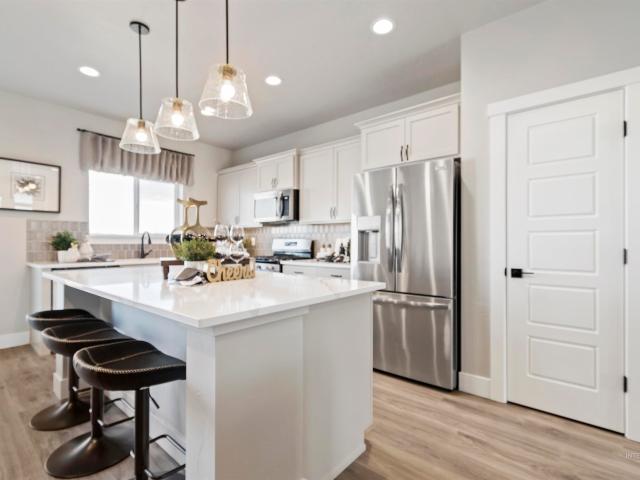
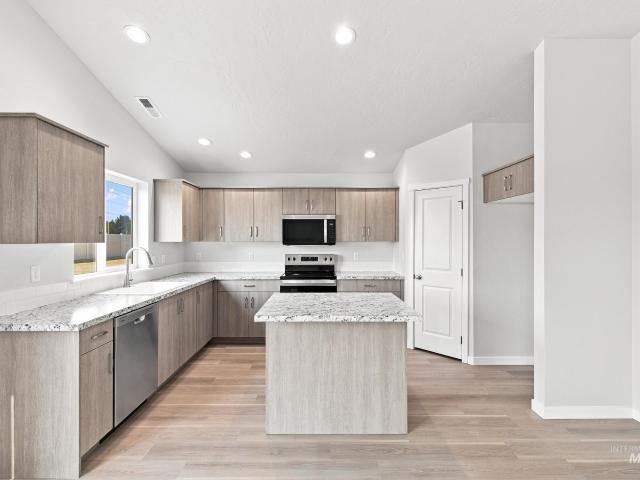
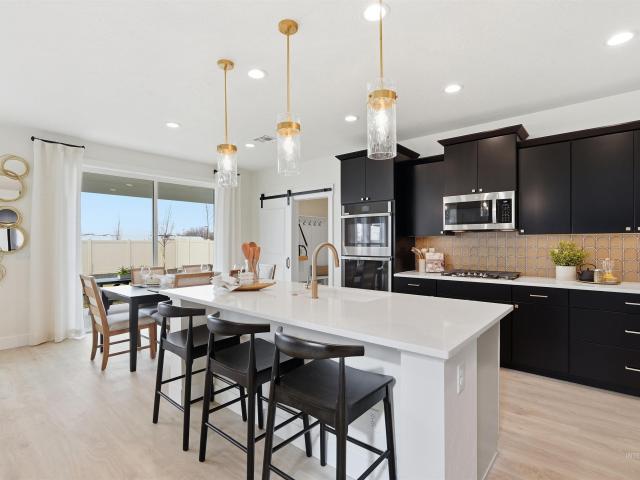
Ask about our 5.5% fixed financing opportunities! The Garnet has room for everyone; with a large loft, and 4 great bedrooms upstairs and another bedroom and ensuite full bathroom on the main level, you can entertain your family and guests and still escape into the incredible upper level primary suite. The Garnet's wide-open kitchen and living space allows for the kitchen island to overlook the light-filled family room. The Garnet has the desirable Tandem 2-car garage to store all your extras in. This home also features 9' ceilings, a separate tub and shower in the primary bath, an extended back patio, and much more! Photos and tour are of a similar home. This home is HERS and Energy Star rated with annual energy savings!
USD 489,990
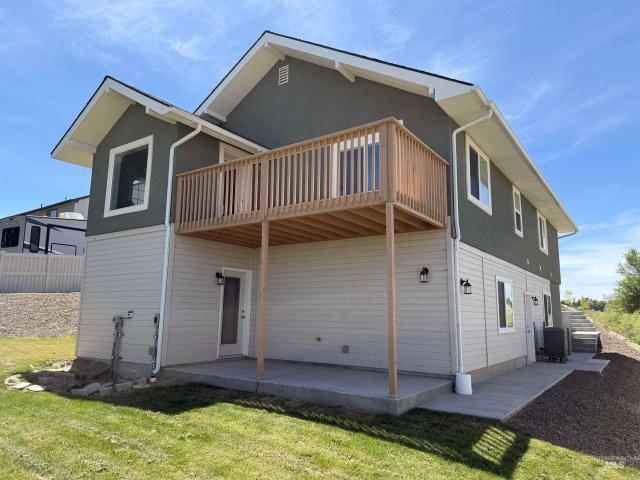
1114 Mason View Place
View photo
House · for sale
USD 575,000
USD 207/sq.ft
1114 Mason View Place
Simplot
· 2,766 sq.ft · 4 Bedrooms · 4 Baths · House
· Patio · Deck · Equipped kitchen · Cellar
Simplot · 2,766 sq.ft · 4 Bedrooms · 4 Baths · House · Patio · Deck · Equipped kitchen · Cellar
If you are looking for a home to accommodate multi-generational living, with privacy, you've found it here! Great location with a country-living feel! Subdivision is quiet and amenities include pickle ball courts. Minutes from shopping and schools Fully renovated main level, brand new construction in finished daylight basement. Basement includes 2nd kitchen and 2nd laundry room plus storage room. Lots of windows for a light and airy feel, multiple patios and a new deck. RV pad Basement has potential to be a locking separate living space for Mother in Law quarters or family apartment
USD 575,000
4124 Austin St
View photo
House · for sale
USD 389,995
USD 230/sq.ft
4124 Austin St
Simplot
· 1,690 sq.ft · 3 Bedrooms · 2 Baths · House
· Patio · Equipped kitchen
Simplot · 1,690 sq.ft · 3 Bedrooms · 2 Baths · House · Patio · Equipped kitchen
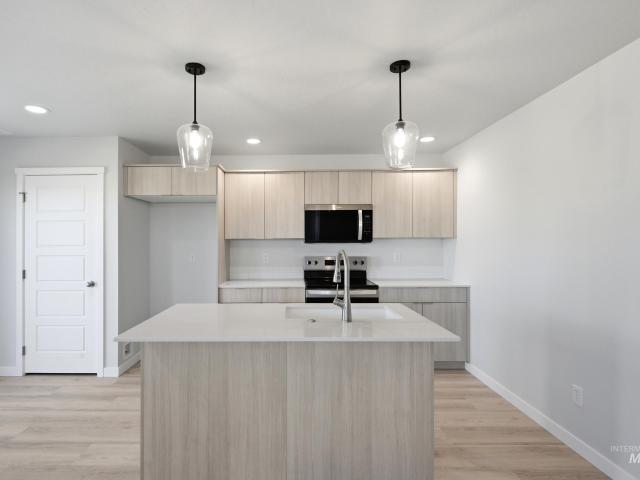
Unlock your'Life Upgrade' with rates as low as 4.25% PLUS a refrigerator, washer & dryer now through September 30th! Ask a Sales Specialist for details. Embrace the comforts of a brand new home in Caldwell, Idaho. The Coral 1699 is an exquisite single-level retreat with living areas thoughtfully positioned at the rear of the home to create an inviting, relaxed atmosphere. The kitchen offers generous counter space, a spacious island, and abundant storage, making it an ideal place to cook, gather, and host. The open-concept layout flows easily into the great room and out to the back patio, perfect for enjoying quiet evenings or easy entertaining. The primary suite provides a serene escape with a luxurious shower, a dual vanity, and an expansive closet. A split bedroom design adds privacy, with two additional bedrooms and a versatile bonus room that can adapt to your lifestyle. With refined details and spaces designed for everyday ease, the Coral 1699 delivers comfort, functionality, and
USD 389,995
216 Benbrook Ave
View photo
House · for sale
USD 400,995
USD 216/sq.ft
216 Benbrook Ave
Simplot
· 1,851 sq.ft · 4 Bedrooms · 2 Baths · House
· Patio · Equipped kitchen
Simplot · 1,851 sq.ft · 4 Bedrooms · 2 Baths · House · Patio · Equipped kitchen
Unlock your'Life Upgrade' with rates as low as 4.25% PLUS a refrigerator, washer & dryer now through September 30th! Ask a Sales Specialist for details. Enter into a brand new home in Caldwell, Idaho and enjoy its benefits and stress free living! The Willow 1860 offers a beautifully designed single level layout with two bedrooms situated at the front of the home for a peaceful sense of separation. The vaulted great room and dining area create an airy, inviting space that opens to the back patio, perfect for both entertaining and quiet relaxation. Natural light pours through the windows, highlighting the height and openness of the vaulted ceiling. The well-appointed kitchen provides ample counter space, modern appliances, and an island ideal for everyday meals or casual hosting. The primary suite serves as a restful retreat with a roomy en suite bathroom, dual vanities, a stand-up shower, and a generous closet. With its open design, thoughtful storage, and elegant flow, the Willow 1860
USD 400,995
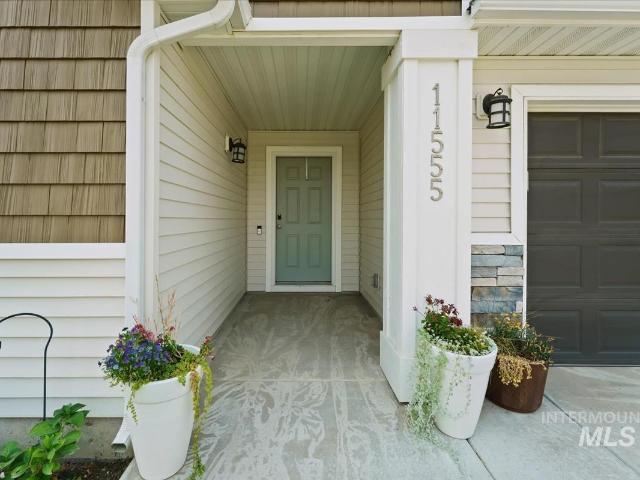
11555 Stockbridge Way
View photo
House · for sale
USD 397,500
USD 261/sq.ft
11555 Stockbridge Way
Simplot
· 1,518 sq.ft · 3 Bedrooms · 2 Baths · House
· Garden · Equipped kitchen · Parking
Simplot · 1,518 sq.ft · 3 Bedrooms · 2 Baths · House · Garden · Equipped kitchen · Parking
This well-maintained and improved 3-bedroom, 2-bath home offers comfortable, open living space with custom updates you’ll appreciate. Conveniently located near Caldwell’s HWY 20/26 corridor boasting new shopping & dining options along with easy freeway access, this home sits on a corner lot tucked just inside the neighborhood offering plenty of parking. Inside the home two front bedrooms both feature custom wainscoting and flank the main bathroom with updated fixtures that is nicely tucked off the wide entry and hallway. Laminate plank flooring flows from the front door to the kitchen & dining area where the natural light highlights the vaulted ceiling and open feel of the great room. Sliding glass door off the dining area opens to the back yard with no neighbors to the East and a great privacy hedge all along the back fence with maturing trees. Custom touches have been added inside with updated lighting fixtures and wall shelving. A very useful linen closet around the corner of the li
USD 397,500
16206 Andes Ave
View photo
Townhouse · for sale
USD 349,995
USD 235/sq.ft
16206 Andes Ave
Simplot
· 1,485 sq.ft · 3 Bedrooms · 3 Baths · Townhouse
· Garden · Equipped kitchen
Simplot · 1,485 sq.ft · 3 Bedrooms · 3 Baths · Townhouse · Garden · Equipped kitchen
Unlock your'Life Upgrade' with rates as low as 4.25% PLUS a refrigerator, washer & dryer now through October 31st! Ask a Sales Specialist for details. Feel enriched in your brand new home located in Caldwell, Idaho! The Sandhill 1492 welcomes you with an open concept main level where the living, dining, and kitchen areas come together to create a bright and inviting space for both everyday living and effortless entertaining. The kitchen comes with stainless steel appliances and stylish solid surface countertops, adding both functionality and aesthetics to the kitchen. A convenient powder bath and easy access to the backyard add comfort and functionality to the layout. Upstairs, the primary suite offers a private retreat with its attached bathroom and a spacious closet, while two additional bedrooms and a full bath provide flexibility for hosting or creating a dedicated workspace. The laundry area is thoughtfully positioned upstairs for added convenience. Full landscaping and fencing is
USD 349,995
106 Golinda Ave
View photo
House · for sale
USD 389,995
USD 230/sq.ft
106 Golinda Ave
Simplot
· 1,690 sq.ft · 3 Bedrooms · 2 Baths · House
· Patio · Equipped kitchen
Simplot · 1,690 sq.ft · 3 Bedrooms · 2 Baths · House · Patio · Equipped kitchen
Unlock your'Life Upgrade' with rates as low as 4.25% PLUS a refrigerator, washer & dryer now through October 31st! Ask a Sales Specialist for details. Feel enriched in your brand new home located in Caldwell, Idaho! The Coral 1699 is an exquisite single-level retreat with living areas thoughtfully positioned at the rear of the home to create an inviting, relaxed atmosphere. The kitchen offers generous counter space, a spacious island, and abundant storage, making it an ideal place to cook, gather, and host. The open-concept layout flows easily into the great room and out to the back patio, perfect for enjoying quiet evenings or easy entertaining. The primary suite provides a serene escape with a luxurious shower, a dual vanity, and an expansive closet. A split bedroom design adds privacy, with two additional bedrooms and a versatile bonus room that can adapt to your lifestyle. With refined details and spaces designed for everyday ease, the Coral 1699 delivers comfort, functionality, an
USD 389,995
23363 Tundra Ct
View photo
House · for sale
USD 997,000
USD 315/sq.ft
23363 Tundra Ct
Simplot
· 3,165 sq.ft · 5 Bedrooms · 4 Baths · House
· Garden
Simplot · 3,165 sq.ft · 5 Bedrooms · 4 Baths · House · Garden
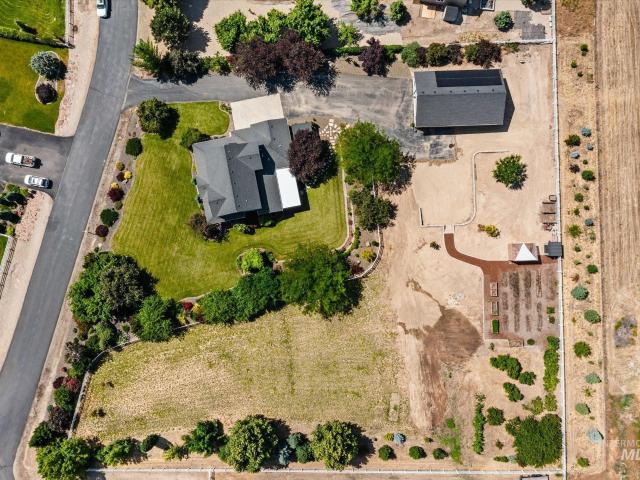
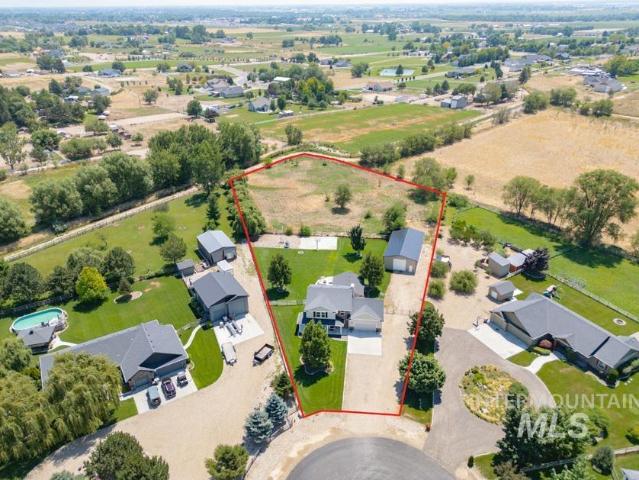
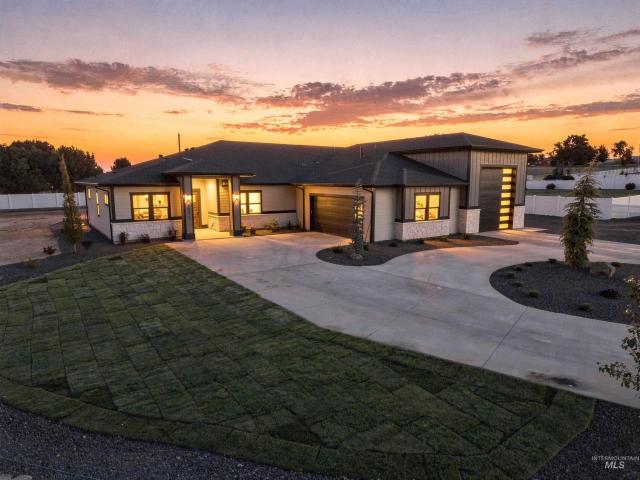
Now offered below $1 million! Experience a more self-sustaining country lifestyle on 1.67 beautifully established acres with a private well, septic system and fully owned 8kW grid-tied solar system. The property features a massive 30×50 insulated and heated shop with 220V power, a powered greenhouse, two additional powered sheds, a productive orchard and a large no-till garden. Fully automated irrigation keeps the mature, park-like landscaping lush while making upkeep remarkably easy. The spacious 3,170-square-foot home offers five bedrooms, 3.5 bathrooms, new flooring, fresh interior paint and a large bonus/game room. An additional room is wired and ready for a home theater, while the fifth bedroom provides flexibility as an office or den. Located within the Middleton School District, the property offers abundant space for animals, RVs, boats, equipment and recreational toys. Enjoy greater independence, privacy and versatility—all within minutes of shopping, golf and everyday convenie
USD 997,000
304 Benbrook Ave
View photo
House · for sale
USD 351,995
USD 314/sq.ft
304 Benbrook Ave
Simplot
· 1,119 sq.ft · 3 Bedrooms · 2 Baths · House
· Patio · Equipped kitchen
Simplot · 1,119 sq.ft · 3 Bedrooms · 2 Baths · House · Patio · Equipped kitchen
Celebrate HomeFest 2026 with up to $20K! PLUS a FREE refrigerator, washer, dryer, and a Traeger Pro 22 Grill & Smoker! Ask a sales specialist for more details. This new home located in beautiful Caldwell, Idaho has all the comforts you need & more! The Lily 1120 is charming, inviting, and thoughtfully crafted, offering a seamless flow that creates a cozy and elevated living experience, with three well-placed bedrooms positioned around the home to provide privacy and a sense of retreat. At the center, the living room, kitchen, and dining area come together as a welcoming hub for relaxation or easy entertaining, while the spacious kitchen features generous counter space and modern appliances that make daily cooking feel effortless. The primary suite enhances comfort with its en suite bath and large closet, and the dining room provides simple access to the back patio for enjoying pleasant Idaho days. With its efficient design, natural warmth, and carefully considered layout, the Lily 1120
USD 351,995
4308 Lamar St
View photo
House · for sale
USD 425,990
USD 252/sq.ft
4308 Lamar St
Simplot
· 1,690 sq.ft · 3 Bedrooms · 2 Baths · House
· Patio · Equipped kitchen
Simplot · 1,690 sq.ft · 3 Bedrooms · 2 Baths · House · Patio · Equipped kitchen
Unlock your'Life Upgrade' with rates as low as 3.875% PLUS a refrigerator, washer & dryer now through September 30th! Ask a Sales Specialist for details. Embrace the comforts of a brand new home in Caldwell, Idaho. The Bennett 1694 offers refined single-level living with a flexible layout that places the kitchen, living room, and primary suite at the rear of the home for a peaceful, private feel. The kitchen features a spacious island with plenty of room to create, while large living room windows bring in beautiful natural light and a bright, inviting atmosphere. Easy access to the patio allows for effortless indoor-outdoor enjoyment. The primary suite feels like a serene retreat, thoughtfully positioned apart from the additional bedrooms, and the flex room adds valuable space that can adapt to your lifestyle. With its smart design and comfortable flow, the Bennett delivers single-level living at its finest. Photos are of the actual home!
USD 425,990
23800 Breyer Rd
View photo
House · for sale
USD 925,000
USD 315/sq.ft
23800 Breyer Rd
Simplot
· 2,928 sq.ft · 4 Bedrooms · 3 Baths · House
· Office room · Gym · Equipped kitchen
Simplot · 2,928 sq.ft · 4 Bedrooms · 3 Baths · House · Office room · Gym · Equipped kitchen
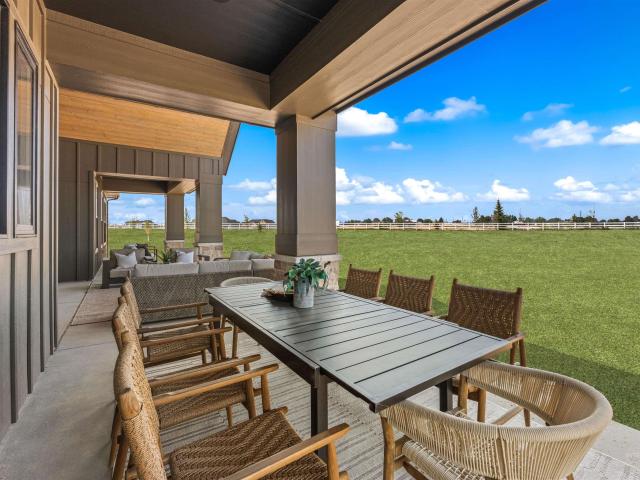
Welcome to your own private slice of country living! Conveniently located outside of Middleton and close to freeway access. Situated on 2.2 fully fenced acres with dedicated pasture space, this property is ready for your animals and outdoor entertaining. The home offers 4 bedrooms and 2.5 bathrooms, along with multiple living spaces including a comfortable family room and an impressive 24x26 great room addition completed in 2019 perfect for gathering, entertaining, or relaxing. The main living areas were updated with new LVP flooring in 2019. Seller recently completed a few updates in July including new water heater, all new carpet, and fresh paint upstairs. Kitchen boasts stainless steel appliances, stone backsplash, island for extra seating and workspace, and granite countertops. Upstairs, you’ll find a versatile bonus room ideal for a playroom, office, or home gym. Master suite includes large walk-in closet, his & hers vanities, large soaker tub, & step in shower with dual shower he
USD 925,000
4408 Dawnstar Ave
View photo
House · for sale
USD 366,990
USD 254/sq.ft
4408 Dawnstar Ave
Simplot
· 1,442 sq.ft · 3 Bedrooms · 2 Baths · House
· Equipped kitchen
Simplot · 1,442 sq.ft · 3 Bedrooms · 2 Baths · House · Equipped kitchen
Ask about up to $40k in design center credits or Flex funds! The Alturas is a charmer! With 3 large bedrooms, 2 bathrooms, and a gorgeous open-concept living room and kitchen make the Alturas feel so much bigger. You’ll love the exciting split bedroom floorplan, which creates a spacious and private primary bedroom suite on one side of the home, while the secondary bedrooms are located on the other side. This home is to be built, providing you the opportunity to make all the selections! Photos and tour are of a similar home. This home is HERS and Energy Star rated with annual energy savings!
USD 366,990
10866 Greensboro St
View photo
Townhouse · for sale
USD 332,995
USD 224/sq.ft
10866 Greensboro St
Simplot
· 1,485 sq.ft · 3 Bedrooms · 3 Baths · Townhouse
· Garden · Equipped kitchen
Simplot · 1,485 sq.ft · 3 Bedrooms · 3 Baths · Townhouse · Garden · Equipped kitchen
Unlock your'Life Upgrade' with rates as low as 4.25% PLUS a refrigerator, washer & dryer now through October 31st! Ask a Sales Specialist for details. Enter into a brand new home in Caldwell, Idaho and enjoy its benefits and stress free living! The Sandhill 1492 welcomes you with an open concept main level where the living, dining, and kitchen areas come together to create a bright and inviting space for both everyday living and effortless entertaining. The kitchen comes with stainless steel appliances and stylish solid surface countertops, adding both functionality and aesthetics to the kitchen. A convenient powder bath and easy access to the backyard add comfort and functionality to the layout. Upstairs, the primary suite offers a private retreat with its attached bathroom and a spacious closet, while two additional bedrooms and a full bath provide flexibility for hosting or creating a dedicated workspace. The laundry area is thoughtfully positioned upstairs for added convenience. Fu
USD 332,995
11321 Caribou Ridge Dr
View photo
House · for sale
USD 394,665
USD 267/sq.ft
11321 Caribou Ridge Dr
Simplot
· 1,475 sq.ft · 3 Bedrooms · 2 Baths · House
· Patio · Equipped kitchen
Simplot · 1,475 sq.ft · 3 Bedrooms · 2 Baths · House · Patio · Equipped kitchen
Come see this ENERGY STAR certified home built by KB Home. This beautiful, single-story home showcases an open floor plan. Enjoy cooking and entertaining in the modern kitchen, which has stainless steel appliances, quartz countertops, and single-basin undermount sink. Relax in the primary suite, which features a walk-in closet and connecting bath that offers a dual-sink vanity and spacious shower. The back patio provides the ideal setting for outdoor entertaining and leisure. PHOTO'S SIMILAR See sales counselor for approximate timing required for move-in ready homes
USD 394,665
24789 Ardmore Ct
View photo
House · for sale
USD 1,168,900
USD 400/sq.ft
24789 Ardmore Ct
Simplot
· 2,917 sq.ft · 4 Bedrooms · 3 Baths · House
· Office room · Parking · Equipped kitchen
Simplot · 2,917 sq.ft · 4 Bedrooms · 3 Baths · House · Office room · Parking · Equipped kitchen
Builder Offering 60K Buyer Concession to Buy Down Interest Rate! Brand new completed construction, this 4 bed, 3 bath home will feature an open concept layout with warm, inviting living spaces, quality finishes, and abundant natural light throughout. The well appointed kitchen will flow seamlessly into the main living and dining areas, perfect for both everyday living and entertaining. Whether you are relocating or planning ahead, this is a rare opportunity to secure a home that is not only beautifully built, but thoughtfully prepared for a truly turnkey move in experience. The spacious primary suite will offer a private retreat, while additional bedrooms provide flexibility for family, guests, or a home office. Every detail is being designed with a balance of comfort, functionality, and timeless appeal. Enjoy country style living with room for animals, hobbies, and future additions, along with a 2 car garage plus oversized RV bay offering ample space for all your vehicles and toys. A
USD 1,168,900
15300 Rhodes Ct
View photo
House · for sale
USD 1,075,000
USD 379/sq.ft
15300 Rhodes Ct
Simplot
· 2,831 sq.ft · 4 Bedrooms · 3 Baths · House
· Equipped kitchen · Parking
Simplot · 2,831 sq.ft · 4 Bedrooms · 3 Baths · House · Equipped kitchen · Parking
Located in Waterbrook Farms, a boutique community of just 26 homesites, The Sylvan' showcases timeless French Country design paired with the functionality today's buyers are looking for. This thoughtfully designed home features a split-bedroom floor plan that provides privacy and comfort, while soaring vaulted ceilings and expansive windows fill the home with natural light and create an inviting sense of openness throughout the main living areas. Elevated finishes set this home apart, including beautiful engineered hardwood flooring, striking black windows, quartz countertops, and a premium Thermador appliance package complete with a refrigerator. The kitchen is designed to impress, combining high-end craftsmanship with everyday functionality, making it the true heart of the home. The garage setup is where this home truly shines. In addition to the oversized two-car garage and dedicated shop space, you'll find an incredible 50-foot RV garage, providing room for all your Idaho toys, rec
USD 1,075,000
4408 Cleomedes Ave
View photo
House · for sale
USD 443,880
USD 260/sq.ft
4408 Cleomedes Ave
Simplot
· 1,701 sq.ft · 3 Bedrooms · 2 Baths · House
· Office room · Equipped kitchen · Parking
Simplot · 1,701 sq.ft · 3 Bedrooms · 2 Baths · House · Office room · Equipped kitchen · Parking
Introducing the Laurel – Grove Collection by Tresidio Homes, a beautifully crafted 1,702 sq. Ft. single-level home that offers the perfect blend of style, comfort, and functionality. Featuring 3 spacious bedrooms, 2 full bathrooms, and a 2-car garage, the Laurel is thoughtfully designed with an open-concept layout that seamlessly connects the Great Room, dining area, and kitchen, creating a bright and welcoming space ideal for both entertaining and everyday living. Large windows fill the home with natural light, while designer-selected finishes and quality craftsmanship add warmth and elegance throughout. The private primary suite serves as a relaxing retreat with a spa-inspired ensuite bathroom and a generous walk-in closet, while two additional bedrooms provide flexibility for family, guests, or a home office. Located in the desirable Solstice community, homeowners enjoy walking paths, open green spaces, community gathering areas, and convenient access to shopping, dining, schools, a
USD 443,880
16196 Andes Ave
View photo
Townhouse · for sale
USD 347,995
USD 234/sq.ft
16196 Andes Ave
Simplot
· 1,485 sq.ft · 3 Bedrooms · 3 Baths · Townhouse
· Garden · Equipped kitchen
Simplot · 1,485 sq.ft · 3 Bedrooms · 3 Baths · Townhouse · Garden · Equipped kitchen
Celebrate HomeFest 2026 with up to $20K! PLUS a FREE refrigerator, washer, dryer, and a Traeger Pro 22 Grill & Smoker! Ask a sales specialist for more details. This new home located in beautiful Caldwell, Idaho has all the comforts you need & more! The Sandhill 1492 welcomes you with an open concept main level where the living, dining, and kitchen areas come together to create a bright and inviting space for both everyday living and effortless entertaining. The kitchen comes with stainless steel appliances and stylish solid surface countertops, adding both functionality and aesthetics to the kitchen. A convenient powder bath and easy access to the backyard add comfort and functionality to the layout. Upstairs, the primary suite offers a private retreat with its attached bathroom and a spacious closet, while two additional bedrooms and a full bath provide flexibility for hosting or creating a dedicated workspace. The laundry area is thoughtfully positioned upstairs for added convenience
USD 347,995
24975 Ardmore Ct
View photo
House · for sale
USD 1,199,500
USD 406/sq.ft
24975 Ardmore Ct
Simplot
· 2,949 sq.ft · 4 Bedrooms · 3 Baths · House
· Parking
Simplot · 2,949 sq.ft · 4 Bedrooms · 3 Baths · House · Parking
Experience the best of the Idaho lifestyle in this stunning 4-bedroom, 2.5-bath home offering 2,955 sq. Ft. on a spacious 1-acre homesite. The incredible 4-car garage features an oversized 45-foot-deep RV bay—perfect for your motorhome, boat, toys, or workshop. Inside, you'll find quality finishes throughout, an open-concept design, and a luxurious primary suite with two walk-in closets and a beautifully appointed ensuite bath. Enjoy the peace and privacy of country living while being just 30 minutes from the Boise Airport and only 1 mile from Purple Sage Golf Course. With room to live, play, and store everything you love, this property offers the perfect blend of luxury, functionality, and Idaho charm. Don't miss this rare opportunity to own an acre with an oversized RV bay—schedule your private showing today!
USD 1,199,500
11958 Ruminants St
View photo
House · for sale
USD 459,990
USD 227/sq.ft
11958 Ruminants St
Simplot
· 2,024 sq.ft · 4 Bedrooms · 2 Baths · House
· Patio · Equipped kitchen
Simplot · 2,024 sq.ft · 4 Bedrooms · 2 Baths · House · Patio · Equipped kitchen
Unlock your'Life Upgrade' with rates as low as 4.25% PLUS a refrigerator, washer & dryer now through October 31st! Ask a Sales Specialist for details. Feel enriched in your brand new home located in Caldwell, Idaho! The Harrison 2025 delivers single-level living at its finest with a bright, sunlit living room positioned at the rear of the home to create a calm and inviting retreat. The kitchen island encourages culinary creativity and easy gathering, while the concrete patio offers a seamless way to enjoy fresh air. The primary suite feels like a private escape with its elegant en suite bath featuring dual vanities, refreshing natural light, and an expansive closet for effortless storage. Spacious additional bedrooms and a thoughtfully arranged layout enhance comfort throughout, and a dedicated laundry room adds convenience to your daily routine. Designed with modern living in mind, the Harrison 2025 brings together style, ease, and refined simplicity. Photos are of the actual home!
USD 459,990
13350 Breezeview Ln
View photo
House · for sale
USD 1,475,000
USD 467/sq.ft
13350 Breezeview Ln
Simplot
· 3,154 sq.ft · 4 Bedrooms · 3 Baths · House
· Parking · Swimming pool
Simplot · 3,154 sq.ft · 4 Bedrooms · 3 Baths · House · Parking · Swimming pool
Welcome to the customized Patterson floor plan by Highland Homes, nestled within Middleton/Caldwell's newest gated community, The Estates at Ridgeland. Set on a spacious homesite with room to create your dream outdoor retreat—whether that's a detached shop, resort-style pool, or space for animals—this property offers the flexibility to fit your lifestyle. Thoughtfully designed with 3,160 square feet, this home features four bedrooms, three bathrooms, and an oversized three-car garage. Every detail reflects the craftsmanship, quality, and intentional design Highland Homes is known for, blending timeless architecture with functional living spaces designed for everyday comfort and effortless entertaining. Located in one of Middleton/Caldwell's most desirable new communities, this home offers the perfect balance of privacy, luxury, and room to grow
USD 1,475,000
14104 Shiny Spruce St
View photo
House · for sale
USD 425,990
USD 231/sq.ft
14104 Shiny Spruce St
Simplot
· 1,841 sq.ft · 3 Bedrooms · 2 Baths · House
· Equipped kitchen
Simplot · 1,841 sq.ft · 3 Bedrooms · 2 Baths · House · Equipped kitchen
Unlock your'Life Upgrade' with rates as low as 4.25% PLUS a refrigerator, washer & dryer now through October 31st! Ask a Sales Specialist for details. Embrace the comforts of a brand new home in Caldwell, Idaho. The Capri Bonus 1848 delivers the luxurious lifestyle you deserve with a defined entryway and extra-wide halls accented by 9ft ceilings that lead to two beautifully positioned bedrooms. The main bathroom features an extended vanity countertop for elevated style and function, while the open-concept great room offers abundant natural light and a bright, inviting atmosphere. The kitchen is designed for effortless living with a spacious island, generous counter space, and a corner pantry. The primary suite provides a serene retreat with its elegant en suite bath and expansive closet. Upstairs, the bonus room adds valuable flexibility for work, entertainment, or creative use. With thoughtful storage solutions and a layout that blends comfort with sophistication, the Capri Bonus 1848
USD 425,990
13287 Prominence Ridge Ln
View photo
House · for sale
USD 1,849,000
USD 459/sq.ft
13287 Prominence Ridge Ln
Simplot
· 4,026 sq.ft · 4 Bedrooms · 5 Baths · House
· Equipped kitchen · Parking
Simplot · 4,026 sq.ft · 4 Bedrooms · 5 Baths · House · Equipped kitchen · Parking
Experience luxury redefined in The Oakstone by Blackstone Homes. Gracefully situated on 1.7 acres with professionally landscaped front grounds, this exceptional 4-bedroom, 4.5-bath residence blends timeless farmhouse elegance with sophisticated modern design. Soaring ceilings, walls of windows, and thoughtfully curated finishes fill the home with warmth, natural light, and effortless style. The chef’s kitchen serves as the heart of the home, featuring premium finishes and an open-concept layout that flows seamlessly into the spacious living and dining areas, creating the perfect setting for everyday living or unforgettable entertaining. Step outside to enjoy the expansive property, offering endless possibilities to create your own outdoor retreat. The oversized 5-car garage is finished with durable epoxy-coated floors, providing both polished appeal and exceptional functionality for collectors, hobbyists, or additional storage. Every detail has been carefully considered to deliver comf
USD 1,849,000
20549 Hancock Ave
View photo
House · for sale
USD 335,000
USD 253/sq.ft
20549 Hancock Ave
Simplot
· 1,324 sq.ft · 3 Bedrooms · 2 Baths · House
· Garden · Swimming pool · Equipped kitchen · Parking
Simplot · 1,324 sq.ft · 3 Bedrooms · 2 Baths · House · Garden · Swimming pool · Equipped kitchen · Parking
Don’t miss this opportunity! Single-level home situated on a spacious corner lot in Caldwell! Featuring 3 bedrooms, 2 bathrooms, and an inviting open-concept layout, this home offers comfortable everyday living with room to entertain. The kitchen flows seamlessly into the dining and living areas while the private backyard provides space to relax, garden, or unwind in the included hot tub. RV parking, storage shed, and an attached 2-car garage provide plenty of room for your vehicles, toys, and tools. Recent improvements to the side yard create even more functional RV parking space and flexibility. Conveniently located with easy access to shopping, schools, and everyday amenities. Property sold AS-IS
USD 335,000
25150 Geri Lane
View photo
House · for sale
USD 639,900
USD 214/sq.ft
25150 Geri Lane
Simplot
· 2,982 sq.ft · 5 Bedrooms · 3 Baths · House
Simplot · 2,982 sq.ft · 5 Bedrooms · 3 Baths · House
Incredible acreage opportunity that doesn't come around often! This beautifully updated 5-bedroom, 3-bath home offers exceptional flexibility, including the potential for dual living quarters or multigenerational living. Located next to Purple Sage Golf Course in the well-maintained Country Club Subdivision, you’ll enjoy the charm of small-acreage living while remaining just minutes from freeway access and everyday conveniences. The home has been thoughtfully updated with new flooring, interior paint, plumbing fixtures, electrical fixtures, a new septic system, and more, making it truly move-in ready. Included are two separate parcels, each approximately one-half acre, providing endless possibilities for expansion, additional outbuildings, recreational space, or future investment
USD 639,900
15465 Syrah Ct
View photo
House · for sale
USD 1,128,000
USD 368/sq.ft
15465 Syrah Ct
Simplot
· 3,057 sq.ft · 3 Bedrooms · 4 Baths · House
· Patio · Equipped kitchen · Parking
Simplot · 3,057 sq.ft · 3 Bedrooms · 4 Baths · House · Patio · Equipped kitchen · Parking
Set in the heart of Idaho’s renowned wine country, this exceptional custom home captures the essence of refined, effortless living. Sweeping lake and mountain views create a breathtaking backdrop for this 3,060 sq ft residence, where luxury and tranquility meet. A stunning great room anchors the home, offering over 650 sq ft of open living and dining space designed for connection and entertaining. The chef’s kitchen impresses with Bosch appliances, a Sub-Zero–style refrigerator/freezer, walk-through butler’s pantry, wine bar, and curated designer finishes. Warm engineered hardwood floors flow throughout. Seamless indoor-outdoor living unfolds on the expansive covered patio, overlooking a beautifully landscaped acre with uninterrupted views and no visible rooftops or fence lines. The private primary suite offers direct patio access, while two spacious ensuite bedrooms provide comfort and privacy. An oversized 4-car garage enhances functionality. Just minutes from Lake Lowell, the Snake
USD 1,128,000
14105 Shiny Spruce St
View photo
House · for sale
USD 419,995
USD 248/sq.ft
14105 Shiny Spruce St
Simplot
· 1,690 sq.ft · 3 Bedrooms · 2 Baths · House
· Patio · Equipped kitchen
Simplot · 1,690 sq.ft · 3 Bedrooms · 2 Baths · House · Patio · Equipped kitchen
Unlock your'Life Upgrade' with rates as low as 4.25% PLUS a refrigerator, washer & dryer now through October 31st! Ask a Sales Specialist for details. This new home located in beautiful Caldwell, Idaho has all the comforts you need & more! The Bennett 1694 offers refined single-level living with a flexible layout that places the kitchen, living room, and primary suite at the rear of the home for a peaceful, private feel. The kitchen features a spacious island with plenty of room to create, while large living room windows bring in beautiful natural light and a bright, inviting atmosphere. Easy access to the patio allows for effortless indoor-outdoor enjoyment. The primary suite feels like a serene retreat, thoughtfully positioned apart from the additional bedrooms, and the flex room adds valuable space that can adapt to your lifestyle. With its smart design and comfortable flow, the Bennett delivers single-level living at its finest. Photos are of the actual home!
USD 419,995
11330 Aspen Hill Dr
View photo
House · for sale
USD 475,000
USD 204/sq.ft
11330 Aspen Hill Dr
Simplot
· 2,325 sq.ft · 4 Bedrooms · 3 Baths · House
· Garden · Office room · Equipped kitchen
Simplot · 2,325 sq.ft · 4 Bedrooms · 3 Baths · House · Garden · Office room · Equipped kitchen
Explore this well maintained 4-bedroom, 3-bathroom home offering a thoughtful layout that blends comfort and functionality throughout. The main level includes a versatile 4th bedroom, perfect for an office or guests. Main living area provides a welcoming space for everyday living and gatherings, creating a natural flow into the heart of the home. Kitchen is appointed with quartz countertops, offering both style and practicality for meal preparation and entertaining. Primary bedroom includes a walk-in closet, providing storage and organization, while additional bedrooms and loft offer flexible space that can be adapted to a variety of needs. Step outside to a beautifully landscaped yard ready for relaxing or entertaining also featuring a large shed for additional storage. Walking paths and community pool add to the convenience of the location
USD 475,000
25498 Havard Oak Pl
View photo
House · for sale
USD 1,049,900
USD 393/sq.ft
25498 Havard Oak Pl
Simplot
· 2,669 sq.ft · 4 Bedrooms · 3 Baths · House
· Patio · Garden · Office room · Fireplace · Parking
Simplot · 2,669 sq.ft · 4 Bedrooms · 3 Baths · House · Patio · Garden · Office room · Fireplace · Parking
Huge $50,000 price reduction—this is the opportunity you’ve been waiting for! If you’ve had your eye on this home, NOW is the time to take another look! Situated on 1 full acre at the end of a quiet cul-de-sac with no neighbor on one side, this impeccably maintained custom home delivers the space, privacy and upgrades that are hard to find. Offering 2,676 sq ft, 4 bedrooms, 2.5 baths, dedicated OFFICE, oversized 3-car garage and RV parking. Step outside to an incredible backyard with mature landscaping, lush irrigated lawn, peaceful water feature, custom paver fire pit and covered patio. Need more? There’s room to build a detached shop, plus a privacy fence may be added along the field side and behind the home for even more seclusion. Inside, you’ll find vaulted ceilings, 8' doors, knotty alder cabinetry, granite countertops, gas cooktop, double ovens, walk-in pantry and gas fireplace. Loaded with premium upgrades including a Generac whole-home generator, tankless water heater, water s
USD 1,049,900

Get email alerts

Don't miss out: be the first to know about new properties

The alert was correctly created

On subscribing you accept the conditions of use and the privacy policy
Alert
Receive new ads in your inbox
Save this search
Receive alerts for new listings

We'll send you an email when we have new properties for: "Properties for sale in Simplot"

The alert was correctly created

Ustick, Boise City Boise City CCD Ada County Idaho
West Cloverdale
Get email alerts and be the first to see new listings
Required field
On subscribing I accept the terms of the privacy policy
Perfect! You'll soon start receiving new listings via email
Alert
Receive an email when we have new ads for Properties for sale in Simplot
Save this search
Filters

Bedrooms

Size (sq.ft)

sq.ft
sq.ft

Price

USD
USD

Property type

Bathrooms

Clear all filters
Receive notifications when new entries are published.