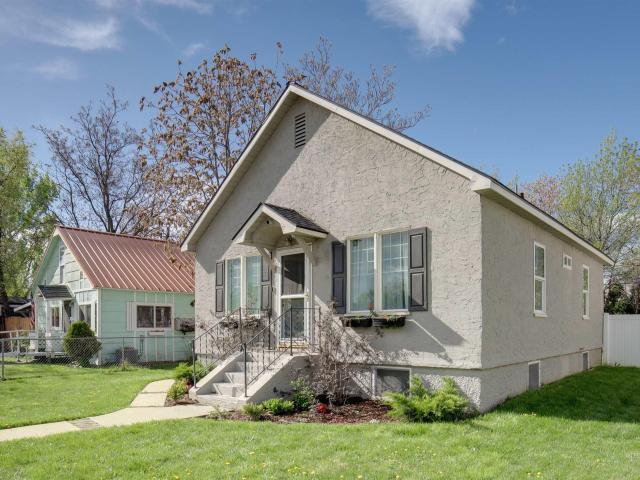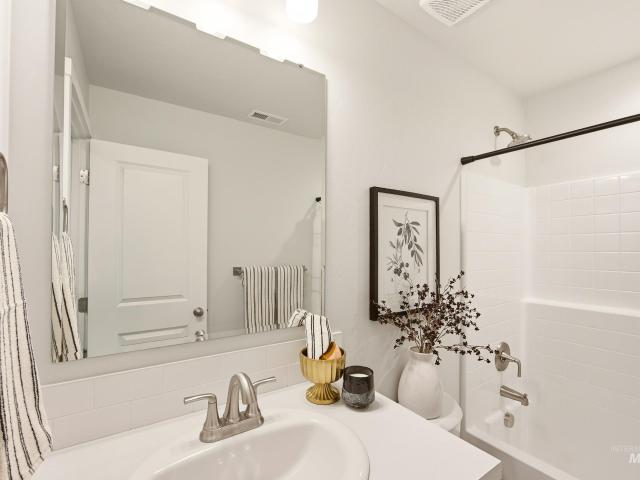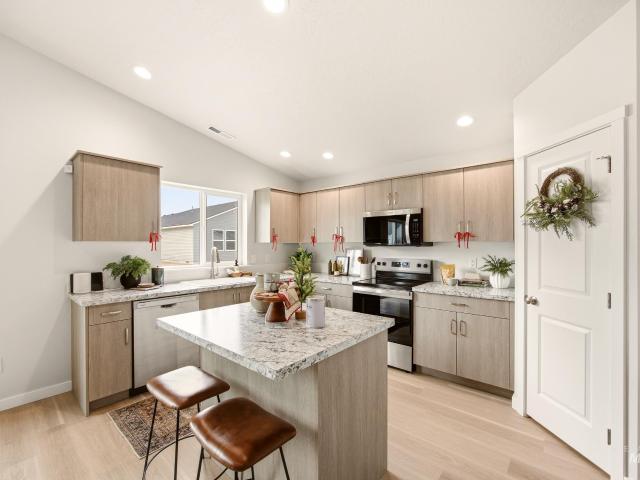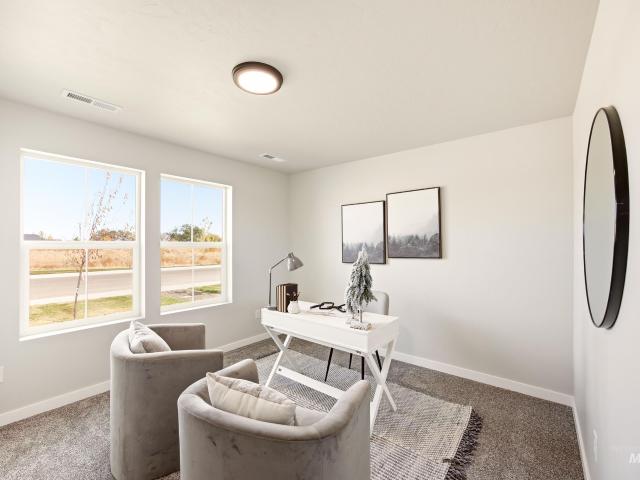
414 properties for sale in Simplot

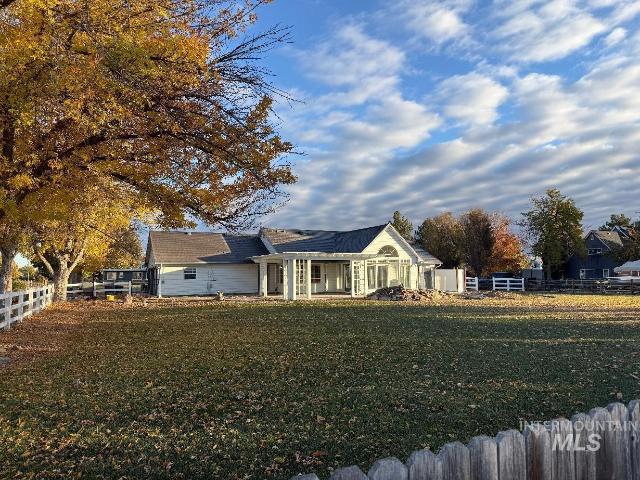
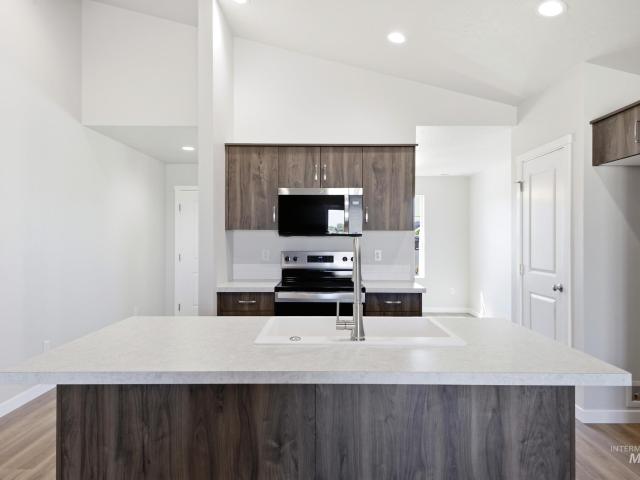
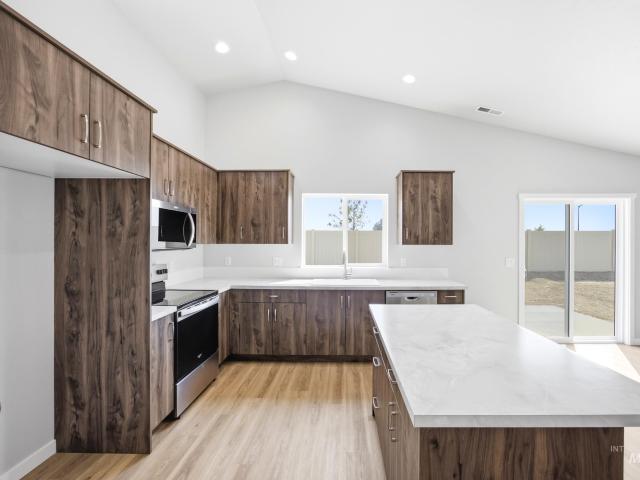
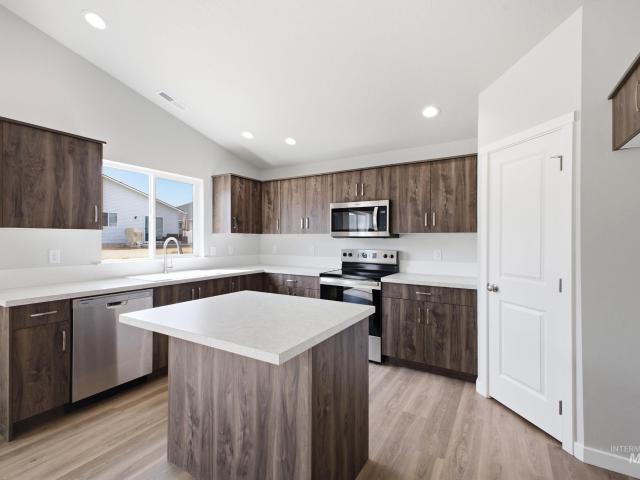
4409 Tropic Way
View photo
House · for sale
USD 449,880
USD 282/sq.ft
4409 Tropic Way
Simplot
· 1,593 sq.ft · 3 Bedrooms · 2 Baths · House
· Office room · Equipped kitchen · Parking
Simplot · 1,593 sq.ft · 3 Bedrooms · 2 Baths · House · Office room · Equipped kitchen · Parking
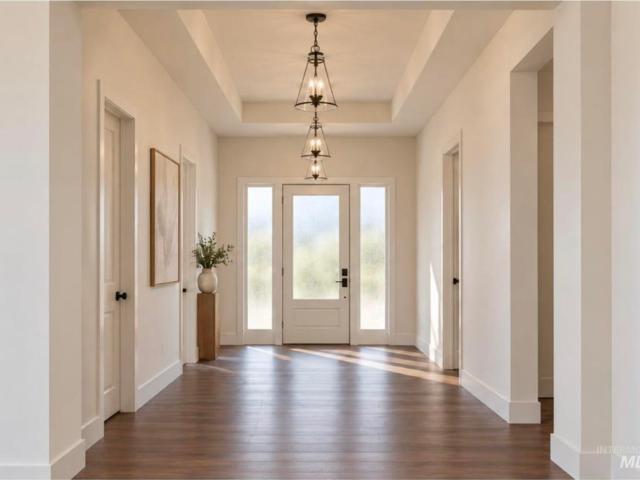
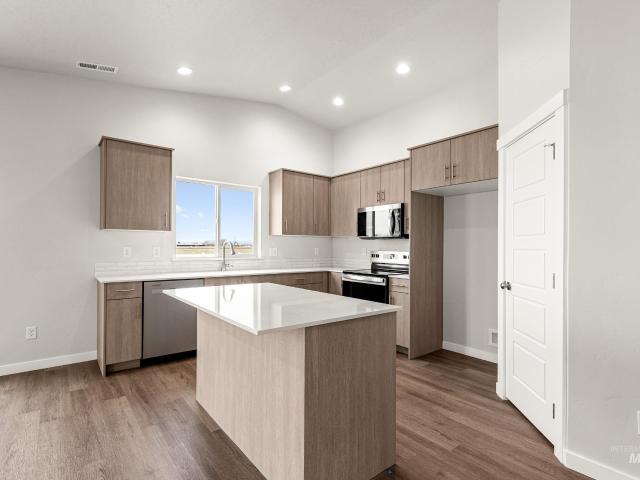
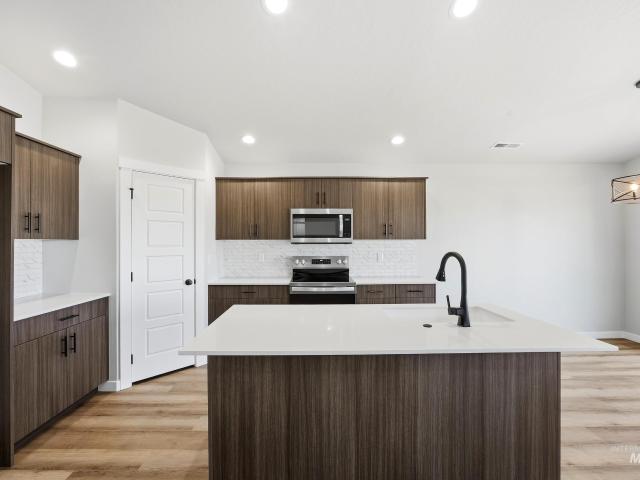
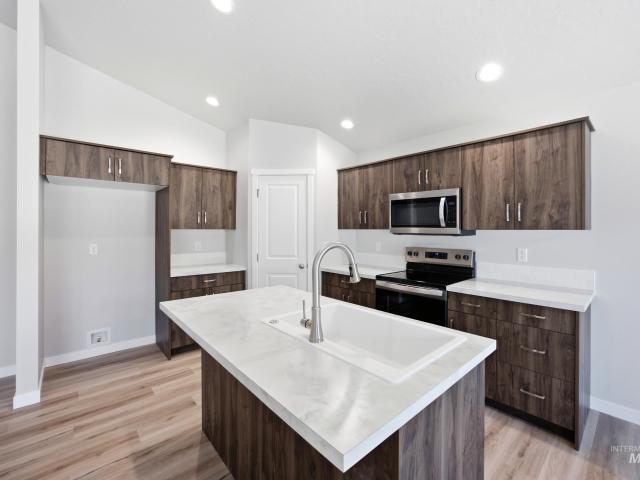
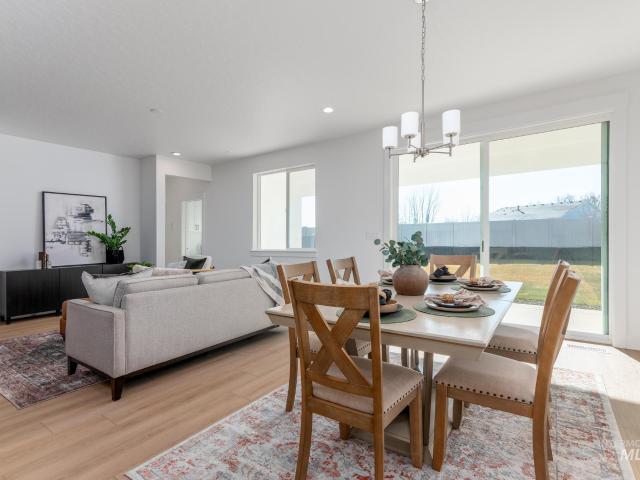
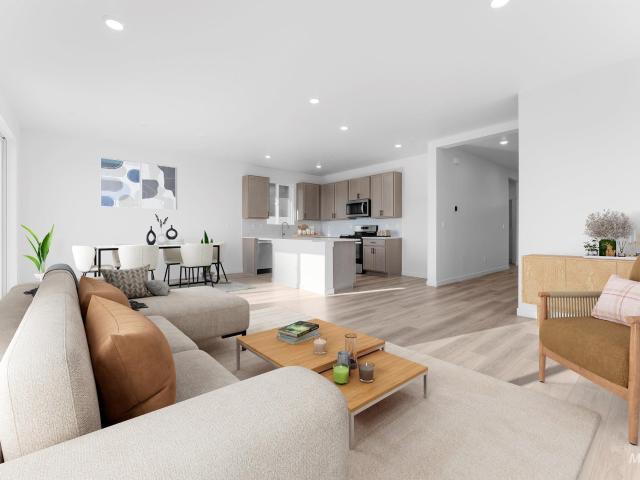
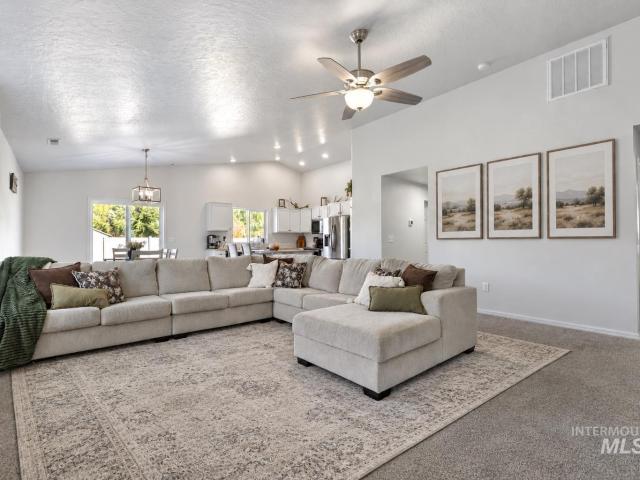
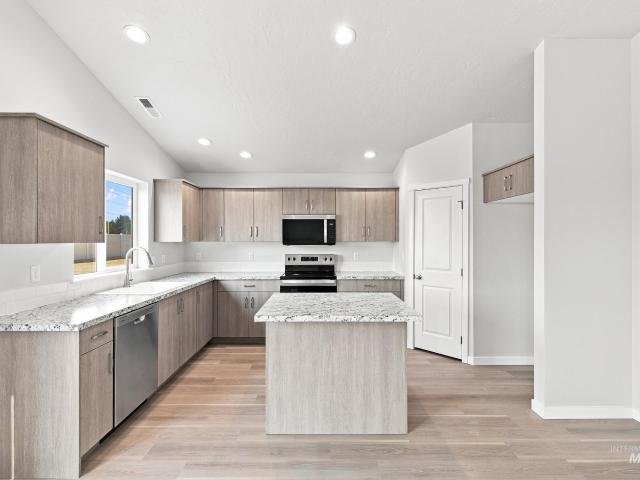
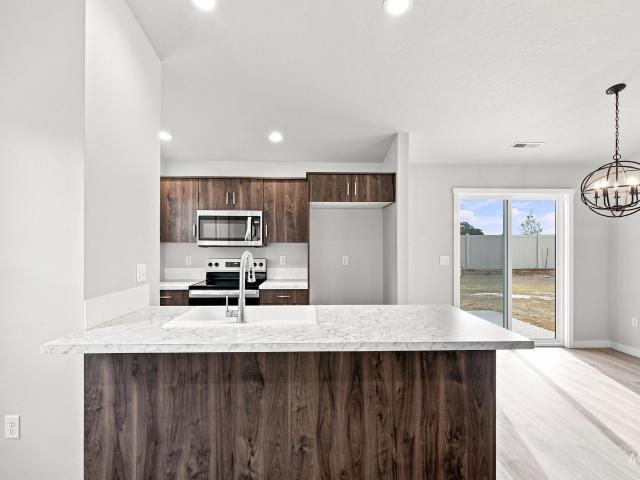
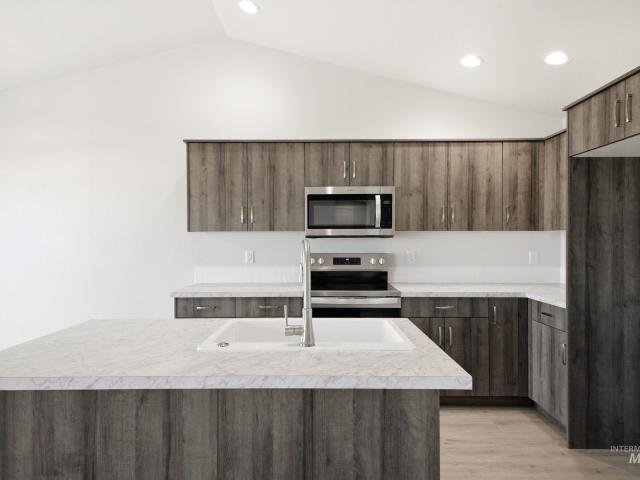
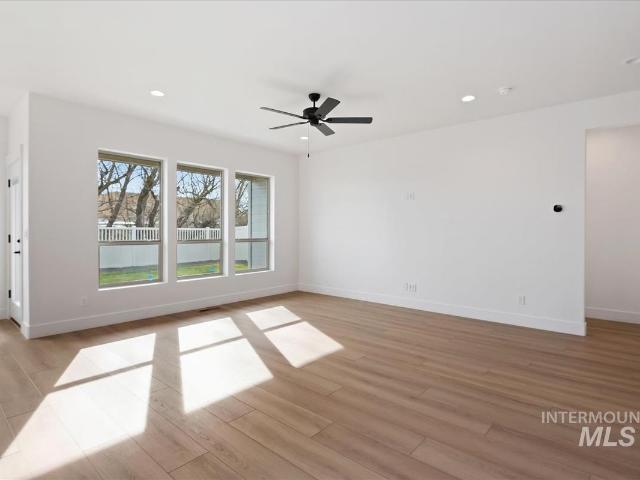
Come home to the Aspen by Tresidio Homes—a charming 1,406 sq. Ft. single-level home designed to make everyday living feel easy and inviting. Featuring 3 bedrooms, 2 full bathrooms, and a 2-car garage, the Aspen offers a thoughtfully designed layout that feels comfortable from the moment you step inside. The open-concept great room, kitchen, and dining area create a warm and welcoming heart of the home, perfect for sharing meals, entertaining friends, or enjoying a quiet evening in. Natural light fills the living spaces, while beautiful finishes, thoughtful details, and quality Tresidio craftsmanship add style and warmth throughout. The private primary suite provides a peaceful retreat with an ensuite bathroom and walk-in closet, while two additional bedrooms offer flexible space for family, guests, hobbies, or a home office. Located in the desirable Solstice community in Caldwell, you'll enjoy a peaceful neighborhood setting while staying close to schools, shopping, dining, parks, outd
USD 449,880
4413 Tropic Way
View photo
House · for sale
USD 474,000
USD 250/sq.ft
4413 Tropic Way
Simplot
· 1,894 sq.ft · 3 Bedrooms · 2 Baths · House
· Office room · Equipped kitchen · Parking
Simplot · 1,894 sq.ft · 3 Bedrooms · 2 Baths · House · Office room · Equipped kitchen · Parking
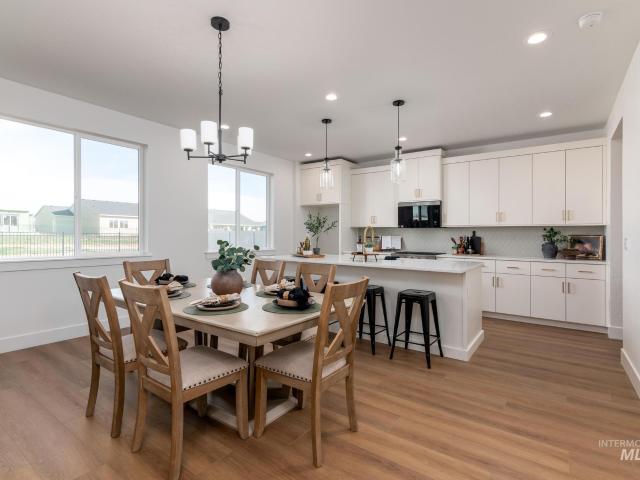
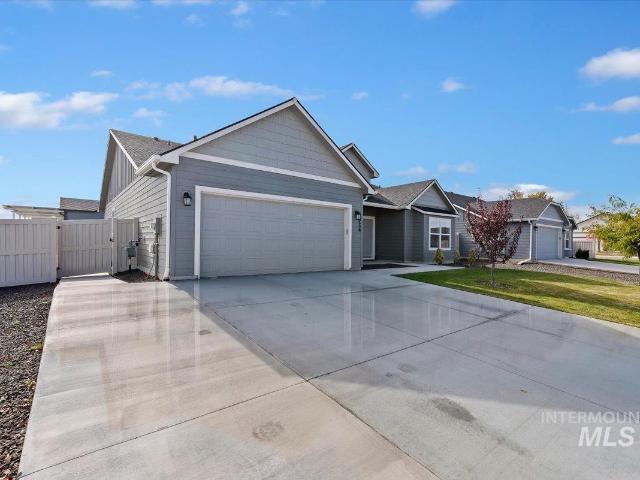
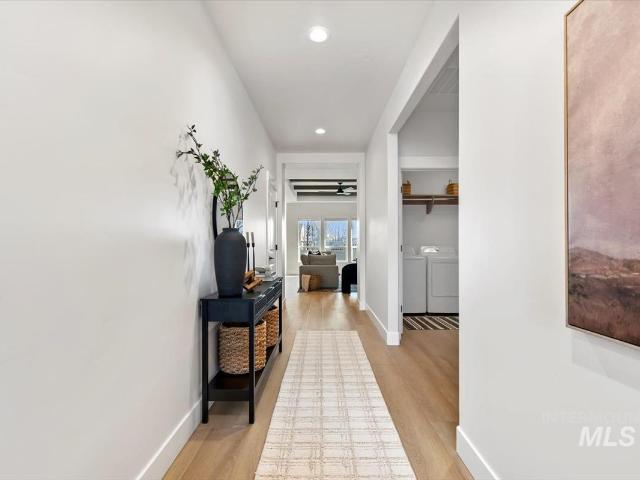
Introducing the Hazel – Grove Collection by Tresidio Homes — a thoughtfully designed 1,901 sq. Ft. single-level home that blends modern style, everyday functionality, and exceptional value. Featuring 3 bedrooms, 2 bathrooms, and a spacious 2-car garage, the Hazel offers an open-concept layout designed for comfortable living and effortless entertaining. The inviting great room flows seamlessly into the kitchen and dining area, creating a bright and welcoming space filled with natural light. The private primary suite serves as a relaxing retreat with a well-appointed ensuite bathroom and generous walk-in closet, while two additional bedrooms provide flexibility for family, guests, hobbies, or a home office. Quality finishes and thoughtful craftsmanship throughout reflect the attention to detail Tresidio Homes is known for. Located in the desirable Solstice community in Caldwell, homeowners enjoy a peaceful neighborhood setting with convenient access to local parks, schools, shopping, din
USD 474,000
2515 Colfax Dr
View photo
House · for sale
USD 369,900
USD 229/sq.ft
2515 Colfax Dr
Simplot
· 1,615 sq.ft · 5 Bedrooms · 3 Baths · House
· Garden · Air conditioning
Simplot · 1,615 sq.ft · 5 Bedrooms · 3 Baths · House · Garden · Air conditioning
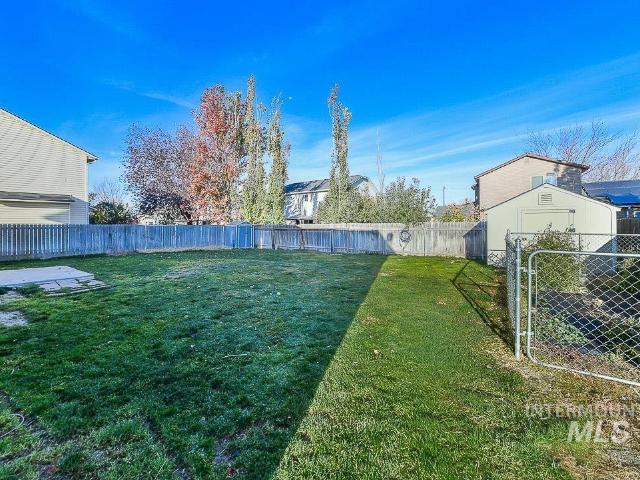
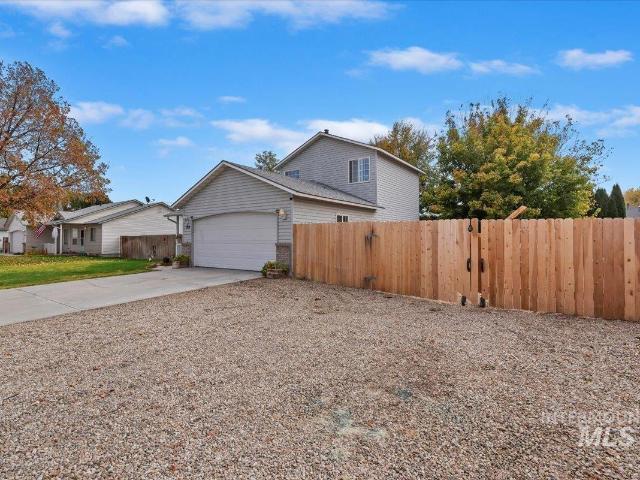
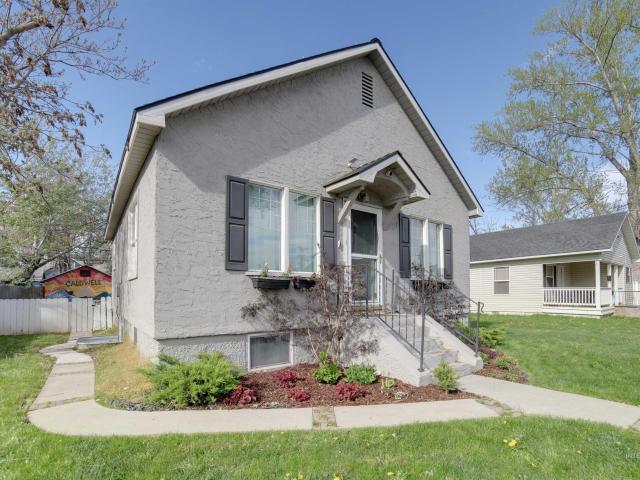
Need more space? This 5 bedroom 2 story has the added bonus of 3 Full bathrooms. Roomy bedroom on the main floor and bathroom with walk in shower. Popular floor plan with oversized country front porch-perfect for evening relaxation and ambiance. The oversized yard makes back yard BBQ's perfect. All summer long. Here's your chance to make this home truly your own! Many of the big ticket items have already been taken care of. Newer water heater, New AC unit, New Gas Heating system and updated flooring on main level. Now the fun part-adding your personal style and finishing touches. Backyard shed is included. Nearby lake Lowell and wildlife Reserve perfect for boating/hiking/biking/fishing fun
USD 369,900
20595 Calhoun Ave
View photo
House · for sale
USD 474,990
USD 302/sq.ft
Updated
20595 Calhoun Ave
Simplot
· 1,572 sq.ft · 4 Bedrooms · 2 Baths · House
· Patio · Garden · Parking · Deck · Equipped kitchen
Simplot · 1,572 sq.ft · 4 Bedrooms · 2 Baths · House · Patio · Garden · Parking · Deck · Equipped kitchen
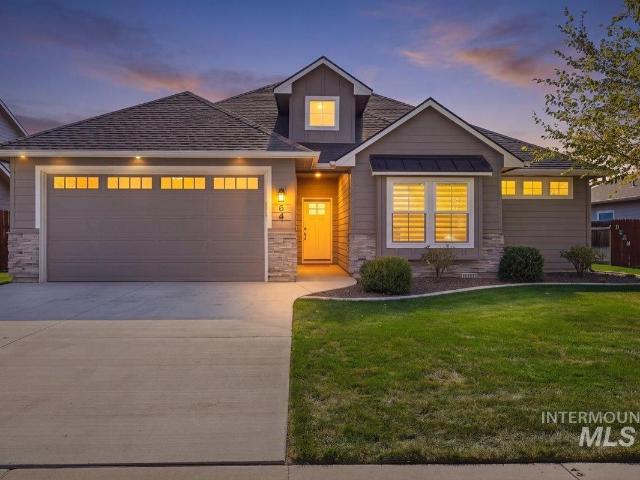
You don't want to miss this beautiful home full of upgrades! Across from green space, this single level 4 bedroom home features all new interior paint, new flooring throughout, updated kitchen with granite counters and newer appliances, updated hall bath, on a quiet street with room to grow. The vaulted living room feels light and airy and the split bedroom design allows for privacy. The HVAC system was replaced in 2025 and water heater was replaced in 2015. Large 2 car garage with epoxy floors and a new garage door opener motor. The covered back patio offers space to relax with low maintenance Trex decking and the yard features mature landscaping and a storage shed with work bench and shelves, and a fire pit for gatherings. Come and see! Furnished rooms are virtually staged
USD 474,990
15334 Rhodes Ct
View photo
House · for sale
USD 1,250,000
USD 383/sq.ft
15334 Rhodes Ct
Simplot
· 3,261 sq.ft · 5 Bedrooms · 4 Baths · House
· Fireplace · Equipped kitchen · Parking
Simplot · 3,261 sq.ft · 5 Bedrooms · 4 Baths · House · Fireplace · Equipped kitchen · Parking
Welcome to the Timberstone by Stone Summit Homes, located on a spacious. 83-acre lot in Waterbrook Farms! Offering 3,268 square feet, this beautiful home is packed with upgrades and high-end finishes throughout! The kitchen features extensive cabinetry, quartz countertops, Bosch appliances, a large island, PLUS a separate butler's pantry for additional storage and prep space. The great room features a 60-inch linear fireplace with limestone surround and custom built-ins, while the dining room boasts impressive 12-foot ceilings. The primary suite includes a beautiful bathroom with a freestanding soaking tub, tiled shower, and dual vanities. The oversized 1,330-square-foot garage includes an RV bay with a 14-foot door, offering plenty of room for vehicles, toys, and storage. Enjoy all the benefits of a large lot with room to spread out, just minutes from Purple Sage Golf Course. Renderings are for illustrative purposes only. Actual construction, finishes, and final appearance may vary
USD 1,250,000
13323 Bonanza St
View photo
House · for sale
USD 414,995
USD 224/sq.ft
13323 Bonanza St
Simplot
· 1,851 sq.ft · 4 Bedrooms · 2 Baths · House
· Patio · Equipped kitchen
Simplot · 1,851 sq.ft · 4 Bedrooms · 2 Baths · House · Patio · Equipped kitchen
Unlock your'Life Upgrade' with rates as low as 4.25% PLUS a refrigerator, washer & dryer now through October 31st! Ask a Sales Specialist for details. Enter into a brand new home in Caldwell, Idaho and enjoy its benefits and stress free living! The Willow 1860 offers a beautifully designed single level layout with two bedrooms situated at the front of the home for a peaceful sense of separation. The vaulted great room and dining area create an airy, inviting space that opens to the back patio, perfect for both entertaining and quiet relaxation. Natural light pours through the windows, highlighting the height and openness of the vaulted ceiling. The kitchen comes with stainless steel appliances and stylish solid surface countertops, adding both functionality and aesthetics to the kitchen. The primary suite serves as a restful retreat with a roomy en suite bathroom, dual vanities, a stand-up shower, and a generous closet. With its open design, thoughtful storage, and elegant flow, the Wi
USD 414,995
13403 Bonanza St
View photo
House · for sale
USD 404,995
USD 239/sq.ft
13403 Bonanza St
Simplot
· 1,690 sq.ft · 3 Bedrooms · 2 Baths · House
· Patio · Equipped kitchen
Simplot · 1,690 sq.ft · 3 Bedrooms · 2 Baths · House · Patio · Equipped kitchen
Unlock your'Life Upgrade' with rates as low as 4.25% PLUS a refrigerator, washer & dryer now through October 31st! Ask a Sales Specialist for details. Embrace the comforts of a brand new home in Caldwell, Idaho. The Bennett 1694 offers refined single-level living with a flexible layout that places the kitchen, living room, and primary suite at the rear of the home for a peaceful, private feel. The kitchen comes with stainless steel appliances and stylish solid surface countertops, adding both functionality and aesthetics to the kitchen. Easy access to the patio allows for effortless indoor-outdoor enjoyment. The primary suite feels like a serene retreat, thoughtfully positioned apart from the additional bedrooms, and the flex room adds valuable space that can adapt to your lifestyle. With its smart design and comfortable flow, the Bennett delivers single-level living at its finest. *photos are similar*. All selections are subject to change without notice, please call to verify
USD 404,995
14127 Silver Lining Dr
View photo
House · for sale
USD 524,995
USD 260/sq.ft
14127 Silver Lining Dr
Simplot
· 2,013 sq.ft · 4 Bedrooms · 2 Baths · House
· Patio · Garden · Office room · Parking
Simplot · 2,013 sq.ft · 4 Bedrooms · 2 Baths · House · Patio · Garden · Office room · Parking
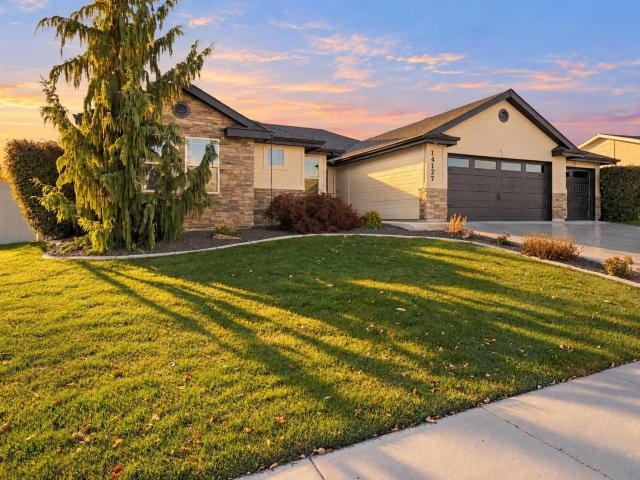
Some people look for their Silver Lining but others buy it! Pride of ownership shines throughout this exceptionally well-maintained, one-owner home in a desirable subdivision! Beautiful custom landscaping creates inviting curb appeal, and the split-bedroom floor plan offers a functional layout with added privacy. A flexible space is ideal for a home office or 4th bedroom. Enjoy outdoor living and entertaining on the spacious patio featuring a new pergola, plus garden boxes for those who enjoy gardening. The large 3-car garage offers built-in storage and gas heaters for added comfort and convenience. Located on a quiet street, this well-cared-for home offers a wonderful combination of thoughtful features, outdoor enjoyment, and comfortable living near Lake Lowell. A must-see!
USD 524,995
14946 Brown Pelican St
View photo
House · for sale
USD 539,000
USD 230/sq.ft
14946 Brown Pelican St
Simplot
· 2,336 sq.ft · 4 Bedrooms · 3 Baths · House
· Parking · Equipped kitchen
Simplot · 2,336 sq.ft · 4 Bedrooms · 3 Baths · House · Parking · Equipped kitchen
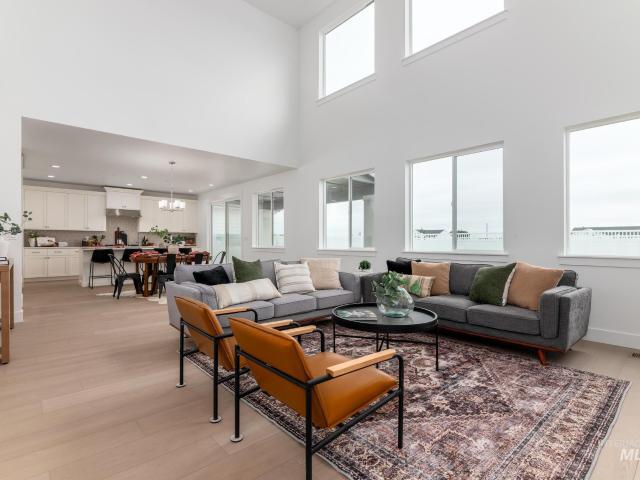
The Paisley' Stunning two-story single-family residence that features an open floor plan, perfect for entertaining and family gatherings. Welcoming two-story foyer, guests are greeted by a spacious great room with adjoining casual dining area and chef-inspired kitchen complete with island seating, walk-in pantry, and plenty of counter space. A spacious guest room with full hall bath greets you right off the foyer. Upstairs, the luxurious primary suite offers the ultimate escape with its spa-like bath featuring dual-sink vanity, tiled shower and separate soaking tub. An enormous walk-in closet completes this beautiful retreat. Two secondary bedrooms share access to another full hall bath, loft and convenient bedroom-level laundry. 3 car garage. Home is under construction. Front and rear landscape included. Btvai
USD 539,000
589 W Halverson
View photo
House · for sale
USD 339,999
USD 272/sq.ft
Updated
589 W Halverson
Simplot
· 1,249 sq.ft · 3 Bedrooms · 2 Baths · House
· Garden · Deck · Parking
Simplot · 1,249 sq.ft · 3 Bedrooms · 2 Baths · House · Garden · Deck · Parking
Charm, comfort & room to enjoy the outdoors! This inviting 3-bedroom, 2-bath Middleton home offers the perfect blend of functionality, thoughtful upgrades, and outdoor living! Inside, you'll find a welcoming layout with a private upstairs primary suite, offering a peaceful retreat away from the main living areas. Step outside and discover where this property truly shines! Situated on a lot that's nearly a quarter acre, the beautiful backyard offers plenty of room to entertain, play, garden, or simply unwind. Enjoy evenings around the fire pit, summer BBQs on the brand-new deck, and all the possibilities that come with having extra outdoor space! Need room for your RV or recreational toys? Dedicated RV parking with an electrical hookup adds even more convenience, while the garage features upgraded epoxy flooring for a clean, polished finish. Whether you're a first-time homebuyer or simply looking for a home with great features and room to enjoy Idaho living, this one is worth a look! Do
USD 339,999
311 Archer Rd
View photo
House · for sale
USD 529,900
USD 188/sq.ft
311 Archer Rd
Simplot
· 2,809 sq.ft · 5 Bedrooms · 3 Baths · House
· Garden · Office room · Parking · Fireplace · Equipped kitchen
Simplot · 2,809 sq.ft · 5 Bedrooms · 3 Baths · House · Garden · Office room · Parking · Fireplace · Equipped kitchen
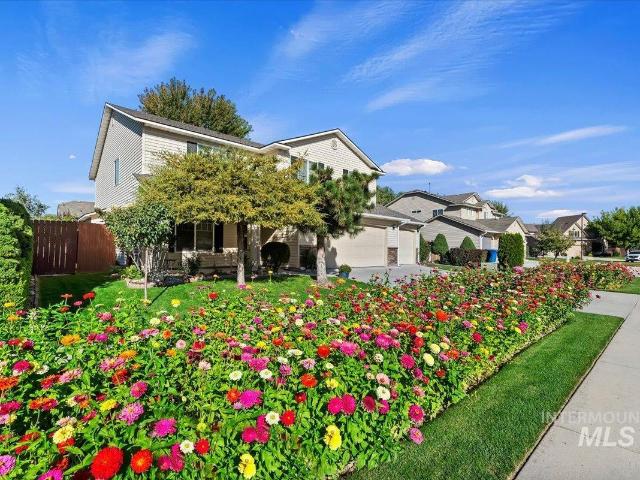
Beautifully maintained home with exceptional curb appeal and gorgeous, established landscaping! Colorful flowers, garden space, mature trees, and a variety of fruit trees, including pear, peach, gala apple, green apple, and cherry, create a delightful outdoor setting. This spacious 2820 sq. Ft. home offers 5 bedrooms, 2.5 bathrooms, and a large 3 car garage. The generous living room features attractive wood-look ceramic tile flooring and double-sided gas fireplace that is shared with the dining area. The spacious kitchen offers a large island with breakfast bar seating, abundant cabinetry, corner pantry, and a charming corner window above the double sink. A main-level bedroom provides flexibility for guests or a home office, while the oversized utility room offers additional convenience. Upstairs are 4 bedrooms, a spacious open loft/bonus area, storage closet (3 walk-in closets in bedrooms), & 2 full bathrooms. The expansive primary suite features a walk-in closet (15x7), private toile
USD 529,900
13402 Scrape St
View photo
House · for sale
USD 399,995
USD 263/sq.ft
13402 Scrape St
Simplot
· 1,518 sq.ft · 3 Bedrooms · 2 Baths · House
· Equipped kitchen
Simplot · 1,518 sq.ft · 3 Bedrooms · 2 Baths · House · Equipped kitchen
Celebrate HomeFest 2026 with up to $20K! PLUS a FREE refrigerator, washer, dryer, and a Traeger Pro 22 Grill & Smoker! Ask a sales specialist for more details. This new home located in beautiful Caldwell, Idaho has all the comforts you need & more! The Olivia 1522 lives up to its beautiful name with a layout that feels perfectly sized and thoughtfully designed. The split bedroom arrangement places two bedrooms at the front of the home while the primary suite enjoys a quiet position of its own. Vaulted ceilings and an open living room create an inviting space for hosting, and the kitchen island allows you to cook and stay connected with guests at the same time. Generous counter space and modern appliances make meal prep effortless. The primary suite is a peaceful retreat from the day with an elegant en suite bath and a spacious closet. With a layout that maximizes comfort and usability, the Olivia blends charm, style, and practicality in every corner. *photos are similar*. All selection
USD 399,995
15445 Mistwood Ave
View photo
House · for sale
USD 440,000
USD 262/sq.ft
15445 Mistwood Ave
Simplot
· 1,679 sq.ft · 3 Bedrooms · 2 Baths · House
· Patio · Parking · Equipped kitchen
Simplot · 1,679 sq.ft · 3 Bedrooms · 2 Baths · House · Patio · Parking · Equipped kitchen
The Gemma' A perfect blend of luxury and functionality. This single-family residence boasts an open floor plan that creates a seamless flow throughout. As soon as guests enter through the welcoming foyer, they are greeted by the spacious great room. Entertaining is made easy with the adjacent casual dining area that opens up to a covered patio, ideal for indoor-outdoor living. As well as a well-appointed kitchen. Retreat to the private primary suite, complete with a luxurious shower in the primary bath and a separate private water closet. Two additional bedrooms provide ample space for family or guests. Additional features include a workspace to personalize and convenient laundry. 2 car garage. Front and rear landscape is included. Home is under construction. Photo similar BTVAI
USD 440,000
15437 Mistwood Ave
View photo
House · for sale
USD 590,000
USD 232/sq.ft
15437 Mistwood Ave
Simplot
· 2,540 sq.ft · 5 Bedrooms · 4 Baths · House
· Patio · Fireplace · Equipped kitchen
Simplot · 2,540 sq.ft · 5 Bedrooms · 4 Baths · House · Patio · Fireplace · Equipped kitchen
The Rachel-Elegantly designed and exceptionally functional. Single family home perfect for those seeking space and style. Upon entering the two-story foyer with its stunning curved staircase, guests will be greeted by the spacious great room with a cozy fireplace. Adjacent to this impressive living space, the well-appointed kitchen features a large center island with breakfast bar seating, sizable walk-in pantry, and overlooks an appealing covered rear patio, as well as an adjacent casual dining area. Complementing the primary bedroom suite’s generously sized walk-in closet is a spa-like primary bath enhanced by dual-sink vanity, luxe glass enclosed shower, separate soaking tub, along with private water closet and linen storage. Upper level anchored by versatile loft area and 3 secondary bedrooms, 2 full baths and convenient laundry. Perfect for multi-generation entertaining possibilities. A fifth bedroom and full bath can be found downstairs, privately located off the foyer. Home is u
USD 590,000
11248 Trestle Rock St
View photo
House · for sale
USD 395,990
USD 268/sq.ft
11248 Trestle Rock St
Simplot
· 1,475 sq.ft · 3 Bedrooms · 2 Baths · House
· Patio · Equipped kitchen
Simplot · 1,475 sq.ft · 3 Bedrooms · 2 Baths · House · Patio · Equipped kitchen
Come see this ENERGY STAR certified home built by KB Home. This beautiful, single-story home showcases an open floor plan. Enjoy cooking and entertaining in the modern kitchen, which has stainless steel appliances, quartz countertops, and single-basin undermount sink. Relax in the primary suite, which features a walk-in closet and connecting bath that offers a dual-sink vanity and spacious shower. The full covered patio provides the ideal setting for outdoor entertaining and leisure. PHOTO'S SIMILAR See sales counselor for approximate timing required for move-in ready homes
USD 395,990
2924 Stallworth St
View photo
House · for sale
USD 459,000
USD 224/sq.ft
2924 Stallworth St
Simplot
· 2,045 sq.ft · 4 Bedrooms · 2 Baths · House
· Office room · Equipped kitchen
Simplot · 2,045 sq.ft · 4 Bedrooms · 2 Baths · House · Office room · Equipped kitchen
Low interest rate at no cost to the buyer! Here’s your chance! This popular, single-level “Snowbrush” floorplan is loaded with upgrades & sits on a large, premium lot! The covered front porch & mature landscaping provide curb appeal galore! The open-concept living area offers vaulted ceilings & a wall of windows which fill the space with natural light. The chef’s kitchen is impressive, featuring quartz counters, custom solid wood cabinets with dovetail edges, floating shelves, full-tile backsplash, stainless steel refrigerator, a gas range, bar-top seating & a pantry that flows effortlessly into the dining area. The split-bedroom floorplan offers privacy for the primary suite, with vaulted ceilings, a spacious closet with built-ins & a private ensuite featuring dual sinks, soft-close cabinets, tile backsplash, a dedicated vanity area, step-in shower, & separate soaking tub. Just off the entry, you’ll find three bedrooms near a full bathroom, with one being perfect for a home office. Cr
USD 459,000
1210 Arthur Street
View photo
House · for sale
USD 425,000
USD 266/sq.ft
1210 Arthur Street
Simplot
· 1,593 sq.ft · 4 Bedrooms · 2 Baths · House
· Garden · Equipped kitchen · Parking
Simplot · 1,593 sq.ft · 4 Bedrooms · 2 Baths · House · Garden · Equipped kitchen · Parking
Turnkey income property a block from Indian Creek Plaza in downtown Caldwell. Two separate living units, each with its own full kitchen, run successfully as furnished rentals for mid-term leases and short-term stays, bringing in around $4,200/mo in gross rent. Prefer long-term tenants? Easy to switch over. Furniture throughout is negotiable, so you can keep running it furnished from day one. The big-ticket items are done: newer roof and new sewer line. The upper unit has hardwood floors, classic architectural details and an updated kitchen with a gas range. The lower unit has LVP flooring, stainless appliances and its own living area. Parking includes street parking out front, additional parking off the alley, and a garage space. The large fenced yard and walkable location near restaurants, the plaza and the creek path make it a guest favorite. Also listed as single family, MLS
USD 425,000
2624 Fallcrest
View photo
House · for sale
USD 434,900
USD 243/sq.ft
2624 Fallcrest
Simplot
· 1,787 sq.ft · 3 Bedrooms · 2 Baths · House
· Equipped kitchen
Simplot · 1,787 sq.ft · 3 Bedrooms · 2 Baths · House · Equipped kitchen
Selling home fully furnished. Discover the perfect blend of comfort, space, and convenience in this beautiful home nestled in an inviting Caldwell neighborhood. Crafted by Bill Pugh Construction, a custom home builder recognized for quality workmanship. This home offers a generous living area, beautiful kitchen with huge walk in pantry, an abundance of natural light, a comfortable primary suite with walk in closet and dual vanity. Located within the desirable Vallivue School District, you'll appreciate easy access to shopping, restaurants, and everyday essentials. Take advantage of all the area has to offer, from the shops and restaurants of downtown Caldwell and scenic Indian Creek Plaza to the nearby Caldwell YMCA
USD 434,900
1210 Arthur
View photo
House · for sale
USD 425,000
USD 266/sq.ft
1210 Arthur
Simplot
· 1,593 sq.ft · 4 Bedrooms · 2 Baths · House
· Patio · Garden · Office room · Parking · Equipped kitchen
Simplot · 1,593 sq.ft · 4 Bedrooms · 2 Baths · House · Patio · Garden · Office room · Parking · Equipped kitchen
Downtown Caldwell living with room to spread out. This classic home sits a block from Indian Creek Plaza, so concerts, farmers markets, restaurants and the creekside path are right outside your door. Inside, warm hardwood floors and timeless architectural details pair with a bright updated kitchen featuring sage green cabinetry, subway tile, open shelving and a gas range. The finished lower level adds a second full kitchen, a living area and LVP flooring, giving you space for guests, aging parents, a home office, or income down the road. Furniture throughout is negotiable if there is anything you'd like to keep! You can buy with confidence because the major updates are done: newer roof and new sewer line. Out back, the large fenced yard and patio are ready for summer nights. The detached garage has plenty of storage, and alley access gives you a spot for the RV, boat or toys. Also listed as residential income, see MLS
USD 425,000
4322 Lamar St
View photo
House · for sale
USD 369,995
USD 272/sq.ft
4322 Lamar St
Simplot
· 1,356 sq.ft · 3 Bedrooms · 2 Baths · House
· Patio · Equipped kitchen
Simplot · 1,356 sq.ft · 3 Bedrooms · 2 Baths · House · Patio · Equipped kitchen
Open house 11/7, 1-4pm*. Celebrate HomeFest 2026 with up to $20K! PLUS a FREE refrigerator, washer, dryer, and a Traeger Pro 22 Grill & Smoker! Ask a sales specialist for more details. Embrace the comforts of a brand new home in Caldwell, Idaho. Partial rear fencing is included! The Harlow 1364 offers a charming split-bedroom layout that feels warm and thoughtfully arranged, beginning with 8' ceilings and an inviting entry that guides you toward the heart of the home. The open living and kitchen areas sit peacefully at the rear, creating a calm retreat from the outside world, while the kitchen features a spacious island, generous pantry, and easy access to the patio for effortless outdoor enjoyment. The primary suite provides a serene escape with an en suite bath featuring dual vanities and an expansive closet for exceptional storage. Two additional bedrooms are positioned at the front of the home, offering a comfortable sense of separation and added privacy. Photos are of the actual h
USD 369,995
4406 Lamar St
View photo
House · for sale
USD 419,995
USD 207/sq.ft
4406 Lamar St
Simplot
· 2,024 sq.ft · 4 Bedrooms · 2 Baths · House
· Patio · Equipped kitchen
Simplot · 2,024 sq.ft · 4 Bedrooms · 2 Baths · House · Patio · Equipped kitchen
Open house 11/7, 1-4pm*. Celebrate HomeFest 2026 with up to $30K! PLUS a FREE refrigerator, washer, dryer, and a Traeger Pro 22 Grill & Smoker! Ask a sales specialist for more details. This home comes with a refrigerator, washer, dryer, pedestals and partial rear fencing! This brand new home located in vibrant Caldwell, Idaho welcomes you with open arms. The Harrison 2025 delivers single-level living at its finest with a bright, sunlit living room positioned at the rear of the home to create a calm and inviting retreat. The kitchen island encourages culinary creativity and easy gathering, while the concrete patio offers a seamless way to enjoy fresh air. The primary suite feels like a private escape with its elegant en suite bath featuring dual vanities, refreshing natural light, and an expansive closet for effortless storage. Spacious additional bedrooms and a thoughtfully arranged layout enhance comfort throughout, and a dedicated laundry room adds convenience to your daily routine.
USD 419,995
4402 Lamar St
View photo
House · for sale
USD 394,995
USD 233/sq.ft
4402 Lamar St
Simplot
· 1,690 sq.ft · 3 Bedrooms · 2 Baths · House
· Patio · Equipped kitchen
Simplot · 1,690 sq.ft · 3 Bedrooms · 2 Baths · House · Patio · Equipped kitchen
Open house 11/7, 1-4pm*. Celebrate HomeFest 2026 with up to $20K! PLUS a FREE refrigerator, washer, dryer, and a Traeger Pro 22 Grill & Smoker! Ask a sales specialist for more details. Partial rear fencing is included! Feel enriched in your brand new home located in Caldwell, Idaho! The Bennett 1694 offers refined single-level living with a flexible layout that places the kitchen, living room, and primary suite at the rear of the home for a peaceful, private feel. The kitchen features a spacious island with plenty of room to create, while large living room windows bring in beautiful natural light and a bright, inviting atmosphere. Easy access to the patio allows for effortless indoor-outdoor enjoyment. The primary suite feels like a serene retreat, thoughtfully positioned apart from the additional bedrooms, and the flex room adds valuable space that can adapt to your lifestyle. With its smart design and comfortable flow, the Bennett delivers single-level living at its finest. Photos ar
USD 394,995
719 Kiser Lane
View photo
House · for sale
USD 825,000
USD 401/sq.ft
719 Kiser Lane
Simplot
· 2,056 sq.ft · 3 Bedrooms · 3 Baths · House
· Equipped kitchen · Parking
Simplot · 2,056 sq.ft · 3 Bedrooms · 3 Baths · House · Equipped kitchen · Parking
Life in the country! Just move in an enjoy this comfortable ranch style home on 1+ acres with sprawling lawn and huge shop/R. V. garage. Newly refinished hardwood floors in kitchen and dining area with abundant cabinetry. Granite countertops in the kitchen including the island. The master bath features a large soaker tub and custom shower. This home offers tranquility with easy access to all of your shopping needs. Ready to go! Better photos coming soon)
USD 825,000
4318 Hewitt St
View photo
House · for sale
USD 379,995
USD 263/sq.ft
4318 Hewitt St
Simplot
· 1,442 sq.ft · 3 Bedrooms · 2 Baths · House
· Equipped kitchen
Simplot · 1,442 sq.ft · 3 Bedrooms · 2 Baths · House · Equipped kitchen
Celebrate HomeFest 2026 with up to $20K! PLUS a FREE refrigerator, washer, dryer, and a Traeger Pro 22 Grill & Smoker! Ask a sales specialist for more details. Embrace the comforts of a brand new home in Caldwell, Idaho. The Chandler 1447 offers a warm and refined living experience with an open layout designed for comfort and ease. At the front of the home, two well-situated bedrooms create flexible spaces for hosting or a dedicated workspace, while the spacious kitchen features modern amenities, generous counter space, and a large island that enhances everyday cooking. The great room feels bright and inviting, creating an effortless flow throughout the main living area. Tucked away at the rear of the home, the primary suite offers a private retreat with its en suite bath and an expansive closet. Outdoor spaces extend your living area, providing a relaxing spot for fresh air and quiet moments. With thoughtful design and a seamless layout, the Chandler 1447 brings comfort, style, and co
USD 379,995
4321 Hewitt St
View photo
House · for sale
USD 409,995
USD 221/sq.ft
4321 Hewitt St
Simplot
· 1,851 sq.ft · 4 Bedrooms · 2 Baths · House
· Patio · Equipped kitchen
Simplot · 1,851 sq.ft · 4 Bedrooms · 2 Baths · House · Patio · Equipped kitchen
Unlock your'Life Upgrade' with rates as low as 4.25% PLUS a refrigerator, washer & dryer now through October 31st! Ask a Sales Specialist for details. This brand new home located in vibrant Caldwell, Idaho welcomes you with open arms. The Willow 1860 offers a beautifully designed single level layout with two bedrooms situated at the front of the home for a peaceful sense of separation. The vaulted great room and dining area create an airy, inviting space that opens to the back patio, perfect for both entertaining and quiet relaxation. Natural light pours through the windows, highlighting the height and openness of the vaulted ceiling. The well-appointed kitchen provides ample counter space, modern appliances, and an island ideal for everyday meals or casual hosting. The primary suite serves as a restful retreat with a roomy en suite bathroom, dual vanities, a stand-up shower, and a generous closet. With its open design, thoughtful storage, and elegant flow, the Willow 1860 brings comfo
USD 409,995
4401 Hewitt St
View photo
House · for sale
USD 414,995
USD 205/sq.ft
4401 Hewitt St
Simplot
· 2,024 sq.ft · 4 Bedrooms · 2 Baths · House
· Patio · Equipped kitchen
Simplot · 2,024 sq.ft · 4 Bedrooms · 2 Baths · House · Patio · Equipped kitchen
Celebrate HomeFest 2026 with up to $30K! PLUS a FREE refrigerator, washer, dryer, and a Traeger Pro 22 Grill & Smoker! Ask a sales specialist for more details. This new home located in beautiful Caldwell, Idaho has all the comforts you need & more! The Harrison 2025 delivers single-level living at its finest with a bright, sunlit living room positioned at the rear of the home to create a calm and inviting retreat. The kitchen island encourages culinary creativity and easy gathering, while the concrete patio offers a seamless way to enjoy fresh air. The primary suite feels like a private escape with its elegant en suite bath featuring dual vanities, refreshing natural light, and an expansive closet for effortless storage. Spacious additional bedrooms and a thoughtfully arranged layout enhance comfort throughout, and a dedicated laundry room adds convenience to your daily routine. Designed with modern living in mind, the Harrison 2025 brings together style, ease, and refined simplicity.
USD 414,995
12408 Biscay St
View photo
House · for sale
USD 415,000
USD 224/sq.ft
12408 Biscay St
Simplot
· 1,851 sq.ft · 4 Bedrooms · 2 Baths · House
· Parking
Simplot · 1,851 sq.ft · 4 Bedrooms · 2 Baths · House · Parking
Looking for a move-in ready, single level home in Caldwell, Idaho with RV parking and a spacious lot? This one checks all the boxes! Built in 2022, this charming 4 bedroom, 2 bath home offers 1,855 square feet of comfortable living space with a bright, open-concept floor plan. An abundance of windows fills the home with natural light, creating a warm and welcoming feel throughout. The spacious layout is perfect for everyday living and entertaining. Step outside to enjoy the generously sized city lot with plenty of room to spread out and convenient RV parking! With newer construction, single-level living, and a move-in ready interior, this adorable Caldwell home has so much to offer. Come see it for yourself!
USD 415,000
4313 Hewitt St
View photo
House · for sale
USD 419,995
USD 207/sq.ft
4313 Hewitt St
Simplot
· 2,024 sq.ft · 4 Bedrooms · 2 Baths · House
· Patio · Equipped kitchen
Simplot · 2,024 sq.ft · 4 Bedrooms · 2 Baths · House · Patio · Equipped kitchen
Celebrate HomeFest 2026 with up to $30K! PLUS a FREE refrigerator, washer, dryer, and a Traeger Pro 22 Grill & Smoker! Ask a sales specialist for more details. This new home located in beautiful Caldwell, Idaho has all the comforts you need & more! The Harrison 2025 delivers single-level living at its finest with a bright, sunlit living room positioned at the rear of the home to create a calm and inviting retreat. The kitchen island encourages culinary creativity and easy gathering, while the concrete patio offers a seamless way to enjoy fresh air. The primary suite feels like a private escape with its elegant en suite bath featuring dual vanities, refreshing natural light, and an expansive closet for effortless storage. Spacious additional bedrooms and a thoughtfully arranged layout enhance comfort throughout, and a dedicated laundry room adds convenience to your daily routine. Designed with modern living in mind, the Harrison 2025 brings together style, ease, and refined simplicity.
USD 419,995
4317 Hewitt St
View photo
House · for sale
USD 359,995
USD 321/sq.ft
4317 Hewitt St
Simplot
· 1,119 sq.ft · 3 Bedrooms · 2 Baths · House
· Patio · Equipped kitchen
Simplot · 1,119 sq.ft · 3 Bedrooms · 2 Baths · House · Patio · Equipped kitchen
Unlock your'Life Upgrade' with rates as low as 4.25% PLUS a refrigerator, washer & dryer now through October 31st! Ask a Sales Specialist for details. This brand new home located in vibrant Caldwell, Idaho welcomes you with open arms. The Lily 1120 is charming, inviting, and thoughtfully crafted, offering a seamless flow that creates a cozy and elevated living experience, with three well-placed bedrooms positioned around the home to provide privacy and a sense of retreat. At the center, the living room, kitchen, and dining area come together as a welcoming hub for relaxation or easy entertaining, while the spacious kitchen features generous counter space and modern appliances that make daily cooking feel effortless. The primary suite enhances comfort with its en suite bath and large closet, and the dining room provides simple access to the back patio for enjoying pleasant Idaho days. With its efficient design, natural warmth, and carefully considered layout, the Lily 1120 blends comfor
USD 359,995
4314 Hewitt St
View photo
House · for sale
USD 365,995
USD 269/sq.ft
4314 Hewitt St
Simplot
· 1,356 sq.ft · 3 Bedrooms · 2 Baths · House
· Patio · Equipped kitchen
Simplot · 1,356 sq.ft · 3 Bedrooms · 2 Baths · House · Patio · Equipped kitchen
Unlock your'Life Upgrade' with rates as low as 4.25% PLUS a refrigerator, washer & dryer now through October 31st! Ask a Sales Specialist for details. Embrace the comforts of a brand new home in Caldwell, Idaho. The Harlow 1364 offers a charming split-bedroom layout that feels warm and thoughtfully arranged, beginning with 8' ceilings and an inviting entry that guides you toward the heart of the home. The open living and kitchen areas sit peacefully at the rear, creating a calm retreat from the outside world, while the kitchen features a spacious island, generous pantry, and easy access to the patio for effortless outdoor enjoyment. The primary suite provides a serene escape with an en suite bath featuring dual vanities and an expansive closet for exceptional storage. Two additional bedrooms are positioned at the front of the home, offering a comfortable sense of separation and added privacy. *photos are similar*. All selections are subject to change without notice, please call to veri
USD 365,995

Get email alerts

Don't miss out: be the first to know about new properties

The alert was correctly created

On subscribing you accept the conditions of use and the privacy policy
Alert
Receive new ads in your inbox
Save this search
Receive alerts for new listings

We'll send you an email when we have new properties for: "Properties for sale in Simplot"

The alert was correctly created

Ustick, Boise City Boise City CCD Ada County Idaho
West Cloverdale
Get email alerts and be the first to see new listings
Required field
On subscribing I accept the terms of the privacy policy
Perfect! You'll soon start receiving new listings via email
Alert
Receive an email when we have new ads for Properties for sale in Simplot
Save this search
Filters

Bedrooms

Size (sq.ft)

sq.ft
sq.ft

Price

USD
USD

Property type

Bathrooms

Clear all filters
Receive notifications when new entries are published.