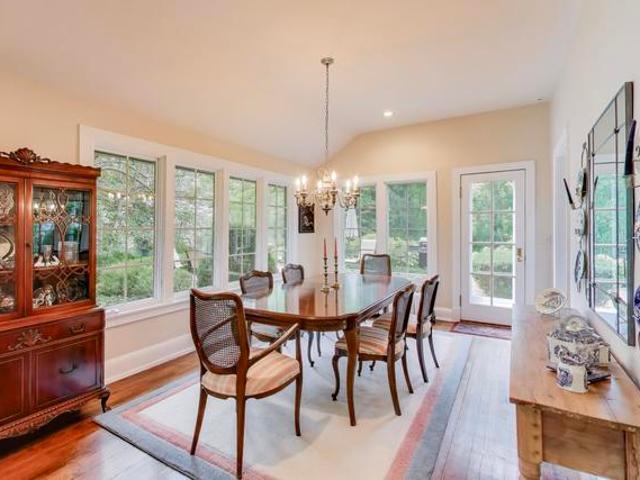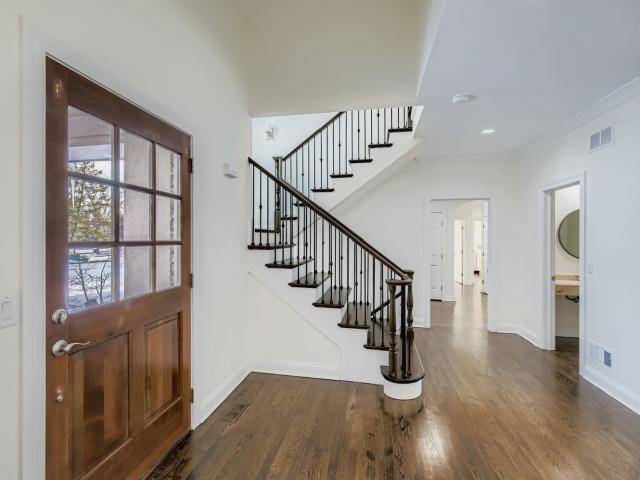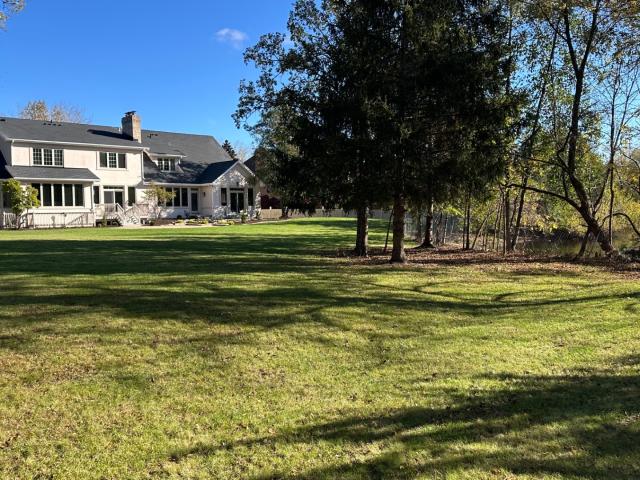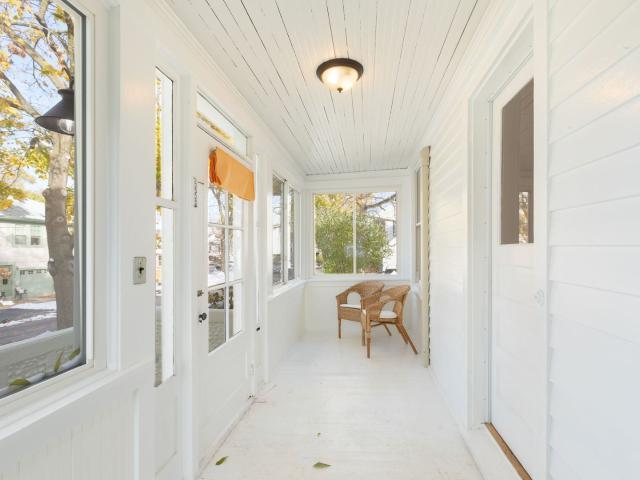
518 houses for sale in Skokie Manor

1771 Stanford Court
View photo
House · for sale
USD 949,000
USD 336/sq.ft
1771 Stanford Court
Skokie Manor
· 2,820 sq.ft · 3 Bedrooms · 2 Baths · House
· Patio · Garden · Fireplace · Equipped kitchen
Skokie Manor · 2,820 sq.ft · 3 Bedrooms · 2 Baths · House · Patio · Garden · Fireplace · Equipped kitchen
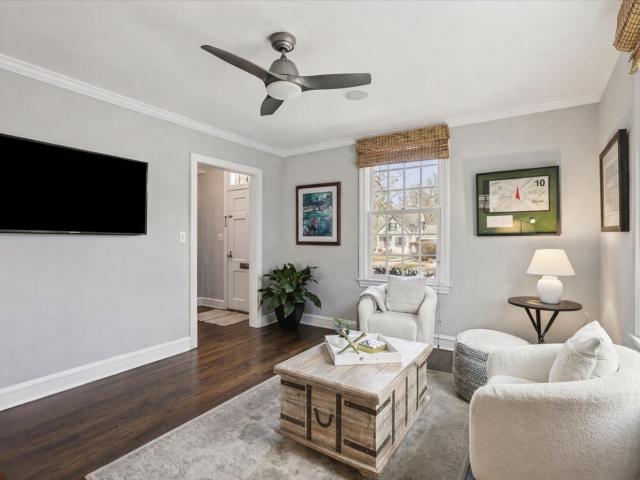
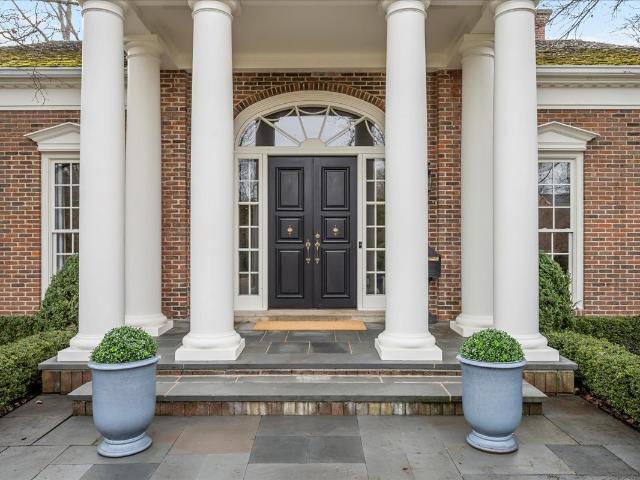
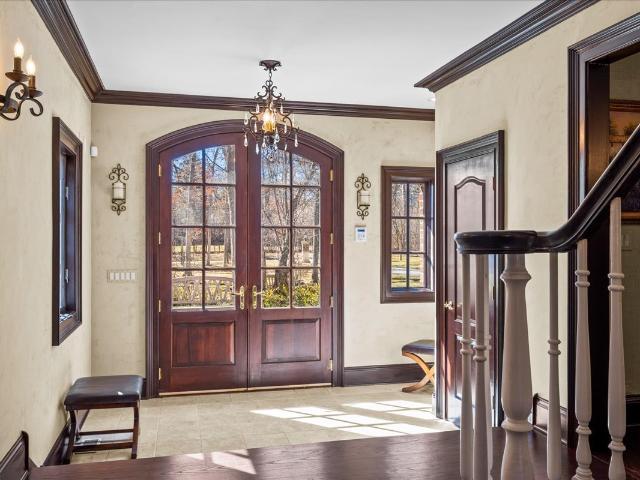
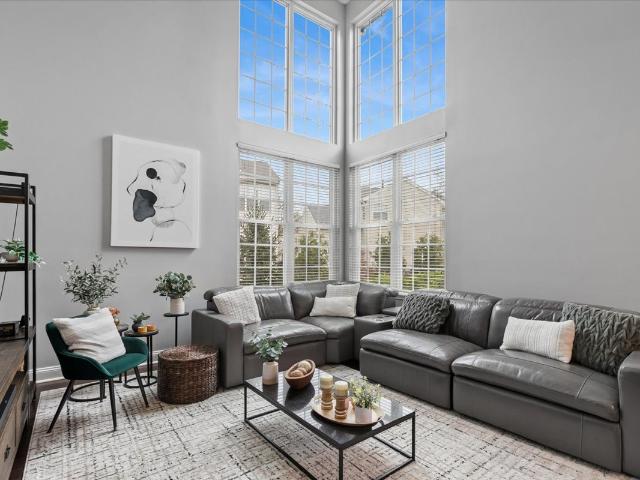
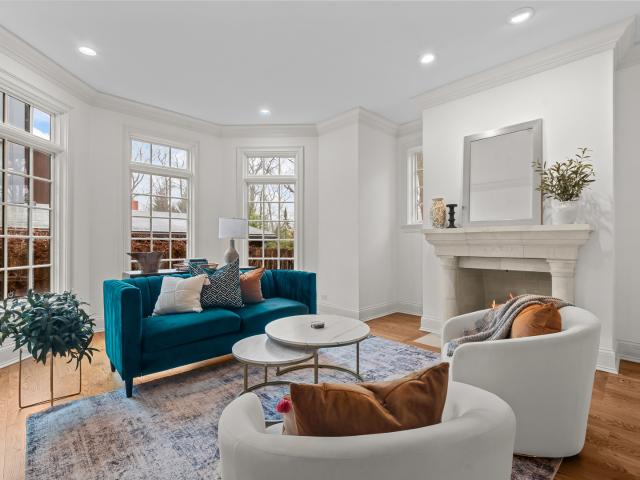
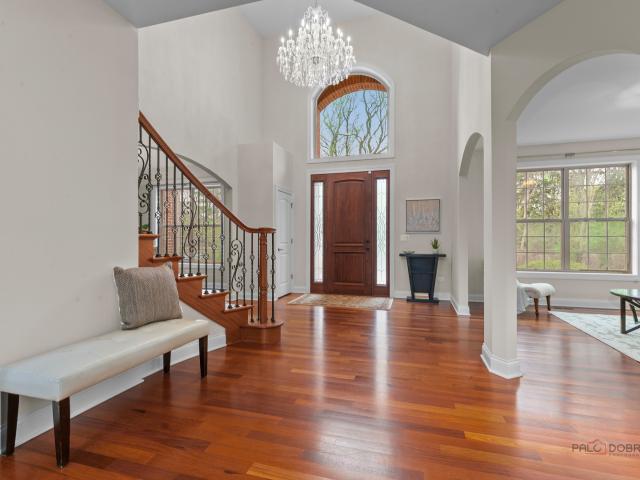
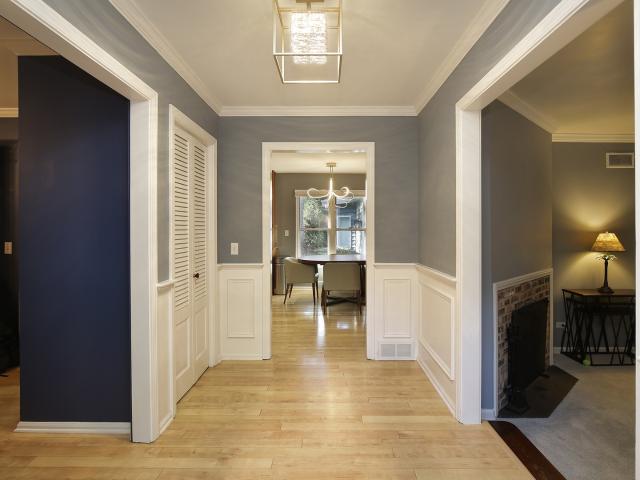
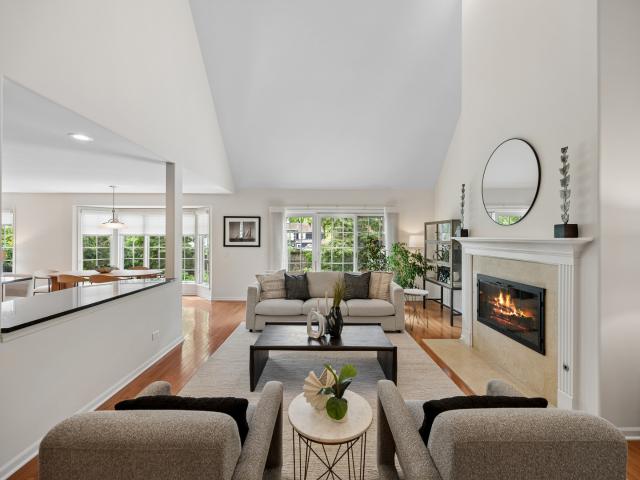
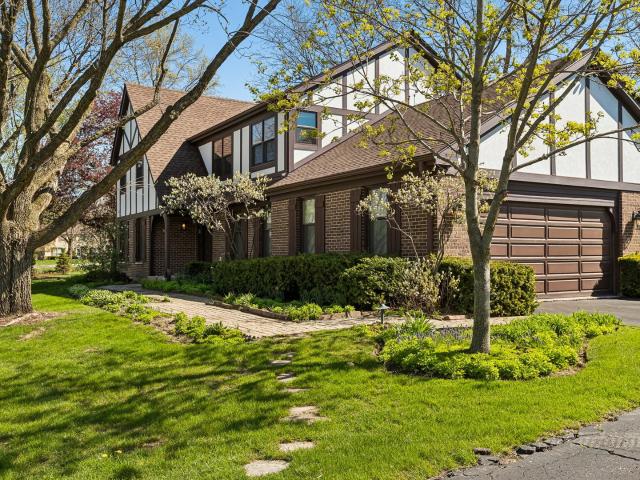
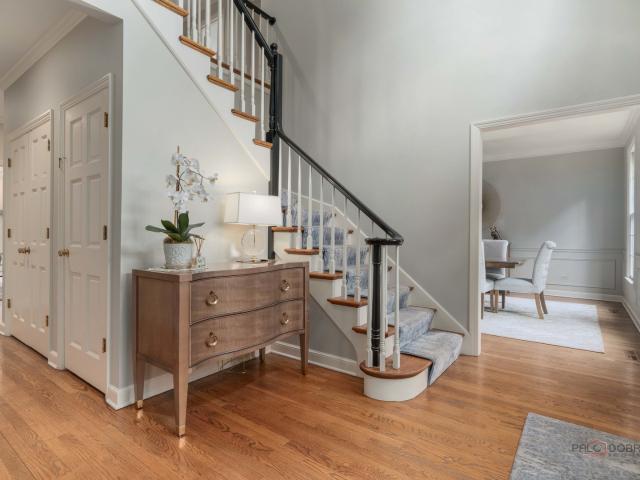
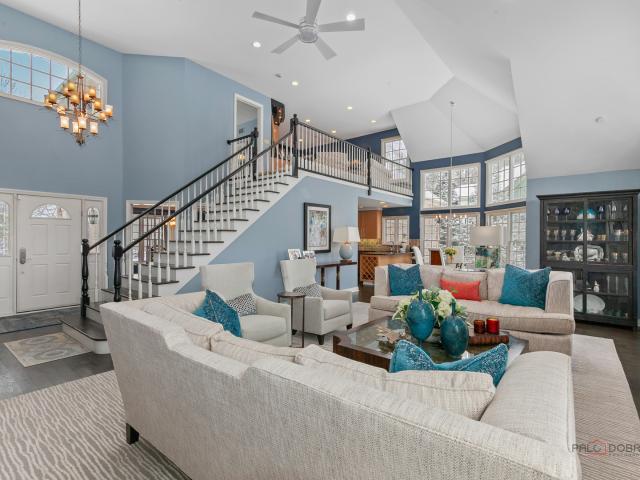
Beautiful Academy Woods home, set on a prime lot offers the ease of a maintenance free lifestyle. Bathed in natural sunlight and designed to take advantage of the private wooded setting with soaring ceilings and walls of windows. Quality appointments and architectural details throughout including new hardwood floors, crown molding, recessed lighting, decorative columns and striking window treatments. The two story foyer with open staircase welcomes you in and leads to the dramatic living room with volume ceilings, cozy fireplace and tall windows looking out on the lush yard and patio. Wonderful open floor plan is ideally laid out for entertaining with one room effortlessly flowing to the next. Elegant separate dining room is perfect for hosting gatherings. Just off the dining room is the sleek kitchen with maple cabinetry, center island and granite counters. Most of the appliances have recently been replaced to include Sub-Zero, Miele & Kitchen Aid. Just off the kitchen is the 1st floo
USD 949,000
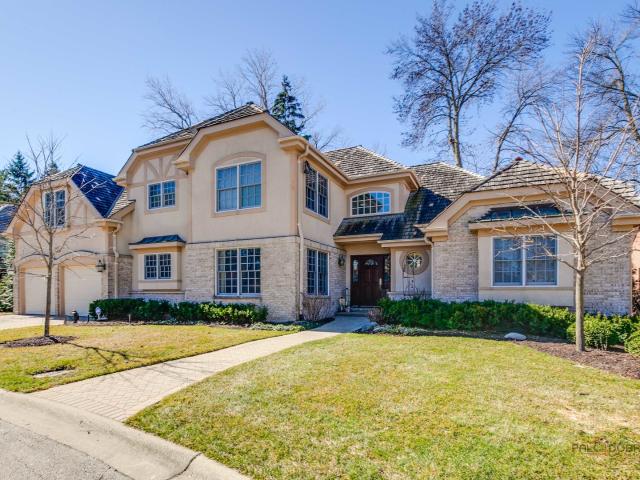
1771 Stanford Ct, Lake Forest, IL 60045 | MLS #12664
View photo
House · for sale
USD 950,000
USD 336/sq.ft
1771 Stanford Ct, Lake Forest, IL 60045 | MLS #12664
Skokie Manor
· 2,820 sq.ft · 3 Bedrooms · 3 Baths · House
Skokie Manor · 2,820 sq.ft · 3 Bedrooms · 3 Baths · House
Nestled on a premium lot in the desirable Academy Woods community, this exceptional home with FIRST FLOOR Primary suite offers the perfect blend of elegance, comfort, and maintenance-free living. Thoughtfully designed to embrace its serene wooded surroundings, the residence is filled with natural light, featuring soaring ceilings and expansive windows that frame picturesque views of the private landscape. Not only has the home been meticulously maintained, but the owners have invested over 200k in improvements and have taken great care to add refined architectural details and quality finishes which are showcased throughout, including installing hardwood flooring, crown molding, recessed lighting, decorative columns, glass replacement in all windows, gorgeous high-end custom window treatments, and extensive landscaping. A dramatic two-story foyer with an open staircase creates a grand first impression and leads into the impressive living room, where vaulted ceilings, a cozy clean burnin
USD 950,000
661 Greenview Place
View photo
House · for sale
USD 1,149,000
USD 413/sq.ft
661 Greenview Place
Skokie Manor
· 2,777 sq.ft · 3 Bedrooms · 2 Baths · House
· Fireplace · Equipped kitchen
Skokie Manor · 2,777 sq.ft · 3 Bedrooms · 2 Baths · House · Fireplace · Equipped kitchen
Beautifully renovated and thoughtfully expanded, this sun-drenched Cape Cod in the sought-after Northmoor neighborhood blends timeless charm with today's most desirable updates. Bright, inviting living and dining rooms transition seamlessly into a spacious chef's kitchen appointed with a Sub-Zero refrigerator, double Thermador ovens and cooktop, and a Miele dishwasher. A generous island with seating and a sunny breakfast area flow into the south-facing family room, featuring an electric fireplace, display shelving, wet bar, and beverage refrigerator-ideal for both everyday living and effortless entertaining. Classic details shine throughout, including hardwood flooring, crown molding, a wood-burning fireplace, a stylish powder room, and a mudroom with custom built-ins. The newly renovated (2020) primary suite is a true retreat, offering a vaulted ceiling, an expansive custom walk-in closet with center island, workspace, and in-suite washer/dryer. The spa-inspired bath boasts an oversiz
USD 1,149,000
675 E Woodland Rd, Lake Forest, IL 60045 | MLS #12628
View photo
House · for sale
USD 2,950,000
USD 627/sq.ft
675 E Woodland Rd, Lake Forest, IL 60045 | MLS #12628
Skokie Manor
· 4,704 sq.ft · 4 Bedrooms · 5 Baths · House
· Fireplace · Equipped kitchen
Skokie Manor · 4,704 sq.ft · 4 Bedrooms · 5 Baths · House · Fireplace · Equipped kitchen
Perfectly positioned in one of East Lake Forest's most coveted locations just moments from the shores of Lake Michigan, this exceptional estate spans over an acre and offers a lifestyle defined by beauty, space, and effortless elegance. Thoughtfully crafted with timeless design and meticulous attention to detail, the home features a brand new DaVinci roof, a coveted first-floor primary suite, soaring 9' ceilings, exquisite moldings, and inviting, light-filled living spaces. A dramatic two-story foyer welcomes you in and sets the tone for the warmth and sophistication found throughout. The renovated kitchen flows seamlessly into a sun-filled family room-perfect for everyday living, gathering with family, or hosting with ease. Gracious formal spaces include a handsome paneled library, an elegant dining room with picture moldings, and a refined living room anchored by a gas log fireplace and oversized bay window. Outdoors, the experience is equally special. Professionally landscaped groun
USD 2,950,000
1227 Georgetown Way
View photo
Townhouse · for sale
USD 509,900
USD 217/sq.ft
1227 Georgetown Way
Skokie Manor
· 2,347 sq.ft · 3 Bedrooms · 2 Baths · Townhouse
· Swimming pool · Balcony · Equipped kitchen · Parking
Skokie Manor · 2,347 sq.ft · 3 Bedrooms · 2 Baths · Townhouse · Swimming pool · Balcony · Equipped kitchen · Parking
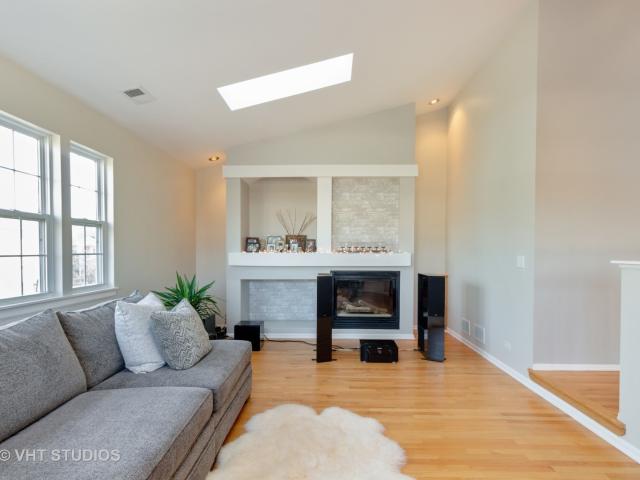
Introducing this tastefully designed second story home in beautiful Vernon Hills, located in well maintained Georgetown Square. This top floor end unit features a spacious layout with 3 bedrooms and 2 bathrooms. The open floor plan with large skylights throughout the home provides plenty of ambient light and a generous feel for the space. The atmosphere is further complimented by beautiful park and pond views from the balcony and the windows. The updated kitchen features an open design, a conveniently placed island, and substantial amounts of natural lighting. The whole place just has a sophisticated and welcoming feel! The master bedroom has high ceilings, full sized windows, and two walk-in closets. The ensuite master bathroom features a hot tub, double vanity, and lots of space. A two-car garage with direct entrance into the home makes for easy access anytime of the year and has plenty of storage. This home is located conveniently near restaurants, coffee shops, grocery stores, and
USD 509,900
936 E Ringwood Road
View photo
House · for sale
USD 2,475,000
USD 475/sq.ft
936 E Ringwood Road
Skokie Manor
· 5,210 sq.ft · 5 Bedrooms · 3 Baths · House
· Patio · Garden · Parking · Fireplace · Equipped kitchen
Skokie Manor · 5,210 sq.ft · 5 Bedrooms · 3 Baths · House · Patio · Garden · Parking · Fireplace · Equipped kitchen
Magnificent 5,200+ square foot estate nestled into a secluded 1.2 acre lot in East Lake Forest! This stunning home features an impressive arched limestone entrance leading to a grand foyer with views of the gardens beyond; a spacious library with a bay window, fireplace, built ins and French doors which open to a beautiful living room and cherry wet bar; a formal dining room with a rich custom cherry built-in buffet and wood burning fireplace; a tiled sun-room with a wall of French doors leading to the stone patio. Enjoy a chef's kitchen with all stainless steel appliances, large seated island that is opened to the dramatic family room with high vaulted ceilings, exposed wood beams, a 2-story limestone fireplace, and a build-in custom entertainment center. The generous back hall mudroom adjacent to the large laundry room is convenient and opens to the 3 car garage. Upstairs you will find 4 king-sized guest bedrooms, 2 updated bathrooms plus a private primary bedroom oasis with sitting
USD 2,475,000
1170 Linden Avenue
View photo
House · for sale
USD 1,290,000
USD 462/sq.ft
1170 Linden Avenue
Skokie Manor
· 2,788 sq.ft · 4 Bedrooms · 2 Baths · House
· Garden · Office room · Fireplace · Equipped kitchen · Cellar
Skokie Manor · 2,788 sq.ft · 4 Bedrooms · 2 Baths · House · Garden · Office room · Fireplace · Equipped kitchen · Cellar
Set on a. 77 acre lot, this classic 1929-built residence offers endless potential in one of East Highland Park's most desirable neighborhoods. The home exudes curb appeal with its stately facade and mature landscaping. Inside, you'll find approximately 2800 square feet of well-proportioned living space. The first floor features a living room with fireplace, a formal dining room, and a cozy family room. The eat-in kitchen offers a footprint that can be reimagined for today's lifestyle complete with an enclosed porch. A quaint home office rounds out the first floor. The upstairs features four bedrooms and two full bathrooms. The basement includes a finished recreation area, laundry room, ample storage, and a painter's studio, offering creative space or potential for further development. Recent updates include newer windows and a freshly painted exterior. The oversized property offers exceptional outdoor space with endless possibilities to enjoy, expand, or create your dream backyard. A d
USD 1,290,000
1161 Gavin Ct, Lake Forest, IL 60045 | MLS #12559
View photo
House · for sale
USD 805,000
USD 39/sq.ft
Updated
1161 Gavin Ct, Lake Forest, IL 60045 | MLS #12559
Skokie Manor
· 20,333 sq.ft · 5 Bedrooms · 8 Baths · House
· Office room · Equipped kitchen · Parking
Skokie Manor · 20,333 sq.ft · 5 Bedrooms · 8 Baths · House · Office room · Equipped kitchen · Parking
Set on nearly two private acres in one of Lake Forest's most sought-after enclaves, this exceptional estate offers a rare blend of privacy, scale, and timeless design. The home features a chef's kitchen with a large island and custom cabinetry, seamlessly connecting to formal and informal living spaces ideal for both everyday living and entertaining. The main-level primary suite provides comfort and convenience, while additional bedrooms, office space, and flexible living areas accommodate multi-generational living, extended guests, or live-in staff. A thoughtfully designed lower level with a private entrance includes a kitchen, living area, bedroom suite, and office-perfect for independent living or professional use. Professionally landscaped grounds showcase mature trees, tranquil pond views, and ample space for outdoor enjoyment or future enhancements. Additional highlights include a four-car garage, generous storage, and a premier North Shore location just minutes from local amenit
USD 805,000
1161 Gavin Court
View photo
House · for sale
USD 2,499,900
USD 241/sq.ft
1161 Gavin Court
Skokie Manor
· 10,333 sq.ft · 5 Bedrooms · 5 Baths · House
· Office room · Equipped kitchen · Parking
Skokie Manor · 10,333 sq.ft · 5 Bedrooms · 5 Baths · House · Office room · Equipped kitchen · Parking
Set on nearly two private acres in one of Lake Forest's most sought-after enclaves, this exceptional estate offers a rare blend of privacy, scale, and timeless design. The home features a chef's kitchen with a large island and custom cabinetry, seamlessly connecting to formal and informal living spaces ideal for both everyday living and entertaining. The main-level primary suite provides comfort and convenience, while additional bedrooms, office space, and flexible living areas accommodate multi-generational living, extended guests, or live-in staff. A thoughtfully designed lower level with a private entrance includes a kitchen, living area, bedroom suite, and office-perfect for independent living or professional use. Professionally landscaped grounds showcase mature trees, tranquil pond views, and ample space for outdoor enjoyment or future enhancements. Additional highlights include a four-car garage, generous storage, and a premier North Shore location just minutes from local amenit
USD 2,499,900
331 Granby Road
View photo
House · for sale
USD 799,000
USD 645/sq.ft
331 Granby Road
Skokie Manor
· 1,238 sq.ft · 2 Bedrooms · 2 Baths · House
· Equipped kitchen
Skokie Manor · 1,238 sq.ft · 2 Bedrooms · 2 Baths · House · Equipped kitchen
Transformed Storybook Cottage One Block From Downtown Lake Forest. Just moments from the train, shopping, dining, and the beach. Tucked along a quiet enclave in East Lake Forest, this extensively renovated 1925 gabled cottage offers the best of in-town living just down the street. Storybook charm gives the home instant curb appeal while bright, sunny interiors blend vintage character with modern updates-the result of the current owner's meticulous stewardship. Tall ceilings, arched doorways, traditional millwork, and newly lightened original hardwood floors give the main level a timeless quality. The living and dining areas can function as a flexible, open-flow space, equally suited to everyday living and casual entertaining. The kitchen has been completely reimagined with modern appointments, including a Sub-Zero refrigerator, Samsung appliances, a farmhouse sink, updated cabinetry, a breakfast bar, and a well-organized pantry. Just beyond, a rear mudroom offers practical access to th
USD 799,000
29675 N Environ Circle
View photo
House · for sale
USD 675,000
USD 233/sq.ft
29675 N Environ Circle
Skokie Manor
· 2,885 sq.ft · 4 Bedrooms · 3 Baths · House
· Office room · Equipped kitchen · Cellar
Skokie Manor · 2,885 sq.ft · 4 Bedrooms · 3 Baths · House · Office room · Equipped kitchen · Cellar
Welcome to one of the most thoughtfully upgraded homes in The Sanctuary. Where modern comfort, smart investment, and everyday living come together seamlessly. This beautifully maintained 4 bedroom with office/5th bedroom, 3.5 bath home offers soaring ceilings, abundant natural light, and a layout designed for both family living and entertaining. The updated kitchen features granite countertops, travertine backsplash, freshly painted cabinetry, new hardware, and newer appliances. The space opens effortlessly into a stunning two story family room, creating a warm and connected living space. Large living room attached to a spacious dining area for a more formal dining experience. Updated flooring, baseboards along with modern lighting and fresh interior paint bring a clean, contemporary feel across the home. Primary suite includes two closets, separate bathtub and shower with beautiful finishes. Three additional bedrooms and bathroom complete the second level. The finished basement expand
USD 675,000
338 E Witchwood Lane
View photo
House · for sale
USD 2,049,000
USD 470/sq.ft
338 E Witchwood Lane
Skokie Manor
· 4,359 sq.ft · 4 Bedrooms · 5 Baths · House
· Fireplace · Equipped kitchen
Skokie Manor · 4,359 sq.ft · 4 Bedrooms · 5 Baths · House · Fireplace · Equipped kitchen
Tucked away on a quiet, tree-lined street in the heart of Lake Bluff, this meticulously maintained residence is the opportunity buyers have been waiting for. From the moment you arrive, the home welcomes you with warmth, character, and a sense of ease, offering a seamless blend of comfort, functionality, and elevated design. Thoughtful details like custom millwork, high ceilings, and rich, timeless materials speak to the quality and craftsmanship throughout. *The main living spaces are designed for everyday living: open, inviting, and effortlessly adaptable. The eat-in gourmet kitchen is both beautiful and highly functional, featuring high-end appliances including a Sub-Zero refrigerator, Viking range with built-in pot filler, double ovens, two dishwashers, a warming drawer, and a beverage fridge. Just beyond, the family room creates a natural gathering space centered around one of the home's four fireplaces, all equipped with convenient remote starts. A spacious mudroom offers excepti
USD 2,049,000
3 Thornfields Lane
View photo
House · for sale
USD 1,199,900
USD 304/sq.ft
3 Thornfields Lane
Skokie Manor
· 3,940 sq.ft · 4 Bedrooms · 3 Baths · House
· Fireplace · Equipped kitchen
Skokie Manor · 3,940 sq.ft · 4 Bedrooms · 3 Baths · House · Fireplace · Equipped kitchen
New price. Exceptional Value in a Highly Sought-After Location! Welcome to this beautifully designed custom-built (2015) 4-bedroom, 3.5-bath home, privately set within an exclusive enclave in the award-winning Stevenson High School District 125 and District 103. Featuring timeless curb appeal with brick and Hardie board siding, this move-in ready home offers solid Brazilian cherry hardwood floors throughout the main and upper levels and a bright, open layout ideal for everyday living and entertaining. A dramatic two-story foyer with sweeping staircase opens to elegant living and dining spaces. The sun-filled two-story family room with fireplace flows seamlessly into the chef's kitchen, complete with stainless steel appliances, a large center island, breakfast area, brand-new backsplash, and updated island lighting. The spacious primary suite provides a private retreat with a spa-like bath featuring dual vanities, oversized shower, and an expansive custom walk-in closet with boutique-st
USD 1,199,900
3464 Old Mill Rd N, Highland Park, IL 60035 | MLS #12645
View photo
House · for sale
USD 1,575,000
USD 270/sq.ft
3464 Old Mill Rd N, Highland Park, IL 60035 | MLS #12645
Skokie Manor
· 5,813 sq.ft · 5 Bedrooms · 6 Baths · House
· Fireplace · Lift
Skokie Manor · 5,813 sq.ft · 5 Bedrooms · 6 Baths · House · Fireplace · Lift
Expanded and renovated in 2008, this two-story prairie-style executive home offers over 9,000 square feet of finished living area across three levels, all easily accessible by a centrally located elevator or stairs, and is situated on over an acre of wooded property along a quiet, private road in Highland Park. The home offers exceptional flexibility with spaces ideal for a variety of lifestyles, hobbies, and extended living arrangements. The home is perfectly centered on over an acre of fully landscaped property with old-growth oak, pine, maple, and a variety of other trees with an endless supply of firewood for the three wood-burning fireplaces with gas starters. The main floor has 10-foot ceilings and was designed for one-floor living. It features a large primary bedroom opening up to a south-facing tropical solarium, a huge walk-in closet, large primary bath with dual sinks, over 10 lineal feet of deep mirrored medicine cabinets, Infinity soaking tub, oversized walk-in shower, and
USD 1,575,000
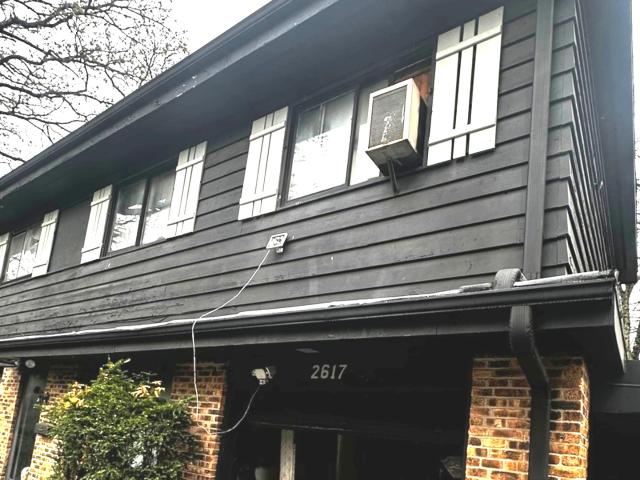
2617 Summit Ave, Highland Park, IL 60035 | MLS #12654
View photo
House · for sale
USD 499,995
USD 214/sq.ft
2617 Summit Ave, Highland Park, IL 60035 | MLS #12654
Skokie Manor
· 2,336 sq.ft · 5 Bedrooms · 3 Baths · House
· Terrace · Sauna · Fireplace · Equipped kitchen · Parking
Skokie Manor · 2,336 sq.ft · 5 Bedrooms · 3 Baths · House · Terrace · Sauna · Fireplace · Equipped kitchen · Parking
Sun-filled Corner Lot Hm Wu002F5 Bd Rms. All On The 2nd Flr. Hardwood Flrs. R Under Carpeting Tu002FO Hm. Primary Bdrm Wu002FWalk-in Closet, Fireplace, BTH rm Walls Are Fully Tiled Wu002F8'x5' Dry Sauna, Dual Vanities, Sep. Shower & Soaking Tub. Entryway into Hm via L-Shaped Combo Livingu002FFamily rm. That An Wall Opening Can Be Done Into Dining rm. Huge Open Kitchen Wu002FAjoining Dining Rm that Leads to 225 Sq Ft. Sun-filled 4 Season rm. Wu002FBrick Fireplace & Sliding Doors to Patiou002FBack yd. Home Needs TLC. Rec rm. Has a Separate Laundry rm, Lg-dry Cement Crawl 4 Storage & Walkout Bsmt. Carport 18'X11' Wu002FAttached Storage 16'X7' can easily be changedu002Fexpanded into a Larger garage area. Property Has All of the Conveniences of Highland Park'su002FHighwood's dining experiences, parks, train stations, Train Stations & Rt. 41 The 1st Flr. Storage & Terrace is actually the CARPORT & STORAGE AREA since there are no other terms to describe these exterior amenities
USD 499,995
980 Brand Lane
View photo
House · for sale
USD 819,000
USD 218/sq.ft
980 Brand Lane
Skokie Manor
· 3,746 sq.ft · 5 Bedrooms · 3 Baths · House
· Patio · Fireplace · Equipped kitchen
Skokie Manor · 3,746 sq.ft · 5 Bedrooms · 3 Baths · House · Patio · Fireplace · Equipped kitchen
Tucked away at the end of a quiet, tree-lined lane, this sprawling ranch sits on nearly half an acre (. 49) and offers a rare sense of privacy while backing directly to scenic Deerspring Park. Located on prestigious Brand Lane-surrounded by million-dollar homes-you'll enjoy a unique combination of peaceful retreat and everyday convenience to town, parks, and major expressways. Designed for both comfortable living and effortless entertaining, the home features an expansive, light-filled layout. A welcoming living room with fireplace flows into a generous dining space, while the updated eat-in kitchen is equipped with a wine refrigerator and indoor grill-perfect for hosting. The oversized family room is a standout, with vaulted ceilings, skylights, and sliding doors that open to a large, private patio. The main level includes a spacious primary suite along with four additional bedrooms, offering flexibility for guests, home office, or lifestyle needs. A multipurpose/exercise room adds ev
USD 819,000
1200 Regency Lane, Lake Forest, US, IL
View photo
House · for sale
USD 1,950,000
1200 Regency Lane, Lake Forest, US, IL
Skokie Manor
· 4 Bedrooms · 4 Baths · House
· Patio · Garden · Terrace · Fireplace · Equipped kitchen
Skokie Manor · 4 Bedrooms · 4 Baths · House · Patio · Garden · Terrace · Fireplace · Equipped kitchen
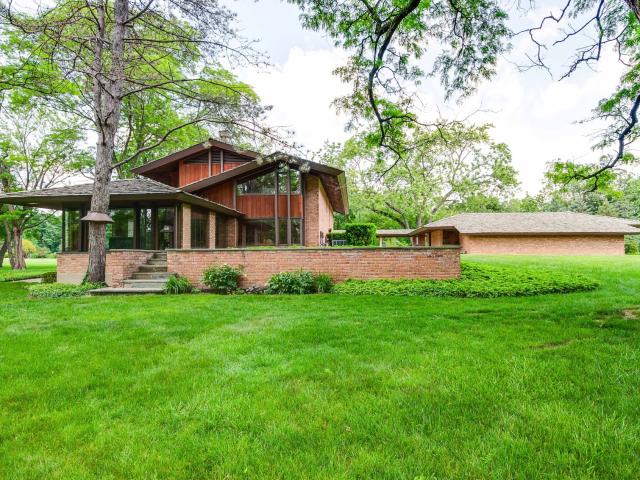
Welcome to this rare Lake Forest treasure, designed in 1966 by acclaimed local architect, Balfour Lanza, one of his standout works, blending Mid-century modern elegance with serene, wooded surroundings. Brick and cedar facade, low-slung profiles and striking roof angles exemplify Lanza's aesthetic. Floor to ceiling windows throughout create an open atmosphere and visually extend living spaces into the natural landscape. Original finishes include many special features, including exposed brick walls, bluestone slate floors and mahogany woodwork with tongue and groove paneling and custom cabinetry. Modern updates in the kitchen and baths were executed seamlessly to honor the home's original vision. The stunning vaulted living room with fireplace is a great place to entertain, and opens out to the bluestone terrace and expansive yard. Just off the living room is the separate dining room, also with access to the patio and yard. The recently updated chef-inspired kitchen has sleek custom cab
USD 1,950,000
2840 Twin Oaks Drive
View photo
House · for sale
USD 695,000
USD 294/sq.ft
2840 Twin Oaks Drive
Skokie Manor
· 2,357 sq.ft · 4 Bedrooms · 3 Baths · House
· Garden · Deck · Fireplace · Equipped kitchen
Skokie Manor · 2,357 sq.ft · 4 Bedrooms · 3 Baths · House · Garden · Deck · Fireplace · Equipped kitchen
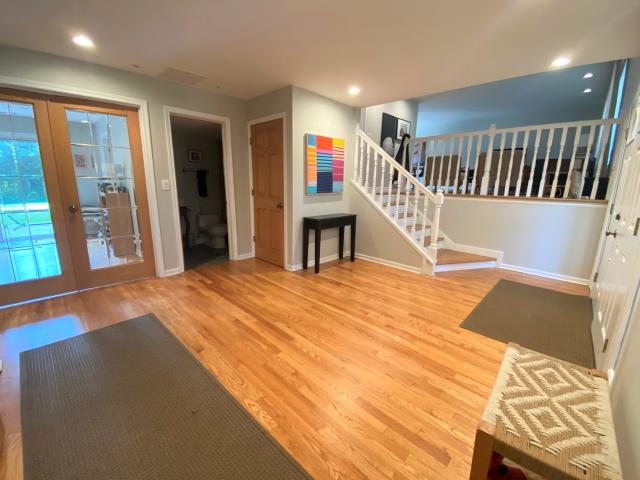
This spacious and beautifully updated Mid-Century Modern tri-level home has it all. Nestled on a quiet, tree-lined street in the Highlands, this 4 bedroom, 3 full bath residence features an expansive yard that backs up to Sleepy Hollow Park. The entry level includes a gracious foyer and a large family room with a cozy gas burning fireplace and sliders to the lush backyard, ideal for relaxing and entertaining. On this level you'll also find a versatile bedroom or office with a huge walk-in closet. They are steps away from an updated full bathroom and convenient laundry room. The main level is designed for both everyday living and effortless entertaining: the living room flows gracefully into the dining room and then to gourmet kitchen with separate eating area. Step out of the kitchen onto the expansive deck overlooking the backyard. On the upper level you'll find a spacious primary suite with a full wall of closets and an updated bath that features a double sink and a shower/tub with b
USD 695,000
1955 Amberley Court
View photo
House · for sale
USD 1,695,000
USD 592/sq.ft
1955 Amberley Court
Skokie Manor
· 2,863 sq.ft · 3 Bedrooms · 3 Baths · House
· Fireplace · Equipped kitchen
Skokie Manor · 2,863 sq.ft · 3 Bedrooms · 3 Baths · House · Fireplace · Equipped kitchen
Designer-curated to five-star standards and completed in November 2024, this extraordinary custom-built Amberley Woods ranch showcases a level of luxury, craftsmanship, and refined design rarely found in today's market. Thoughtfully designed and extensively upgraded with more than $320,000 in upgrades and improvements, the residence offers a sophisticated, hotel-inspired aesthetic throughout. Soaring ceilings, exquisite millwork, and dramatic layers of quartz create a stunning architectural backdrop throughout the home. The showstopping chef's kitchen serves as the centerpiece of the home, featuring ceiling-height Siena cabinetry, a striking walnut center island, dramatic quartz surfaces, and a full suite of Thermador appliances including a double oven, range, and French door refrigerator with bottom freezer. The kitchen opens seamlessly to the dining area with a custom brass bar with a Thermador 92-bottle capacity wine fridge, and an impressive great room featuring a gas log fireplace
USD 1,695,000
1650 Green Bay Road, Lake Bluff, US, IL
View photo
House · for sale
USD 6,250,000
1650 Green Bay Road, Lake Bluff, US, IL
Skokie Manor
· 7 Bedrooms · 9 Baths · House
· Garden · Parking
Skokie Manor · 7 Bedrooms · 9 Baths · House · Garden · Parking
On the market for the first time in nearly 50 years, the historic Phelps Kelley House is one of Lake Bluff's most significant estate properties. Designed in 1927 by noted Chicago architect Ambrose Cramer, a protege of David Adler, this Tudor Revival masterpiece was originally part of the historic'Stonebridge' estate. The 9.35-acre property is elegantly situated at the end of a long, private, tree-lined drive, and features a pond, rolling lawn, mature trees, gardens, a 7,383-square-foot main residence with meticulously preserved interiors, and a detached 5-car garage with a full coach house apartment above. Across five decades, one family has carefully stewarded the character of this home, preserving its original grandeur through its stone floors, carved millwork, wood paneling, intricate moldings, tall casement windows, and generous ceiling heights. Cramer carefully planned the floorplan for gracious living and entertaining. A grand entry leads to expansive formal living and dining roo
USD 6,250,000
950 Lake Road
View photo
House · for sale
USD 6,750,000
USD 1,183/sq.ft
950 Lake Road
Skokie Manor
· 5,705 sq.ft · 4 Bedrooms · 6 Baths · House
· Fireplace · Swimming pool
Skokie Manor · 5,705 sq.ft · 4 Bedrooms · 6 Baths · House · Fireplace · Swimming pool
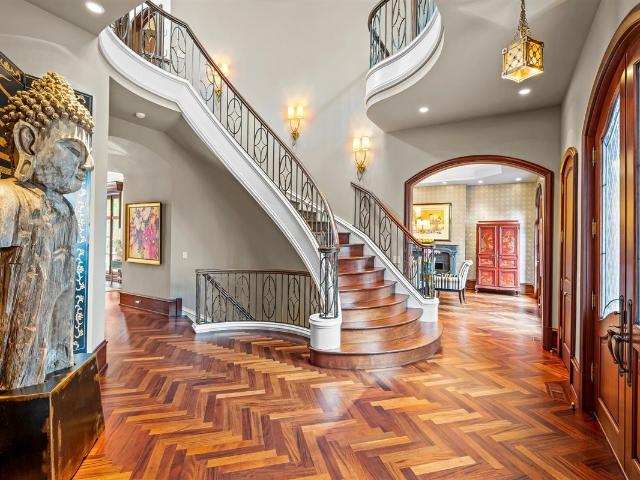
Set along prestigious Lake Road in east Lake Forest, just moments from the shores of Lake Michigan, this majestic custom estate blends timeless architecture with exceptional modern luxury. Custom built in 2009 with uncompromising craftsmanship, the home makes a striking first impression with its gated entrance, stately all-brick exterior, slate roof, copper gutters, limestone balusters, and elegant brick paver driveway (with snowmelt system). Beautifully landscaped grounds and a private built-in swimming pool create a serene and inviting setting. Inside, extraordinary quality and thoughtful design are evident at every turn. A dramatic two-story foyer welcomes you with a sweeping curved staircase, custom iron balustrades, and rich Brazilian mahogany floors laid in an intricate herringbone pattern-setting the tone for the refined interiors that follow. Just beyond, the formal living room showcases exquisite paneled millwork, a coffered ceiling, and a fireplace, all complemented by oversi
USD 6,750,000
1153 Kenton Road
View photo
House · for sale
USD 635,000
USD 353/sq.ft
1153 Kenton Road
Skokie Manor
· 1,798 sq.ft · 4 Bedrooms · 2 Baths · House
· Garden · Office room · Fireplace · Equipped kitchen
Skokie Manor · 1,798 sq.ft · 4 Bedrooms · 2 Baths · House · Garden · Office room · Fireplace · Equipped kitchen
5/16 open cancelled. Fantastic, updated split-level in a truly wonderful Deerfield neighborhood with renovated kitchen and baths giving the home a fresh, current feel. Gorgeous kitchen boasts white cabinetry, quartz CTs, stainless appliances (fridge-2021, microwave-2022). Great open flow on main level with combined LR/DR, plus walls of custom built-ins for extra storage and serving space which provides seamless expansion from kitchen into dining area. Hardwood floors throughout main and second level. Lower level has family room with LVT flooring and fireplace plus 4th bedroom and 2nd full bath. Sub-basement has great play/office space and laundry/mechanicals/storage room. Sump pump w/backup battery, recessed lighting, neutral paint and window treatments, ceiling fans, large backyard, great curb appeal and so much more! This adorable home is in a coveted location close to downtown Deerfield and all it has to offer. You'll fall in love!
USD 635,000
932 Chestnut Street
View photo
Townhouse · for sale
USD 825,000
USD 269/sq.ft
932 Chestnut Street
Skokie Manor
· 3,057 sq.ft · 4 Bedrooms · 3 Baths · Townhouse
· Office room · Fireplace · Equipped kitchen
Skokie Manor · 3,057 sq.ft · 4 Bedrooms · 3 Baths · Townhouse · Office room · Fireplace · Equipped kitchen
Experience refined living in sought-after Chestnut Manor, ideally situated just one block from the Metra and downtown Deerfield dining, shopping, parks, and highly regarded Deerfield schools. Offering more than 3,000 sq ft, this fee-simple row home combines impressive scale, flexibility, and rare in-town convenience. A dramatic two-story foyer opens into the expansive Great Room, where soaring 17-foot cathedral ceilings and a wood-burning fireplace with gas starter create a striking focal point. The open-concept living and dining spaces flow seamlessly into the oversized kitchen, featuring newer stainless steel appliances, generous prep space, and abundant cabinetry. Adjacent to the kitchen, a comfortable family room provides flexible living space ideal for a den, playroom, media room, or formal dining area. A main-floor bedroom and full bath offer an ideal setup for guests, a private office, or multigenerational living. Upstairs, two spacious secondary bedrooms accompany a luxurious p
USD 825,000
1152 Terre Drive
View photo
House · for sale
USD 875,000
USD 276/sq.ft
1152 Terre Drive
Skokie Manor
· 3,165 sq.ft · 4 Bedrooms · 2 Baths · House
· Equipped kitchen
Skokie Manor · 3,165 sq.ft · 4 Bedrooms · 2 Baths · House · Equipped kitchen
Prepare to be captivated by this stunning four-bedroom, two-and-a-half-bath residence situated on nearly an acre of lush, mature land in the highly sought-after Terre Fair Development. This home boasts exceptional curb appeal and a unique lot orientation that creates an expansive, private green space shared with adjacent properties, all while being tucked away from main roads for ultimate tranquility. Recent high-end updates provide peace of mind, including a brand-new asphalt shingle roof installed in 2025 and windows, siding, and trim all replaced in 2020. The thoughtful layout begins with a welcoming entryway flanked by a formal living room and an elegant formal dining room. A convenient butler's pantry, complete with a sink and ample cabinetry, creates a seamless transition from the dining room into the heart of the home. The expansive eat-in kitchen is a chef's dream, featuring Sub-Zero fridge/freezer, inductive cooktop, warming drawer, built-in oven and microwave, a massive islan
USD 875,000
1130 Lawrence Avenue
View photo
House · for sale
USD 1,450,000
USD 415/sq.ft
1130 Lawrence Avenue
Skokie Manor
· 3,488 sq.ft · 5 Bedrooms · 4 Baths · House
· Patio · Garden · Fireplace · Equipped kitchen
Skokie Manor · 3,488 sq.ft · 5 Bedrooms · 4 Baths · House · Patio · Garden · Fireplace · Equipped kitchen
Truly stunning center entry traditional Colonial in the gorgeous Arbor Ridge Subdivision. Be prepared to be impressed as you enter the sun lit 2 story foyer with an open staircase. The formal living room is nicely located just off the foyer and the formal dining room showcases the perfect place for entertaining. The family room is very inviting with its warm and attractive fireplace and it's sliding French glass doors that lead to the scenic yard. There is a lovely 1st floor office with built in book shelves. There are so many wonderful and attractive features in the large and flowing kitchen. Granite counter tops, sub zero refrigerator, a tremendous island with seating and spacious eating area. Here too, there are French sliding glass doors to the patio. You will appreciate the abundance of cabinet space. The Primary suite serves as a sensational'Get-a-way' with its enormous closet space, beautiful fireplace and stunning updated private bathroom. The bathroom boasts double sinks, a pr
USD 1,450,000

Get email alerts

Don't miss out: be the first to know about new properties

The alert was correctly created

On subscribing you accept the conditions of use and the privacy policy
Alert
Receive new ads in your inbox
Save this search
Receive alerts for new listings

We'll send you an email when we have new properties for: "Houses for sale in Skokie Manor"

The alert was correctly created

Woodland Chase, Vernon township Lake County Illinois
Mettawa
Get email alerts and be the first to see new listings
Required field
On subscribing I accept the terms of the privacy policy
Perfect! You'll soon start receiving new listings via email
Alert
Receive an email when we have new ads for Houses for sale in Skokie Manor
Save this search
Filters

Bedrooms

Size (sq.ft)

sq.ft
sq.ft

Price

USD
USD

Property type

Bathrooms

Clear all filters
Receive notifications when new entries are published.